Venice community

Venice Real Estate

Explore properties and local insights in Venice.

About Venice

About Venice

Venice is a charming coastal town known for its historic downtown, white-sand beaches, and relaxed vibe. Often called the “Shark Tooth Capital of the World,” it draws beachcombers, boaters, and sunseekers alike. With walkable shops, waterfront dining, and beautiful parks, Venice offers small-town charm with big lifestyle appeal. Its mix of golf communities, new developments, and established neighborhoods makes it ideal for retirees, families, and anyone looking to enjoy Florida living at a slower, more scenic pace.

Venice community

2,483

# of Listings

2

Avg # of Bedrooms

$343

Avg. $ / Sq.Ft.

$414,734

Med. List Price

177

Open Houses Today

184

Open Houses · Next 7 Days

Community totals. Selected price ranges apply to the listings below.

Homes for Sale in Venice

2482 Properties Found. Page 11 of 166.

Price reduced
Experience waterfront Florida living in the Lakes portion of Sarasota National, where resort-style amenities, natural beauty and an exceptional Venice location come together without the added expense of mandatory golf membership and associated golf fees.

Set on a quiet cul-de-sac street with sweeping lake and preserve views, this extensively updated WCI-built Key Largo showcases one of WCI's most sought-after floor plans, offering approximately 2,400 square feet with three bedrooms and a flex room, and 3.5 baths. Nearly every room has been substantially upgraded from its original finish, including a newly remodeled kitchen and baths.  Quartz counter tops, a butler's pantry, architectural and custom designer finishes, and a freshly repainted interior, create a home that feels personalized just for you. 
The open kitchen, now complemented by new appliances, flows effortlessly into the great room and outdoor living area. Ten-foot ceilings, 8-foot doors and abundant natural light enhance the spacious feel while keeping the water and preserve views front and center.

Step onto the travertine lanai and discover your own private Florida retreat: a heated saltwater pool and spa framed by a panoramic-view screen enclosure and tranquil lake and preserve beyond. Best of all, no neighbors are staring back at you.  Start the morning with coffee by the water, spend the afternoon floating in the pool, then settle in for sunset cocktails and dinner with friends. Here, outdoor living isn't an occasional luxury; it's part of everyday life.

The private primary suite features a beautifully remodeled bath and oversized custom closet. Two additional bedrooms offer en-suite baths, while the flex room, provides flexibility for guests, hobbies or working from home.

Additional features include impact-resistant windows and doors, crown molding, custom architectural trim, plantation shutters, upgraded cabinetry and countertops, dimmable lighting, ceiling fans, surge protection and overhead garage storage. Pool equipment was refreshed in 2025 with a new pump, chlorinator and filter housing.

Beyond your front door, Sarasota National unfolds across approximately 2,400 acres, with more than 1,300 acres devoted to preservation, conservation and open space. The Audubon International Silver Signature community pairs natural surroundings with an impressive resort lifestyle. Enjoy a resort-style pool and tiki bar, fitness center, Palm Club dining, coffee room and library, spa services, pickleball, tennis and bocce.

A staffed guardhouse provides the comfort of gated-community living, while HOA-provided lawn and landscape maintenance leaves more time for the things you moved to Florida to enjoy.

Best of all, this home is in the Lakes portion of Sarasota National, allowing you to enjoy this amenity-rich lifestyle without mandatory golf membership and associated golf fees. Beaches, boating, fishing, historic Downtown Venice, shopping, dining and Downtown Wellen Park are all within easy reach.

This is more than an updated home with a beautiful view. It's an invitation to spend less time maintaining and more time living.
(Annual CDD fee of $1497. is included in Annual Taxes of $6058.)
#N6146010

VENICE

10422 MEDJOOL DRIVE

3 Beds

3 Baths

2,386 Sq.Ft.

$947,000

MLS#: N6146010

Price reduced
****SPECIAL FINANCING AVAILABLE FOR A LIMITED TIME ONLY FROM PREFERRED LENDER. RESTRICTIONS APPLY, FOR QUALIFIED BUYERS, SUBJECT TO APPLICABLE TERMS AND CONDITIONS. SUBJECT TO CHANGE WITHOUT NOTICE****
The Santa Fe is a beautifully designed two-story home offering 5 bedrooms, 3.5 baths, and a spacious 3-car garage, totaling 3,899 square feet of functional living space.
As you enter the home, you'll find a flex room off the foyer. Continue through the foyer to find an open-concept layout centered around the great room, which seamlessly connects to the café and kitchen. The kitchen includes a walk-in pantry, island with double basin sink and ample counter space.
Adjacent to the main living area off dual sliding glass doors, a covered lanai extends your entertaining space outdoors.
The first-floor owner’s suite is a private retreat, complete with a large walk-in closet and a spa-like owner’s bath with dual vanities and a separate shower. Additional main-level highlights include a convenient mudroom with access to the laundry area, powder bath and garage.
Upstairs, the home features 4 secondary bedrooms, each with a walk-in closet for plenty of storage. Two full baths, one shared and one private, provide convenience for family or guests. A spacious bonus room serves as a versatile space for a media room, game room, or additional lounge area. The second floor also includes an overlook to the great room below, adding a sense of openness to the layout.
With abundant storage options, modern conveniences, and flexible spaces, this home is designed to fit the needs of modern living and those who love to entertain.
#R4911387

NOKOMIS

1641 LUGANO CIRCLE

5 Beds

3 Baths

3,899 Sq.Ft.

$929,999

MLS#: R4911387

Open house
Price reduced
Possible Assumable Mortgage!   Florida voters recenty passed Amendment 3 which raises the non-school homestead property tax exemption starting in 2027.  If you establish permanent residency in Florida and close and homestead on your home by December 31, 2026 you will qualify for these higher tax exemptions when they take effect 2027.  Don’t miss the opportunity to see this beautiful waterfront home in the sought-after Toscana Isles community. This popular Wheaton model offers an open and inviting floor plan featuring a spacious living area, kitchen, and dining area, three bedrooms, a versatile flex room, three full bathrooms, and two half baths. A Smart Home with integrated technology for enhanced convenience, comfort, and security. Over $100K in upgrades and enhancements have transformed this home into a beautifully appointed residence.  The kitchen is designed for both everyday living and entertaining, featuring a large quartz counter perfect for casual dining, along with a separate dining area enhanced by an aquarium window that brings the beautiful outdoor views inside. The range also includes a convenient air-fryer feature and meat probe. The living area opens to the spacious lanai through three impact-resistant sliding glass doors, creating a seamless indoor-outdoor living experience. Impact windows throughout the home provide an added peace of mind. Step outside to your own private resort-style retreat, complete with an outdoor kitchen and expansive panoramic, screen enclosed lanai. The size of the lanai is great for entertainment. Relax in the hot tub while enjoying peaceful views of the pond, with a fountain, and gorgeous Florida sunsets. Enjoy your thoughtfully prepared lanai for future outdoor living enhancements, featuring a dedicated 240V/50-amp electrical receptacle ready to support the addition of a future pool! Perfect for entertaining guests or simply unwinding as you enjoy the feeling of being on vacation every day. A three-car garage provides plenty of room for vehicles, golf cart, hobbies, including four large storage racks and a 240V/50-amp outlet. This exceptional waterfront home combines comfortable living, fabulous outdoor spaces in one of Toscana Isles most desirable settings. Toscana Isles amenities include a clubhouse, fitness center, resort infinity pool, pickleball/tennis courts, bocce ball, dog park, and connected lakes for fishing and kayaking. Nokomis Beach, Venice Beach and downtown Venice with restaurants and shopping are 6 miles away. Conveniently located minutes to Sarasota Memorial Hospital-Venice. Travel to Sarasota, Punta Gorda, Fort Myers or Tampa airports all conveniently situated within one hour of this home. For those that enjoy the outdoors go for a walk or bike ride on The Legacy Trail. Make an appointment today to view this Florida lifestyle comfortable home.
#N6145302

NORTH VENICE

292 VILLORESI BOULEVARD

3 Beds

3 Baths

2,611 Sq.Ft.

$925,000

MLS#: N6145302

Open house
EXCEPTIONAL WATERFRONT LIVING IN GRAN PARADISO! Discover this beautifully appointed, Sam Rodgers-built home offering nearly 2,300 square feet of thoughtfully designed living space, featuring 3 bedrooms, a private den, 2 full bathrooms, and a spectacular outdoor living area overlooking a tranquil pond. This home is in a NO FLOOD ZONE with Hurricane windows and doors. For additional peace of mind, the lanai has a remote screen for added comfort when you travel.

Built by renowned local builder Sam Rodgers, known for quality craftsmanship and attention to detail, this residence offers the perfect combination of comfort, elegance, and Florida lifestyle living. The open-concept floor plan is ideal for both everyday living and entertaining, featuring a spacious great room, a beautifully designed kitchen with white cabinetry, stainless steel appliances, a large center island, and an inviting dining area. The versatile den provides the perfect space for a home office, additional sitting room, or flex space.

Step outside to your own private Florida retreat! The expansive covered lanai offers generous space for outdoor dining, entertaining, or simply relaxing while enjoying the peaceful water views. The heated spool (spa/pool combination) provides the perfect place to unwind year-round, surrounded by beautiful tropical landscaping that includes a custom walkway to the back of the home and landscape lighting with an expansive panoramic screened enclosure.

Located in the highly desirable, gated community of Gran Paradiso at Wellen Park, residents enjoy an extraordinary resort-style lifestyle with amenities galore, including a spectacular resort-style pool, clubhouse, fitness center, tennis and pickleball courts, walking trails, and a full calendar of social activities.

Conveniently located near Wellen Park's vibrant Downtown, shopping, dining, entertainment, and the beautiful Gulf Coast beaches, this home offers the Florida lifestyle you've been dreaming of.

Why wait to build when you can enjoy a beautifully established home by Sam Rodgers with a private heated spool and serene waterfront setting? Your piece of paradise awaits!
#A4712367

VENICE

20139 ELEGANTE COURT

3 Beds

2 Baths

2,295 Sq.Ft.

$925,000

MLS#: A4712367

Price reduced
EXCEPTIONAL LUXURY, TIMELESS DESIGN, AND RESORT-STYLE LIVING IN THE HEART OF WELLEN PARK! Welcome to this beautifully appointed 2023-BUILT RESIDENCE, perfectly positioned on a desirable CORNER LOT within the sought-after AVELINA COMMUNITY. Offering 4 BEDROOMS, 3.5 BATHROOMS, A 3-CAR GARAGE, AND 2,688 SQUARE FEET of thoughtfully designed living space, this extraordinary home combines refined finishes, modern conveniences, and an exceptional indoor-outdoor lifestyle.

From the moment you enter, you’ll appreciate the attention to detail, beginning with elegant PLANK TILE FLOORING THROUGHOUT, sophisticated tray ceilings, custom molding, and timeless plantation shutters. An expansive, open-concept floor plan creates an effortless transition between the living, dining, and kitchen areas, offering an inviting atmosphere for both intimate gatherings and grand entertaining.

THE HEART OF THE HOME is a beautifully designed gourmet kitchen, where an oversized contrasting navy island makes a striking statement against crisp white cabinetry, stone countertops, stainless steel appliances, a built-in wall oven, and a decorative range hood. A spacious BUTLER’S PANTRY WITH CUSTOM BUILT-IN SHELVING provides additional storage and organization, completing this impressive culinary space.

A PRIVATE PRIMARY RETREAT offers a serene escape, featuring an elegant tray ceiling accented by decorative molding and DUAL OVERSIZED WALK-IN CLOSETS WITH CUSTOM BUILT-INS. The luxurious en-suite bathroom is equally impressive, showcasing a spacious dual-sink vanity and an expansive walk-in shower. Three additional bedrooms provide exceptional versatility, including a PRIVATE GUEST SUITE WITH ITS OWN EN-SUITE BATHROOM, ideal for extended stays and visiting guests.

YOUR OWN PRIVATE RESORT AWAITS. Step outside to an extraordinary screened outdoor sanctuary, where a sparkling POOL AND SPA are complemented by an expansive paver deck and covered lanai. The beautifully equipped OUTDOOR KITCHEN FEATURES A PREMIUM BLAZE GRILL AND SOFT-CLOSE CABINETRY, creating the perfect setting for alfresco dining and entertaining. LANAI PRIVACY SHADES provide an additional layer of comfort and seclusion, allowing you to enjoy this remarkable outdoor space year-round.

Beyond its stunning aesthetics, this residence offers an impressive collection of practical upgrades, including HURRICANE-IMPACT GLASS, WHOLE-HOUSE WATER FILTRATION, and a 2023 ROOF, A/C SYSTEM, AND WATER HEATER. The upgraded 3-CAR GARAGE is complete with EPOXY FLOORING, A DEDICATED MINI-SPLIT SYSTEM, AND OVERHEAD STORAGE, offering exceptional functionality.

Ideally situated within WELLEN PARK, residents enjoy convenient access to Downtown Wellen’s vibrant dining, shopping, entertainment, scenic outdoor spaces, and nearby CoolToday Park, with the beautiful Gulf Coast beaches just a short drive away.

AN EXCEPTIONAL OPPORTUNITY TO EXPERIENCE ELEVATED FLORIDA LIVING IN AVELINA. Schedule your private showing and discover everything this remarkable residence has to offer.
#C7532732

VENICE

12366 VIESTE COURT

4 Beds

3 Baths

2,688 Sq.Ft.

$925,000

MLS#: C7532732

Price reduced
Under Construction. ****SPECIAL FINANCING AVAILABLE FOR A LIMITED TIME ONLY FROM PREFERRED LENDER. RESTRICTIONS APPLY, FOR QUALIFIED BUYERS, SUBJECT TO APPLICABLE TERMS AND CONDITIONS. SUBJECT TO CHANGE WITHOUT NOTICE****
The Crystal is an elegant, award-winning home. Starting at 3,116 square feet, its layout includes four bedrooms, three full bathrooms, an enormous open-concept kitchen and great room, second-floor bonus room, and a three-car garage.
As you walk in the front door, you are greeted by a bedroom with a full bath and a den, perfect for guests who want their own space for privacy. Walk farther into the home and enter the large combination dining-great room area, which opens directly into the kitchen.
The kitchen is equipped to meet the demand of your culinary adventures. 
The owner's suite sits on the far corner, giving you maximum peace and privacy with a spacious walk-in closet. An upscale owner's bath boasts an enclosed shower area, double sinks, and a separate water closet. The upstairs opens up to a large bonus room and also includes a bedroom and full bath.
Finishing off this plan is a three-car garage.
#R4912021

NOKOMIS

2048 VARESE STREET

4 Beds

4 Baths

3,116 Sq.Ft.

$924,999

MLS#: R4912021

Price reduced
Embrace the enchanting waterfront lifestyle you’ve always dreamed of with this breathtaking Easton floor plan, perfectly positioned on a premium and oversized lakefront lot that features a sparkling bright southern exposure. This remarkable home is crafted for today’s living, featuring three generously sized bedrooms and a den on the first floor, four full bathrooms, two half bathrooms, an oversized second story bonus room with full bath, and an impressive three-car garage. You will love the extended lanai, equipped with a luxurious outdoor kitchen designed specifically for the modern homeowner who enjoys entertaining and cooking al fresco. As you explore this exceptional residence, you’ll be captivated by the thoughtful upgrades seamlessly woven throughout. Feel secure behind hurricane impact windows and doors, while you relax and take in the high quality, luxury interior details such as elegant wood plank porcelain tile flooring that graces the downstairs, the stately 8-foot doors complemented by sophisticated baseboards and crown molding, and the stunning Restoration Hardware crystal chandeliers that add a refined touch of glamour to your living spaces. The expansive, open-concept kitchen is a true haven for any chef. It features upgraded white modern cabinets with soft-close drawers and doors and pull-outs, and striking granite countertops with matching backsplashes that enhance the elegance of the space. You will truly appreciate the well-thought-out split floor plan, ensuring your private primary suite is tucked away at the back, providing a peaceful retreat, while the additional bedrooms at the front are conveniently accessible. Plus, a spacious office/den elevates the functionality of your living area. Your lavish primary suite is designed for relaxation, showcasing two generous walk-in closets and a luxurious, oversized walk-in shower. Dual sinks and a handy separate linen closet add to the convenience. Guests will enjoy the thoughtfully designed second bedroom, which comes complete with its own en-suite bath featuring a walk-in shower, ensuring everyone’s privacy. Enjoy your hobbies in the incredible 600-square-foot upstairs multipurpose bonus room featuring its own private full bath, or if needed, use it as an additional bedroom. Step outside to discover a vast covered lanai, perfect for relaxation, along with a caged extended patio with panorama view screen. The outdoor kitchen is a culinary delight, complete with a spacious grill, sink, two beverage refrigerators, warming drawer, and an impressive stainless steel vent hood. Welcome to the vibrant Toscana Isles community, where an active lifestyle awaits! You can indulge in kayaking, canoeing, and fishing on over 200 acres of interconnected lakes, all just a stone’s throw from your home. The fabulous 8,000-square-foot clubhouse invites you to explore an array of amenities including a state-of-the-art fitness center, a grand ballroom perfect for gatherings, and a billiards room for enjoyable game nights. Beautiful Nokomis Beach is just six miles away, a quick 10-minute drive! You’ll also find easy access to the Legacy Bike Trail and the vibrant downtown areas of Venice and Sarasota, brimming with culture, shopping, and gourmet dining options. Plus, the nearby new Sarasota Memorial Hospital Venice Campus ensures added peace of mind and accessibility. Dive into this wonderful lifestyle today, you truly deserve it!
#A4701314

NOKOMIS

289 VILLORESI BOULEVARD

3 Beds

4 Baths

3,273 Sq.Ft.

$924,900

MLS#: A4701314

Price reduced
Virtually Staged. Some waterfront properties offer a beautiful view. This rarely available southernmost end-unit at Porto Vista offers an entirely different perspective, with sweeping views of Roberts Bay and the surrounding canals from nearly every room. Located at 501 N Tamiami Trail, Unit 201, in Venice, Florida, this 3-bedroom, 2-bath condominium sits on the first residential level above parking and blends contemporary coastal design with an exceptional waterfront setting. Natural light fills the open floor plan through floor-to-ceiling hurricane-impact windows and sliding glass doors, while an open balcony and covered lanai invite you to enjoy bay breezes and spectacular sunsets. Wood-look porcelain tile floors, tray ceilings, crown molding, and custom electronic blinds add character and comfort throughout. The kitchen is designed for both everyday living and entertaining, with quartz countertops, Timberlake cabinetry, premium stainless steel appliances, a stainless hood, a walk-in pantry, and a breakfast bar seating up to six. The spacious great room and dining area flow naturally toward the waterfront. Double doors lead to the primary suite, where water views, a tray ceiling, and a walk-in closet complement an en suite bath with dual vanities, a zero-entry shower, and a separate water closet. Two additional bedrooms feature water views, plantation shutters, and generous closet space, with a second full bath offering quartz countertops and a tub/shower combination. A dedicated laundry room includes a washer, dryer, quartz counters, and storage, and a one-car garage is conveniently located near the building entrance and elevator. Porto Vista is a boutique waterfront community of just 40 residences across four ten-unit buildings, with only two residences per floor. Community amenities include maintained grounds, controlled building and elevator access, security cameras, a heated pool, cabana, poolside gazebo, and guest parking. Set along Roberts Bay beside Fisherman’s Wharf Marina, the location puts boating and waterfront recreation within reach, with nearby marina services and boat club opportunities. Historic Downtown Venice offers dining, shopping, entertainment, and a farmers market, while Venice Beach, Venice Fishing Pier, golf courses, parks, and the Legacy Trail are minutes away. With its distinctive end-unit position, expansive water views, and access to the best of Venice’s Gulf Coast lifestyle, this Porto Vista condominium is ready for its next chapter. Schedule a private showing today. Existing furnishings currently located in the residence are negotiable.
#A4705570

VENICE

501 TAMIAMI TRAIL N 201

3 Beds

2 Baths

1,802 Sq.Ft.

$920,000

MLS#: A4705570

Virtually Staged. Pre-Construction. To be built. Introducing Hidden Gem Residences, a limited collection of just 12 luxury mid-century modern condominiums in the heart of Nokomis Beach Village, only eight blocks from the powder sugar sand beaches, warm Gulf waters & unforgettable sunsets of Casey Key’s Nokomis Beach. Now accepting reservations, Hidden Gem offers a distinctive opportunity to help shape your future residence through relaxed, one-on-one meetings with the developer & builder at Lewie Bloom’s Casey Key residence. These personal conversations allow buyers to explore customization possibilities & share their vision for a home that reflects their individual style, comfort & preferences. Designed for buyers who value architecture, privacy & an effortless coastal lifestyle, Hidden Gem offers five thoughtfully planned one, two & three-bedroom floor plans. For nearby Casey Key homeowners, a one-bedroom residence also offers an appealing option as a private retreat for visiting family & friends, keeping guests close while giving them a comfortable space of their own. Four distinctive penthouses together occupy the entire second floor, each with a private elevator; select penthouses also feature glass bridges that connect the main living area with the primary suite. Throughout the residences, clean architectural lines, expansive glass & high ceilings create bright, open interiors that embrace the outdoors. Generous private terraces extend the living space. At the heart of the community, lush tropical grounds surround a courtyard swimming pool. A private clubhouse with an entertaining area, kitchen & fitness center completes the resort-inspired setting. Just beyond Hidden Gem, Casey Key, Nokomis Beach & the Venice Inlet invite exploration by bicycle or golf cart. Walk miles of beach, spend an afternoon boating or fishing, watch for dolphins & manatees, then settle in for waterfront dining, live music & a sunset that melts into the Gulf of Mexico. An emerging vision for Park Place along Albee Road West—the route to Casey Key & Nokomis Beach—imagines expanded retail & cafés that would further enrich village life. Hidden Gem is an opportunity to become part of an authentic Gulf Coast village—relaxed in spirit, yet vibrant with local traditions, outdoor adventures & interesting community activities. Here, every day can feel like a vacation, & Nokomis Beach is not just a place, but a state of mind. The design was conceived by Robert M. Gurney, FAIA, an internationally recognized, award-winning architect, celebrated for modernist residences that unite disciplined form, natural materials, abundant light & a deep sensitivity to place. Gurney’s vision is being brought to life by developer Bloom & Daughter Builders, led by Lewie Bloom & Emily Reynaud. Their combined expertise brings more than five decades of construction experience together with licensed general contracting & civil engineering knowledge, guiding the residences with quality, integrity & thoughtful attention to detail.
#N6146054

NOKOMIS

424 ALBEE ROAD W 101

1 Beds

1 Baths

880 Sq.Ft.

$919,000

MLS#: N6146054

Price reduced
Welcome to your ultimate Florida oasis with access to the Intracoastal Waterway! This exquisite 4-bedroom, 3.5-bath home was thoughtfully renovated in 2022 with a focus on comfort, style, and modern living. A metal roof installed in 2024 provides added peace of mind. Inside, enjoy the contemporary elegance of luxury vinyl flooring, modern tile accents, and high-end ceiling fans throughout. The beautifully appointed kitchen features soft-close cabinetry, a custom quartzite countertop and island, and a custom walk-in pantry, creating a stylish and functional space for everyday living and entertaining. The kitchen also features quality appliances, including a washer and dryer, while two water heaters and two AC units provide year-round comfort.

The spacious primary suite offers a private retreat with an ensuite bathroom featuring dual vanities, a walk-in shower, and an oversized soaking tub. The home's exceptional indoor-outdoor design makes Florida living effortless, with sliding glass doors from the living room, kitchen, family room, primary bedroom, and fourth bedroom opening directly to the screened pool area. Pool equipment was upgraded in 2024, screened lanai repainted in 2025, with screws replaced and upgraded to specialty fine-mesh screening designed to keep out even tiny insects, while lush landscaping and a custom fire pit create the perfect setting for relaxing evenings overlooking the water.  The three-car garage offers epoxy flooring and custom storage solutions, along with a refrigerator and standalone freezer, included in the sale as-is.

Ideally located near schools, shopping, Sarasota Memorial Hospital, and just 3.3 miles from Nokomis Beach, this home offers the perfect blend of convenience and coastal living. Residents also enjoy gated private community boat storage and dock access to the Intracoastal Waterway, along with a gated community RV and boat storage lot for vacation and work vehicles. Beautifully renovated, thoughtfully designed, and ideally situated to enjoy everything the Florida lifestyle has to offer, this exceptional Nokomis home is ready to welcome its next owner.
#A4708035

NOKOMIS

1101 KINGS WAY DRIVE

4 Beds

3 Baths

2,637 Sq.Ft.

$900,000

MLS#: A4708035

BEACHFRONT LIVING.   PENTHOUSE END UNIT.  PANORAMIC GULF VIEWS.  IMPACT-RESISTANT WINDOWS and SLIDERS.  UPDATES THROUGHOUT.  TURNKEY FURNISHED.  COVETED TANDEM PARKING SPOT. ---------- Welcome to Gulf Horizons, a premier beachfront community on Venice Island.  This light-filled END UNIT offers 1,209 square feet of refined coastal living, featuring 2 bedrooms, 2 bathrooms, and full Gulf views from nearly every room in the condo.  The lanai is screened and has glass sliders with solar blinds, providing an ADDITIONAL 126 square feet of YEAR-ROUND LIVING SPACE to enjoy PANORAMIC GULF VIEWS, spectacular sunsets, and the soothing sound of waves washing up onto your PRIVATE BEACH.  IMPACT RESITANT windows and sliding glass doors provide added peace of mind. ---------- The GOURMET KITCHEN is a Foodie and Chef’s delight!  Its numerous features include Corian counters, a brand-new range, a breakfast bar, a built-in desk, and abundant cabinet space.  The kitchen comes fully stocked with everything you need for meal prep and entertaining, including a clever custom cabinet featuring a professional-grade mixer that pops up directly to the counter.  The primary suite serves as spacious retreat, complete with a large walk-in custom closet and an ensuite bathroom with a walk-in shower.  Both bathrooms feature updated showers and cabinetry with solid stone counters.  The versatile second bedroom is currently utilized as an office with a trundle bed for guests.  Easy-maintenance luxury vinyl plank flooring flows throughout, complemented by fresh interior paint and custom plantation shutters that offer timeless style and excellent light control. ---------- Your unit includes a highly coveted, assigned TANDEM PARKING SPACE that accommodates two vehicles—a rare luxury in the community!  You are also just steps away from the floor's laundry and storage room, shared by only 5 owners per floor.  Your private storage closet is ideal for beach gear and the like.  Gulf Horizons is a secure, smoke-free community featuring security cameras and keypad access to the elevators. ---------- The Gulf Horizons community has recently completed major capital improvements following Hurricane Milton that deliver both enhanced resilience and visual appeal.  Key elements include a newly engineered roof, a fully refurbished pool and associated mechanicals, fresh exterior painting, updated landscaping, resealed windows, waterproofed lanais with brand-new screening, refurbished elevators, new ACs for all units, and a fully remodeled clubhouse complete with a full kitchen and updated bathrooms (nearly complete). ---------- Living at Gulf Horizons also means having 170’ of PRIVATE BEACH as your backyard alongside a heated BEACHFRONT POOL for year-round enjoyment.  And you are walking distance to Venice's picturesque downtown and its diverse dining, boutique shopping, entertainment options, weekly farmer’s market, and regular slate of festivals and concerts at Centennial Park. ---------- Call now for your slice of paradise directly on the Gulf of Mexico!
#A4709801

VENICE

555 THE ESPLANADE N 1001

2 Beds

2 Baths

1,195 Sq.Ft.

$900,000

MLS#: A4709801

Virtually Staged. Welcome to this exceptional Neal Communities Hatteras model, nestled within the highly sought-after gated community of Grand Palm in Venice, Florida! This beautifully maintained 4-bedroom, 3-bathroom home with a private den/office offers the perfect combination of modern upgrades, spacious open-concept living, and the ultimate Florida lifestyle.

The newly updated kitchen is a true standout, featuring expansive brand-new quartz countertops and an enlarged center island that creates an impressive centerpiece for the home. Designed with both beauty and functionality in mind, the updated kitchen flows seamlessly into the open living and dining areas, providing the perfect setting for entertaining guests, gathering with family, or simply enjoying everyday living. The thoughtfully designed floor plan offers generous living spaces, soaring 10-foot ceilings, and an abundance of natural light, creating a bright, airy, and welcoming atmosphere throughout.

Additional upgrades include elegant plantation shutters, wood flooring in the primary suite and private den/office, tile flooring throughout the main living areas, vinyl flooring in the secondary bedrooms, and epoxy-coated flooring in the spacious 3-car garage. The primary suite's walk-in closets feature custom-designed built-in closet systems, with an additional custom closet system in one of the guest bedrooms, providing exceptional storage and organization. Every detail contributes to a home that is as functional as it is inviting.

Step outside and discover what truly sets this property apart — your very own private backyard oasis! The stunning custom pool, completed in 2020, serves as the centerpiece of this spectacular outdoor retreat. Surrounded by lush tropical landscaping and offering the rare benefit of no rear neighbors, this peaceful setting provides exceptional privacy and the feeling of your own secluded paradise. Whether you're lounging poolside, hosting friends and family, or enjoying a quiet Florida evening, this incredible outdoor living space is designed for relaxation and year-round enjoyment.

Beyond the home, Grand Palm offers an unparalleled resort-style lifestyle surrounded by mature landscaping, scenic natural beauty, and an impressive collection of amenities. Residents enjoy multiple community centers, resort-style swimming pools, fitness facilities, pickleball and tennis courts, basketball courts, playgrounds, and miles of picturesque walking and biking trails.

Ideally situated near the vibrant downtown Wellen Park district, you'll enjoy convenient access to exceptional shopping, dining, entertainment, and the world-famous white-sand beaches of Venice. The surrounding area also offers access to highly regarded schools and continues to grow as one of Southwest Florida's most desirable destinations.

With its newly modernized kitchen, expansive open living areas, spectacular private pool, custom closet systems, and incredible Grand Palm amenities, this home truly offers the best of Florida living. Don't miss your opportunity to experience this remarkable property. Schedule your private showing today!
#A4708858

VENICE

12642 HARNEY STREET

4 Beds

3 Baths

2,902 Sq.Ft.

$899,900

MLS#: A4708858

Price reduced
Virtually Staged. VENICE ISLAND LIVING JUST TWO BLOCKS FROM VENICE BEACH AND LOCATED IN FLOOD ZONE X! This beautifully maintained home offers the perfect combination of coastal living, modern upgrades, and privacy on an oversized lot surrounded by lush tropical landscaping. 
MAJOR UPGRADES PROVIDE PEACE OF MIND, including a NEW METAL ROOF (DECEMBER 2024), NEW HVAC (MAY 2026), NEW ELECTRICAL PANEL and whole-house surge protector (MARCH 2023), PGT Low-E IMPACT WINDOWS, Therma-Tru impact-rated exterior doors, and a high-wind-rated two-car garage door. The garage also features durable epoxy-coated flooring and additional storage shelving, while a separate workshop has electricity and provides extra workspace. Step inside to discover NEW PORCELAIN TILE FLOORING throughout, elegant crown molding, cathedral ceilings, and spacious living areas. The beautifully updated GOURMET KITCHEN features tasteful QUARTZ countertops, solid maple cabinetry with soft-close doors, drawers and pullouts, premium stainless steel appliances, recessed lighting, and a breakfast bar. Both bathrooms have been tastefully updated. The primary bath offers DUAL SINKS and a frameless glass shower enclosure, while the guest bath features a Bath Fitter tub and shower surround for easy maintenance. A custom California-style closet system adds convenient organization to the primary ensuite. Enjoy year-round Florida living in the SPACIOUS ENCLOSED FLORIDA ROOM, complete with its own mini-split A/C system, energy-efficient sliding glass doors, and sunshades. Outside, the PRIVATE, FENCED BACKYARD offers mature tropical landscaping, an expansive paver patio perfect for entertaining, and plenty of room for a future pool. Two paver driveways provide ample parking, including space for a boat or RV. LOCATION, LOCATION, LOCATION! Just two blocks from beautiful Venice Beach and approximately half a mile from HISTORIC DOWNTOWN VENICE, where you'll enjoy boutique shopping, restaurants, entertainment, and parks. Whether you're seeking a full-time residence or a seasonal retreat, this MOVE-IN-READY VENICE ISLAND HOME delivers exceptional upgrades, privacy, and an unbeatable coastal location. YOUR VENICE ISLAND LIFESTYLE STARTS HERE!
#N6146163

VENICE

800 OSPREY STREET

2 Beds

2 Baths

1,953 Sq.Ft.

$899,900

MLS#: N6146163
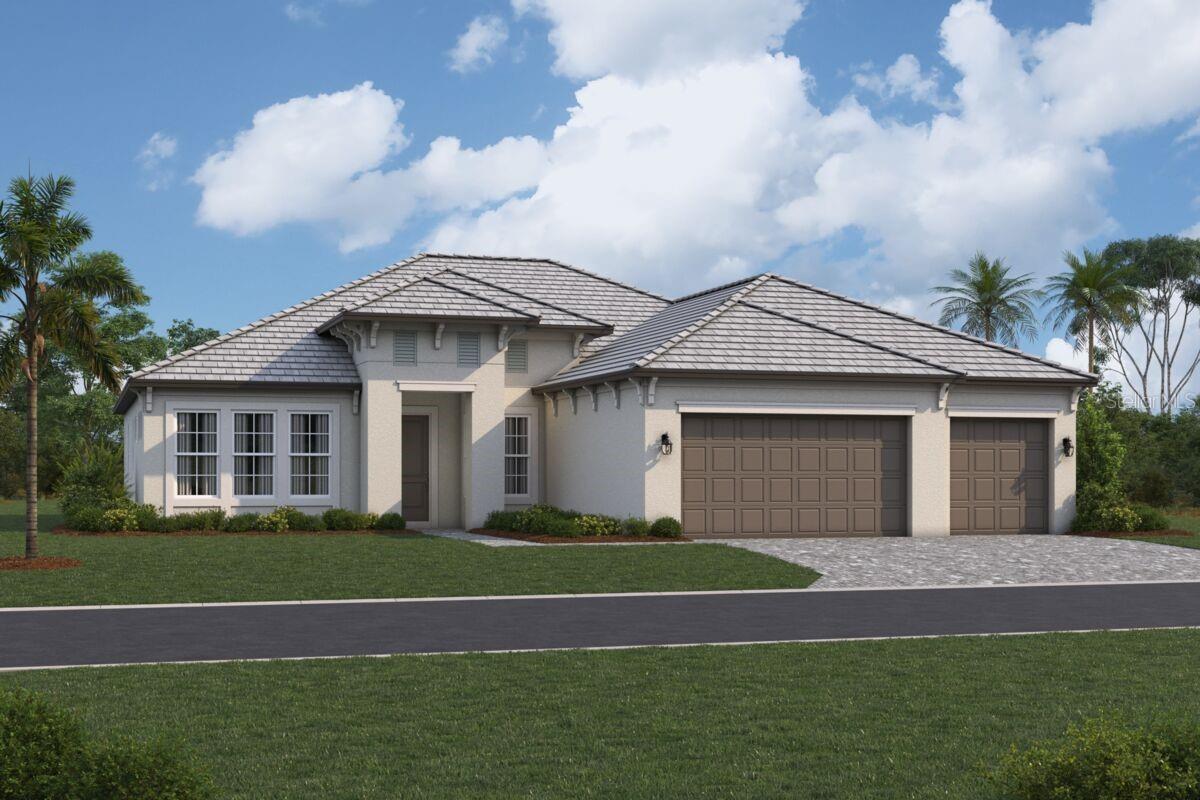
Under Construction. Welcome to the Holiday—a stunning new construction home offering 3 bedrooms, 3 bathrooms, and 2,598 sq. ft. of thoughtfully designed living space. The private owner’s suite, located just off the great room, features a spacious en-suite with double vanities, a private water closet, a walk-in shower, and two walk-in closets. Additional bedrooms and a versatile den provide ample space for family, guests, or a home office. Palmera at Wellen Park delivers an exceptional lifestyle with resort-style amenities, including a coastal-inspired clubhouse, golf simulator, fitness center, pickleball courts, resort-style pool with lap lanes, splash pad, playground, fireside lounge, gathering lawn, and on-site dining. Schedule your visit today!Photos are of a previous model; features may vary.
#R4911685

VENICE

17536 MACARTHUR LOOP

3 Beds

3 Baths

2,598 Sq.Ft.

$899,141

MLS#: R4911685

Rare opportunity to build on this 0.74-acre (±32,218 sq ft) lot on the island of Venice, Florida — just minutes from historic downtown. Zoned RMF4 for multi-family residential use, the site is entitled by right to 13 residential units, suited to townhomes, condominiums, or apartments. Additional density may be possible beyond this base entitlement: Sarasota County permits smaller “half units” under 750 sq ft each, which could potentially allow up to 26 units, though this has not yet been confirmed by the City of Venice. Density bonuses could further increase the unit count — potentially up to 52 units — subject to City of Venice confirmation and a requirement to designate some units as attainable housing; this higher figure remains unconfirmed. Conceptual renderings are available for a townhome or residential building concept. A short walk to the island’s only supermarket and tucked behind a popular local restaurant, with a short drive to the beach, this lot sits in one of Southwest Florida’s fastest-growing and most sought-after markets, with significant new development nearby. Additional conveniences include proximity to the Legacy Trail and Venetian Waterway Trail, Venice Municipal Airport, multiple public beaches, and the new state-of-the-art Sarasota Memorial Hospital. An affordable entry point for developers and investors looking to secure land in a desirable, expanding coastal community. Seller financing available for qualified buyer.
#A4696299

VENICE

648 GUILD DRIVE

None Beds

None Baths

0.74 acres

$899,000

MLS#: A4696299

1 ... 9 10 11 12 13 ... 166

properties found. properties found. Page of .

Send a message

Message successfully sent.

Your message

What is 3 + 4 ?

Reason for contacting?

I agree to receive email communication and understand I can unsubscribe at any time.

I agree to be contacted by The Graf Group of Coldwell Banker via call, email, and text for real estate services. To opt out, you can reply 'stop' at any time or reply 'help' for assistance. You can also click the unsubscribe link in the emails. Message and data rates may apply. Message frequency may vary. Privacy Policy

Sign Out

Virtual Assistant

Would you like to take the next step with this property? We can help you schedule a showing or virtual tour, or send you more details.

Yes, I would like more information.

Thank You for Your Reply, One of Our Agents will contact you as soon as possible

No, maybe later.

Thank you, you can always contact me via email, phone number or through the contact form.

Realhub AI

Lucy - Your AI-Powered Realtor

Update Your Temporary Password

Personalize your search

Enter your email and we'll notify you immediately when new listings match what you're looking for.

or enter email address

Already have an account ? Login here

Continue your home search

I agree to receive communications and understand I can unsubscribe at any time.

I agree to be contacted by The Graf Group of Coldwell Banker via call, email, and text for real estate services. To opt out, you can reply 'stop' at any time or reply 'help' for assistance. You can also click the unsubscribe link in the emails. Message and data rates may apply. Message frequency may vary. Privacy Policy

Already have an account ? Login here

We use cookies

We use cookies for analytics and to enhance your experience. By accepting, you agree to analytics and marketing cookies. Small functional cookies that count viewed properties and time on site are used regardless of your choice. You can manage your preferences or learn more about our cookies policy.




