One of the most popular communities provided by {{page_data.agentName}}

Venice

One of the most popular communities provided by The Graf Group of Coldwell Banker

Venice

About Venice

Venice is a charming coastal town known for its historic downtown, white-sand beaches, and relaxed vibe. Often called the “Shark Tooth Capital of the World,” it draws beachcombers, boaters, and sunseekers alike. With walkable shops, waterfront dining, and beautiful parks, Venice offers small-town charm with big lifestyle appeal. Its mix of golf communities, new developments, and established neighborhoods makes it ideal for retirees, families, and anyone looking to enjoy Florida living at a slower, more scenic pace.

One of the most popular communities provided by The Graf Group of Coldwell Banker
2,314
# of Listings
2
Avg # of Bedrooms
$333
Avg. $ / Sq.Ft.
$403,697
Med. List Price

Browse Venice Real Estate Listings

854 Properties Found. Page 12 of 57.
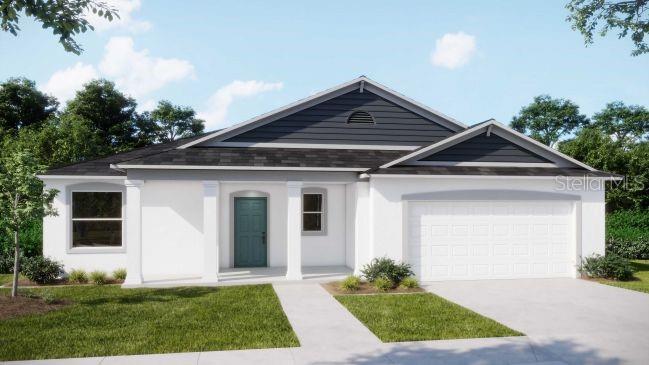
Pre-Construction. To be built. Imagine life in the Clearwater, a home that perfectly combines style, functionality, and comfort in the coastal charm of Venice, Florida. From the moment you arrive, the covered front porch, brick-paver entry and driveway, and thoughtfully designed landscaping create a welcoming first impression. Built with architectural shingles, impact windows, and hurricane protection for added peace of mind, this home is designed for lasting quality and durability.

Step inside to discover 9’-4” flat ceilings and ceramic tile flooring throughout, creating a sleek, modern look that is both stylish and easy to maintain. The open foyer flows into a spacious great room, where horizontal cordless blinds add privacy and a clean, contemporary touch. Sliding glass doors lead to the covered lanai, creating the perfect setting for relaxing or entertaining.

The chef-inspired kitchen is centered around a spacious island and flows seamlessly into the dining area, creating an ideal space for everyday living and entertaining. The split-bedroom layout provides comfort and privacy, with the primary suite serving as a peaceful retreat. Enjoy a luxurious tile shower with enclosure, dual sinks with brushed nickel faucets, a linen closet, and a generous walk-in closet. Four LED lights brighten the primary bedroom, enhancing the inviting atmosphere. The secondary bath features a beautifully finished tile tub/shower combination, while the additional bedrooms are thoughtfully positioned for convenience and flexibility.

Additional highlights include a two-car garage with garage door opener and remotes, entry pavers, and an upgraded paver driveway that enhance the home’s curb appeal. Every detail, from the premium finishes to the smart design, reflects modern Florida living at its finest.

Living in Venice means embracing a relaxed coastal lifestyle filled with beautiful beaches, palm-lined streets, and breathtaking sunsets. Spend your days at Venice Beach or Caspersen Beach, boating on the Gulf, biking the Legacy Trail, or exploring the area’s vibrant dining and shopping destinations. Sarasota is only 30 minutes away, bringing even more entertainment, culture, and nightlife within easy reach.

The Clearwater is more than just a residence; it is a place where Florida Gulf Coast living feels effortless every single day.
#O6411775

VENICE

TBD MOHAWK ROAD

3 Beds

2 Baths

1,856 Sq.Ft.

$439,900

MLS#: O6411775

Price reduced
WELCOME TO VENETIAN FALLS — WHERE FLORIDA LIVING FEELS LIKE A VACATION!

This beautifully maintained 2-bedroom plus den home offers the perfect combination of comfort, style, and an exceptional Florida lifestyle. Step inside to discover freshly painted interiors and new LVP flooring in both bedrooms and the den, creating a clean, modern feel throughout.

The spacious kitchen features plenty of cabinetry and counter space, along with a desirable eat-in area that makes morning coffee or casual dining a pleasure. The open living area flows effortlessly to the true highlight of the home — the amazing screened lanai overlooking the lake. Relax in your heated, jetted spa while enjoying peaceful water views and the beautiful Florida surroundings. It is the perfect place to unwind at the end of the day or entertain friends and family.

And then there is the Venetian Falls lifestyle! This highly desirable 55+ community offers an incredible array of amenities, including a large resort-style pool, resistance walking pool, bocce ball, state-of-the-art fitness center, crafts, billiards, putting green, and a full-time activities program designed to keep you as busy — or as relaxed — as you want to be.

Best of all, NO CDD FEES!

You are also just minutes from everything that makes Venice so special — beautiful beaches, charming downtown Venice, fabulous dining, fun shopping, amazing theater, the Venice Performing Arts Center, an active art center, parks, and countless opportunities for recreation and entertainment. There is truly more here than you could ask for from a charming Florida coastal town.

Come discover why Venetian Falls is more than a community — it is a lifestyle!
#N6145441

VENICE

1884 BATELLO DRIVE

2 Beds

2 Baths

1,916 Sq.Ft.

$439,900

MLS#: N6145441

**3D TOUR AVAILABLE** Welcome to one of North Port’s best-kept secrets, the desirable gated community of CHARLESTON PARK! This beautifully maintained 3-bedroom, 2-bathroom + DEN POOL HOME offers **CITY WATER & SEWER**, a stunning PICTURESQUE LAKE VIEW and a split-bedroom floor plan. From the moment you arrive, this home makes an impression. Lush tropical landscaping surrounds the property with palms, mature oaks, colorful shrubs, river rock, concrete curbing and landscape lighting. The inviting screened front porch is the perfect place to wind down with an evening drink while taking in a gorgeous Florida sunset over Charleston Park. Step inside to a welcoming foyer where **enchanting views from every window** immediately set the tone. Natural light fills the home, and lake views create a peaceful connection to the outdoors. The open-concept Great Room features high vaulted ceilings, a built-in electric fireplace and custom wood shelving. **BRAND-NEW CERAMIC TILE FLOORING** flows throughout the home for a fresh, updated look and easy maintenance. Triple sliding glass doors open to the screened lanai, bringing the outdoors in and keeping those beautiful lake views front and center. The kitchen features **GRANITE COUNTERTOPS**, crisp white cabinetry, tile backsplash, stainless steel appliances, plant shelves and a closet pantry. A breakfast bar with pendant lighting provides extra seating and overlooks the living areas. The sunny breakfast nook, framed by aquarium glass windows, is perfect for starting your day with views of the pool, backyard and lake. A separate formal dining room is perfect for meals and entertaining. The split-bedroom layout offers privacy for everyone. Two guest bedrooms each include a ceiling fan and private closet, with a guest bath nearby featuring a vanity and tub/shower combination. The spacious primary suite is your own retreat with a walk-in closet and beautiful French doors opening directly to the pool and lanai. Imagine waking up and stepping outside to enjoy the peaceful lake setting. The en-suite bath offers a soaking tub, separate Roman-style shower, dual vanity sinks, private water closet and built-in storage. Need extra space? The large **DEN/OFFICE** can serve as a home office, workout room, craft room, playroom, media room or additional guest space. Step outside onto the expansive screened lanai and discover your own tropical paradise. The **OVERSIZED SPARKLING BLUE POOL** invites you to cool off on warm Florida afternoons, while the spacious deck offers room for lounging, dining and entertaining. Beyond the pool, the **PICTURESQUE LAKE VIEW** creates a tranquil backdrop all day long. Watch the sky change over the water at sunrise while enjoying your morning coffee, dine outdoors, or relax poolside while enjoying nature and local wildlife. An **irrigation system connected to a private well** helps keep the landscaping beautiful year-round. Charleston Park is a peaceful gated community offering **LOW HOA FEES**, city water and sewer, sidewalks, underground utilities and streetlights. Enjoy a quiet neighborhood while staying close to shopping, restaurants, medical facilities, I-75 and beautiful Gulf Coast beaches. If you have been searching for a **LAKEFRONT POOL HOME** where gorgeous water views, privacy and Florida living come together, this may be the one. From the enchanting views inside to the spectacular sunsets outside, the lake truly makes this home special. Schedule your private showing today!
#C7530533

NORTH PORT

2226 CHARLESTON PARK DRIVE

3 Beds

2 Baths

1,834 Sq.Ft.

$439,900

MLS#: C7530533

Set against a private, natural backdrop with views of the white tees on the 17th fairway, 342 Melrose invites you to enjoy the best of Florida living from your own poolside retreat. Relax on the spacious lanai overlooking the pool and spa, or take in the peaceful golf-course setting from the comfort of this beautifully maintained home in Venice Golf & Country Club. From the moment you enter through the covered and screened front porch, the foyer with its tray ceiling draws your eye through the home and out to the inviting L-shaped lanai.
This well-maintained three-bedroom, two-bath home offers a comfortable and versatile floor plan, with the bedrooms positioned in opposite corners of the home for added privacy. The spacious living room features a lovely stained-glass accent above the sliding glass doors that open to the pool and spa area. The large kitchen offers Corian countertops, a pantry, stainless steel appliances, a built-in desk, and a breakfast bar. A separate breakfast room provides sliding glass doors to the covered portion of the lanai, making indoor-outdoor living easy and inviting.
Neutral ceramic tile flooring flows throughout the home, creating a light and cohesive feel. The home is move-in ready today while offering the opportunity to add your own personal style over time. Freshly painted interiors and epoxy coated garage floors in 2026 and exterior paint in 2025 provide a fresh, well-cared-for appearance. The roof was replaced in 2019, and the lanai cage was replaced in 2024.
For added peace of mind and worry-free living, this home is located in one of VGCC’s maintained neighborhoods. Neighborhood maintenance includes lawn care, tree and shrub trimming, mulching, roof cleaning, irrigation, and use of a neighborhood pool where residents gather throughout the year for casual social get-togethers.
Venice Golf & Country Club offers an exceptional amenity-rich lifestyle, including championship golf, Har-Tru tennis courts, a resort-style pool, and a Wellness Center featuring state-of-the-art fitness equipment, a variety of classes, on-site fitness trainers, and a physical therapist. Additional amenities include bocce courts, a fire pit, fine and casual dining, a separate bar, and a vibrant calendar of social activities and events.
With its peaceful golf-course setting, private pool and spa, desirable floor plan, and extensive updates, 342 Melrose offers the opportunity to enjoy the Florida lifestyle in one of Venice’s most special communities. VGCC is located near the quaint town of Venice with numerous restaurants, tree lines streets and plenty of shopping, several popular beaches, nearby Wellen Park with more shopping and restaurants and Cool Today Park home of Atlanta Braves practice stadium and other popular events. Downtown Sarasota is just 20 miles north.
#N6145688

VENICE

342 MELROSE COURT

3 Beds

2 Baths

1,773 Sq.Ft.

$439,000

MLS#: N6145688
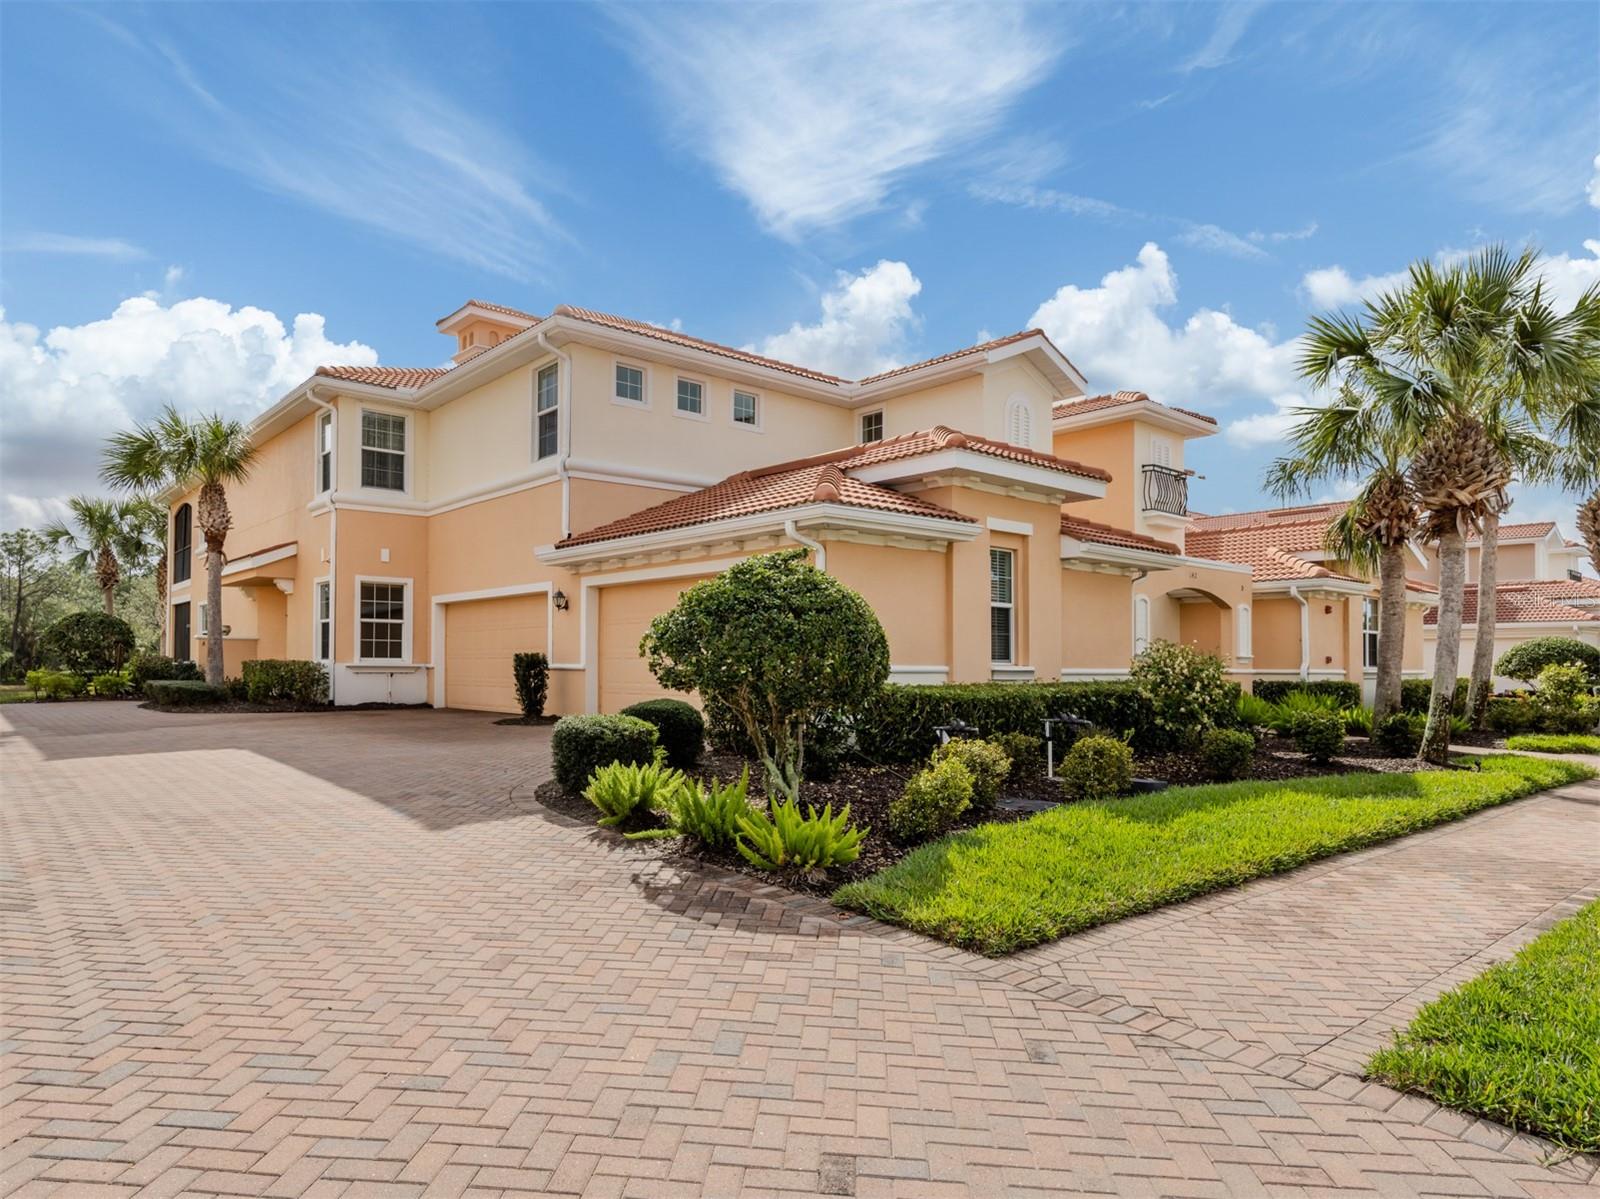
Unparalleled luxury and privacy in a Venetian first-floor, three-bedroom, exquisitely upgraded, private FURNISHED carriage home. As one of the few units featuring a paver drive shared by only two residences, it offers exceptional exclusivity. Go inside the grand entryway and be greeted by a brilliant, open-concept floor plan. Soaring and tray ceilings enhance the spacious feel, complemented by elegant diagonally set tile and plantation shutters throughout. Natural light floods the space through three sets of sliding glass doors. The gourmet kitchen is a chef's delight, showcasing granite countertops, stainless steel appliances and lovely cabinetry. Unique touches include a custom-wrapped breakfast bar and a custom-designed pantry. Cooking is a pleasure with the gas double oven range. Featured highlights include premium finishes, newer light fixtures, a custom-designed primary walk-in closet and primary bath cabinets re-finished. Luxurious primary suite with an enviable aquarium glass shower in the bath. The interior was repainted in 2019, and the air conditioner was replaced in 2019 with a 10-year warranty, surge protector and ultraviolet light. A new water heater adds to the home's maintenance-free appeal. Enjoy serene water and park-like views from the screened lanai, complete with Ruler Sun Shades for ultimate comfort. Spotless two-car garage with epoxy flooring. Enjoy the unparalleled world-class community amenities to include a state-of-the-art clubhouse for fine dining, the vibrant tiki bar, resort-style and lap pools, fitness center, tennis and pickleball courts. Golf membership is optional. Live your ideal, sun-drenched lifestyle within a 24/7 secure, gated environment, conveniently near Interstate 75, pristine beaches and charming boutiques of Venice Island.
#N6141546

NORTH VENICE

114 BELLA VISTA TERRACE 6B

3 Beds

2 Baths

1,753 Sq.Ft.

$439,000

MLS#: N6141546

Welcome to Resort-Style Living at Stoneybrook at Venice!
Come experience the Florida lifestyle in the highly desirable Stoneybrook at Venice! This beautifully maintained 2-bedroom, 2-bath home with a private office/flex room and spacious 2-car garage offers the perfect combination of comfort, versatility, and resort-style living. The office can easily serve as a den, home office, or additional sleeping space, giving you plenty of flexibility to make the home your own.
Step inside to an inviting open-concept floor plan with vaulted ceilings, abundant natural light, and numerous windows that create a bright and spacious atmosphere. The generous layout provides endless possibilities for entertaining, decorating, and designing a space that reflects your personal style.
The primary suite offers a relaxing retreat, complete with a bathroom featuring a soaking tub and separate walk-in shower. A comfortable guest bedroom and nearby full bathroom provide privacy and convenience when family and friends come to visit.
One of the home's standout features is its beautiful lake and nature views. Sliding glass doors open to the west-facing lanai and backyard, where you can unwind in privacy while watching spectacular Florida sunsets over the water. Grab your favorite beverage, settle in, and enjoy your own peaceful slice of paradise. Hurricane shutters provide additional protection and peace of mind.
Beyond your front door, Stoneybrook at Venice offers an impressive array of amenities designed to make every day feel like a vacation. Enjoy the clubhouse, 24-hour fitness center, large heated community pool, lounge areas, and BBQ grills. Stay active with pickleball, tennis and basketball courts, or spend a relaxing afternoon enjoying the community's outdoor spaces with family and friends.
For added peace of mind, Stoneybrook at Venice is a gated community with a staffed entrance. It's convenient location puts you within easy reach of I-75, beautiful Gulf Coast beaches, shopping, dining, medical facilities, and everything the Venice area has to offer.
This home delivers an exceptional combination of lifestyle, location, amenities, and value.
Don't just buy a home—embrace the Stoneybrook lifestyle. Your Florida retreat is waiting!
#D6148987

VENICE

11500 DANCING RIVER DRIVE

2 Beds

2 Baths

1,942 Sq.Ft.

$439,000

MLS#: D6148987

Totaling just under 1/2 ACRE including an extra buildable lot located to the back home providing the extra yard space and privacy you have been looking for. Major updates and quality features come together in this well-maintained North Port home offering approximately 2,020 sq. ft. of living space that flows out to a screened POOL / SPA for indoor / outdoor living. Keep the extra lot for added privacy or explore the possibility of building or selling it separately in the future. Inside, you'll appreciate the spacious OPEN FLOOR PLAN and desirable SPLIT-BEDROOM DESIGN, providing comfortable everyday living with added privacy for family and guests. Major improvements include a NEWER ROOF (2021), updated IMPACT RESISTANT WINDOWS (2019), A/C (2019), WATER HEATER (2019) and GARAGE DOOR & OPENER (2025). Step outside to your own Florida paradise retreat and spend your days in the screened pool / spa area accented by NEW BEAUTIFUL PAVERS just installed last year providing plenty of room for relaxing, entertaining and enjoying the Florida sunshine. The expansive property provides additional outdoor space, while a storage shed (2022) gives you extra room for tools, lawn equipment and all those extras. The home also features NEW SOLAR PANELS, offering the opportunity to help offset future electricity costs with friendly low cost assumable lease terms. LOCATION is another great feature! Approximately 4 MILES TO I-75 provides convenient access throughout Southwest Florida and to the future Sarasota Memorial Hospital campus in North Port. Enjoy easy access to Wellen Park and Downtown Wellen, Warm Mineral Springs, area beaches, shopping, restaurants, golf and the many recreational opportunities the Gulf Coast has to offer. With over 2,000 sq. ft. of living space, a private pool, just under 1/2 acre between the two lots, valuable updates so many quality major improvements, this property offers a combination of features and possibilities that can be difficult to find. Schedule your private showing today!
#D6148853

NORTH PORT

4360 LUBEC AVENUE

3 Beds

2 Baths

2,020 Sq.Ft.

$439,000

MLS#: D6148853

Take a look at this well-maintained duplex offering an excellent investment opportunity in a convenient North Port location. Each unit features 2 bedrooms, 2 beautifully remodeled bathrooms, and approximately 1,149 sq. ft. of comfortable living space.

Conveniently located near Tamiami Trail, with easy access to shopping, restaurants, grocery stores, and everyday services. Warm Mineral Springs is just a few blocks away, and some of the Gulf Coast’s beautiful beaches are only a short drive away.

Whether you’re looking to expand your rental portfolio, live in one unit while renting the other, or invest in Southwest Florida real estate, this duplex offers great flexibility and potential. Enjoy the Florida lifestyle, beautiful weather, and a location close to everything!
#A4707517

NORTH PORT

12113 CAPILLA LANE

4 Beds

None Baths

2,298 Sq.Ft.

$439,000

MLS#: A4707517

New on site 2 days ago
Under Construction. Brand new, energy-efficient home available by Dec 2026! The Essex's versatile flex can be used as a gaming area, home office or hobby space. The kitchen features a work island that overlooks the great room and dining area. Three full baths make morning routines easier. New energy-efficient move-in ready homes in Nokomis, FL include a washer, dryer, fridge, and whole home blinds, plus they can be closing-ready in 60 days or less–guaranteed. (You'll be reimbursed up to $5,000 in expenses related to delays we cause.) Have it all: Relax in your private primary suite, enjoy the covered back patio, and experience resort-style amenities, all with easy access to Venice and Sarasota.  Each of our homes is built with innovative, energy-efficient features designed to help you enjoy more savings, better health, real comfort and peace of mind.
#TB8550581

NOKOMIS

124 GENTLE RAIN LANE

4 Beds

3 Baths

2,193 Sq.Ft.

$438,020

MLS#: TB8550581

Virtually Staged. 5365 Pine Shadow Ln, North Port FL 34287 | Single-Story Golf Course Home | Guard-Gated Heron Creek | Overlooking the 1st Tee | Oversized Corner Lot | Open Floor Plan | HOA Lawn Care | 2023 Tile Roof | Heated Spa | 3-Car Garage | Flood Zone X

Overlooking the 1st tee of the Marsh Course in guard-gated Heron Creek Golf & Country Club, this single-story 3-bedroom, 2-bath home offers 2,045 sq ft with an open floor plan and high ceilings, a heated spa on a screened lanai, and an oversized 3-car garage. It sits on an oversized corner lot with extra green space beside the home for added privacy. The HOA handles lawn care, trees, and shrubs. A 2023 tile roof and a Flood Zone X designation round out a home that's easy to own full-time or as a winter home.

Double French doors lead to the great room, with a dining room off the entry and a kitchen featuring granite countertops, solid wood cabinetry, and a breakfast bar. The split-bedroom layout gives guests their own side of the home. The primary suite offers a tray ceiling, direct lanai access, and an ensuite bath with dual vanities, a garden tub, a walk-in shower, and a walk-in closet. The lanai and spa look out toward the course, and the garage has room for a golf cart and storage. The home is block and stucco construction.

Heron Creek is built around a 27-hole Arthur Hills golf course, with clubhouse dining, a resort-style pool, fitness center, tennis, pickleball, and an active social calendar. Club membership is required, with 3 levels to choose from. HOA fees include lawn care, tree and shrub maintenance, 24-hour guarded entry, cable TV, and internet. Located in Sarasota County, the community is minutes from Wellen Park, CoolToday Park (Atlanta Braves spring training), and Warm Mineral Springs. Gulf beaches in Venice and Manasota Key are an easy drive, and Punta Gorda Airport offers nonstop flights to many northern cities.
#C7530868

NORTH PORT

5365 PINE SHADOW LANE

3 Beds

2 Baths

2,045 Sq.Ft.

$438,000

MLS#: C7530868

New on site today
MOVE-IN-READY POOL HOME • POND VIEWS • OVERSIZED LOT • JACARANDA WEST! This completely remodeled move-in-ready 2-bedroom, 2-bath pool home in desirable Jacaranda West, sits on over a quarter acre Of land with gorgeous landscaping and peaceful pond views. From the moment you step inside, you'll love the natural light, porcelain tile flooring and beautiful finishes. The open floor plan offers a formal living room, separate dining room, and comfortable family room—giving you plenty of space to relax or entertain. The updated spacious kitchen designed for both functionality and entertaining features granite countertops, stainless steel appliances, white cabinets with soft hinge closing doors, an oversized island, and a large window overlooking the 28' pool. The gorgeous outdoor living space features a high screen, hurricane-reinforced, enclosed lanai accessed from both the dining room and family rooms via fully opening pocket sliding glass doors for a truly indoor-outdoor experience.  Custom privacy screen provides extra seclusion. Step through yet another sliding glass door from the master bedroom into your private outdoor spa sanctuary featuring a blissful hot tub fully wired with 220v for extra powerful jets. The guest bathroom also has direct access to the outdoor area through its own door. The spacious primary on-suite features dual sinks, granite countertops, a generous walk-in closet, and convenient access to the large separate laundry room. Additional updates include Roof (2018), Replumbed (2012), HVAC (2023) as well as Hurricane Impact Windows and Shutters (2010). Located on a cul-de-sac with a landscaped center island and only six residences, this home offers a lovely setting while keeping you close to everything. The deed restricted Jacaranda West Community offers a desirable location and a low HOA of $575 per year. NO CDD fees and located in an X flood zone. Enjoy being just minutes from Manasota Beach, Venice Beach, Downtown Wellen Park's shops and restaurants and Historic Downtown Venice, where you'll find even more dining, charming Shopping, walking, and biking opportunities. Don't miss this rare opportunity- schedule your private showing today.
#A4708592

VENICE

1010 MALIBU COURT

2 Beds

2 Baths

1,751 Sq.Ft.

$438,000

MLS#: A4708592

Under Construction. Brand new, energy-efficient home available by Oct 2026! The Yellowstone floorplan features a spacious open-concept design with 4 bedrooms, 2.5 bathrooms, and a 2-car garage. Enjoy the convenience of a first-floor primary suite, while the upstairs loft offers the perfect space to unwind or entertain. New energy-efficient move-in ready homes in Nokomis, FL include a washer, dryer, fridge, and whole home blinds, plus they can be closing-ready in 60 days or less–guaranteed. (You'll be reimbursed up to $5,000 in expenses related to delays we cause.) Have it all: Relax in your private primary suite, enjoy the covered back patio, and experience resort-style amenities, all with easy access to Venice and Sarasota.  Each of our homes is built with innovative, energy-efficient features designed to help you enjoy more savings, better health, real comfort and peace of mind.
#TB8545271

NOKOMIS

368 LAZY SHORE DRIVE

4 Beds

2 Baths

2,168 Sq.Ft.

$437,480

MLS#: TB8545271

Price reduced
Virtually Staged. Welcome to 4538 Eldron Avenue, North Port, a beautifully maintained three-bedroom, two-bath pool home offering 1,728 square feet of living space and 2501 total square feet.  With no HOA, an attached two-car garage featuring a private screened garage door and numerous recent improvements, this home combines comfort, versatility and peace of mind.  It is conveniently located two miles form I-75, a new hospital that is currently under construction and a few short minutes from the North Port restaurants and shopping.  A stained-glass accent above the front door welcomes you into the spacious, vaulted great room where triple sliding glass doors provide an inviting view of the lanai and heated in-ground pool.  The open kitchen features solid-surface countertops, raised cabinetry, a breakfast nook and ceiling fan.  Ceramic tile flooring flows throughout the kitchen and great room.  A dining room that sits just off the kitchen provides additional space for formal or casual dining.  French doors in the primary bedroom open directly to the pool area creating a relaxing indoor-outdoor retreat.  The third bedroom offers wonderful flexibility and may also be utilized as a studio, home office or craft room.  Enjoy Florida living on the screened lanai, which is equipped with hurricane shutters for added protection.  The pool area has been extensively updated with a new cage, resurfaced pool, pool heater and pool cleaner.  A privacy fence surrounds the pool and backyard providing a comfortable and secluded outdoor setting.  This well-maintained home offers added peace of mind with a new air conditioning system installed in 2026 and all other major components such as roof, insulation and water heater less than four years old.  The home also features water-treatment and irrigation systems.  With its many updates, flexible floor plan, private outdoor space and inviting pool, this North Port home is ready to enjoy!
#A4701738

NORTH PORT

4538 ELDRON AVENUE

3 Beds

2 Baths

1,752 Sq.Ft.

$435,900

MLS#: A4701738

Brand new, energy-efficient home available by Aug 2026! The Yellowstone offers an open-concept layout with 4 bedrooms, 2.5 baths, and a 2-car garage. The first-floor primary suite provides added convenience and privacy. Upstairs, a versatile loft creates the perfect space to entertain, relax or work. New energy-efficient move-in ready homes in Nokomis, FL include a washer, dryer, fridge, and whole home blinds, plus they can be closing-ready in 60 days or less–guaranteed. (You'll be reimbursed up to $5,000 in expenses related to delays we cause.) Have it all: Relax in your private primary suite, enjoy the covered back patio, and experience resort-style amenities, all with easy access to Venice and Sarasota.  Each of our homes is built with innovative, energy-efficient features designed to help you enjoy more savings, better health, real comfort and peace of mind.
#TB8546829

NOKOMIS

348 LAZY SHORE DRIVE

4 Beds

2 Baths

2,168 Sq.Ft.

$435,480

MLS#: TB8546829
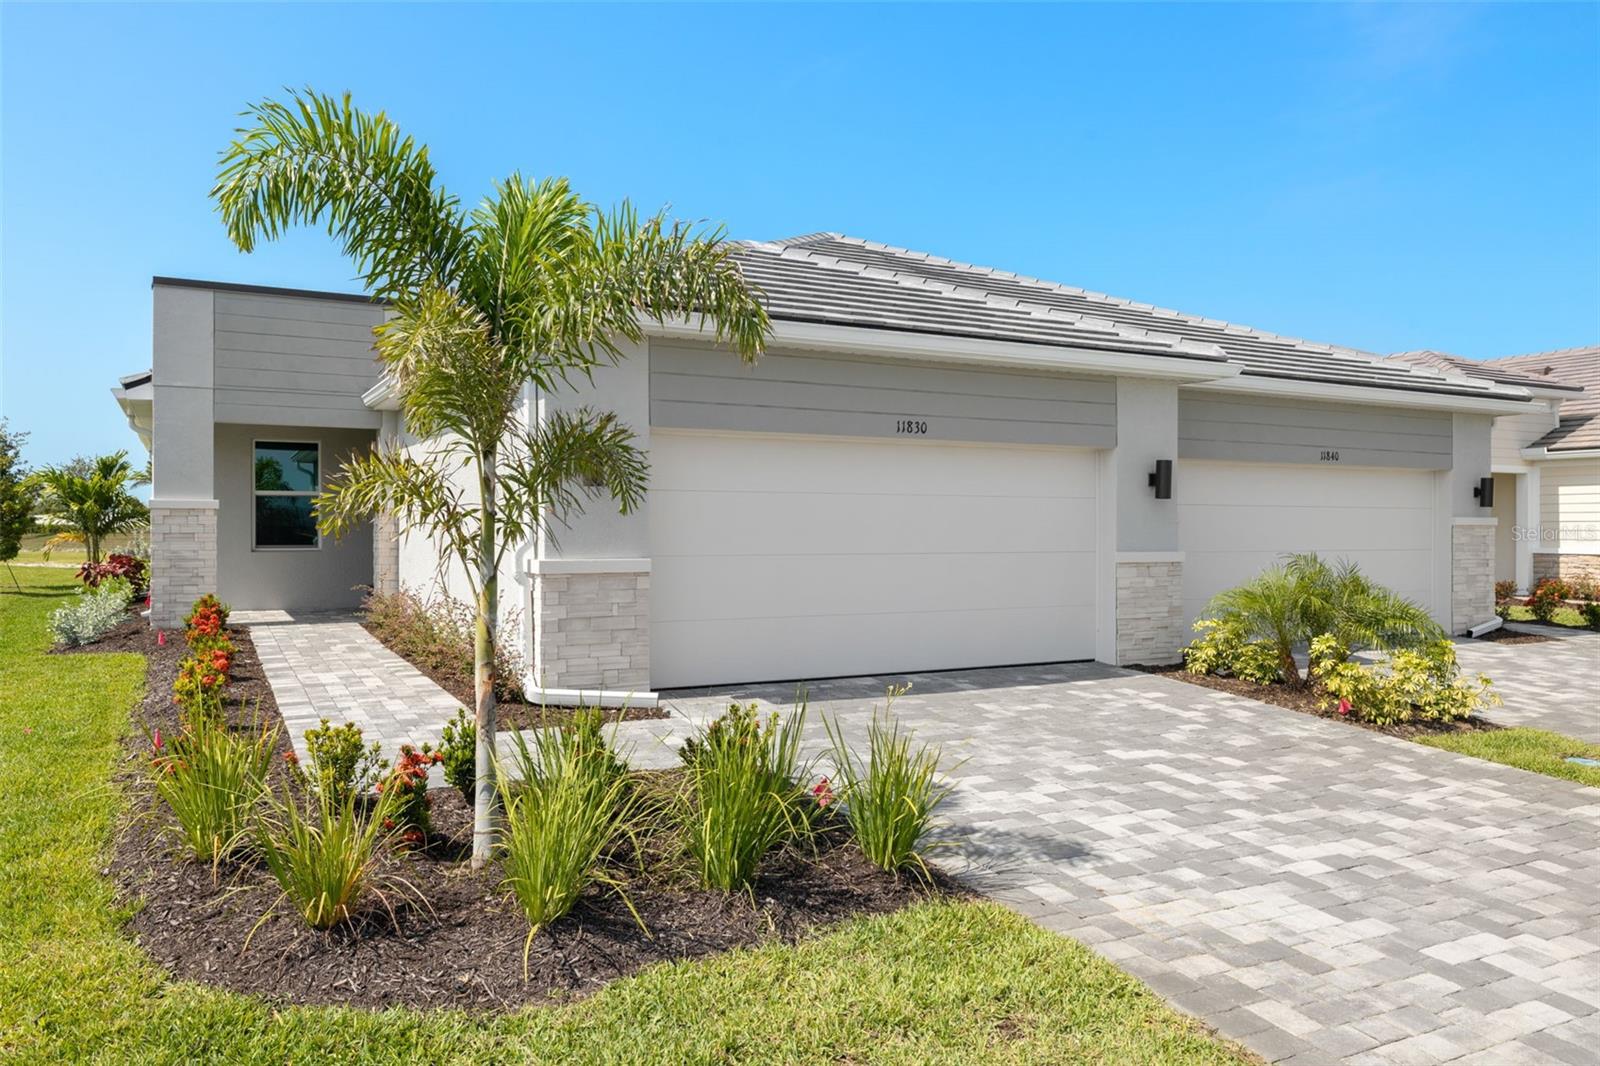
Under Construction. Step into effortless Florida living with this beautifully designed Maya villa with a Transitional elevation in the highly desirable 55+ community of Brightmore, where an open-concept layout welcomes you with natural light pouring through a high great room window and expansive sliding glass doors that lead to a screened lanai—perfect for enjoying peaceful mornings or entertaining guests; the kitchen is a true focal point, featuring elegant off-white quartz countertops with delicate gray veining, warm-toned cabinetry with soft-close doors and drawers, crown molding, a stylish tile backsplash, and a full suite of stainless steel appliances including an ENERGY STAR® refrigerator, while tile flooring flows throughout the main living areas and plush carpeting adds comfort to the bedrooms; the spacious owner’s suite offers a serene retreat with dual sinks and a beautifully tiled shower, complemented by a secondary bathroom with a sleek recessed shower, plus a versatile flex room with an oversized 8-foot door, impact windows, a pre-plumbed garage utility tub, and a washer and dryer included for added convenience; beyond the home, Brightmore delivers an exceptional resort-style lifestyle with a stunning clubhouse at its heart featuring in-house dining and a bar, perfect for gathering with neighbors, along with a dedicated lifestyle director who curates a full calendar of social events and activities, a resort-style pool with relaxing lounge areas, scenic walking paths, and popular pickleball courts that serve as a lively hub for both friendly matches and competitive play, all ideally located near shopping, dining, and the beautiful Gulf Coast beaches.
*** Photos, renderings and plans are for illustrative purposes only and should never be relied upon and may vary from the actual home. Pricing, dimensions and features can change at any time without notice or obligation. The photos may be from a furnished model home and not the home offered for sale.
#TB8515397

VENICE

11744 BOUNDLESS TERRACE

3 Beds

2 Baths

1,574 Sq.Ft.

$435,075

MLS#: TB8515397

1 ... 10 11 12 13 14 ... 57

properties found. properties found. Page of .

Send a message

Message successfully sent.

Your message

What is 3 + 4 ?

Reason for contacting?

I agree to receive email communication and understand I can unsubscribe at any time.

I agree to be contacted by The Graf Group of Coldwell Banker via call, email, and text for real estate services. To opt out, you can reply 'stop' at any time or reply 'help' for assistance. You can also click the unsubscribe link in the emails. Message and data rates may apply. Message frequency may vary. Privacy Policy

Sign Out

Virtual Assistant

Would you like to take the next step with this property? We can help you schedule a showing or virtual tour, or send you more details.

Yes, I would like more information.

Thank You for Your Reply, One of Our Agents will contact you as soon as possible

No, maybe later.

Thank you, you can always contact me via email, phone number or through the contact form.

Realhub AI

Lucy - Your AI-Powered Realtor

Update Your Temporary Password

Personalize your search

Enter your email and we'll notify you immediately when new listings match what you're looking for.

or enter email address

Already have an account ? Login here

Continue your home search

I agree to receive communications and understand I can unsubscribe at any time.

I agree to be contacted by The Graf Group of Coldwell Banker via call, email, and text for real estate services. To opt out, you can reply 'stop' at any time or reply 'help' for assistance. You can also click the unsubscribe link in the emails. Message and data rates may apply. Message frequency may vary. Privacy Policy

Already have an account ? Login here

We use cookies

We use cookies primarily for analytics to enhance your experience. By accepting, you agree to our use of these cookies. You can manage your preferences or learn more about our cookies policy.





