One of the most popular communities provided by {{page_data.agentName}}

Venice

One of the most popular communities provided by The Graf Group of Coldwell Banker

Venice

About Venice

Venice is a charming coastal town known for its historic downtown, white-sand beaches, and relaxed vibe. Often called the “Shark Tooth Capital of the World,” it draws beachcombers, boaters, and sunseekers alike. With walkable shops, waterfront dining, and beautiful parks, Venice offers small-town charm with big lifestyle appeal. Its mix of golf communities, new developments, and established neighborhoods makes it ideal for retirees, families, and anyone looking to enjoy Florida living at a slower, more scenic pace.

One of the most popular communities provided by The Graf Group of Coldwell Banker
2,313
# of Listings
2
Avg # of Bedrooms
$333
Avg. $ / Sq.Ft.
$403,604
Med. List Price

Browse Venice Real Estate Listings

360 Properties Found. Page 17 of 24.

Price reduced
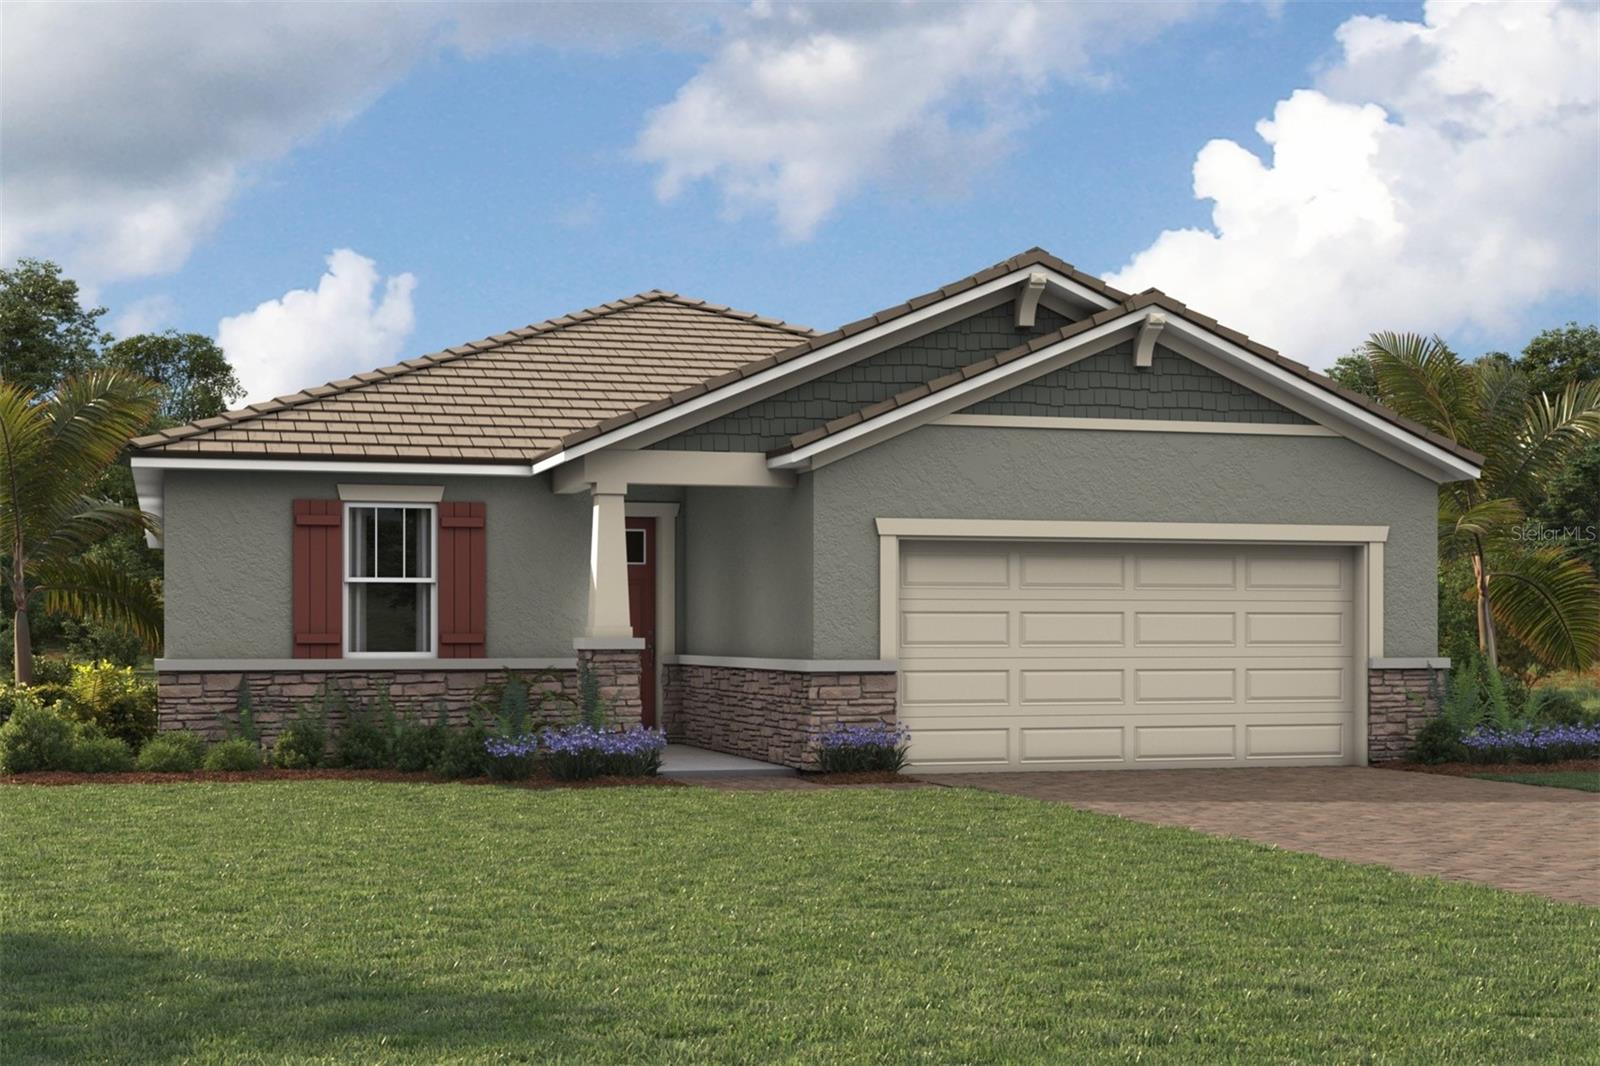
Welcome to the beautifully designed Mandarin (S40U) floor plan by Mattamy Homes, located in the sought-after Brightmore 50’s community of North Port. This single-story Craftsman-elevation home offers an inviting open layout, upgraded finishes, and modern Florida living at its best. The Mandarin in Brightmore 50’s is a refined expression of modern Florida living—where thoughtful architecture, curated finishes, and elevated comfort come together in a home that feels both sophisticated and effortlessly livable. Designed with Mattamy’s signature craftsmanship, this Craftsman-elevation residence blends warm design elements with upscale upgrades throughout.

Brightmore 55+ is Wellen Park’s newest luxury active-adult enclave, where resort-style living, modern design, and a warm, connected lifestyle come together in one beautifully planned community. Surrounded by manicured landscapes and the natural charm of Southwest Florida, Brightmore offers an elevated living experience designed for those who want more—more comfort, more connection, and more ways to enjoy every day.

At the heart of the community is the resort-inspired clubhouse, a sophisticated social hub featuring inviting gathering spaces, activity rooms, and areas designed for clubs, events, and wellness programs. Outside, residents enjoy a heated pool with an expansive sun deck, perfect for morning swims, afternoon lounging, or sunset relaxation.

For those who love to stay active, Brightmore offers pickleball courts, walking and biking paths, and thoughtfully designed outdoor spaces that encourage movement and connection. A fully equipped fitness center supports strength, cardio, and low-impact workouts, while the community’s vibrant calendar of social clubs and planned activities makes it easy to build friendships and stay engaged.

Brightmore is also designed for ease and comfort, with maintenance-free living that includes exterior care and landscaping—giving residents more time to enjoy the lifestyle they’ve earned. Pet-friendly areas ensure four-legged companions feel right at home, too.

Every detail of Brightmore 55+ reflects a commitment to elevated living, from its welcoming atmosphere to its resort-style amenities. It’s a place where neighbors become friends, days feel fuller, and life feels beautifully uncomplicated.


Photos, renderings and plans are for illustrative purposes only and should never be relied upon and may vary from the actual home. Pricing, dimensions and features can change at any time without notice or obligation. The photos may be from a furnished model home and not the home offered for sale.
#TB8522297

VENICE

18319 CHROMATA DRIVE

2 Beds

2 Baths

1,909 Sq.Ft.

$589,948

MLS#: TB8522297

Welcome to IslandWalk at the West Village, a premier resort-style community offering luxury living and picturesque waterfront views. This highly desible  Tifton Model waterfront home has the EXTENDED LANAI and  features 2 bedrooms, 2 bathrooms, and 2 versatile bonus rooms in a desirable split floor plan design.

The open-concept layout seamlessly connects the living room, dining room, and kitchen, creating a spacious great room that opens to an extended screened-in waterfront lanai beautifully enhanced with pavers for added charm and ambiance. The kitchen showcases stunning water views and features a large eat-in island, granite countertops, abundant cabinetry, a spacious pantry, dual sinks, and plenty of workspace for entertaining and everyday living. Newer Air conditioning unit. 

The primary suite offers a relaxing retreat with an en-suite bathroom featuring dual sinks, a walk-in shower, private water closet, and a large walk-in closet. Neutral tile flooring laid diagonally flows throughout the main living areas, while plantation shutters add elegance throughout the home. The second bedroom features wood flooring and is conveniently located near the guest bathroom and two bonus rooms, perfect for an office, den, hobby room, or additional guest space.

Additional highlights include a large laundry room complete with folding station and cabinetry, as well as a spacious 2-car garage.

This exceptional home offers the perfect blend of comfort, style, and breathtaking waterfront living, whether enjoyed year-round or seasonally.

Living in IslandWalk provides a true resort-style lifestyle with an abundance of amenities including geothermal pools, lap pools, spas, Har-Tru tennis courts, pickleball, bocce ball, basketball courts, playground, dog park, two state-of-the-art fitness centers, a library, outdoor pavilion with BBQ grills, and a 24-hour staffed gated entrance. The community also features on-site HOA staff available seven days a week to assist residents and guests.

Golf carts are permitted throughout the community and may also be driven throughout Wellen Park when properly registered. Residents enjoy exclusive access through a private back gate to Downtown Wellen Park, featuring a vibrant marketplace anchored by Publix, the Atlanta Braves Spring Training Stadium, restaurants, shopping, and entertainment.

Conveniently located approximately 4 miles from I-75, this home offers easy access to pristine Gulf beaches, airports, Historic Venice Island, dining, shopping, and cultural attractions.

Schedule your private showing today and experience this beautiful waterfront home for yourself.
#A4692340

VENICE

19454 RIZZUTO STREET

2 Beds

2 Baths

2,178 Sq.Ft.

$589,900

MLS#: A4692340

Price reduced
Welcome to 5659 Equator Ct in Nokomis, FL, a beautifully designed 2025-built home offering 4 bedrooms, 2.5 bathrooms, and a spacious loft, along with modern finishes, flexible living space, and a peaceful pond view.
Step inside to a bright, open layout finished in soft, neutral tones that create a fresh coastal vibe throughout the home. The versatile loft area provides the perfect bonus space for a second living room, playroom, kids’ hangout, home office, or media room.
Outside, enjoy Florida living from the screened-in lanai overlooking the water. The backyard has already been upgraded with new pavers and a new fence, creating a private and inviting outdoor space. With a generously sized yard and tranquil pond backdrop, there is also plenty of room to add a pool and create your own backyard retreat.
Built in 2025 and enhanced with thoughtful outdoor upgrades, including an expanded driveway, this home gives you the feel of new construction without having to wait to build. Conveniently located in Nokomis with easy access to beaches, shopping, dining, Venice, Sarasota, and everything the Gulf Coast lifestyle has to offer.
4 bedrooms, 2.5 bathrooms, a loft, coastal-inspired finishes, water views, and room for a pool — this is one you won’t want to miss.
#A4704015

NOKOMIS

5659 EQUATOR COURT

4 Beds

2 Baths

2,473 Sq.Ft.

$589,000

MLS#: A4704015
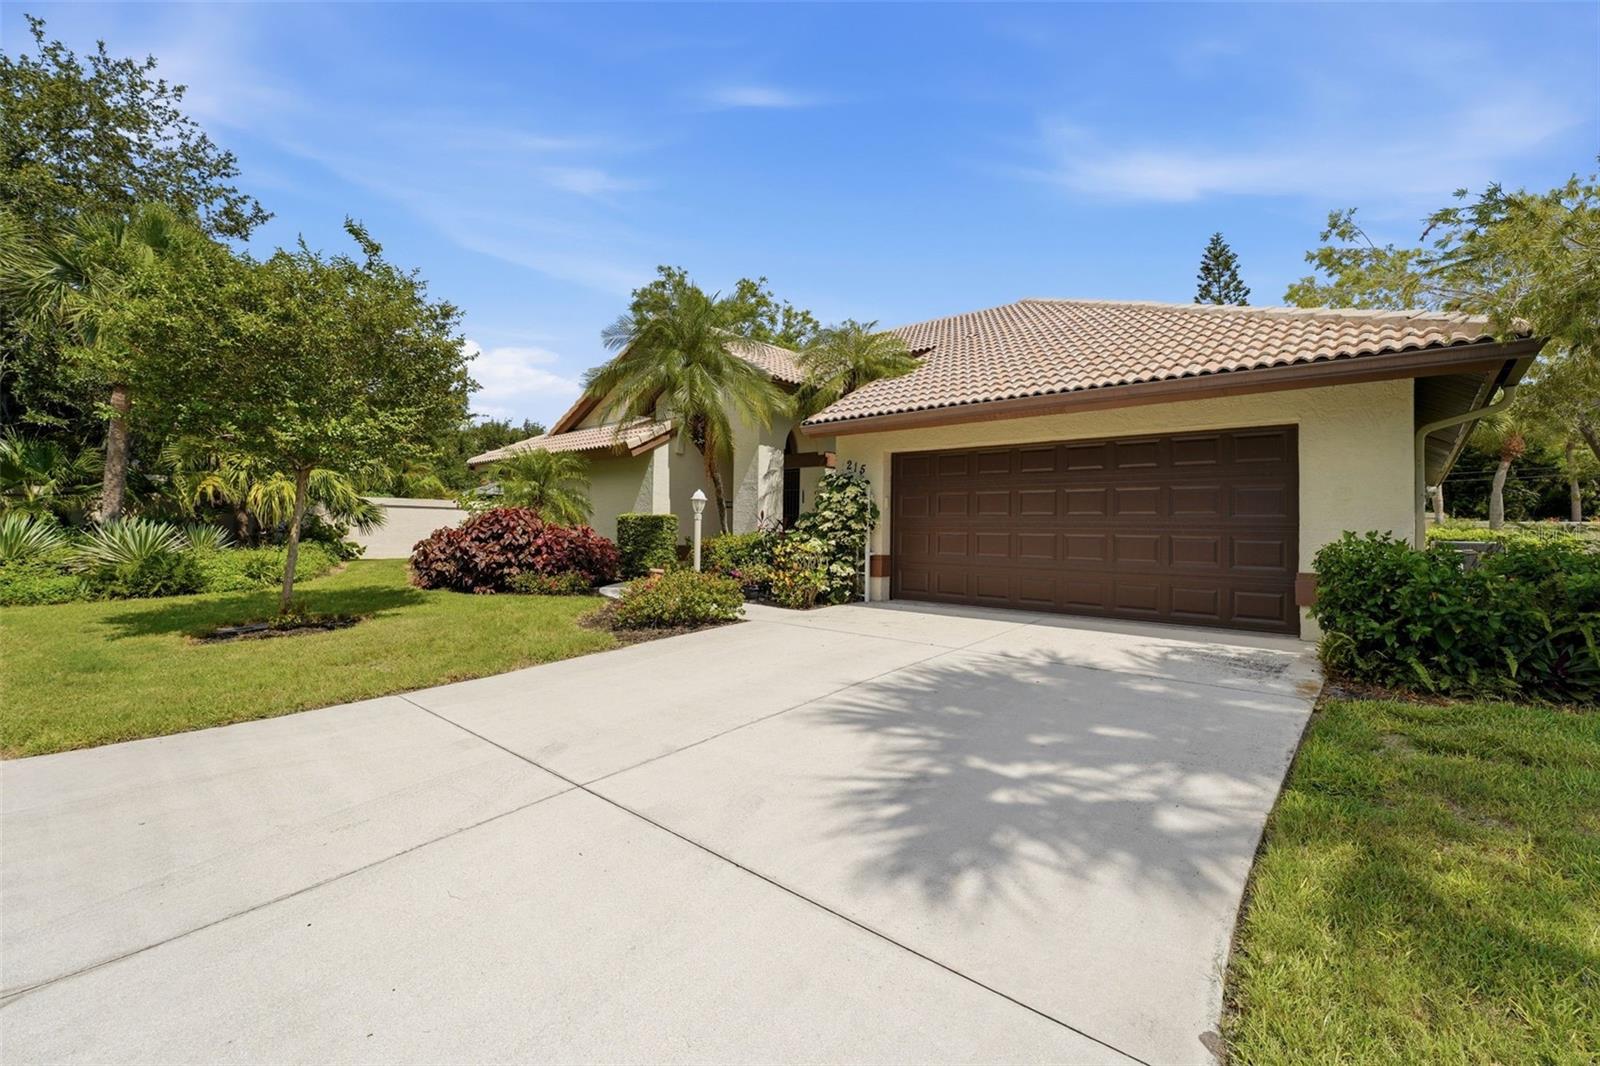
Private heated pool • Southern exposure • New pool heater • New A/C • The Inlets gated community

Enjoy Florida living at its best in this spacious 3-bedroom, 2-bath pool home located within the highly sought-after gated community of The Inlets. Offering over 2,000 square feet of living space, a 2-car garage, and a private backyard setting, this home is designed for both everyday comfort and effortless entertaining. Pocketing sliding glass doors open to an expansive screened lanai and heated pool, creating a seamless indoor-outdoor lifestyle enhanced by desirable southern exposure and abundant sunshine throughout the day.

Inside, soaring cathedral ceilings, plantation shutters, and an open floor plan create a bright and inviting atmosphere. The generously sized kitchen features extensive custom wood cabinetry, stone countertops, a large center island, breakfast nook, and abundant storage and workspace. Travertine flooring flows throughout the main living areas, complementing the home's warm and comfortable design.

The spacious primary suite offers private lanai access, dual walk-in closets, dual vanities, a soaking tub, and separate walk-in shower. A split-bedroom floor plan provides privacy for owners and guests alike. Recent improvements include a new A/C system and new pool heater, providing added value and peace of mind.

Residents of The Inlets enjoy a vibrant lifestyle with a clubhouse, fitness center, community pool and spa, tennis courts, pickleball courts, shuffleboard, and a full calendar of social activities and events. Ideally located between Sarasota and Venice, this home is just minutes from Gulf beaches, boating, golf courses, the Legacy Trail, shopping, dining, and everything the Gulf Coast lifestyle has to offer.
#A4697212

NOKOMIS

215 CARRIAGE HOUSE LANE 215

3 Beds

2 Baths

2,001 Sq.Ft.

$587,000

MLS#: A4697212

Enter inside and discover a sophisticated treetop retreat, where lush greenery surrounds the residence and creates the wonderful sensation of living in your own private treehouse. This Monaco model offers 2,334 square feet of light-filled living space, offering three spacious bedrooms, a dedicated study, two full baths, a private elevator and breathtaking panoramic views of a protected nature preserve. From the moment you enter, you'll appreciate the thoughtful updates and attention to detail. Choose between the staircase showcasing designer carpeting or enjoying the convenience of your private elevator. Three sets of hurricane-impact sliding glass doors frame spectacular preserved views, creating a seamless connection between indoor and outdoor living. The screened lanai, enhanced with tile flooring and storm smart screens, is where morning coffee feels especially peaceful, with treetops just beyond the screens and nature seemingly wrapped around the home. The main living level offers an inviting open floor plan designed for both everyday comfort and effortless entertaining. Two guest bedrooms provide flexible accommodations, while the study is ideal for working from home or pursuing personal interests. Crown molding, elegant features, lighting and abundant natural light add warmth and sophistication throughout. At the heart of the home is a bright kitchen featuring warm wood cabinetry, stone counters, a new electric range with a built-in air fryer, a walk-in pantry and a huge center island. The kitchen flows seamlessly into the dining and living areas, all enhanced by the stunning preserve backdrop. A formal dining room comfortably accommodates family gatherings and entertaining. The spacious primary suite serves as a private retreat, featuring direct lanai access through sliding glass doors, two closets, a walk-in closet and an en-suite bath with dual vanities and a glass-enclosed shower. Additional highlights include a laundry room with a utility sink, overhead cabinets and a new washer and dryer, as well as a new water heater, plus a 2-car garage with terrazzo-type flooring. Located within the highly sought-after Venetian Golf & River Club, residents enjoy a resort lifestyle with a championship 18-hole golf club available through a separate membership, two resort-type pools, six har-tru tennis courts, three pickleball courts, a state-of-the-art fitness center, a tiki bar, fine dining, scenic boardwalk trails down to the Myakka River and a vibrant social calendar. All of this is conveniently located just minutes from the interstate, a new hospital, shopping, dining, beautiful Gulf beaches and charming downtown Venice. This is a rare opportunity to enjoy luxury, privacy, breathtaking views and the very best of Florida living.
#N6145497

NORTH VENICE

170 BELLA VISTA TERRACE 20C

3 Beds

2 Baths

2,334 Sq.Ft.

$585,000

MLS#: N6145497

Price reduced
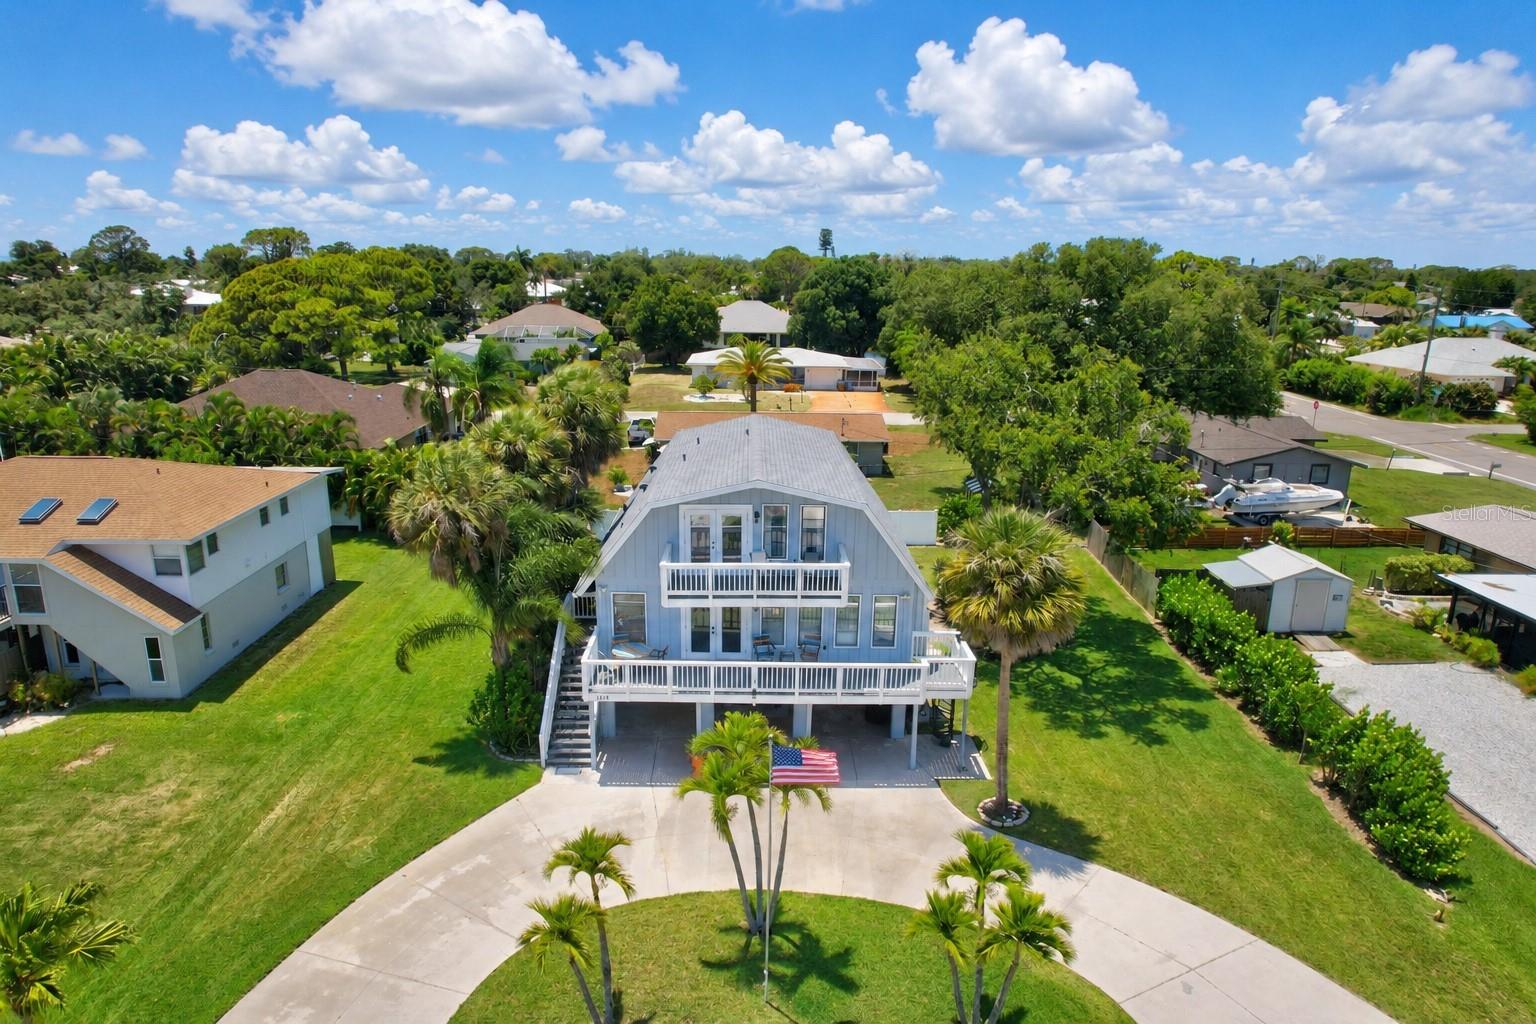
Welcome to your own Key West-inspired coastal retreat, where laid-back Florida living & waterfront adventure combine. Adding to the appeal is a DEEDED WATERFRONT PARCEL across the street, providing a rare opportunity to enjoy direct water access with the potential to build a deck, launch kayaks, or relax along the shoreline with a fishing pole. For water lovers, the opportunities are truly endless. Owners also have the option to purchase annual memberships to the South Venice Beach Ferry, giving exclusive access to a private Gulf beach & the South Venice Community Boat Ramp & Kayak Launch, giving access to the Intracoastal Waterway & Gulf waters for boating, kayaking, and fishing adventures. As you arrive home, the attractive circular driveway & two front decks create an inviting first impression. The elevated stilted design not only delivers coastal charm but also offers peace of mind, positioning all living spaces above ground level. Step inside & feel quickly relaxed within this beautiful coastal TURN-KEY FURNISHED home. Designed for entertaining & everyday living, the spacious floor plan with easy-to-clean luxury vinyl flooring, features a large, open kitchen that serves as the heart of the home, connecting the front living room & rear family room. At the rear of the home, three fully pocketing sliding glass doors open the family room completely to an incredible elevated deck overlooking the heated pool below, protected by a hurricane-strapped screened lanai enclosure. Whether you're hosting sunset dinners, enjoying morning coffee while listening to birds, spending afternoons poolside, unwinding after a day on the water or gazing at the stars, this exceptional indoor-outdoor living space creates the perfect setting! Upstairs, all three bedrooms are thoughtfully positioned to create a private retreat away from the main living areas. The oversized primary suite is filled with natural light from an entire south-facing wall of windows & French doors that open up to a private balcony, the perfect place to begin or end your day. Cathedral ceilings enhance the spacious feel, while the impressive 12 ft closet provides great storage. The primary bathroom features dual vanities & tiled shower with built-in seat. Across the hall are two additional large bedrooms, both with high ceilings & fans. A hall bathroom with a bathtub serves these bedrooms. Adding to the home's comfort & efficiency, the second floor is served by its own air conditioning system. Hosting additional guests? Easy, due to the property's 50-amp RV HOOKUP. Looking for additional storage? Find a shed at the rear of the property & a storage closet between the carports. The storage closet has electric & is water connected with the ability to install a utility sink for easy clean-up before entering your living space oasis. Thoughtfully updated for comfort & storm readiness, the home features DUAL 2-ton AIR CONIDITIONING systems installed in 2022 & they are safely elevated above ground. A new electrical panel & WHOLE-HOUSE GENERATOR PLUG installed in 2019. Additional updates include a new ROOF in 2023 with hurricane clips (insurance discounts) & a NEW WATER HEATER, POOL HEATER & WELL PUMP installed in 2024. Combining coastal island charm with modern improvements & storm-conscious upgrades, this property offers more than just a home, it offers a lifestyle centered around outdoor living, waterfront recreation, entertaining & enjoying everything Florida's Gulf Coast has to offer!
#N6144751

VENICE

1194 LINDEN ROAD

3 Beds

3 Baths

1,800 Sq.Ft.

$585,000

MLS#: N6144751
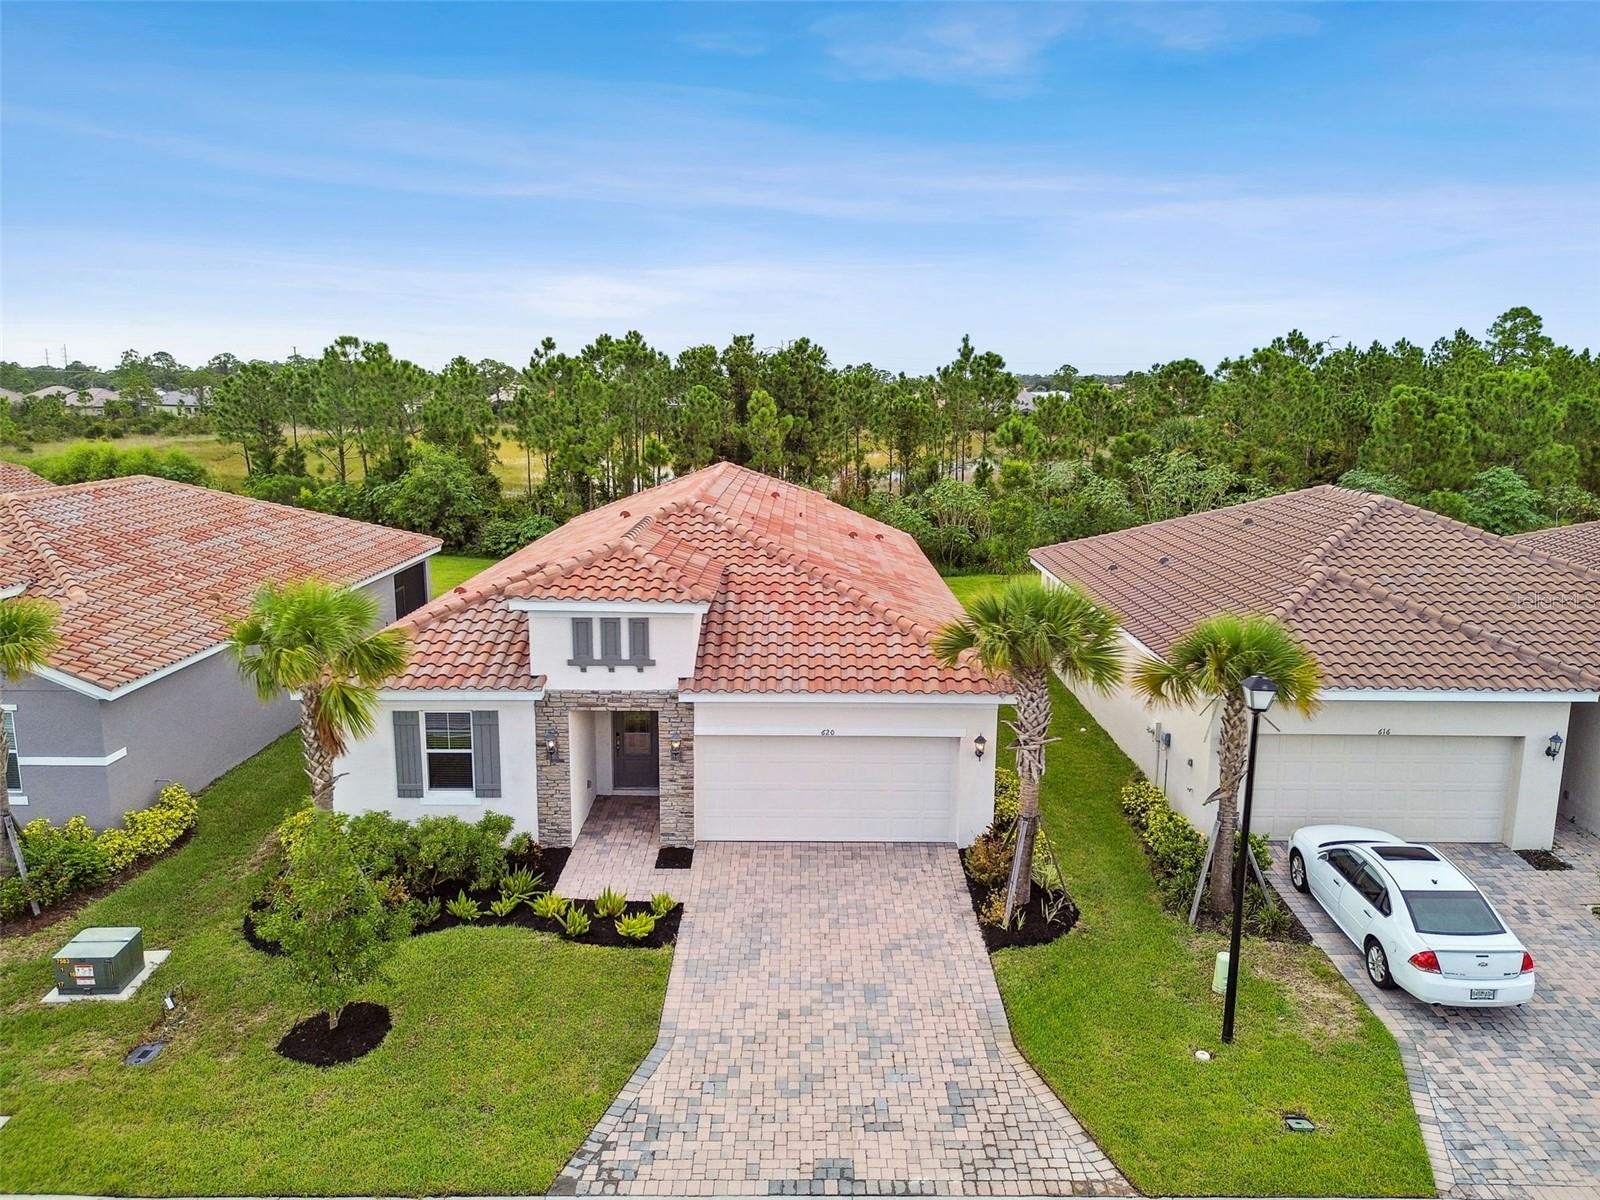
Virtually Staged. Welcome to Venice Woodlands! Meticulously designed with attention to detail, this residence offers a fresh canvas for you to make your own. From the moment you enter, you'll be greeted by contemporary finishes and high-quality craftsmanship. Find what you are looking for in this open-concept floor plan with high ceilings and an over abundance of bright,natural light that fills each space of this home. One of the many standout elements of this home is the thoughtfully designed kitchen, featuring modern quality Quartz countertops, luxury stainless steel appliances, and elegant white cabinetry with a large walk in pantry. The master suite offers a plentiful amount of space, featuring dual vanities and a large walk-in shower, with a massive walk-in closet spanning 15'x9', being a top highlight. The laundry room offers custom built in storage cabinets, along with a wine refrigerator and a built-in stainless steel sink. Situated on a quiet Cul-De-Sac This home offers backyard views of mature landscaping from the extended lanai, offering both privacy and a generous space for the ideal canvas to create your own personal oasis. Venice Woodlands, a gated community, is pleased to welcome you to enjoy the many community features and amenities you don't want to miss. Indulge in the resort style pool / lap pool, fitness center, tennis courts, bocce ball, and pickle ball courts. Discover the peaceful lifestyle this community has to offer. The surrounding area also boasts a wealth of amenities, including shopping centers, restaurants, parks, and recreational opportunities.Situated close to I-75, you will benefit from easy access to major transportation routes, making commutes and travel effortless.
#A4651556

NOKOMIS

620 NASTURTIUM COURT

4 Beds

2 Baths

2,333 Sq.Ft.

$585,000

MLS#: A4651556

Price reduced
****SPECIAL FINANCING AVAILABLE FOR A LIMITED TIME ONLY FROM PREFERRED LENDER. RESTRICTIONS APPLY, FOR QUALIFIED BUYERS, SUBJECT TO APPLICABLE TERMS AND CONDITIONS. SUBJECT TO CHANGE WITHOUT NOTICE****
Welcome home to the Amelia. This beautiful home boasts three bedrooms, two and a half bathrooms, a den, large covered lanai, an open-concept kitchen, and a two-car garage.
As you step inside to an open foyer, a den greets you as well as the entry to both the laundry and powder rooms. Just past the foyer is a combination of two bedrooms and a full bathroom.
As you walk into the main living area, a spacious kitchen arises with a large center island complete with dual basin sink for prep space and additional counter space. The amount of cabinetry and countertop space in this floorplan is nothing short of amazing. The kitchen is truly the focal point of the home in this floorplan.
A dining area sits off to the side of the kitchen for a casual dining space with easy access to the lanai.
Straight ahead from the open-concept kitchen lies the great room, which has additional sliding doors that open directly out to a spacious lanai. With two sets of sliding glass doors and a large L-shape covered lanai, this standard layout is perfect for those that love the outdoors.
The owner’s suite resides off to the side, ensuring privacy but also keeping you in the heart of your home. Dual walk-in closets are the highlight of the owner's suite with ample storage space.
#R4911172

NOKOMIS

152 VISTERA BOULEVARD

3 Beds

2 Baths

2,337 Sq.Ft.

$579,999

MLS#: R4911172

Under Construction. ****SPECIAL FINANCING AVAILABLE FOR A LIMITED TIME ONLY FROM PREFERRED LENDER. RESTRICTIONS APPLY, FOR QUALIFIED BUYERS, SUBJECT TO APPLICABLE TERMS AND CONDITIONS. SUBJECT TO CHANGE WITHOUT NOTICE****
Welcome home to the Amelia. This beautiful home boasts three bedrooms, two and a half bathrooms, a den, large covered lanai, an open-concept kitchen, and a two-car garage.
As you step inside to an open foyer, a den greets you as well as the entry to both the laundry and powder rooms. Just past the foyer is a combination of two bedrooms and a full bathroom.
As you walk into the main living area, a spacious kitchen arises with a large center island complete with dual basin sink for prep space and additional counter space. The amount of cabinetry and countertop space in this floorplan is nothing short of amazing. The kitchen is truly the focal point of the home in this floorplan.
A dining area sits off to the side of the kitchen for a casual dining space with easy access to the lanai.
Straight ahead from the open-concept kitchen lies the great room, which has additional sliding doors that open directly out to a spacious lanai. With two sets of sliding glass doors and a large L-shape covered lanai, this lanai layout is perfect for those that love the outdoors.
The owner’s suite resides off to the side, ensuring privacy but also keeping you in the heart of your home. Dual walk-in closets are the highlight of the owner's suite with ample storage space.
#R4911842

NOKOMIS

140 VISTERA BOULEVARD

3 Beds

2 Baths

2,337 Sq.Ft.

$579,999

MLS#: R4911842

This well-maintained four-bedroom, two-bath pool home offers the Florida lifestyle you’ve been looking for, with the perfect blend of privacy, comfort, and luxury. The split floor plan places three bedrooms on one side of the home and the primary suite on the other, creating a private retreat with convenient pool access. A welcoming entry and beautiful pool view set the tone for relaxed living and easy entertaining. Step onto the lanai and enjoy the heated, custom-designed pool with a spillover spa—ideal for morning coffee, evening drinks, or simply unwinding in your own resort-style setting. The home has been thoughtfully updated and cared for, including a 2023 water heater, new vinyl flooring in the living area, painted kitchen cabinets with updated hardware, new fan and light fixtures in the living room and primary bedroom, and a new dining room light fixture. The owners also added a new garage door opener, installed a water softener, updated the landscaping for excellent curb appeal, and purchased hurricane panels for the front windows to complete the home’s hurricane window coverage. Accordion panels across the back of the lanai make storm preparation easier while helping protect outdoor furnishings. Located in Venice Golf & Country Club, a private, member-owned golf community, this home offers access to an active and welcoming lifestyle. VGCC features a beautiful and challenging 18-hole championship golf course, Har-Tru tennis courts, bocce, pickleball leagues, an Olympic junior-sized pool and spa area, and a state-of-the-art Wellness Center with workout-tracking equipment, an on-site physical therapist, massage therapist, and personal trainers. Members also enjoy exceptional dining, a newly expanded outdoor dining area, and a full calendar of social events where neighbors become lifelong friends. Close to shopping, dining, and Venice’s beautiful beaches, this home is an exceptional opportunity to enjoy a cultured, resort like lifestyles in one of the area’s most desirable private country club communities. Schedule your appointment today before it is gone. Please note that all owners must be members of The Venice Golf & Country Club.
#A4702744

VENICE

107 WAYFOREST DRIVE

4 Beds

2 Baths

2,331 Sq.Ft.

$579,900

MLS#: A4702744

WELCOME to this GORGEOUS home in Sarasota National! This WCI built home is bright and cheery with neutral decor Sitting on a FANTASTIC lot offering PANORAMIC VIEWS of LAKE and PRESERVE and SPECTACULAR SUNSETS! Enjoy the PRIVACY with no homes behind. Your lanai and PRIVATE POOL create a TROPICAL OASIS for casual occasions or entertaining friends. SOLAR PANELS HEAT THE POOL so it can be used at anytime without waiting to heat up. Great curb appeal as you drive up to the home with pavered drive and Tropical Landscaping. Screened in front porch and leaded glass designed front door are highlights. Walk into the foyer which leads to the spacious living room. This flexible space can be used in multiple ways from the current use of living room to office/den/study and everything in between. Through the arched doorway to the heart of the home. The very open great room which combines kitchen, dining, and family room into a functional space of use with elegant designs. BEAUTIFUL kitchen with GRANITE counters, STAINLESS STEEL APPLIANCES, 42 inch white cabinetry, PENDANT LIGHTS, EXTRA RECESSED LIGHTS, AND Center ISLAND with FARMERS SINK. TILE floors throughout the home. PLANTATION SHUTTERS grace all the windows. CROWN MOLDING. Master Bedroom with en suite bath. Dual sinks and Walk in shower with tile to the ceiling, listello, and open glass enclosure. CUSTOM DESIGNED CLOSETS. Guest bed and bath at other end of the home for for everyone's privacy. UPDATED FANS AND FIXTURES throughout the home. Laundry room with cabinets and wash sink. No need to worry about hurricanes. STORM SMART SHUTTERS ON LANAI AND FRONT PORCH. ACCORDION HURRICANE SHUTTERS ON WINDOWS. Come and see this MAGNIFICENT HOME. LIVE YOUR DREAM and FIND YOUR FLORIDA LIFESTYLE. Property is on the NON GOLF side of Sarasota National. NO GOLF FEES OR MEMBERSHIPS REQUIRED. Sarasota National is a VIBRANT AND ACTIVE community with over 1300 acres designated for preservation, conservation, lakes, and open space with amazing views, Proclaimed as an Audubon International Certified Sanctuary, making it the most gorgeous and enjoyable golf course to play at in the area. Offering resort style amenities with huge resort style pool and spa,Tiki Bar to serve refreshing drinks and a bite of lunch, tennis courts, pickle ball, Bocce courts, coffee lounge/library/card room/meeting place, 7000 sq ft fitness facilities offering classes and day spa, and a 30,000 sq ft Clubhouse with dining and spectacular views. 18 Hole championship golf course surrounded by native wetlands and preserves provides an exhilarating and dramatic back drop for your golfing adventure. Minutes away from the new Wellen Park shopping area and Atlanta Braves stadium. Venice Beach and Venice Downtown are just a short drive. Your choice of restaurants and outdoor activities await. DON'T WAIT!! TODAY IS THE DAY YOU FIND YOUR NEW HOME!
#N6145954

VENICE

10441 CROOKED CREEK DRIVE

2 Beds

2 Baths

1,921 Sq.Ft.

$579,500

MLS#: N6145954
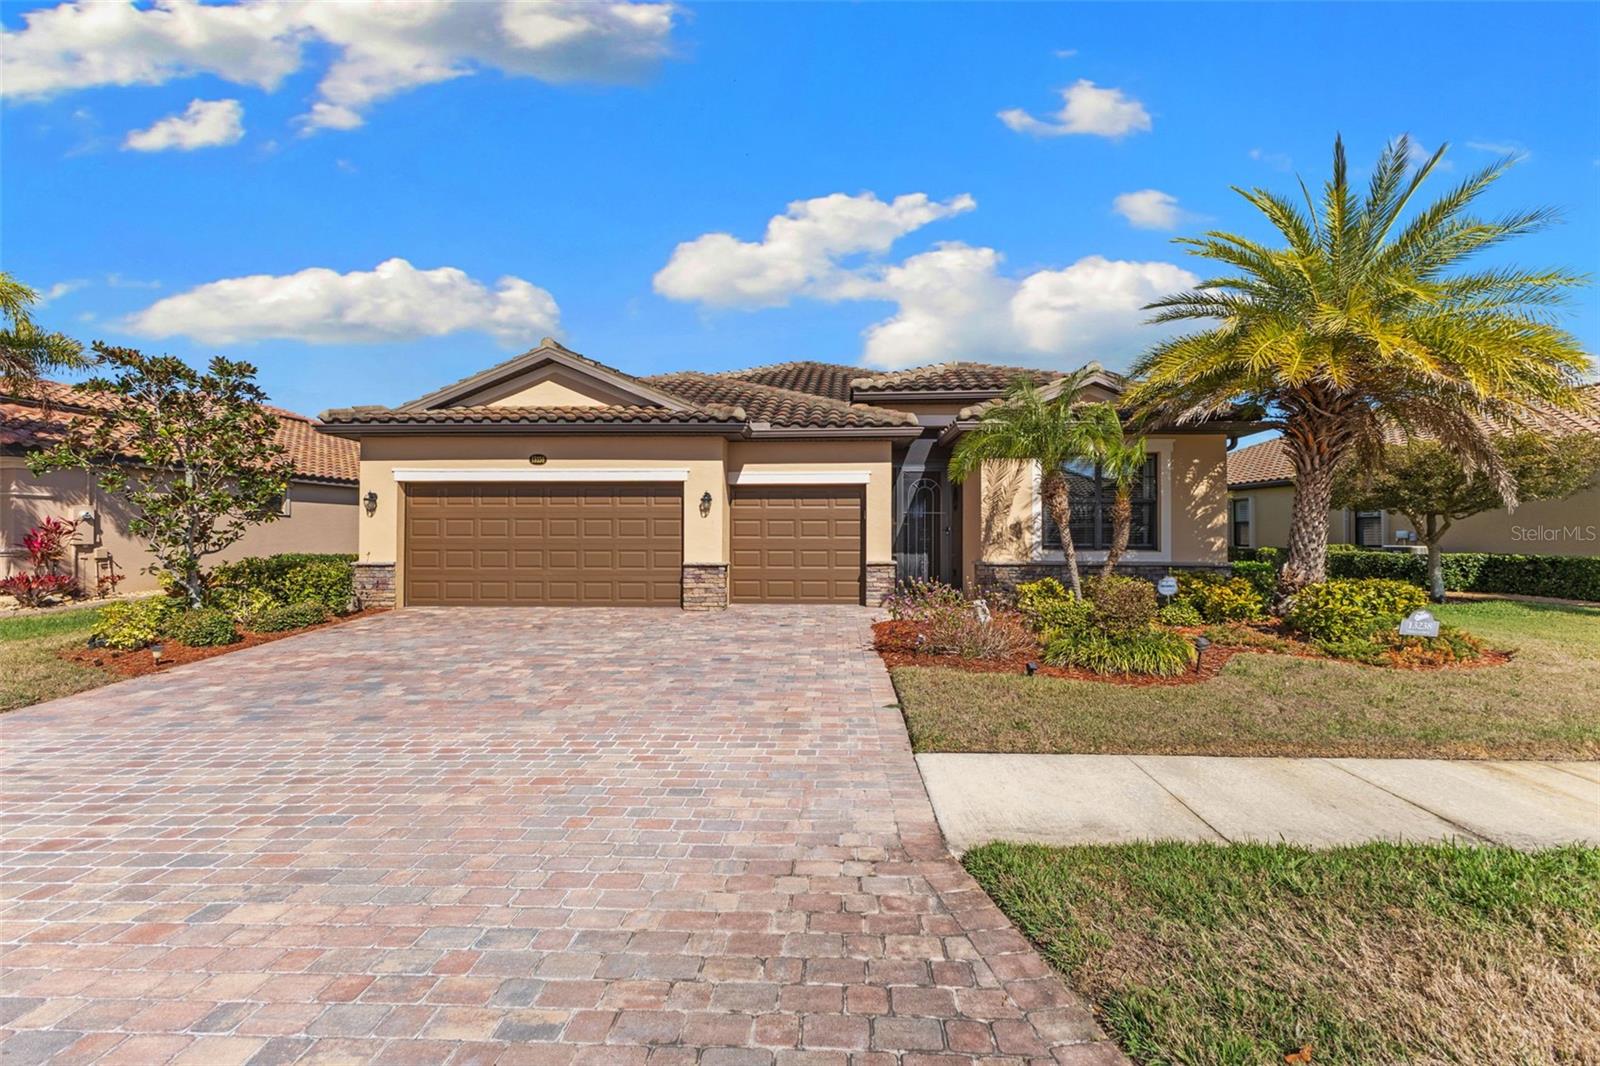
Welcome to 13238 Famiglia Dr, an elegant 4-bedroom, 3-bathroom residence offering 2,254 square feet of refined living within the gates of Gran Paradiso, one of Venice’s premier resort-style communities.

Thoughtfully designed with both comfort and sophistication in mind, this home showcases a seamless open-concept layout filled with natural light and elevated finishes. The expansive living and dining spaces flow effortlessly into a well-appointed kitchen, creating the perfect setting for intimate evenings or upscale entertaining.

The split floor plan offers a true sense of privacy, with a spacious primary suite that serves as a serene retreat, complete with a luxurious ensuite bath and generous walk-in closet. Three additional bedrooms and two full baths provide flexibility for guests, family, or a private office space.

Step outside to your oversized screened and enclosed lanai, a private oasis featuring a jacuzzi, designed for year-round relaxation. Whether enjoying peaceful mornings or sunset evenings, this outdoor living space embodies the essence of Florida luxury.

As a resident of Gran Paradiso, you’ll enjoy world-class amenities including a grand clubhouse, resort-style pool, state of the art fitness center, tennis courts, and impeccably maintained grounds, all just minutes from Gulf Coast beaches, fine dining, and the charm of historic downtown Venice.

13238 Famiglia Dr is more than a home, it’s a lifestyle defined by elegance, comfort, and resort-inspired living.
#A4684623

VENICE

13238 FAMIGLIA DRIVE

4 Beds

3 Baths

2,254 Sq.Ft.

$575,000

MLS#: A4684623

Welcome to your dream home in Wellen Park’s Tuscan-style resort community of Gran Paradiso! This beautifully maintained Princeton II model is ideally situated on an oversized corner lot with tranquil water and preserve views, mature landscaping and a paver driveway leading to a spacious three-car garage. Go through the elegant glass front door and immediately appreciate the thoughtfully designed open floor plan, beautiful water views, crown molding, coffered ceilings and plantation shutters. Expansive glass sliders draw your eye toward the serene pond and screened lanai beyond. A gracious formal dining room provides the perfect setting for entertaining family and friends. The spacious great room flows seamlessly into the open kitchen and breakfast nook, featuring a large island, closet pantry, abundant cabinetry with convenient sliders, stainless steel appliances, quartz countertops and an updated backsplash. The screened lanai extends the living space outdoors, creating the perfect spot to relax and enjoy peaceful water and preserve views. Private serenity awaits in the primary suite, offering its own lanai access, a walk-in designer closet and a beautifully updated bath with a large walk-in shower, extended dual vanities and expansive storage. Three additional bedrooms and a bath are thoughtfully split from the primary suite for privacy. One bedroom features built-in desks, making it ideal for a home office, study or creative space. A reasonable HOA fee includes lawn maintenance, internet, cable TV and security. Additional features include hurricane shutters and roll-down screens, providing added protection and peace of mind. Gran Paradiso offers an exceptional resort-style lifestyle with a zero-entry pool, tennis and pickleball courts, basketball, sauna, hot tub, playground, clubhouse, full-time activities director and miles of scenic trails. A manned gated entrance adds to the community's security and exclusivity. Conveniently located just minutes from the shopping and dining of Wellen Park, Atlanta Braves Spring Training at Cool Today Park and State College of Florida, with beautiful Gulf beaches, golf courses, boating and endless opportunities to enjoy the Florida lifestyle nearby. This exceptional home combines elegant finishes, thoughtful updates, privacy, resort-style amenities and an outstanding location. Come experience the Gran Paradiso lifestyle for yourself!
#N6145743

VENICE

13895 VANCANZA DRIVE

4 Beds

2 Baths

2,251 Sq.Ft.

$575,000

MLS#: N6145743

Price reduced
Stunning remodel. This house has been meticulously renovated to check all the boxes. Kitchen features new cabinets, new quartz counters, new stainless steel appliance, new tile backsplash, new hardware and new fixtures. Giant primary suite features huge walk-in closet and a large bathroom with a standalone tub, new tile, new shower door, new vanities, enclosed toilet area, new fixtures and new hardware. Second bathroom has also been updated with new tile, new vanity, new shower door, new fixtures and new hardware. Large laundry room with new washer and dryer. Bonus office with built in cabinetry and quartz counters for additional storage space. New flooring and baseboard throughout. New light fixtures and hardware. Interior and exterior new paint. Pool resurfaced-2026. AC-2022, HWH-2022, Re-pipe 2010, new garage door-2011, newer windows and sliding doors. Conveniently located between Venice and Sarasota just a short drive to Nokomis beach. Easy access to shopping, dining, Legacy Trail and I-75.
#A4703770

NOKOMIS

212 GIOTTO DRIVE

3 Beds

2 Baths

2,384 Sq.Ft.

$575,000

MLS#: A4703770
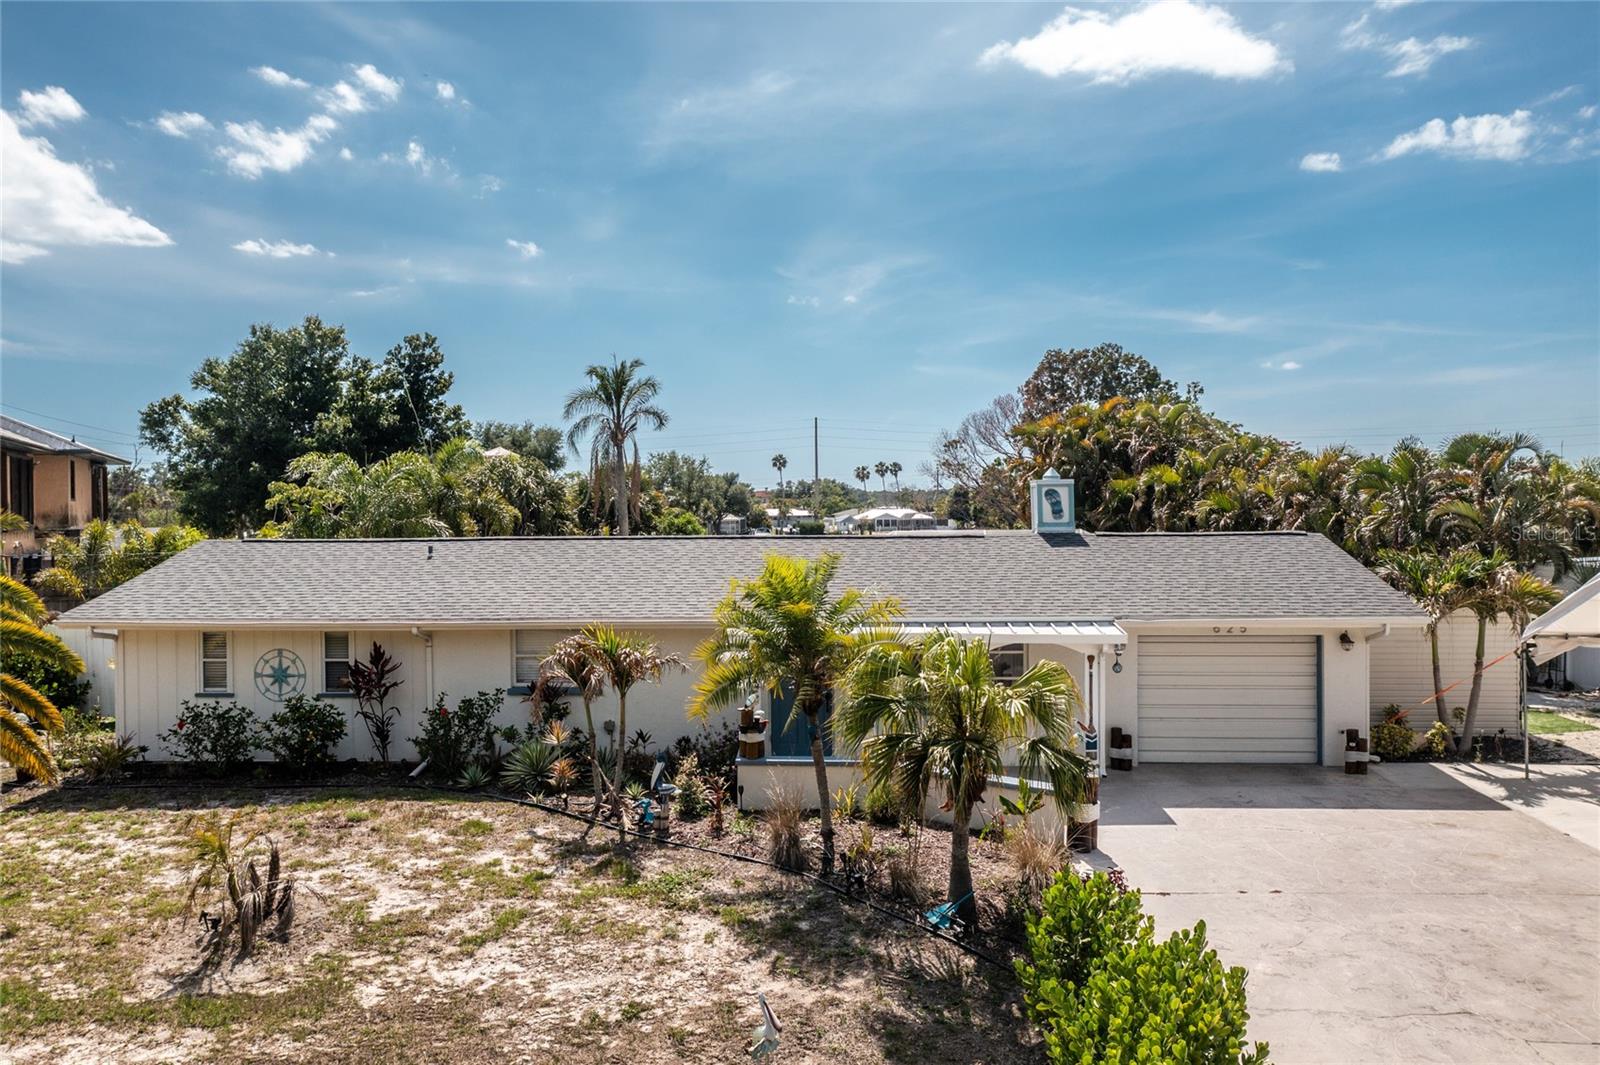
Waterfront Estates Home with Dock and Pool:  Bring your boat to this waterfront 3-bedroom home with a dock and pool. The 3rd bedroom could be used for a home office or den if you wish. Florida waterfront living and sweeping long-water view.  Enjoy direct access to the Gulf via your private dock - perfect for boating, fishing, or weekend escapes.

Interior Features:  Include an open living area, updated kitchen with butcher block counter tops. The bathrooms have been updated as well.

Exterior Features: Step outside to a private screened pool and lanai with an expansive water view.  The updated dock has Trek decking, is just steps from the home, and is ready for your boat.  Mature landscaping and privacy fencing are on the side yard. 

Located a short drive to downtown Venice, Florida, and only a few miles from Nokomis and Venice Beaches.  Easy access to I-75, The Legacy Trail (which offers a bicycle path), golf courses, and just 2 miles to Sarasota Memorial Hospital on Laurel Road.  

Experience true Florida waterfront living - schedule your private showing today.
#N6144187

NOKOMIS

625 SANDPIPER LANE

2 Beds

2 Baths

1,494 Sq.Ft.

$575,000

MLS#: N6144187

1 ... 15 16 17 18 19 ... 24

properties found. properties found. Page of .

Send a message

Message successfully sent.

Your message

What is 3 + 4 ?

Reason for contacting?

I agree to receive email communication and understand I can unsubscribe at any time.

I agree to be contacted by The Graf Group of Coldwell Banker via call, email, and text for real estate services. To opt out, you can reply 'stop' at any time or reply 'help' for assistance. You can also click the unsubscribe link in the emails. Message and data rates may apply. Message frequency may vary. Privacy Policy

Sign Out

Virtual Assistant

Would you like to take the next step with this property? We can help you schedule a showing or virtual tour, or send you more details.

Yes, I would like more information.

Thank You for Your Reply, One of Our Agents will contact you as soon as possible

No, maybe later.

Thank you, you can always contact me via email, phone number or through the contact form.

Realhub AI

Lucy - Your AI-Powered Realtor

Update Your Temporary Password

Personalize your search

Enter your email and we'll notify you immediately when new listings match what you're looking for.

or enter email address

Already have an account ? Login here

Continue your home search

I agree to receive communications and understand I can unsubscribe at any time.

I agree to be contacted by The Graf Group of Coldwell Banker via call, email, and text for real estate services. To opt out, you can reply 'stop' at any time or reply 'help' for assistance. You can also click the unsubscribe link in the emails. Message and data rates may apply. Message frequency may vary. Privacy Policy

Already have an account ? Login here

We use cookies

We use cookies primarily for analytics to enhance your experience. By accepting, you agree to our use of these cookies. You can manage your preferences or learn more about our cookies policy.





