Venice community

Venice Real Estate

Explore properties and local insights in Venice.

About Venice

About Venice

Venice is a charming coastal town known for its historic downtown, white-sand beaches, and relaxed vibe. Often called the “Shark Tooth Capital of the World,” it draws beachcombers, boaters, and sunseekers alike. With walkable shops, waterfront dining, and beautiful parks, Venice offers small-town charm with big lifestyle appeal. Its mix of golf communities, new developments, and established neighborhoods makes it ideal for retirees, families, and anyone looking to enjoy Florida living at a slower, more scenic pace.

Venice community

2,484

# of Listings

2

Avg # of Bedrooms

$343

Avg. $ / Sq.Ft.

$415,205

Med. List Price

177

Open Houses Today

184

Open Houses · Next 7 Days

Community totals. Selected price ranges apply to the listings below.

Homes for Sale in Venice

2483 Properties Found. Page 18 of 166.

Open house
Price reduced
Back on Market due to buyer pull out.

Are you searching for the ultimate Florida retreat? Discover this beautifully upgraded Summerwood model in IslandWalk, where resort-style amenities and your own private pool and spa make every day feel like a getaway.

A leaded-glass entry welcomes you into an open floor plan enhanced by 10.5-foot ceilings, crown molding, 6-inch baseboards, and porcelain plank tile throughout the main living areas. Zero-corner sliding glass doors connect the great room to the expansive lanai, creating a seamless setting for indoor-outdoor living.

At the heart of the home, the gourmet kitchen brings together style and function with premium KitchenAid appliances, including a convection oven with an air-fryer feature, a built-in oven and cooktop, a granite sink, quartz countertops, upgraded white 42-inch cabinetry, and a walk-in pantry with custom shelving. The adjoining great room features four windows with plantation shutters, filling the space with natural light. A separate dining area offers ample room for everyday meals and special occasions.

The private primary suite provides a relaxing retreat with an oversized walk-in closet featuring custom wood shelving. Its ensuite bathroom includes quartz countertops, dual sinks with separate mirrors, and a custom walk-in shower with upgraded tile, frameless glass, and a custom showerhead.

The guest bedroom is conveniently situated beside the updated second bathroom, featuring a step-in shower. Double glass doors open to the office/flex room, offering versatile space for working from home, hobbies, or use as a third bedroom. The well-appointed laundry room adds everyday convenience with abundant cabinetry, generous counter space, and a utility sink.

Step outside to the private, custom-painted lanai, where a heated saltwater pool and spa invite you to unwind. Remote-controlled, multicolored lighting sets the mood for evening enjoyment, while the extra-large covered seating area offers plenty of room for outdoor dining, entertaining, or simply relaxing. An oversized garage accommodates two vehicles plus a golf cart and features its own mini-split air-conditioning system.

Beyond your front door, IslandWalk offers an active social lifestyle with a full-time activity director, planned events, social clubs, and sports activities. Amenities include two community clubhouses, an event center, two resort-style pools and lap pools, two fully equipped fitness centers, 12 pickleball courts, Har-Tru tennis courts, a dog park, playground, fire pits, a pavilion with barbecue grills, an event lawn, a basketball court, and a community garden. Walking paths and scenic bridges wind alongside waterways and tropical landscaping, making time outdoors part of the community’s appeal.

Beautiful Gulf beaches and Downtown Wellen Park are just minutes away. Enjoy Friday night concerts, the Sunday farmers market, walking and biking trails, and a variety of restaurants and boutiques.

Call today to schedule your private showing of this impressive home and discover the many additional upgrades too numerous to list.
#N6146285

VENICE

13180 RINELLA STREET

2 Beds

2 Baths

1,893 Sq.Ft.

$710,000

MLS#: N6146285

SIGNIFICANT PRICE IMPROVEMENT—NOW OFFERED AT $709,000–PRIVATE HEATED POOL + SPA | 4 BEDROOMS | PRIMARY SUITE DOWNSTAIRS 

Welcome to 15360 Isla Palma Lane, a beautifully upgraded Anastasia residence in the highly desirable Palmero Community of Nokomis. Thoughtfully enhanced and exceptionally maintained, this home offers the perfect blend of coastal style, modern comfort, and effortless Florida living.

Step through the upgraded glass-insert front door and into a bright, open-concept great room filled with natural light and beautiful views of the private heated pool and spa. The spacious layout is designed for both everyday living and entertaining.

The designer kitchen is the heart of the home, featuring 42-inch soft-close cabinetry, granite countertops, a stylish tile backsplash, and premium stainless-steel appliances, including a Samsung gas cooktop and French-door refrigerator.

The first-floor primary suite offers a peaceful retreat with tranquil pool views and a spa-inspired bathroom featuring dual vanities and a spacious walk-in shower. A versatile flex room with French doors provides the perfect space for a home office, study, or den.

Upstairs, you'll find three additional bedrooms, a generous loft, and a private guest suite with its own full bathroom. This flexible floor plan provides plenty of space for family, overnight guests, entertaining, or multigenerational living.

With more than $130,000 in upgrades and enhancements, this home showcases thoughtful details throughout, including beautiful plank-style flooring, plush carpeting, designer lighting, and numerous improvements that elevate both style and comfort.

Step outside to your own private Florida oasis. The covered lanai overlooks the sparkling heated pool and spa, surrounded by lush tropical landscaping. Whether you're enjoying a quiet morning coffee, relaxing poolside, or entertaining friends and family, this outdoor space is designed to be enjoyed year-round.

Palmero is a gated Nokomis community offering a resort-style lifestyle with a heated community pool and spa, playground, basketball court, sand volleyball court, dog park, fire pit, and outdoor gathering areas. Beautiful lakes, ponds, conservation areas, and sidewalks add to the inviting neighborhood setting. The location is equally impressive, with Nokomis Beach, Siesta Key, Sarasota Memorial Hospital, highly regarded schools, dining, shopping, and miles of outdoor recreation all conveniently nearby.

Beautifully upgraded. Exceptionally maintained. Ideally located. This is Florida living at its finest.

Schedule your private tour today!
#A4703115

NOKOMIS

15360 ISLA PALMA LANE

4 Beds

3 Baths

2,582 Sq.Ft.

$709,000

MLS#: A4703115

Open house
THE CROWN JEWEL OF WELLEN PARK! FULLY FURNISHED! Imagine coming home to a place where luxury, thoughtful design, and exceptional outdoor living come together. This stunning residence is ideally situated on a premium homesite with sweeping community views and conveniently located adjacent to the neighborhood amenity center, within a smaller, distinctive enclave of Wellen Park.

One of this home's most exceptional features is its spacious private guest suite, offering a separate exterior entrance, private kitchenette, and designated garage bay within the expansive 3-car garage. Whether used for extended-stay guests, multigenerational living, a private home office, or additional flexible living space, the possibilities are endless.

Step inside and experience extensive customization and upgrades throughout. Custom woodwork on the kitchen island, elegant floor-to-ceiling board-and-batten detailing, and upgraded designer lighting create a sophisticated yet inviting atmosphere. The 2024 renovations include updated flooring and bathrooms with contemporary finishes. Additional highlights include upgraded lighting and ceiling fans, custom-designed walk-in closets, a beautifully organized pantry, and a finished 3-car garage with custom finishes and abundant storage.

Step outside and discover your own private outdoor retreat! The expansive lanai features custom ambient lighting and remote-controlled retractable screens, creating a versatile space for relaxing or entertaining. The fully fenced backyard is beautifully enhanced by established landscaping and privacy hedging. Enjoy outdoor dining and entertaining with the built-in outdoor kitchen, then unwind in the Aqua Living Spa. Imagine morning coffee on the lanai, evenings under the ambient lighting, and weekends spent enjoying your own backyard oasis.

This home offers an impressive combination of location, custom craftsmanship, versatile living space, and exceptional indoor and outdoor amenities. So many of the details that make a house feel like home have already been thoughtfully completed. Enjoy the flexibility, appreciate the upgrades, and envision the years of memories waiting to be made. If you've been searching for a distinctive Wellen Park home with exceptional features and a premium location, this may be the one you've been waiting for! Schedule your private showing today. Fully furnished purchase option available; contact Realtor for details!
#N6146665

VENICE

11484 MONTSERRAT DRIVE

3 Beds

4 Baths

2,385 Sq.Ft.

$705,000

MLS#: N6146665

631 CORAL DR, NOKOMIS FL 34275

Welcome to your own slice of Florida paradise! This beautifully renovated canal-front home in Nokomis has been thoughtfully updated from top to bottom and is truly turn-key move-in ready and has the option of being fully furnished. Enjoy peace of mind with a durable metal roof, along with a completely renovated kitchen featuring a gas range and new appliances. The beautifully updated bathrooms showcase oversized walk-in showers and modern finishes throughout.

Designed for the Florida lifestyle, the home features a heated pool, three screened-in lanais, a spacious Florida room, and a private fishing dock right on the canal. With multiple indoor and outdoor living spaces, there’s plenty of room to relax, entertain, and enjoy life on the water year-round.

Best of all—NO HOA! A rare opportunity to enjoy a fully renovated waterfront home with a pool, private dock, and incredible outdoor living in beautiful Nokomis
#A4708366

NOKOMIS

631 CORAL DRIVE

2 Beds

2 Baths

1,380 Sq.Ft.

$705,000

MLS#: A4708366

Experience effortless Florida living in the highly desirable Lakeside community at Wellen Park with this beautifully designed Hampton II by Mattamy Homes. This spacious residence offers 3 bedrooms, 2 bathrooms, a flex room, and a 3-car garage across a thoughtfully designed open-concept floor plan. The gourmet kitchen features abundant cabinetry, ample counter space, a large island with breakfast bar seating, and a walk-in pantry, all overlooking the bright and inviting great room and dining area. The private owner's suite serves as a luxurious retreat with dual vanities, a large walk-in shower, and an oversized walk-in closet. A versatile flex room provides the perfect space for a home office, den, hobby room, or additional living area. Enjoy seamless indoor-outdoor living with a covered lanai ideal for entertaining or relaxing while enjoying the Florida lifestyle. Built with energy-efficient features, impact-resistant windows, and quality craftsmanship throughout, this home combines comfort, style, and peace of mind. Residents of Lakeside at Wellen Park enjoy access to exceptional amenities and are just minutes from Downtown Wellen, dining, shopping, entertainment, golf courses, and the Gulf Coast's world-renowned beaches.
Photos, renderings and plans are for illustrative purposes only and should never be relied upon and may vary from the actual home. Pricing, dimensions and features can change at any time without notice or obligation. The photos may be from a furnished model home and not the home offered for sale.
#TB8538971

VENICE

18355 ARBOR VISTA DRIVE

3 Beds

2 Baths

1,687 Sq.Ft.

$704,670

MLS#: TB8538971

Build Your Dream Home Among Million-Dollar Residences! Discover the possibilities of this expansive 11,500-square-foot premium homesite, ideally situated among impressive $1.5 million-plus luxury residences in one of Venice’s emerging luxury neighborhoods. Whether you envision building your dream home or enjoying the existing residence, this property offers an exceptional opportunity to create your own piece of paradise.
Located in Venice's desirable Gulf View neighborhood, just blocks from the sparkling waters of the bay, yet situated in desirable Flood Zone X, this property provides an outstanding blank canvas for your custom-built home. Enjoy the convenience of walking to historic Downtown Venice, where charming boutiques, exceptional dining, the popular farmers market, and frequent festivals create a vibrant coastal atmosphere. Beautiful Gulf beaches are also just minutes away.
The existing 1,486-square-foot, air-conditioned residence features 2 bedrooms, 2 bathrooms, a durable metal roof, and a covered carport, offering the flexibility to enjoy or lease the property while planning your future vision.
The true value lies in the land, location, and extraordinary potential. Opportunities to secure a generous homesite in this increasingly sought-after neighborhood are becoming harder to find. Build your dream, embrace the coastal charm, and experience the best of the Island of Venice lifestyle!
#N6146510

VENICE

301 PARK BOULEVARD N

2 Beds

2 Baths

1,486 Sq.Ft.

$700,000

MLS#: N6146510
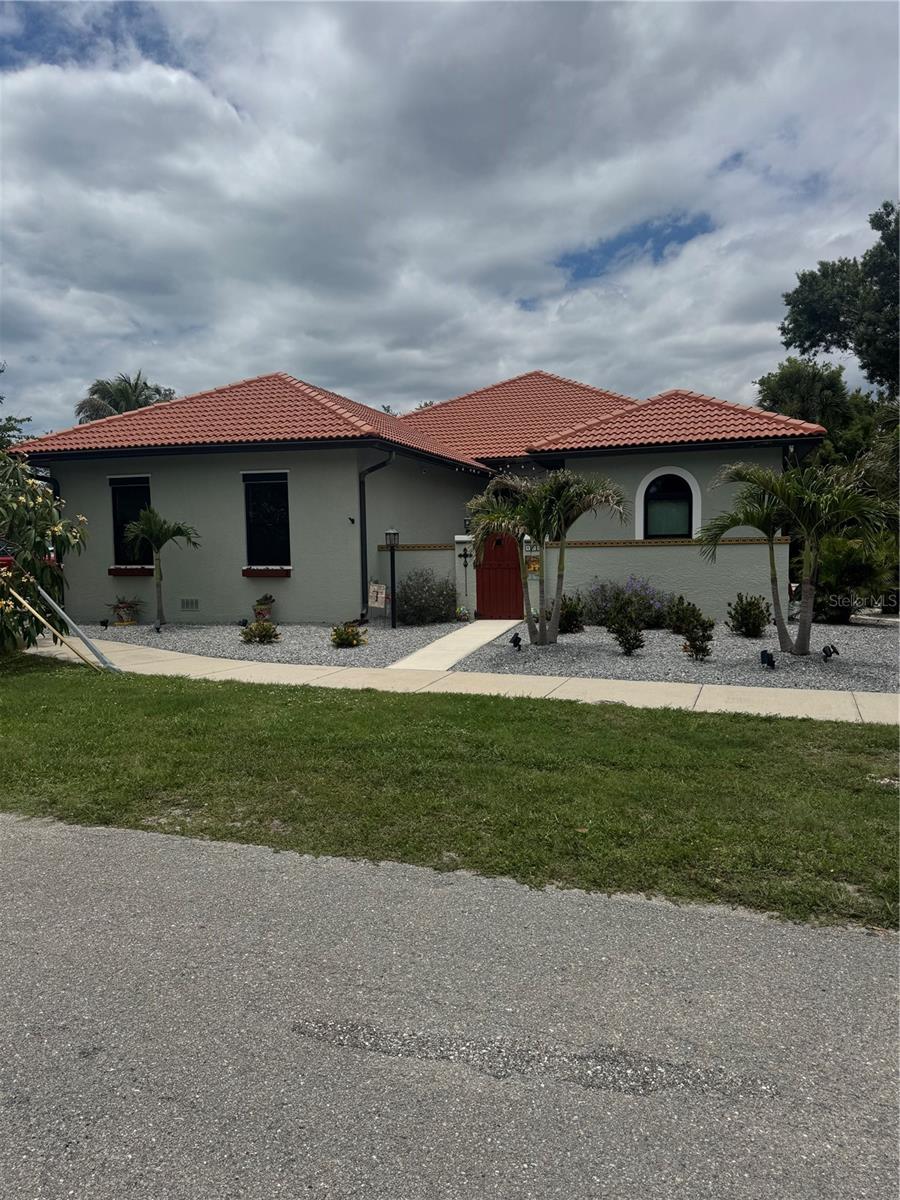
OWNER FINANCING; Term 4.5% at 15 Years, 10% Down.   Take advantage of this seller financing option and save money.  You can own this newly remodeled costal gem with 200,000. in upgrades-just minutes to the beach.  This Move-In Ready 3 bed, 2.5 bath home sits on a prime corner lot west of Highway 41 with no CDD fees.  Key Features: Hurricane Ready PGT windows, New A/C (2023), whole-house duct cleaning, New heavy duty water heater, Interior; new costal ceramic tile, fresh paint, 5” baseboards, new fixtures, vanities, stone counters, lighting, ceiling fans.  Chefs Kitchen; Bosch dishwasher, 6-burner Dacor stove, built-in Frigidaire Monogram refrigerator, Bathrooms have new tiled walk-in showers with a soaking tub in Master suite.  A 470 sq. ft. Lanai with outdoor kitchen.
#A4696148

NOKOMIS

408 TORTUGA DRIVE

3 Beds

2 Baths

2,310 Sq.Ft.

$699,999

MLS#: A4696148

Open house
****SPECIAL FINANCING AVAILABLE FOR A LIMITED TIME ONLY FROM PREFERRED LENDER. RESTRICTIONS APPLY, FOR QUALIFIED BUYERS, SUBJECT TO APPLICABLE TERMS AND CONDITIONS. SUBJECT TO CHANGE WITHOUT NOTICE****
This well-appointed two-story home offers four bedrooms, two and a half bathrooms, and a two-car garage, spanning 2,851 square feet of living space.
The first floor is designed for convenience and comfort, featuring an open-concept layout that seamlessly blends the kitchen, dining area, and great room. The kitchen includes a walk-in pantry and plenty of counter space.
The great room and dining area open to a covered lanai, perfect for relaxing or entertaining outdoors.
The owner's suite is also located on the main level, offering a peaceful retreat with dual walk-in closets and a spa-inspired owner's bath with dual sinks and a separate shower.
The first floor also includes a den near the entry—ideal for an office or hobby space—and across the hall, a laundry room.
Upstairs, the second floor features three secondary bedrooms, each with its own walk-in closet, and a shared full bath. A spacious loft serves as a versatile space, perfect for a game room, media area, or additional living space.
With ample storage, thoughtful details, and plenty of space for both relaxation and entertaining, this home is perfect for those seeking a balance of style and functionality.
#R4910897

NOKOMIS

424 ALBERATA WAY

4 Beds

2 Baths

2,851 Sq.Ft.

$699,999

MLS#: R4910897

Open house
Enjoy the best of Florida living in this inviting two-story home, perfectly positioned on a picturesque lakefront and preserve lot within the gated community of Stoneybrook at Venice. Featuring 3 bedrooms, 2.5 baths, a private pool, and a flexible layout designed for both everyday living and entertaining, this home offers a wonderful combination of privacy, comfort, and convenience, with access to the community’s newly renovated amenities.

Step inside to discover a bright and refreshed interior featuring all-tile flooring throughout the first floor, impact windows, newer A/C units, and fresh paint inside and out. The beautifully updated kitchen showcases brand-new quartz countertops and backsplash, a spacious pantry, an eat-in breakfast nook, and valuable additional storage tucked beneath the staircase. Separate formal living and dining rooms provide plenty of room to entertain, while the charming den with built-in cabinetry offers the perfect place to relax. A dedicated office adds even more versatility, making working from home both comfortable and convenient.

The spacious first-floor primary suite offers a peaceful escape, complete with a private en-suite bathroom featuring a soaking tub and separate shower, along with an oversized walk-in closet. Upstairs, two additional rooms and a half bath provide flexible space for guests, hobbies, or a secondary living area, with beautiful views overlooking the private preserve.

Outside, your own backyard oasis awaits. Take a refreshing dip in the solar-heated pool, enjoy the calming lake views, or simply unwind while taking in the natural beauty of the surrounding preserve. The three-car garage offers ample room for vehicles and includes additional overhead storage, while the pavered driveway adds attractive curb appeal.

With its desirable waterfront location, thoughtful improvements, generous storage, dedicated office, and versatile two-story design, this home is an opportunity to enjoy a relaxed Florida lifestyle in a sought-after gated community. Conveniently located just minutes from local restaurants, shopping, and entertainment, this special property offers the perfect balance of peaceful surroundings and everyday convenience.
#A4709422

VENICE

11902 GRANITE WOODS LOOP

3 Beds

2 Baths

2,744 Sq.Ft.

$699,900

MLS#: A4709422

Price reduced
Welcome to the highly sought-after Isle Royal floor plan in the gated Sunstone Lakeside section of Wellen Park, offering the perfect blend of space, functionality, and modern Florida living. This expansive one-story home features approximately 2,867 sq. ft., 4 bedrooms, 3.5 bathrooms, and a 3-car garage, designed with an open-concept layout ideal for both everyday living and entertaining. 
At the heart of the home, the spacious kitchen boasts abundant cabinetry, a large island, and an oversized walk-in pantry, seamlessly flowing into the dining area and Great Room. Sliding glass doors lead to a covered lanai, creating effortless indoor-outdoor living. 
The private owner’s suite, tucked away at the rear of the home, offers a peaceful retreat with dual walk-in closets and a spa-inspired bath. Bedroom 2 enjoys its own en-suite bath, while Bedrooms 3 and 4 share a full bath and a versatile retreat/bonus space, perfect for a media room, home office, or teen lounge. 
Additional highlights include a convenient powder room, dedicated laundry room, high ceilings, and energy-efficient features such as impact-resistant windows, Energy Star appliances, and a tankless water heater. 
Located in Sunstone Lakeside, residents enjoy a gated community with resort-style amenities, scenic lake views, and close proximity to Downtown Wellen Park, CoolToday Park, dining, shopping, and world-class Gulf beaches.
Photos, renderings and plans are for illustrative purposes only and should never be relied upon and may vary from the actual home. Pricing, dimensions and features can change at any time without notice or obligation. The photos may be from a furnished model home and not the home offered for sale.
#TB8535342

VENICE

12012 ETHOS COURT

4 Beds

3 Baths

2,867 Sq.Ft.

$699,000

MLS#: TB8535342
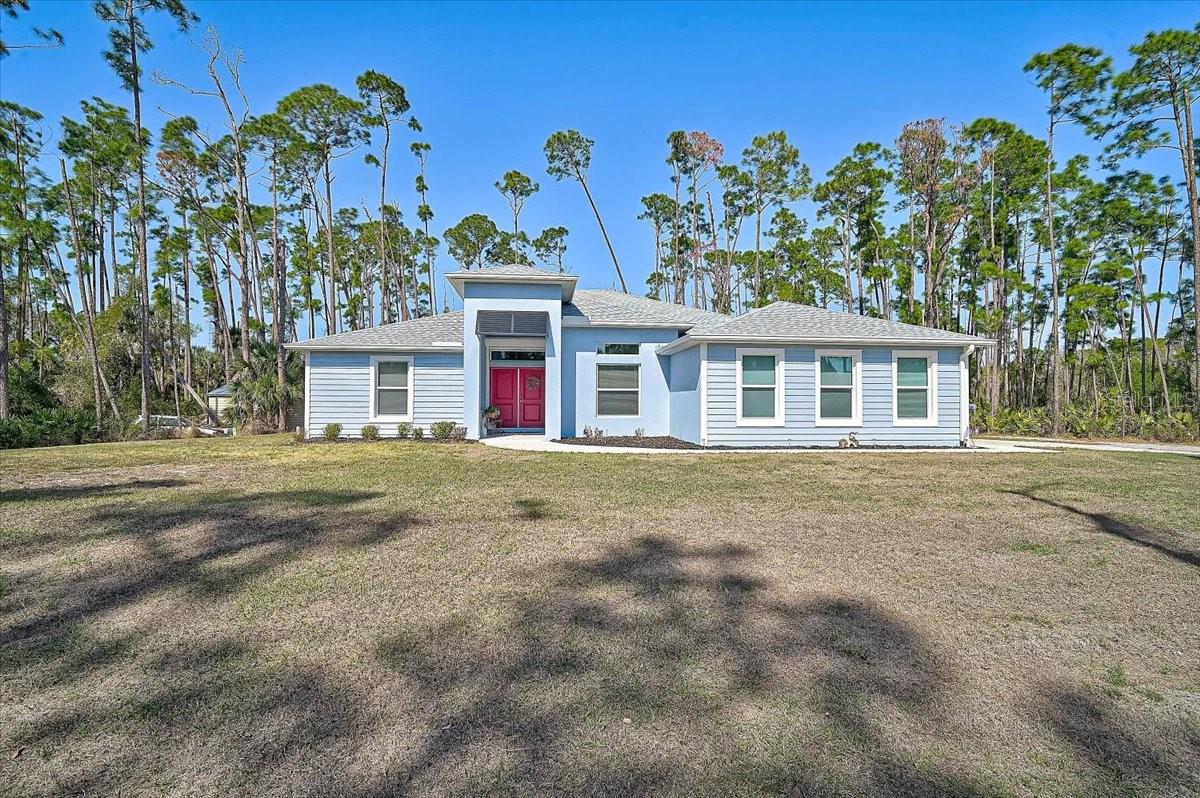
Beautifully constructed Tenbusch built home offering quality craftsmanship and energy efficient design throughout. Built with durability and performance in mind, this home features PGT low-e insulated impact windows and sliding glass doors, a closed attic insulation system with Icynene spray foam, and R-matte insulation board on exterior block walls for superior efficiency. The roof system includes GAF shingles, Zip-Ply roof sheathing, and engineered trusses for long lasting structural integrity. Inside, you'll find wood plank tile throughout, solid stone countertops, and a thoughtfully designed layout featuring a spacious den, four bedrooms, and three full bathrooms. Situated on 2.6 acres with city water, this property offers the perfect blend of privacy, space, and modern construction quality.
#N6143122

NORTH PORT

4109 N CRANBERRY BOULEVARD

4 Beds

3 Baths

2,336 Sq.Ft.

$699,000

MLS#: N6143122

Experience exceptional Florida living in this LUXURY CUSTOM-BUILD HOME, built in 2024, offering 2,679 sq. ft. of living space with 3 bedrooms + OFFICE, 3.5 bathrooms, and an OVERSIZED 2-car garage. Situated on DOUBLE LOTS, this impressive residence combines contemporary design,  spacious living areas, and premium finishes.
From the moment you enter, the dramatic 12-foot ceilings, high interior doors, and expansive hurricane-impact windows and doors create an incredible sense of space while filling the home with natural light. Large sliding glass doors provide a seamless connection to the outdoor living area and enhance the home's open, modern design.
The stunning open-concept floor plan is ideal for both entertaining and everyday living. The gourmet kitchen features an expansive countertop and island area, high-quality cabinetry, stylish range hood, and generous storage. A thoughtfully designed pantry with solid shelving adds functionality and a custom finished look.
The spacious primary suite offers a private retreat complemented by a custom-built walk-in closet. Additional custom closet systems provide excellent storage and organization throughout the home. A dedicated private office provides the perfect space for working from home, studying, or creating a flexible bonus room.
Outside, the property continues to impress with an oversized driveway, oversized 2-car garage, and the additional space and privacy provided by the two-lot setting.
Ideally located in fast-growing North Port, Florida, the home is convenient to Warm Mineral Springs, Costco, Wellen Park, shopping, restaurants, medical facilities, and beautiful Gulf Coast beaches.
Best of all — NO HOA, NO CDD, and NO Flood Zone!
This exceptional 2024 custom-built home offers the combination today's buyers are searching for: luxury, space, quality construction, modern design, privacy, and an excellent North Port location.Schedule your private showing and experience this remarkable home in person!!!
#A4702472

NORTH PORT

2777 LUCAYA AVENUE

4 Beds

3 Baths

2,679 Sq.Ft.

$699,000

MLS#: A4702472

This darling multi-plex is very nicely updated and walk to Nokomis Beach. Amazing investment opportunity, location location, location! This quadruplex income property is fully leased out; sitting on an oversized lot (15,000)SF. 0.5 mile from the beach and 1 mile away from all the shops. 2 stories, with two 2-bedroom/1-bath units featuring wrap-around porch on the upper level. Quiet cul-de-sac street, county water, very well maintained and many creative possibilities. Brand new septic tank and drainfild installed 6/24.  New roof 2021, second story units were re-done in 2021 which includes new counter tops, sinks, flooring and A/C units. Electric box updated 2022. 2 new hot water heaters. Exterior painted 2019. Property has a shed and shared laundry for all tenants.
#A4594446

NOKOMIS

307 WINFIELD WAY

4 Beds

None Baths

2,343 Sq.Ft.

$698,000

MLS#: A4594446

New on site 2 days ago
POOL, CUL-DE-SAC & A STROLL TO DOWNTOWN WELLEN PARK! This new pool home sits in Solstice, a highly sought-after Toll Brothers community that is fully built out, with no more construction. This natural gas community is about 20 minutes from the Gulf beaches.
Board-and-batten Coastal Craftsman architecture, a paver driveway and a 2-car garage set the tone before you step inside. The open-concept interior has wide-plank luxury vinyl flooring, designer tray ceilings and lots of natural light. At its center is the kitchen, with rich espresso cabinetry, stainless appliances with built-in wall ovens, under-cabinet lighting and an oversized stone waterfall island with seating. It opens straight into the dining and great room. The primary retreat has a tray ceiling, a shiplap accent wall and a spa-inspired bath with a frameless walk-in shower in glossy subway tile and matte black fixtures. A second en-suite bedroom gives guests their own private space. Two additional bedrooms and a dramatic dark-accent powder room complete the home. Step outside to the private screened lanai with a sparkling pool and expansive deck, overlooking open green space with no homes directly behind. Pre-plumbed for your future custom outdoor kitchen, it's an entertainer's backyard made for sunny Florida days. Solstice residents enjoy a resort-style pool, a clubhouse lounge with fireplace, tennis and pickleball courts, and a playground.
#A4713443

VENICE

12938 PINNACLE LANE

4 Beds

3 Baths

2,337 Sq.Ft.

$697,500

MLS#: A4713443

Open house
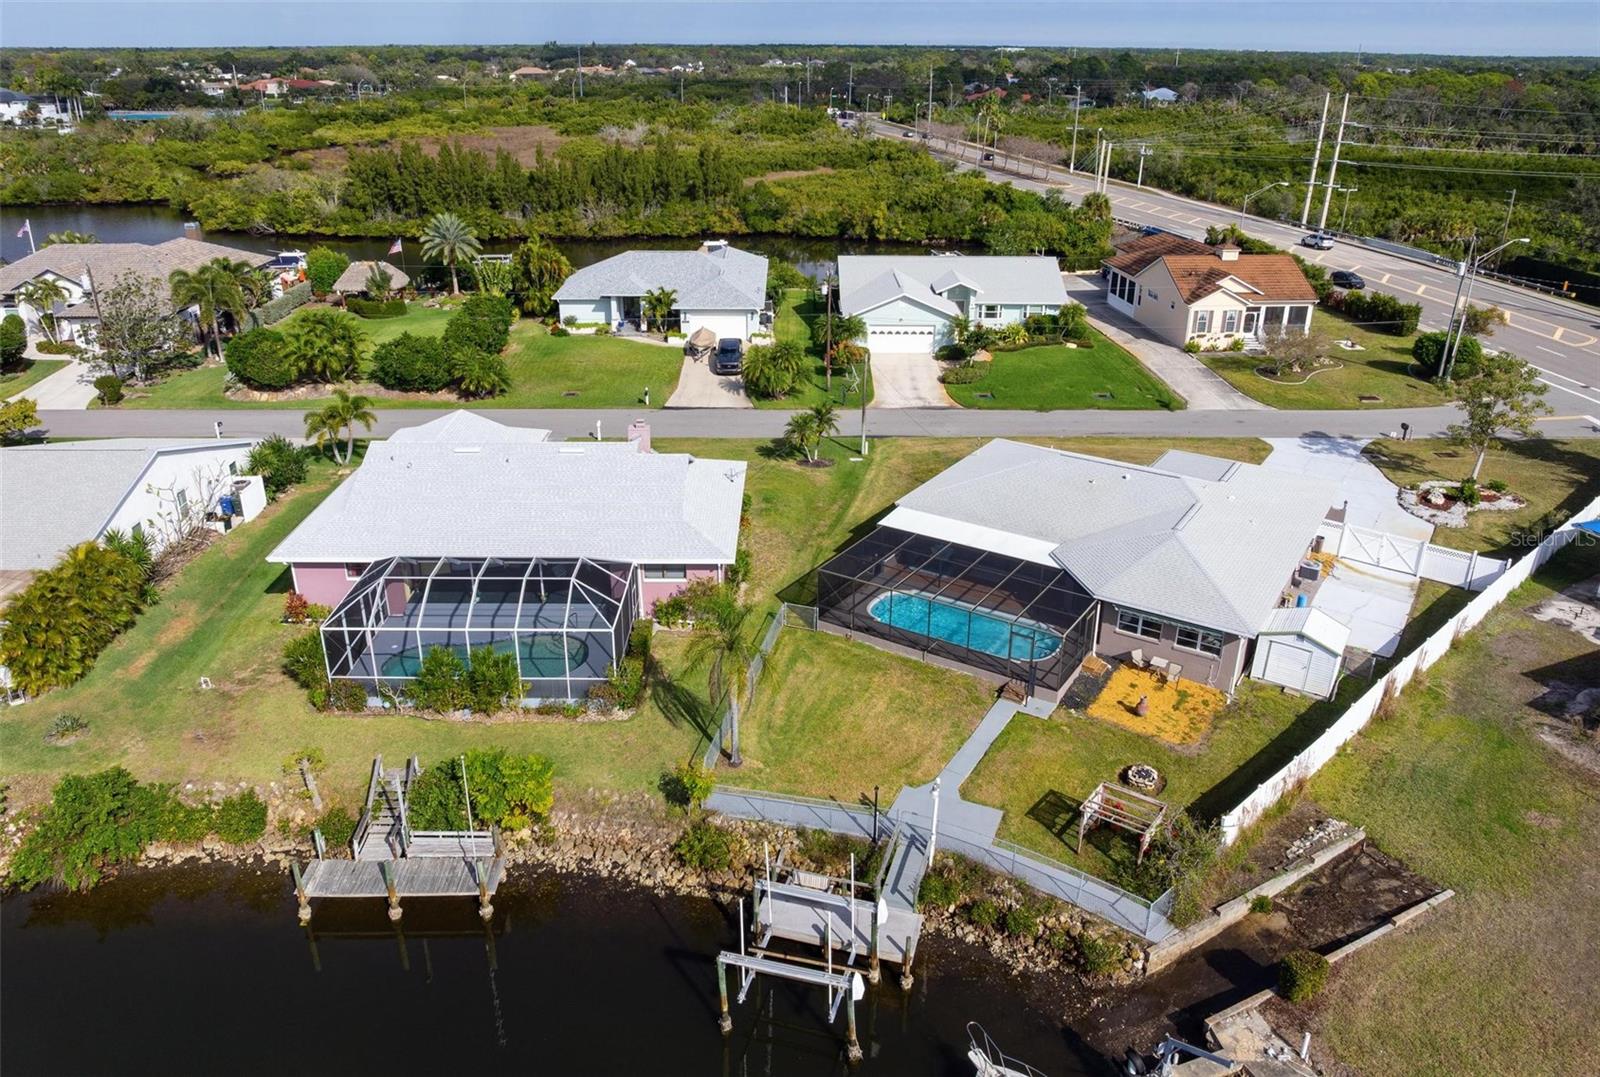
Imagine waking up to tranquil water views, stepping into your backyard, and heading out on your boat whenever the mood strikes. This beautifully updated canal-front home delivers the Florida boating lifestyle, with direct access to the open Gulf less than three miles away. The home has remained dry through every major storm, offering added peace of mind.

A refreshed dock and brand-new 10,000-pound boat lift make getting out on the water effortless. Inside, the light-filled two-bedroom, two-bath residence showcases a fresh, contemporary coastal aesthetic, featuring stylish plank flooring, a gourmet kitchen with quartz-like countertops, under-cabinet lighting, high-end Samsung appliances, and custom finishes throughout.

Designed for comfortable living and entertaining, the oversized great room opens through expansive glass doors to the private pool, creating a seamless connection between indoor and outdoor spaces. Water views can be enjoyed from nearly every room. The spacious primary suite features an updated bathroom, while the private guest bedroom is thoughtfully positioned on the opposite side of the home and offers a generous walk-in closet, its own entrance, and an updated bath. A versatile bonus room provides the perfect setting for a home office, lounge, or additional flex space.

Set on an expansive one-third-acre lot, this property offers exceptional outdoor space without the restrictions of an HOA or community fees. The oversized two-car garage, generous driveway parking, and tall vinyl privacy fence add convenience and functionality. Inside the fenced area, a 32-foot concrete pad provides ideal space for an RV or boat trailer. The roof was replaced in 2022.

The location puts you close to everything that makes Southwest Florida so desirable. Sarasota Memorial Hospital’s Laurel campus is less than two miles away, while Nokomis Beach, waterfront tiki bars, restaurants, and marinas are just minutes from home. Nearby Venice offers performing arts, museums, festivals, golf courses, the Legacy Trail, exceptional dining, and 14 miles of public Gulf beaches.

Whether you’re searching for a full-time waterfront residence, a seasonal escape, or a property with vacation-rental potential, this refreshed canal-front home offers an appealing combination of boating convenience, comfortable living, and the freedom to enjoy the Florida lifestyle your way. Furniture is available separately for buyers seeking a more turnkey opportunity.

Your waterfront lifestyle awaits—come experience the possibilities!
#A4677473

NOKOMIS

1503 MARLIN STREET

2 Beds

2 Baths

2,191 Sq.Ft.

$695,000

MLS#: A4677473

1 ... 16 17 18 19 20 ... 166

properties found. properties found. Page of .

Send a message

Message successfully sent.

Your message

What is 3 + 4 ?

Reason for contacting?

I agree to receive email communication and understand I can unsubscribe at any time.

I agree to be contacted by The Graf Group of Coldwell Banker via call, email, and text for real estate services. To opt out, you can reply 'stop' at any time or reply 'help' for assistance. You can also click the unsubscribe link in the emails. Message and data rates may apply. Message frequency may vary. Privacy Policy

Sign Out

Virtual Assistant

Would you like to take the next step with this property? We can help you schedule a showing or virtual tour, or send you more details.

Yes, I would like more information.

Thank You for Your Reply, One of Our Agents will contact you as soon as possible

No, maybe later.

Thank you, you can always contact me via email, phone number or through the contact form.

Realhub AI

Lucy - Your AI-Powered Realtor

Update Your Temporary Password

Personalize your search

Enter your email and we'll notify you immediately when new listings match what you're looking for.

or enter email address

Already have an account ? Login here

Continue your home search

I agree to receive communications and understand I can unsubscribe at any time.

I agree to be contacted by The Graf Group of Coldwell Banker via call, email, and text for real estate services. To opt out, you can reply 'stop' at any time or reply 'help' for assistance. You can also click the unsubscribe link in the emails. Message and data rates may apply. Message frequency may vary. Privacy Policy

Already have an account ? Login here

We use cookies

We use cookies for analytics and to enhance your experience. By accepting, you agree to analytics and marketing cookies. Small functional cookies that count viewed properties and time on site are used regardless of your choice. You can manage your preferences or learn more about our cookies policy.




