One of the most popular communities provided by {{page_data.agentName}}

Venice

One of the most popular communities provided by The Graf Group of Coldwell Banker

Venice

About Venice

Venice is a charming coastal town known for its historic downtown, white-sand beaches, and relaxed vibe. Often called the “Shark Tooth Capital of the World,” it draws beachcombers, boaters, and sunseekers alike. With walkable shops, waterfront dining, and beautiful parks, Venice offers small-town charm with big lifestyle appeal. Its mix of golf communities, new developments, and established neighborhoods makes it ideal for retirees, families, and anyone looking to enjoy Florida living at a slower, more scenic pace.

One of the most popular communities provided by The Graf Group of Coldwell Banker
2,313
# of Listings
2
Avg # of Bedrooms
$333
Avg. $ / Sq.Ft.
$403,604
Med. List Price

Browse Venice Real Estate Listings

360 Properties Found. Page 18 of 24.

Privacy, Lake views and unforgettable sunsets. Yes, this home is at the very back of Toscana Isles and that’s exactly what makes it special. Located on the community’s last street, this peaceful lakefront setting offers less traffic, added privacy, beautiful water views, and spectacular sunsets from your private screened Pool/spa. The newer home features a desirable split bedroom floorplan with the primary suite overlooking the pool and lake, while a second bedroom, flexible Den/third bedroom, and full bath are privately positioned on the opposite side. The open great room and kitchen are designed for easy living and entertaining. Featuring 42-inch top cabinets and a large center island.  Step outside to the expanded patio and heated pool and spa, with convenient app-controlled settings. Additional features include ceiling fans throughout. Four t.v. wall mounts, Kenetico water purification, and a three-camera ADT security system, with smart controls for locks, lights, and the garage door. Ideally located minutes from Nokomis and Venice beaches. Shopping, dining, and Sarasota Memorial Hospital. Come see why being at the end of the road may be the best location in Toscana Isles. Schedule your sunset showing today.
#A4706106

NOKOMIS

177 VINADIO BOULEVARD

3 Beds

2 Baths

1,796 Sq.Ft.

$575,000

MLS#: A4706106

Coffee on the lanai, a morning bike ride, and a swim before dinner—the best parts of the day can happen close to home. On a spacious corner lot at the end of a cul-de-sac, this Laurel Woodlands home pairs airy gathering spaces with a private pool and a fenced yard that extends outdoor living beyond the screen.

Start breakfast in the nook or pull up to the kitchen bar, where white cabinetry, stainless steel appliances, and a connection to the adjoining living area keep conversation flowing. Soaring ceilings and views toward the pool lend a sense of openness, while the separate dining space invites you to linger over dinner with friends. A second sitting area gives you a place to read or catch up away from the television.

Three bedrooms, a den, and two-and-a-half baths offer flexibility for guests, working from home, or a favorite hobby. The primary suite opens to the lanai, making a quiet moment beside the water an easy beginning or ending to your day.

Outside, move between sunshine and the shade of the covered lanai. Roll out a yoga mat, take a swim, or bring dinner outdoors. Solar and electric pool-heating options add flexibility through the seasons, and the fenced yard offers room to play beyond the pool enclosure.

An evening stroll along neighborhood sidewalks adds another way to unwind. With approximately 110 homes, mature oaks and palms, and low HOA fees, Laurel Woodlands offers an established setting with everyday conveniences within reach.

Spend a beach day at Nokomis Beach, ride The Legacy Trail from Laurel Park, or head to downtown Venice for independent shops, cafés, restaurants, and the Saturday farmers market. Oscar Scherer State Park adds hiking and kayaking on South Creek, while access to I-75 and Sarasota Memorial Hospital–Venice brings practical convenience. Come home with sandy shoes or fresh market finds—and a poolside evening still ahead.
#A4707268

NOKOMIS

1144 HOOVER STREET

3 Beds

2 Baths

2,119 Sq.Ft.

$575,000

MLS#: A4707268
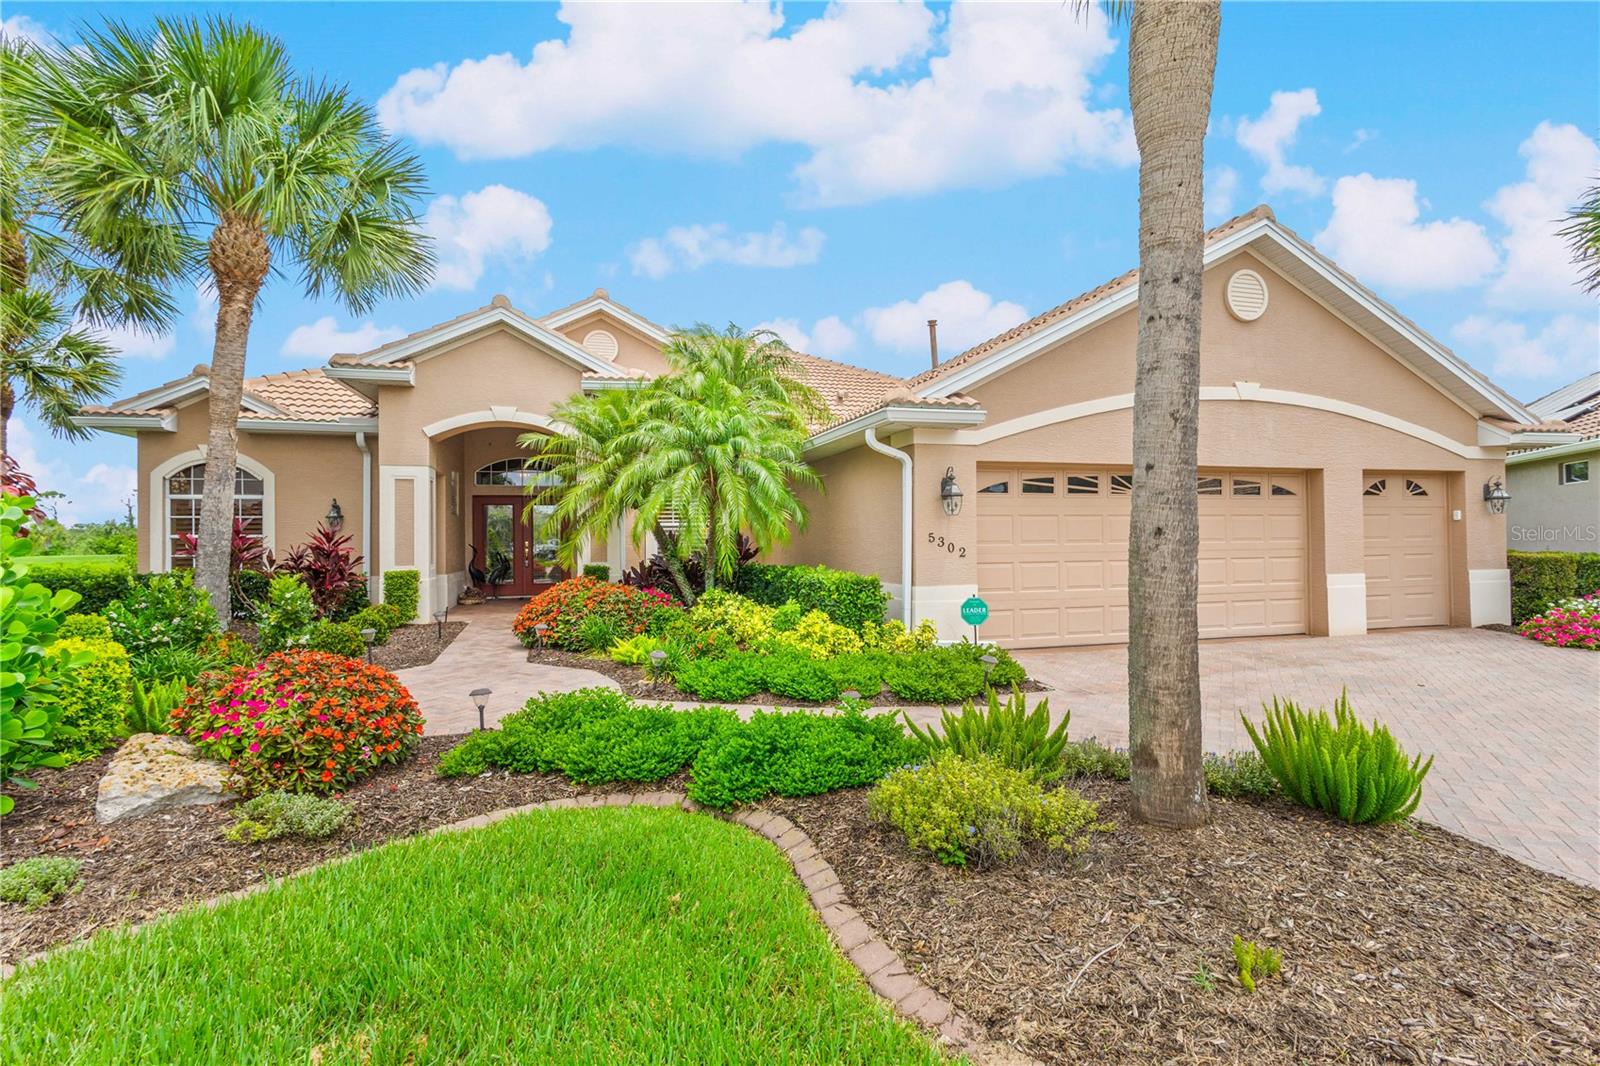
Price Improvement!!  WOW!!!!!! What a SPECTACULAR VIEW!!!!   If privacy, peace, tranquility and the beauty of nature is what you are looking for, you have just found it!  This fabulous home, situated on a cul de sac, provides over 2400 sq ft of living space, inclusive of 4 bedrooms, 3 full baths and 3 car garage. As you enter the home from the brick paver drive and sidewalk through the double entry door you are greeted by soaring cathedral ceilings and  an incredible view from the great room through the triple sliders to the lanai, golf course and lake. There is plenty of space to relax in the great room with friends while overlooking the views. This home offers a wonderful open flowing floor plan. The formal dining room is great place to enjoy a delicious meal with friends and family. The marvelous kitchen is complimented by solid wood cabinetry with pull out shelves, pan drawers, under and over cabinet lighting, Stainless Steel appliances, granite counter tops and breakfast bar with accented pendant lighting. The dinette adjacent to the kitchen features an aquarium window to take in the amazing views and is truly the perfect place to start your day! The enormous owner’s retreat provides a sitting area with incredible views to the lanai and green space and private access to the lanai area through the sliding doors.  The newly remodeled (2026) ensuite bath includes and walk in shower, jacuzzi soaking tub, separate sinks with solid wood cabinetry and quartz counter tops. The large walk-in closet is complete with built-in shelving. This is a true split floor plan providing privacy for you and your guests. Two of the generous size guest bedrooms have a private door to the lanai area and share a guest bath with walk in shower, solid wood vanity with marble sink. The large 4th bedroom, on the opposite side of the home, has its’ own bath featuring and tub/ shower combination, solid wood cabinetry and marble sink.  The laundry room offers ample storage with solid wood cabinetry and built in utility sink. Wind down your day on the oversized brick paver lanai, taking in the views, while enjoying your favorite beverage in the built in heated spa/ hot tub.  The 3 car garage is loaded with tons of cabinetry for storing all your toys, tools and all your extra items. There are lots of extra touches in this home such as arches and niches that exude character. Many other features in this exquisite home include, NEW ROOF,  whole house Generac generator, hurricane shutters, plantation shutters and of course the VIEW!! Immerse yourself in the Heron Creek Golf and Country Club Community where you can enjoy  all the first class amenities it has available. Such as ...Tee off on the meticulously manicured Arthur Hills Designed 27 hole golf course, indulge a refreshing swim in the resort style pool and spa, workout in the newly refurbished fitness center or engage in friendly competition on the newly refurbished 5 Har Tru tennis courts. This vibrant community has something for everyone. Casual and fine dining the 20,000 sq ft Clubhouse, grab a bite at the Courtside Cafe or engage in the numerous social activities.  THIS is your opportunity to enjoy the Florida lifestyle you have been dreaming about.
#C7526872

NORTH PORT

5302 WHITE IBIS CT.

4 Beds

3 Baths

2,462 Sq.Ft.

$575,000

MLS#: C7526872

Paradise Awaits! Your Dream Waterfront Oasis is Here! This stunning home is ready for its new owners! Imagine waking up every morning to the gentle breeze coming off the Gulf of Mexico and enjoying a steaming cup of coffee in your beautifully renovated kitchen. This isn't a dream – this could be your reality in this STUNNING waterfront haven! Situated on a generous HALF ACRE of pure potential, NO CDD and HOA FEES means you're free to create the backyard oasis of your dreams – maybe that pool you've always wanted? Boating enthusiasts will be in absolute heaven with the brand-new boat lift and a short, scenic canal ride directly to Dona Bay. MAJOR IMPROVEMENTS have transformed this home into a showstopper! ALL NEW impact windows and exterior doors ensure your peace of mind, a new hurricane-approved garage door, while FRESH Hardi Plank siding and a BRAND NEW roof keep things stylish and low-maintenance. Step inside and FEAST YOUR EYES on the COMPLETELY NEW plumbing, electrical, HVAC, and ductwork – this home has been REIMAGINED with the finest materials and craftsmanship! An EXQUISITE new kitchen with quartz countertops and state-of-the-art appliances is the heart of this home, while TWO COMPLETELY NEW bathrooms offer spa-like serenity. GORGEOUS tile floors flow throughout, and STUNNING plantation shutters allow ABUNDANT natural light to fill the open floor plan. Outside, LUSH Florian sod and NEW front yard sprinklers (well-serviced) create a VERDANT escape, while a BRAND-NEW septic system (tank & drain fields) is thoughtfully located for easy pool addition. The backyard has been expertly resurfaced with stone for incredibly easy maintenance, perfectly complementing the brand-new storage shed. Just MINUTES from Nokomis Beach, Venice Beach, and Siesta Key Beach, this home offers the BEST OF BOTH WORLDS – a PEACEFUL waterfront retreat with EASY ACCESS to all the fun of the Gulf Coast! Hop on your bike and explore the Legacy Trail, or STROLL over to Nokomo's Sunset Hut for a delicious meal. Boating enthusiasts will be in HEAVEN with a SHORT CANAL RIDE to Dona Bay, passing under just ONE TALL BRIDGE before enjoying the SPLENDOR of the Intercoastal waters and the Gulf of America and beyond. This home is a RARE FIND – a PERFECT BLEND of comfort, style, and convenience in a STUNNING waterfront setting. Don't let this INCREDIBLE OPPORTUNITY slip away – come and SEE FOR YOURSELF why this could be the LAST HOME YOU'LL EVER WANT TO BUY!
#A4707077

NOKOMIS

400 DONA DRIVE

2 Beds

2 Baths

1,506 Sq.Ft.

$575,000

MLS#: A4707077

Under Construction. Welcome home to the Bismark model, the latest Townhome built by M/I Homes. This beautiful home features 4 bedrooms, a loft, 3 1/2 bathrooms, an open concept great-room and kitchen, and a 2-car garage. You'll enjoy this home's downstairs owner's suite as one of the highlights of this home. As you walk into the main living area, a spacious kitchen greets you with a large center island and additional counter space with quartz counter tops. The dining area provides a casual dining space, and a spacious great room perfect for entertaining. Palmera at Wellen Park offers a wide array of resort-style amenities anchored by a stunning, coastal-inspired clubhouse including Golf Simulator, Fitness Center, Pickleball, Resort-Style Pool & Lap Lanes, Splash Pad, Playground, Fireside Lounge, Clubhouse, Gathering Lawn, and On-Site Dining. Visit us today! *Photos show pictures of a previous model, not all features are the same.
#R4912088

VENICE

17918 BROADLEAF LOOP

4 Beds

3 Baths

2,813 Sq.Ft.

$571,564

MLS#: R4912088

What's Special: Game Room | Close to Park | Close to Amenities | West Facing Lot. New Construction - Ready Now! Welcome to the Anastasia at 7012 Foxboro Way in Tiburon! This home features an open-concept layout where the great room, dining, and gourmet kitchen create an inviting space. The first-floor primary suite offers privacy and comfort, while a dedicated study provides flexibility for work or hobbies. Upstairs, a loft, game room, and three secondary bedrooms offer plenty of room to relax. Tucked away in a peaceful Sarasota County setting on 40 acres, Tiburon offers the warmth and intimacy of a boutique community - where neighbors know each other and life moves at a more relaxed pace. With just the right blend of privacy and connection, Tiburon is ideal for those seeking a quieter, more personal lifestyle. Additional Highlights Include: pocket sliding glass door at great room, 8' interior doors, primary bath pocket door, laundry room sink pre-plumb, impact windows, garage keyless pad, and kitchen pendant lighting. MLS#A4694212
#A4694212

NOKOMIS

7012 FOXBORO WAY

4 Beds

3 Baths

2,582 Sq.Ft.

$570,951

MLS#: A4694212

Under Construction. ****SPECIAL FINANCING AVAILABLE FOR A LIMITED TIME ONLY FROM PREFERRED LENDER. RESTRICTIONS APPLY, FOR QUALIFIED BUYERS, SUBJECT TO APPLICABLE TERMS AND CONDITIONS. SUBJECT TO CHANGE WITHOUT NOTICE****
Welcome home to the Amelia. This beautiful home boasts three bedrooms, two and a half bathrooms, den, a large covered lanai, an open-concept kitchen, and a two-car garage.
As you step inside to an open foyer, a den greets you as well as the entry to both the laundry and powder rooms. Just past the foyer is a combination of two bedrooms and a full bathroom.
As you walk into the main living area, a spacious kitchen arises with a large center island complete with dual basin sink for prep space and additional counter space. The amount of cabinetry and countertop space in this floorplan is nothing short of amazing. The kitchen is truly the focal point of the home in this floorplan.
A dining area sits off to the side of the kitchen for a casual dining space with easy access to the lanai.
Straight ahead from the open-concept kitchen lies the great room, which has additional sliding doors that open directly out to a spacious lanai. With two sets of sliding glass doors and a large L-shape covered lanai, this layout is perfect for those that love the outdoors.
The owner’s suite resides off to the side, ensuring privacy but also keeping you in the heart of your home. Dual walk-in closets are the highlight of the owner's suite with ample storage space.
#R4912010

NOKOMIS

132 VISTERA BOULEVARD

3 Beds

2 Baths

2,337 Sq.Ft.

$569,999

MLS#: R4912010

Price reduced
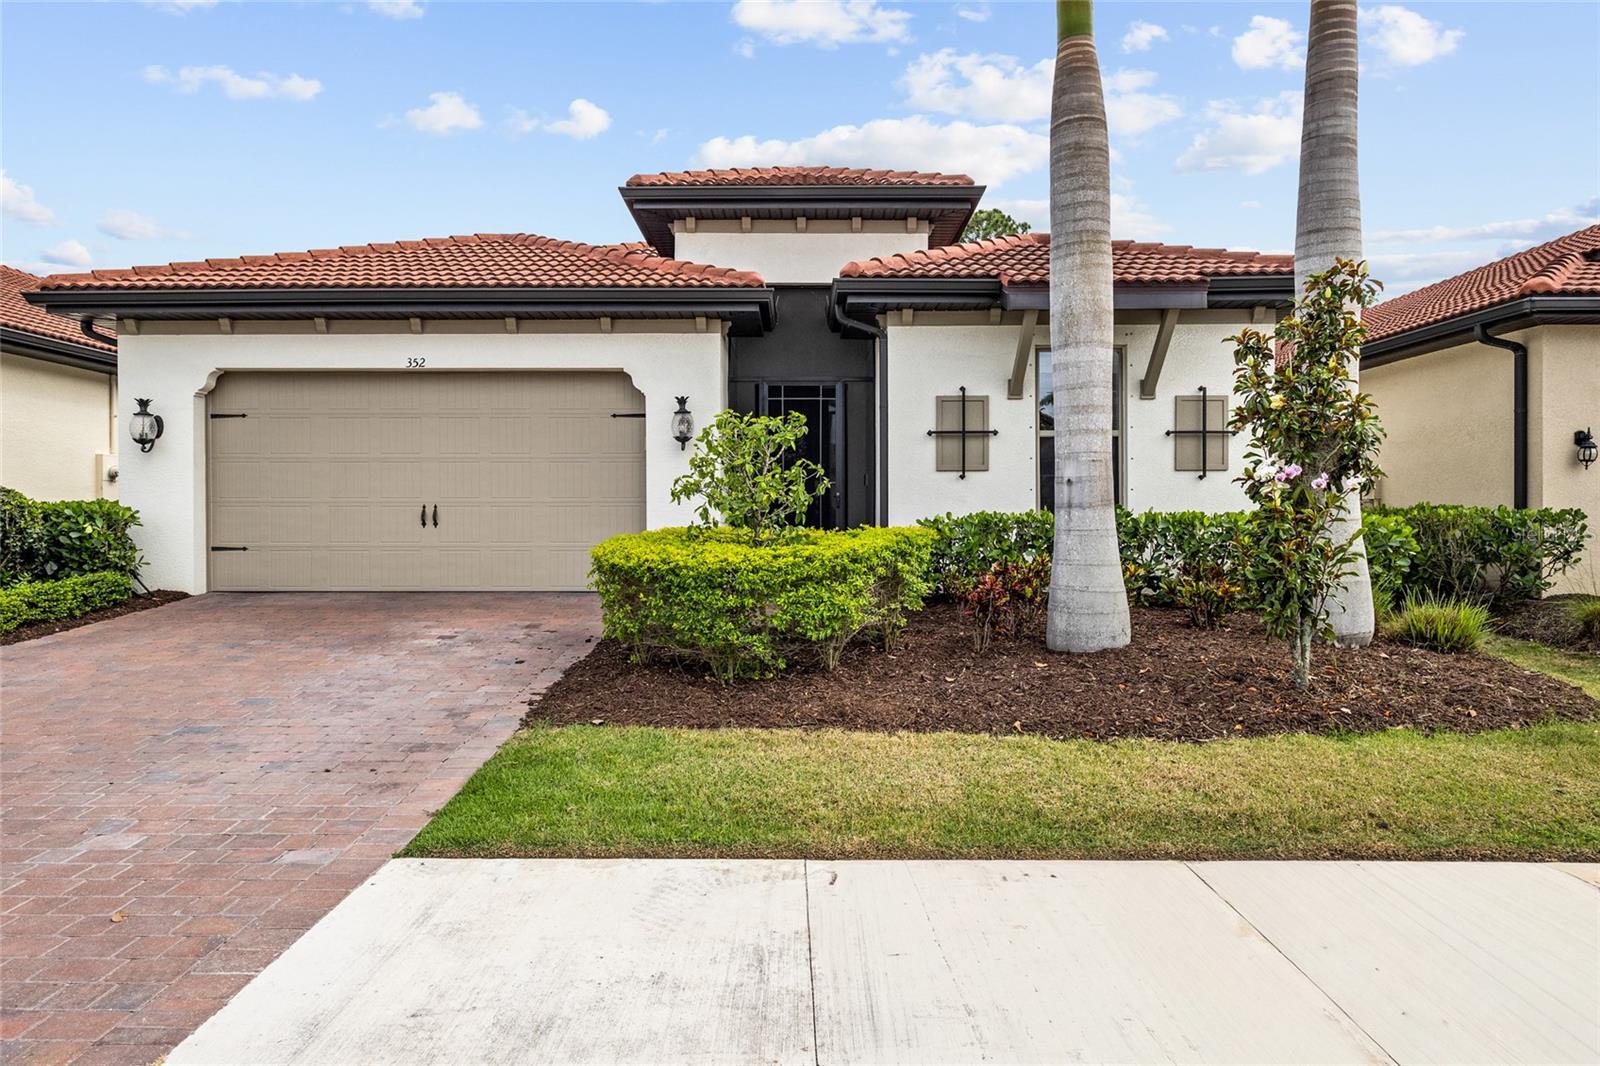
Experience refined Florida living in this beautifully designed 4-bedroom + den, 3.5-bath home, thoughtfully appointed with upscale finishes and set within a gated community with guard just 5–10 minutes from the beach, where endless sunsets await.

Inside, enjoy tall 10-foot ceilings accented with crown molding and tray ceilings, creating a light, open, and elegant atmosphere throughout. Ceramic plank flooring flows through the main living areas, while plush carpeting in the bedrooms adds comfort and warmth. The flexible den is perfect for a home office, media room, or guest space.

Designed for seamless indoor–outdoor living, the home features large three-panel sliding glass doors and a screened front entry, allowing refreshing tropical breezes to flow through the house year-round down the wide long main hallway. The layout includes a dedicated pool bath, already in place for your future pool dreams.

Step outside of the screened lanai with specialty insect-resistant screens and plumbing for an outdoor kitchen, and become surrounded by lush tropical landscaping on your extended patio with space for grilling—perfect for relaxing, dining, or hosting guests. The home backs up to a dense, exceptionally quiet preserve, offering rare privacy and a tranquil setting where you can still hear birds and frogs, creating a true natural retreat. A whole-home surge protector adds peace of mind.

Residents enjoy resort-style amenities including a newly renovated infinity-edge community pool and scenic community lakes perfect for fishing and kayaking for hours of outdoor enjoyment.
#A4693526

NOKOMIS

352 TOSCAVILLA BOULEVARD

4 Beds

3 Baths

2,431 Sq.Ft.

$569,000

MLS#: A4693526
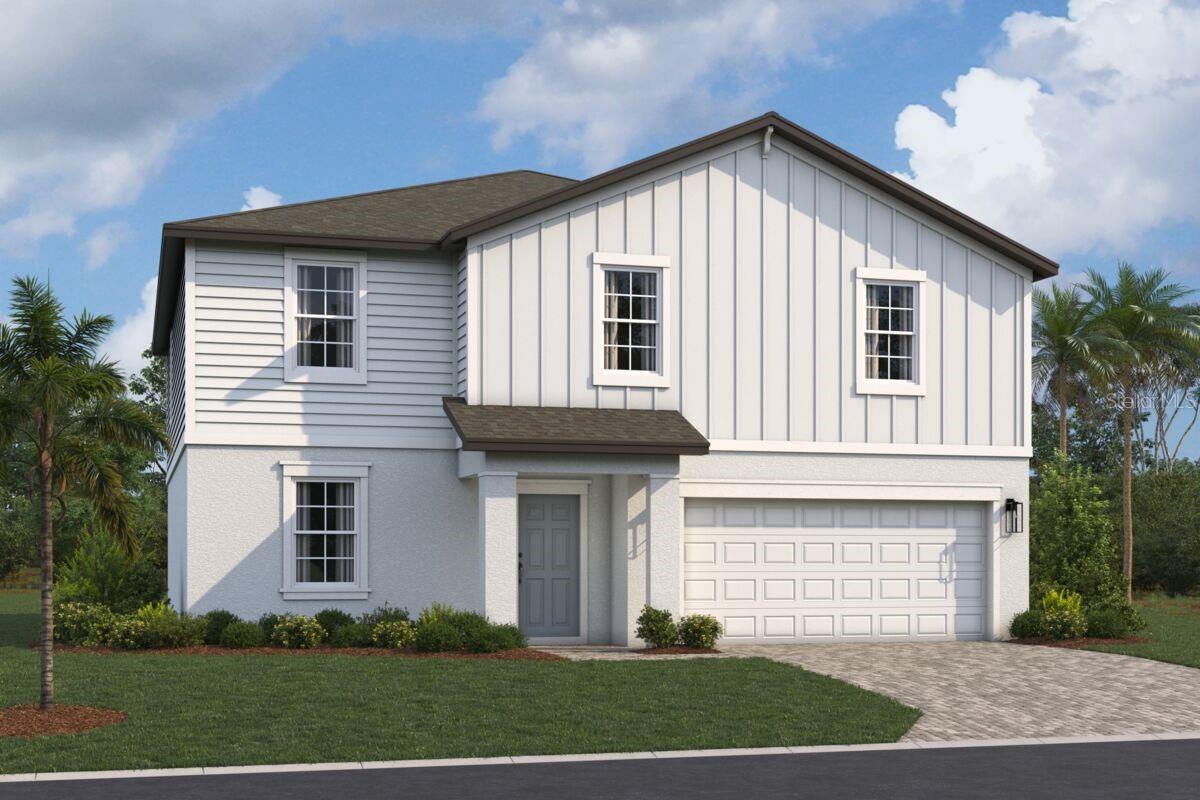
Under Construction. Located in beautiful Venice, the Wisteria at Brighton is the perfect home for those looking for space, style, and convenience. Featuring 6 bedrooms, 3 bathrooms, and 2,810 square feet, this thoughtfully designed home offers an open-concept layout ideal for both entertaining and everyday living. A spacious loft adds flexibility for a home office, media room, or additional living space. Enjoy the benefits of no CDD fees and a low HOA, all while being just minutes from I-75, US 41, Downtown Venice, Gulf beaches, shopping, dining, and everyday essentials. This is Florida living at its finest!
#R4911445

VENICE

9609 VIBRANT LANE

6 Beds

3 Baths

2,810 Sq.Ft.

$567,375

MLS#: R4911445

Under Construction. UNDER CONSTRUCTION -STARTING FROM THE MID $500,000'S. NO FLOOD INSURANCE REQUIRED. NOW TAKING RESERVATIONS ON THIS NEW VENICE ISLAND CONDOMINIUM COMMUNITY KNOW AS ISOLA CASA! 36 CONDOMINIUM UNITS WITHIN 4 SEPARATE BUILDINGS THAT INCLUDE ELEVATORS. THIS UNIT BOASTS 3 BEDROOMS, 2 BATHROOMS WITH A SCREENED LANAI AND HAS A 1-CAR DETACHED GARAGE. (2 BEDROOM AND 2 BATH UNITS ALSO AVAILABLE.) APPOINTMENTS WITHIN THE UNITS INCLUDE QUARTZ COUNTERTOPS, PORCELAIN PLANK TILE FLOORING, HURRICANE IMPACT RESISTANT WINDOWS AND DOORS, PLUS MUCH MORE. THERE IS A HEATED SWIMMING POOL AND CABANA AREA WITHIN THE COMMUNITY FOR RESIDENTS TO ENJOY. ISOLA CASA BOASTS THAT IT IS A "PET FRIENDLY" COMMUNITY. ISOLA CASA IS CLOSE TO SHOPPING, RESTAURANTS, VENICE BEACHES, HISTORIC DOWNTOWN AND THE VENETIAN WATERWAY TRAIL.
#N6134039

VENICE

787 TAMIAMI TRAIL SOUTH 101

3 Beds

2 Baths

1,356 Sq.Ft.

$566,499

MLS#: N6134039

Under Construction. UNDER CONSTRUCTION -STARTING FROM THE MID $500,000'S. NO FLOOD INSURANCE REQUIRED. NOW TAKING RESERVATIONS ON THIS NEW VENICE ISLAND CONDOMINIUM COMMUNITY KNOW AS ISOLA CASA! 36 CONDOMINIUM UNITS WITHIN 4 SEPARATE BUILDINGS THAT INCLUDE ELEVATORS. THIS UNIT BOASTS 3 BEDROOMS, 2 BATHROOMS WITH A SCREENED LANAI AND HAS A 1-CAR DETACHED GARAGE. (2 BEDROOM AND 2 BATH UNITS ALSO AVAILABLE.) APPOINTMENTS WITHIN THE UNITS INCLUDE QUARTZ COUNTERTOPS, PORCELAIN PLANK TILE FLOORING, HURRICANE IMPACT RESISTANT WINDOWS AND DOORS, PLUS MUCH MORE. THERE IS A HEATED SWIMMING POOL AND CABANA AREA WITHIN THE COMMUNITY FOR RESIDENTS TO ENJOY. ISOLA CASA BOASTS THAT IT IS A "PET FRIENDLY" COMMUNITY. ISOLA CASA IS CLOSE TO SHOPPING, RESTAURANTS, VENICE BEACHES, HISTORIC DOWNTOWN AND THE VENETIAN WATERWAY TRAIL.
#N6142375

VENICE

787 TAMIAMI TRAIL SOUTH 103

3 Beds

2 Baths

1,356 Sq.Ft.

$566,499

MLS#: N6142375
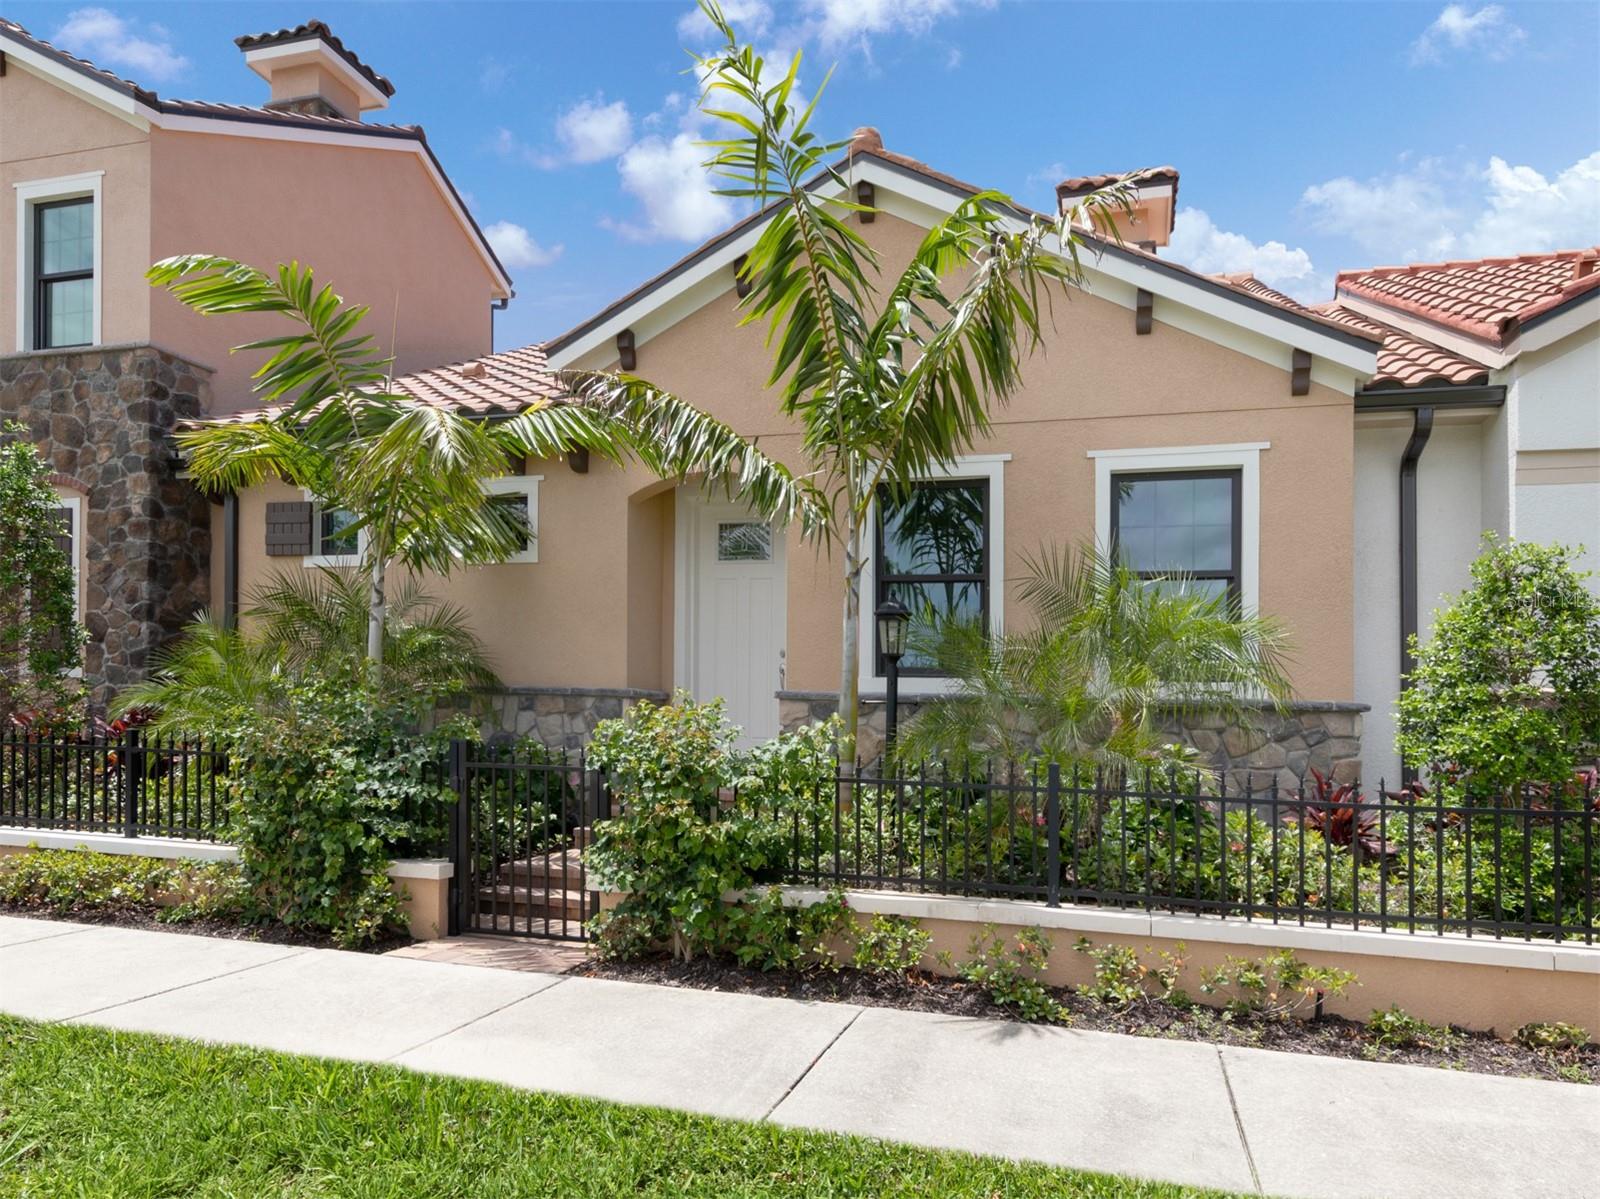
Welcome to the Arcata Del Sol community where there will be a total of 16 beautiful courtyard homes. This stunning one-story courtyard home offers two spacious bedrooms with ensuites and a den area. The master bedroom features two closets, one is a walk-in closet. The master ensuite features a walk-in shower and dual sink vanity for your convenience. The master bedroom opens onto your private grassy courtyard with irrigation and patioed lanai. The open floor plan features porcelain tile flooring in the common areas with carpeting in the bedrooms and den area. There are tray ceilings in the front entryway, den, living room, dining room and master bedroom, creating a bright and airy atmosphere. The kitchen boasts GE stainless steel appliances that include electric oven and range, microwave, and dishwasher, and Timberlake cabinetry. Ther kitchen has quartz countertops, an island, and stainless-steel sink with disposal. The dining area also opens to the courtyard and covered lanai so you can relax in the Florida sunshine. You can also add a pool and/or spa to suit your needs. The laundry room has plenty of storage space. The two-car attached garage has attic access that leads to a large attic space for extra storage. This home is not only beautiful, but also ideally located close to Historic Downtown Venice, where you can experience the charm and culture of this vibrant City. You will find a variety of shops, boutiques, and restaurants to suit your taste, as well as entertainment options for every mood. Whether you want to watch a show at the state of the arts Venice Performing Arts Center or enjoy a free concert at the Gazebo in Centennial Park, you will always have something fun to do. Just bring your own chair or blanket and join the community spirit. If you love the beach, you will love this home even more. You are just minutes away from some of the best beaches on the Gulf of Mexico, where you can find fossilized shark teeth that are millions of years old. Venice Beach is known as the “Shark Tooth Capital of the World, and you can easily spot the dark triangular teeth among the shells and sand. Whether you want to swim, surf, fish, or just relax, you will find your perfect beach here. Visit our beautifully furnished models today. Paradise awaits!
#N6127123

VENICE

930 E VENICE AVENUE

2 Beds

2 Baths

1,491 Sq.Ft.

$566,397

MLS#: N6127123
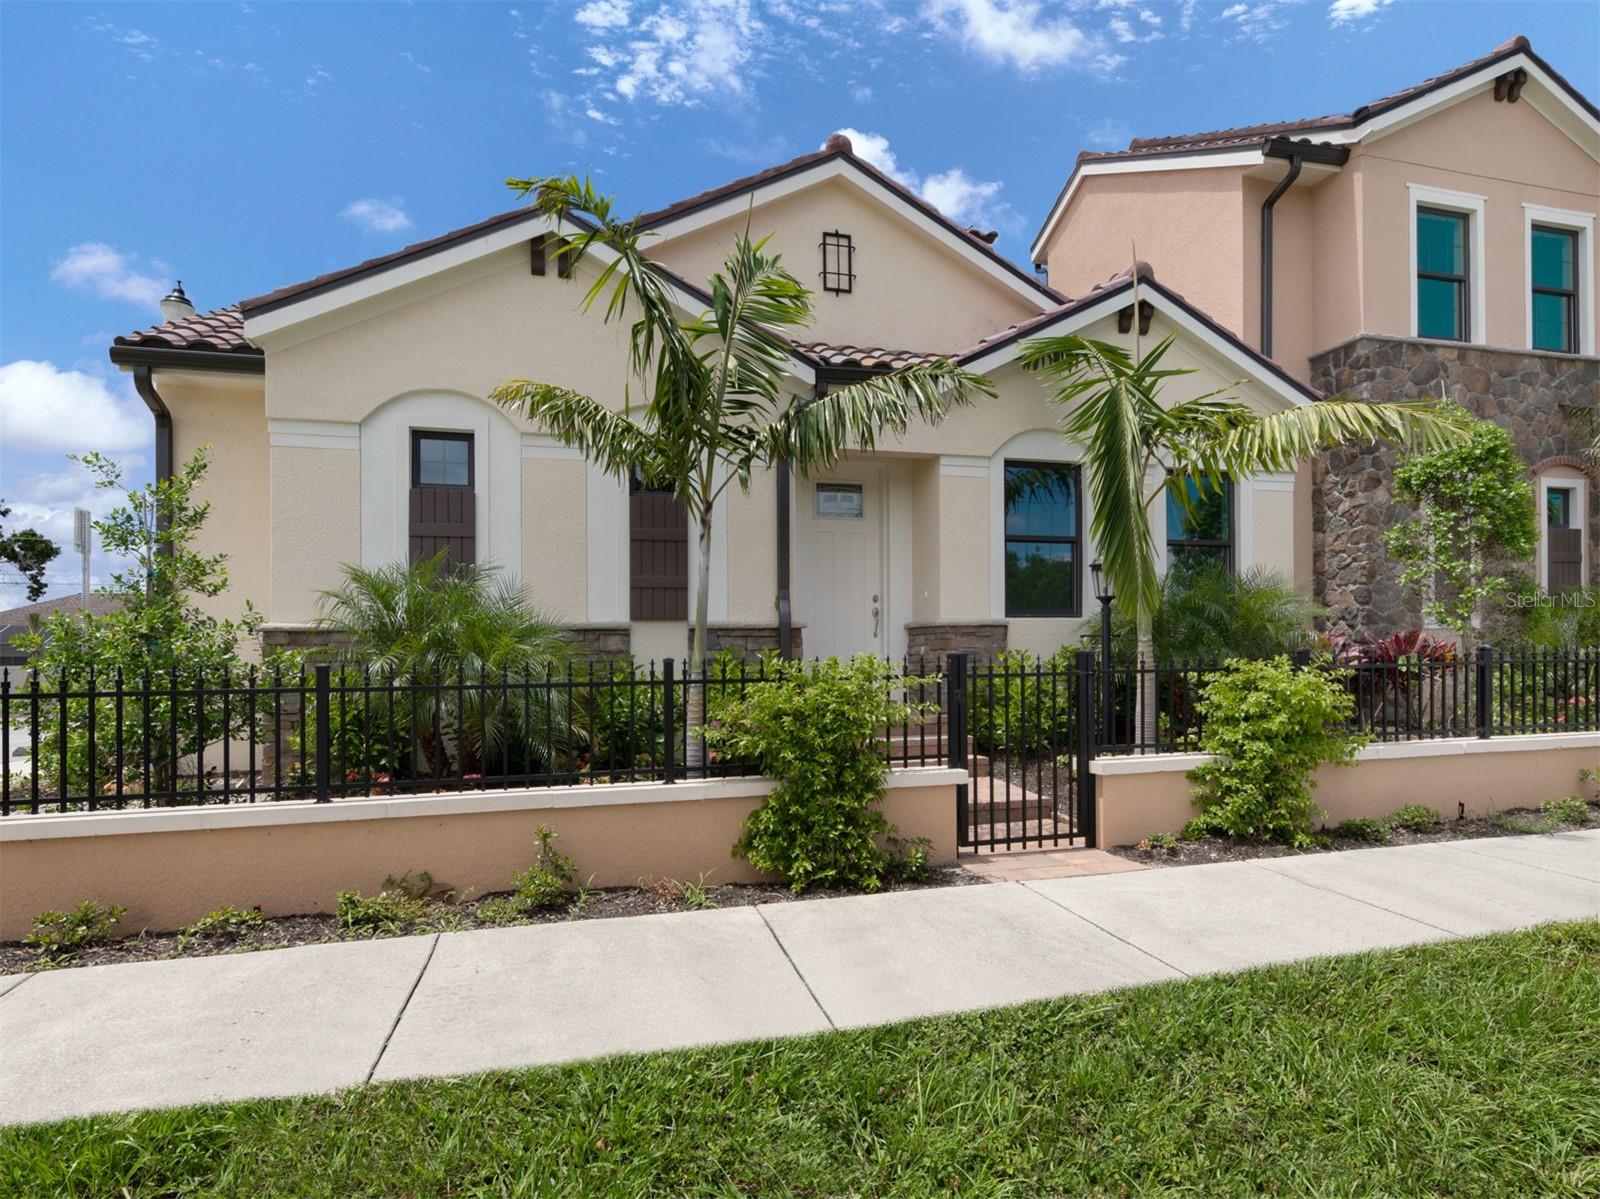
Prime location, single family courtyard home, Arcata del Sol. One story, two bedrooms, two baths with a den/flex room and a two-car garage. Private courtyard, where you can add a pool and/or a spa. This home features quartz countertops, Timberlake Wood Cabinetry, Luxury Vinyl flooring. Minutes to Venice Beach in historic downtown. Enjoy dining at one of the many famous restaurants. take a stroll downtown along Venice Main Street. Enjoy many quaint boutiques and shops on the Island of Venice. Bike along the Venice Waterway Trail throughout the Island of Venice or along the Legacy Trail, leading to Sarasota. Arcata del Sol is a 20 single family courtyard home Community. Visit our beautifully furnished models today.
#N6127550

VENICE

938 E VENICE AVENUE

2 Beds

2 Baths

1,491 Sq.Ft.

$566,397

MLS#: N6127550
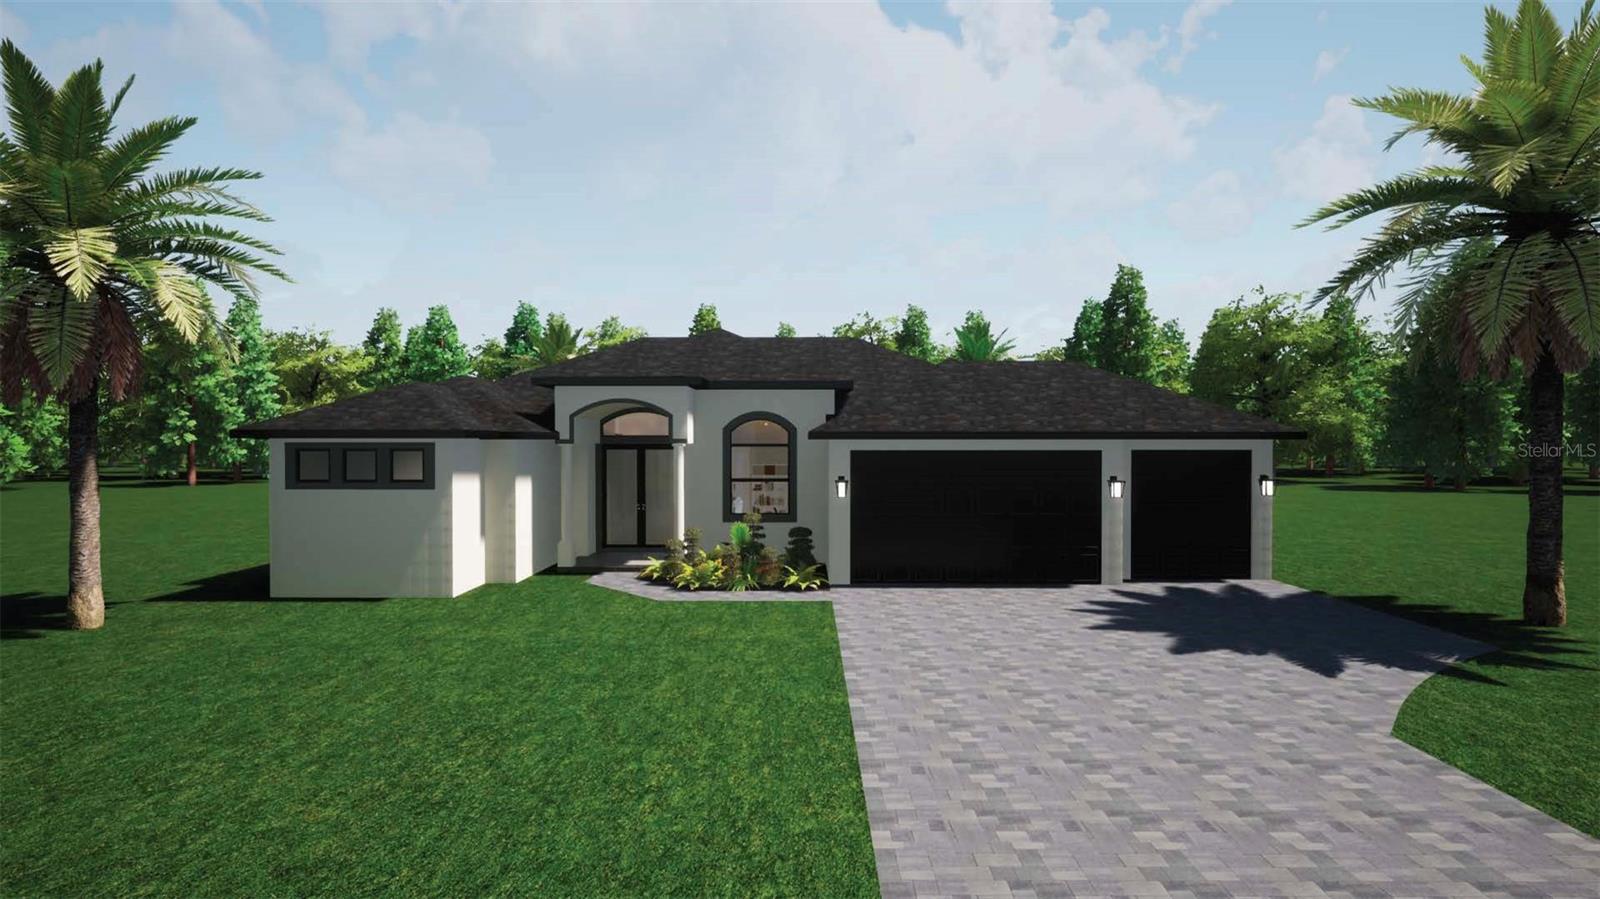
Under Construction. CUSTOM LUXURY POOL HOME IN A PRIME SOUTHWEST FLORIDA LOCATION! Discover refined Florida living in this thoughtfully designed custom pool home, offering an exceptional blend of quality craftsmanship, modern convenience, and effortless indoor-outdoor living. The well-appointed floor plan includes three spacious bedrooms, a versatile flex room ideal for a home office, den, study, or guest space, and two beautifully finished, fully tiled bathrooms. Elegant French doors open to a bright, inviting interior centered around an open-concept living area with an impressive 12-foot tray ceiling. Luxury waterproof vinyl plank flooring extends throughout the home, complemented by designer Sherwin-Williams paint, upgraded lighting, and ceiling fans in every bedroom and throughout the lanai. The gourmet kitchen is designed to be both stylish and functional, featuring an oversized island with Calacatta Belaros countertops and a striking waterfall edge, along with a full-height backsplash. Soft-close shaker-style wood cabinetry, a farmhouse sink, coordinated stainless steel appliances, a double oven and microwave combination, range hood, pop-up countertop charging outlets, and abundant storage complete this impressive culinary space. Hurricane-impact, glazed, insulated, energy-efficient windows and doors provide enhanced protection and efficiency. Expansive pocket sliding glass doors create a seamless connection between the main living areas and the screened pool and lanai, making entertaining and everyday enjoyment effortless. The spacious primary suite offers a private retreat with an 11-foot tray ceiling, direct access to the pool through sliding glass doors, and dual walk-in closets with pocket doors. The luxurious en-suite bathroom features dual vanities, a fully tiled walk-in shower with Moen bronze fixtures and rain-shower package, a stylish soaking tub, and a private water closet with a dedicated electrical outlet for an electronic bidet. Positioned on the opposite side of the home for added privacy, the guest bedrooms feature 10-foot tray ceilings and built-in closets with double doors. Outside, the screened pool and lanai create an inviting setting for relaxing, dining, and entertaining year-round. Attractive pavers surround the pool deck and outdoor living area, while an outdoor shower adds convenience. The spacious three-car garage offers generous parking and storage, along with an electric-vehicle charging connection. High-rated impact-resistant garage doors and myQ-compatible openers provide added security, convenience, and storm protection. Additional features include a dedicated low-voltage package with CAT6 connections in each room for streaming, television, and entertainment; cabinet for storage & sink laundry room; an exterior generator disconnect for hurricane-season preparedness; an appliance package warranty; and a builder-backed 1-10 home warranty. Closing-cost assistance may be available to qualified buyers using preferred lending partners. With its elevated finishes, thoughtful layout, extensive upgrades, and seamless indoor-outdoor design, this residence offers a distinctive alternative to typical new construction. With no HOA, no CDD fees, no deed restrictions, and a location outside a designated flood zone, this residence provides both flexibility and peace of mind. These are rendering of the house made from the plans so actual images, colors, options may differ. Some trims, colors and features are optionals.
#A4696252

NORTH PORT

2675 YACOLT AVENUE

3 Beds

2 Baths

1,911 Sq.Ft.

$565,000

MLS#: A4696252

Price reduced
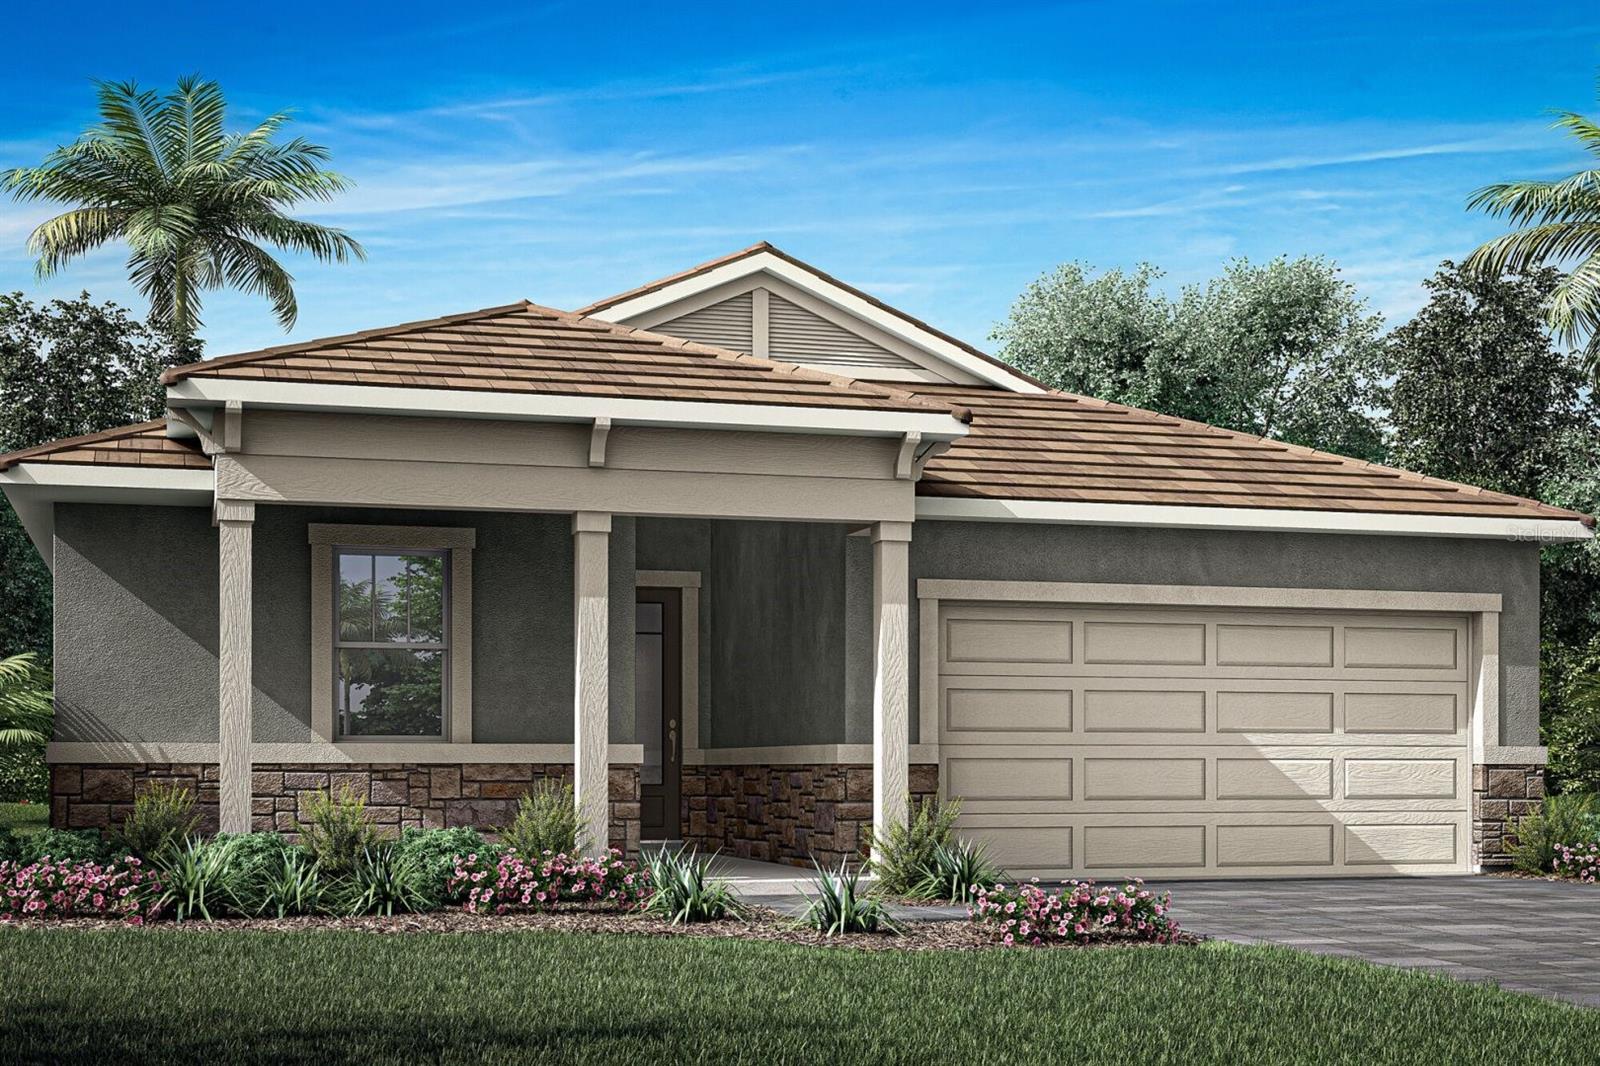
Under Construction. Set within the scenic Lakeside community of Wellen Park, this Glades single-family home blends open, light-filled living with timeless style and a serene connection to nature. Sunlight pours across the spacious great room and modern kitchen, where soft gray cabinetry and sleek, off-white quartz-style countertops create a warm, welcoming backdrop for everyday cooking and entertaining. The generous owner’s suite offers a spa-inspired retreat with an upgraded super shower and dual sinks, while additional bedrooms, flexible living spaces, and thoughtfully curated finishes throughout the home provide comfort and versatility. Step outside to the screened lanai overlooking peaceful surroundings—perfect for morning coffee or relaxing evenings. Lakeside residents enjoy two resort-style amenity centers featuring beach-entry pools with lap lanes and spas, pickleball courts, dog parks, indoor and outdoor gathering areas, and event lawns, with one clubhouse offering a fitness center; a dedicated Lifestyle Director curates year-round activities and events that foster a lively, wellness-centered, and socially connected atmosphere.  As part of the greater Wellen Park community, you’re also just moments from Downtown Wellen, where lakefront dining, boutique shopping, miles of trails, parks, and year-round events create a vibrant social environment infused with Florida’s natural beauty.
***Photos, renderings and plans are for illustrative purposes only and should never be relied upon and may vary from the actual home. Pricing, dimensions and features can change at any time without notice or obligation. The photos may be from a furnished model home and not the home offered for sale.
#TB8480044

VENICE

11789 SEALIGHT STREET

3 Beds

2 Baths

2,005 Sq.Ft.

$564,694

MLS#: TB8480044

1 ... 16 17 18 19 20 ... 24

properties found. properties found. Page of .

Send a message

Message successfully sent.

Your message

What is 3 + 4 ?

Reason for contacting?

I agree to receive email communication and understand I can unsubscribe at any time.

I agree to be contacted by The Graf Group of Coldwell Banker via call, email, and text for real estate services. To opt out, you can reply 'stop' at any time or reply 'help' for assistance. You can also click the unsubscribe link in the emails. Message and data rates may apply. Message frequency may vary. Privacy Policy

Sign Out

Virtual Assistant

Would you like to take the next step with this property? We can help you schedule a showing or virtual tour, or send you more details.

Yes, I would like more information.

Thank You for Your Reply, One of Our Agents will contact you as soon as possible

No, maybe later.

Thank you, you can always contact me via email, phone number or through the contact form.

Realhub AI

Lucy - Your AI-Powered Realtor

Update Your Temporary Password

Personalize your search

Enter your email and we'll notify you immediately when new listings match what you're looking for.

or enter email address

Already have an account ? Login here

Continue your home search

I agree to receive communications and understand I can unsubscribe at any time.

I agree to be contacted by The Graf Group of Coldwell Banker via call, email, and text for real estate services. To opt out, you can reply 'stop' at any time or reply 'help' for assistance. You can also click the unsubscribe link in the emails. Message and data rates may apply. Message frequency may vary. Privacy Policy

Already have an account ? Login here

We use cookies

We use cookies primarily for analytics to enhance your experience. By accepting, you agree to our use of these cookies. You can manage your preferences or learn more about our cookies policy.





