Venice community

Venice Real Estate

Explore properties and local insights in Venice.

About Venice

About Venice

Venice is a charming coastal town known for its historic downtown, white-sand beaches, and relaxed vibe. Often called the “Shark Tooth Capital of the World,” it draws beachcombers, boaters, and sunseekers alike. With walkable shops, waterfront dining, and beautiful parks, Venice offers small-town charm with big lifestyle appeal. Its mix of golf communities, new developments, and established neighborhoods makes it ideal for retirees, families, and anyone looking to enjoy Florida living at a slower, more scenic pace.

Venice community

2,484

# of Listings

2

Avg # of Bedrooms

$343

Avg. $ / Sq.Ft.

$415,201

Med. List Price

177

Open Houses Today

184

Open Houses · Next 7 Days

Community totals. Selected price ranges apply to the listings below.

Homes for Sale in Venice

2483 Properties Found. Page 22 of 166.

Welcome a stunning showcase of modern elegance, STEM WALL CONSTRUCTION exceptional craftsmanship, and spacious living. Built in 2024, this impressive residence offers 2,066 square feet of living space and 2,798 total square feet, featuring 3 bedrooms, 3 full bathrooms, Plus a Private Office. NOT IN A FLOOD ZONE and located just minutes from the Gulf beaches, this home truly offers the best of Florida living.

Step inside to discover an open-concept floor plan with soaring nearly 12-foot ceilings, creating a bright and airy atmosphere throughout. Premium upgrades are showcased in every room, including luxury vinyl plank flooring, an elegant electric fireplace, and expansive sliding glass doors that fill the home with natural light while seamlessly connecting the indoor and outdoor living spaces.

The chef-inspired kitchen is the centerpiece of the home, featuring beautiful quartz countertops, custom floor-to-ceiling cabinetry, professional-grade appliances, and abundant workspace—perfect for entertaining or everyday living. The spacious great room flows effortlessly to the covered lanai, making it ideal for gatherings with family and friends.

Retreat to the luxurious owner's suite, complete with a generous walk-in closet and a spa-inspired ensuite bathroom featuring a soaking tub, oversized walk-in shower, and premium finishes. Two additional bedrooms, three full bathrooms, and a dedicated office provide flexibility for guests, working from home, or multi-generational living.

Outside, the beautifully landscaped backyard and custom-designed patio create a private oasis where you can relax and enjoy breathtaking Florida sunsets.

Built to the latest building codes and construction standards, this home offers peace of mind with modern efficiency and quality. Best of all, there are NO mandatory HOA fees and NO CDD fees.

Perfectly situated near Venice's world-famous Gulf beaches, boating, fishing, golf courses, and the vibrant Downtown Wellen Park with its shopping, dining, entertainment, grocery stores, and the Atlanta Braves Spring Training facility. You're also just minutes from charming Venice Island, offering boutique shopping, waterfront dining, and the historic Venice Theatre. Convenient access to I-75 and US-41 makes commuting a breeze.

Own your piece of paradise! Schedule your private showing today and experience the luxury, comfort, and lifestyle that make this remarkable home truly one of a kind.
#N6145165

VENICE

380 COWRY ROAD

3 Beds

3 Baths

2,066 Sq.Ft.

$649,000

MLS#: N6145165

Price reduced
DON'T MISS THIS OPPORTUNITY! BEAUTIFUL PRESERVE VIEWS, A PRIVATE POOL, AND IMMACULATE CONDITION! Discover this freshly painted 3-bedroom, 3-bath Applause model by Neal Communities in the sought-after community of VICENZA. Meticulously maintained inside and out, this exceptionally clean, MOVE IN READY home reflects pride of ownership at every turn.
Backing to a beautiful preserve and private walking trails, this homesite offers an oversized feel and wonderful privacy-- like having A PARK IN YOUR OWN BACKYARD. Your private pool takes center stage, framed by lush greenery and tranquil preserve views. From quiet mornings poolside to relaxed afternoons with friends, this inviting outdoor retreat captures the beauty of Florida living.
Inside, tile flooring throughout high traffic areas allows for easy maintenance, while impact windows and a whole home generator provide added storm protection and peace of mind. 
With NO CDD and LOW HOA fees, VICENZA offers an exceptional setting with 2.5 miles of private walking trails winding through the neighborhood and preserves. Community paths lead directly to the Myakka park offering opportunities to fish, launch a kayak, and enjoy the outdoors.
Tucked among preserves and natural spaces in the desirable Nokomis–Venice area, this location combines a peaceful neighborhood setting with everyday convenience. Enjoy approximately 15-minute access to Gulf beaches, 20+minute drive to Sarasota, and restaurants and shopping just 5–10 minutes away. Additionally, the new, state of the art, Sarasota Memorial Hospital’s Venice campus is just down the road! Beautiful surroundings, safety and security, convenient access, and a meticulously cared-for pool home—this is a special opportunity to LOVE WHERE YOU LIVE!
#N6146297

NOKOMIS

269 PALMARIA COURT

3 Beds

3 Baths

2,097 Sq.Ft.

$649,000

MLS#: N6146297

New on site 3 days ago
ESTABLISHED FLORIDA DENTAL PRACTICE FOR SALE! Excellent acquisition opportunity for a dentist or dental group seeking an established practice with a proven operating history. This practice features four treatment operatories, an existing patient database of approximately 2,500 records, and a history of revenue generation. Reported annual gross revenue of approximately $636,000 and Seller's Discretionary Earnings (SDE) of approximately $254,000. An attractive opportunity to acquire an operating dental practice with an established patient base and existing infrastructure. Financial information and additional business details available to qualified buyers.
#A4713744

VENICE

00 CONFIDENTIAL STREET

None Beds

None Baths

N/A

$649,000

MLS#: A4713744

Open house
Prepare to be captivated by this stunning Taylor Morrison Roma model, where elegant upgrades, breathtaking pond views, and resort-style living take center stage! Situated on a quiet cul-de-sac, this inviting home offers 1,682 square feet, 2 bedrooms, 2 bathrooms, and a versatile den/flex room, combining elegant finishes with effortless Florida living.  Step inside to discover a bright, open-concept floor plan   featuring beautiful engineered wood flooring that flows throughout the main living areas, primary bedroom, and den/flex room, while plush carpeting adds comfort to the guest bedroom. The spacious, appointed kitchen features quartz countertops, an elegant glass subway tile backsplash, stainless steel appliances, a gas range, wine refrigerator, and an Aquasana under-sink water filtration system, opening seamlessly to the spacious dining and living areas. Plantation shutters throughout, tray ceilings, ceiling fans, and thoughtful upgrades add warmth, sophistication, and functionality.   Privately situated at the rear of the home, the primary suite offers a peaceful retreat with beautiful views of the expansive pond, creating a serene setting to begin and end each day. The second bedroom offers a unique and desirable guest suite configuration. Simply close the hallway door to create a private guest area with its own bathroom—perfect for visiting family and friends. Both bedrooms feature additional closet shelving for enhanced organization. The guest bathroom has been updated with new glass shower doors, while the beautifully upgraded laundry room features new maple cabinetry, quartz countertops, and a utility sink. The expansive screened lanai showcases elegant travertine tile, a heated saltwater pool and spa with a cascading waterfall feature, and captivating views of the expansive pond. Color-changing pool lighting creates a beautiful evening ambiance, while the Pentair automation system allows convenient remote app control of the pool and spa lighting, temperature, and blowers. Whether entertaining guests or enjoying a quiet afternoon overlooking the water, this exceptional outdoor space captures the essence of Florida living.  Extensive professional landscaping by Artistry Landscape Co. enhances the home's curb appeal and lush surroundings. For added peace of mind, hurricane shutters protect all windows, with additional hurricane shutters on the lanai.  The garage features hanging safe racks and a convenient EV plug. Bellacina by Casey Key offers an exceptional resort-style lifestyle, featuring a beautiful clubhouse with catering kitchen, heated resort-style swimming pool with cabanas, outdoor spa, 24 hr. fitness center, four lighted pickleball and one Har-Tru tennis court, bocce ball courts, an on-site Activities Director providing a full calendar of events, two dog parks for your furry friends, fire pits, walking trails, and private access to the famous Sarasota Legacy Trail. Golf cart enthusiasts can drive to Nokomis Beach, restaurants, pizza parlors, ice cream shoppes, and the Publix shopping center. Bellacina by Casey Key is ideally located near Venice Island, Siesta Key, Downtown Sarasota, UTC mall and SRQ Airport.  From its thoughtfully upgraded interior to its spectacular location and waterfront, outdoor retreat, this exceptional home offers the perfect blend of elegance, comfort, and coastal living!
#N6146322

NOKOMIS

5705 PUCCINI STREET

2 Beds

2 Baths

1,682 Sq.Ft.

$649,000

MLS#: N6146322

TURNKEY FURNISHED! THE CRYSTAL MODEL BY M/I HOMES – NOW AVAILABLE IN OASIS AT WELLEN PARK! This nearly new, gently lived-in winter retreat offers 2,309 sq. ft., 3 bedrooms + den/office, 3 full baths, and a 3-car garage with epoxy flooring.

From the moment you enter the spacious foyer, your eyes are drawn through the home to the sparkling pool and private lanai beyond. The popular split-bedroom floor plan offers privacy for guests, while the spacious primary suite is tucked away at the rear of the home. 9-foot ceilings, tray ceilings, tile flooring, and abundant natural light create a bright, inviting atmosphere throughout.

The gourmet kitchen is designed for both everyday living and entertaining, featuring quartz countertops, an oversized quartz island, custom pendant lighting, designer backsplash, stainless steel appliances, and a stainless steel hood over the cooktop. The kitchen flows seamlessly into the open great room and dining area, creating an ideal gathering space.

The primary suite is a true retreat with double-door entry, a generous walk-in closet, and a spa-inspired bath featuring dual vanities and a large glass-enclosed walk-in shower. The additional bedrooms offer flexibility for guests, office space, or hobbies, with two bedrooms conveniently positioned near a full bath.

OUTDOOR LIVING STEALS THE SHOW! Relax or entertain on the expansive covered lanai overlooking the large heated pool with built-in sun shelf and waterfall feature. The lanai is also pre-plumbed for an outdoor kitchen, making it easy to create the ultimate outdoor entertaining space. A solar pool blanket heater helps extend pool enjoyment.

Additional upgrades include HURRICANE IMPACT WINDOWS, TILE ROOF, SMART HOME SECURITY SYSTEM, SMART DOORBELL, SMART LIGHTING, SMART GARAGE CONTROLS, dedicated laundry room, and built-in mudroom storage.

Located in the highly desirable Oasis neighborhood of Wellen Park, close to shopping, restaurants, bars, entertainment, and everything Wellen Park has to offer.

TURNKEY FURNISHED + POOL + 3-CAR GARAGE + IMPACT WINDOWS + TILE ROOF + DEN + 3 FULL BATHS = THE COMPLETE FLORIDA LIFESTYLE PACKAGE!
#N6146492

VENICE

19807 BRIDGETOWN LOOP

3 Beds

3 Baths

2,309 Sq.Ft.

$649,000

MLS#: N6146492

Open house
Resort-Style Florida Living with a Private Heated Pool, Spa & Preserve Views!

Welcome to this beautifully upgraded 3-bedroom, 2-bathroom Angelina floor plan in the highly desirable Wellen Park Golf & Country Club. Built in 2025, this 2,061-square-foot home offers the perfect combination of modern design, comfort, privacy, and Florida resort-style living.

Situated on a premium preserve-view homesite, this exceptional residence features a private heated swimming pool and spa, creating the perfect outdoor retreat for relaxing or entertaining. Inside, you'll find an open-concept layout with soaring ceilings, elegant 8-foot interior doors, impact-rated windows and doors, and beautiful wood-look tile flooring throughout.

The spacious kitchen is designed for entertaining, featuring quartz countertops, custom cabinetry, and premium appliances, flowing seamlessly into the dining and living areas. Large pocket sliding glass doors connect the interior living space to the screened lanai, creating an inviting indoor-outdoor living experience.

The thoughtfully designed split-bedroom floor plan provides privacy for owners and guests, while the versatile third bedroom offers flexibility for a home office, den, or additional guest accommodations.

Enjoy the outstanding lifestyle of Wellen Park Golf & Country Club, with access to championship golf, a resort-style pool, fitness center, tennis, pickleball, bocce, clubhouse, tiki bar, spa and salon, and scenic walking and biking trails.

Whether you're looking for a full-time residence, seasonal getaway, or investment opportunity, this beautifully appointed home delivers the best of Southwest Florida living. Enjoy the privacy of a premium preserve homesite and the convenience of a gated, amenity-rich community.

Experience the Florida lifestyle you've been dreaming of, schedule your showing TODAY!
#A4711851

VENICE

12981 TULUM LOOP

3 Beds

2 Baths

2,061 Sq.Ft.

$648,900

MLS#: A4711851

Price reduced
Virtually Staged. **GOLF-DEEDED, FULLY FURNISHED, AND LOADED WITH UPGRADES!** Welcome to 17602 Santorini Court, located in the highly desirable Wellen Park Golf & Country Club! This beautifully appointed Angelina floor plan offers the perfect combination of luxury, comfort, and resort-style living, complete with peaceful preserve views and an impressive collection of upgrades throughout. Offered FULLY FURNISHED, this move-in-ready residence features an open-concept design, elegant two-tone interior paint, tile flooring throughout, and impact-resistant windows and sliding glass doors. The beautifully upgraded kitchen is a standout, featuring premium Monogram appliances including a French-door convection oven, induction cooktop, and high-capacity vent hood with exterior venting and high-energy speed oven. Additional kitchen enhancements include custom tile backsplash and upgraded pullout cabinet shelving. The spacious primary suite features custom closet upgrades, while the laundry room offers additional cabinetry and a utility sink. Technology and convenience are equally impressive, with a security system featuring cameras, remote thermostat, whole-house surge protection, and a portable whole-house emergency generator. The garage has been extensively upgraded with its own A/C unit, insulated garage doors and ceiling, epoxy flooring, and a Tesla charger. Additional improvements include newly installed front yard sod. Step outside and enjoy the peaceful preserve setting, offering a relaxing backdrop for everyday living and entertaining. **BEST OF ALL, THIS HOME INCLUDES DEEDED GOLF MEMBERSHIP!** Residents of Wellen Park Golf & Country Club enjoy access to an exceptional collection of resort-style amenities, including an 18-hole championship golf course, resort-style pool, fitness center, tennis, pickleball, dining, and an active social calendar. Conveniently located near Downtown Wellen Park, CoolToday Park, shopping, restaurants, and the beautiful Gulf Coast beaches. With its extensive upgrades, premium appliances, furnished interior, and coveted golf, this home presents an exceptional opportunity to experience the Florida lifestyle. Schedule your private showing today!
#A4707760

VENICE

17602 SANTORINI COURT

3 Beds

2 Baths

2,078 Sq.Ft.

$647,500

MLS#: A4707760
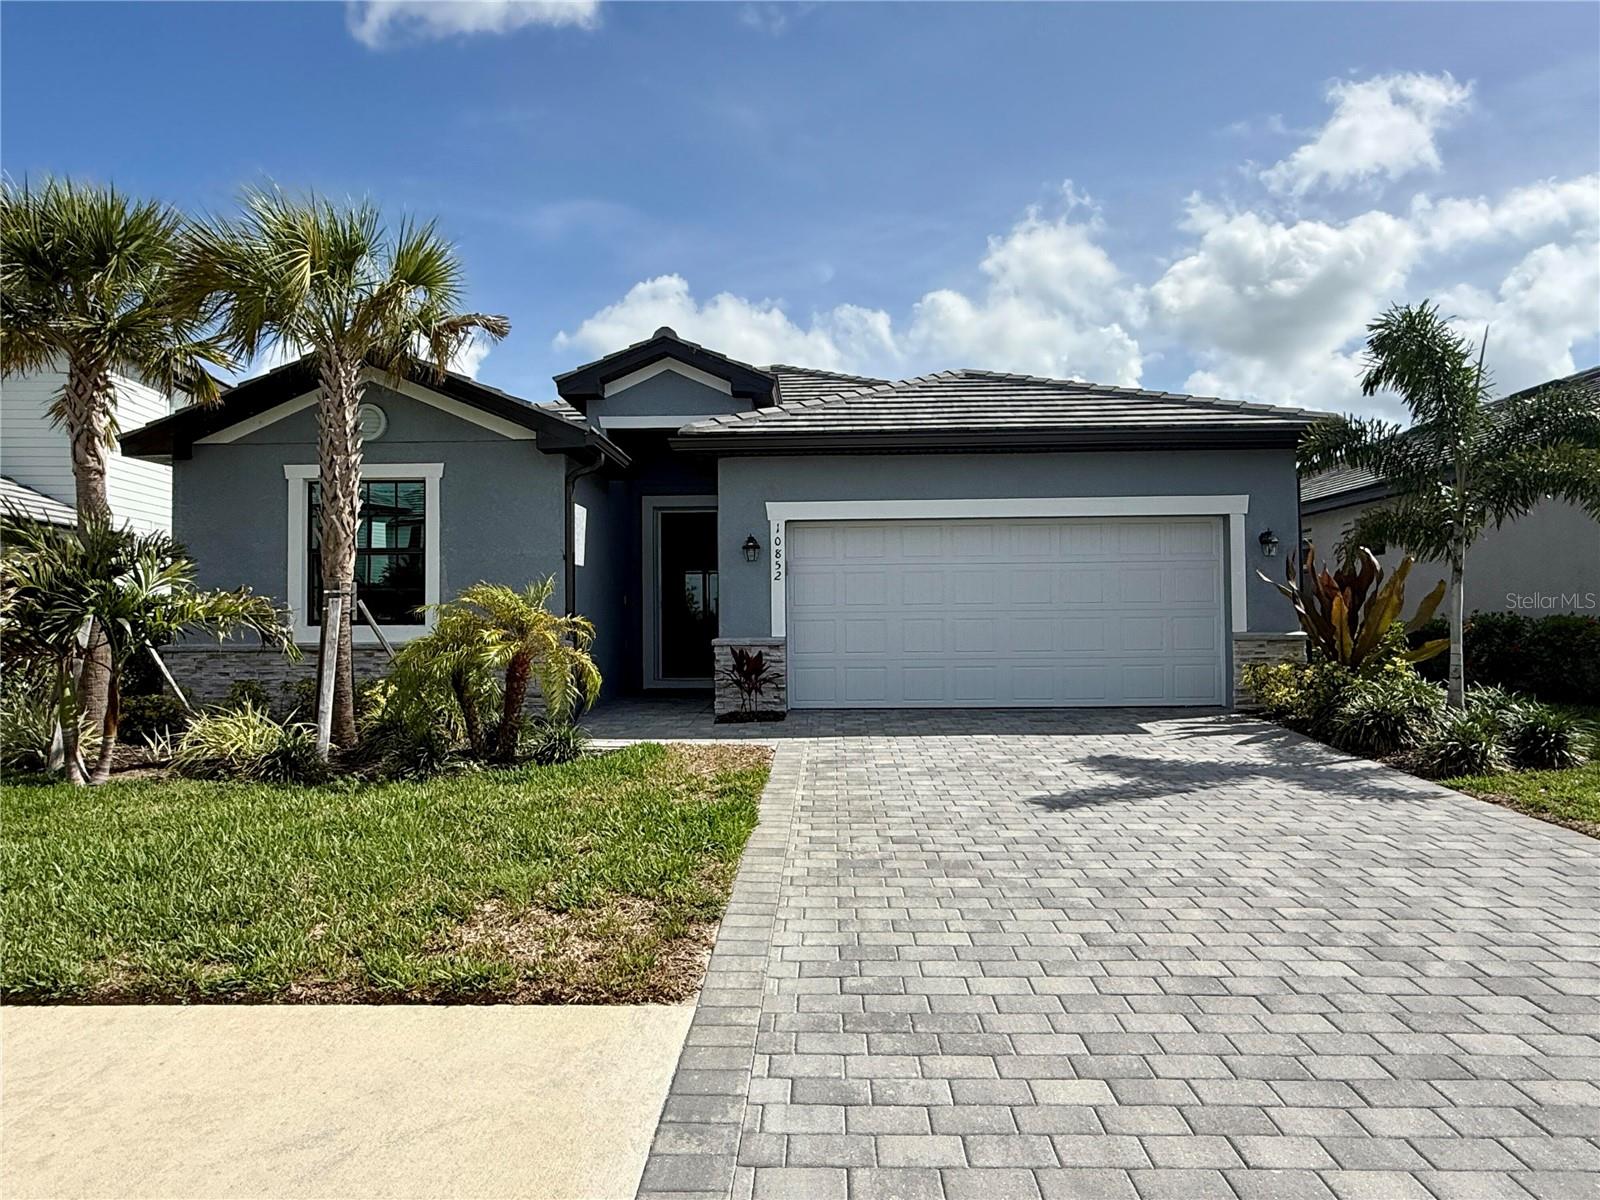
Welcome to 10852 Sun Drop St, a beautifully designed house located in the charming Wellen Park community. This impressive property accords a spacious living environment with four bedrooms and three full bathrooms, providing comfort and functionality across 2,035 square feet of living space. 

Nestled on a beautiful partial water view lot, this home presents a striking exterior with a modern aesthetic, featuring a well-maintained facade complemented by lush landscaping and a paved driveway leading to a two-car garage. The inviting entrance welcomes you into a thoughtfully laid-out interior where space and natural light are abundant.

Inside, the open floor plan seamlessly connects the living, dining, and kitchen areas, creating a superb space for gatherings and everyday living. The kitchen is equipped with modern appliances and ample cabinetry, designed to meet the needs of the household chef. The living area is spacious and bright, appropriate for relaxation or entertaining guests.

The master suite serves as a private retreat within the home, featuring ample closet space and a luxurious en-suite bathroom with contemporary fixtures. Additional bedrooms are generously sized, offering flexibility for family, guests, or a home office setup. The three full bathrooms, each with high-quality finishes, provide convenience and comfort for residents and visitors alike.

One of the standout features of this property is the stunning screened-in lanai, visible in the provided photos. This outdoor space is an oasis of relaxation, featuring a sparkling pool and spa set against a backdrop of lush greenery and serene views. The expansive patio area is appropriate for lounging, dining, or hosting outdoor gatherings, offering a seamless indoor-outdoor living experience.

This home features many upgrades compared to move in ready homes in the area. Extras include storge racks and epoxy floor in the garage, retractable screen on the front entry, tiled backsplash in the kitchen, ceiling fans and lights in all rooms and patio, and upgraded saltwater pool waterfall and spa.

Situated in a desirable Wellen Park neighborhood, this home combines modern living with the charm of its surroundings. Whether you're looking to enjoy the tranquility of your private retreat or explore the vibrant local community, 10852 Sun Drop St accords an exceptional living opportunity. Don't miss the chance to make this beautiful house your new home.
#O6419571

VENICE

10852 SUN DROP STREET

4 Beds

3 Baths

2,035 Sq.Ft.

$645,000

MLS#: O6419571

Virtually Staged. One or more Photos have been virtually staged. Welcome to 5548 Sentiero Drive, a beautifully maintained Taylor Morrison-built, 3-bedroom, 2-bath home with a den and 1,944 square feet of living space, located in the gated Bellacina by Casey Key community in Nokomis, Florida. Designed for comfortable Florida living, this inviting home offers an open floor plan, high ceilings, abundant natural light, and thoughtfully designed indoor and outdoor spaces.
The spacious living area features an elegant tray ceiling and flows seamlessly into the kitchen and dining areas, creating an open and welcoming space for everyday living and entertaining. The kitchen features quartz countertops, stainless steel appliances, a gas cooktop, custom cabinetry, and a large center island, with an adjacent dining area.
The private primary suite offers a spacious bedroom with a tray ceiling, walk-in closet, dual vanities, and a glass-enclosed shower. Two additional bedrooms provide comfortable space for family or guests, while the separate den offers flexibility as a home office, media room, reading room, or hobby space. A dedicated laundry room with cabinetry and an attached two-car garage provide additional storage and convenience.
Step outside to the covered, screened lanai and beautifully landscaped backyard, an inviting setting for morning coffee, outdoor dining, or simply enjoying Florida's year-round sunshine.
Bellacina by Casey Key offers a low-maintenance, resort-style lifestyle with a clubhouse, fitness center, heated resort-style pool and spa, pickleball and tennis courts, bocce ball, dog park, fire pit, walking trails, kayak launch, and community activities. Lawn maintenance is included, giving you more time to enjoy the Gulf Coast. NO CDD fees add to the appeal.
And when location matters, this one is hard to beat—Nokomis Beach and the Gulf of Mexico are less than 10 minutes away, with Casey Key, the Legacy Trail, Oscar Scherer State Park, Downtown Venice, shopping, dining, golf, and Sarasota Memorial Hospital – Venice all nearby. Sarasota is also just a short drive north.
Whether you're looking for a full-time residence, seasonal Florida home, or low-maintenance Gulf Coast retreat, 5548 Sentiero Drive offers an outstanding combination of location, lifestyle, and community amenities. Schedule your private showing today!
#A4704539

NOKOMIS

5548 SENTIERO DRIVE

3 Beds

2 Baths

1,944 Sq.Ft.

$645,000

MLS#: A4704539

Price reduced
Under Construction. A welcoming entry with an extended ceiling leads to the light-filled, open living areas. The kitchen offers a generous island with built-in seating space and a corner walk-in pantry. The dining area flows between the kitchen and the family room, which features a wall of windows and a sliding glass door opening to the backyard covered lanai. The primary suite features a wall of windows in the bedroom. Double doors lead to the bath with dual vanities, a freestanding tub, a glass-enclosed shower, and two walk-in closets. A large flex room offers additional living space options. Two secondary bedrooms, a full bath, and a guest suite with a private full bath complete this single-story design. The drop zone is off the two-car garage.
#TB8565773

NOKOMIS

277 HOLLY BANK AVENUE

4 Beds

3 Baths

2,517 Sq.Ft.

$644,900

MLS#: TB8565773

Under Construction. The Harvest 3 by Neal Communities offers 2,456 square feet of thoughtfully designed living space, featuring 4 bedrooms and 3 bathrooms. The welcoming foyer opens to a well-appointed kitchen with a large center island and walk-in pantry, creating a natural gathering space for everyday living and entertaining. The dining room and great room enjoy inviting views of the lanai, extending the living space outdoors. The spacious primary suite features a recessed ceiling and oversized walk-in closet, while the en-suite bath offers a double-sink vanity and private water closet. With an open-concept layout and versatile living spaces, the Harvest 3 blends comfort, style, and functionality for the Florida lifestyle.
 Please contact us for information on additional homes and floor plans currently under construction that are not yet listed on the MLS.
#A4709138

NOKOMIS

212 TERACORSA DRIVE

4 Beds

3 Baths

2,456 Sq.Ft.

$643,990

MLS#: A4709138

Under Construction. UNDER CONSTRUCTION-STARTING FROM THE MID $500,000'S. NO FLOOD INSURANCE REQUIRED. NOW TAKING RESERVATIONS ON THIS NEW VENICE ISLAND CONDOMINIUM COMMUNITY KNOW AS ISOLA CASA! 36 CONDOMINIUM UNITS WITHIN 4 SEPARATE BUILDINGS THAT INCLUDE ELEVATORS. THIS UNIT BOASTS 3 BEDROOMS, 2 BATHROOMS WITH A SCREENED LANAI AND HAS A 1-CAR DETACHED GARAGE. (2 BEDROOM AND 2 BATH UNITS ALSO AVAILABLE.) APPOINTMENTS WITHIN THE UNITS INCLUDE QUARTZ COUNTERTOPS, PORCELAIN PLANK TILE FLOORING, HURRICANE IMPACT RESISTANT WINDOWS AND DOORS, PLUS MUCH MORE. THERE IS A HEATED SWIMMING POOL AND CABANA AREA WITHIN THE COMMUNITY FOR RESIDENTS TO ENJOY. ISOLA CASA BOASTS THAT IT IS A "PET FRIENDLY" COMMUNITY.  ISOLA CASA IS CLOSE TO SHOPPING, RESTAURANTS, VENICE BEACHES, HISTORIC DOWNTOWN AND THE VENETIAN WATERWAY TRAIL.
#N6142402

VENICE

787 TAMIAMI TRAIL SOUTH 303

3 Beds

2 Baths

1,356 Sq.Ft.

$643,749

MLS#: N6142402

Under Construction. What's Special: Close to Trails | South Facing Patio | 1st Floor Primary Suite. New Construction - December Completion! Welcome to the Bermuda at 7068 Foxboro Way in Tiburon! This spacious two-story home offers four bedrooms, three-and-a-half bathrooms, a versatile loft, and a flexible space. The open-concept layout seamlessly connects the kitchen, casual dining area, and great room, creating an inviting setting for everyday living and entertaining. The first-floor primary suite features a walk-in closet and well-appointed bathroom. Upstairs, enjoy a spacious loft, three secondary bedrooms, including one with a private en-suite, and a shared bathroom. Outdoor living is enhanced by a covered lanai, and carefully selected design features such as tray ceilings, 8-foot interior doors, and whole-house impact windows add both style and functionality throughout the home. Tucked away in a peaceful Sarasota County setting on 40 acres, Tiburon offers the warmth and intimacy of a boutique community - where neighbors know each other and life moves at a more relaxed pace. With just the right blend of privacy and connection, Tiburon is ideal for those seeking a quieter, more personal lifestyle. Additional Highlights Include: washer, dryer, counter depth GE side by side refrigerator, extended flooring to primary bedroom and closet, and personalized outdoor entertainment. Photos are for representative purposes only. MLS#A4707180
#A4707180

NOKOMIS

7068 FOXBORO WAY

4 Beds

3 Baths

3,053 Sq.Ft.

$642,184

MLS#: A4707180

Virtually Staged. Under Construction. 99% Complete.     When details matter, this is the home not to overlook!   From the moment you arrive at this stunning brand-new home, you’ll be ‘WOW’ed by this thoughtfully designed masterpiece.   Step inside and you’ll appreciate the stylish finishes, modern fixtures, upgraded tile flooring.   There is beautifully appointed kitchen featuring premium wood cabinetry with self-closing doors and drawers with quartz countertops.  The spacious one-level center island with seating and  large breakfast nook with wine fridge are perfect for indoor gatherings.    The spacious, open-concept layout provides an ideal setting for both everyday living and entertaining.    The living room sliders open to the tiled lanai and outdoor kitchen seamlessly blending the indoor and outdoor spaces.     When you retreat to the generously sized primary suite,  you’ll find  2 walk in closets,  private lanai access through the double doors, and even plenty of room for a chaise lounge.  The luxurious primary bath boasts wall to wall cabinetry with 2 sinks, a huge walk-in shower with rain feature, or just enjoy relaxing in the soaking tub!   The custom touches throughout are too extensive to list them all!  Elegance meets functionality with the porcelain 48"x24" tile flooring with custom inlays……it’s almost too exquisite to walk on.   There is customizable color changing lighting within each of the coffer ceiling detail.   The gold-tone finishes throughout complement the classic architecture.  Some not so obvious upgrades are the impact, hurricane resistant PGT windows and slider, 17 seer energy efficient A/C system, epoxy garage flooring, whole house gutters, lawn sprinkler system, brick paver driveway and underground electricity.   
There is certainly peace of mind that comes with new construction, this exceptional home is truly move-in ready and waiting for you to make it your own.
#C7530498

NORTH PORT

1672 LAIRD AVENUE

3 Beds

2 Baths

1,841 Sq.Ft.

$640,000

MLS#: C7530498

Under Construction. ****SPECIAL FINANCING AVAILABLE FOR A LIMITED TIME ONLY FROM PREFERRED LENDER. RESTRICTIONS APPLY, FOR QUALIFIED BUYERS, SUBJECT TO APPLICABLE TERMS AND CONDITIONS. SUBJECT TO CHANGE WITHOUT NOTICE****
The Magnolia floorplan brings together thoughtful design, effortless livability, and beautifully connected spaces across 2,628 square feet. With 4 bedrooms, 3 bathrooms, a flexible first-floor layout, and an inviting upstairs retreat, this home is crafted for modern living.
Step through the foyer and into the heart of the home, where the open-concept kitchen, café, and great room create a bright and welcoming gathering space. The kitchen features a spacious island and walk-in pantry, making everyday meals and entertaining easier than ever. Large windows and sightlines to the covered lanai extend the living space outdoors.
The first floor also includes a private secondary bedroom with a nearby full bath as well as a versatile flex room that can adapt as a home office, hobby space, or study. The owner’s suite is tucked in its own corner of the main level, offering a peaceful retreat with a generous walk-in closet and a well-appointed bath.
Upstairs, a spacious loft anchors 2 additional bedrooms and a third full bathroom. This added living area is perfect for a playroom or media lounge, giving everyone space to unwind.
Rounding out the design is a 2-car garage, a dedicated laundry room, and plenty of thoughtful storage throughout. The Magnolia balances comfort and versatility in a layout that truly feels like home.
#R4912009

NOKOMIS

193 VISTERA BOULEVARD

4 Beds

3 Baths

2,628 Sq.Ft.

$639,999

MLS#: R4912009

1 ... 20 21 22 23 24 ... 166

properties found. properties found. Page of .

Send a message

Message successfully sent.

Your message

What is 3 + 4 ?

Reason for contacting?

I agree to receive email communication and understand I can unsubscribe at any time.

I agree to be contacted by The Graf Group of Coldwell Banker via call, email, and text for real estate services. To opt out, you can reply 'stop' at any time or reply 'help' for assistance. You can also click the unsubscribe link in the emails. Message and data rates may apply. Message frequency may vary. Privacy Policy

Sign Out

Virtual Assistant

Would you like to take the next step with this property? We can help you schedule a showing or virtual tour, or send you more details.

Yes, I would like more information.

Thank You for Your Reply, One of Our Agents will contact you as soon as possible

No, maybe later.

Thank you, you can always contact me via email, phone number or through the contact form.

Realhub AI

Lucy - Your AI-Powered Realtor

Update Your Temporary Password

Personalize your search

Enter your email and we'll notify you immediately when new listings match what you're looking for.

or enter email address

Already have an account ? Login here

Continue your home search

I agree to receive communications and understand I can unsubscribe at any time.

I agree to be contacted by The Graf Group of Coldwell Banker via call, email, and text for real estate services. To opt out, you can reply 'stop' at any time or reply 'help' for assistance. You can also click the unsubscribe link in the emails. Message and data rates may apply. Message frequency may vary. Privacy Policy

Already have an account ? Login here

We use cookies

We use cookies for analytics and to enhance your experience. By accepting, you agree to analytics and marketing cookies. Small functional cookies that count viewed properties and time on site are used regardless of your choice. You can manage your preferences or learn more about our cookies policy.




