One of the most popular communities provided by {{page_data.agentName}}

Venice

One of the most popular communities provided by The Graf Group of Coldwell Banker

Venice

About Venice

Venice is a charming coastal town known for its historic downtown, white-sand beaches, and relaxed vibe. Often called the “Shark Tooth Capital of the World,” it draws beachcombers, boaters, and sunseekers alike. With walkable shops, waterfront dining, and beautiful parks, Venice offers small-town charm with big lifestyle appeal. Its mix of golf communities, new developments, and established neighborhoods makes it ideal for retirees, families, and anyone looking to enjoy Florida living at a slower, more scenic pace.

One of the most popular communities provided by The Graf Group of Coldwell Banker
2,308
# of Listings
2
Avg # of Bedrooms
$334
Avg. $ / Sq.Ft.
$405,062
Med. List Price

Browse Venice Real Estate Listings

360 Properties Found. Page 23 of 24.
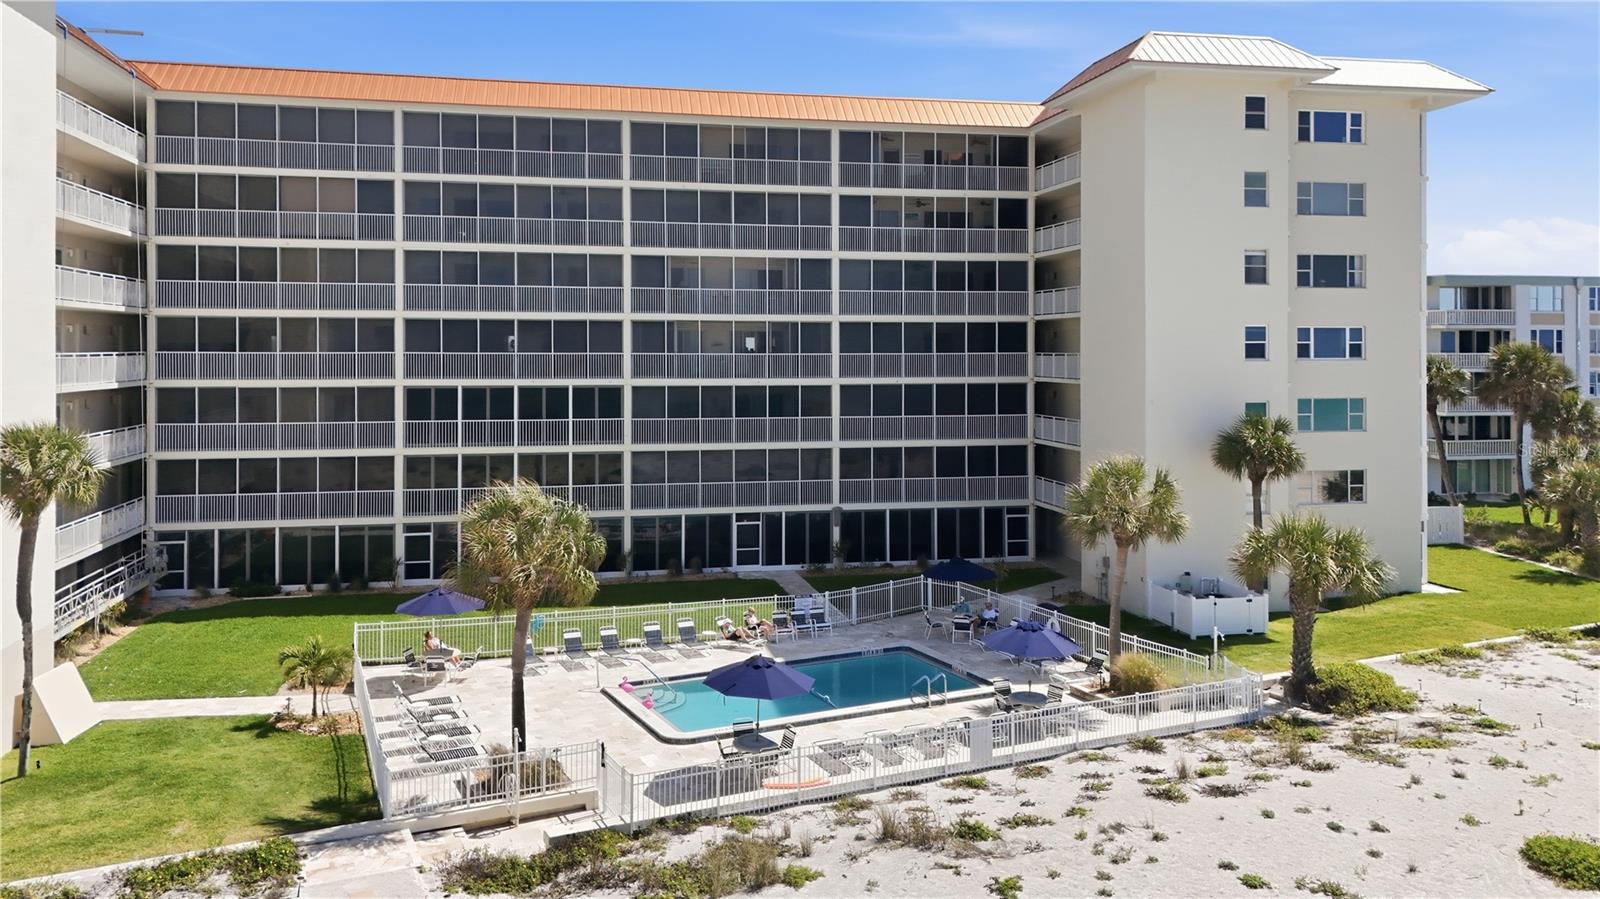
Wake up each day to the fresh sea air and the soothing sounds of coastal living in this beautiful beachfront condo on Venice Island in Venice, Florida. This desirable first-floor end unit offers convenience, privacy, and stunning views of both the pool and the Gulf.

The unit features a fully renovated kitchen, in-unit laundry, and a new lanai with hurricane-impact sliders and turtle-friendly glare-proof lighting. Being sold fully furnished, this magnificent condo is move-in ready—perfect for enjoying the Florida lifestyle immediately.

Ideally located just steps from the activity center and mail room, the property offers exceptional convenience within the community.

This versatile property is perfect as a primary residence, vacation home, rental investment, or Airbnb opportunity. Boaters will love the proximity to the Freedom Boat Club, Venice Yacht Club, and the North Jetty Fishing Pier, all in walking distance.

Life on Venice Island offers endless activities and amenities including tennis, pickleball, golf, theaters, parks, a dog beach, weekly farmers markets, craft fairs, and monthly downtown concerts. Enjoy the famous drum circle on the beach, along with countless restaurants, shopping, and outdoor recreation opportunities.

The island is golf cart, bicycle, and e-bike friendly, with EV charging stations available. For aviation enthusiasts, Venice also features a nearby private airport.

Experience the best of coastal Florida living in this exceptional beachfront condo.
#A4686231

VENICE

1150 TARPON CENTER DRIVE 1G

2 Beds

2 Baths

1,208 Sq.Ft.

$525,000

MLS#: A4686231

Brand new, energy-efficient home available NOW! Convert the flex room off the foyer into a home office or formal dining space. The second-floor laundry room provides convenient access and plenty of extra storage space. Enjoy relaxing in the upstairs loft and entertaining on the extended lanai. New energy-efficient move-in ready homes in Nokomis, FL include a washer, dryer, fridge, and whole home blinds, plus they can be closing-ready in 60 days or less–guaranteed. (You'll be reimbursed up to $5,000 in expenses related to delays we cause.) Have it all: Relax in your private primary suite, enjoy the covered back patio, and experience resort-style amenities, all with easy access to Venice and Sarasota.  Each of our homes is built with innovative, energy-efficient features designed to help you enjoy more savings, better health, real comfort and peace of mind.
#TB8488656

NOKOMIS

156 SHADY EDGE LOOP

5 Beds

3 Baths

2,574 Sq.Ft.

$525,000

MLS#: TB8488656
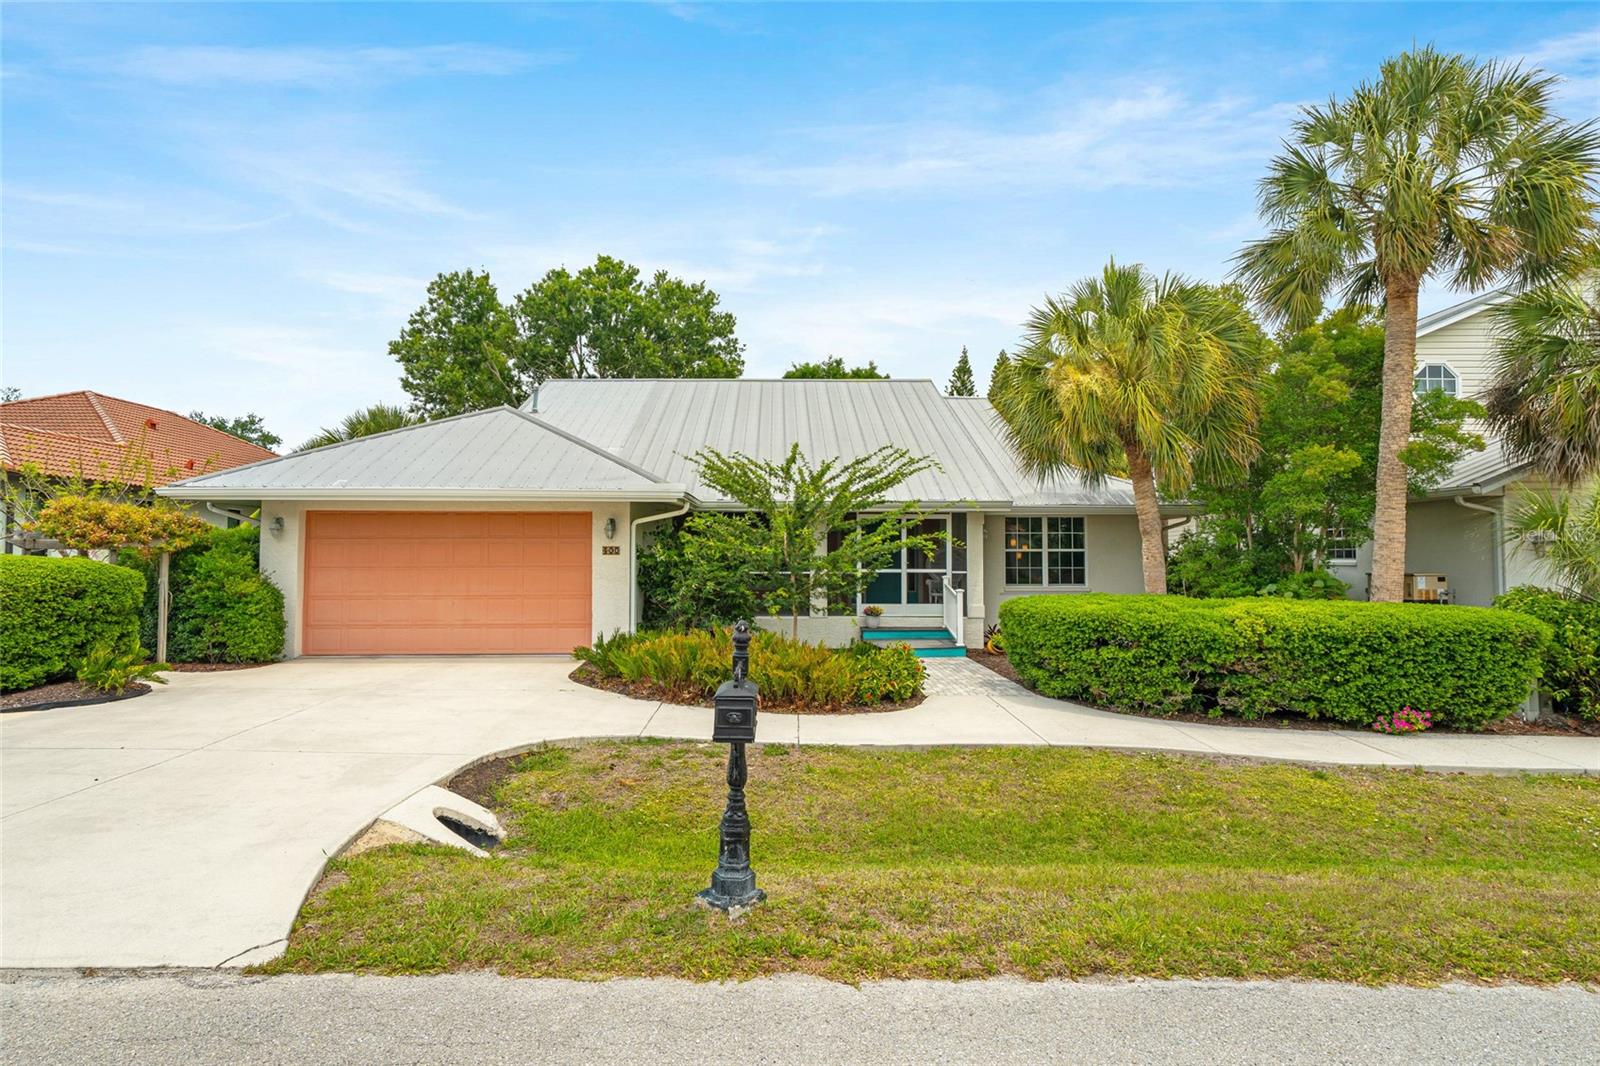
Tropical waterfront living in a prime Nokomis location! Freshly painted and filled with coastal charm, this inviting home offers a relaxed Florida lifestyle with a thoughtfully designed split floor plan for added privacy and flexibility. A separate office or sitting room provides the perfect space for working from home or additional living space. Interior features include tray ceilings, custom built-ins, a functional galley kitchen, and natural gas appliances.

Enjoy added peace of mind with a durable metal roof, while the screened front porch offers a welcoming place to relax and enjoy the tropical surroundings. Out back, the screened lanai features Trex decking, a therapeutic spa, and a private dock overlooking the serene waterfront—creating an ideal setting for entertaining or unwinding.

Conveniently located just minutes from beautiful Gulf beaches, dining, shopping, and everything Nokomis has to offer. A new 40-gallon water heater is being installed. **This property qualifies for a 1% lender incentive when using the preferred lender. Inquire for additional details.**
#A4693382

NOKOMIS

400 TORTUGA DRIVE

3 Beds

2 Baths

2,009 Sq.Ft.

$524,999

MLS#: A4693382
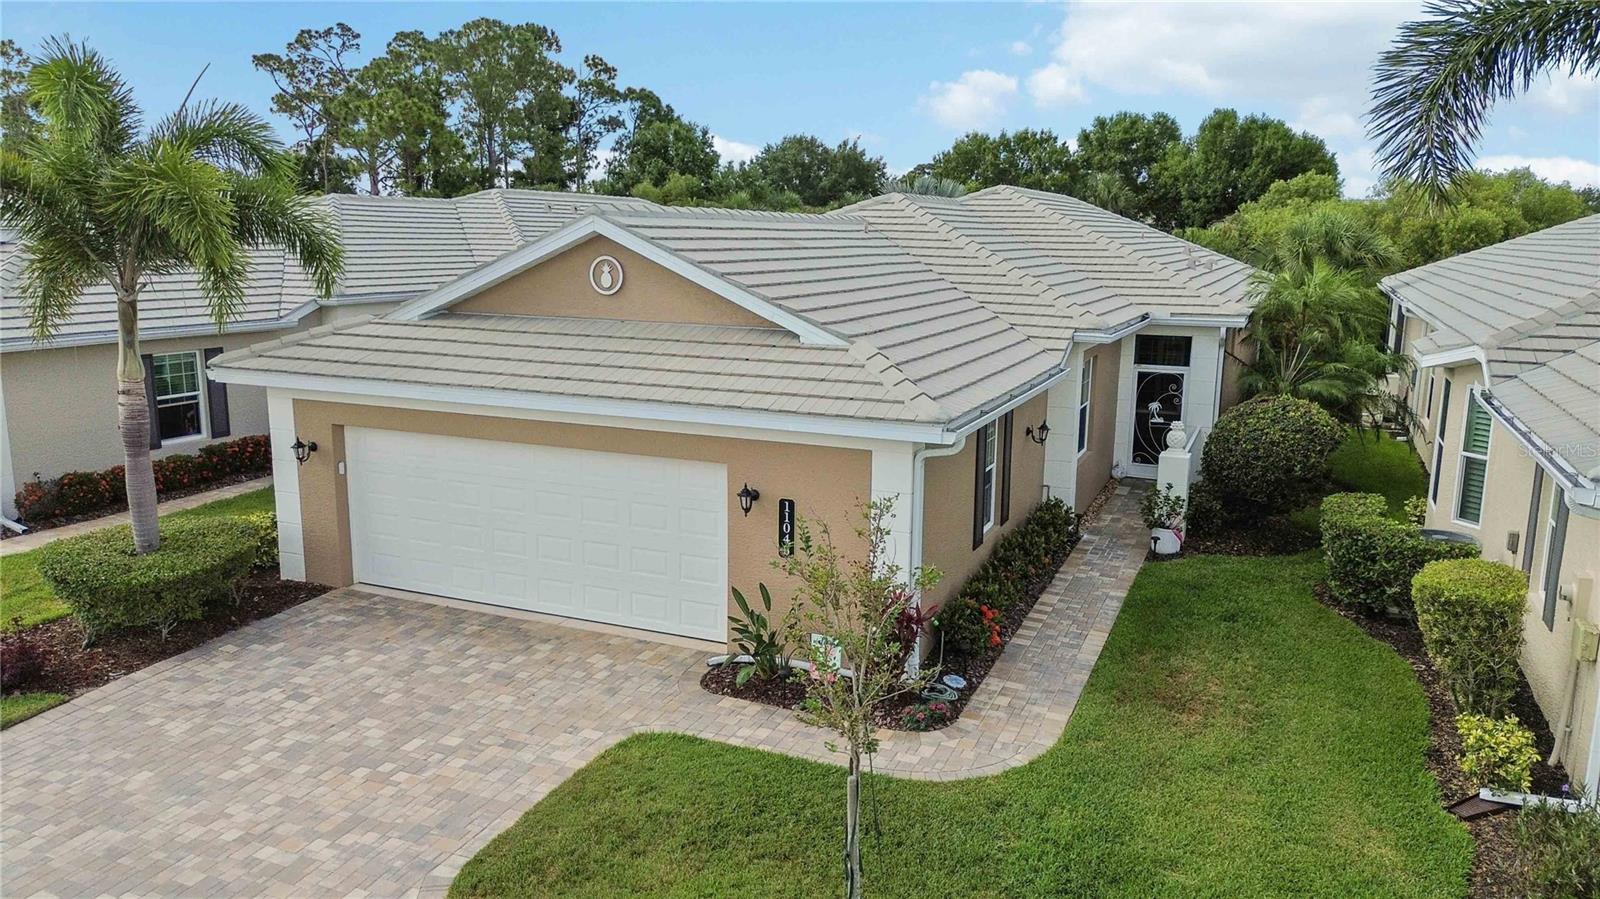
Your own private heated saltwater pool and spa, set inside a screened lanai and surrounded by lush tropical landscaping for remarkable privacy and tranquility. This quiet outdoor retreat is lighted for evening swims. The home has impact glass throughout, and electric roll-down shutters close off the covered lanai within minutes during inclement weather, protecting the outdoor living area and its furnishings. The pool pump and controller were replaced in 2024, and all pool equipment has been meticulously maintained for worry-free enjoyment year-round. Best of all, you own the pool without the exterior upkeep: this single-family home in highly sought-after St. Andrews East at Plantation Golf & Country Club is deeded as a condominium, for truly maintenance-free living with NO CDD fee. Sliding glass doors open from the pool lanai to a bright, expansive great room. The gourmet kitchen showcases custom soft cream cabinetry, granite countertops, stainless steel appliances, a new oversized induction cooktop (2024) and a new refrigerator (2023), plus a spacious center island, breakfast bar, walk-in pantry and a sunny breakfast nook framed by bay windows. Crown molding, tray ceilings, plantation shutters and custom built-ins add refined detail, with tile flooring in the main living areas and engineered wood plank flooring in the bedrooms. The spacious primary suite features tray ceilings, dual walk-in closets, dual vanities and a Roman shower. The split-bedroom floor plan gives guests their own privacy: one guest suite has a walk-in closet and ensuite bath with jack-and-jill access to an additional half bath, and the third bedroom currently serves as a den/office. Generous interior closets, an oversized garage, and a new HVAC compressor and coil (2024) round out the home. Association fees include insurance on the structure from the drywall out including wind coverage, roof reserves, exterior painting, pressure washing, lawn care, grounds and irrigation maintenance, landscaping, pest and termite control, internet service, full community management, an active resident-run clubhouse and two community pools. Ideal for seasonal residents, frequent travelers, or anyone seeking a low-maintenance lifestyle. Optional membership to Plantation Golf & Country Club offers two 18-hole championship golf courses, 13 Har-Tru tennis courts, six pickleball courts, Bocce Ball, a fitness center, a Jr. Olympic-sized pool, fine dining and a full calendar of social events. Minutes from Gulf beaches, shopping, dining, Wellen Park Downtown and the Atlanta Braves Spring Training Stadium, with convenient access to I-75.
#D6147530

VENICE

11045 BARNSLEY DRIVE

3 Beds

2 Baths

2,182 Sq.Ft.

$524,900

MLS#: D6147530

Price reduced
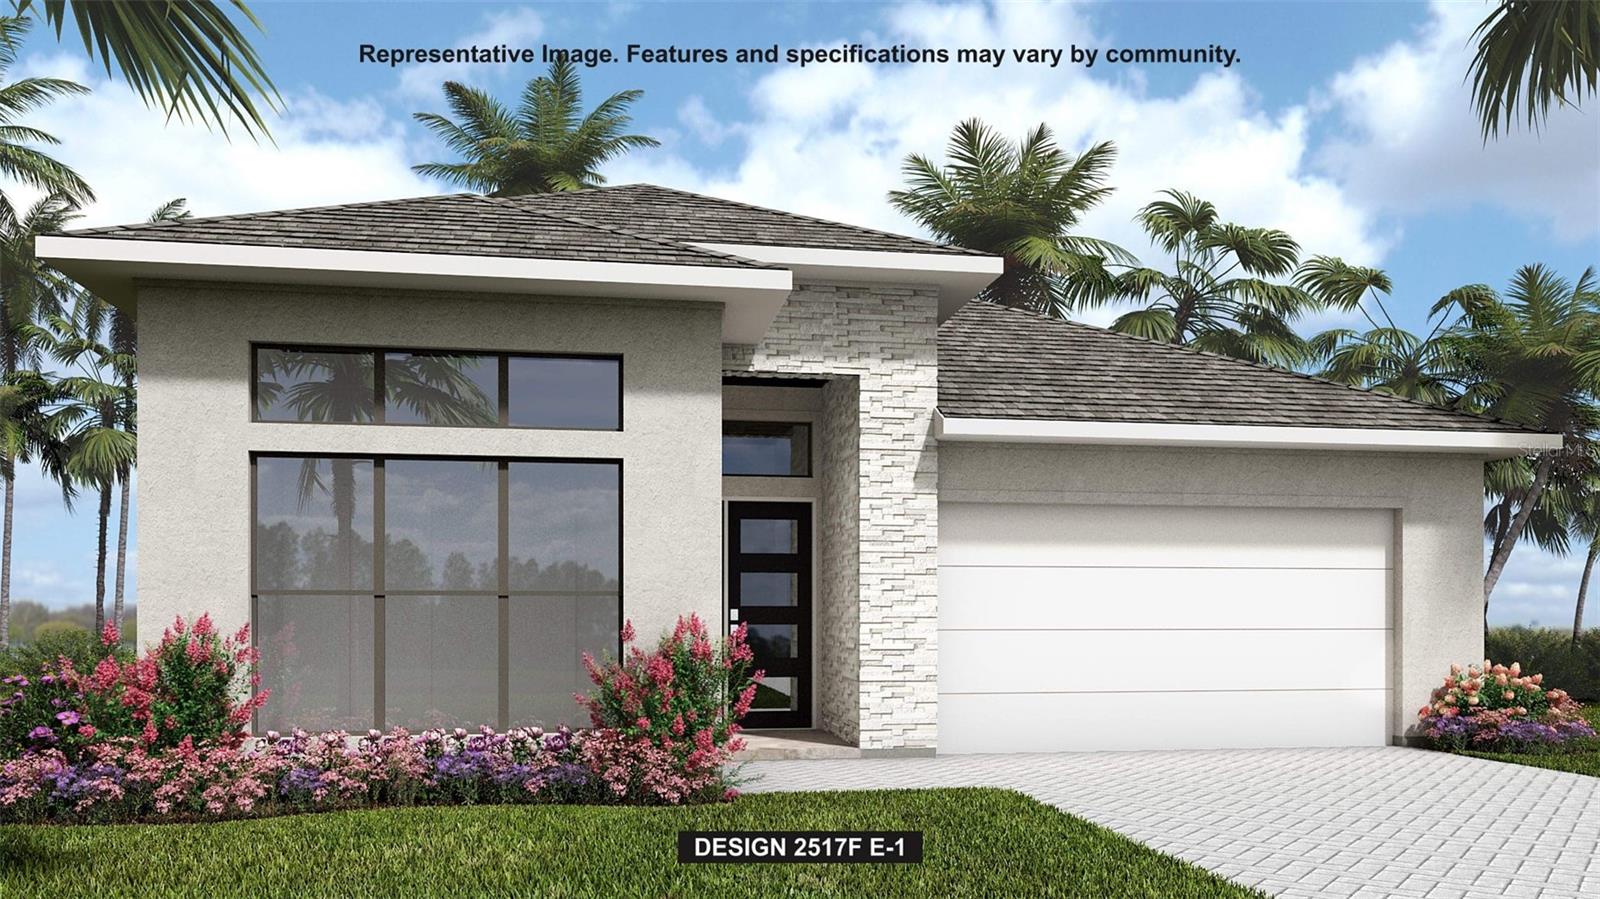
Under Construction. The front porch opens into a welcoming entryway with an extended tray ceiling that embraces the main hallway. Two secondary bedrooms with walk-in closets and full bathroom are off the main hall. A full guest suite with a private bathroom and ample closet space is adjacent. You pass the laundry room as you enter into the kitchen which features an island with built-in seating, an electric radiant cooktop, and corner pantry. A bonus flex room is across from the kitchen. The dining area flows from the kitchen to the connecting family room which offers abundance of natural light from its sliding glass doors and access to the backyard covered lanai. The primary bedroom has a wall of windows overlooking the backyard. Double doors lead into the bathroom which hosts dual vanities, a freestanding tub, glass enclosed shower and two walk-in closets. The drop zone is off the two-car garage
#TB8500847

NOKOMIS

383 SUN CHASER DRIVE

4 Beds

3 Baths

2,517 Sq.Ft.

$524,900

MLS#: TB8500847

Nestled in Brightmore’s vibrant 55+ gated community, this Lapis single-family home blends airy openness with refined, contemporary finishes designed for comfort and effortless Florida living. Sunshine filters through thoughtfully placed windows, illuminating the spacious great room and the beautifully styled kitchen featuring smooth quartz-style countertops, soft gray cabinetry, and clean, modern lines that elevate everyday cooking and entertaining. The serene owner’s suite provides a peaceful retreat with a generously sized walk-in shower and dual sinks, while the secondary bedroom, guest bath, and flexible study offer versatility for hosting or hobbies. Step outside to the screened lanai—ideal for coffee at sunrise or unwinding in the gentle evening breeze. Beyond the home itself, residents enjoy 11 acres of resort-style amenities, including a clubhouse, state-of-the-art fitness center, group fitness spaces, a resort-style pool, lap pool, spa, nine pickleball courts, café and bar, social hall, and a paw park, all crafted to support an active, wellness-focused lifestyle. With a premier Wellen Park location just minutes from lakefront dining, shopping, entertainment, world-class beaches, golf courses, and miles of scenic trails, Brightmore offers an energizing way of life designed exclusively for active adults seeking both relaxation and adventure.
Photos, renderings and plans are for illustrative purposes only and should never be relied upon and may vary from the actual home. Pricing, dimensions and features can change at any time without notice or obligation. The photos may be from a furnished model home and not the home offered for sale.
#TB8538623

VENICE

11399 BOUNDLESS TERRACE

2 Beds

2 Baths

1,687 Sq.Ft.

$524,794

MLS#: TB8538623
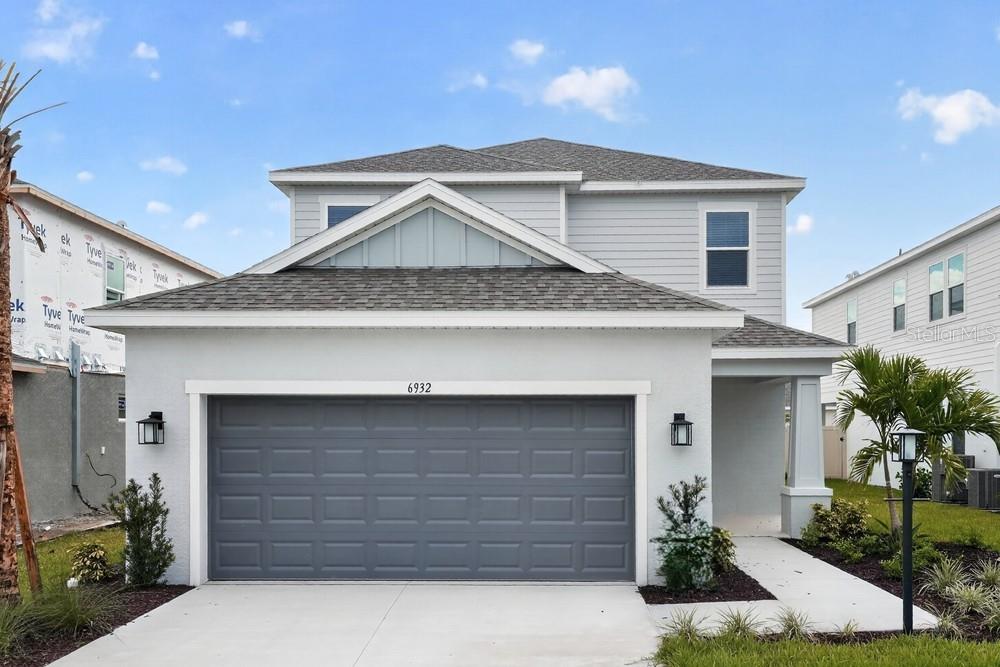
What's Special: Close to Amenity | East Facing Patio | Game Room. New Construction – Ready Now! Welcome to the Anastasia at 6932 Prairie Oak Way in Tiburon! This home features an open-concept layout with a gourmet kitchen, walk-in pantry, dining area, and great room that opens to a covered lanai. A private study with French doors and a first-floor primary suite with a spacious bath and walk-in closet add comfort. Upstairs, a loft, game room, and three secondary bedrooms provide plenty of space for relaxing. Tucked away in a peaceful Sarasota County setting on 40 acres, Tiburon offers the warmth and intimacy of a boutique community - where neighbors know each other and life moves at a more relaxed pace. With just the right blend of privacy and connection, Tiburon is ideal for those seeking a quieter, more personal lifestyle.  Additional Highlights Include: whole-house impact windows, pocket sliding glass door at great room, 8' interior doors, refrigerator, washer and dryer, and shower at secondary bathroom. MLS#A4670007
#A4670007

NOKOMIS

6932 PRAIRIE OAK WAY

4 Beds

3 Baths

2,862 Sq.Ft.

$524,586

MLS#: A4670007

Price reduced
Under Construction. All Pulte Homes within Lakespur have the best in construction and quality materials, including tile roofing with steel-reinforced concrete block construction and
professionally engineered roof trusses with hurricane tie-downs for wind protection. The easy-to-maintain decorative stucco exterior, ventilated aluminum soffits, and
brick paver driveway add to the home's charm and curb appeal. The high-grade Sherwin Williams latex paint ensures that the home looks great for years to come. The "
Tubes in Wall" pest defense system is a clever feature that keeps pests out of the home. The professionally landscaped home site with full sod coverage and an
automatic sprinkler system makes it easy to maintain a beautiful lawn. Pulte Homes come with a full appliance suite, including a washer and dryer, making it easy to
move in and start living right away. Energy savings and electrical features are also included in every Pulte Home. Smart Home prewiring includes wiring enclosure,
wireless access point wiring, hardwired locations, plan, Cat 6 wiring, and doorbell with camera, ceiling fan prewires, decora rocker switches, LED downlighting,
smoke detectors/carbon monoxide detectors, R-30 ceiling insulation, automatic garage door opener with remote control, insulated fiberglass entry door, compact
fluorescent exterior lighting, exterior waterproof electrical outlets, Lennox central air conditioning and heating with Wi-Fi enabled programmable thermostat, HIGH
VELOCITY HURRICANE ZONE RATED, LOW E screened windows, energy-efficient water heater. These features not only save energy but also provide comfort and
convenience to the homeowner.
#TB8541838

VENICE

17086 MOONFLOWER DRIVE

3 Beds

2 Baths

2,185 Sq.Ft.

$524,000

MLS#: TB8541838
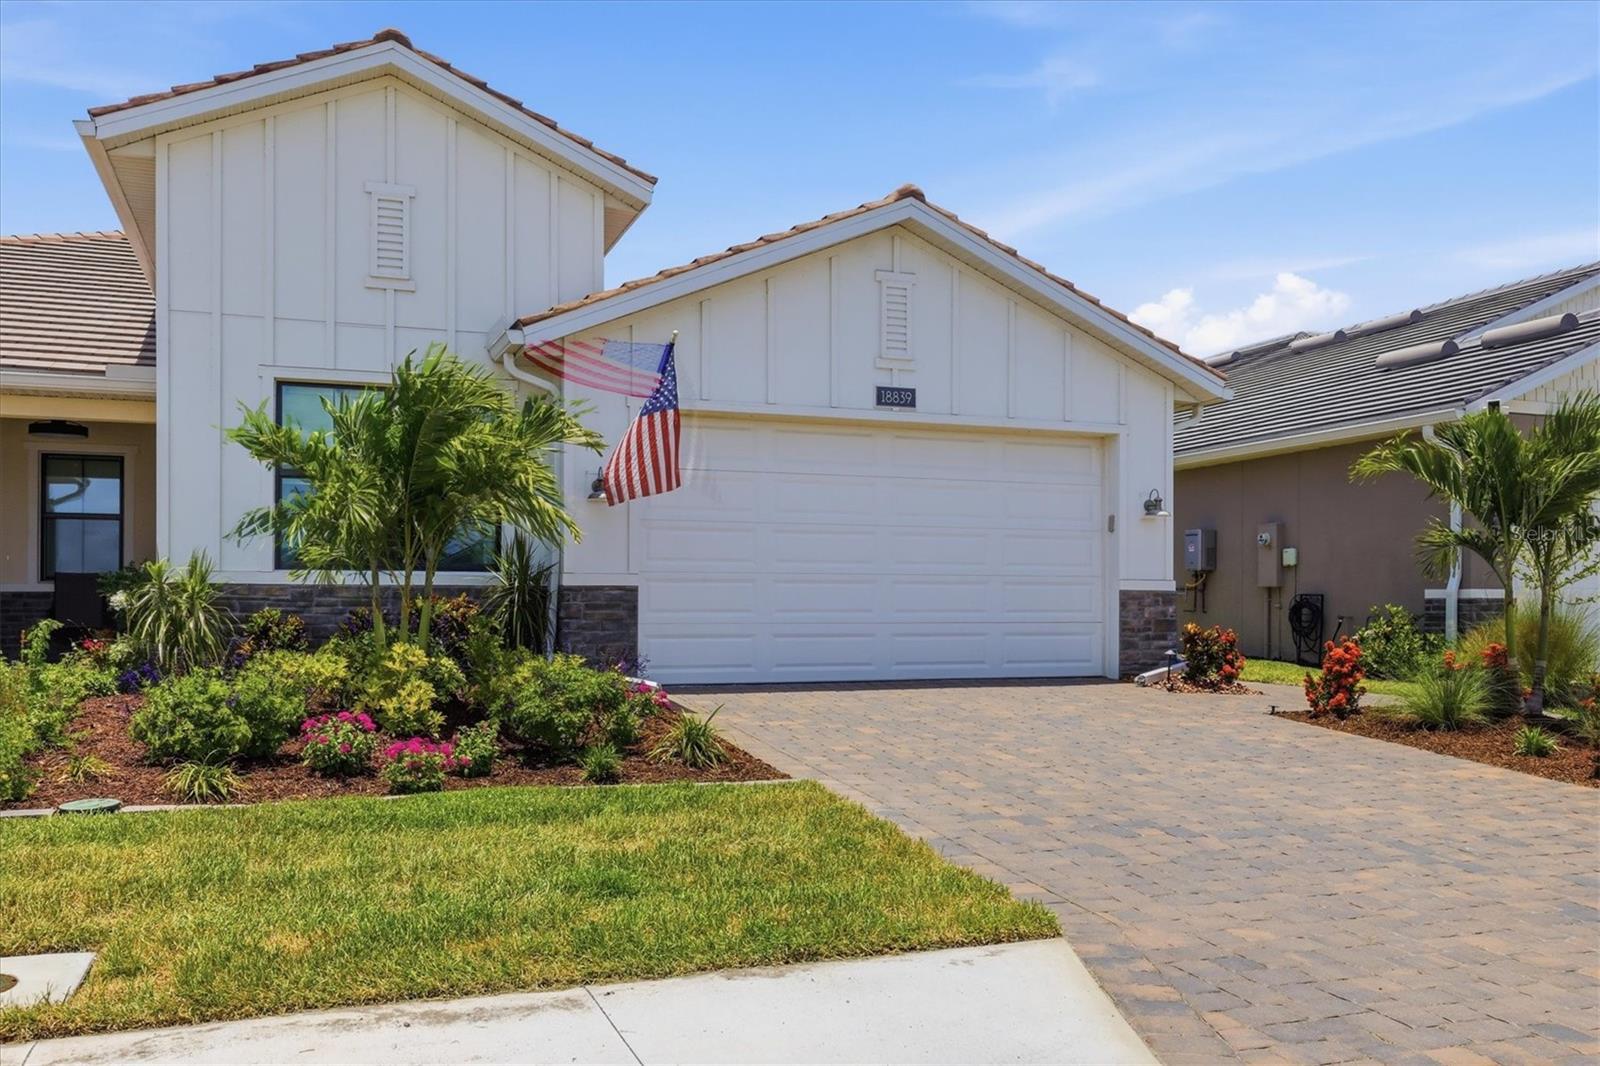
NEW PRICE!! ATTENTION DOG OWNERS! This may be the villa you - and your four-legged family member - have been waiting for. Built in 2024 and thoughtfully improved beyond its original builder delivery, this Toll Brothers Dunnet model offers the privacy and feel of a single-family home with the convenience of low-maintenance villa living. Inside, this beautifully finished 3-bedroom, 2-bath home features an open-concept floor plan with tray ceilings, crown molding, custom lighting, designer window treatments, engineered hardwood flooring throughout the living areas and bedrooms, and abundant natural light. The gourmet kitchen features quartz countertops, premium KitchenAid appliances, natural gas cooking, a large center island, custom pantry enhancements, and generous storage. The spacious primary suite offers a spa-inspired bath with an oversized walk-in shower, dual vanities, and a professionally designed custom closet system. Quality finishes and thoughtful owner enhancements throughout mean the work has already been done—without the expense, disruption, or wait that can come with starting from scratch. Here’s a feature dog owners will truly appreciate: a private fenced outdoor area with a premium pet turf relief system, giving your dog a secure and convenient place to go first thing in the morning, late at night, or when a Florida downpour makes a walk the last thing either of you wants to do. Designed specifically for pets and easy maintenance, this thoughtfully created space provides exceptional convenience while keeping the main outdoor living areas separate and enjoyable. Outdoor living is another standout. The screened lanai opens to an expanded paver patio surrounded by professional landscaping, mature plantings, and fencing, while a generous rear buffer and tranquil nature views create a sense of privacy rarely found in villa living. Whether entertaining friends, enjoying your morning coffee, or simply relaxing outdoors, this is a space designed to be enjoyed year-round. Built for comfort, efficiency, and peace of mind, the home includes Miami-Dade-rated PGT impact windows and doors, a concrete tile roof, tankless water heater, insulated garage components, and enhanced attic insulation. The property is located in Flood Zone X.  The HOA adds to the easy-living lifestyle with lawn maintenance, irrigation, internet, cable, and resort-style amenities including a clubhouse, fitness center, pickleball and tennis courts, and community pool. Located in Solstice at Wellen Park, just minutes from Downtown Wellen Park, CoolToday Park, dining, shopping, walking trails, and Gulf beaches, this exceptional villa combines privacy, thoughtful upgrades, low-maintenance living, and a genuinely pet-friendly outdoor setup in one of the area’s most desirable master-planned communities and offers the best of Florida living in one of the area's most desirable master-planned communities.
#A4697668

VENICE

18839 DAYSPRING PLACE

3 Beds

2 Baths

1,802 Sq.Ft.

$522,500

MLS#: A4697668

Under Construction. Brand new, energy-efficient home available by Nov 2026! Convert the flex room off the foyer into a home office or formal dining space. The second-floor laundry room provides convenient access and plenty of extra storage space. Enjoy relaxing in the upstairs loft and entertaining on the extended lanai. New energy-efficient move-in ready homes in Nokomis, FL include a washer, dryer, fridge, and whole home blinds, plus they can be closing-ready in 60 days or less–guaranteed. (You'll be reimbursed up to $5,000 in expenses related to delays we cause.) Have it all: Relax in your private primary suite, enjoy the covered back patio, and experience resort-style amenities, all with easy access to Venice and Sarasota.  Each of our homes is built with innovative, energy-efficient features designed to help you enjoy more savings, better health, real comfort and peace of mind.
#TB8549476

NOKOMIS

105 SHADY EDGE LOOP

4 Beds

2 Baths

2,574 Sq.Ft.

$522,220

MLS#: TB8549476

Under Construction. Brand new, energy-efficient home available by Aug 2026! Convert the flex room off the foyer into a home office or formal dining space. The second-floor laundry room provides convenient access and plenty of extra storage space. Enjoy relaxing in the upstairs loft and entertaining on the extended lanai. New energy-efficient move-in ready homes in Nokomis, FL include a washer, dryer, fridge, and whole home blinds, plus they can be closing-ready in 60 days or less–guaranteed. Have it all: Relax in your private primary suite, enjoy the covered back patio, and experience resort-style amenities, all with easy access to Venice and Sarasota.  Each of our homes is built with innovative, energy-efficient features designed to help you enjoy more savings, better health, real comfort and peace of mind.
#TB8531981

NOKOMIS

116 SHADY EDGE LOOP

5 Beds

3 Baths

2,574 Sq.Ft.

$521,150

MLS#: TB8531981
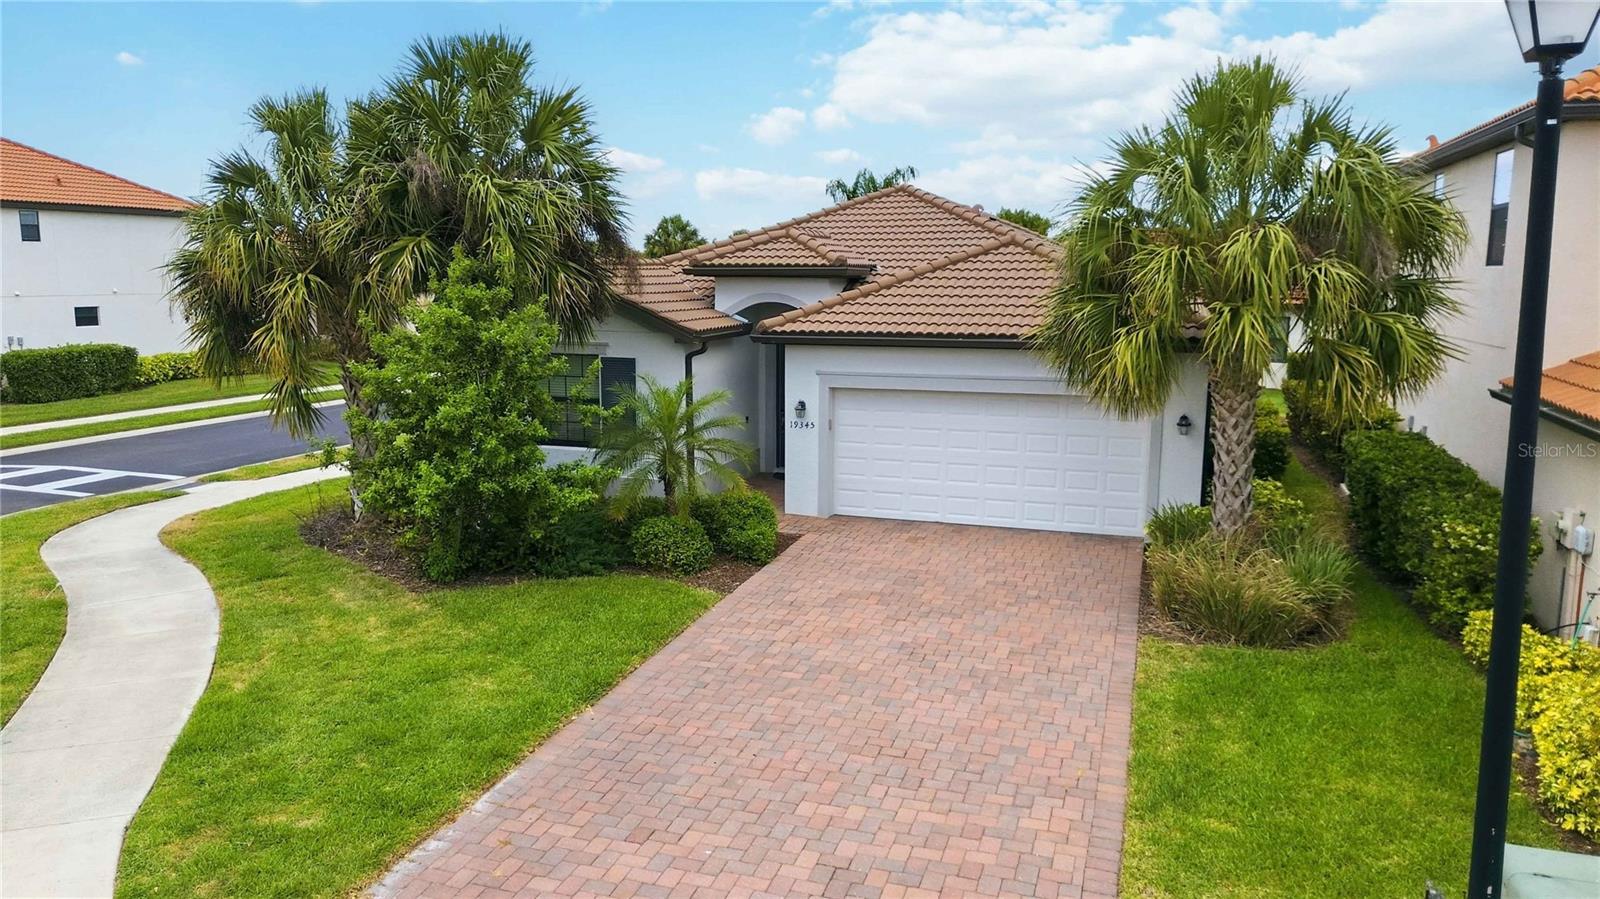
19345 Cruise Dr, Venice, FL – Elevated Living in Watercrest
Step into refined Florida living in this beautifully reimagined 4-bedroom, 3-bath Trevi model by Lennar, perfectly positioned within the gated, maintenance-free community of Watercrest. Offering over 2,000 sq ft of thoughtfully curated space, this residence blends modern upgrades with effortless comfort.
From the moment you enter, you’ll notice the seamless flow of the open-concept design, enhanced by brand-new luxury vinyl plank flooring, fresh designer paint, and stylish ceiling fans in every room.
The primary suite is a true retreat, highlighted by a spa-inspired bathroom featuring dual walk-in showers, elegant tilework, and a sleek double vanity—designed for both relaxation and function.
Just steps away, enjoy resort-style amenities including a zero-entry heated pool, fitness center, and bocce courts—all maintained for you. With low HOA fees, no CDD, and a location outside of a flood zone, this home offers both value and peace of mind.
Ideally located minutes from Downtown Venice, pristine Gulf beaches, championship golf, and the vibrant Wellen Park district—plus quick access to I-75—this home delivers the perfect balance of lifestyle and convenience.
A rare opportunity to own a move-in-ready home in one of Venice’s most desirable communities.
Disclosure: One or more photos have been virtually staged.
#TB8502654

VENICE

19345 CRUISE DRIVE

4 Beds

3 Baths

2,025 Sq.Ft.

$519,900

MLS#: TB8502654

Welcome to this beautifully updated waterfront home in the desirable gated community of Sabal Trace, where modern style meets relaxed Florida living. Perfectly positioned along the pond, this 3-bedroom, 2-bath home offers beautiful water views from the living room and primary suite, creating a peaceful backdrop you'll enjoy throughout the day.

At the heart of the home is the stunning updated kitchen, designed with both style and entertaining in mind. Gorgeous Taj Mahal quartz countertops, newer kitchen appliances, and an oversized island provide the perfect gathering space for hosting family and friends. A dedicated coffee bar adds an extra touch of luxury and convenience, creating the perfect spot to start your mornings while taking in the beautiful surroundings.

The open living spaces are filled with natural light and thoughtfully updated with beautiful finishes and lighting throughout the home. The water views take center stage from the spacious living room and continue into the primary bedroom, allowing you to wake up and unwind with a tranquil pond view just outside your windows.

Step through the sliding glass doors and discover your own private outdoor oasis. The screened lanai features a heated pool, allowing you to enjoy the pool and outdoor living space year-round. Whether you're hosting a poolside gathering, enjoying a quiet morning coffee, or relaxing at the end of the day, the peaceful pond setting provides the perfect Florida backdrop.

Beyond the cosmetic updates, important improvements have already been taken care of, including a newer roof replaced in 2021 and newer kitchen appliances, giving you added peace of mind as you settle into your new home.

Sabal Trace offers a beautiful park-like setting with numerous ponds throughout the community, creating a peaceful and picturesque atmosphere. Sidewalks wind through the neighborhood, providing the perfect setting for leisurely morning or evening walks while enjoying the surrounding natural beauty. And when you're ready for some time at the beach, Nokomis Beach is approximately 25 minutes away, making it easy to enjoy the Gulf Coast lifestyle.

With its beautifully updated interior, entertainer's kitchen, coffee bar, year-round heated pool, expansive water views, and thoughtful improvements throughout, this is a home that truly needs to be seen to be appreciated. Come experience the lifestyle and discover your own piece of Florida paradise!
#N6145927

NORTH PORT

5556 SABAL TRACE DRIVE

3 Beds

2 Baths

2,016 Sq.Ft.

$519,900

MLS#: N6145927

Desirable END LOT with added privacy and no neighbors on one side sets the stage for this beautifully maintained Dunnet villa at 18911 Day Spring Place in the highly sought-after, gated, natural gas community of Solstice at Wellen Park. Offering approximately 1,802 square feet with 3 bedrooms and 2 bathrooms, this 2024 villa enjoys a more private, open setting that distinguishes it from many interior villa homesites.
Step inside to a bright, open-concept floor plan thoughtfully designed for comfortable everyday living, entertaining guests, or enjoying a seasonal Florida retreat. The kitchen is the heart of the home and features quartz countertops, upgraded cabinetry, stainless steel appliances, under-cabinet lighting, a spacious island, and ample storage, seamlessly connecting to the dining and living areas.
The spacious primary suite offers a relaxing retreat with a well-appointed en-suite bath and generous closet space, while two additional bedrooms provide flexibility for guests, a home office, or hobby space. Additional features include ceiling fans, window treatments, a dedicated laundry room, and an attached two-car garage with overhead storage and a mini-split A/C system, providing added comfort and versatility year-round.
Enjoy the benefits of a thoughtfully designed villa offering plenty of living space, ideal for those seeking a newer, low-maintenance Florida residence with the added benefit of a more private homesite. Solstice at Wellen Park offers an impressive resort-style lifestyle with a clubhouse, resort-style pool, fitness center, pickleball and tennis courts, dog park, and social gathering spaces. The community is conveniently located near Downtown Wellen's dining, shopping and entertainment, CoolToday Park, golf, and the beautiful Gulf Coast beaches. With its desirable end-lot location, added privacy, three-bedroom floor plan, newer construction, and exceptional Wellen Park location, this villa offers a wonderful opportunity to enjoy the best of Southwest Florida living.
#N6145717

VENICE

18911 DAYSPRING PLACE

3 Beds

2 Baths

1,802 Sq.Ft.

$519,900

MLS#: N6145717

Price reduced
Nestled in Brightmore’s vibrant 55+ gated community, this Lapis single-family home blends airy openness with refined, contemporary finishes designed for comfort and effortless Florida living. Sunshine filters through thoughtfully placed windows, illuminating the spacious great room and the beautifully styled kitchen featuring smooth quartz-style countertops, soft gray cabinetry, and clean, modern lines that elevate everyday cooking and entertaining. The serene owner’s suite provides a peaceful retreat with a generously sized walk-in shower and dual sinks, while the secondary bedroom, guest bath, and flexible study offer versatility for hosting or hobbies. Step outside to the screened lanai—ideal for coffee at sunrise or unwinding in the gentle evening breeze. Beyond the home itself, residents enjoy 11 acres of resort-style amenities, including a clubhouse, state-of-the-art fitness center, group fitness spaces, a resort-style pool, lap pool, spa, nine pickleball courts, café and bar, social hall, and a paw park, all crafted to support an active, wellness-focused lifestyle. With a premier Wellen Park location just minutes from lakefront dining, shopping, entertainment, world-class beaches, golf courses, and miles of scenic trails, Brightmore offers an energizing way of life designed exclusively for active adults seeking both relaxation and adventure.

Photos, renderings and plans are for illustrative purposes only and should never be relied upon and may vary from the actual home. Pricing, dimensions and features can change at any time without notice or obligation. The photos may be from a furnished model home and not the home offered for sale.
#TB8540283

VENICE

11383 BOUNDLESS TERRACE

2 Beds

2 Baths

1,687 Sq.Ft.

$519,592

MLS#: TB8540283

1 ... 21 22 23 24

properties found. properties found. Page of .

Send a message

Message successfully sent.

Your message

What is 3 + 4 ?

Reason for contacting?

I agree to receive email communication and understand I can unsubscribe at any time.

I agree to be contacted by The Graf Group of Coldwell Banker via call, email, and text for real estate services. To opt out, you can reply 'stop' at any time or reply 'help' for assistance. You can also click the unsubscribe link in the emails. Message and data rates may apply. Message frequency may vary. Privacy Policy

Sign Out

Virtual Assistant

Would you like to take the next step with this property? We can help you schedule a showing or virtual tour, or send you more details.

Yes, I would like more information.

Thank You for Your Reply, One of Our Agents will contact you as soon as possible

No, maybe later.

Thank you, you can always contact me via email, phone number or through the contact form.

Realhub AI

Lucy - Your AI-Powered Realtor

Update Your Temporary Password

Personalize your search

Enter your email and we'll notify you immediately when new listings match what you're looking for.

or enter email address

Already have an account ? Login here

Continue your home search

I agree to receive communications and understand I can unsubscribe at any time.

I agree to be contacted by The Graf Group of Coldwell Banker via call, email, and text for real estate services. To opt out, you can reply 'stop' at any time or reply 'help' for assistance. You can also click the unsubscribe link in the emails. Message and data rates may apply. Message frequency may vary. Privacy Policy

Already have an account ? Login here

We use cookies

We use cookies primarily for analytics to enhance your experience. By accepting, you agree to our use of these cookies. You can manage your preferences or learn more about our cookies policy.





