Venice community

Venice Real Estate

Explore properties and local insights in Venice.

About Venice

About Venice

Venice is a charming coastal town known for its historic downtown, white-sand beaches, and relaxed vibe. Often called the “Shark Tooth Capital of the World,” it draws beachcombers, boaters, and sunseekers alike. With walkable shops, waterfront dining, and beautiful parks, Venice offers small-town charm with big lifestyle appeal. Its mix of golf communities, new developments, and established neighborhoods makes it ideal for retirees, families, and anyone looking to enjoy Florida living at a slower, more scenic pace.

Venice community

2,483

# of Listings

2

Avg # of Bedrooms

$343

Avg. $ / Sq.Ft.

$414,734

Med. List Price

175

Open Houses Today

182

Open Houses · Next 7 Days

Community totals. Selected price ranges apply to the listings below.

Homes for Sale in Venice

92 Properties Found. Page 1 of 7.

Discover an extraordinary level of luxury in this brand-new 2025 custom-built estate, perfectly positioned on a sprawling over 3-acre lakefront parcel within the prestigious, gated Lake Geraldine community. Offering rare privacy and serenity along the Myakka River, this architectural gem delivers resort-style living with breathtaking natural surroundings, majestic palms, and meticulously designed landscaping featuring fruit trees and a private vegetable garden. Spanning 5,402 square feet of exquisitely finished living space (8,050 total square feet), this 4 bedroom, 5 bathroom residence showcases dramatic 12' to 17' ceilings, creating an open, light-filled atmosphere of grandeur. Every surface reflects uncompromising quality: luxury engineered wood flooring, elegant marble throughout, striking cement-textured Mica walls, and bespoke designer finishes. The exterior stone facade and standing-seam metal roof complete the timeless, sophisticated curb appeal visible in the accompanying photographs.The heart of the home is the true chef’s kitchen, equipped with top-of-the-line Dacor appliances, a luxury gas range, built-in coffee machine with direct plumbed water line, quartzite countertops, and custom white oak solid-wood cabinetry. The expansive pantry can function as a second kitchen, making entertaining effortless. Adjacent spaces include a spacious game room with a mini bar, a dedicated gym, and a large open living area—all enhanced by a whole-home Sonos sound system and cutting-edge Lutron lighting with app control and WiFi mesh networking. The luxurious primary suite offers a private retreat with solid-wood custom closets and a spa-inspired ensuite featuring fully tiled walls, frameless glass showers, and a solid bathtub. Additional highlights include a built-in loft-style bedroom, a sophisticated office with custom cabinetry and seating hidden behind a striking arched iron door, a full-sized custom mudroom, and two laundry areas (including one in the master closet). All bathrooms are fully tiled with glass showers and solid bathtubs. Outdoor living reaches new heights with a large entertainment summer kitchen, paver driveway and sidewalks encircling the home, and an outdoor pool shower. The property is fully prepped for future enhancements: poured footer and gas lines for a future pool, pre-wired and pre-plumbed sauna room, and pre-wired and gas prepped for a future generator. A fully enclosed concrete tornado/safe room (including a concrete ceiling), high impact low-E windows and sliding doors, and the home’s elevated position (2 feet above FEMA minimum) provide exceptional peace of mind. Additional luxury appointments include a whole home reverse osmosis system, 1,000-gallon underground propane tank, upgraded septic system, insulated oversized 3-car garage, central vacuum, two separate tankless gas water heaters, 400-amp electrical service, security and camera system, and window treatments throughout. A full irrigation system covers the entire 3 acres, including the garden area. Low HOA fees include high-speed Hotwire internet, making this turnkey masterpiece as convenient as it is opulent. This is more than a home—it is a private sanctuary where modern technology, timeless design, and Florida’s natural beauty converge in perfect harmony, all just minutes from the beach, Wellen Park amenities, and Braves baseball.
#A4698341

VENICE

9240 FALCON COURT

4 Beds

5 Baths

5,402 Sq.Ft.

$2,949,900

MLS#: A4698341

R3 RESIDENTAIL MULTI-FAMILY ZONED FOR MORE. This 31,816 square foot prime vacant land in North Port (Sarasota County) is the perfect canvas for your next big project. Zoned R3 for residential multi-family use and located outside of flood zones, this property offers endless potential. Make your vision come to life and maximize your return. You belong here ! North Port is rapidly growing and continues to rise as it becomes the new North Port. With new construction and development, including brand name commercial companies, a business park, to the Toledo Blade Blvd corridor, there's an abundance of exciting progress underway. This exceptional property is strategically located near Town Center, major roadways like I-75 & US41,as well as Toledo Blade Blvd, Cranberry Blvd, Chamberlain Blvd, Price Blvd, and Sumter Blvd. It's just minutes away form premier shopping center (Coco plumb Village Shops, The Shoppes at Price Blvd, Shoppes of Port Charlotte, Port Charlotte Town Center, Promenades Mall), top rated restaurants, schools ((Sun Coast Technical College, Imagine School), and recreational hotspots like the North Port Aquatic Center, Warm Mineral Springs, Charlotte Sports Park(Tampa Bay Rays Spring Training), Cool Today Park (Atlanta Braves Spring Training) and more. Plus, you're close to Heron Golf & Country Club and some of Florida's best beaches, including Siesta Key and Lido Key. There is truly something for everyone in this vibrant growing community! Buyers and buyer's agent should verify all information Step into the action.!! This 31,816 square foot prime vacant land in North Port (Sarasota County) is the perfect canvas for your next big project. Zoned R3 for residential multi-family use and located outside of flood zones, this property offers endless potential. Make your vision come to life and maximize your return. You belong here! North Port is rapidly growing and continues to rise as it becomes the new North Port. With new construction and development, including brand name commercial companies, a business park, to the Toledo Blade Blvd corridor, there's an abundance of exciting progress underway. This exceptional property is strategically located near Town Center, major roadways like I-75 & US41, as well as Toledo Blade Blvd, Cranberry Blvd, Chamberlain Blvd, Price Blvd, and Sumter Blvd. It's just minutes away form premier shopping center (Cocoplumb Village Shops, The Shoppes at Price Blvd, Shoppes of Port Charlotte, Port Charlotte Town Center, Promenades Mall),top rated restaurants, schools ((Sun Coast Technical College, Imagine School), and recreational hotspots like the North Port Aquatic Center, Warm Mineral Springs, Charlotte Sports Park(Tampa Bay Rays Spring Training),Cool Today Park(Atlanta Braves Spring Training) and more. Plus, you're close to Heron Golf & Country Club and some of Florida's best beaches, including Siesta Key and Lido Key. There is truly something for everyone in this vibrant growing community! Buyers and buyers agent should verify all information
#TB8556210

NORTH PORT

POINT STREET

None Beds

None Baths

0.73 acres

$2,895,000

MLS#: TB8556210

Waterfront living meets exceptional design and luxury at 316 West Bay Drive on Venice Island. Enjoy beautiful water views, a private dock and boat lift, and a pool and spa, all just a short walk from Historic Downtown Venice. This spacious 3-bedroom, 3-bath residence offers approximately 3,512 square feet of living space and is offered turnkey furnished, bringing together refined finishes, boating convenience, and the best of the Florida lifestyle.

Designed with distinctive architectural details, the home features boxed coffered ceilings and double tray ceilings, bamboo and travertine stone flooring, granite countertops, and full-slab granite and onyx shower walls. The kitchen showcases Sub-Zero and Miele stainless steel appliances complemented by European cabinetry. An upstairs bonus room offers additional flexible living space, while the office provides a dedicated workspace with doors installed in 2024.

Outdoor living is equally inviting, with waterfront views, a private dock and boat lift, and a pool and spa. The outdoor kitchen creates an ideal setting for dining and entertaining. The property is just a short walk from Historic Downtown Venice, where local restaurants, boutiques, community events, and everyday conveniences are close at hand.

Recent improvements include pool resurfacing in 2024, a refurbished wine refrigerator in 2024, and office doors installed in 2024. Fencing and a storage shed were added in 2023.

With its striking interior finishes, private boating amenities, inviting outdoor spaces, turnkey furnishings, and sought-after Venice Island location, 316 West Bay Drive offers a distinctive opportunity to enjoy waterfront living close to the charm of Historic Downtown Venice.
#A4708972

VENICE

316 W BAY DRIVE

3 Beds

3 Baths

3,512 Sq.Ft.

$2,850,000

MLS#: A4708972
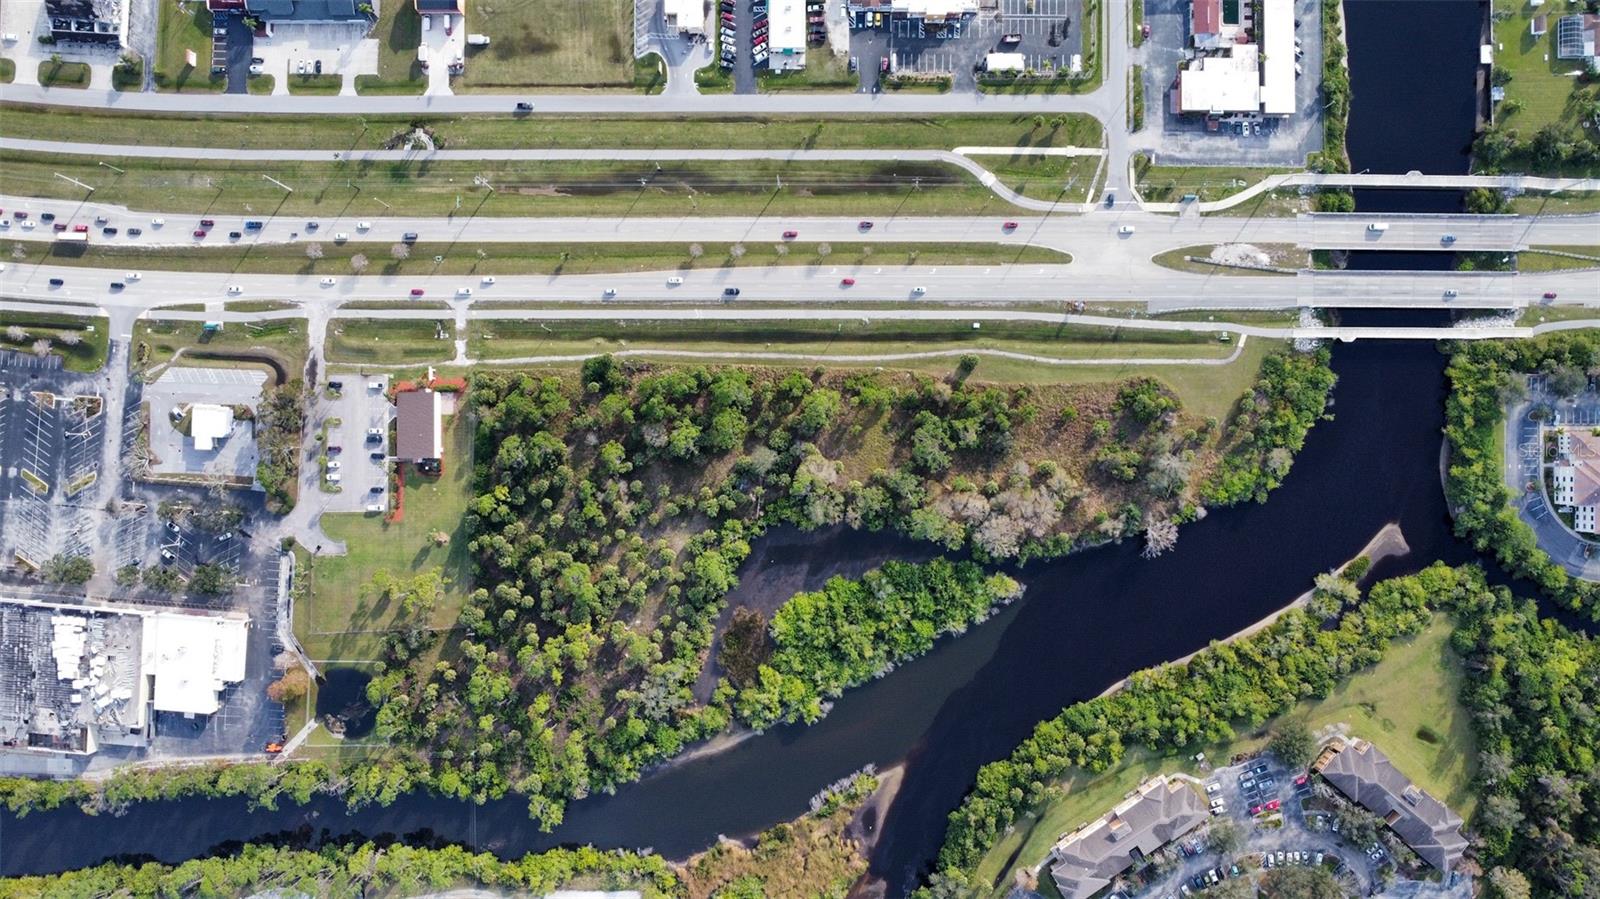
Prime Commercial Waterfront Opportunity!
Located in ACTIVITY CENTER 1, this property offers unmatched potential with its desirable WATER FRONT SETTING and high-visibility TAMIAMI TRAIL FRONTAGE. The location and zoning allow for a variety of permitted uses, making it a versatile investment opportunity.

Imagine the possibilities:

A restaurant with waterfront views, creating a true destination spot for dining.

Professional offices, retail, or service-based businesses.

Other commercial opportunities permitted under the Activity Center 1 zoning designation.

With its unique combination of waterfront appeal and commercial flexibility, this property is perfectly positioned for a visionary developer or business owner looking to capitalize on North Port’s growth.
Approx 5 miles to Wellen Park and less than 5 miles to the Coco Plum shopping area.
#D6125807

NORTH PORT

14161 S TAMIAMI TRAIL

None Beds

None Baths

6.88 acres

$2,789,000

MLS#: D6125807

Price reduced
Just one block from the beach on Venice Island - and outside the flood zone - this private coastal retreat offers a truly rare combination of history, modern luxury, and exceptional space. The original 1941 home has been thoughtfully preserved and beautifully renovated, while the purchase of an additional parcel created the opportunity for an expansive new residence with contemporary features that flow seamlessly together across nearly half an acre. A separate guest suite, generous outdoor living spaces, and timeless architectural character come together to create a one-of-a-kind property, the kind of extraordinary home buyers dream of finding, but rarely do.

This is the kind of home that captures the best of Venice Island living. Start your morning with coffee on the front porch, catch a glimpse of the Gulf through the lush landscaping, then take a short walk, bike or golf cart ride to the Venice Beach, Historic Downtown Venice, the farmers market, boutique shopping, restaurants, live music, parades, festivals, and year-round community events. Spend the afternoon by the screened pool and spa, host dinner outside under the covered lanai, or wind down after a sunset beach walk. Whether you are welcoming guests for the weekend, creating a multigenerational retreat, or simply enjoying the privacy of a Gulf-side setting, this property feels like the Florida lifestyle people dream about.

The main residence offers four bedrooms plus an office, four full bathrooms, and one half bath, with two bedrooms featuring private ensuite bathrooms and two additional bedrooms sharing an ensuite bath. A separate one-bedroom, one-bath guest or in-law suite with its own private walk-out balcony creates exceptional flexibility for extended family, visiting guests, longer stays, or a private retreat away from the main home.

Inside, original character blends beautifully with thoughtful renovations. The kitchen is designed for gathering, featuring solid-wood soft-close cabinetry, granite countertops, stainless-steel appliances, dual sinks, dual ovens, extensive storage, and a large adjoining butler’s bar with additional cabinetry and convenient access to outdoor dining and the pool. The spacious laundry room, formerly the original kitchen, adds even more storage and everyday functionality.

OUTDOOR LIVING is a defining feature of this home. Enjoy an expansive screened pool and spa area with covered and open deck space, a rear covered lanai with access to a full bath, a screened dining area directly off the kitchen, substantial front and west-side paver patios, a front screened porch. The expansive front paver patio provides spectacular sunset views with a peak of the beach.

Additional highlights include tile flooring throughout, plantation shutters on all windows and French doors, stone or hard-surface bathroom countertops, recently repainted interiors and exteriors, impact-rated windows and doors, electric roll-down hurricane shutters on the rear lanai, two attached one-car garages, auxiliary space for a workshop, office, craft room or storage, private well, irrigation system, and a paver walking trail.

Set on one-and-a-half lots and surrounded by mature landscaping, this distinctive Venice Island property offers the rare combination of privacy, space, guest accommodations, outdoor living, sunsets views, Gulf-side character, and true walkable coastal lifestyle in one of the most desirable settings on Florida’s Gulf Coast.
#A4707501

VENICE

640 GRANADA AVENUE

5 Beds

5 Baths

3,608 Sq.Ft.

$2,750,000

MLS#: A4707501

Virtually Staged. Pre-Construction. To be built. Introducing Hidden Gem Residences, a limited collection of just 12 luxury mid-century modern condominiums in the heart of Nokomis Beach Village, only eight blocks from the powder sugar sand beaches, warm Gulf waters & unforgettable sunsets of Casey Key’s Nokomis Beach. Now accepting reservations, Hidden Gem offers a distinctive opportunity to help shape your future residence through relaxed, one-on-one meetings with the developer & builder at Lewie Bloom’s Casey Key residence. These personal conversations allow buyers to explore customization possibilities & share their vision for a home that reflects their individual style, comfort & preferences. Designed for buyers who value architecture, privacy & an effortless coastal lifestyle, Hidden Gem offers five thoughtfully planned one, two & three-bedroom floor plans. For nearby Casey Key homeowners, a one-bedroom residence also offers an appealing option as a private retreat for visiting family & friends, keeping guests close while giving them a comfortable space of their own. Four distinctive penthouses together occupy the entire second floor, each with a private elevator; select penthouses also feature glass bridges that connect the main living area with the primary suite. Throughout the residences, clean architectural lines, expansive glass & high ceilings create bright, open interiors that embrace the outdoors. Generous private terraces extend the living space. At the heart of the community, lush tropical grounds surround a courtyard swimming pool. A private clubhouse with an entertaining area, kitchen & fitness center completes the resort-inspired setting. Just beyond Hidden Gem, Casey Key, Nokomis Beach & the Venice Inlet invite exploration by bicycle or golf cart. Walk miles of beach, spend an afternoon boating or fishing, watch for dolphins & manatees, then settle in for waterfront dining, live music & a sunset that melts into the Gulf of Mexico. An emerging vision for Park Place along Albee Road West—the route to Casey Key & Nokomis Beach—imagines expanded retail & cafés that would further enrich village life. Hidden Gem is an opportunity to become part of an authentic Gulf Coast village—relaxed in spirit, yet vibrant with local traditions, outdoor adventures & interesting community activities. Here, every day can feel like a vacation, & Nokomis Beach is not just a place, but a state of mind. The design was conceived by Robert M. Gurney, FAIA, an internationally recognized, award-winning architect, celebrated for modernist residences that unite disciplined form, natural materials, abundant light & a deep sensitivity to place. Gurney’s vision is being brought to life by developer Bloom & Daughter Builders, led by Lewie Bloom & Emily Reynaud. Their combined expertise brings more than five decades of construction experience together with licensed general contracting & civil engineering knowledge, guiding the residences with quality, integrity & thoughtful attention to detail.
#N6145995

NOKOMIS

424 ALBEE ROAD W 201

3 Beds

2 Baths

2,530 Sq.Ft.

$2,750,000

MLS#: N6145995
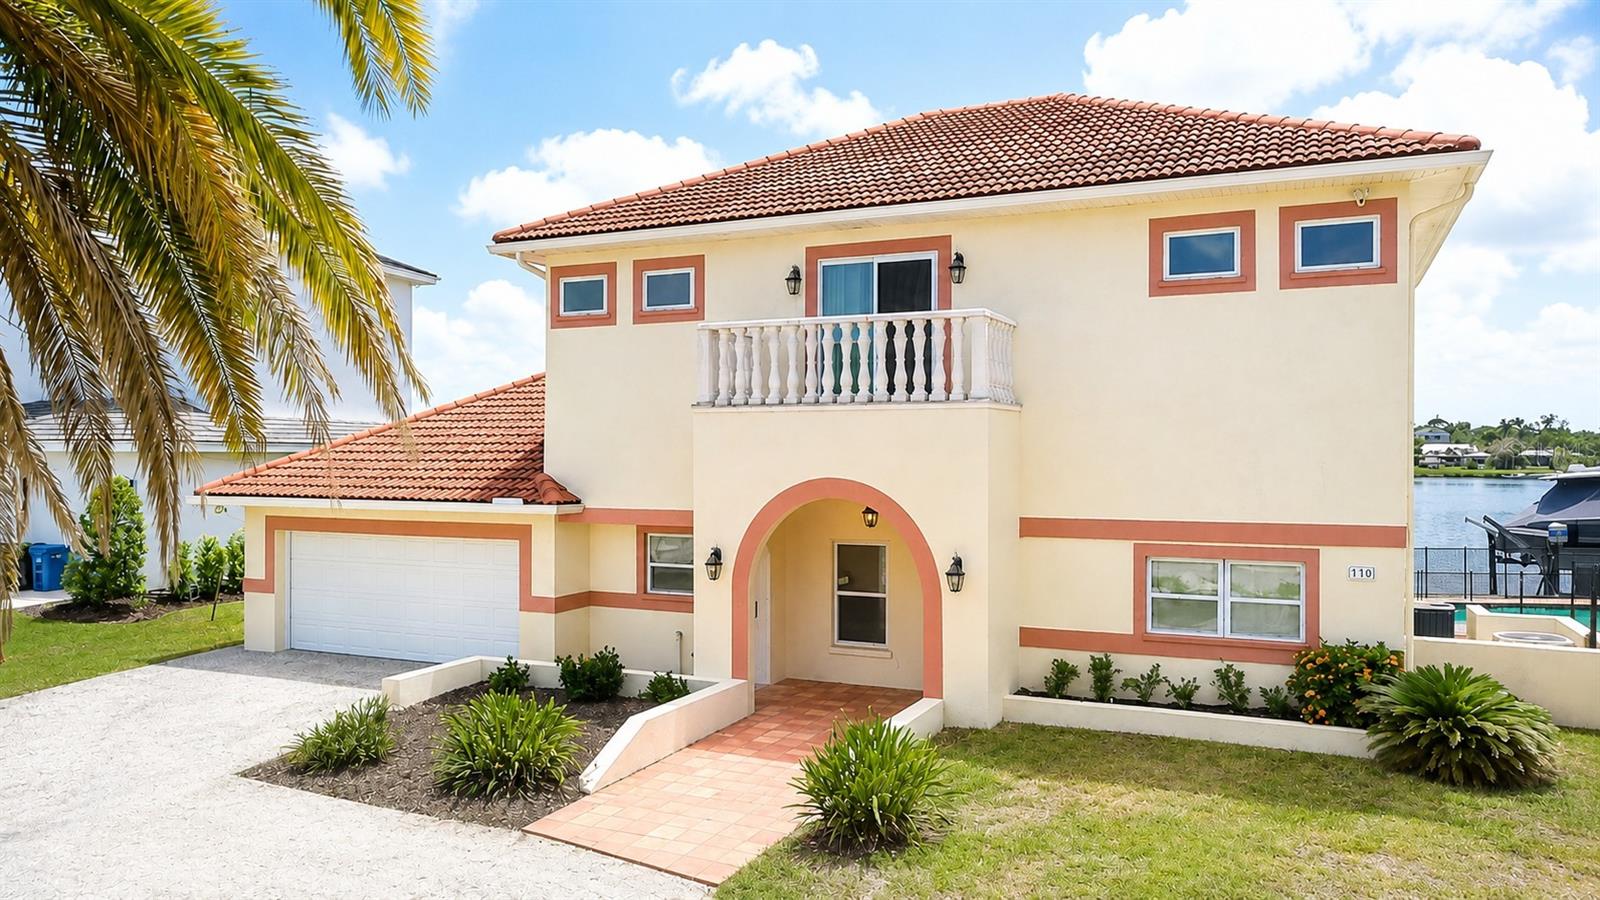
This home comes with a deeded private beach access. Welcome to your own private slice of paradise, tucked at the end of a quiet cul-de-sac where every day feels like a vacation. This spectacular 6-bedroom waterfront retreat sits gracefully along the shimmering Intracoastal Waterway, offering front-row seats to breathtaking sunrises and endless water views from nearly every room. Wake up to golden light pouring through expansive windows, sip your morning coffee on the your private deck, and watch the boats glide by as dolphins occasionally make a surprise appearance. Outside, the fun continues in your personal resort-style oasis—featuring a sparkling swimming pool, soothing spa, and a wide-open deck made for lounging, entertaining, and unforgettable sunset gatherings. For boating enthusiasts, the possibilities are endless. Design your dream dock and set sail anytime with direct access to the Gulf of America via the nearby Venice Jetty—no fixed bridges, no limits, just open water adventures waiting for you. Inside, the home blends comfort and style with a stunning custom kitchen equipped with modern appliances, perfect for preparing fresh coastal meals after a day on the water or at the beach. And speaking of the beach—this home offers something truly special. With deeded private beach access just steps away, your toes can be in the sand in seconds. No car, no hassle—just cross the street and enjoy the gentle waves, salty breeze, and picture-perfect sunsets that make every evening feel magical. Located just one mile from Nokomis Beach, this incredible property is more than a home—it’s a lifestyle. Whether you're hosting, relaxing, or exploring, this waterfront escape delivers the ultimate blend of luxury, fun, and coastal charm.
#N6144988

NOKOMIS

919 KEY WAY

6 Beds

5 Baths

3,497 Sq.Ft.

$2,699,000

MLS#: N6144988
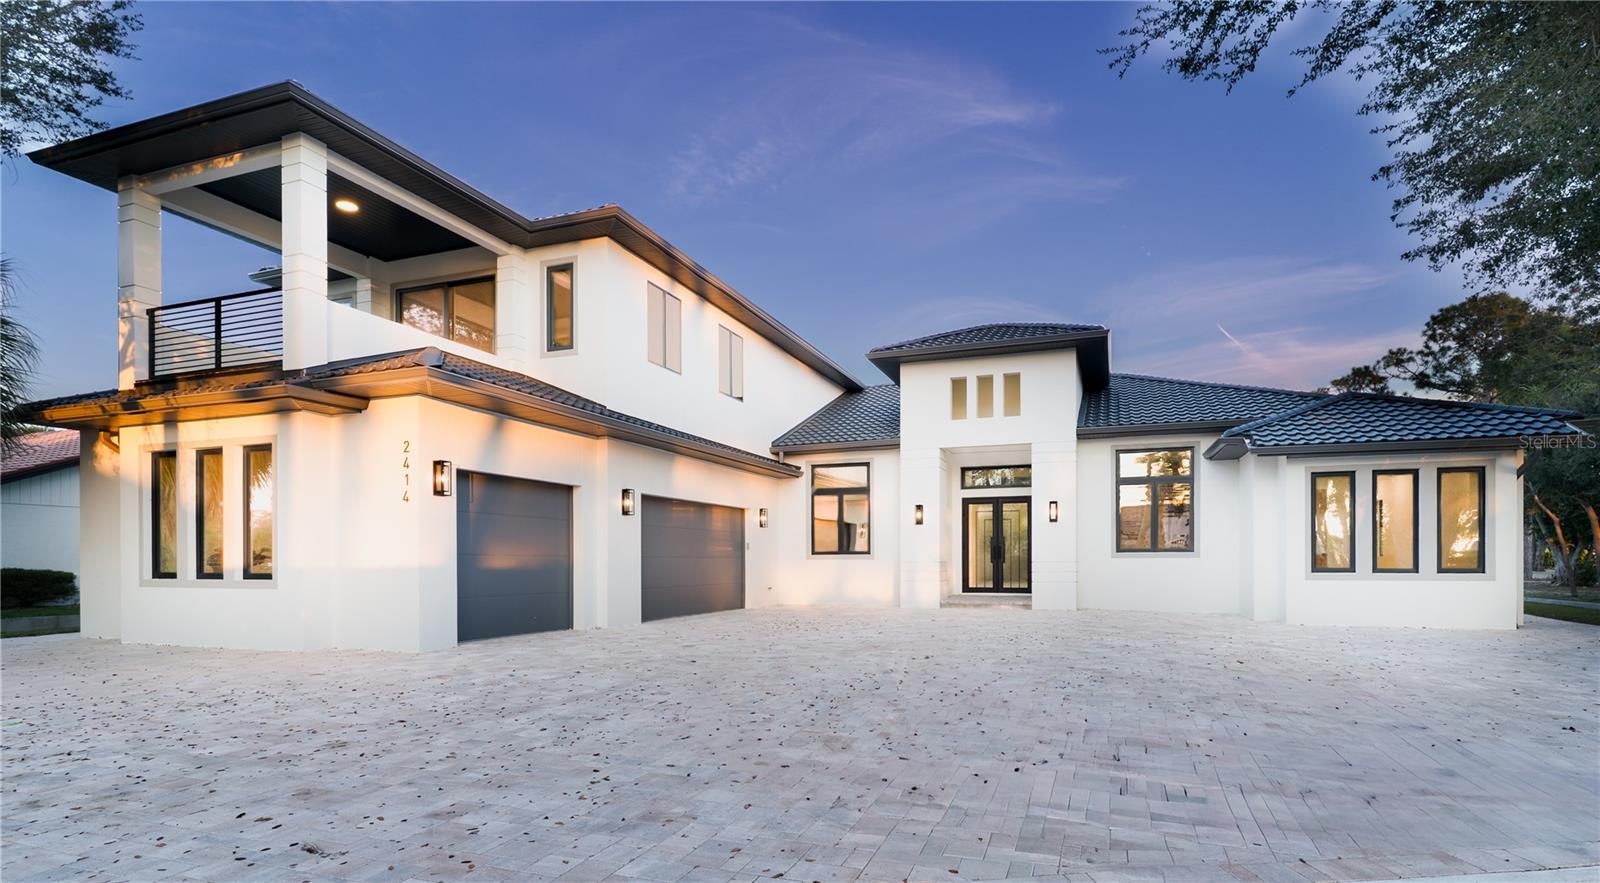
WAS $3,000,000 - NOW $2,650,000.  Introducing a rare **MOVE-IN READY** NEW-CONSTRUCTION offering along the waters of Blackburn Bay in Nokomis.  SELLER TO BUILD PROPOSED POOL included with the sale of this stunning home! 2414 Bayshore Rd Sets a New Benchmark: The Gold Standard in New Construction.  From the moment you arrive, the home’s striking METAL TILE ROOF, steel impact-rated entry doors, and FULLY HURRICANE-RESISTANT construction set the tone for the level of quality found throughout.  Inside, the home’s soaring ceilings create an immediate sense of volume and grandeur.  The kitchen and baths are appointed with Taj Mahal Quartzite Counters.  The residence offers three expansive bedroom suites, each with its own ensuite bath, along with a stylish powder room for guests.  A private home office + separate bonus flex room provide the flexibility to create a theater, fitness studio, or retreat tailored to your lifestyle.  The home also features a dedicated sauna room to further enhance the home’s wellness-oriented design.  The Collectors' garage easily accommodates up to five vehicles, making it ideal for the discerning car enthusiast.  Welcome to Bayshore Rd - A Home Where You Can Truly Have It All.
#A4676619

NOKOMIS

2414 BAYSHORE ROAD

3 Beds

3 Baths

3,713 Sq.Ft.

$2,650,000

MLS#: A4676619
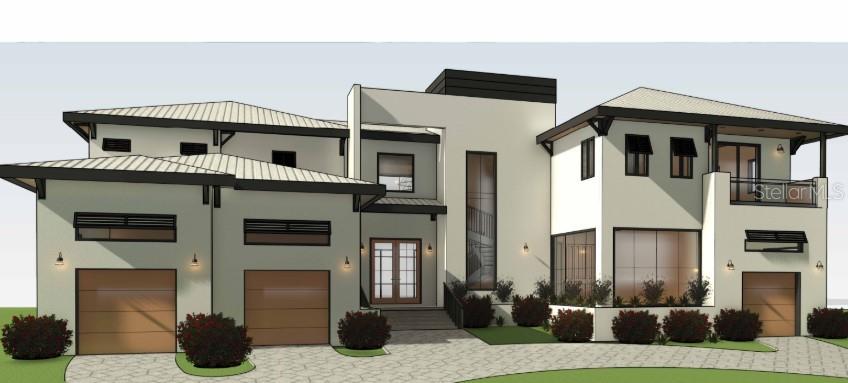
Pre-Construction. To be built. Exceptional opportunity to own a custom new construction luxury home with Key West–inspired architectural flair, built by a premier Florida design-build firm. This thoughtfully designed residence is constructed on a solid two-story foundation and features impact-rated windows and doors for enhanced durability and peace of mind.

A dramatic two-story foyer welcomes you into a light-filled interior showcasing refined finishes throughout. The open-concept floor plan is designed to maximize natural light while seamlessly connecting indoor and outdoor living spaces—ideal for both everyday living and entertaining.

The private backyard retreat includes a resort-style pool and spa (optional upgrades), lush landscaping, and a covered lanai with a fully equipped outdoor kitchen, pizza oven (optional), and wood-burning fireplace, creating an exceptional setting for year-round enjoyment. An enclosed entertainment area attached to the main residence adds valuable flexible living space.

The chef’s kitchen features high-end European-style cabinetry, granite countertops, pot filler, 48” professional range, double ovens, and a walk-in pantry, with an optional walk-in cooler and freezer. Adjacent to the kitchen is a striking floor-to-ceiling glass wine cellar, offering both function and architectural impact.

The spacious primary suite serves as a private retreat, featuring a large custom closet and private balcony access from both the bedroom and closet. Interior highlights include solid-core doors, tray ceilings, large-format tile flooring, integrated smart-home technology, and a state-of-the-art security system.

The home includes a two-car garage, along with a separate third-car garage located on the opposite side of the front of the home, providing added functionality and design balance. As a pre-construction offering, the buyer has the opportunity to select all desired finishes, creating a truly personalized residence.

Ideally located less than one mile from Nokomis Beach, offering convenient access to pristine beaches, dining, and coastal amenities.

Please note: Certain features, finishes, and amenities shown or described are optional upgrades and are not included in the base price.
#TB8460649

NOKOMIS

504 BAY POINT AVENUE

4 Beds

3 Baths

4,769 Sq.Ft.

$2,599,000

MLS#: TB8460649
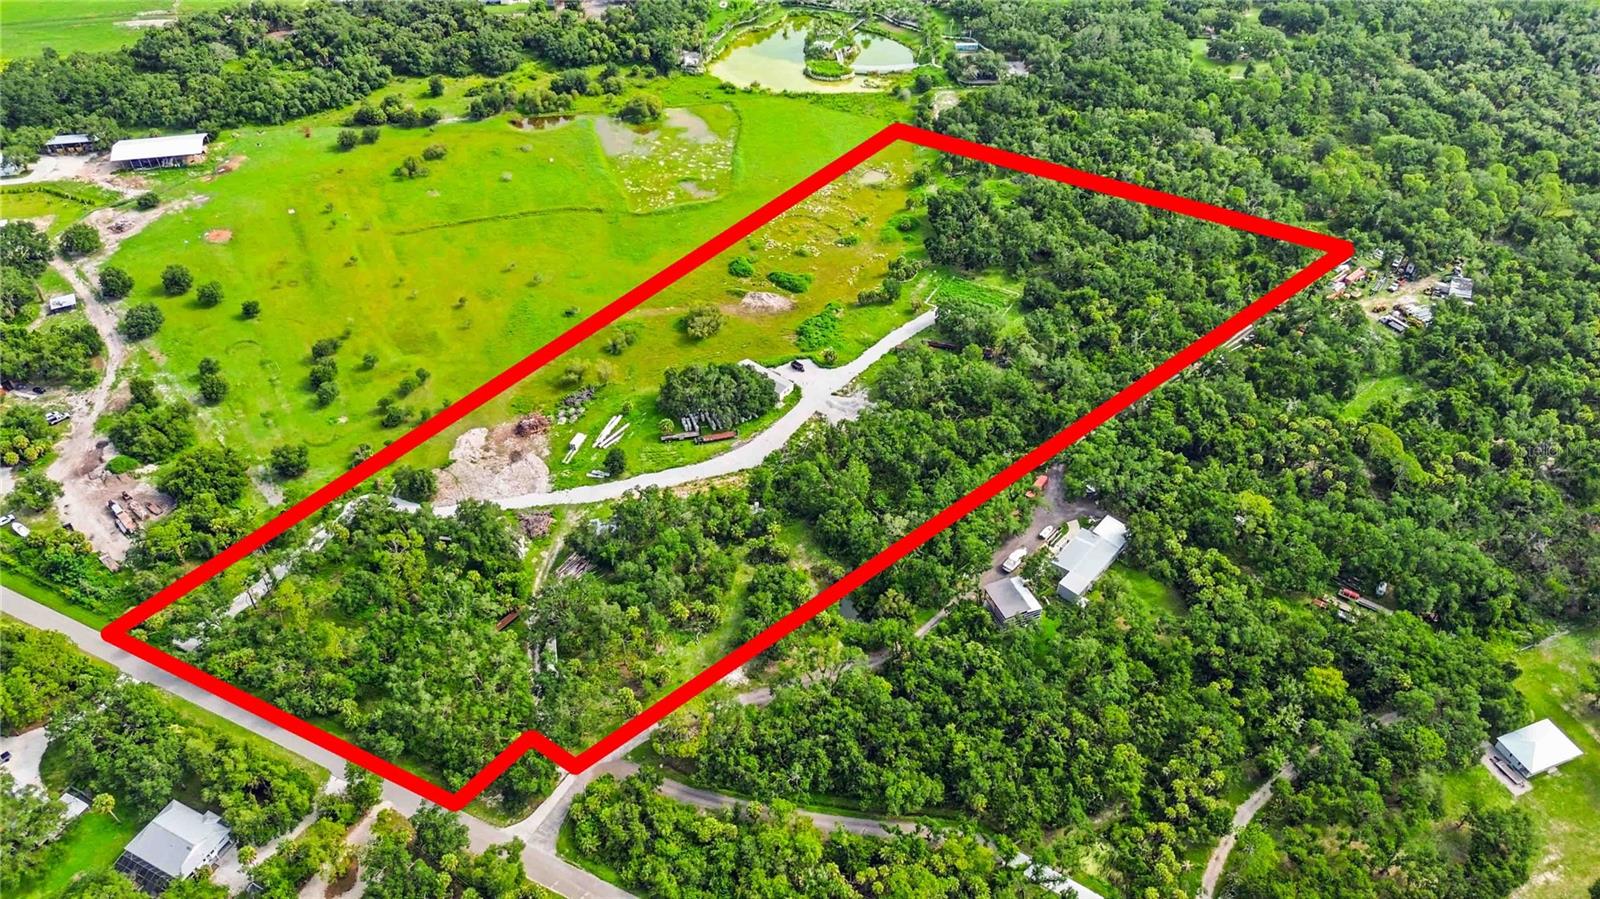
Great opportunity to own 17.04 acres of undeveloped land in a convenient and growing area. Ideally located with easy access to I-75, North Port, and Venice, this property offers endless possibilities for investment, recreation, or future development. Enjoy the privacy and space of a large acreage tract while remaining close to shopping, dining, beaches, and area amenities. Don't miss this chance to secure a sizable parcel in Southwest Florida's expanding market.
#D6148078

VENICE

S MOON DRIVE

None Beds

None Baths

17.04 acres

$2,500,000

MLS#: D6148078

Price reduced
Why wait to build? Less than one year old and available furnished/turnkey, this exceptional residence is equipped with hurricane-impact windows and doors and offers 4,189-square-feet of well-designed space in Everly at Wellen Park combining dramatic architecture, extensive upgrades and extraordinary indoor-outdoor living. Offering 4 bedrooms, 5 full baths and 1 half bath, plus an office or optional fifth bedroom and upper-level loft, the home is introduced by double iron entry doors and a striking open-riser staircase with substantial wood treads, steel supports and contemporary cable railings that continue around the upper-level hall. The impressive great room rises to a 24-foot, two-story ceiling open to the upper level, creating a dramatic sense of scale, while wood flooring, designer lighting, quartz countertops and custom-organized closets contribute to the refined interior. A full prep kitchen complements the main kitchen, providing valuable additional space for preparation, entertaining and storage. Outdoor living is truly exceptional, with approximately 1,000 square feet of covered lanai space, a full outdoor kitchen complete with a double gas burner, a beautifully designed saltwater pool and spa, and panoramic screening that showcases the long lake and natural preserve views. Split garages accommodating three cars further enhance the home. Additional features include crown molding, an upper-level storage room, a tile roof, three HVAC systems and two tankless water heaters. Everly residents enjoy gated security and a private amenity center with a resort-style pool, fitness center and studio, pickleball and tennis, all within Wellen Park and close to Downtown Wellen’s dining, shopping, entertainment and recreation.
#A4704542

VENICE

17129 WATERWORKS TERRACE

4 Beds

5 Baths

4,189 Sq.Ft.

$2,495,000

MLS#: A4704542

Virtually Staged. Under Construction. MOVE IN READY- Welcome to luxury living in the highly desirable, gated community of Everly at Wellen Park, one of Venice’s most sought-after neighborhoods. This exquisite residence offers a blend of sophisticated design, quality craftsmanship, and thoughtful details throughout. Enjoy an open and spacious floorplan flooded with natural light, ideal for both everyday living and entertaining. Chef-inspired kitchen with premium appliances, generous island, and elegant finishes flows seamlessly to indoor and outdoor living spaces. Relax in the serene primary suite with spa-like bath and ample closet space. Step outside to beautifully landscaped grounds and a covered lanai perfect for Florida living. Residents of Everly enjoy resort-style amenities including a clubhouse, resort pool and spa, fitness center, pickleball courts, walking trails, and stunning water features. Close to pristine Gulf Coast beaches, world-class shopping, dining, and entertainment in Downtown Wellen Park. Don’t miss the opportunity to own in this exclusive community, a perfect blend of luxury, lifestyle, and location.
#A4684239

VENICE

17071 WATERWORKS TERRACE

3 Beds

3 Baths

3,169 Sq.Ft.

$2,449,900

MLS#: A4684239

RARE OPPORTUNITY to own a ONE-OF-A-KIND Sam Rodgers CUSTOM HOME on the MOST PRIVATE HOMESITE in Gran Place at Wellen Park! Enjoy a GORGEOUS PRIVATE WATER VIEW w/NATURAL PRESERVES ON 3 SIDES offering an EXTRODINARY LEVEL OF PRIVACY & TRANQUILITY! 
This Sold Out Edgewater model offers 3 bedrooms plus bonus room, 3.5 baths and an oversized 3 car garage, but the true showstopper is the resort style outdoor oasis featuring the ONLY HOME on the market in WP with a DETACHED POOLSIDE CABANA! 
Inside this beautiful design curated home, an open-concept floor plan showcases 15’ vaulted ceilings w/stained floating wood beams, illuminated tray ceilings & an abundance of natural light throughout. The gourmet kitchen is sure to be any Chefs dream featuring a 36” Cafe GAS RANGETOP, Wolf double ovens, Cafe microwave drawer, paneled Monogram dishwasher, & Sub-Zero refrig/freezer drawers. Enjoy an enlarged island, painted wood cabinetry, quartz countertops & backsplash, plus a custom coffee bar & separate wet bar w/wine cooler.
DISAPPEARING CORNER SLIDING GLASS DOORS open the great room to breathtaking water & preserve views creating seamless indoor-outdoor living. Electric shades & a whole-home Sonos system add comfort & convenience. The private primary suite features lighted tray ceilings & double french doors that open up to the expansive lanai. The spa-inspired bath offers gorgeous porcelain tile, separate vanities, illuminated mirror cabinets, an oversized soaking tub, and a walk-in shower with FULL QUARTZ SURROUND. The custom built, walk-in closet provides extensive storage. Enjoy relaxing in the private bonus/retreat room featuring an electric fireplace, built-in bookcases & a stunning custom coffered ceiling. 
Step outside to the AMAZING OUTDOOR OASIS featuring a HEATED SALTWATER POOL, NEGATIVE-EDGE SPA, and expansive lanai with tongue-and-groove ceilings. The spectacular DETACHED CABANA offers a FULL OUTDOOR KITCHEN w/built-in gas grill, 2 refrigerator drawers plus a GAS FIREPLACE, seating area, and PRIVATE BATHROOM! A pergola, outdoor shower, privacy shades, and Storm Smart enclosures enhance the experience. EXTENSIVE MATURE LANDSCAPING and designer landscape lighting create a lush, private retreat overlooking the water and preserves.
Additional upgrades include tile flooring throughout, quartz surfaces, custom lighting, a well-appointed laundry room, and a 6' EXTENDED 3-CAR GARAGE with epoxy floors, insulation, mini-split A/C, overhead storage, and 50-amp EV outlet. Enjoy peace of mind with PGT IMPACT WINDOWS AND DOORS, a WHOLE-HOUSE GAS GENERATOR, nine security cameras, tankless water heater, water softener, and Taexx pest control. This home has so many upgrades that I have attached a detailed list of upgrades!
Gran Place is a NATURAL GAS COMMUNITY and offers some of the LOWEST HOA and CDD fees in Wellen Park! Gran Place is just 2 short miles from Downtown Wellen, offering waterfront dining, boutique shopping, entertainment, & year-round events across 175 acres. Residents will enjoy the 3-mile health & wellness trail, food truck arena, splash pad, playground, activity lake with paddleboards & kayaks, plus over 20 miles of scenic nature & fitness trails. With easy access to major highways, world-class beaches, Downtown Venice, & Downtown Sarasota, everything you need is within reach. 
DON’T MISS OUT ON THIS GOLDEN OPPORTUNITY TO OWN YOUR OWN SLICE OF PARADISE IN ONE OF THE MOST PRIVATE, EXCLUSIVE COMMUNITIES IN WELLEN PARK, VENICE, FL!
#A4712585

VENICE

17905 HOME RUN DRIVE

3 Beds

3 Baths

2,981 Sq.Ft.

$2,399,000

MLS#: A4712585
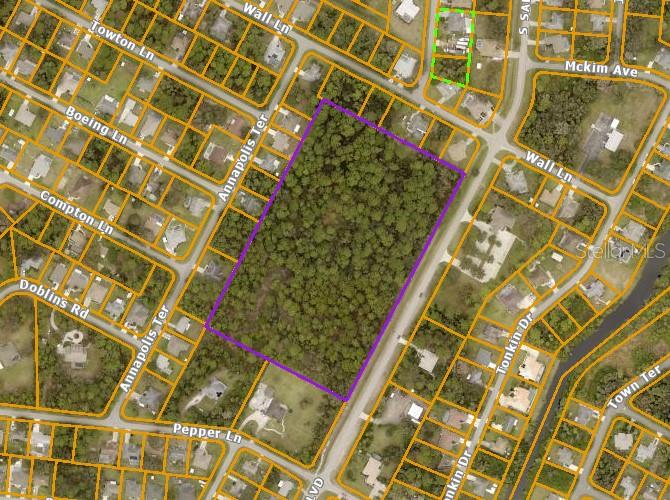
Don’t miss your chance to own 11.34 acres of prime vacant land in the heart of North Port’s Corridor Transitional zoning district. This versatile zoning allows for a wide range of possibilities, including commercial use or multifamily development—ideal for investors, builders, and developers looking to capitalize on North Port’s rapid growth.

Located just 2 miles from the upcoming Chick-fil-A, Tim Hortons Coffee, and Texas Roadhouse (currently in the permitting phase) and surrounded by established shopping centers, restaurants, and services. You’re also conveniently positioned near Wellen Park and the Atlanta Braves Spring Training facility (approx. 20 minutes away) and the Charlotte Sports Park, home of the Tampa Bay Rays Spring Training (approx. 15 minutes away).

This high-visibility location offers strong traffic counts, growing demand, and easy access to major roads—making it a smart choice for a wide range of projects.

Seize this opportunity to be part of the future of North Port!
#D6125806

NORTH PORT

3751 S SALFORD BOULEVARD

None Beds

None Baths

11.34 acres

$2,231,000

MLS#: D6125806
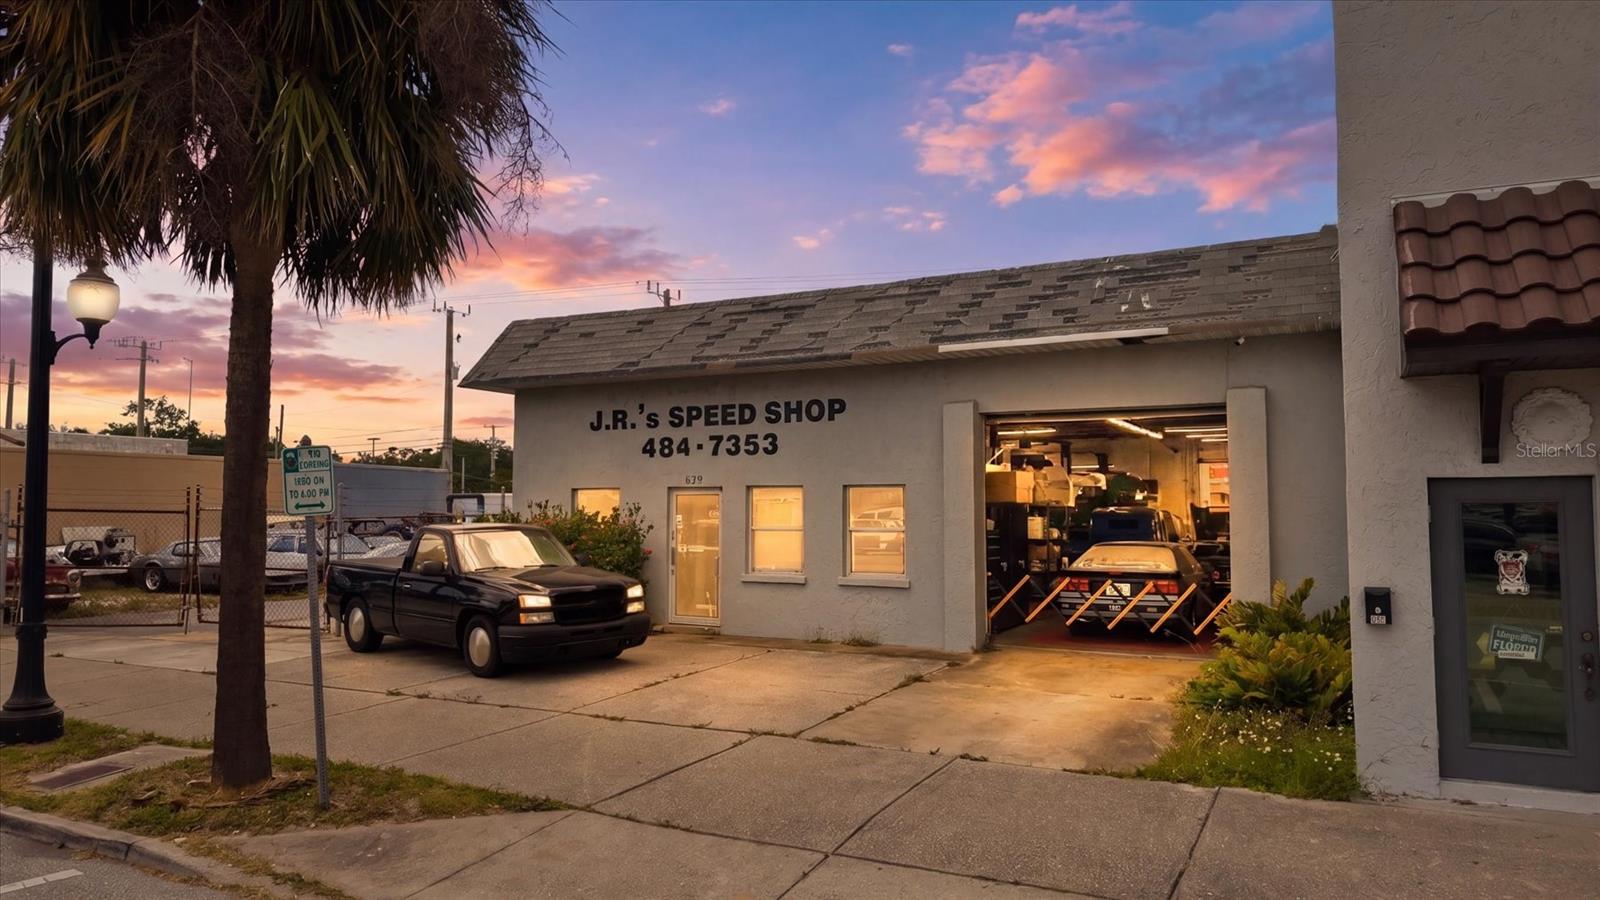
NOT FLOOD ZONE!Positioned along the highly visible E Venice Avenue corridor, this versatile property offers exceptional exposure and accessibility just minutes from Historic Downtown Venice and major thoroughfares. Zoned for Mixed-use Commercial, this property is ideal for a variety of Automotive and Service-based businesses including Auto Repair, Body Shop, Collision Center, Tire and Brake service, or specialty automotive use.

The site features strong street presence with convenient ingress and egress, making it easy for customers and service vehicles. With existing garage/service areas (buyer to verify details), on-site parking, and steady daily traffic flow, this property is well-suited for owner-users or investors seeking a high-demand location.

Enjoy close proximity to Venice Island, area beaches, and popular dining and retail destinations such as Dockside Waterfront Grill and Crow's Nest Restaurant & Marina. Surrounded by established residential neighborhoods, the property benefits from a consistent local customer base year-round.

Don’t miss this rare opportunity to own a flexible commercial property in one of Venice’s most desirable and high-traffic corridors. Buyer to verify zoning, permitted uses, and all property details.
#N6144129

VENICE

629 E VENICE AVENUE

None Beds

None Baths

4,832 Sq.Ft.

$2,200,000

MLS#: N6144129

1 2 3 ... 7

properties found. properties found. Page of .

Send a message

Message successfully sent.

Your message

What is 3 + 4 ?

Reason for contacting?

I agree to receive email communication and understand I can unsubscribe at any time.

I agree to be contacted by The Graf Group of Coldwell Banker via call, email, and text for real estate services. To opt out, you can reply 'stop' at any time or reply 'help' for assistance. You can also click the unsubscribe link in the emails. Message and data rates may apply. Message frequency may vary. Privacy Policy

Sign Out

Virtual Assistant

Would you like to take the next step with this property? We can help you schedule a showing or virtual tour, or send you more details.

Yes, I would like more information.

Thank You for Your Reply, One of Our Agents will contact you as soon as possible

No, maybe later.

Thank you, you can always contact me via email, phone number or through the contact form.

Realhub AI

Lucy - Your AI-Powered Realtor

Update Your Temporary Password

Personalize your search

Enter your email and we'll notify you immediately when new listings match what you're looking for.

or enter email address

Already have an account ? Login here

Continue your home search

I agree to receive communications and understand I can unsubscribe at any time.

I agree to be contacted by The Graf Group of Coldwell Banker via call, email, and text for real estate services. To opt out, you can reply 'stop' at any time or reply 'help' for assistance. You can also click the unsubscribe link in the emails. Message and data rates may apply. Message frequency may vary. Privacy Policy

Already have an account ? Login here

We use cookies

We use cookies for analytics and to enhance your experience. By accepting, you agree to analytics and marketing cookies. Small functional cookies that count viewed properties and time on site are used regardless of your choice. You can manage your preferences or learn more about our cookies policy.




