One of the most popular communities provided by {{page_data.agentName}}

Bradenton

One of the most popular communities provided by The Graf Group of Coldwell Banker

Bradenton

About Bradenton

Bradenton blends historic charm with modern coastal living. Located just north of Sarasota along the Manatee River, it offers a vibrant downtown, walkable riverwalk, and easy access to Gulf beaches like Anna Maria Island. The city features diverse neighborhoods, top-rated schools, and a growing arts and food scene. With affordable housing, parks, marinas, and a strong sense of community, Bradenton is a smart choice for families, retirees, and professionals looking for value and lifestyle on Florida’s Suncoast.


One of the most popular communities provided by The Graf Group of Coldwell Banker
2,492
# of Listings
2
Avg # of Bedrooms
$378
Avg. $ / Sq.Ft.
$718,903
Med. List Price

Browse Bradenton Real Estate Listings

2492 Properties Found. Page 18 of 167.

Price reduced
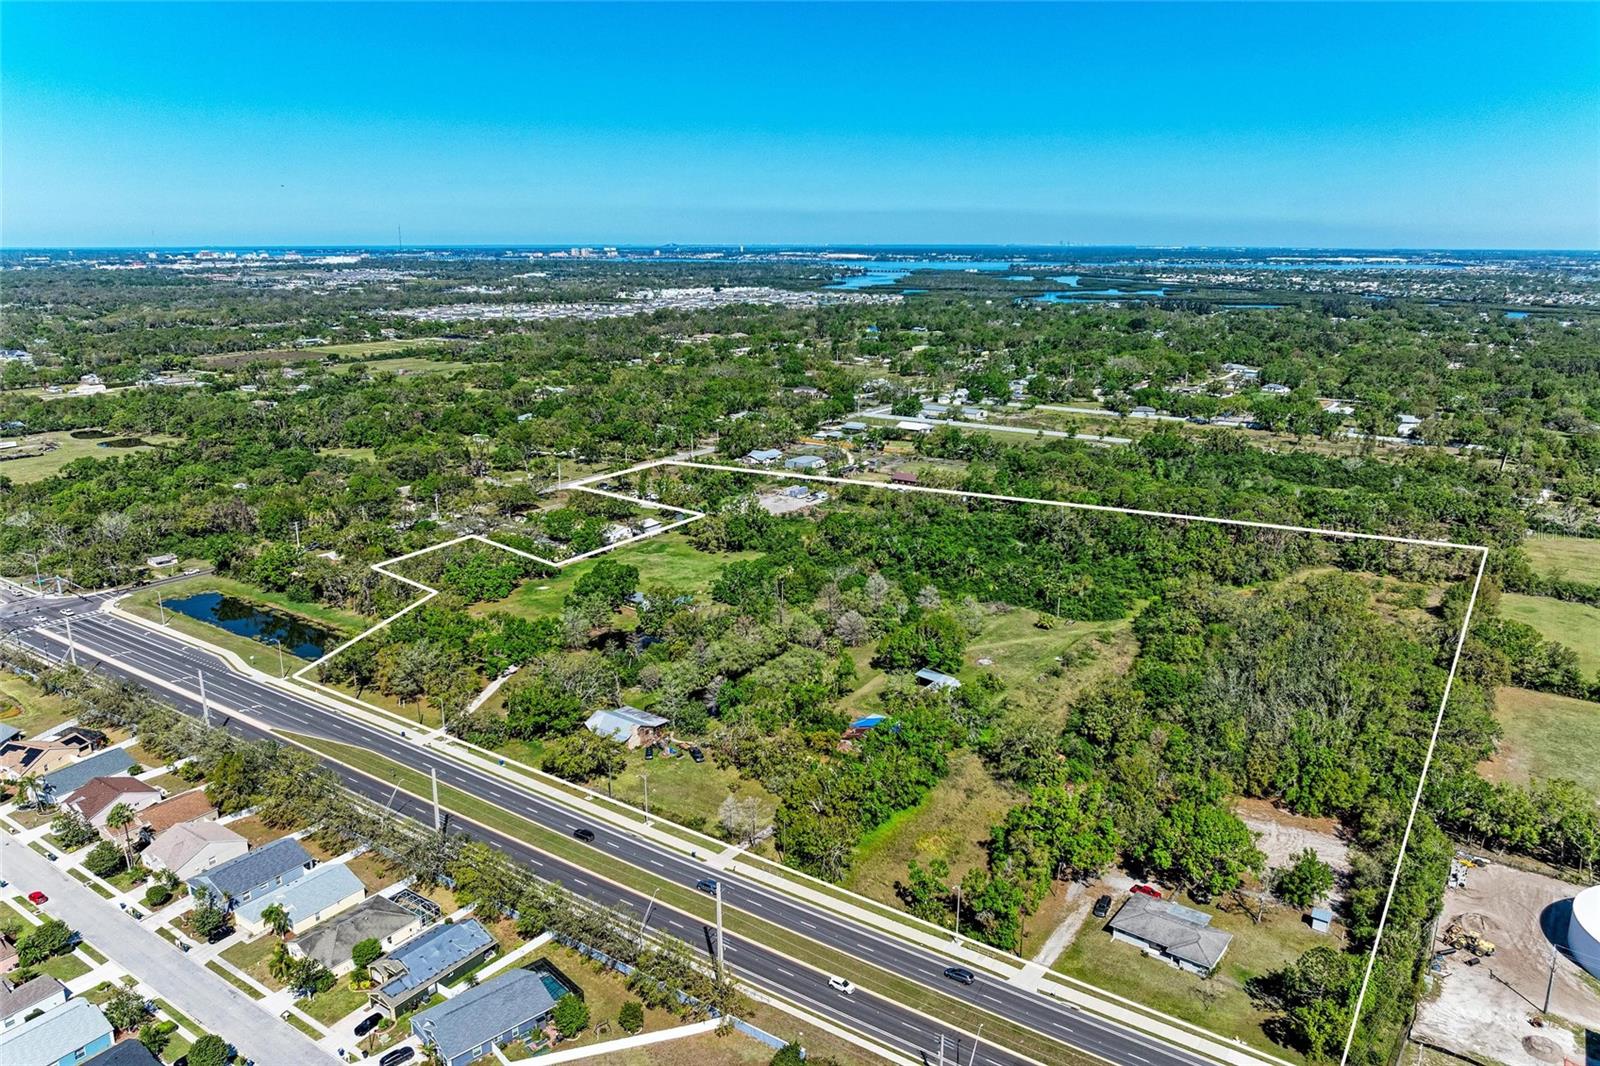
4.5 up to 20 acres on 44th Ave and 45th St. All three properties connect. This would allow for entrance from 45th St and 44 Ave. 44th is a 4 lane throughfare from Cortez to Lakewood Ranch. 4609 44th Ave is 4.5 acres for $1,380,000. 4715 44 Ave is 4.5 acres for $1,400,000. 4007 45th St is 10 acres for $2,000,000.
#A4673106

BRADENTON

4609 44TH AVENUE E

None Beds

None Baths

4.66 acres

$1,349,000

MLS#: A4673106

Price reduced
HUGE price improvement. Income Producing: Buy with $30,000 in 2027 vacation rental bookings already locked in! Available for buyer assumption or delivered with an open calendar- buyers choice.

Soaked in natural light and completely reimagined, this turn-key single-story coastal retreat sits on a premium, oversized corner lot just a short stroll from the sand. Upgraded top-to-bottom in 2024, the bright three-bedroom, two-bath layout effortlessly blends modern luxury with relaxed beachside living. Whether you're searching for a primary coastal residence, a vacation getaway, or an income producing investment property, this turnkey beach house is ready for effortless living.

Property Highlights

Recent Upgrades: Complete interior transformation completed in 2024 (see list in documents), anchored by a sleek, low-maintenance standing-seam metal roof installed in 2023 for ultimate coastal durability.

Sunlit Living Spaces: Open-concept design featuring soaring sightlines, expansive windows, and crisp contemporary finishes that capture coastal light throughout the day.

Gourmet Kitchen & Baths: Fully modernized with designer cabinetry, premium stone countertops, updated fixtures, and upscale flooring.
Outdoor Haven: The sprawling corner lot provides ample space for outdoor entertaining, lush landscaping, or creating your dream backyard oasis—with room for outdoor courts, boat storage, or extended patio living.

Unbeatable Location: Nestled in one of the area’s most sought-after, welcoming neighborhoods, you are minutes from top-rated dining, local shopping, parks, and direct beach access.

Income Producing: Buy with $30,000 in 2027 vacation rental bookings already locked in! Available for buyer assumption or delivered with an open calendar- buyers choice.

Owner is Broker Agent
#TB8544523

HOLMES BEACH

117 79TH STREET

3 Beds

2 Baths

1,458 Sq.Ft.

$1,349,000

MLS#: TB8544523

Price reduced
RARE- IN TOWN INVESTMENT COMPOUND WITH VERIFIED SHORT- TERM RENTAL PERFORMANCE OF APPROX $170k+ ANNUALLY! OR SIMPLY LIVE IN YOUR OWN PRIVATE OASIS! THIS CENTRALLY LOCATED, YET, REMARKABLY SECLUDED, 8 BEDROOM 5 BATH PROPERTY SPANS NEARLY AN ACRE BENEATH A CANOPY OF OLD OAKS, OFFERING EXCEPTIONAL FLEXIBILTY WITH NO HOA OR DEED RESTRICTIONS.
Reached by a private road with generous parking for multiple vehicles, the setting feels Worlds away while remaining convenient to area attractions, beaches, golf, dining, shopping and major destinations. It's established rental history has included professional and elite level sports guest, including visitors associated with PGA tournaments travel, IMG Academy training and competition. The backyard is designed as a true resort- style retreat, featuring a spectacular salt water pool with a sun shelf and spa, illuminated screened enclosure, outdoor kitchen, covered living space and private 3 hole putting green. To complete this outdoor oasis package is a $40k Golf Simulator and a converted 2 car garage game room which adds another level of entertainment that helps distinguish this property in the vacation- rental market.
A dedicated 2 bedroom mother in law suite with full kitchen and bath creates an ideal accommodation for extended stays, multigenerational living or additional guest capacity. With this separate unattached unit, it presents another opportunity for future revenue.
Additional features include 2 car ports, 2 laundry facilities, an onsite storage/workshop and substantial parking, allowing the property to serve large groups while maintaining the privacy expected from a high end retreat.
All measurements are approximate.
#A4705882

BRADENTON

5005 10TH LANE E

8 Beds

5 Baths

3,081 Sq.Ft.

$1,349,000

MLS#: A4705882

Investors you will not want to miss this one! NO Island traffic here, Property/House stayed dry last year. Brings in over $150k/yr in AirBNB and VRBO rentals.
Coastal Luxury Meets Waterfront Adventure – Deep Water Canal Home with Resort-Style Amenities Welcome to your private waterfront paradise called Edgewater Luxe, where luxury, leisure, and location converge on a deep-water canal just minutes from the open expanse of Sarasota Bay. Boasting 70 feet of seawall, this exceptional property offers direct boating access to the Gulf and includes a private dock with electric and water, accommodating up to a 26’ boat, plus a jet ski lift—the ideal setup for serious boaters and water-lovers alike. Step inside this expansive 5-bedroom, 3-bathroom residence and immediately feel at home. Perfectly designed for entertaining, the property flows seamlessly from indoor comfort to incredible outdoor living, crowned by a one-of-a-kind rooftop deck offering panoramic views of the water and your own personal oasis. The crown jewel of this estate? A $400k+ custom-designed, heated infinity pool and spa complete with a swim-up bar, all set against the backdrop of the glistening canal. Lounge in the sunken pergolux poolside with automated louvers and LED lights under a mounted TV, catch the big game, or unwind with your favorite show—right from the water. Surrounding the pool is a 6-hole putting green, a fire pit lounge area, and ample space for al fresco entertaining. Just off the home, enjoy a fully covered outdoor kitchen and dining space, perfect for coastal evenings spent with family and friends. A newer roof and HVAC system, along with numerous interior and exterior upgrades, make this home turn-key and move-in ready. For added convenience, a 12x24 parking pad offers dedicated space for your boat trailer or extra vehicle. Zoned in the desirable AE/X flood zone, this property remained high and dry through recent hurricanes, providing added peace of mind. And with no deed restrictions, the home is eligible for nightly and weekly rentals, offering exceptional income potential for short-term vacation stays. The neighborhood is an amenity-rich gem, featuring a private recreational center with marina, tennis courts, swimming pool, clubhouse, playground, beach area, kayak launch, and fishing pier—all for just $10/year. Located mere minutes from Sarasota Airport, downtown Sarasota, shopping, and IMG Academy, this home is a rare combination of location, lifestyle, and luxury. With Sarasota Bay—a majestic, 22,500-acre boating and fishing haven—as your playground, this is truly coastal living at its finest. All measurements approximate, please verify. All rental restrictions and non restrictions to be verified by buyer through Manatee County.
#A4707768

BRADENTON

310 BRYN MAWR ISLAND

5 Beds

3 Baths

2,500 Sq.Ft.

$1,349,000

MLS#: A4707768

Price reduced
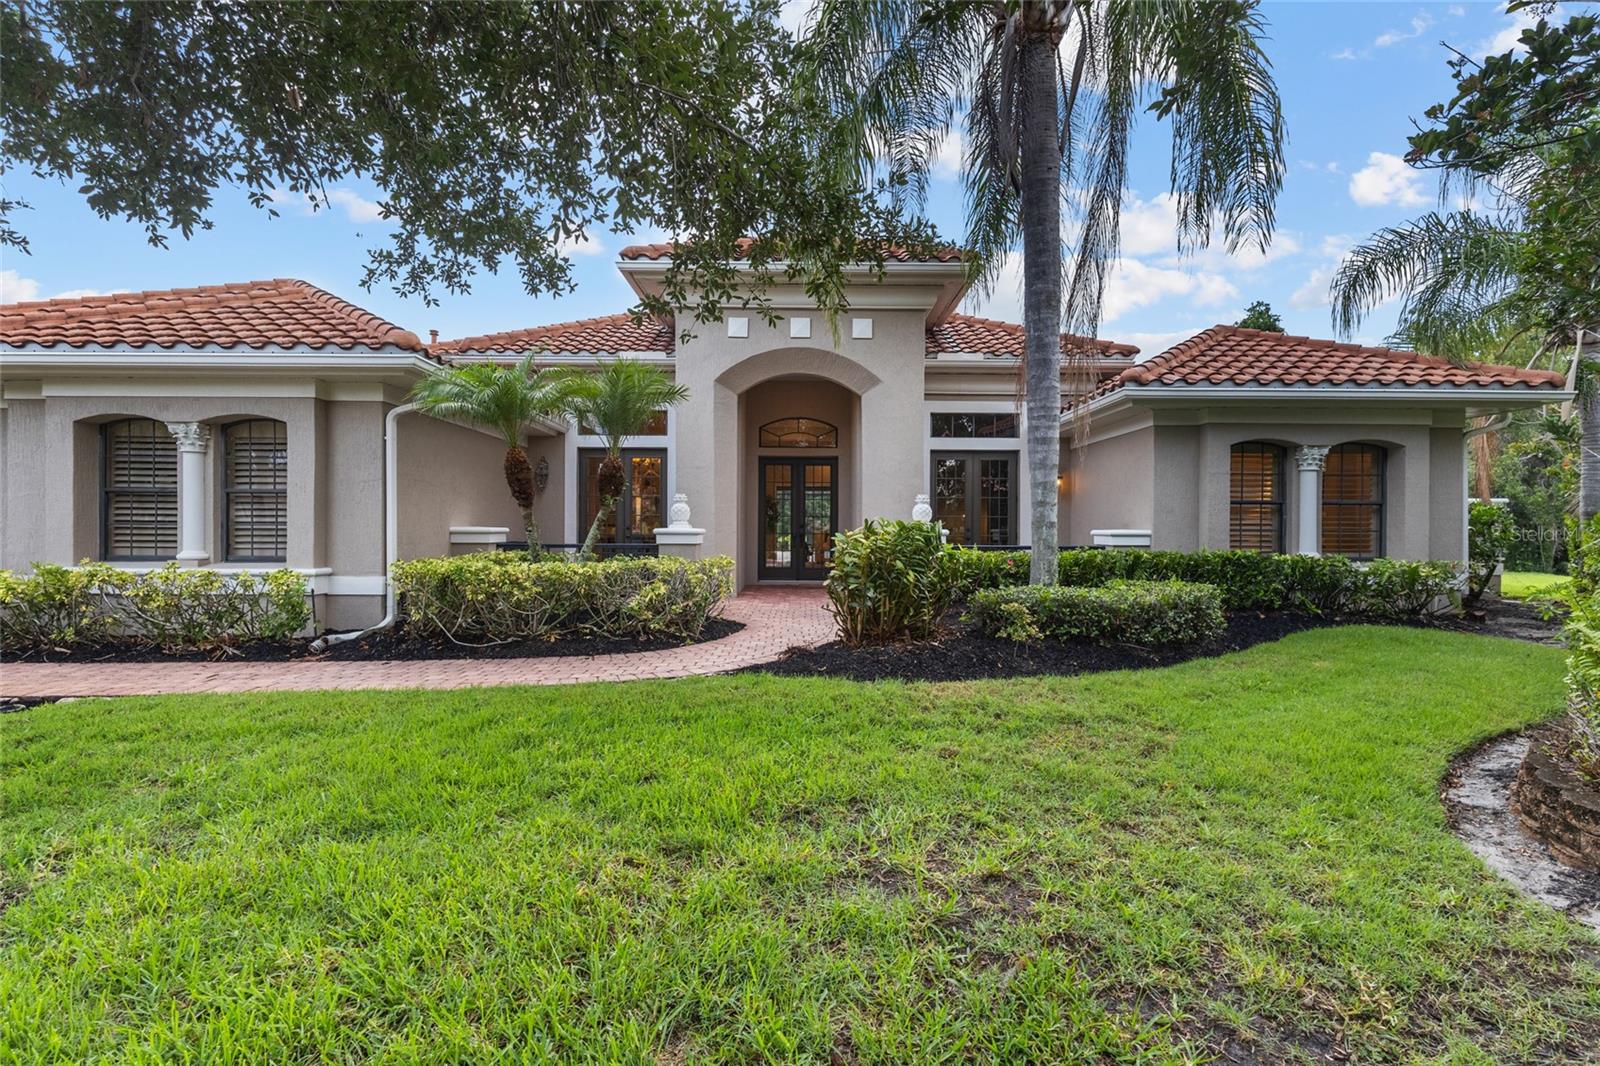
Perfectly positioned on a quiet cul-de-sac overlooking a tranquil pond, this exceptional custom residence offers refined Florida living on an expansive homesite of more than half an acre within the prestigious Lakewood Ranch Country Club. Offering 3 bedrooms, 3 bathrooms, a private executive office, and a versatile bonus room with its own private bath, this beautifully maintained home blends timeless Mediterranean architecture with an open-concept design, a desirable split floor plan, and effortless indoor-outdoor living. From the moment you step through the grand double-door entry, soaring ceilings, elegant columns, abundant natural light, and architectural details create an unforgettable first impression. Designed for entertaining, the formal dining room features a custom built-in buffet with granite countertops, abundant cabinetry, and an oversized mirrored accent wall, while the formal living room is anchored by a natural gas fireplace and expansive sliding glass doors framing peaceful pond views and opening to the resort-style lanai. Just off the foyer, a private executive office with custom built-ins creates an ideal work-from-home space. The beautiful kitchen serves as the heart of the home, featuring refinished cabinetry (2026), granite countertops, a center island, abundant storage, a breakfast nook overlooking the pool, and an elegant butler's serving station with glass-front display cabinetry connecting the kitchen and formal dining room. Beyond the kitchen, the spacious family room offers seamless access to the lanai, creating effortless everyday living and entertaining. Plantation shutters, crown molding, and quality craftsmanship enhance the home's sophisticated design. Privately positioned, the owner's retreat offers lanai access, a secluded courtyard with an outdoor shower, a custom walk-in closet, and a spa-inspired bath with dual sinks, a soaking tub, and an oversized walk-in shower. Designed with a desirable split floor plan, the guest accommodations include a spacious bonus room with tranquil pond views, lanai access, and its own private full bath—ideal as a guest retreat, 4th bedroom, media room, fitness studio, or lounge. Two additional guest bedrooms and a full bath complete the private guest area. Designed for Florida living, the expansive lanai features two covered entertaining areas, a sparkling pool with waterfall, above-ground spa, a built-in natural gas grill, and serene pond views. Recent improvements include a tile roof (2018), refinished kitchen and bathroom cabinetry (2026), fresh interior and exterior paint (2026), a new pool pump (2024), and pool heater (2025). Additional highlights include natural gas service to the fireplace, water heater, dryer, and outdoor grill, a gas connection for the kitchen range, a whole-home stereo system, an oversized laundry room with cabinetry and utility sink, and a three-car garage. Optional membership levels are available through the Lakewood Ranch Golf & Country Club, offering championship golf, tennis, pickleball, fitness, dining, and an exceptional club lifestyle. Beautifully refreshed and meticulously maintained, this remarkable residence offers timeless elegance, exceptional privacy, and one of Lakewood Ranch's premier luxury lifestyles.
#A4700428

LAKEWOOD RANCH

7808 DERBY CT

3 Beds

3 Baths

3,578 Sq.Ft.

$1,349,000

MLS#: A4700428

Welcome to this Income-Producing Motel / Multifamily Investment!!
Rare opportunity to acquire a licensed motel operating as long-term residential rentals in the heart of Bradenton. The property consists of 11 total units — 10 studio units and one 1-bedroom/1-bath unit — and is currently fully occupied, providing immediate cash flow from day one.
Eight of the 11 units have already been remodeled, leaving additional value-add potential through renovation of the remaining units and continued rent optimization.
The property generated approximately $153,000 in revenue over the prior 12 months, with a stabilized NOI of approximately $119,893. Detailed financials, rent roll, and supporting documentation are available to qualified, pre-approved buyers.
What truly separates this property is the future development potential. Current zoning allows for up to 20 additional units, providing a new owner with a significant opportunity to expand the existing operation and increase the property's income potential, subject to applicable governmental approvals and development requirements.
Major improvements include a roof replacement in 2019 and an electrical panel update in 2017.
This is an opportunity to acquire an already-performing, fully occupied asset with existing cash flow, remaining renovation upside, and substantial expansion potential in Bradenton.
Serious inquiries only. Proof of funds or financing pre-approval required prior to release of detailed financials. Please do not disturb tenants.
#A4707366

BRADENTON

2405 10TH STREET W

None Beds

None Baths

2,832 Sq.Ft.

$1,325,000

MLS#: A4707366

ABSOLUTELY STUNNING 5 BEDROOM POOL HOME, RENOVATED FROM TOP TO BOTTOM IN NORTHWEST BRADENTON!!! Located just off prestigious Riverview Boulevard, this EXCEPTIONAL RESIDENCE has been completely reimagined with virtually every major component updated, replaced or redesigned, creating the look, feel and confidence of a BRAND NEW HOME!!! No expense was spared transforming the property to today’s standards, including the ROOF, IMPACT WINDOWS AND DOORS, A/C SYSTEMS, KITCHEN, BATHROOMS, LIGHTING, PLUMBING, ELECTRICAL, FLOORS, INTERIOR WALLS, POOL, LANDSCAPING AND THE LIST GOES ON! Every room feels fresh, polished and completely move in ready, making this one of the most impressive homes you will find at this price point. Set on an incredible HALF ACRE homesite at the end of a quiet cul de sac, the home offers nearly 3,000 square feet of beautifully finished living space with 5 BEDROOMS, 3.5 BATHS, an oversized 2 car garage, a SCREENED POOL and a HUGE FENCED BACKYARD. Best of all, the property is located in an X FLOOD ZONE for added peace of mind. Surrounded by mature oak trees, tropical landscaping and an expansive lawn, the property immediately stands out for its PRIVACY and incredible amount of usable outdoor space. Step inside to an entirely new interior featuring wide plank tile flooring, contemporary finishes, abundant natural light and an open layout designed equally well for everyday living and entertaining. At the heart of the home is the spectacular new kitchen, featuring an enormous center island with quartz countertops and seating for a crowd, extensive custom cabinetry, stainless steel appliances, a 5 burner gas cooktop, statement range hood, pot filler and designer backsplash. A separate beverage area with dual wine and beverage refrigerators adds another upscale entertaining element. The kitchen opens effortlessly to the main living areas and overlooks the pool, creating a bright and connected gathering space. A spacious family room offers plenty of room for larger gatherings, while an additional dedicated MEDIA ROOM creates the perfect setting for movie nights, sporting events or a private lounge. The primary suite is generously sized with direct access toward the pool area & an impressive completely redesigned bath featuring dual vanities, a large frameless glass shower, designer tile and upscale fixtures. The additional 4 bedrooms are equally fresh and inviting, while the beautifully renovated bathrooms continue the home’s cohesive contemporary design. The utility room is serene and offers additional cabinetry, counter space and excellent functionality with laundry tub! Outside, the home transitions into a private Florida retreat with a large SCREENED POOL, expansive covered living area and tremendous space for entertaining. The oversized recently refinished pool is the perfect spot to spend an afternoon, while an outdoor shower and plumbing for a future outdoor kitchen add convenience. Beyond the screened enclosure is one of the property’s greatest features, an ENORMOUS FENCED BACKYARD offering exceptional PRIVACY and room for pets, recreation, gardens, play areas or simply enjoying the rare amount of open space. With nothing left to renovate, this is an outstanding opportunity for a full time residence, Florida second home or investment property. Located just minutes from Robinson Preserve, Palma Sola Botanical Park, nearby boat ramps and the world famous beaches of Anna Maria Island! DO NOT MISS THIS AMAZING OPPORTUNITY!!!
#A4707109

BRADENTON

1411 70TH STREET NW

5 Beds

3 Baths

2,879 Sq.Ft.

$1,325,000

MLS#: A4707109

Under Construction. Siesta Key II
The Siesta Key II is a spacious two story home designed with an ideal blend of open living, private spaces and flexible rooms. Luxury vinyl plank flooring flows throughout the main living areas, creating a stylish and cohesive look. The heart of the home features an open concept grand room, kitchen and café, providing an inviting space for everyday living and entertaining. The kitchen is centered around a large island and opens directly to the café and grand room, with easy access to the covered lanai for additional outdoor living space.
The main floor owner’s retreat provides a private escape with a spacious bedroom, walk in closet and owner’s bath. Two additional bedrooms, a full bath, den, laundry room and powder bath add convenience and versatility to the first floor. A split three car garage provides plenty of space for vehicles and storage.
The second floor expands the home with additional living space and bedrooms, providing plenty of flexibility for guests, family, a home office or recreation space. With its two story layout, luxury vinyl plank flooring, generous gathering areas, private owner’s retreat, covered lanai and three car garage, the Siesta Key II is thoughtfully designed for comfortable Florida living.
Images shown are for illustrative purposes only and may differ from actual home. Completion date subject to change.
#TB8541066

LAKEWOOD RANCH

3805 COUNTRY VIEW COURT

4 Beds

4 Baths

3,651 Sq.Ft.

$1,315,968

MLS#: TB8541066

New on site 1 day ago
**COASTAL CLASSIC MEETS SOUTHERN LIVING!** Need space? You’ve found it! Tucked away in the sought-after **Bayfield Estates neighborhood near Palma Sola Park**, this beautifully maintained home is bursting with Southern charm, coastal character, and room for everyone!

Boasting **4,760 total square feet, 6 bedrooms, 3.5 bathrooms, and a bonus loft on the second level**, this spacious residence offers a versatile floor plan with endless possibilities. Gorgeous hardwood flooring, soaring vaulted ceilings in the living area, and inviting architectural details create a warm and welcoming atmosphere. The **6th bedroom features its own private entrance**, making it ideal for a home office, private guest quarters, multigenerational living, or a potential mother-in-law suite. Additional highlights include a **NEW ROOF IN 2022** and **3 separate A/C zones** for added comfort.

**STEP OUTSIDE AND LET VACATION MODE BEGIN!** Situated on an impressive **20,000-square-foot lot**, this property offers your very own tropical backyard retreat! Take a dip in the **HEATED SALTWATER POOL**, unwind in the spa, or entertain family and friends in your private outdoor oasis. With this much land, there's plenty of room to spread out, create additional outdoor entertaining areas, or even explore the possibility of adding your own pickleball court!

**LOVE THE WATER AND OUTDOORS?** You're in the right place! Several nearby marinas offer boat storage and access to the beautiful waterways surrounding Anna Maria Island. Enjoy kayaking, biking, walking trails, and breathtaking natural scenery at nearby Robinson Preserve, or spend the day exploring De Soto National Memorial and Palma Sola Bay.

**LOCATION, LOCATION, LOCATION!** Just minutes from the sugar-white Gulf beaches of **Anna Maria Island**, IMG Academy, golf courses, shopping, restaurants, and downtown Bradenton. Sarasota's vibrant arts and dining scene, St. Petersburg, and area medical facilities are also within easy reach.

**SPACE, CHARACTER, LOCATION, AND THE FLORIDA LIFESTYLE — THIS HOME HAS IT ALL!** Whether you're looking for a spacious family retreat, multigenerational living, or simply room to enjoy the best of coastal Florida, this one is a must-see. Come home, jump in the pool, and make every day feel like a vacation!
#A4707070

BRADENTON

1807 80TH STREET COURT W

6 Beds

3 Baths

3,528 Sq.Ft.

$1,300,000

MLS#: A4707070
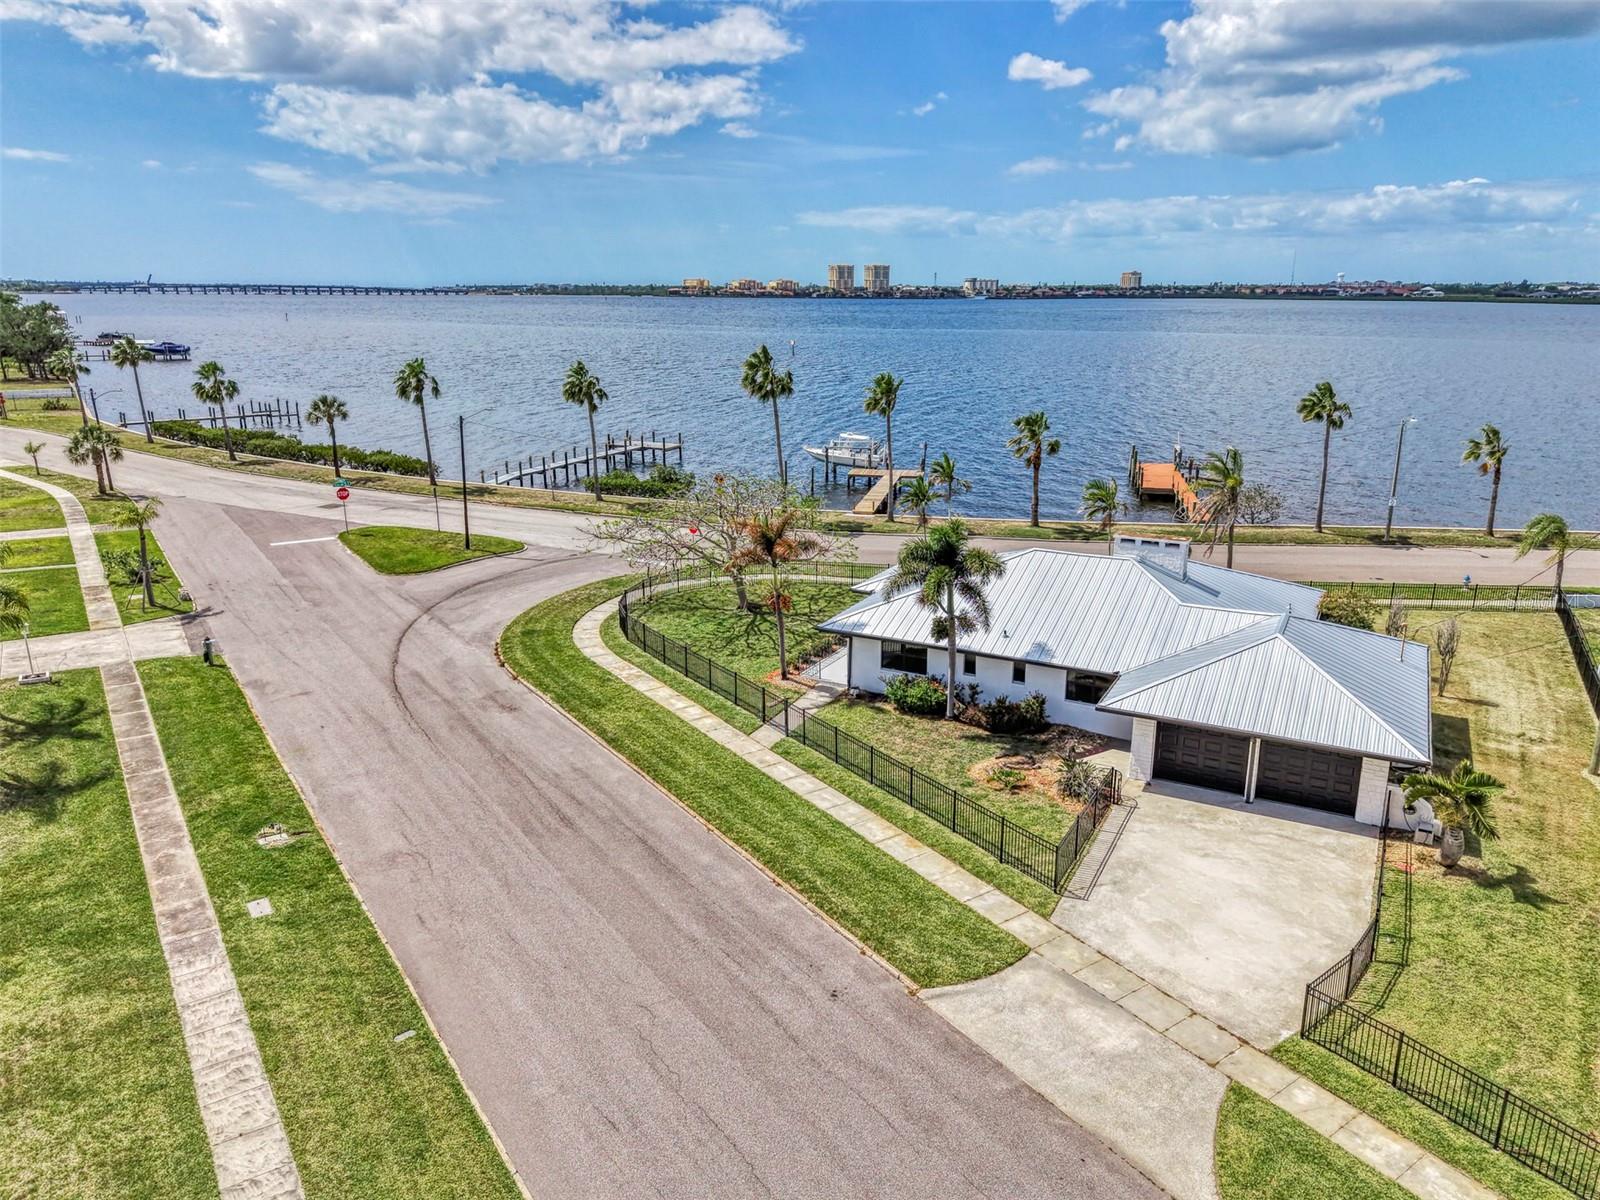
One or more photo(s) has been virtually staged.  Stunning Waterfront Home in Historic Manatee Gardens – Fully Renovated with Direct River Access.  A rare opportunity awaits to own a beautifully renovated home on a corner lot in the highly desirable and historic Manatee Gardens community. Enjoy a tranquil coastal lifestyle in this charming, updated residence with breathtaking views of the Manatee River right from your frontward.  This 3-bedroom, 2-bath home features a spacious open floor plan that flows seamlessly into a versatile third bedroom or bonus room — offering stunning waterfront vistas. The fully renovated interior boasts a modern kitchen with quartz countertops, white cabinetry, stainless steel appliances, and a kitchen island, perfect for casual dining or entertaining.  Recent upgrades include:  2025 metal roof, water heater, AC system, new perimeter fencing, and garage door.  Imagine customizing your backyard with a private pool and lanai overlooking the river — the perfect spot to enjoy Florida’s iconic sunsets.  Water lovers will be thrilled with the state-of-the-art dock system, installed in April 2025, which includes:  17,000 lb boat lift, electric boat & jet ski lifts, and a $5,000 locking security gate.  With no HOA or deed restrictions, bring all your water toys and enjoy direct access to the Intracoastal Waterway, Tampa Bay, and the Gulf of Mexico — right from your frontyard.
This is Florida waterfront living at its finest. Homes like this don’t come around often — schedule your private showing today!
#A4687798

BRADENTON

1822 RIVERSIDE DRIVE E

3 Beds

2 Baths

1,656 Sq.Ft.

$1,300,000

MLS#: A4687798

Price reduced
Welcome to your own private resort in Mill Creek—an exceptionally rare offering on nearly half an acre with no CDD fees, breathtaking lake and preserve views, and an incredible collection of amenities rarely found in one property. Built in 2023, this custom five-bedroom, four-bath residence was thoughtfully designed for elevated everyday living, recreation and unforgettable entertaining. At the heart of the experience is an oversized private sport court designed for pickleball and basketball, complete with spectator areas, a covered pergola, patio, basketball hoop and ice machine. Whether hosting a spirited tournament or enjoying a quiet evening by the water, every day here feels like a vacation. Inside, soaring ceilings, elegant tray details, porcelain tile, upgraded lighting and beautifully appointed living spaces reflect meticulous attention to detail. The showstopping kitchen is an entertainer’s dream, featuring quartz countertops, 42-inch wood cabinetry, a generous island, breakfast bar, dry bar, enormous walk-in pantry, three ovens, two dishwashers and a drawer microwave. Four bedrooms are located on the main level, while the upper level creates a wonderfully private retreat with an additional bedroom, full bath and flexible lounge or media space. Luxurious bathrooms feature dual sinks and oversized walk-in showers with multiple showerheads, while custom closet systems maximize storage throughout. A dedicated fitness room and exceptionally spacious laundry room—with two full-size washers, two full-size dryers, a full-size refrigerator/freezer, extensive cabinetry and abundant counter space—make everyday living effortless. Step outside to the sparkling pool and spa overlooking the tranquil lake and preserve, then gather around the outdoor kitchen and wet bar for evenings that feel like an escape. The oversized three-car garage impresses with epoxy flooring, soaring ceilings and exceptional space for vehicles, recreational equipment and storage. Programmable exterior lighting and a comprehensive video-surveillance system provide the finishing touches. All of this is just minutes from Lakewood Ranch, with convenient access to Sarasota and the celebrated Gulf Coast beaches. A custom home with this much land, no CDD, spectacular views, a pool and spa, and its own pickleball and basketball court is almost impossible to replicate. This is more than a home—it is the ultimate Florida lifestyle, created for those who want to live, play and entertain without compromise.
#A4703555

BRADENTON

1614 145TH STREET E

5 Beds

4 Baths

3,751 Sq.Ft.

$1,299,000

MLS#: A4703555
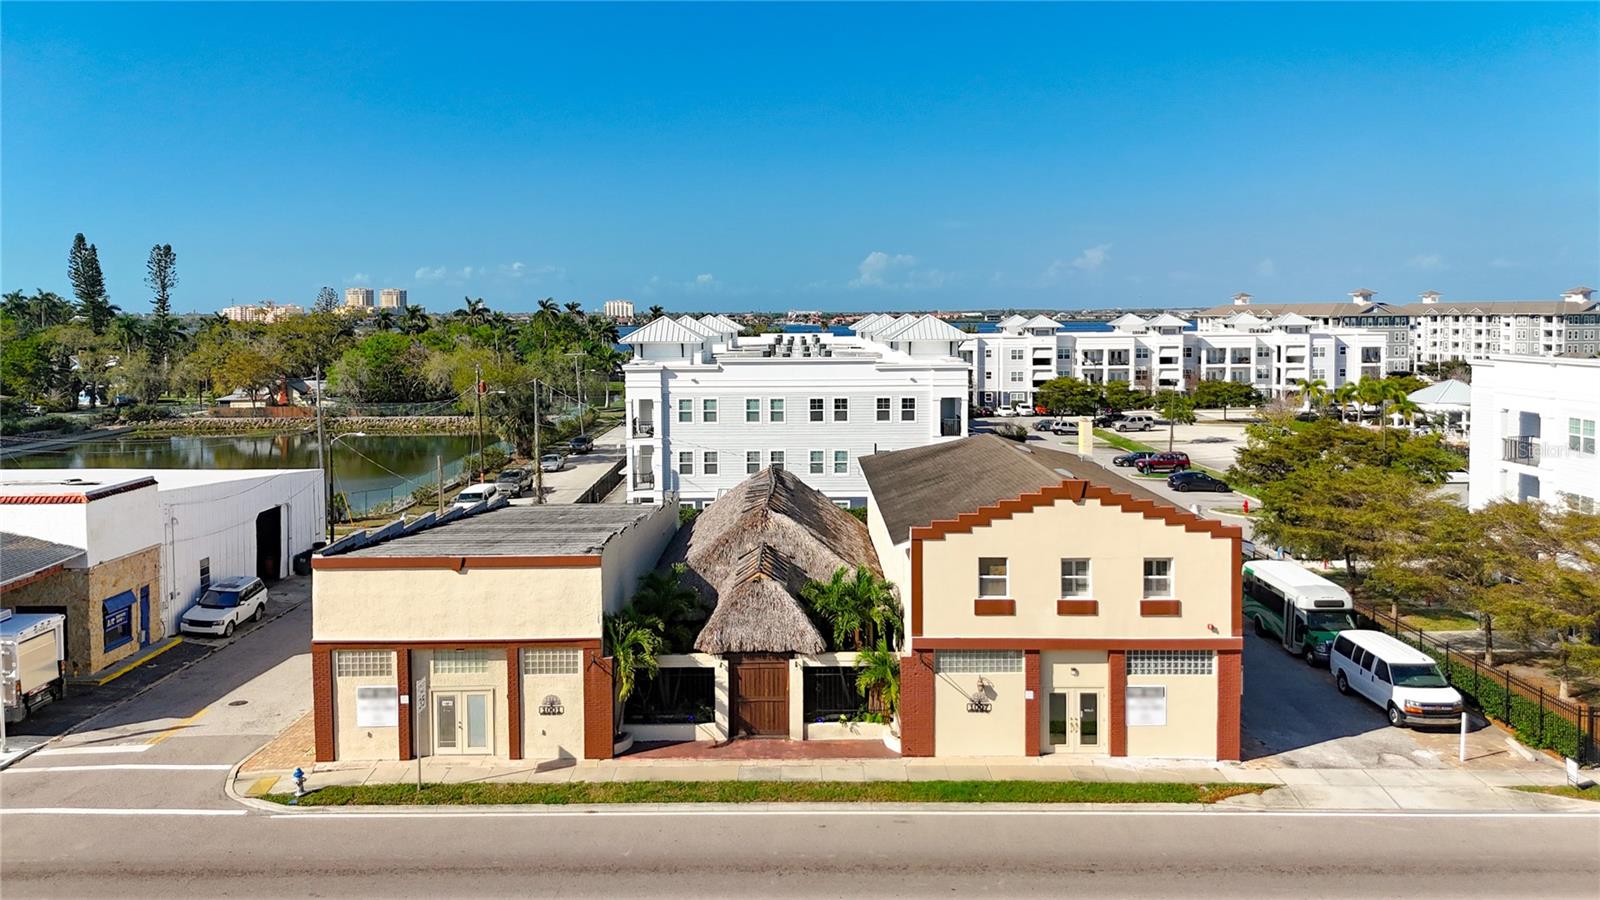
Properties available together or separately. 

Prime commercial opportunity consisting of two adjacent parcels at 1001 & 1007 Manatee Avenue East in old downtown Bradenton, Florida. The property offers approximately 106 feet of frontage along Manatee Avenue East with excellent visibility and an AADT of approximately 22,500 vehicles per day. The site includes approximately 21 on-site parking spaces and is conveniently located minutes from Downtown Bradenton, US-41, and nearby residential neighborhoods. The property is zoned BR (Business/Residential) and T4-O (Transect 4 – Open) which support neighborhood-scale commercial, office, residential, and mixed-use development consistent with the City of Bradenton Comprehensive Plan. Uses and development standards are subject to City review and approval.  Located in central Manatee County and near new multifamily development and just south of the Bradenton Riverwalk, this property presents a strong opportunity for owner-users or investors seeking a well-positioned commercial asset.

1007 Manatee Ave E features an updated two-story building offering over 4,400 square feet of versatile space suitable for a variety of uses, including office, retail, or mixed-use. 1001 Manatee Ave E includes a charming one-story building with approximately 2,100 square feet, currently utilized as a place of worship and event space, and well suited for a boutique, studio, shared workspace, or other commercial/event uses. Located between the two buildings is a tiki hut, providing outdoor seating or a courtyard-style event space. The property has previously been used for weddings, meetings, and private celebrations, accommodating up to approximately 80 seats. 

Contact the listing broker for additional details and to schedule a private showing.  Owner financing may be available.  There is also a food truck that is available for $40,000.
#TB8460670

BRADENTON

1001 & 1007 MANATEE AVENUE E

None Beds

None Baths

6,580 Sq.Ft.

$1,299,000

MLS#: TB8460670
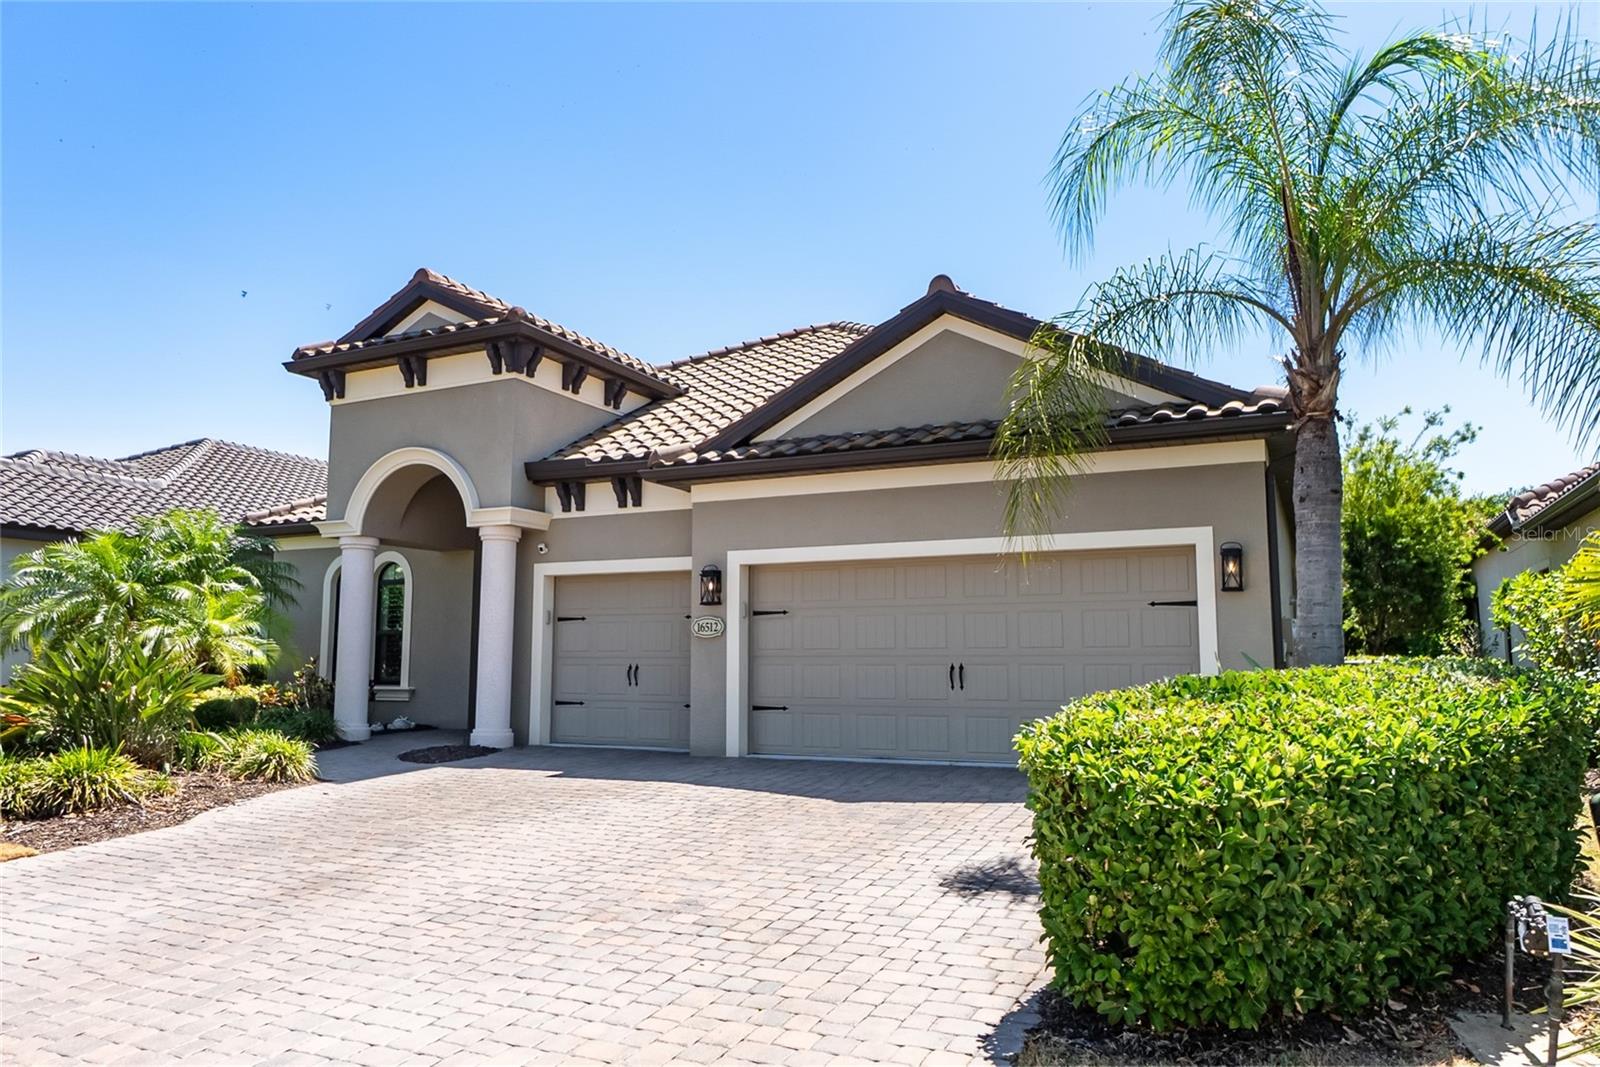
4BR, 3.5BA single family home with a dedicated office, solar and gas heated saltwater pool, outdoor kitchen and private preserve views. 3-car garage with ample overhead and cabinet/workbench storage systems, EV plug in, LED lighting, plantation shutters throughout the well-designed indoor and outdoor areas, the home is built for both everyday comfort and ease of entertaining. Tucked at the end of a quiet cul-de-sac in Collingtree at Country Club East, step inside and the openness is immediate. Soaring ceilings and an open layout create an airy feel, while natural light moves easily through the main living areas. Tile flooring grounds the interior, with wood accents adding warmth in select rooms. The kitchen has been recently refaced and presents a fresh, updated look with a gas cooktop, stainless steel appliances, and new, ample cabinetry, all centered around a large island with seating. It flows seamlessly into the dining and main gathering areas, keeping everything connected for gatherings or relaxed evenings at home. The primary suite offers a private retreat with walk-in closets and a well-appointed bath featuring dual vanities, a walk-in shower, and a separate water closet. Guest accommodations are flexible for family or visitors, including an en suite bedroom with a walk-in closet. Outdoor living is enhanced by a screened lanai with a saltwater pool, heated by both solar and gas, along with an outdoor kitchen, gas line for a fire feature and newly installed outdoor lighting with remote color changing feature. The preserve beyond creates a peaceful, private backdrop. Further features include a new AC system (2024), tankless gas water heater, whole-house water purification system, LED lighting, plantation shutters, and a laundry room with utility sink. The garage includes upgraded overhead storage, cabinetry, Electric Vehicle charging outlet, refrigerator with dedicated water line, and 2 workbench spaces. Residents enjoy access to The Lodge and The Retreat, offering dining, fitness, and recreational amenities, with golf, tennis, and social memberships available. Convenient to Willis Elementary and nearby shopping.
#A4693026

BRADENTON

16512 BERWICK TERRACE

4 Beds

3 Baths

2,754 Sq.Ft.

$1,299,000

MLS#: A4693026
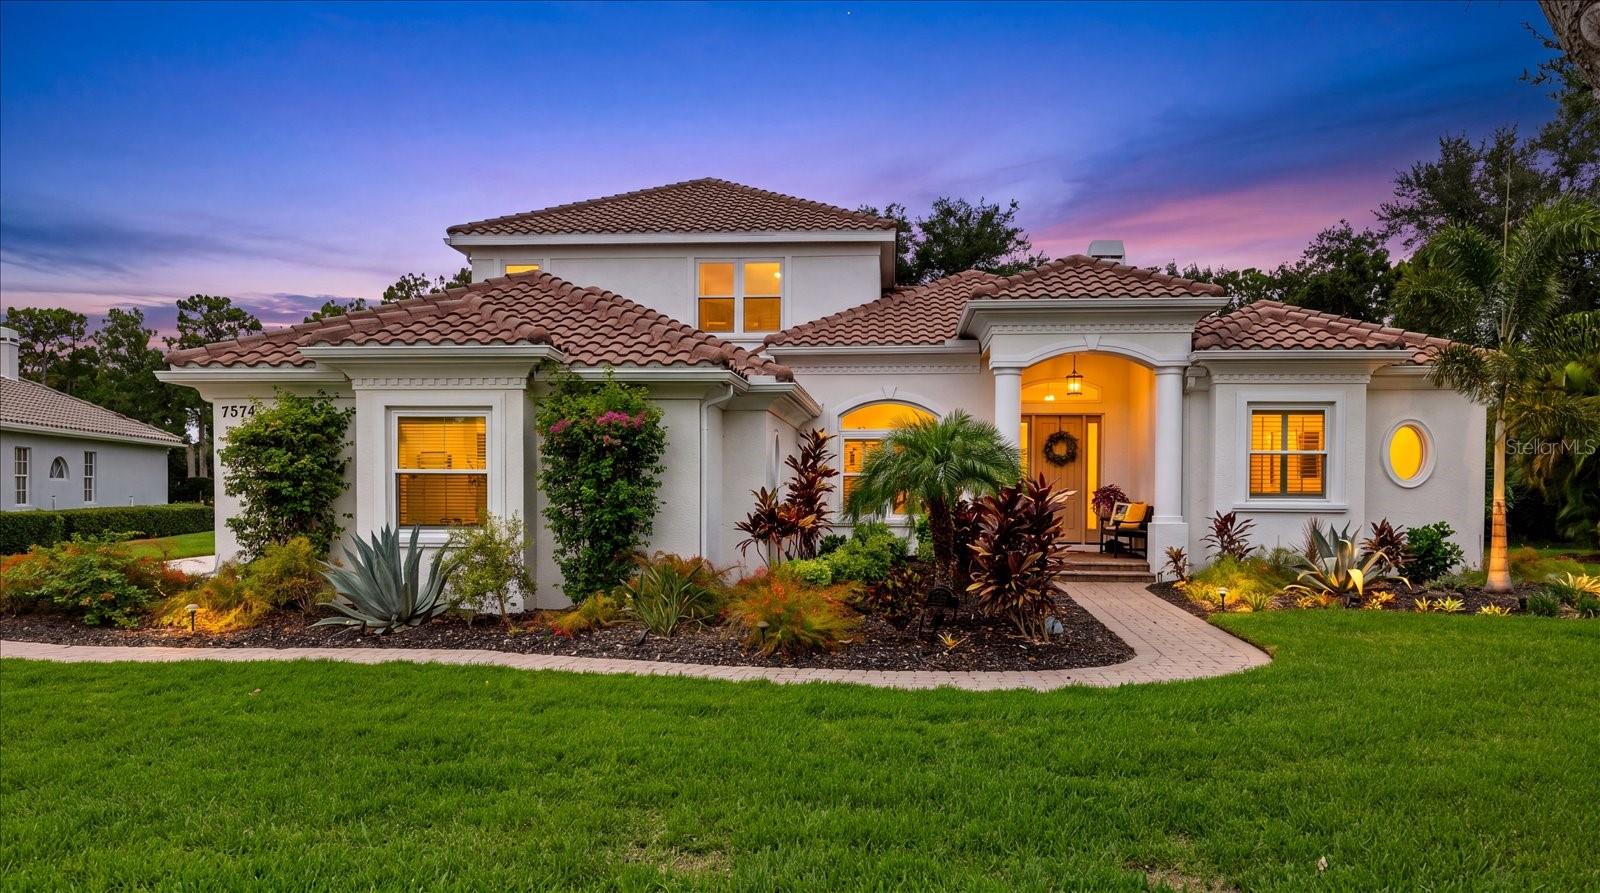
Welcome to your private River Club sanctuary in the heart of Lakewood Ranch. Perfectly positioned on nearly a half-acre homesite within the highly coveted and exclusive Sanctuary section of River Club, 7574 Tori Way offers a rare combination of privacy, luxury, and convenience—an increasingly difficult find in today's market.
Designed for the Florida lifestyle, this completely renovated residence feels like a private retreat surrounded by mature landscaping, tranquil green space, and exceptional privacy. Begin your mornings with coffee beside the sparkling pool, spend afternoons entertaining on the expansive lanai, and unwind in the evenings with the doors open to gentle breezes and peaceful views. Upstairs, a private balcony overlooking the trees provides the perfect escape to relax and enjoy the serene setting. While the home offers the feeling of a secluded sanctuary, it remains just minutes from everything that has made Lakewood Ranch one of Florida's most desirable communities.
Inside, the thoughtfully designed floor plan offers both comfort and flexibility. The primary suite is privately situated on the main level alongside a second bedroom and full bath, a dedicated office, and spacious living and dining areas that seamlessly connect to the outdoor living spaces. Upstairs, an expansive bonus room with its own private balcony creates endless possibilities as a media room, game room, guest retreat, or additional living space. Two additional bedrooms and a full bath complete the upper level, making it an ideal layout for guests or multigenerational living.
Since 2021, the home has undergone an extensive transformation with high-quality upgrades throughout, providing exceptional peace of mind for its next owner. Significant improvements include a new tile roof (2024), more than 25 impact-rated windows and doors, a whole-home generator, new AC, remodeled guest bathroom, updated flooring, refreshed kitchen and primary bath cabinetry, new exterior paint, professionally designed landscaping, upgraded exterior lighting, whole-house gutters, updated soffits and fascia, new garage doors, and a new front entry door.
The outdoor living experience has been equally enhanced. The pool has been resurfaced and retiled, complemented by a new pool heater, updated pool equipment, new patio pavers, and a refurbished and rescreened pool cage. Two covered lanais, combined with an expansive pool deck, create multiple spaces for entertaining family and friends or simply enjoying Florida's year-round outdoor lifestyle. The result is a private backyard oasis that perfectly blends relaxation and recreation.
Additional highlights include a spacious three-car garage, natural gas service, no flood zone designation, and NO CDD fees. The location offers unmatched convenience, just minutes from Lakewood Ranch Main Street, Waterside Place, University Town Center, championship golf courses, parks, walking trails, world-class shopping and dining, downtown Sarasota, Bradenton, and the beautiful Gulf Coast beaches. Frequent travelers will also appreciate the home's close proximity to Sarasota-Bradenton International Airport (SRQ), located approximately 20 minutes away.
Rarely does a home combine this level of privacy, extensive renovation, premium location, and modern peace of mind. 7574 Tori Way offers an exceptional opportunity to enjoy the space, setting, and lifestyle buyers seek within one of Lakewood Ranch's most established and sought-after communities.
#A4700029

BRADENTON

7574 TORI WAY

4 Beds

3 Baths

3,578 Sq.Ft.

$1,299,000

MLS#: A4700029

Price reduced
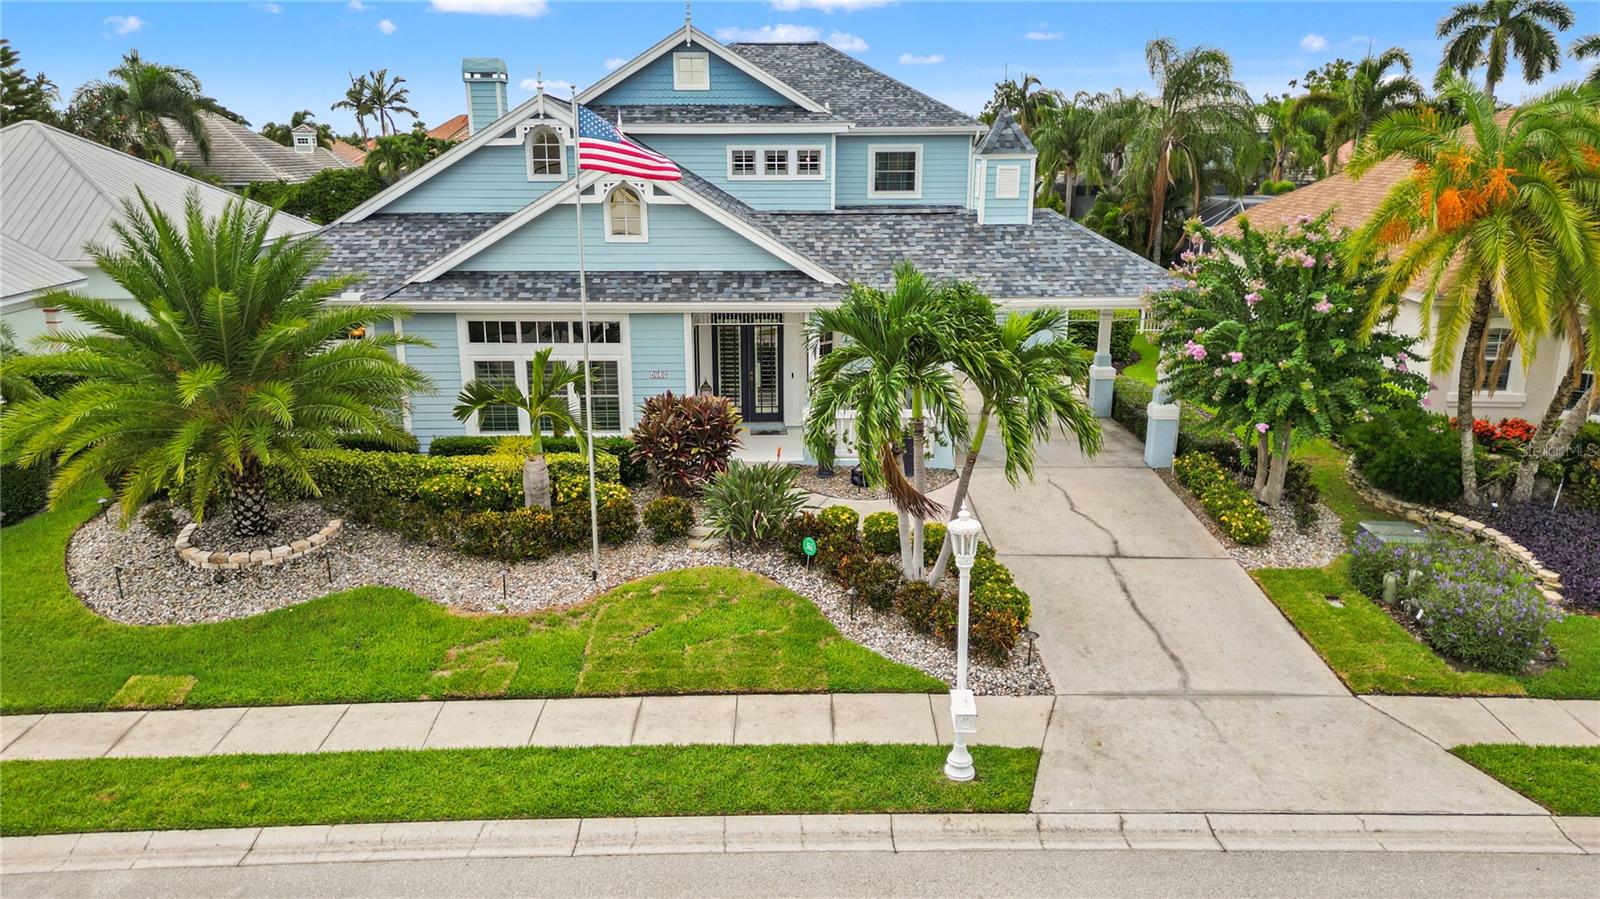
Motivated seller wants you to experience the best of Florida waterfront living in a beautifully appointed Gulf-access residence in the highly desirable Inlets community. This two-story home offers over 3,200 square feet of thoughtfully designed living space with four bedrooms, three-and-a-half baths, a dedicated office/den, and a spacious two-car garage.
Inside, you'll find hardwood flooring throughout the main living areas, soaring ceilings, abundant natural light, and an open floor plan designed for both everyday comfort and entertaining. The dramatic family room features a striking fireplace and overlooks the screened lanai, heated pool, spa, and tranquil canal and boat lift beyond. The stairwell and overlook features custom made stanchions. There is so much about this home, you owe it to yourself to have a look!

Recent upgrades include a $39K Jellyfish lighting system as well as Upgrade Lanai and Landscape lighting.
New hurricane resistant triple pane windows have also been installed at a cost of $65k as well as a fully fenced back yard to protect your pets for another $10K.

Outdoor living is equally impressive, with a private dock and 10K pound boat lift providing direct access to the Manatee River, Tampa Bay, and the Gulf of Mexico. Whether you're heading out for a day on the water or relaxing poolside while enjoying peaceful waterfront views, this home embraces the Florida lifestyle.

Located within The Inlets, residents enjoy community amenities including a boat ramp, kayak launch, fishing, tennis courts, playground, parks, and scenic boardwalks. Conveniently situated near Lakewood Ranch, I-75, shopping, dining, world-renowned Gulf beaches, and Sarasota's cultural attractions, this exceptional property combines luxury, location, and waterfront convenience in one remarkable package.
#A4699964

BRADENTON

4739 PINNACLE DRIVE

4 Beds

3 Baths

3,219 Sq.Ft.

$1,295,000

MLS#: A4699964

1 ... 16 17 18 19 20 ... 167

properties found. properties found. Page of .

Send a message

Message successfully sent.

Your message

What is 3 + 4 ?

Reason for contacting?

I agree to receive email communication and understand I can unsubscribe at any time.

I agree to be contacted by The Graf Group of Coldwell Banker via call, email, and text for real estate services. To opt out, you can reply 'stop' at any time or reply 'help' for assistance. You can also click the unsubscribe link in the emails. Message and data rates may apply. Message frequency may vary. Privacy Policy

Update Your Temporary Password

Personalize your search

Enter your email and we'll notify you immediately when new listings match what you're looking for.

or enter email address

Already have an account ? Login here

Continue your home search

I agree to receive communications and understand I can unsubscribe at any time.

I agree to be contacted by The Graf Group of Coldwell Banker via call, email, and text for real estate services. To opt out, you can reply 'stop' at any time or reply 'help' for assistance. You can also click the unsubscribe link in the emails. Message and data rates may apply. Message frequency may vary. Privacy Policy

Already have an account ? Login here

We use cookies

We use cookies primarily for analytics to enhance your experience. By accepting, you agree to our use of these cookies. You can manage your preferences or learn more about our cookies policy.





