One of the most popular communities provided by {{page_data.agentName}}

Bradenton

One of the most popular communities provided by The Graf Group of Coldwell Banker

Bradenton

About Bradenton

Bradenton blends historic charm with modern coastal living. Located just north of Sarasota along the Manatee River, it offers a vibrant downtown, walkable riverwalk, and easy access to Gulf beaches like Anna Maria Island. The city features diverse neighborhoods, top-rated schools, and a growing arts and food scene. With affordable housing, parks, marinas, and a strong sense of community, Bradenton is a smart choice for families, retirees, and professionals looking for value and lifestyle on Florida’s Suncoast.


One of the most popular communities provided by The Graf Group of Coldwell Banker
2,492
# of Listings
2
Avg # of Bedrooms
$378
Avg. $ / Sq.Ft.
$718,903
Med. List Price

Browse Bradenton Real Estate Listings

2492 Properties Found. Page 19 of 167.
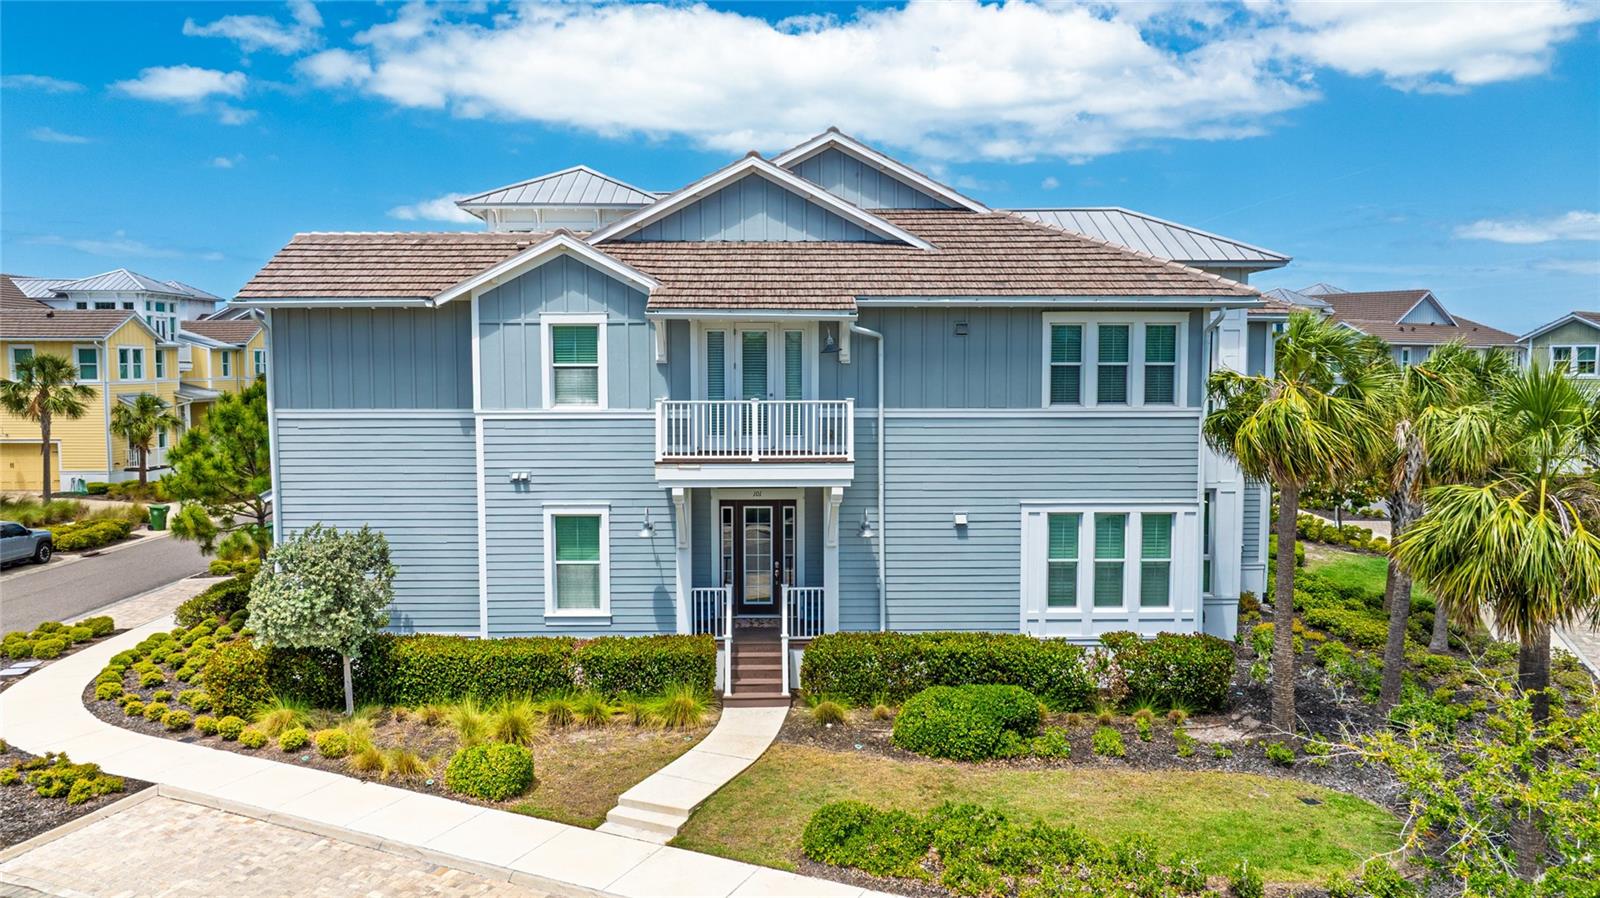
NEW PRICE!!!!! Coastal Living Located in the prestigious gated community of Harbour Isle overlooking Ana Maria Sound! With an abundance of natural light this luxurious coastal inspired Abaco model offers an open concept and includes all of the upgrades and high-end finishes one would expect from a customized luxury beach property. Features include 4 bedrooms 3 baths with over 2200 sq ft of living space, New A/C 2024, Plantation shutters, Beautiful Kitchen, stainless-steel appliances and a large island overlooking the Family and Dining Room, Quartz Countertops in Kitchen and Bathrooms. This LEED Certified (green/energy efficient) home is built with block construction, PGT impact-rated windows and an oversized 2-car garage. Want to read a book or watch something different on TV, just slip into the Florida room with two large French glass doors for privacy. At the end of the day, you can retire to the front porch, overlooking Anna Maria Sound and witness the gorgeous Gulf Coast sunsets! Close by is the Harbour Isle Beach Club, offering a resort style pool, complimentary kayaks, and a state-of-the-art fitness center. The clubhouse, with its Skybar and Lounge, serves as an ideal meeting place for residents to grab a bite to eat or to enjoy a multitude of activities and social events. Just outside the Harbour Isle gate, you?ll find Safe Harbour marina, the Compass Hotel and Floridays restaurant. Come join the Harbour Isle lifestyle in this lovely coastal setting, just across the bridge from the world-famous beaches of Anna Maria Island! Being sold Fully Furnished!
#G5095521

BRADENTON

283 SAINT LUCIA DRIVE 101

4 Beds

3 Baths

2,206 Sq.Ft.

$1,295,000

MLS#: G5095521

If you've always wanted to find the perfect Anna Maria Island beach getaway, now you've found it! This bright and cheerful 2-bedroom, 2-bath home combines an open floor plan with colorful coastal style and an easy indoor-outdoor lifestyle. Beautifully updated throughout, all you need to bring is your sunscreen and start enjoying island life. Outside, a luxurious pool and spa create your own private retreat, while the covered porch offers a shaded spot to relax, dine and enjoy long island days at home. Thoughtful custom details give the interior its personality, including a nautilus-inspired tile feature in the primary bath and a beautifully designed sea turtle tile focal point in the kitchen. Located in the weekly rental zone and right in the heart of the island, you can leave the car behind and hop on the free island trolley, with stops connecting you from the Anna Maria City Pier on the north end to Coquina Beach on the south end. Whether you are looking for a personal island escape, a vacation rental, or a little of both, this home captures exactly what an Anna Maria Island beach house should feel like. Call for your private showing and start planning your permanent vacation.
#A4703735

HOLMES BEACH

406 BAY PALMS DRIVE

2 Beds

2 Baths

1,332 Sq.Ft.

$1,295,000

MLS#: A4703735

Price reduced
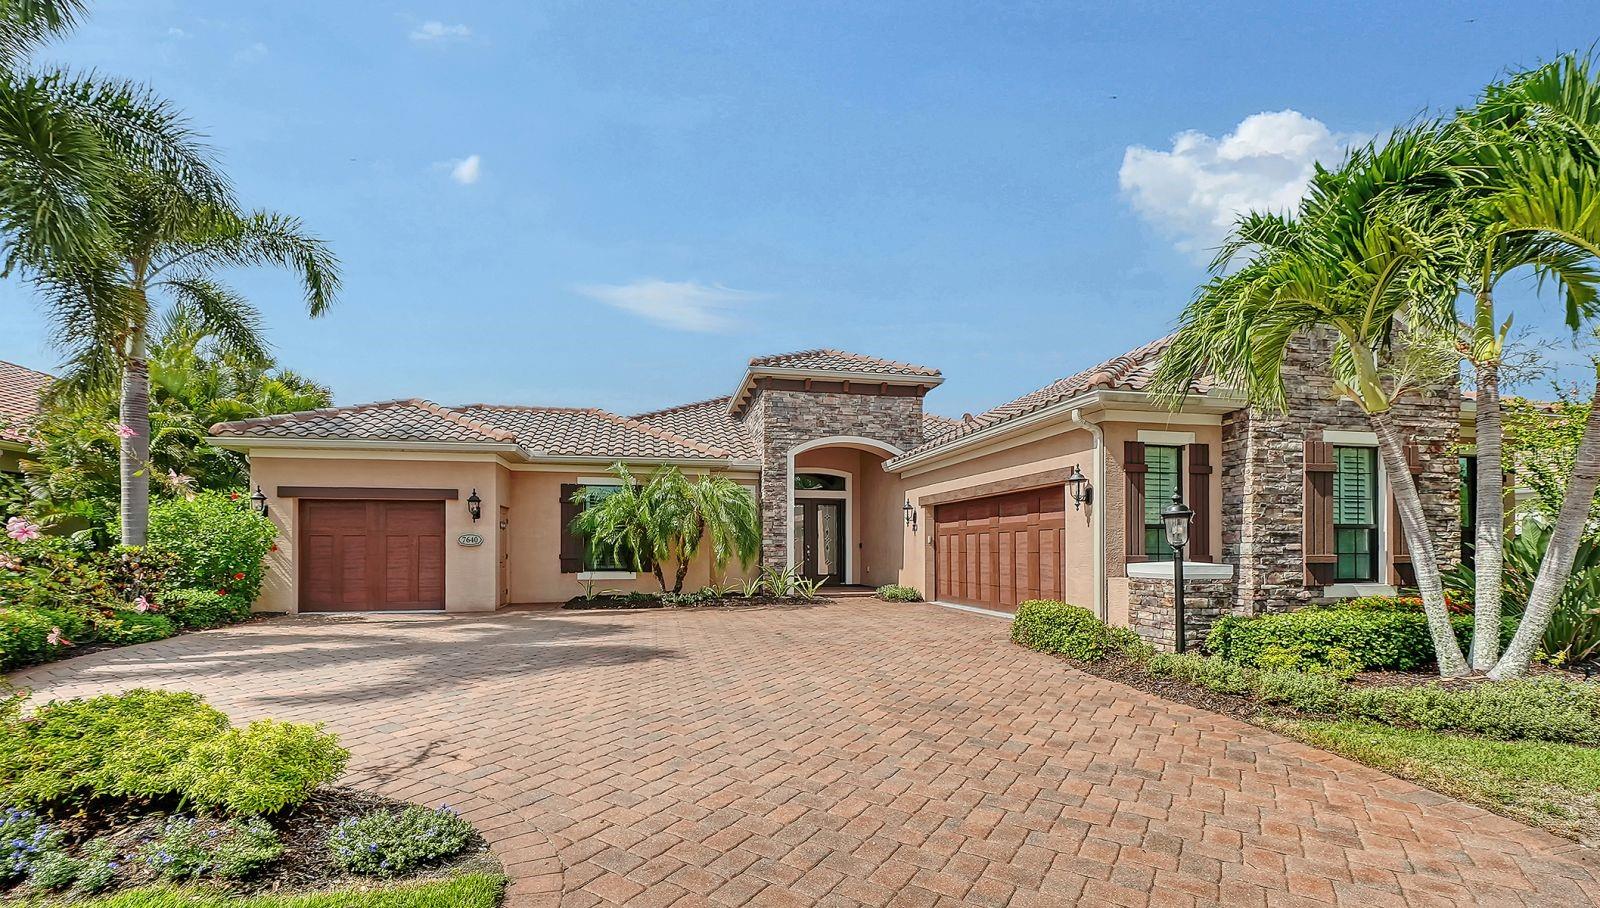
Experience effortless Florida living in this beautifully appointed 3-bedroom, 3-bath home located in the maintenance-free, natural gas community of Country Club East in Lakewood Ranch. Designed with an open great room floor plan, this residence seamlessly blends elegant living spaces with exceptional outdoor amenities. French doors with a transom window open to a large covered lanai overlooking the sparkling pool and spa, fully equipped outdoor kitchen, convenient pool storage room, and peaceful preserve views—creating the perfect setting for relaxing or entertaining.

The gourmet kitchen is a chef's dream, showcasing elegant marble countertops and matching marble backsplash, a gas cooktop, oversized center island with seating and additional storage, appliance garages, trash compactor, ice maker, abundant cabinetry, a casual dining area, and a built-in dry bar with wine refrigerator for effortless entertaining. Decorative tray ceilings and upgraded tile flooring enhance the home's sophisticated design, while impact glass windows and doors, along with a whole-house generator, provide added comfort, convenience, and peace of mind.

The spacious primary suite is a private retreat featuring two walk-in closets and a luxurious en-suite bath with separate vanities, a relaxing garden tub, and a walk-in shower. Two additional guest bedrooms and two full guest baths provide comfortable accommodations for family and visitors. A versatile office is outfitted with a custom built-in desk and Murphy bed, making it ideal for working from home or hosting overnight guests. The generously sized laundry room offers extensive counter space, abundant cabinetry, a laundry tub, and a large storage closet.

Completing the home is an attached two-car garage plus a separate one-car garage, providing plenty of room for vehicles, a golf cart, or additional storage.

Enjoy the maintenance-free lifestyle with lawn care included while taking advantage of Country Club East's resort-style amenities. Optional membership to the Lakewood Ranch Golf & Country Club offers access to championship golf, tennis, pickleball, fitness, dining, and an active social calendar. Conveniently located near shopping, dining, parks, top-rated schools, and the area's world-renowned Gulf Coast beaches, this exceptional home is ready to impress.
#A4698439

LAKEWOOD RANCH

7640 HADDINGTON COVE

3 Beds

3 Baths

2,902 Sq.Ft.

$1,295,000

MLS#: A4698439
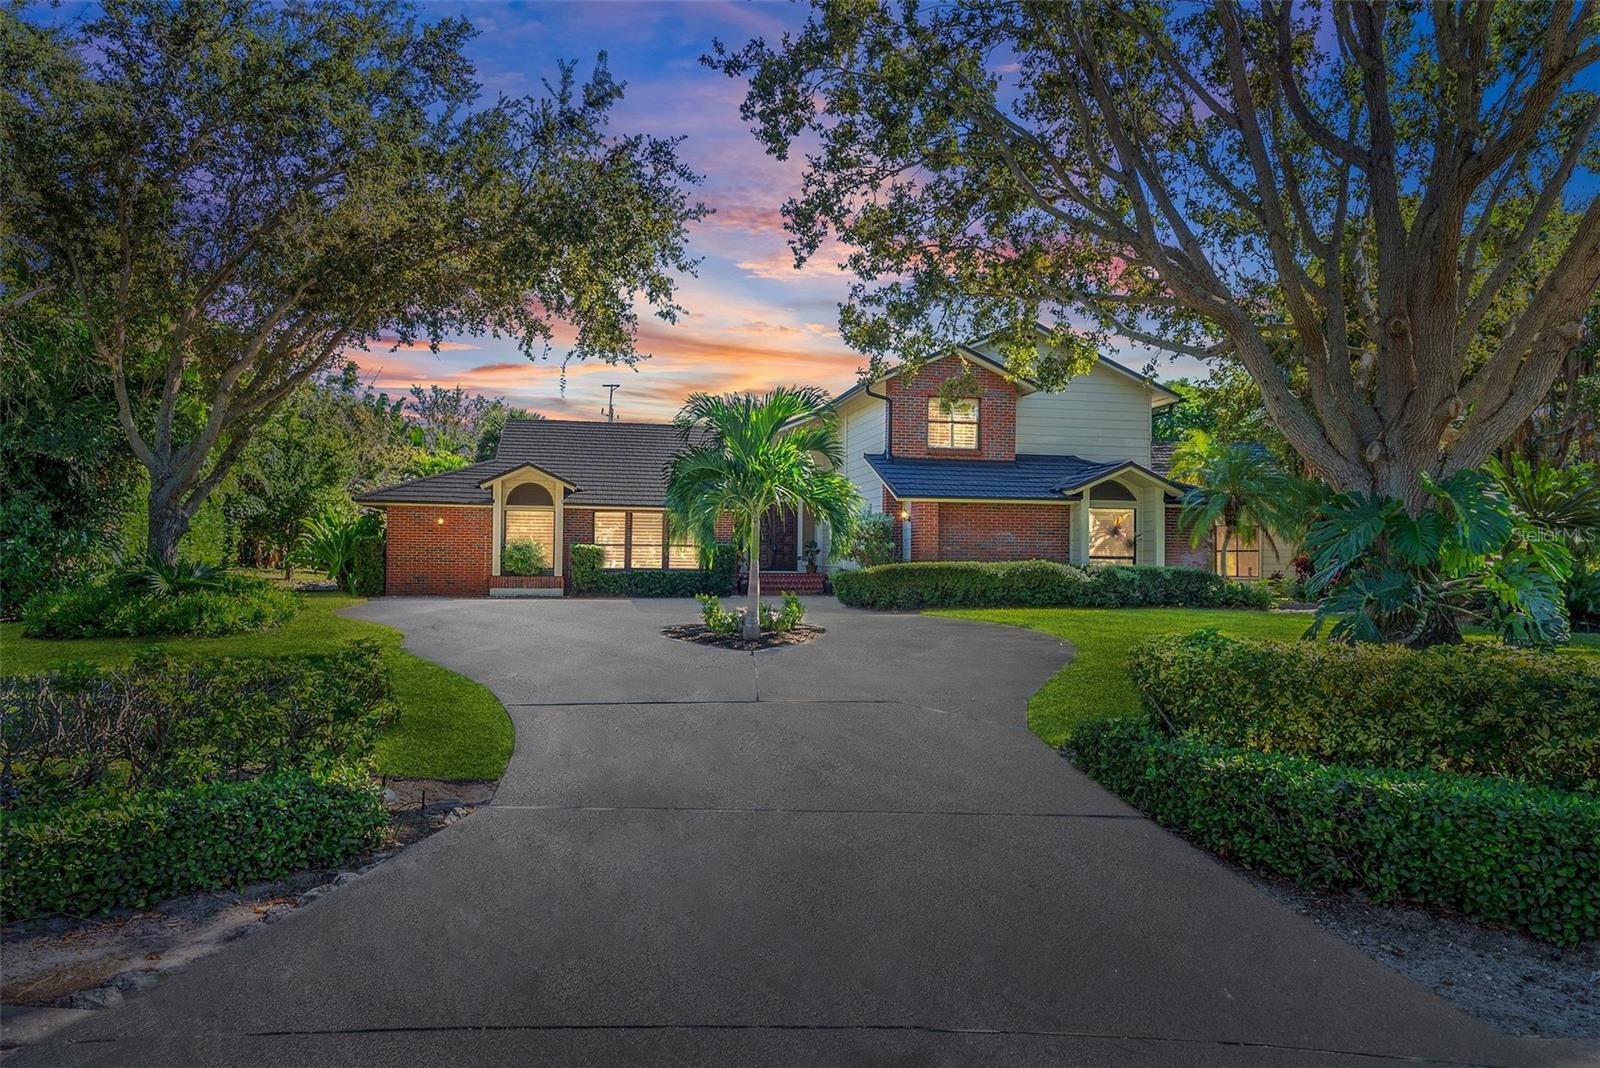
Virtually Staged. A rare opportunity to own a home in Riverview landings! Located at the Historic Desoto National Park and just a few miles to Anna Maria Island. This stunning and unique property is your personal oasis ready for entertaining. Updated and maintained to perfection, you can't get any better than this! The first floor gives you access to your expansive primary bedroom and ensuite with jacuzzi tub and dual sinks; providing access to the 4th bedroom that can easily be an office/den/nursery/gym. On the main floor you will also find your meticulously updated kitchen and massive living/entertaining space boasting a built-in wet bar with 2 wine fridges and pool table; this space can be your family room or the ultimate man cave! Each space has vaulted ceilings and French doors that open to the incredible saltwater pool with a waterfall feature and access to a HALF-ACRE of private maturely landscaped greenspace. Upstairs you will find two additional bedrooms with vaulted ceilings and an open landing overlooking your entryway and kitchen. Outside of the carefully curated floorplan the current homeowners have made some updates you don't want to miss: New hardwood flooring in the primary bedroom that runs seamlessly with the travertine stone and hardwood floors throughout. A BRAND-NEW STONE COATED METAL ROOF (the highest quality roof you can install), new pool pump, salt cell & pool cage all in 2025. Plus, two new Trane Air conditioners installed in 2024. The kitchen has had a stunning refresh with a Subzero refrigerator, Taj Mahal quartzite countertops, a 2-story pantry along with a stunning wine cellar/closet added in 2024. This home will provide you with HALF AN ACRE of land to call your own, tucked in a family-oriented neighborhood on a quiet cul de sac high and dry in a NON-FLOOD ZONE! Bring your kayaks, family and friends, this property is one you won't find very often!
#TB8438102

BRADENTON

2371 LANDINGS CIRCLE

4 Beds

3 Baths

3,664 Sq.Ft.

$1,295,000

MLS#: TB8438102
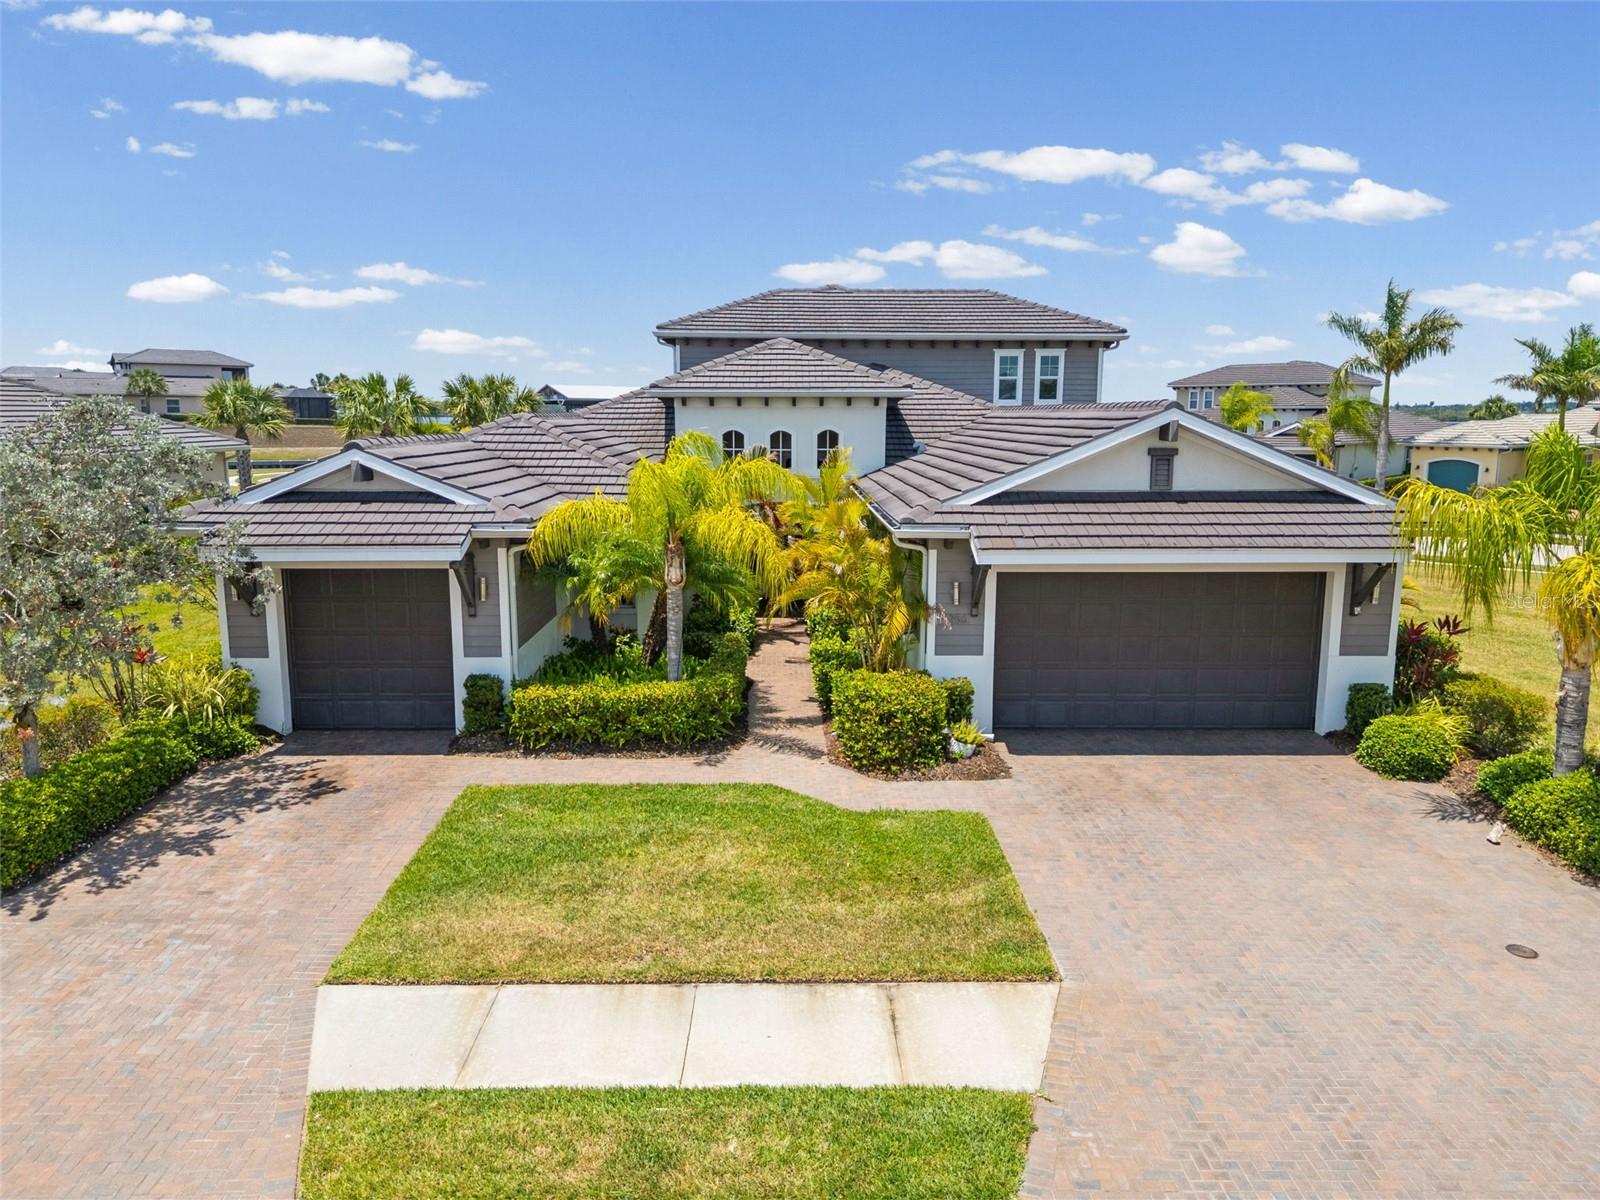
Welcome to paradise in the highly desirable, 24-hour staffed and gated boating community of Tidewater Preserve! Situated on one of the largest, meticulously landscaped, and custom-lighted lots in the entire subdivision, this exceptional estate stands out as one of the community's finest homes! Step outside into your private, custom backyard oasis! The sprawling outdoor living space features a pristine saltwater pool with lighting, a relaxing hot tub, an elegant travertine deck, huge side yard with no neighbors on one side, and a mosquito misting system. The expansive lanai is fully equipped with outdoor kitchen and remote-controlled drop-down screens, ensuring effortless pool side meals and comfort. Inside, the home is loaded with premium upgrades! Key features include designer lighting and draperies, quartzite counters, custom office, a professional security system, custom closet organizers, a brand new reverse osmosis water filtration system and water softener, and new paint/wallpaper. This home is also in close proximity to the boat lift, making it a breeze to load up the family for a fun day on the water! The garages are equipped with epoxy floors. Tidewater Preserve offers an unparalleled resort lifestyle! Water enthusiasts will love the private marina with boat slips available for rent, a kayak launch, and kayak storage racks. The community boasts three sparkling pools, premier fitness centers, three Har-Tru tennis courts, a dog park, and a tot lot. There are simply too many upgrades and features to list. Contact us today for a private tour and to receive the complete list of recent premium upgrades completed since the last purchase!
#A4691557

BRADENTON

1256 TYNE LANE

3 Beds

4 Baths

3,460 Sq.Ft.

$1,290,000

MLS#: A4691557
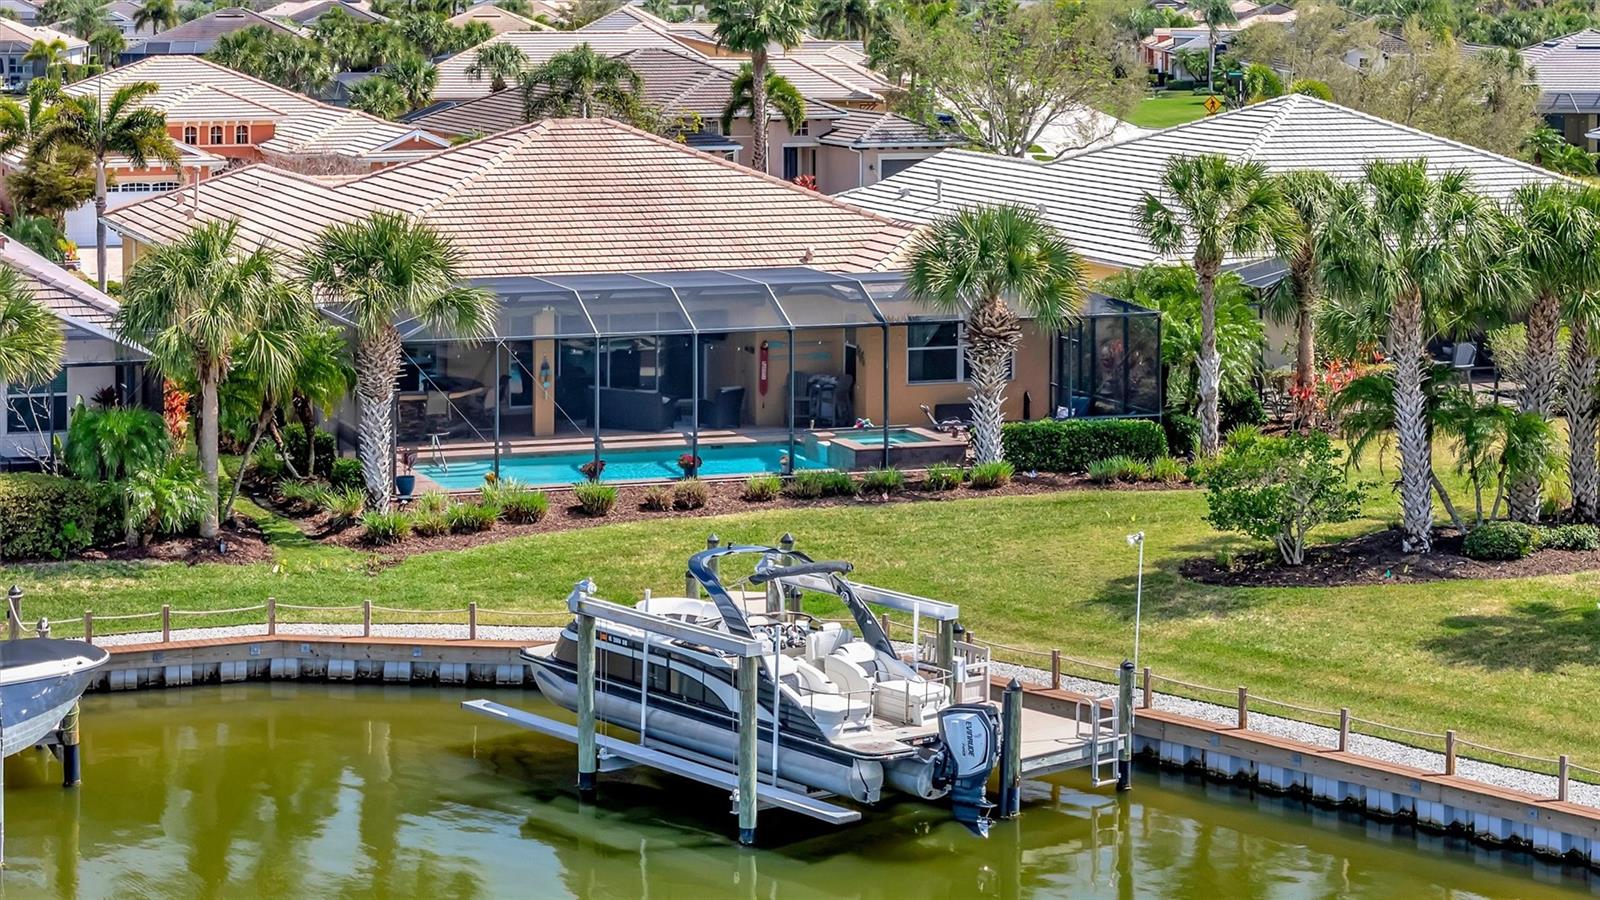
Luxury Waterfront Living in Tidewater Preserve—This gorgeous home offers 4 Bedrooms, 4.5 Bathrooms, Pool & Spa plus Private Dock w/ 14,000 LB boat Lift and a 3-car garage.  Discover the perfect balance of elegance, comfort, and true Florida waterfront living in this exceptional residence located in the highly sought-after, guard-gated community of Tidewater Preserve. Thoughtfully designed with an open floor plan and elevated finishes throughout, this home offers a seamless blend of refined interior spaces and resort-style outdoor amenities. This is a Boater’s Paradise with Direct Water Access. Positioned on premium waterfront, the property features a private dock with a 14,000-pound boat lift with unobstructed access, making it effortless to launch your boat and explore the Manatee River, Tampa Bay, Anna Maria, and Gulf of America. Whether you’re heading out for a morning cruise or a sunset adventure, this home places the best of coastal living right at your doorstep. Resort-Style Outdoor Living & Entertaining: The expansive outdoor living area is the true centerpiece of the home — a private retreat designed for unforgettable gatherings and everyday relaxation. Enjoy A large outdoor bar with seating for multiple guests, two refrigerators for effortless entertaining, A built-in grill and Kamado Joe smoker for gourmet outdoor cooking, two retractable awnings offering shade and comfort on demand. An outdoor TV perfect for game days and movie nights, A sparkling pool and spa overlooking the water, and A convenient pool bathroom with shower. This is outdoor living at its finest — a space that feels like your own personal resort.  Elegant Interior with High-End Finishes. Inside, the home continues to impress with a bright, open layout that flows naturally toward the outdoor living area. The kitchen features custom cabinetry and quartz countertops, offering both beauty and functionality. The master bedroom offers privacy it's own expansive ensuite bath complete with garden tub and large walk in shower. One guest bedroom includes its own ensuite bathroom while the other two share a bathroom, providing privacy and comfort for family and guests. Additional highlights include a new washer and dryer and thoughtfully selected finishes throughout. Central vacuum, Rare 3-Car Garage Configuration: A highly desirable feature, the home offers a 2-car garage plus a separate 3rd-car garage, ideal for additional vehicles, storage, recreational equipment, or a dedicated workshop.  Tidewater Preserve is a Premier Waterfront Community--Residents of Tidewater Preserve enjoy an unmatched array of amenities, including: Private on-site marina, Tennis courts, Gym, Three community pools, Two clubhouses, Playground & dog park, Walking trails, Kayak launch ,Community boat lift, Direct access to the Manatee River and Gulf of America and resident activities that are offered throughout the year. All within a guard-gated community offering peace of mind and a vibrant, active lifestyle. Conveniently located near grocery stores, restaurants, shopping, and some of Florida’s most beautiful beaches, this home offers the perfect combination of luxury, convenience, and coastal living.
#TB8485331

BRADENTON

1022 KESTREL COURT

4 Beds

4 Baths

2,785 Sq.Ft.

$1,290,000

MLS#: TB8485331
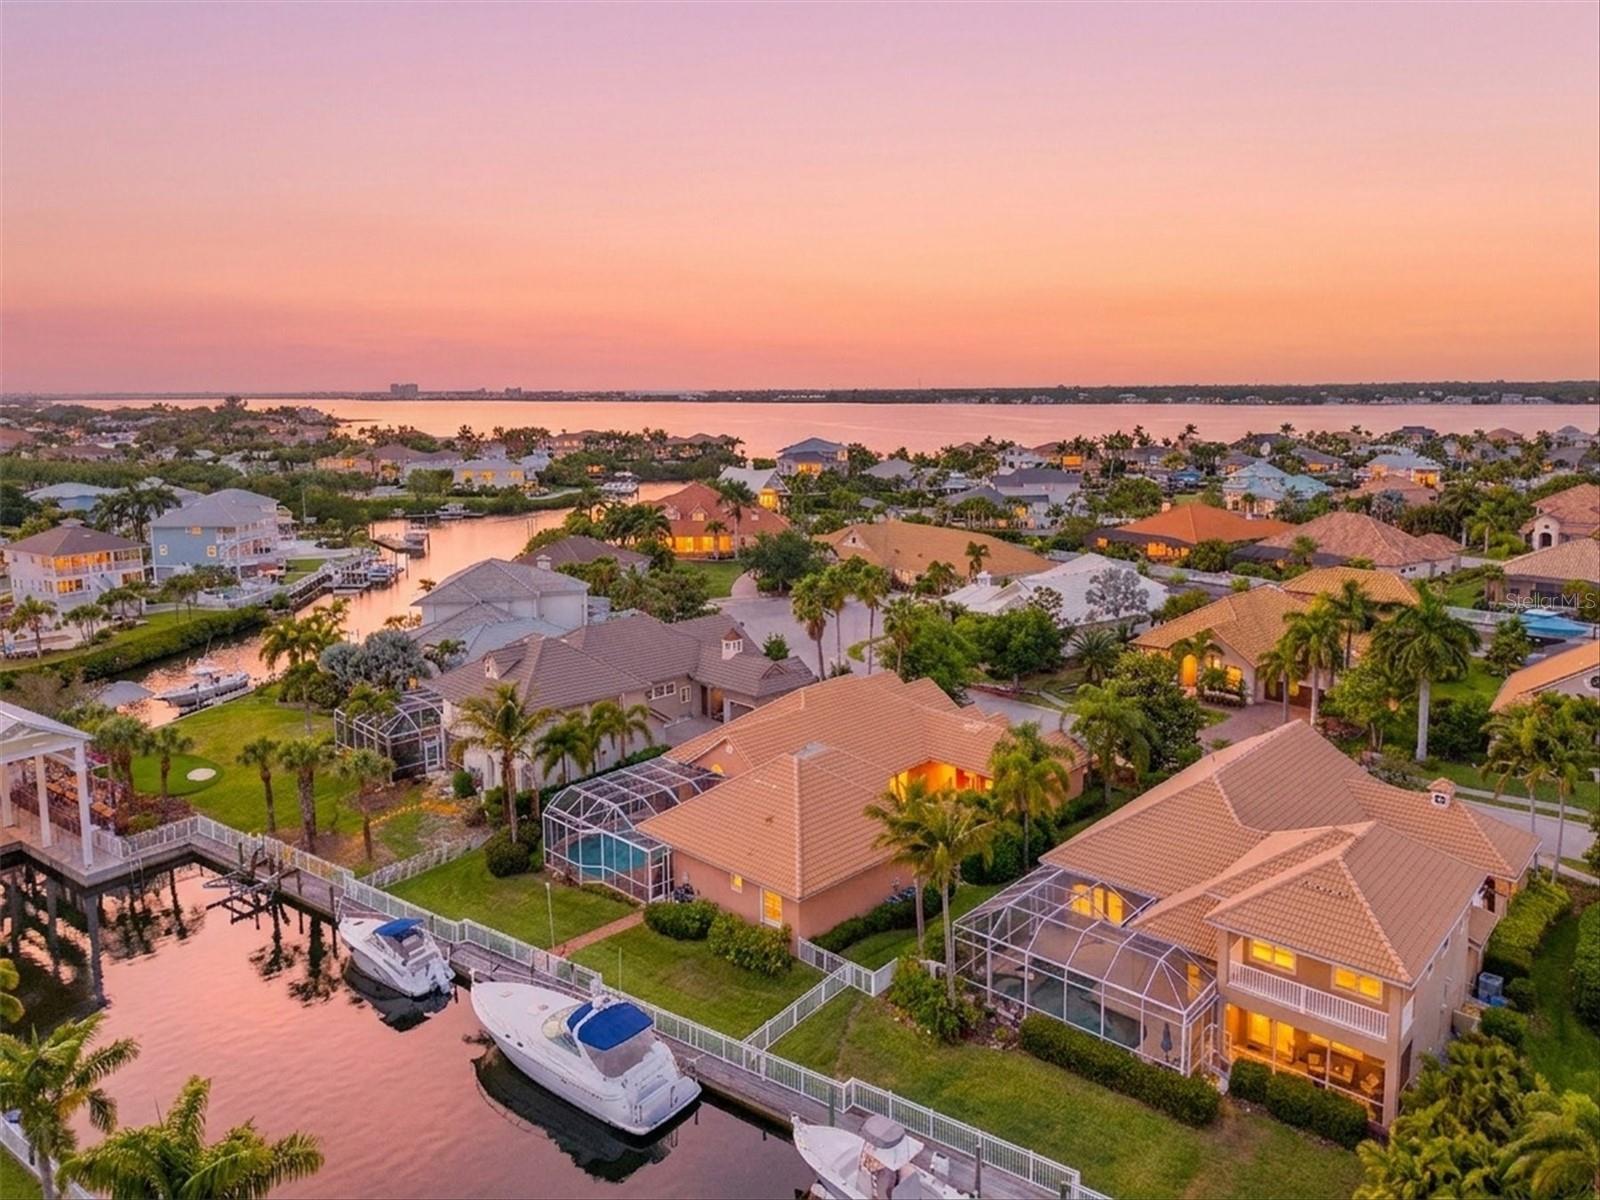
Live the Ultimate Waterfront Lifestyle in this premier custom residence located in the gated boating community of Harbour Walk. A former Bamboo Model Home showcasing an inspired, thoughtfully designed floor plan and over 3,100 sq. ft. of luxurious single-level living. Step through the grand vestibule and be immediately captivated by soaring vaulted ceilings accented with double designer paddle fans. A private den with elegant French doors is perfectly situated at the front of the home, ideal for a home office or quiet retreat. Designed for both refined living and effortless entertaining, the formal living and dining rooms transition seamlessly into the inviting great room with fireplace all centered around tranquil water views. Throughout the home, you’ll find exquisite custom millwork, fresh interior paint creating a light and bright ambiance, and rich engineered wood flooring. Premium appointments include crown moldings,10' Ceilings, plantation shutters, , new electronic window blinds, an insulated attic, and dual 16 SEER HVAC systems with Air Halo purifiers. The custom kitchen is the heart of the home, designed for both beauty and function, featuring quartz countertops, classic subway tile backsplash, stainless vent hood, 5-burner gas range, wine refrigerator, walk-in pantry with custom wood shelving, warm wood cabinetry, and a spacious center island all enhanced by abundant natural light. The charming café area offers sliding glass doors on two sides, seamlessly blending indoor and outdoor living. A thoughtfully designed split-bedroom layout offers two guest bedrooms with a shared bath for privacy and comfort. The primary suite is a true retreat, privately situated with dual custom walk-in closets and a spa-inspired bath featuring luxurious finishes. Additional highlights include a fully fenced yard perfect for pets and a spacious three-car garage offering ample storage and flexibility. Step outside to your private backyard oasis complete with an expansive paver lanai, sparkling heated pool and spa, and a dedicated space ready for your dream outdoor kitchen. Whether enjoying quiet mornings or hosting gatherings, this serene waterfront setting delivers the best of Florida living. For boating enthusiasts, the private dock with approximately 90 feet of water frontage includes electric, water, and lighting—providing direct access to the Intracoastal waterways, nearby islands, waterfront dining, and exceptional fishing.Strategically priced to outperform competing waterfront properties, this expansive 3,103 sq ft residence presents a rare opportunity to secure premium waterfront living with exceptional value. Ideally located, this home provides convenient access to the best of the Gulf Coast—from pristine white sand beaches and vibrant cultural venues to fine dining, sporting events, and world-class shopping at UTC Mall and Ellenton Premium Outlets. With easy access to I-75, Sarasota, St. Petersburg, and Tampa are all within reach. Harbour Walk is a gated, secure boating community with no CDD fees ,low HOA fees, and cable TV including HBO MAX  and High Speed Internet included—offering a truly exceptional lifestyle. Come experience the beauty, comfort, and elegance of waterfront living—your dream home on the river’s edge awaits.
#A4691203

BRADENTON

4714 MAINSAIL DRIVE

3 Beds

2 Baths

3,103 Sq.Ft.

$1,289,000

MLS#: A4691203

STEPS FROM BEACH ACCESS! Experience the best of Anna Maria Island living at 114 81st Street in Holmes Beach, where beach
access is conveniently located at the end of the street. Enjoy morning walks along the shore, relaxing afternoons on the sugar-sand
beach and beautiful Gulf sunsets just moments from home. This charming 3-bedroom, 2-bath home features en suite bedrooms, an updated kitchen and generous living and entertaining spaces designed for gathering with family and friends. The easy, comfortable layout captures the relaxed feel of island living. Leave the car behind and explore the island by bike or hop on the free trolley to enjoy nearby restaurants, cafés and shops. Pine Avenue and the heart of Anna Maria are just minutes away, offering even more dining, shopping and local favorites.
Ideal as a primary residence, island retreat or investment property, the home also offers the flexibility of a 7-day minimum rental. An
exceptional location, inviting living spaces and the Gulf just steps away make this a wonderful opportunity to enjoy everything Anna
Maria Island has to offer.
#TB8545774

BRADENTON BEACH

114 81ST STREET

3 Beds

2 Baths

1,651 Sq.Ft.

$1,287,900

MLS#: TB8545774

Virtually Staged. Gorgeous open golf course views await from this stylish great-room floor plan, thoughtfully designed with exceptional attention to detail and designer touches throughout. Located in the  gated community of Country Club East at Lakewood Ranch, this beautifully appointed 3-bedroom plus den, 3½-bath residence offers 2,688 square feet of elegant Florida living. The spacious gourmet kitchen features stainless steel appliances, granite countertops, light cabinetry, and an oversized island, creating an inviting gathering space for everyday living and entertaining. A large dining room just off the kitchen provides the perfect setting for hosting family and friends, while a convenient half bath is located just off the kitchen and adjacent to the outdoor living area—ideal when enjoying the pool and lanai without having to walk through the home.
The luxurious primary suite enjoys beautiful golf course views and features generous walk-in closets, dual vanities, and a large walk-in shower. The additional bedrooms are bright and welcoming, with large windows that fill each room with natural light. The third bedroom makes an exceptional guest suite, complete with its own private full ensuite bathroom. A spacious den provides the perfect home office, study, or flexible living space.
The expansive screened lanai is your front-row seat to breathtaking Florida sunsets over the golf course. Designed for effortless indoor-outdoor living and entertaining, the outdoor oasis features a heated pool and spa, outdoor kitchen with hood, and a motorized retractable awning offering effortless shade during the day and wide-open views of the evening sky at twilight. It is the perfect setting to relax, entertain, and enjoy the beauty of Florida year-round.
Additional highlights include a 3-car garage with extra cabinetry for exceptional storage, a tile roof, irrigation system with reclaimed water, low-E double-pane windows designed for energy efficiency, and a whole-home Kohler standby generator powered by natural gas, providing uninterrupted comfort and peace of mind year-round.
Set along the exclusive Country Club East golf course and overlooking the 6th hole, this exceptional home offers a wonderful combination of privacy, expansive views, elegant living spaces, and resort-style outdoor entertaining. Lakewood Ranch offers an impressive array of amenities, recreational opportunities, exceptional schools, shopping, dining, and entertainment, all within a beautifully planned community. Residents of Country Club East enjoy the added benefits of gated-community living while being conveniently located near everything Lakewood Ranch. Some rooms have been staged.
#A4706744

LAKEWOOD RANCH

14716 CASTLE PARK TERRACE

3 Beds

3 Baths

2,713 Sq.Ft.

$1,287,000

MLS#: A4706744

WHY WAIT TO BUILD WHEN YOUR DREAM LAZIO IS ALREADY HERE? Beautifully upgraded, professionally decorated and truly move-in ready, this exceptional home in Esplanade at Azario combines the Lazio floor plan buyers love with a homesite that’s hard to replicate. Situated on a desirable corner lot with an adjacent open lot that cannot be built on, it offers added privacy, space and an open feel.

With 3 bedrooms, 3 full baths + a den/flex room and 2,337 sq. ft., this home is immaculate and shows like a model. Upgrades include the Coastal elevation, hurricane-impact windows and doors, a 4' extended garage, engineered hardwood flooring, 8' solid-wood interior doors, designer finishes and custom details throughout.

The gourmet kitchen features GE Monogram appliances, quartz countertops, an oversized island with prep sink, bar refrigerator, upgraded cabinetry and additional storage. Expansive sliders create effortless indoor-outdoor living, opening to an extended covered lanai with an outdoor kitchen and fireplace, heated pool and spa, and lush tropical landscaping—all complete and ready to enjoy.

Beautifully appointed baths, a custom primary closet, upgraded laundry room, custom window treatments and designer lighting add to the finished feel of this home. For those seeking an even more turnkey experience, furnishings may also be available for purchase separately.

Enjoy the resort lifestyle Esplanade at Azario is known for, with resort-style pools, spa and fitness, tennis, pickleball, dining, coffee shop, social clubs, golf and more.

No construction wait. No projects to finish. Just an exceptional Lazio, beautifully done and ready to enjoy from day one.
#A4677687

LAKEWOOD RANCH

16306 ISOLA PL

3 Beds

3 Baths

2,337 Sq.Ft.

$1,285,000

MLS#: A4677687

Price reduced
Under Construction. Expected completion December 2026. Experience the best of Florida living in this beautifully designed Toll Brothers Bianca residence, perfectly positioned to capture serene water views and seamless indoor-outdoor living. Thoughtfully crafted for both everyday comfort and effortless entertaining, the open-concept floor plan offers elegant spaces filled with natural light and connected to the stunning outdoor retreat beyond.

At the heart of the home, the spacious great room flows into a casual dining area and chef-inspired kitchen featuring a large center island, abundant cabinetry and counter space, a walk-in pantry, and a convenient butler's pantry. Expansive sliders open to the covered lanai, where a private pool and spa overlook tranquil water views, creating the perfect setting for morning coffee, weekend gatherings, or relaxing evenings watching the sunset.

The luxurious primary suite serves as a peaceful sanctuary, highlighted by a tray ceiling, generous walk-in closet, and spa-inspired bath with dual vanities, a freestanding soaking tub, oversized glass-enclosed shower, and private water closet. Secondary bedrooms provide comfortable accommodations for family and guests, while a private office offers flexibility for working from home or pursuing hobbies.

Additional highlights include a formal dining room, powder bath, convenient laundry room, everyday entry with drop zone, and ample storage throughout. Combining beautiful design, breathtaking water views, and resort-style outdoor living, this exceptional home offers an unparalleled opportunity to enjoy the Florida lifestyle year-round.
#A4704468

BRADENTON

17837 PALMISTE DRIVE

3 Beds

2 Baths

2,767 Sq.Ft.

$1,279,000

MLS#: A4704468

Rarely does a residence of this caliber become available where the seller has thoughtfully transformed every space into its own refined coastal retreat. From the moment you arrive, the exceptional attention to detail, designer finishes, and extensive enhancements create an inviting sense of luxury that is both elegant and effortless. 
Extensively renovated and elevated since 2023, this exceptional waterfront residence features a dramatic great room, beautifully redesigned kitchen with custom cabinetry and GE Profile appliances, impeccably updated baths, and LVP flooring throughout the main living areas and bedrooms. The primary suite has been thoughtfully reconfigured, while the laundry room combines exceptional functionality with elevated design, featuring floor-to-ceiling cabinetry and a beautifully appointed space that welcomes you home. This home has an appealing floorplan for entertaining with a separate guest room featuring panoramic east facing windows and plenty of custom storage throughout the home. With furnishings negotiable in this home, you have an opportunity to move right in and take advantage of the coastal Florida lifestyle.
The extensive improvements extend well beyond the finishes, including a new 3.5-ton Trane HVAC system, enhanced attic insulation, professionally cleaned ductwork, upgraded 200-amp electrical service with surge protection, and an upgraded pool pump and motor.
The outdoor spaces have been equally thoughtfully curated for enjoying the quintessential Florida lifestyle. A new pool enclosure with bronze framing and panoramic screening creates expansive, unobstructed views of the water while surrounding the private pool with generous space for entertaining. A newly added covered gazebo with built-in bar provides an exceptional setting for al fresco gatherings, while a tranquil waterfront area off the dock offers the perfect place to unwind and take in the view. 
For the boating enthusiast, the 50-foot dock and new 12,000-pound boat lift provide both convenience and an effortless connection to the water, making it easy to embrace everything the waterfront lifestyle has to offer.
More than a beautifully renovated home, this is a thoughtfully curated coastal sanctuary—where elevated interiors, exceptional outdoor spaces, and waterfront living come together seamlessly. With substantial improvements already completed and a flexible third room offering the opportunity for a true three-bedroom configuration, this residence presents a rare combination of luxury, versatility, and Florida waterfront living.
#A4706033

BRADENTON

4511 BIMINI DRIVE

3 Beds

2 Baths

1,885 Sq.Ft.

$1,275,000

MLS#: A4706033

Experience coastal living at its finest in the highly sought after Anna Maria Island Club. Located in the heart of Bradenton Beach, this exceptional 2 bedroom, 2 bath end-unit condominium offers stunning Gulf views, direct beach access, and the rare opportunity for bi-weekly rentals. Wake up to the sound of the waves and spend your days enjoying everything island life has to offer. This residence features an open and inviting floor plan filled with natural light, a spacious living and dining area, crown molding, solid wood cabinetry, solid surface countertops, and a covered porch overlooking the beauty of the Gulf of America. Anna Maria Island Club offers resort-style amenities, including a Gulf front community pool with a newly renovated travertine pool deck, elevator access, assigned under building parking, additional storage, and beautifully maintained grounds. Recent community enhancements include new roofs, exterior painting, and refreshed landscaping, providing peace of mind for years to come. Located on the desirable north end of Bradenton Beach, you'll be just moments from local boutiques, waterfront dining, and the free island trolley, making it easy to explore all seven miles of Anna Maria Island. Whether you're searching for a beachfront escape, a full time residence, or an investment opportunity with excellent rental potential, this property offers the perfect blend of luxury, convenience, and island charm. Discover why life is better at the beach and make Anna Maria Island your next address.
#A4701209

BRADENTON BEACH

2600 GULF DRIVE N 30

2 Beds

2 Baths

1,179 Sq.Ft.

$1,275,000

MLS#: A4701209
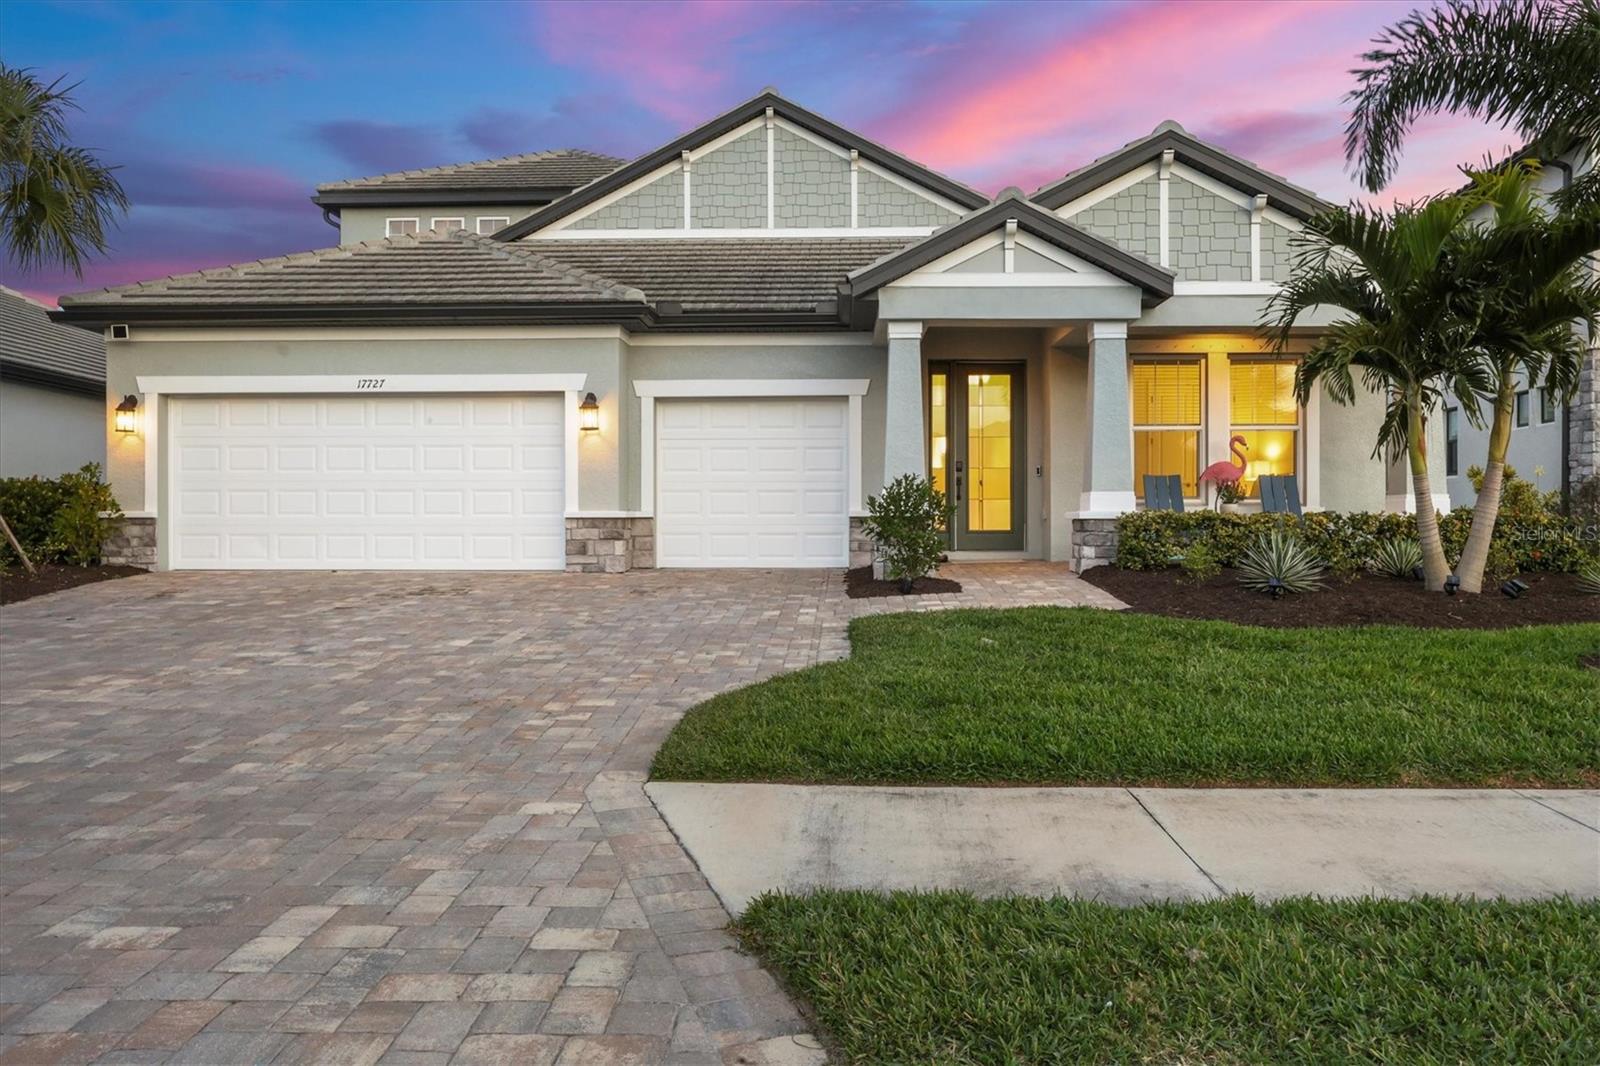
This stunning custom four-bedroom residence with a private office and expansive bonus room in the Sweetwater neighborhood of Lakewood Ranch represents an exceptional blend of refined design, thoughtful upgrades and effortless Florida living. Every element of the home has been carefully curated to balance beauty with function, creating a residence that feels elevated and warmly inviting. Upon entering through the custom hurricane-rated glass panel front door, you are welcomed into a thoughtfully designed floor plan featuring three bedrooms conveniently on the main level, along with a private office framed by elegant double doors, ideal for working from home or creating a quiet retreat. Throughout the home, custom architectural wall and ceiling details, designer lighting and fine finishes reflect a level of craftsmanship and timeless sophistication rarely found. At the heart of the home, the main living areas flow seamlessly, offering an inviting setting for everyday comfort and gracious entertaining. The chef’s kitchen is beautifully appointed with upgraded appliances, beautiful cabinetry and a custom-designed pantry, thoughtfully created to satisfy even the most discerning home chefs. The oversized primary suite serves as a serene sanctuary, offering generous proportions, custom-designed closets and a stunning spa-inspired en-suite bath with upscale finishes that elevate daily routines into moments of indulgence. Upstairs, a generously sized bonus room provides space for hosting guests or creating a secondary living area, complete with a dry bar and ample storage. This level also includes a spacious bedroom with a built-in desk area, walk-in closet and en-suite bath, offering comfort and privacy for guests or family members. Outdoor living is equally impressive. The expansive lanai is designed for year-round enjoyment and entertaining, featuring a fully equipped outdoor kitchen, a large resort-style pool accented by beautiful leathered pavers, and a custom built-in spa, all set within a private, beautifully landscaped setting. Modern conveniences enhance peace of mind and future-ready living, including a generator hookup, an EV charger and a whole-house water purifier and softener system, providing comfort, efficiency and quality throughout. In Sweetwater at Lakewood Ranch, residents enjoy proximity to world-class amenities, exceptional dining and shopping, top-rated schools and the lifestyle that has made Lakewood Ranch one of the desirable communities in Florida. This is a rare opportunity to own a home where architectural detail, modern luxury and an exceptional location come together seamlessly.
#A4692147

BRADENTON

17727 SAVORY MIST CIRCLE

4 Beds

4 Baths

3,173 Sq.Ft.

$1,275,000

MLS#: A4692147

PRICE IMPROVED - $125,000 PRICE REDUCTION!  Welcome to a spectacular location in the Lakewood Ranch Country Club. This elegant, Peregrine-built 3,431 sq. ft. NEWLY PAINTED estate is designed with a highly desirable split floor plan, welcoming you via a classic brick paver driveway and sidewalk. Step through the glass double-door entry to find an immediate sense of luxury, highlighted by high-end custom large tile flooring that flows seamlessly throughout the entryway, dining space, kitchen, and living room. Positioned quietly at the front of the home, a dedicated office space with custom built-ins offers the perfect retreat for remote work or study. From the main living areas, embrace the light and bright, generous-sized rooms featuring double tray volume ceilings and sliders that give way to extraordinary views of the lanai, pool, and southern lake views. The living room serves as a perfect focal point for relaxation with its cozy indoor gas fireplace. The chef's kitchen has been beautifully updated with modern touches, featuring freshly painted cabinetry and stunning new contemporary countertops. This inviting space is equipped with a premium stainless steel double convection oven, gas cooktop, Miele exhaust fan, and newer stainless steel appliances. The practical split layout ensures maximum privacy for the primary retreat. The newly renovated owners' suite is a private sanctuary, boasting custom California closets and a spa-like bath updated with modern finishes, new countertops, a freestanding bathtub, and a glass-enclosed shower featuring gorgeous floor-to-ceiling tile. On the opposite side of the home, the secondary bedrooms offer comfort and independence. Two spacious bedrooms share a Jack-and-Jill bathroom, while the fourth bedroom features its own dedicated bathroom, perfectly positioned to double as a pool bath for effortless outdoor access. Outdoors, the expansive lanai has been upgraded with updated tile and pavers, surrounding a sparkling heated pool and spa. Entertaining is effortless with the addition of a fully equipped outdoor kitchen complete with water, gas, and electricity; all set against peaceful lake views. Rounding out this immaculate home is a 3-car side-load garage featuring newly epoxied floors, generous storage cabinetry, and a central vacuum system. Boasting a low yearly HOA fee, all within the prestigious community of Lakewood Ranch Country Club.
#A4696136

LAKEWOOD RANCH

7920 ROYAL QUEENSLAND WAY

4 Beds

3 Baths

3,431 Sq.Ft.

$1,275,000

MLS#: A4696136

1 ... 17 18 19 20 21 ... 167

properties found. properties found. Page of .

Send a message

Message successfully sent.

Your message

What is 3 + 4 ?

Reason for contacting?

I agree to receive email communication and understand I can unsubscribe at any time.

I agree to be contacted by The Graf Group of Coldwell Banker via call, email, and text for real estate services. To opt out, you can reply 'stop' at any time or reply 'help' for assistance. You can also click the unsubscribe link in the emails. Message and data rates may apply. Message frequency may vary. Privacy Policy

Update Your Temporary Password

Personalize your search

Enter your email and we'll notify you immediately when new listings match what you're looking for.

or enter email address

Already have an account ? Login here

Continue your home search

I agree to receive communications and understand I can unsubscribe at any time.

I agree to be contacted by The Graf Group of Coldwell Banker via call, email, and text for real estate services. To opt out, you can reply 'stop' at any time or reply 'help' for assistance. You can also click the unsubscribe link in the emails. Message and data rates may apply. Message frequency may vary. Privacy Policy

Already have an account ? Login here

We use cookies

We use cookies primarily for analytics to enhance your experience. By accepting, you agree to our use of these cookies. You can manage your preferences or learn more about our cookies policy.





