One of the most popular communities provided by {{page_data.agentName}}

Bradenton

One of the most popular communities provided by The Graf Group of Coldwell Banker

Bradenton

About Bradenton

Bradenton blends historic charm with modern coastal living. Located just north of Sarasota along the Manatee River, it offers a vibrant downtown, walkable riverwalk, and easy access to Gulf beaches like Anna Maria Island. The city features diverse neighborhoods, top-rated schools, and a growing arts and food scene. With affordable housing, parks, marinas, and a strong sense of community, Bradenton is a smart choice for families, retirees, and professionals looking for value and lifestyle on Florida’s Suncoast.


One of the most popular communities provided by The Graf Group of Coldwell Banker
2,503
# of Listings
2
Avg # of Bedrooms
$377
Avg. $ / Sq.Ft.
$717,221
Med. List Price

Browse Bradenton Real Estate Listings

2503 Properties Found. Page 27 of 167.

MOTIVATED SELLER!! | PRIME LOCATION | BRAND NEW RENOVATIONS | ELEVATED-LUXURY-LIVING | ELEVATOR | FENCED SALTWATER POOL | MOVE-IN READY |
Located on a peaceful street and embraced by the natural beauty of a mangrove preserve, this elevated coastal residence delivers privacy, modern luxury, and a coveted Holmes Beach lifestyle. Thoughtfully renovated over seven months between 2023 and 2024 with the owners investing $275,000 in premium renovations and high-end additions, the home blends timeless design with state-of-the-art upgrades—creating a tranquil retreat just moments from award-winning Gulf beaches, local dining, and island conveniences. Inside, sunlit living spaces showcase elegant finishes and open-concept design. The kitchen is a modern showpiece, featuring sleek granite countertops, white shaker cabinetry, under-cabinet lighting, and a reverse osmosis water system. Two spacious bedrooms and two spa-inspired bathrooms offer comfort and style, complemented by plantation shutters, smooth ceilings, and a whole-home water filtration system. No detail has been overlooked—from new electrical wiring and panel with underground service to a NEW GARAGE DOOR AND OPENER (2025) and a fully accessible 750-LB CAPACITY ELEVATOR for effortless living. Outdoors, a private fenced backyard oasis invites relaxation with a BRAND NEW ELEVATED SALTWATER POOL (2025) surrounded by lush tropical landscaping enhanced with $20,000 in new plantings, including orange trees and lavender bushes. The serene mangrove backdrop ensures rare tranquility, natural beauty, and panoramic views from your bedroom. The lower level includes a TWO-CAR TANDEM GARAGE and an additional 480 SQUARE FOOT BONUS ROOM with durable polyaspartic-coated flooring. Currently serving as a spacious room for entertainment this can easily be turned into a gym or extra office space—plus an outdoor shower and additional storage. Zoned for MONTHLY VACATION RENTALS and already having a strong rental history, this property offers both investment appeal and a luxurious personal retreat. Located minutes from the Manatee Bridge, Bridge Street, and the North End of Anna Maria Island, this Holmes Beach jewel captures the essence of refined coastal island living. Don’t miss your slice of paradise — schedule your private tour today!
#A4668577

HOLMES BEACH

2915 AVENUE C

2 Beds

2 Baths

1,040 Sq.Ft.

$1,045,000

MLS#: A4668577

New on site 3 days ago
For the first time ever on the open market, this remarkable piece of Bradenton history is being offered for sale.
Tucked beneath majestic oaks in Bradenton’s coveted Historic River District, just off Riverview Boulevard and moments from the Manatee River, this one-of-a-kind home has been held by the same family for many years.
Originally built in 1931 as a Craftsman-style cottage and moved to its present location in 1938, the home still carries the warmth and character of its earliest days. Original hardwood floors, a brick fireplace, charming built-ins and architectural details tell the story of another era—one deeply connected to Bradenton’s past.
The property was at one point the home of Jerry Emerald Fogarty and Stella Fogarty. Jerry, the son of Robert Guerrero Fogarty, was part of the Fogarty family whose boat-building legacy is woven into the maritime history of Manatee County. Here, that local history isn't simply nearby—it is part of the home's story.
As families grew, so did the house. A substantial 1975 addition created a spacious family room, additional bedroom and laundry area, along with an expansive second-level primary suite. The result is a home that doesn't follow a cookie-cutter floor plan—and was never meant to. Instead, rooms unfold with personality, offering distinct spaces for gathering, retreating, entertaining and everyday life while preserving the character of the original Craftsman.
Outside, the .35-acre homesite feels increasingly rare this close to the river. Mature oaks create a beautiful canopy, while generous open space provides room for boats, an RV, additional parking or future possibilities. A large swimming pool anchors the backyard and was beautifully refinished in 2023, creating a private setting ready for Florida afternoons and evenings with friends.
Important improvements provide peace of mind without erasing what makes this home special. The roof was installed in 2013 and recently inspected with minor repairs completed. Two separate A/C systems provide comfort and balance throughout the expanded home, with systems installed in 2022 and 2025 and maintained on a regular service schedule.
This is not a reproduction of an old Florida home. It is the real thing. A property shaped by nearly a century of Bradenton history, one family and generations of memories—now thoughtfully prepared for the next chapter.
For the buyer who values authenticity, space, heritage and the unmistakable character of the Historic River District, opportunities like this simply don't come along often.
#A4708462

BRADENTON

315 29TH STREET NW

5 Beds

2 Baths

3,041 Sq.Ft.

$1,045,000

MLS#: A4708462

Under Construction. What's Special: Close to Amenities | Deep Backyard | Convenient 1st Floor Living. New Construction - January Completion! Welcome to the Lazio at 3258 Alba Circle in Esplanade at Azario at Lakewood Ranch! This thoughtfully designed home offers three bedrooms, three bathrooms, a private study, and an open-concept layout ideal for entertaining. The spacious great room flows seamlessly into the dining area and gourmet kitchen, while the luxurious primary suite features a spa-inspired bathroom and generous walk-in closet. Enjoy Florida living on the expansive lanai with a private pool and spa, creating the perfect setting for relaxing or gathering with guests. Additional Highlights Include: Extended breakfast area, tray ceilings, whole house impact windows, bay window at primary bedroom, outdoor kitchen rough in, and cafe appliances. Photos are for representative purposes only. MLS#A4705976
Resort-style living awaits at Esplanade at Azario Lakewood Ranch! Enjoy a heated resort pool, state-of-the-art fitness center, aerobics classes, pickleball courts, scenic trails, and Vitality Park. Golf enthusiasts will love the 18-hole championship course. Relax with spa services, gather by the fire pit, or explore the Wellness and Culinary Centers. With sports courts, social events, and activities for every lifestyle, this vibrant community blends recreation, wellness, and relaxation.
#A4705976

BRADENTON

3258 ALBA CIRCLE

3 Beds

3 Baths

2,406 Sq.Ft.

$1,040,204

MLS#: A4705976
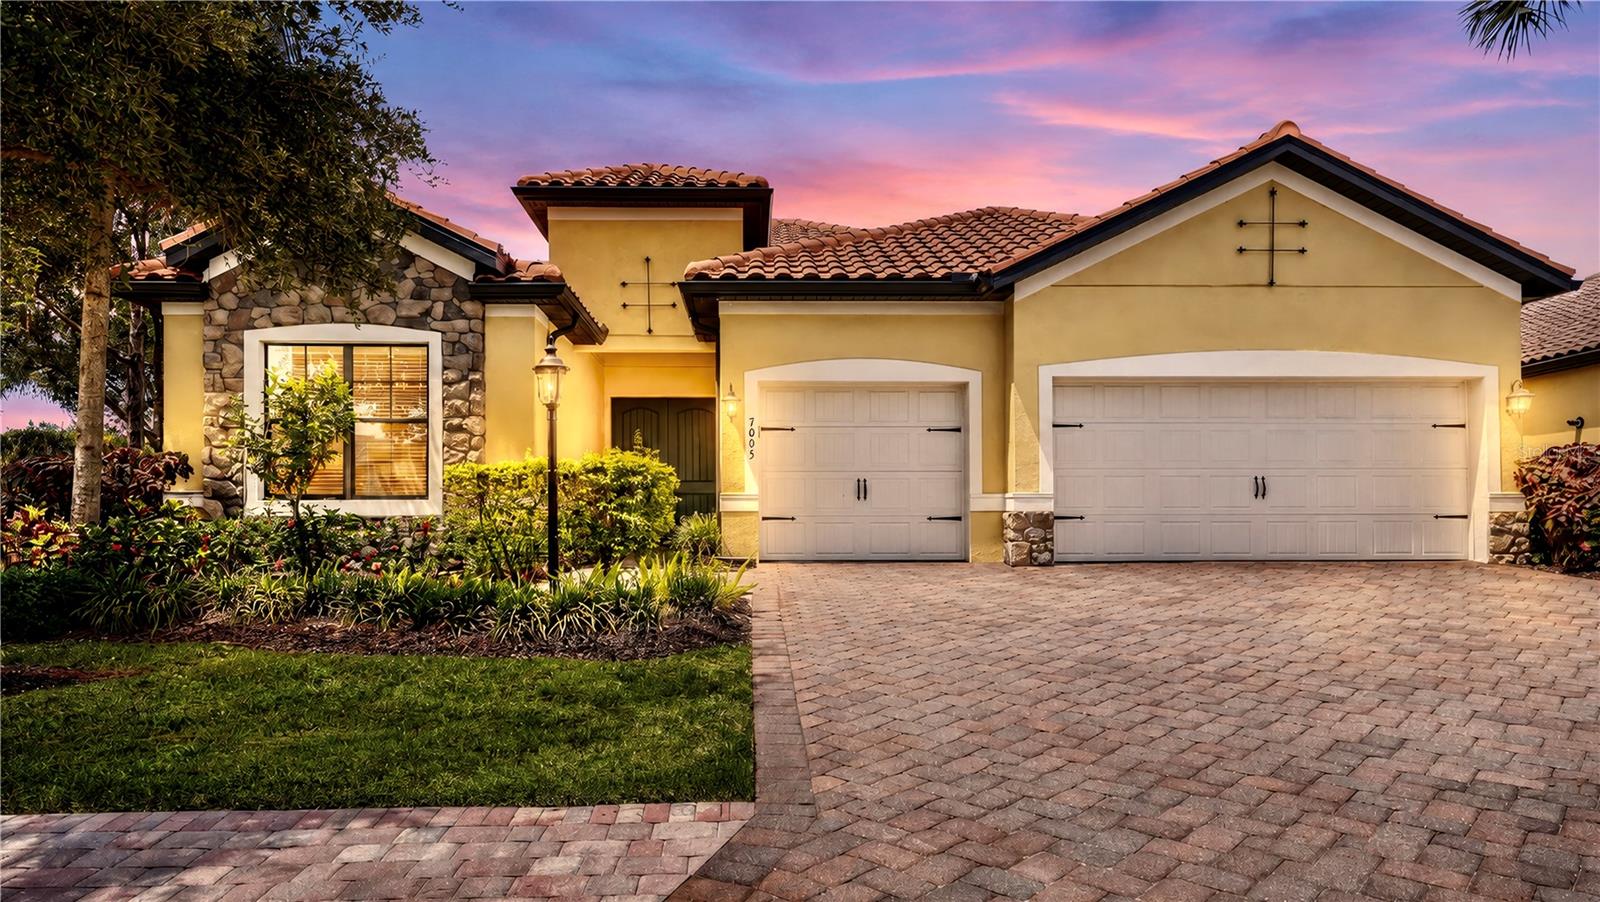
This former model home showcases exceptional craftsmanship, designer finishes, and an ideal maintenance-free lifestyle in the gated community of Country Club East. Perfectly positioned on a private, southwest-facing lakefront homesite with no home on one side, this light and bright residence features hurricane-impact glass and a whole-house generator for added peace of mind. The 2,427-square-foot floor plan offers 3 bedrooms, 3 bathrooms, a private office with double glass doors, and seamless indoor-outdoor living. Coffered ceilings, custom woodwork, built-ins, wall features, and custom closet cabinetry throughout showcase the home's outstanding quality and stylish design. The great room design offers an open kitchen, featuring a large center island, walk-in pantry, quartz counters, stainless-steel appliance and effortless connection to the living and dining areas. The primary suite opens to the lanai through sliding glass doors and includes a spacious en suite with double vanities, walk-in shower, soaking tub, and private water closet. Outdoors, enjoy a private pool and spa, outdoor kitchen, and peaceful lake views. Residents of Whittlebury enjoy maintenance-free living and access to The Retreat Aquatic & Fitness Center, while membership to the Lakewood Ranch Golf & Country Club is available but optional. Lakewood Ranch is the number one best-selling, multigenerational community in the country and located near world-class shopping, dining, entertainment and is minutes to I-75, beaches, great schools and medical facilities.
#A4700548

LAKEWOOD RANCH

7005 WHITTLEBURY TRAIL

3 Beds

3 Baths

2,427 Sq.Ft.

$1,040,000

MLS#: A4700548

Coastal Vintage Meets Modern Farmhouse in The Inlets. Set along the protected Grand Canal, this custom waterfront home blends timeless character and warm architectural detail with protected deep-water dockage and easy access to the Manatee River, Intracoastal Waterway, and Gulf. Every space is designed to embrace the beauty and ease of Florida waterfront living. Step inside to soaring 20-foot ceilings and a light-filled great room, where disappearing walls of glass blur the line between indoors and out. Massive reclaimed wood barn doors add warmth and privacy while framing peaceful water views beyond. The open floor plan centers on a beautifully appointed kitchen: a generous island, distressed wood cabinetry with pull-outs and glass mullion doors, granite counters, stainless appliances, and a walk-in pantry, all flowing naturally to the outdoor living space. A secluded first-floor primary suite offers a quiet retreat with generous closets and bath, while a private den with custom built-ins and an additional guest suite with updated pool bath round out the first floor. Upstairs, an open loft, two guest bedrooms, a Jack-and-Jill bath, and a bonus/media room give family and guests room to spread out. Open the glass walls to a fully equipped outdoor kitchen, wall mounted TV, heated pool & spa, and brick paver lanai, the ideal setting to entertain or unwind after a day on the water. Beyond the lanai, your boat waits just steps away for a sunset cruise, a morning of fishing, or dinner at a nearby waterfront restaurant. Rich wood flooring, a distinctive brick kitchen floor, plantation shutters, crown molding, and designer lighting round out the home's character, backed by recent updates including fresh exterior paint, a 2020 shingle roof, and updated A/C systems. Life in The Inlets extends well past the front door: morning walks along nature trails, an afternoon paddle from the community's canoe and kayak launch, and a match on the racquet courts, all just a short walk away, or catching up with neighbors at a community social. With low HOA fees, no CDD fees, and quick access to I-75, Sarasota, St. Petersburg, shopping, dining, airports, and Gulf beaches, it's a lifestyle that's easy to enjoy every day.
#TB8537322

BRADENTON

4747 PINNACLE DRIVE

4 Beds

3 Baths

3,127 Sq.Ft.

$1,025,000

MLS#: TB8537322

3902 sq ft, Custom gas heated salt water pebble-tech Pool w/ 50'x45' Travertine lanai, 0.51 Acre, tile roof, 200 gallon Propane Gas Tank, 3-car side load garage, 4 Bd (2 en-suites), 4 Full Bath, $20k of Vinyl Luxury Flooring, No Carpeting, Kitchen Remodel 2018, A/C 2024, 2026 new fridge & cooktop, 2026 Interior painted.  EXCEPTIONAL LAKEFRONT LIVING WITH ONE OF THE MOST IMPRESSIVE POOL AND OUTDOOR LIVING SPACES CURRENTLY AVAILABLE IN RYE WILDERNESS! Offering an impressive 3,902 square feet, 4 bedrooms, 4 full baths, TWO ENSUITE BEDROOMS, an enormous bonus room and an oversized 3-car side-load garage, this beautifully updated residence delivers exceptional space, flexibility and the Florida lifestyle buyers dream about. The showpiece of this home is its extraordinary outdoor living area. Overlooking a gorgeous lake, the CUSTOM GAS HEATED SALTWATER POOL is surrounded by an incredible 50' x 49' TRAVERTINE LANAI, ideally positioned to enjoy sunshine on the pool throughout the day. Just as impressive is the tremendous 35' x 22' COVERED OUTDOOR LIVING AREA, the largest covered area offered of any model in RW, providing abundant shaded space for dining, entertaining and relaxing out of the Florida sun. Updated pool technology allows pool features to be conveniently controlled from your phone, while a buried 200-gallon propane tank heats the pool and offers potential flexibility for additional propane-powered equipment or a future generator, subject to proper installation and requirements. Inside, nearly 4,000 square feet provides wonderfully spacious living areas enhanced by plantation shutters throughout and beautiful luxury vinyl flooring. Approximately $20,000 was invested to replace all carpeting with luxury vinyl flooring—THERE IS NO CARPET IN THIS HOME. The beautifully remodeled kitchen was updated in 2018 with blanc wood cabinetry, stainless steel appliances, breakfast bar, and an oversized aquarium window framing a spectacular view of the pool and lanai. A NEW REFRIGERATOR AND COOKTOP were added in 2026. The expansive primary suite (20'x18') is a true retreat with his-and-hers closets and a spacious primary bath featuring dual granite vanities, soaking tub and separate shower. Two ensuite bedrooms provide exceptional privacy and flexibility for family members and overnight guests. An exceptionally large BONUS ROOM (22'x20') creates even more possibilities and the potential to convert a portion of the space into an additional bedroom while still retaining a substantial family room, media room, game room or home office. ***Thoughtful improvements include a NEW A/C IN 2024, exterior paint in 2020, FRESH INTERIOR PAINT IN 2026, new pool light and updated pool-control software in 2025, NEW refrigerator and cooktop in 2026, and a NEW laundry-rm sink & cabinetry in 2026. The roof has been recently cleaned, and the expansive paver areas have been professionally cleaned and sealed. Completing the property is an oversized 3-car side-load garage (36'x21') & a beautiful lakefront homesite providing the perfect backdrop for this remarkable residence. With nearly 4,000 square feet, 4 BD, 4 full baths, two ensuite bedrooms, tremendous living space and a spectacular resort-style pool and lanai, this home offers a combination that is difficult to duplicate. SPACE TO LIVE. ROOM TO ENTERTAIN. BEAUTIFUL LAKE VIEWS. AN EXTRAORDINARY OUTDOOR LIFESTYLE. WELCOME HOME TO RYE WILDERNESS.
#A4708079

BRADENTON

17014 E 2ND AVENUE

4 Beds

4 Baths

3,902 Sq.Ft.

$1,024,000

MLS#: A4708079

Under Construction. What's Special: Pool Included | Cul-de-Sac Lot | Deep Backyard. New Construction - January Completion! Welcome to the Lazio at 3110 Vicenza Court in Esplanade at Azario Lakewood Ranch! This thoughtfully designed one-story home offers an open-concept layout with three bedrooms, three bathrooms, a study, and a tandem two-car garage. The heart of the home features a spacious great room that flows seamlessly into the dining area and gourmet kitchen, creating the perfect space for gathering and entertaining. The private primary suite is tucked away at the rear of the home and includes a luxurious bathroom and generous walk-in closet. Enjoy Florida living year-round on the expansive lanai overlooking your private pool. Beautiful luxury vinyl plank flooring enhances the main living areas, while the kitchen showcases elegant quartz countertops and a stylish backsplash for a polished finish. Photos are for representative purposes only. MLS#A4705739 - Resort-style living awaits at Esplanade at Azario Lakewood Ranch! Enjoy a heated resort pool, state-of-the-art fitness center, aerobics classes, pickleball courts, scenic trails, and Vitality Park. Golf enthusiasts will love the 18-hole championship course. Relax with spa services, gather by the fire pit, or explore the Wellness and Culinary Centers. With sports courts, social events, and activities for every lifestyle, this vibrant community blends recreation, wellness, and relaxation.
#A4705739

BRADENTON

3110 VICENZA COURT

3 Beds

3 Baths

2,435 Sq.Ft.

$1,016,059

MLS#: A4705739
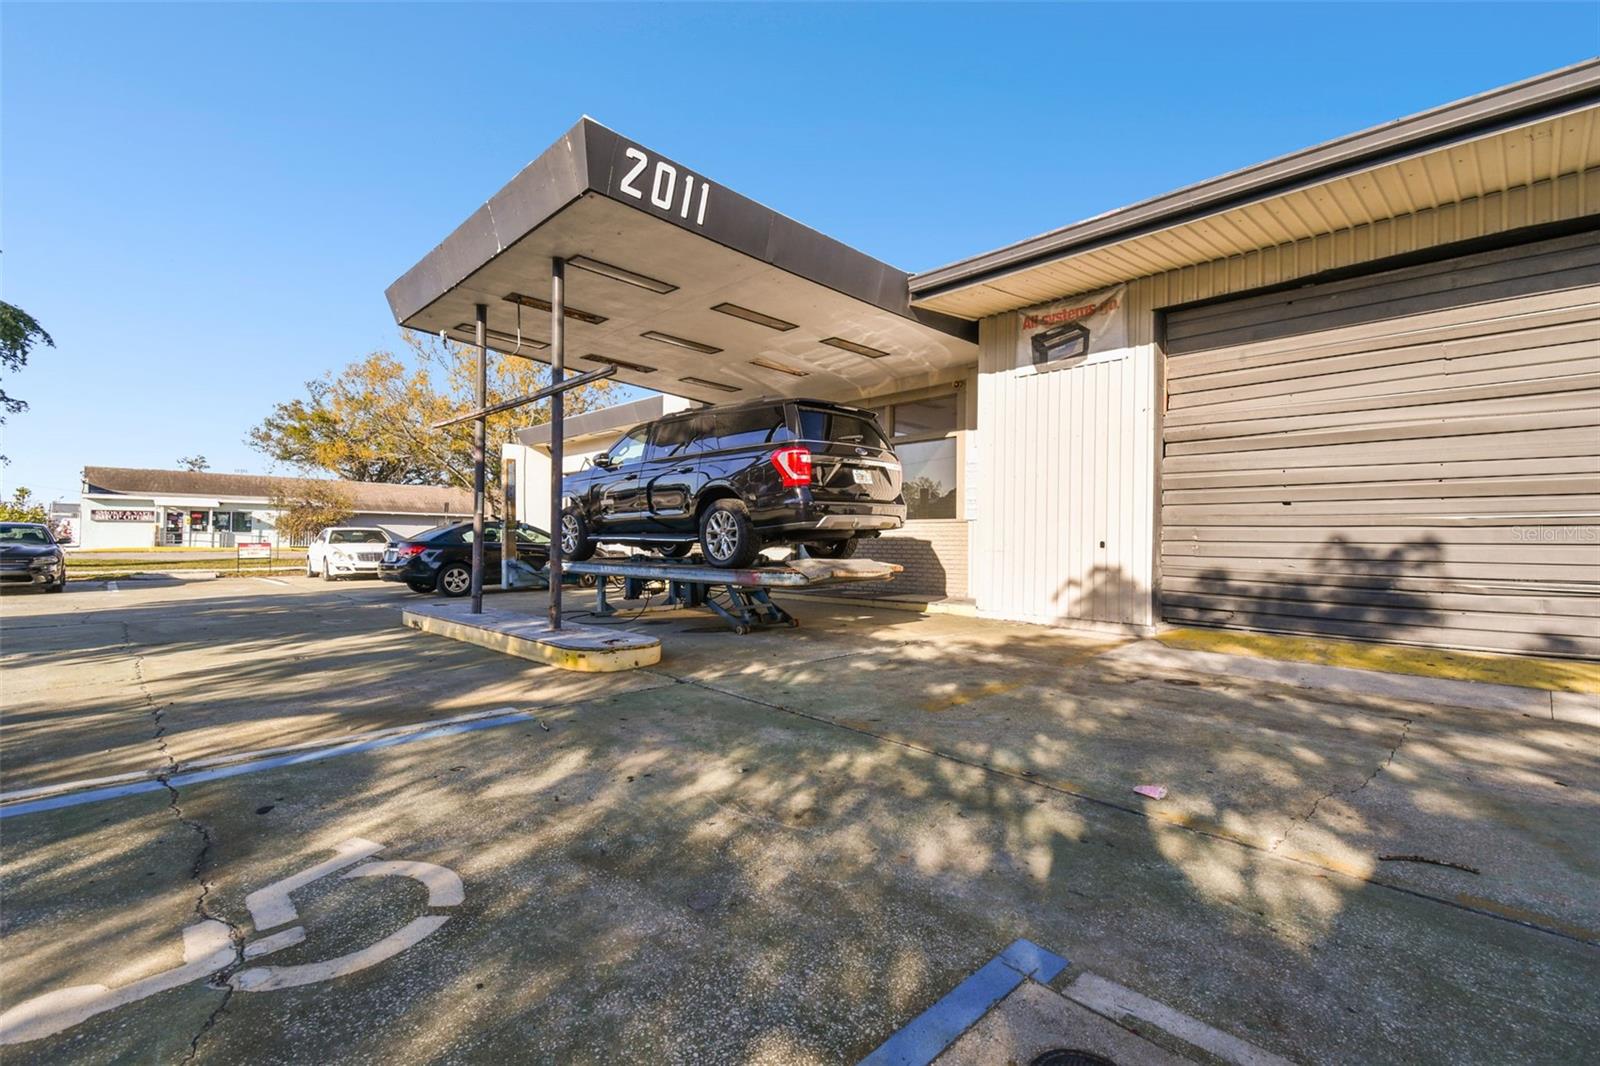
Centrally located auto body shop with high traffic count , frontage on major highway/ road . Many extras included with sale.
#A4641976

BRADENTON

2011 9TH STREET W

None Beds

None Baths

4,896 Sq.Ft.

$1,000,000

MLS#: A4641976

New on site 4 days ago
Bring your boat and start living the Florida waterfront lifestyle in San Remo Shores, just minutes from the beaches of Anna Maria Island. Located on a deep-water canal with easy access toward open water, this beautifully updated canal-front pool home combines the boating lifestyle buyers come to this community for with major improvements already completed and ready to enjoy. Step outside to a newly resurfaced pool surrounded by new brick pavers, creating a private waterfront setting for relaxing, entertaining, and enjoying Florida year-round. Just beyond the pool is your private dock, recently upgraded with low-maintenance composite decking, along with a 10,000-lb boat lift with remote operation, putting your boat right in your own backyard and making it easy to get out and enjoy the water. Inside, the home has been extensively refreshed with newer impact-rated windows and doors, fresh interior and exterior paint, and a completely redesigned kitchen featuring new cabinetry, quartz countertops, and updated appliances. The spacious primary suite offers a large walk-in closet, soaking tub, and oversized walk-in shower. A new roof completed in April 2026 adds another major improvement to an already extensively updated home, giving the next owner the opportunity to spend more time enjoying the waterfront lifestyle and less time taking on major projects. San Remo Shores offers an optional HOA of just $100 per year with no mandatory HOA, all within minutes of Anna Maria Island, Cortez, shopping, dining, and everything Florida’s Gulf Coast has to offer. Whether you're looking for a full-time residence, seasonal escape, or simply a place where your pool and boat are waiting outside your back door, 9911 Royal Palm delivers the lifestyle people come to Florida to find.
#A4708445

BRADENTON

9911 ROYAL PALM DRIVE

3 Beds

2 Baths

1,927 Sq.Ft.

$1,000,000

MLS#: A4708445

Discover effortless island living in this beautifully appointed 3-bedroom, 3-bathroom Harbour Isle condo featuring the sought-after Harbour Retreat floorplan, a den, sunroom, retreat, and two private balconies overlooking a lush green sanctuary. Spacious 2 car garage and a private elevator to all 3 floors.

Offered turnkey furnished, this move-in-ready residence combines sophisticated coastal style with comfortable, functional living. The open-concept great room is enhanced by soaring cathedral ceilings and tropical paddle fans, creating an inviting setting for relaxing and entertaining. The spacious eat-in kitchen features elegant stone countertops, ample cabinetry, and a wine refrigerator, while the adjoining dining room provides a dedicated space for memorable dinners and gatherings.

The thoughtfully designed floor plan offers exceptional flexibility. The primary suite is a private retreat with an en-suite bathroom featuring a luxurious soaking tub, walk-in shower, dual vanities, and two walk-in closets. A second bedroom offers its own en-suite bath, while the third full bathroom provides convenient hallway access. There is also a third bedroom with twin beds.  The additional den, sunroom, and retreat create versatile spaces for a home office, guests, hobbies, reading, or simply enjoying the relaxed Florida lifestyle.

Built for comfort and peace of mind, this residence features impact-rated windows and doors, LEED certification, and an HVAC system installed in 2023. Two balconies extend the living space outdoors and provide wonderful opportunities to enjoy the tropical surroundings, green sanctuary views, and coastal breezes.

Located within the desirable gated Harbour Isle community, residents enjoy an exceptional collection of amenities at the private Beach Club, including a workout room, yoga lawn, pavilion, and beach access on Anna Maria Sound with kayaks available for residents' use. Whether you're looking for a full-time residence, vacation getaway, or turnkey coastal retreat, Harbour Isle offers the ideal combination of resort-style amenities, natural beauty, and proximity to the Gulf beaches.

And the location is hard to beat. Cross the bridge and you're on Anna Maria Island, surrounded by the area's famous sugar-sand beaches, charming beach shops, casual waterfront eateries, fresh Gulf seafood, award-winning burgers, and fine dining. Just outside the community entrance are The Compass Hotel, a marina, and Floridays Restaurant, making dining, boating, and island adventures remarkably convenient.
#A4703371

BRADENTON

311 SAPPHIRE LAKE DRIVE 202

3 Beds

3 Baths

2,780 Sq.Ft.

$1,000,000

MLS#: A4703371

Price reduced
Virtually Staged. BUY THIS HOUSE and start living the Anna Maria Island lifestyle! Welcome to 210 84th Street in Holmes Beach, Florida, a 2-bedroom, 2-bathroom single-family home with a private in-ground pool and NO HOA, located on beautiful Anna Maria Island.

Set on an approximately 9,000-square-foot lot, this single-story home offers approximately 1,200 square feet of living space, an open floor plan, wet bar, laundry room, generous storage, hurricane shutters and a two-car carport. Outside, your private pool and fenced outdoor space create your own Florida retreat.

Location is where this property really shines. Enjoy convenient access to the Gulf beaches of Anna Maria Island, along with Holmes Beach restaurants, shopping, boating, fishing and the relaxed island atmosphere that makes this area so desirable.

Whether you’re searching for a primary residence, second home or Florida island getaway, this property offers something increasingly hard to find: a single-family pool home in Holmes Beach with no HOA and room to make it your own.

210 84th Street deserves to be seen in person. Schedule your private showing and come experience the possibilities of island living.
#TB8544776

HOLMES BEACH

210 84TH STREET

2 Beds

2 Baths

1,200 Sq.Ft.

$1,000,000

MLS#: TB8544776

Welcome to your picturesque country estate! As you enter the gated property, you will enjoy coming home to the private, tree lined driveway leading up to your home offering a beautiful landscaped front yard with numerous fruit trees. This custom home was built by the owner to superior residential code including foam insulation and lead glass insets on the custom 8 Foot double front doors. Meticulously kept describes this home and Energy bills are super low! Shoes have never been worn inside the home so please remove your shoes outside! The voluminous front court yard is great for entertaining featuring pavers and a fully covered porch in addition to a half bath restroom! Upon entering through the front door, you are greeted with a grand, open foyer with 20 feet soaring ceilings! A private office to work from home or library/den or even a 5th bedroom is to your left and an inviting sitting area to your right ! As you make your way to the kitchen, you will find granite countertops, solid wood cabinetry with tons of storage, super sized island with breakfast bar and an eat in area. Spacious walk-in pantry, wine cooler, built in microwave, Farmhouse Double Basin Antique Copper sink, top of the line stainless steel appliances, butlers kitchen pre-plumbed for a sink. Off the kitchen and down the hallway are the other bedrooms, conveniently set away from the rest of the house. All bathrooms feature marble tile in the showers and tile in the wet areas. The wood like flooring is waterproof. The interior includes a spacious, sun-lit living area with Formal and living dining rooms that are separate and provide The owners retreat is a must see. With an expansive bedroom size you have room for your California King furniture and then some. The en-suite bathroom is exquisite with marble all the way up the walls with a walk in shower, double vanity and tons of counter space and a huge walk in closet. The grounds are breath taking with a canopy of beautiful, majestic, mature trees providing shade and privacy. The home sits on 3.49 acres of magnificent, lush land with partial fencing and Well System with water softener, full alarm/surveillance system with 4 cameras, tons of storage, double pane/hurriane doors/windows, all doors are 8 feet high, entire home has a wrap around concrete side walk, 1400 square foot wood deck is great for outside entertaining right outside the the Double set of Sliding glass doors. The laundry room/storage/mudroom adjacent to the kitchen leading to the oversized 3 car garage with a 2 car overhead door. This garage is extra special in size containing a second kitchen area with refrigerator and range and cabinets. Surround Sound throughout the house, garage and exterior living area.This property is zoned A - Agricultural so the possibilities are endless. You are free to bring your horses, cows, and livestock to enjoy this slice of paradise. Just a few possibilities could be Family Day Care, Educational Facility, Child Care Center, Veterinarian Clinic, Bed & Breakfast, Lumber Yard, Tree Farm, Stables and Equestrian, Agricultural Facilities... and many more! There is no HOA.
#TB8547860

BRADENTON

21750 E STATE ROAD 64

4 Beds

3 Baths

3,278 Sq.Ft.

$999,999

MLS#: TB8547860

Sophisticated interiors, expansive outdoor living with water views, and abundant storage distinguish this corner-lot residence in maintenance-free section of Country Club East. Soothing neutrals, plantation shutters, and tray ceilings add polish. Sparkling granite and white cabinetry adorn the kitchen with wall ovens, newer refrigerator and dishwasher, flowing into the dining area and great room with water views. A bank of sliders with automated blinds opens to the extended paver lanai, where generous covered dining and seating areas join an outdoor kitchen with grill, sink, refrigerator and dramatic granite backsplash. Guest bedroom suites are private with dedicated baths, outfitted walk-in closets, blackout shades. The primary bath has distinct dual counters, walk-in shower, space for a vanity or dresser. Separate den/office and half bath. Plentiful storage includes floor-to-ceiling kitchen pantry, hallway outfitted closet, and dedicated lanai storage room. The laundry has a large storage room, sink, white cabinetry and quartz folding space. A side entry three-car garage add to the refinement. Manned gated Country Club East provides residents with access to a community pool, fitness center, catering kitchen, pool table and reservable gathering space. Country Club membership is optional. Furniture and a 166-bottle wine refrigerator are available for separate purchase.
#A4708018

LAKEWOOD RANCH

16229 CASTLE PARK TERRACE

3 Beds

3 Baths

2,733 Sq.Ft.

$999,999

MLS#: A4708018
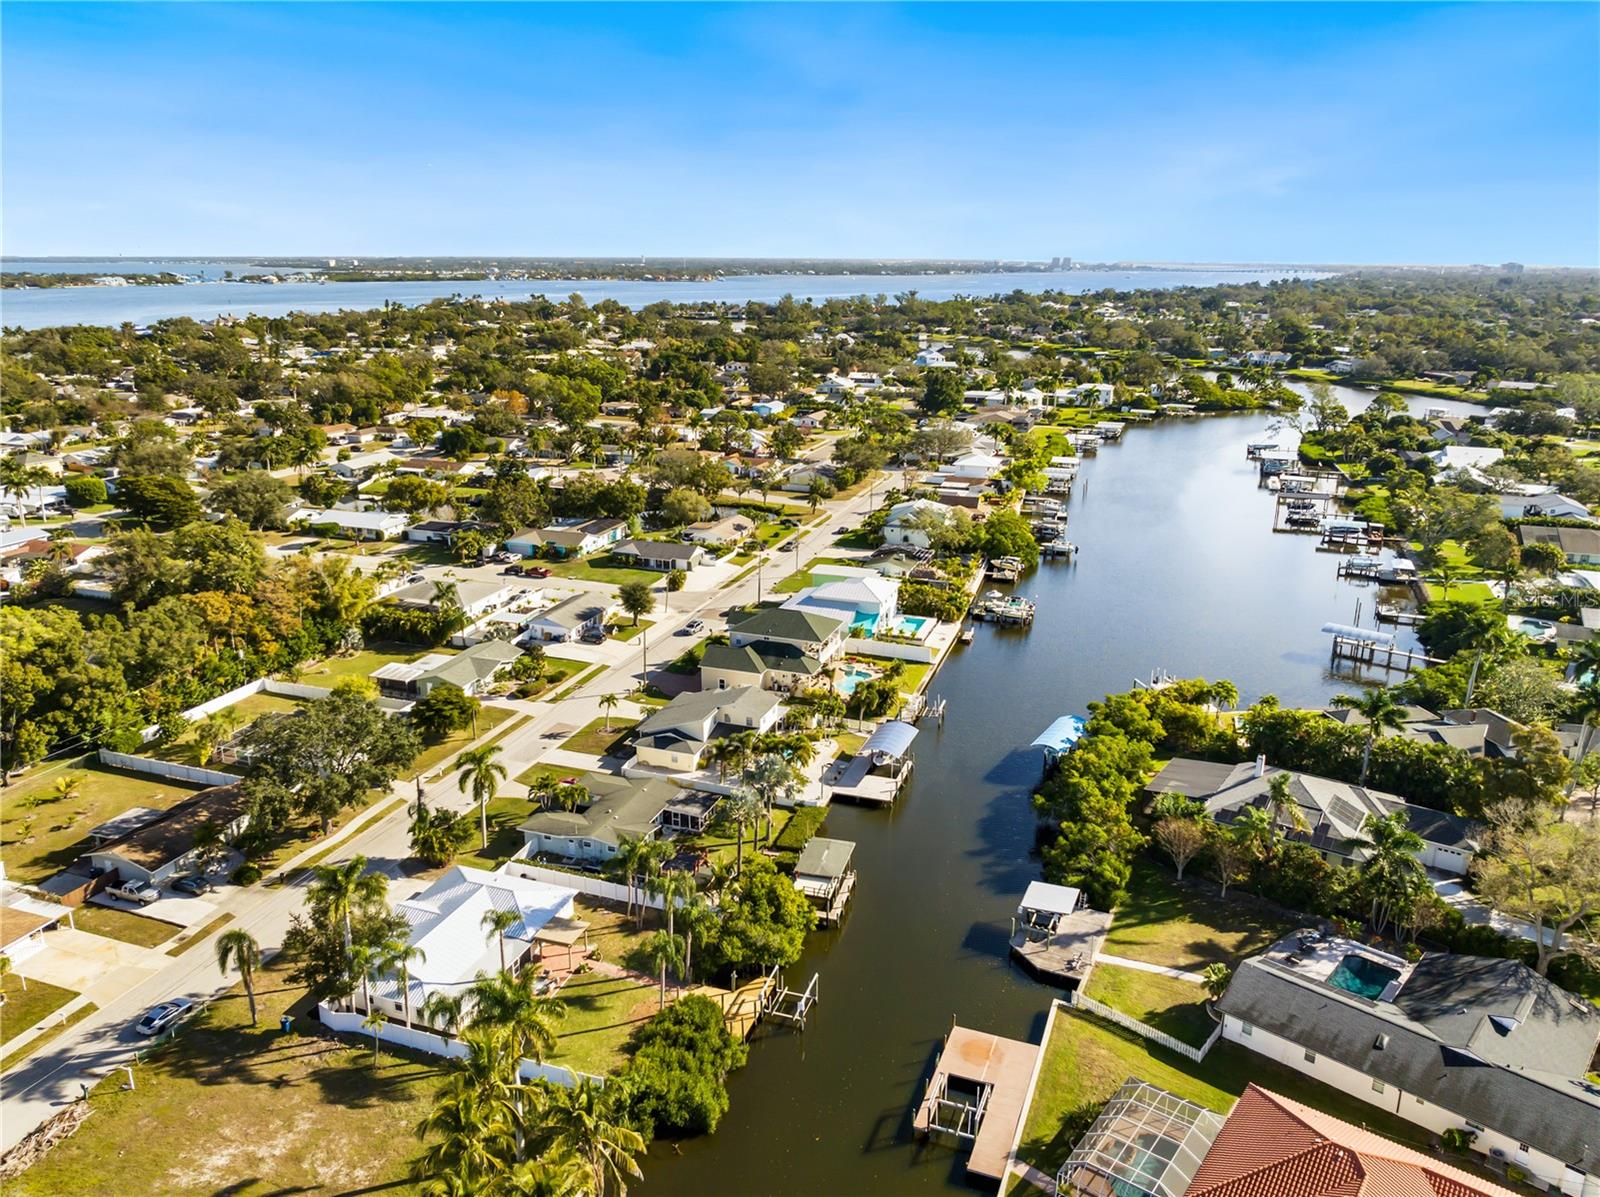
Stunning Fully Renovated Waterfront Retreat – 4 Bed | 2.5 Bath with Private Dock & Boat Lift

Experience the ultimate in waterfront living with this meticulously renovated 4-bedroom, 2.5-bathroom home, perfectly positioned on the water for effortless boating access. Completely transformed from top to bottom, this modern gem boasts an open-concept layout flooded with natural light, featuring a gourmet kitchen with stainless steel appliances, quartz countertops, and custom cabinetry. The spacious living areas flow seamlessly to outdoor entertaining spaces, ideal for enjoying sunsets on the water. The primary suite offers a serene escape with water views,  en-suite bath, and ample closet space. Three additional bedrooms provide plenty of room for family and guests, complemented by beautifully updated bathrooms.
Step outside to your private dock equipped with a boat lift – ready for your vessel and direct access to open water adventures, whether it’s fishing, cruising, or simply relaxing on the deck. A large yard provides space to add a pool!
This waterfront paradise combines contemporary elegance with the relaxed coastal lifestyle you’ve been dreaming of. Don’t miss this rare opportunity to own on Warner's Bayou!
#A4675523

BRADENTON

6911 9TH AVENUE NW

4 Beds

2 Baths

1,832 Sq.Ft.

$999,999

MLS#: A4675523

PROFESSIONALLY DESIGNED WATERFRONT CALATLANTIC MODEL HOME in Arbor Grande featuring a highly desirable PRIVATE IN-LAW SUITE with its own spacious sitting area and en-suite bath—ideal for multigenerational living, extended family, or guests. PRE-WIRED FOR EV and WHOLE HOUSE SURGE PROTECTOR. This exceptional home showcases soaring ceilings, 8-foot doors, graceful arches, and designer finishes throughout. The chef’s kitchen features an expansive stone island, upgraded cabinetry, KitchenAid natural-gas appliances, and custom detailing, opening to a stunning family room with built-ins and a distinctive pickled-wood tray ceiling. The luxurious primary retreat offers dual walk-in closets and a spa-inspired bath, while a custom office and UPSTAIRS BONUS GUEST SUITE with en-suite bath and built-in bar provide additional flexibility. Outdoor living is equally impressive with a panoramic screened lanai, outdoor kitchen, artificial turf, and separate cabana with designer wood ceiling and gas fireplace—all overlooking tranquil water views and community amenities. Arbor Grande is a maintenance-free enclave of homes offering a resort-style pool, fitness center, clubhouse, sports courts, social activities, and 3 private access gates to Bob Gardner Park. A rare combination of designer luxury, flexible multigenerational living, and resort-style amenities in Lakewood Ranch.
#A4705626

LAKEWOOD RANCH

12014 PERENNIAL PLACE

4 Beds

4 Baths

3,665 Sq.Ft.

$999,999

MLS#: A4705626

1 ... 25 26 27 28 29 ... 167

properties found. properties found. Page of .

Send a message

Message successfully sent.

Your message

What is 3 + 4 ?

Reason for contacting?

I agree to receive email communication and understand I can unsubscribe at any time.

I agree to be contacted by The Graf Group of Coldwell Banker via call, email, and text for real estate services. To opt out, you can reply 'stop' at any time or reply 'help' for assistance. You can also click the unsubscribe link in the emails. Message and data rates may apply. Message frequency may vary. Privacy Policy

Update Your Temporary Password

Personalize your search

Enter your email and we'll notify you immediately when new listings match what you're looking for.

or enter email address

Already have an account ? Login here

Continue your home search

I agree to receive communications and understand I can unsubscribe at any time.

I agree to be contacted by The Graf Group of Coldwell Banker via call, email, and text for real estate services. To opt out, you can reply 'stop' at any time or reply 'help' for assistance. You can also click the unsubscribe link in the emails. Message and data rates may apply. Message frequency may vary. Privacy Policy

Already have an account ? Login here

We use cookies

We use cookies primarily for analytics to enhance your experience. By accepting, you agree to our use of these cookies. You can manage your preferences or learn more about our cookies policy.





