One of the most popular communities provided by {{page_data.agentName}}

Bradenton

One of the most popular communities provided by The Graf Group of Coldwell Banker

Bradenton

About Bradenton

Bradenton blends historic charm with modern coastal living. Located just north of Sarasota along the Manatee River, it offers a vibrant downtown, walkable riverwalk, and easy access to Gulf beaches like Anna Maria Island. The city features diverse neighborhoods, top-rated schools, and a growing arts and food scene. With affordable housing, parks, marinas, and a strong sense of community, Bradenton is a smart choice for families, retirees, and professionals looking for value and lifestyle on Florida’s Suncoast.


One of the most popular communities provided by The Graf Group of Coldwell Banker
2,503
# of Listings
2
Avg # of Bedrooms
$377
Avg. $ / Sq.Ft.
$717,125
Med. List Price

Browse Bradenton Real Estate Listings

2503 Properties Found. Page 32 of 167.

Virtually Staged. Set on prestigious Riverview Boulevard, this updated 3-bedroom, 2.5-bath residence with a dedicated office, 2-car garage and circular paver driveway offers the rare combination of an exceptional location, generous outdoor space and thoughtful modern improvements. Positioned on an approximately 17,000-square-foot lot, the property feels private and established, with lush tropical landscaping, mature palms and expansive lawn creating a peaceful setting just beyond one of Bradenton’s most distinctive residential corridors. Another huge bonus is it is in FLOOD ZONE X- flood insurance not required!! A welcoming front deck and pergola lead into a bright, open interior where wide-plank luxury vinyl flooring, fresh paint, updated baseboards, solid-core interior doors, new hardware, recessed lighting and ceiling fans give the home a clean, cohesive look. The main living and dining spaces flow naturally together and open toward the outdoor living areas, making the layout equally suited for everyday living and entertaining. A dedicated home office provides a quiet, separate workspace, while reconfigured bedroom spaces enhance function and proportion. The kitchen is a standout, pairing warm wood cabinetry with new quartz countertops, a large island with seating, stainless appliances, updated fixtures and abundant storage. A newly created walk-in pantry with electrical service adds valuable prep and appliance space and offers the feel of a true scullery-style extension of the kitchen. The adjoining dining area enjoys direct access to the pool area, creating an easy indoor-outdoor connection.
The primary suite is spacious and inviting, with generous natural light and an updated bath featuring quartz countertops, new mirrors and faucets. Additional bedrooms are well sized, and the secondary bath and updated laundry-area half bath continue the home’s fresh, functional design. New laundry cabinetry adds storage, while recent improvements throughout the home reflect careful attention to both style and usability. Outdoor living is a major highlight. The screened pool area offers a true Florida retreat, with a saltwater pool that reaches approximately 8.5 feet in depth, extensive paver decking and multiple covered spaces for dining, lounging and entertaining. The pool was resurfaced in 2018, while a new pool pump and chlorinator were added in 2026. A new lanai enclosure and screens, along with an 8-foot privacy fence, enhance comfort and seclusion. Beyond the pool, the oversized backyard provides a broad lawn framed by tropical landscaping—an increasingly rare amount of usable outdoor space in such a desirable in-town setting. Additional improvements include new gutters, refreshed landscaping throughout the property, updated lighting, new closet and pocket doors, new kitchen and bath countertops, newer appliances, and a new washer and dryer in the updated laundry room. What truly distinguishes this property is its Riverview Boulevard address. This is a location known for its tree-lined streets, distinctive homes and strong connection to the Manatee River lifestyle. Here, the setting feels established, private and unmistakably Bradenton, with the kind of lot size, outdoor living and character that are difficult to replicate. From the circular paver drive and tropical approach to the expansive screened pool and beautifully refreshed interior, this home delivers a move-in-ready opportunity in one of the area’s most highly desired locations.
#A4706058

BRADENTON

4131 RIVERVIEW BOULEVARD

3 Beds

2 Baths

1,917 Sq.Ft.

$899,900

MLS#: A4706058

Behind the gates of River Wind, a boutique Neal Signature Homes community tucked discreetly off Upper Manatee River Road, this exceptional 2021 residence presents a polished expression of luxury. Poised on a private conservation homesite with no rear neighbors, the sought-after Carmel floorplan offers 2,690 square feet of beautifully composed living space and more than 4,099 total square feet designed around comfort, connection, and effortless entertaining. Inside, refined architectural details set the tone: 10-foot ceilings, tray accents, 8-foot interior doors, crown molding, plantation shutters, and sun-filled rooms framed by hurricane-impact windows and sliders throughout. At the center of the home, an elegant great room creates a seamless gathering space, flowing naturally from the dining room to a chef-inspired kitchen and outward to the pool beyond. The kitchen pairs timeless finishes with exceptional function. Soft-white, solid-wood cabinetry with dovetail construction and is complemented by crown molding, upgraded granite, a coastal-hued backsplash, oversized island, induction cooktop, convection oven, GE Profile stainless appliances, Monogram vent hood, and a walk-in pantry. Designed with a sophisticated sense of separation, each bedroom occupies its own private wing. The primary suite opens to tranquil views of the pool and preserve, w/ dual custom closets and a spa-caliber bath featuring a soaking tub, expansive walk-in shower, dual quartz vanities, private water closet, and linen storage. A private guest ensuite complete w/ walk in shower and framed glass doors, PLUS an additional 3rd bedroom and full bath, PLUS an enclosed OFFICE/DEN with French doors, PLUS an oversized BONUS room adjacent to the pool provide remarkable flexibility for guests, work, wellness, hobbies, or entertaining. Beyond the sliding doors, more than 500 square feet of covered outdoor living space overlooks a heated pool and spa, cascading fountain overflow, and the quiet beauty of conservation. The brick-paver pool deck offers distinct places to dine, lounge, and gather around the fire pit, while the outdoor kitchen with induction grill and rotisserie makes alfresco entertaining feel effortless. This is a home designed for inspiring sunrises and evenings spent under the stars. Thoughtful upgrades continue throughout, including wood-look ceramic tile in the primary suite, den, club room, and living areas, smart switches & dimmers, recessed lighting, Ethernet & coax wiring, upgraded HVAC w/ UV lamp, built-in home air purifier serviced every 6 months w/ transferable warranty, a deep three-car garage w/ additional five-foot depth, overhead storage, 220-volt outlet, EV-ready capability, and generator-ready wiring. River Wind delivers a rare lifestyle with LOW HOA fees and NO CDD fee, river access by kayak, and a pavilion along the Manatee River. NOT in a Special Hazard Flood Zone, this secluded yet connected address is moments from Lakewood Ranch, shopping and dining. A short drive to Sarasota’s cultural offerings, SRQ Airport, and the Gulf beaches of Anna Maria Island. The nearby Marketplace brings Whole Foods, Target, Costco, and favorite dining destinations such as Seasons 52 within easy reach, with a new Detweiler’s Farm Market coming soon. Offering the polish of new custom construction w/o the construction process, high carrying costs, or oversized community feel, this exceptional residence delivers the effortless Florida lifestyle so many buyers seek.
#A4707288

BRADENTON

939 RIVER WIND CIRCLE

3 Beds

3 Baths

2,690 Sq.Ft.

$899,900

MLS#: A4707288

Set within the expansive and sought-after Panther Ridge community, spanning over 4,500 acres just moments from Lakewood Ranch, The Preserve offers a rare blend of privacy and natural beauty. With each homesite sitting on at least one acre and surrounded by dedicated conservation land, parks, and scenic trails, this neighborhood is designed for those who appreciate space and tranquility. Positioned on 1.14 beautifully maintained acres and backing to a serene wooded preserve, this custom-built estate delivers both elegance and comfort. Featuring 4 bedrooms, 2.5 bathrooms, and a versatile bonus room, the home has been meticulously cared for and thoughtfully designed to highlight indoor-outdoor living. From the moment you arrive, the curb appeal stands out. Inside, you’ll find a split bedroom floor plan for privacy, high ceilings, a seamless open layout, and a combination of tile and wood flooring throughout, with no carpet in sight. The living spaces are centered around the stunning outdoor retreat, with disappearing sliding glass doors doors that create a true extension of the home. The kitchen is both functional and stylish, complete with upgraded wood cabinetry, granite countertops, a spacious island, and a walk-in pantry. The owner’s suite is a private escape, offering direct access to the pool area, generous walk-in closets, and a beautifully appointed bathroom designed to impress. Step outside and experience a resort-style setting. The heated saltwater pool / spa, enhanced with jets and a tranquil water feature (controlled by your phone), are surrounded by an expansive paver deck ideal for relaxing or entertaining. An outdoor summer kitchen completes the space, making it perfect for hosting gatherings year-round. The backyard is fully fenced and thoughtfully landscaped with lush tropical greenery, creating a PRIVATE  oasis that feels worlds away. Every detail of this property reflects quality and care, offering a lifestyle that is both peaceful and refined. Significant recent upgrades add even more value and peace of mind, including a new roof (2022), new AC system (2021), new water heater (2025), a Culligan water system (2024), and a washer and dryer installed in 2024. Schedule your private showing and experience it for yourself before it’s gone.
#A4691754

BRADENTON

22610 NIGHT HERON WAY

4 Beds

2 Baths

3,015 Sq.Ft.

$899,900

MLS#: A4691754

Price reduced
Under Construction. What's Special: Pool Included | West Facing Patio | Best Seller | High Ceilings. New Construction - Ready Now! Welcome to the Lazio at 3212 Vicenza Court in Esplanade at Azario Lakewood Ranch! This home offers 2,435 square feet with three bedrooms, three full baths, a private study, and a tandem 3-car garage. The open-concept layout features a spacious great room, dining area, and gourmet kitchen with a large island overlooking the lanai, creating an inviting space for everyday living and entertaining. The private primary suite includes dual vanities, a large shower, private water closet, generous walk-in closet, and bay window. Additional Highlights Include: pool included, tray ceiling package, gourmet kitchen with casual dining extension, 10' ceilings, 8' interior doors, study in place of flex room, covered extended lanai, outdoor kitchen rough-in, pocket door at bedroom hall, impact glass windows, and laundry sink. Photos are for representative purposes only. MLS#A4689018.

Resort-style living awaits at Esplanade at Azario Lakewood Ranch! Enjoy a heated resort pool, state-of-the-art fitness center, aerobics classes, pickleball courts, scenic trails, and Vitality Park. Golf enthusiasts will love the 18-hole championship course. Relax with spa services, gather by the fire pit, or explore the Wellness and Culinary Centers. With sports courts, social events, and activities for every lifestyle, this vibrant community blends recreation, wellness, and relaxation.
#A4689018

BRADENTON

3212 VICENZA COURT

3 Beds

3 Baths

2,435 Sq.Ft.

$899,339

MLS#: A4689018

Lake views, a beautifully updated, freshly painted interior, a new roof and exceptional outdoor living come together in this impressive Greenbrook Village residence. Set on a private lakefront homesite, this 4-bedroom, 4-bath home offers 3,111 square feet of thoughtfully designed living space, a 3-car garage and a saltwater pool and spa. A new roof installed in June 2026 adds valuable peace of mind, while the thoughtfully updated interiors create a fresh, stylish feel throughout. From the moment you enter, the inviting living room draws you in with a custom built-in wall, modern electric fireplace, new designer lighting and captivating views of the pool and lake beyond. The updated kitchen features new quartz countertops, crisp white cabinetry, a walk-in pantry, natural gas range and stainless-steel appliances, opening effortlessly to the spacious family room with a striking new stone feature wall with an electric fireplace, designer lighting and beautiful lake views. The main-level primary suite is a private retreat with a comfortable sitting area, built-in walk-in closet and updated bath featuring new quartz countertops, soaking tub and walk-in shower. Two additional bedrooms on the main level are privately separated by a pocket door and share a full bath. Upstairs, a spacious bonus room with a new stone feature wall and designer fans, fourth bedroom and updated bath provide the perfect space for guests, a home office, media room or additional living area. The expansive lanai is where Florida living truly shines, offering a peaceful lake backdrop, heated saltwater pool and spa, covered dining area and plenty of room for grilling, lounging and entertaining, with convenient access to the pool bath. Plantation shutters and remote-controlled electric shades provide style, comfort and privacy. Ideally located within walking distance to highly rated McNeal Elementary and Nolan Middle School, Greenbrook offers parks with pavilions, basketball and volleyball courts, soccer and roller hockey, playgrounds, a dog park and hiking and biking trails, all with very low HOA fees. Just minutes from Lakewood Ranch Main Street’s restaurants, shops, movie theater and mini-golf, and conveniently located near some of Florida’s most beautiful Gulf Coast beaches. This exceptional lakefront home delivers the updates, setting and lifestyle today’s buyers are seeking in one of Lakewood Ranch’s most desirable communities.
#A4705528

LAKEWOOD RANCH

14250 SUNDIAL PLACE

4 Beds

4 Baths

3,111 Sq.Ft.

$899,000

MLS#: A4705528

Price reduced
Why settle for a canal home looking across at your neighbors when you can have the privacy, openness, and wide water views of a Gulf-access lake?

Wake up to calm water, soft morning light, and a setting that makes home feel like a retreat. From the moment you pass through the gated entry and arrive along the sweeping paver driveway with professional lighting, the pace starts to change.

Inside, a wall of sliding glass doors opens the main living spaces to the water and lets the coastal breeze move through the home. Mornings begin with coffee overlooking the lake. Afternoons drift toward the lanai and saltwater pool. Evenings settle in beside the waterfall or out on the water. With a private dock and 12,000 lb boat lift already in place, the waterfront lifestyle is not something you have to plan for later. It is ready when you are.

The interior brings together warmth, character, and everyday function. Exposed wood ceiling beams give the main living area a distinctive architectural feel, while the refreshed kitchen features granite countertops, a gas range, neutral tile backsplash, and reverse osmosis water system. A dedicated office enclosed by French doors creates a private workspace, and the split layout gives guests their own comfortable wing with two bedrooms connected by an updated Jack and Jill bath.

The primary suite is designed as a true retreat, with shiplap detailed tray ceilings and a spa inspired bath featuring custom framed mirrors, a soaking tub, and a glass enclosed shower.

Outside, the lanai is built to make the most of the setting, with Clearview screening that preserves the panoramic water views and motorized screens for added comfort. The saltwater pool and waterfall create an easy extension of the living space, while the finished garage adds epoxy flooring and built in storage. A whole home water softener, laundry room utility sink, generator hookup, and leased solar panels add practical value behind the scenes, with the solar panels available for the buyer to assume or remove depending on preference.

Tidewater Preserve extends the lifestyle beyond the property itself. The gated community sits along the Manatee River and offers resort style amenities designed for staying active, social, and connected to the water.

And while the setting feels tucked away, the location keeps everyday life convenient. I 75, UTC shopping and dining, downtown Bradenton’s waterfront, the airport, and the area’s well known beaches are all within easy reach.

This is waterfront living with room to breathe. More privacy. More open water. More time outside. More mornings that start slowly and evenings that naturally find their way back to the water.
#A4690257

BRADENTON

1018 OVERLOOK COURT

4 Beds

2 Baths

2,249 Sq.Ft.

$899,000

MLS#: A4690257

BEAUTIFUL POOL HOME WITH STUNNING WATER VIEWS IN GREENBROOK VILLAGE AT LAKEWOOD RANCH!
Welcome to this spacious, light-filled, one-story home featuring 4 split bedrooms, 3 full bathrooms, and a 3-car garage. Freshly painted interior walls create a bright, inviting atmosphere, making this beautiful home move-in ready! The expansive covered lanai, heated pool, and gorgeous water views provide the perfect setting for relaxing, entertaining, and enjoying the Florida lifestyle. The spacious kitchen features elegant 42-inch cabinets with crown molding, granite countertops, and built-in stainless steel appliances. Thoughtful architectural details and upgrades throughout the home include a decorative glass entry door, ceramic tile in the main living areas, wood flooring in the bedrooms, 9-foot doors, sliding glass doors, tray ceilings, plantation shutters, and more. The primary suite offers a spacious bathroom with dual sinks and a soaking tub. A generously sized laundry room with a utility sink and walk-in closets with built-in organizers add everyday convenience and functionality.
Located in the highly desirable Greenbrook Village community in the heart of Lakewood Ranch, this home offers convenient access to everything the area! Enjoy nearby Greenbrook Adventure Park with picnic areas, a dog park, basketball courts, and sports fields, as well as miles of walking and biking trails. Shopping, dining, and entertainment options abound at Lakewood Ranch Main Street, Waterside Place, and numerous nearby shopping plazas, including Costco. The Premier Sports Campus and a variety of recreational activities are just minutes away. Convenient access to SR 70 and I-75 makes commuting easy, while Florida's world-famous Gulf Coast beaches are approximately 20 miles away. Experience the best of Lakewood Ranch living in this beautiful pool home with peaceful water views, a spacious floor plan, and an exceptional location. Schedule your private showing today!
#A4707679

LAKEWOOD RANCH

14717 BOWFIN TERRACE

4 Beds

3 Baths

3,289 Sq.Ft.

$899,000

MLS#: A4707679

Exceptional opportunity to own a prime vacant lot in the heart of Bradenton Beach and create your own piece of paradise on Anna Maria Island! Located at 207 Church Avenue, this property offers an incredible opportunity to build a dream coastal residence, vacation retreat, or investment property in one of the island’s most desirable locations, close to everything that makes Bradenton Beach and Anna Maria Island such a special place to live and visit. Spend your days enjoying the beautiful Gulf beaches, boating and fishing, exploring nearby marinas like the Bradenton Beach Marina and Nautilus Bar, or head to vibrant Bridge Street for locally owned restaurants, shops, entertainment, and the relaxed coastal atmosphere the island is known for. Leave the car behind and take advantage of the island trolley to explore Anna Maria Island from Bradenton Beach to Holmes Beach and Anna Maria, with an incredible collection of local restaurants, boutiques, waterfront dining, and island destinations along the way.

One major advantage is that the seller has already obtained Manatee County permits for an approved set of building plans, potentially saving the new owner significant time in the planning and permitting process. Purchase the lot and bring your own builder, or work with the seller, who is willing to build the approved home for the new owner. Approved building plans are available separately; contact the listing agent for details.

Whether you envision a full-time island residence, second home, vacation getaway, or investment property, 207 Church Avenue offers the rare combination of location, lifestyle, and a head start on the building process.
A survey is attached to the MLS, and the permitted/approved building plans are available upon request. Lot is being offered for sale; home construction is not included in the listed price.
#A4700223

BRADENTON BEACH

207 CHURCH AVENUE

None Beds

None Baths

0.12 acres

$899,000

MLS#: A4700223

5 BEDROOMS. PRIVATE POOL, 3-CAR GARAGE. NO FRONT OR REAR NEIGHBORS, discover exceptional space, privacy and flexibility in gated Greyhawk Landing. Offering 3,659 square feet on an oversized preserve homesite, this expansive 5-bedroom, 3.5-bath residence delivers something increasingly difficult to find, room for everyone, a private screened pool, dedicated office/den, separate upstairs guest retreat and an oversized 3-car garage, all surrounded by mature Florida landscape and exceptional privacy. The kitchen sits at the heart of the home and opens naturally to the main gathering areas, while the first-floor owner's suite offers its own private escape with a sitting area, walk-in shower, soaking tub and peaceful views. A spacious fifth bedroom upstairs and full bath create a separate living area ideal for multigenerational living, visiting guests, a media/game room or a second work-from-home retreat. Outside, your screened private pool becomes an extension of the living space. With no rear neighbor, mature greenery and preserved surroundings, the backyard offers privacy and reasons to move to Florida to enjoy, morning coffee by the pool, afternoons in the sun and evenings overlooking nature. Recent improvements add meaningful value, including pool resurfacing, new pool pump, aerator and skimmer, two newer HVAC systems, newer water heater and hurricane shutters. The oversized 3-car garage with epoxy flooring provides coveted additional room for vehicles, bikes, golf equipment and storage. Greyhawk Landing completes the lifestyle with gated entry, resort-style amenities, heated pools, fitness center, tennis, pickleball, basketball, sports fields, fishing, playgrounds and miles of scenic walking and biking trails. Minutes from Lakewood Ranch, I-75, shopping, dining, healthcare, golf and the Gulf Coast. If space, privacy are at the top of your list, put this home on your must-see list.
#A4695755

BRADENTON

12471 NATUREVIEW CIRCLE

5 Beds

3 Baths

3,659 Sq.Ft.

$899,000

MLS#: A4695755

Price reduced
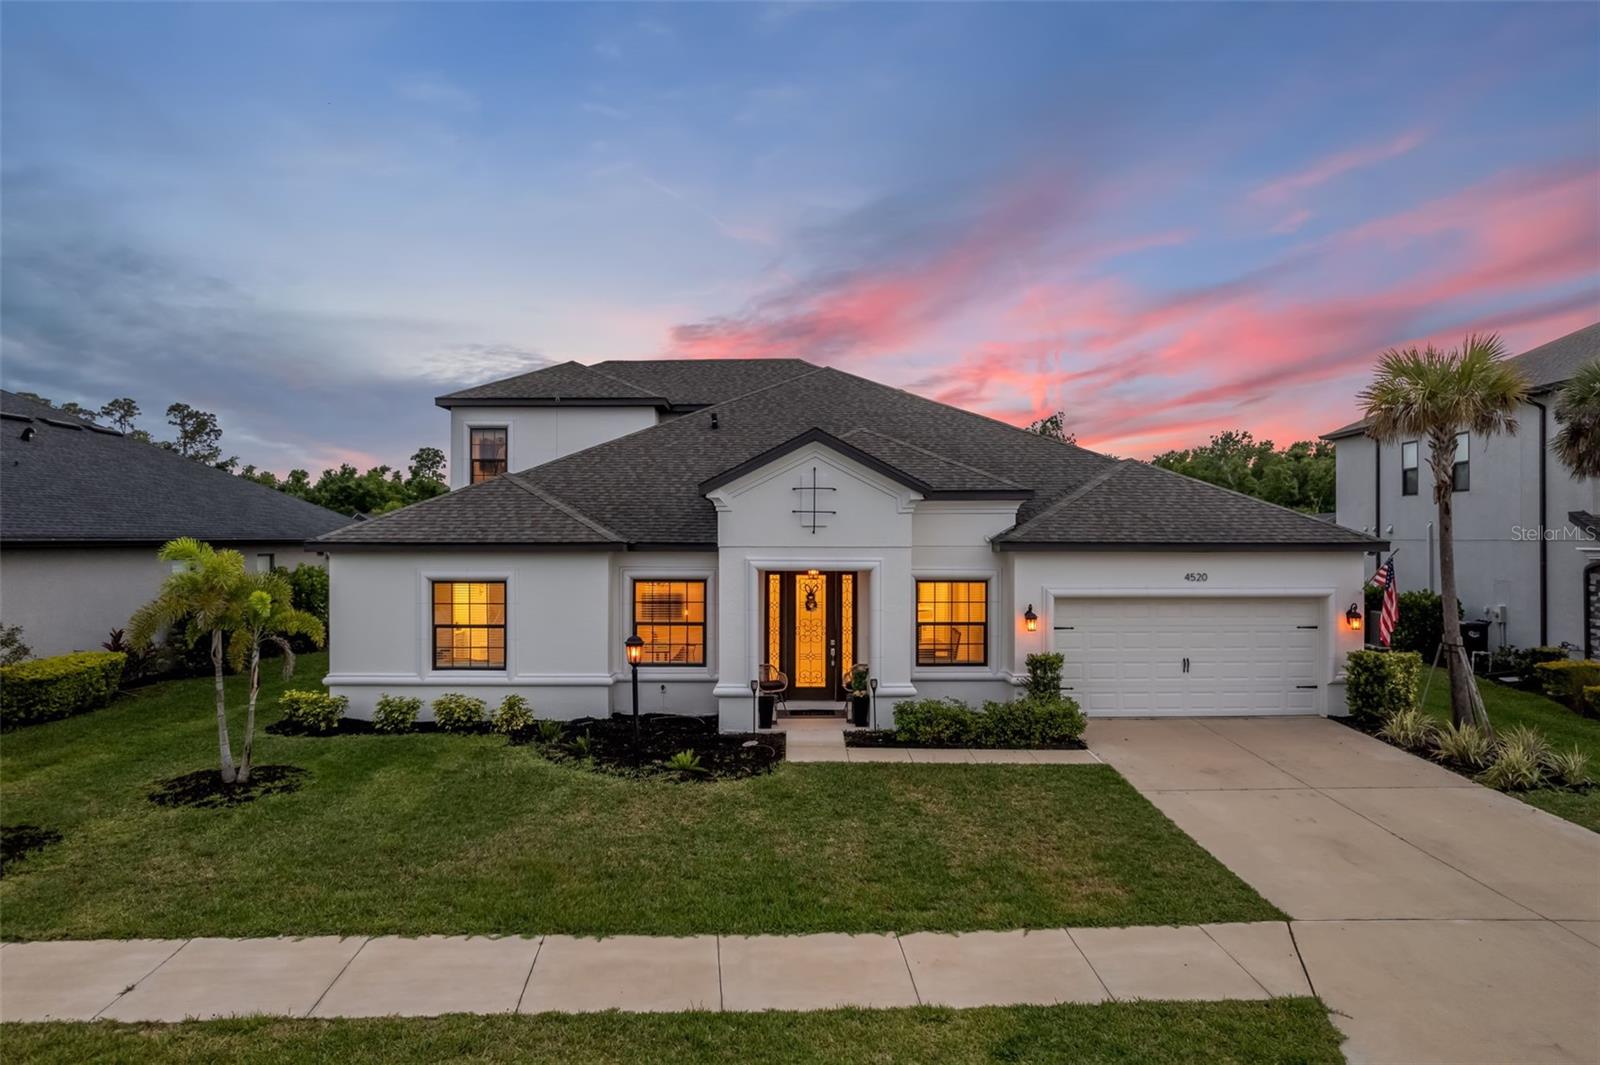
Priced to Sell!  Make your Florida dream home a reality at 4520 Pond Brook Court in Lakewood Ranch. This one-of-a-kind Abaco model by Taylor Morrison delivers a true luxury experience, perfectly positioned in Park East at Azario on a premium, private conservation homesite. Offering a rare blend of space, privacy, and refined design, this exceptional residence stands out in today’s market.  With over 3,800 square feet of living space, this light-filled home features 5 bedrooms, 4.5 baths, a 3-car garage, and an expansive open-concept layout designed for both everyday living and elevated entertaining. From the moment you step inside, expansive, open living spaces paired with elegant tray ceilings create an immediate sense of sophistication and purpose.  At the heart of the home, the gourmet kitchen impresses with Monogram professional stainless steel appliances, including a 6-burner gas cooktop, externally vented hood, built-in double ovens and microwave. Quartz countertops, an oversized island, walk-in pantry, and a dedicated butler’s pantry complete this chef-inspired space, seamlessly connecting to the great room and casual dining area.  Designed with versatility in mind, the home also includes a private office, a spacious game room, and a dedicated media room that can easily be converted into a sixth bedroom or home gym. Expansive 8-foot pocket sliders open to a covered lanai, creating a seamless indoor-outdoor flow and offering ample space to design your custom pool and outdoor kitchen retreat.  The extended primary suite serves as a private sanctuary, featuring a separate foyer entry and additional square footage for enhanced comfort. The spa-like en-suite bath elevates everyday living, while all secondary bedrooms offer convenient access to full baths, ideal for family and guests.  Upstairs, a generous bonus room, full bath, and fifth bedroom provide the perfect setup for guests or multigenerational living. Additional upgrades include crown molding, 5¼-inch baseboards, and integrated home audio with speakers in the great room, upstairs bonus space, and lanai.  Residents of Park East at Azario enjoy resort-style amenities, including a community pool, sports courts, sidewalks on both sides of the street, and open recreational spaces. Ideally located near top-rated schools, golf, shopping, dining, and medical facilities, with quick access to I-75, Waterside Place, University Town Center, and the world-renowned Gulf Coast beaches near Sarasota.  Lakewood Ranch continues to rank as the nation’s top-selling multigenerational community, offering an unmatched lifestyle in one of Florida’s most desirable locations. With a new state-of-the-art aquatic center and 24 lighted, covered pickleball courts coming in 2026, the lifestyle here only continues to elevate.  This is a rare opportunity to own a private, upgraded home in one of Lakewood Ranch’s premier communities.  Some images have been virtually staged. Furnishings and décor are for illustrative purposes only.
#A4689376

LAKEWOOD RANCH

4520 POND BROOK COURT

5 Beds

4 Baths

3,876 Sq.Ft.

$899,000

MLS#: A4689376
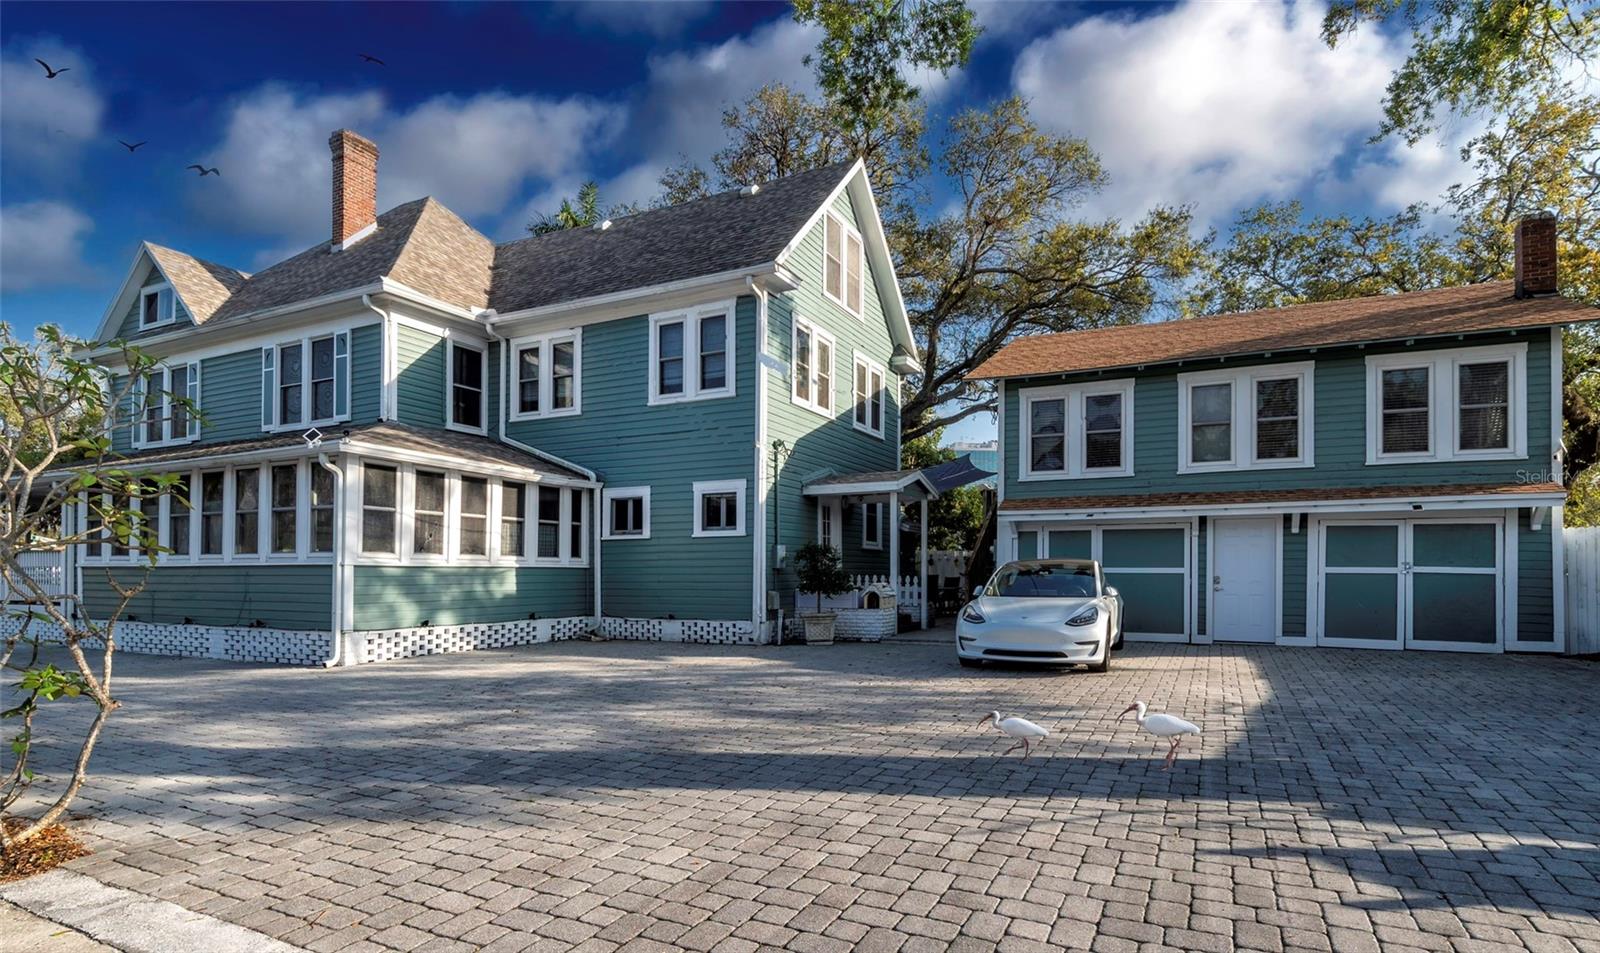
$100,000 PRICE IMPROVEMENT!!! --- Step into a piece of Bradenton’s history with this beautifully restored 1920 Victorian home, once known as The Londoner Bed & Breakfast. Located in the heart of downtown, this one-of-a-kind property is the only home in the city officially classified as a Bed & Breakfast, offering unmatched flexibility and income potential. The versatile setup allows for multiple uses — live in it as a single-family residence with a detached mother-in-law suite, operate it as a traditional Bed & Breakfast, Wedding Venue, Office building or use it for short-term rentals and AirBnB stays. With the current zoning there are many potential uses in this downtown area. Rich in charm and character, the home showcases stunning woodwork, wrap-around porches, and timeless architectural details that reflect its storied past. With almost 5,000 square feet of living space designed for both comfort and hospitality, it’s perfect for an owner-operator, investor, or anyone seeking a property that combines lifestyle and income. This historic Bradenton landmark blends classic elegance with modern opportunity — ready to continue its legacy as one of the city’s most iconic homes.
#A4682135

BRADENTON

304 15TH STREET W

None Beds

None Baths

4,964 Sq.Ft.

$895,000

MLS#: A4682135
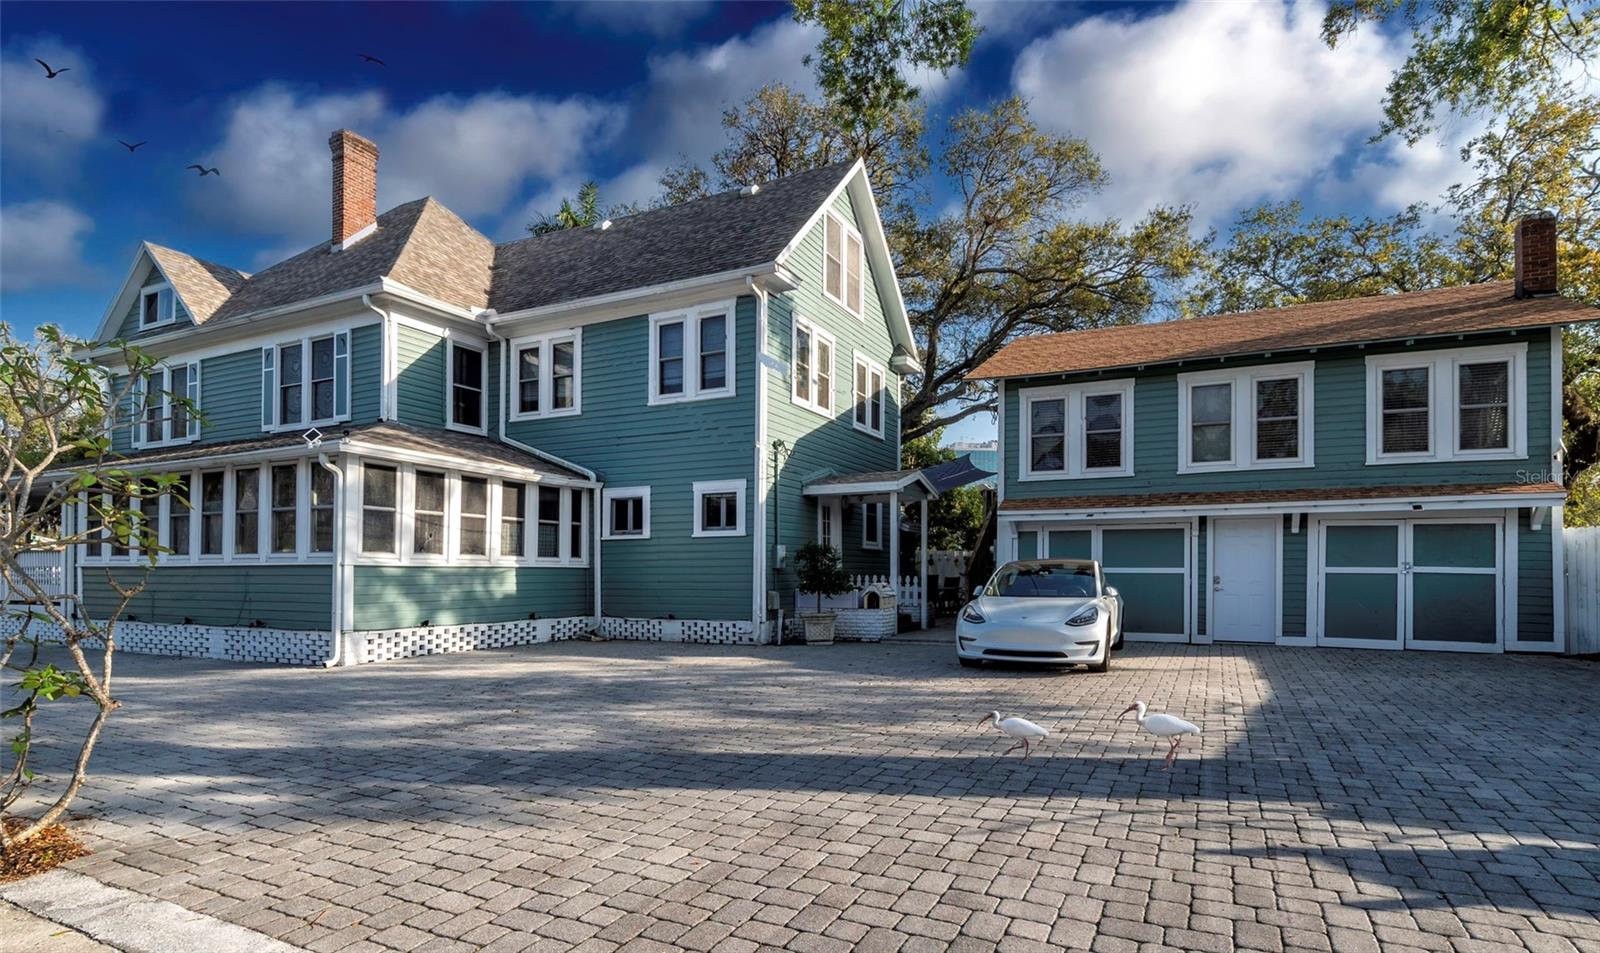
$100,000 PRICE IMPROVEMENT!!! --- Step into a piece of Bradenton’s history with this beautifully restored 1920 Victorian home, once known as The Londoner Bed & Breakfast. Located in the heart of downtown, this one-of-a-kind property is the only home in the city officially classified as a Bed & Breakfast, offering unmatched flexibility and income potential. The versatile setup allows for multiple uses — live in it as a single-family residence with a detached mother-in-law suite, operate it as a traditional Bed & Breakfast, Wedding Venue, Office building or use it for short-term rentals and AirBnB stays. With the current zoning there are many potential uses in this downtown area. Rich in charm and character, the home showcases stunning woodwork, wrap-around porches, and timeless architectural details that reflect its storied past. With almost 5,000 square feet of living space designed for both comfort and hospitality, it’s perfect for an owner-operator, investor, or anyone seeking a property that combines lifestyle and income. This historic Bradenton landmark blends classic elegance with modern opportunity — ready to continue its legacy as one of the city’s most iconic homes.
#A4671828

BRADENTON

304 15TH STREET W

None Beds

None Baths

4,964 Sq.Ft.

$895,000

MLS#: A4671828
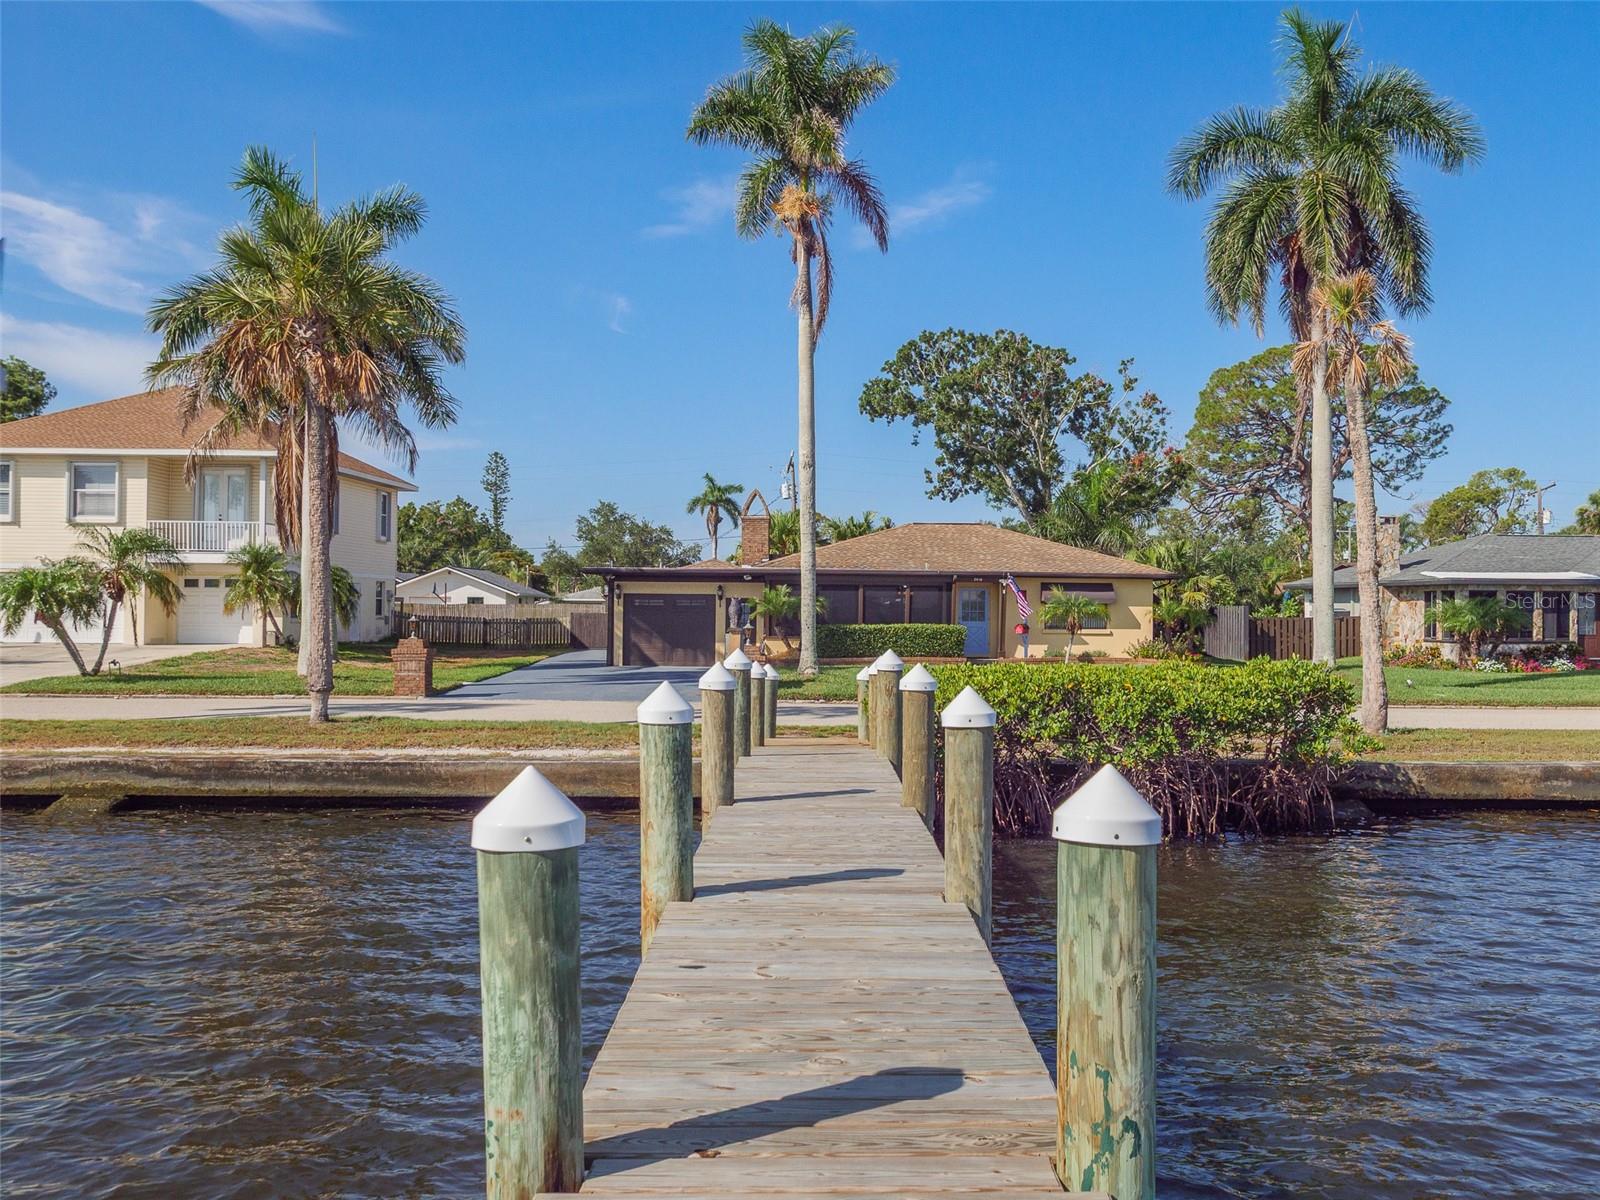
Wake up to river views every day in this completely updated 3-bedroom, 3-bathroom Manatee River waterfront home, ideally positioned in the heart of Bradenton, FL. This home faces directly onto the Manatee River, offering the kind of peaceful, water-view lifestyle that's increasingly rare to find so close to the city.
The kitchen has been fully reimagined with all-new cabinetry, brand-new appliances, and elegant new quartz countertops — a clean, modern space ready for everyday living or entertaining. A cozy wood-burning fireplace brings warmth and character to the living area, and practical upgrades continue behind the scenes with a new 40-gallon water heater plus a separate 30-gallon water heater dedicated to the primary bath, ensuring hot water never runs short.
Step out to a beautiful screened-in patio overlooking the river — the perfect spot for morning coffee or evening sunsets, rain or shine. The quiet, secluded backyard adds another layer of privacy, making the whole property feel like a personal retreat.
For hobbyists, boaters, and RV owners, this home checks boxes you won't find elsewhere: a dedicated workshop for projects and storage, plus ample parking for a boat, RV, or all your Gulf Coast toys. And speaking of boats — across the street, the property includes its own deeded dock on the Manatee River, meaning direct water access right at your doorstep.
Location is everything, and this one delivers on both convenience and lifestyle. You're just minutes from Downtown Bradenton, where a growing scene of local restaurants, riverfront parks, boutique shopping, and community events puts nightlife, dining, and culture within easy reach. Commuters and travelers will love the quick, easy access to I-75, connecting you effortlessly to Sarasota, Tampa, St. Petersburg, and beyond.
This is a rare opportunity to own a true Manatee River waterfront property. Call and schedule you private tour today.
#A4699450

BRADENTON

2410 RIVERSIDE DRIVE E

3 Beds

3 Baths

1,895 Sq.Ft.

$895,000

MLS#: A4699450
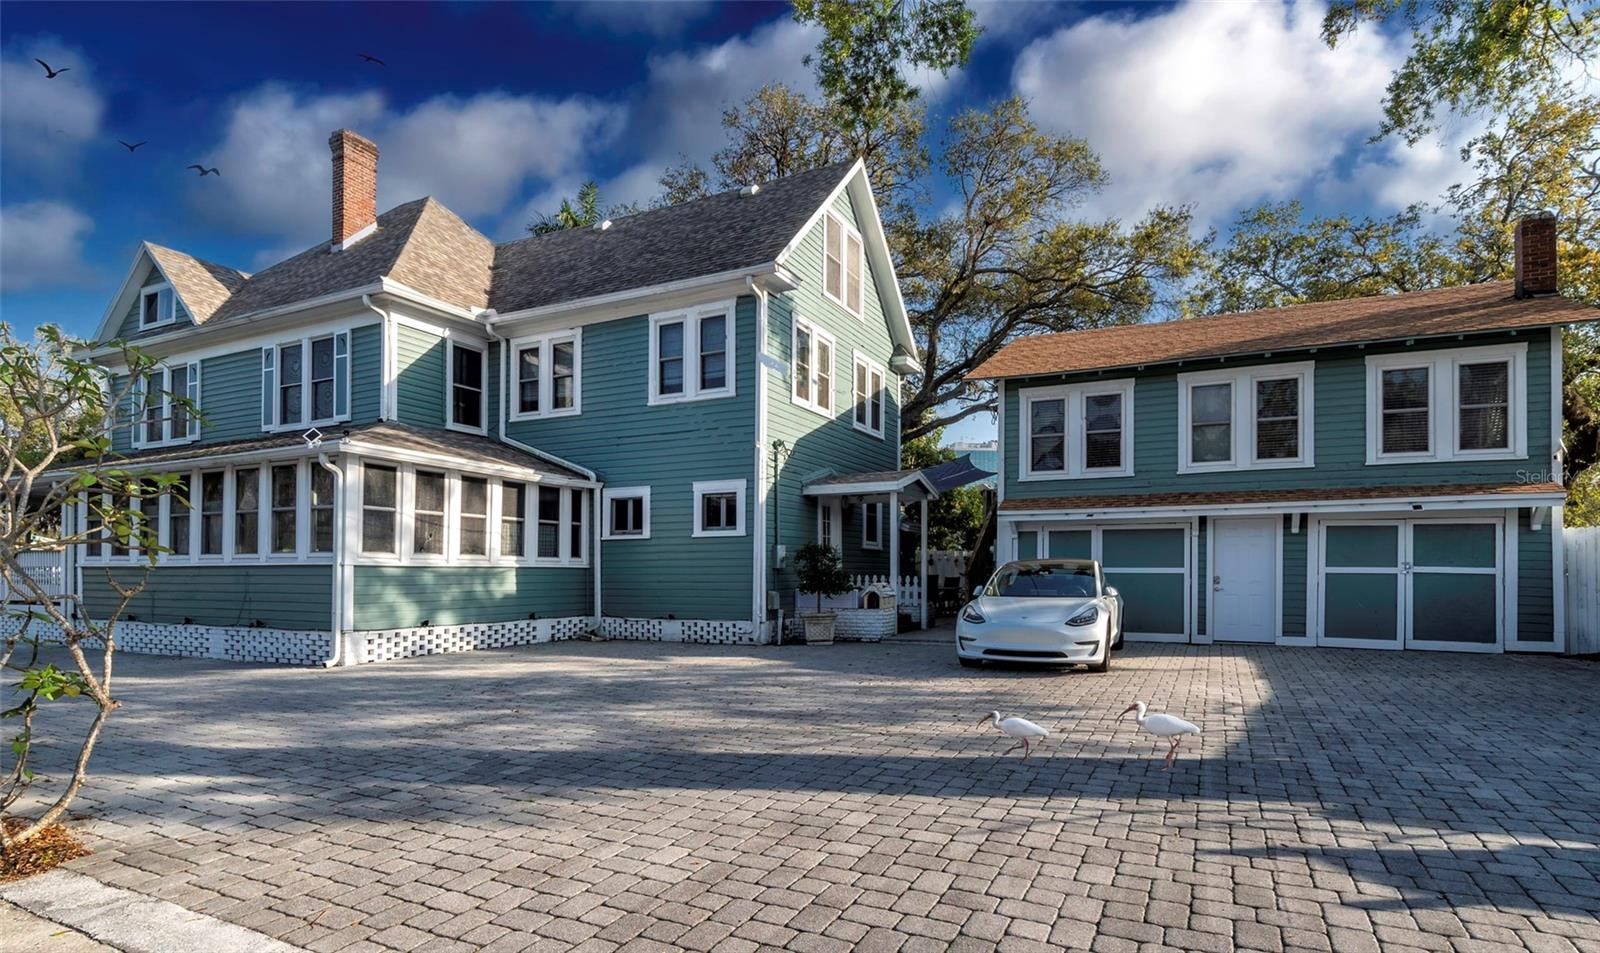
$100,000 PRICE IMPROVEMENT!!! --- Step into a piece of Bradenton’s history with this beautifully restored 1920 Victorian home, once known as The Londoner Bed & Breakfast. Located in the heart of downtown, this one-of-a-kind property is the only home in the city officially classified as a Bed & Breakfast, offering unmatched flexibility and income potential. The versatile setup allows for multiple uses — live in it as a single-family residence with a detached mother-in-law suite, operate it as a traditional Bed & Breakfast, Wedding Venue, Office building or use it for short-term rentals and AirBnB stays. With the current zoning there are many potential uses in this downtown area. Rich in charm and character, the home showcases stunning woodwork, wrap-around porches, and timeless architectural details that reflect its storied past. With almost 5,000 square feet of living space designed for both comfort and hospitality, it’s perfect for an owner-operator, investor, or anyone seeking a property that combines lifestyle and income. This historic Bradenton landmark blends classic elegance with modern opportunity — ready to continue its legacy as one of the city’s most iconic homes.
#A4668522

BRADENTON

304 15TH STREET W

9 Beds

8 Baths

4,964 Sq.Ft.

$895,000

MLS#: A4668522

Virtually Staged. Space, style and a beautiful waterfront setting come together in this nearly new 2024 M/I Homes Juniper model in Sweetwater at Lakewood Ranch. With over 3,600 square feet under air, this impressive home offers four bedrooms, 3.5 baths, a private first-floor primary suite, dedicated office, oversized upstairs loft and an expansive three-car garage, all complemented by hurricane-impact windows and sliding glass doors throughout, a fully fenced backyard and peaceful pond views. A dramatic two-story entry welcomes you into a bright, open floor plan featuring luxury vinyl flooring throughout the main living areas, plantation shutters on every window and abundance of natural light. Thoughtfully designed for everyday living and entertaining, the first floor includes a dedicated office, powder bath, laundry room and spacious primary suite. The heart of the home is the stunning open-concept kitchen featuring an oversized center island, natural gas cooktop with modern vent hood, abundant cabinetry and counter space, new backsplash and a large walk-in pantry. The kitchen flows seamlessly into the dining and living areas, where large hurricane-impact sliding glass doors showcase the pond view and extend the living space outdoors. Privately on the first floor, the oversized primary suite features a tray ceiling, luxury vinyl flooring, multiple windows and a large walk-in closet. The spa-inspired en suite is beautifully appointed with an expansive dual-sink vanity, soaking tub and oversized frameless glass walk-in shower with floor-to-ceiling tile. Upstairs, the large loft provides a second living or entertainment space and includes a convenient built-in workstation. Three additional bedrooms offer plenty of room for family and guests, with carpet limited to the bedrooms for added comfort. One secondary bedroom features its own private en suite with an upgraded tiled shower, while an additional full guest bath offers dual vanities and an upgraded tub/shower surround. Go outside through the hurricane-impact sliders to the extended covered paver lanai and enjoy expansive pond views from the fully fenced backyard. With plenty of room for outdoor dining, lounging, entertaining or simply enjoying Florida weather, this outdoor space is an extension of the home rather than an afterthought. Additional highlights include a concrete tile roof, two five-ton Carrier HVAC systems, hurricane-impact protection throughout, and an exceptionally spacious three-car garage with finished flooring and an extended rear area providing valuable additional space for storage, a workshop, hobbies or recreational equipment. Sweetwater residents enjoy an impressive lineup of resort-style amenities including a clubhouse, resort pool, café, fitness center, playgrounds, pickleball courts, basketball court, pump track, festival lawn and additional recreational spaces. Conveniently near Lakewood Ranch shopping, dining, parks, schools and entertainment, this nearly new home combines exceptional square footage, a versatile floor plan, abundant storage and peaceful waterfront living in one of Lakewood Ranch’s sought-after newer communities.
#A4703523

BRADENTON

4811 HONEY DEW LANE

4 Beds

3 Baths

3,697 Sq.Ft.

$895,000

MLS#: A4703523

1 ... 30 31 32 33 34 ... 167

properties found. properties found. Page of .

Send a message

Message successfully sent.

Your message

What is 3 + 4 ?

Reason for contacting?

I agree to receive email communication and understand I can unsubscribe at any time.

I agree to be contacted by The Graf Group of Coldwell Banker via call, email, and text for real estate services. To opt out, you can reply 'stop' at any time or reply 'help' for assistance. You can also click the unsubscribe link in the emails. Message and data rates may apply. Message frequency may vary. Privacy Policy

Update Your Temporary Password

Personalize your search

Enter your email and we'll notify you immediately when new listings match what you're looking for.

or enter email address

Already have an account ? Login here

Continue your home search

I agree to receive communications and understand I can unsubscribe at any time.

I agree to be contacted by The Graf Group of Coldwell Banker via call, email, and text for real estate services. To opt out, you can reply 'stop' at any time or reply 'help' for assistance. You can also click the unsubscribe link in the emails. Message and data rates may apply. Message frequency may vary. Privacy Policy

Already have an account ? Login here

We use cookies

We use cookies primarily for analytics to enhance your experience. By accepting, you agree to our use of these cookies. You can manage your preferences or learn more about our cookies policy.





