One of the most popular communities provided by {{page_data.agentName}}

Bradenton

One of the most popular communities provided by The Graf Group of Coldwell Banker

Bradenton

About Bradenton

Bradenton blends historic charm with modern coastal living. Located just north of Sarasota along the Manatee River, it offers a vibrant downtown, walkable riverwalk, and easy access to Gulf beaches like Anna Maria Island. The city features diverse neighborhoods, top-rated schools, and a growing arts and food scene. With affordable housing, parks, marinas, and a strong sense of community, Bradenton is a smart choice for families, retirees, and professionals looking for value and lifestyle on Florida’s Suncoast.


One of the most popular communities provided by The Graf Group of Coldwell Banker
2,505
# of Listings
2
Avg # of Bedrooms
$377
Avg. $ / Sq.Ft.
$716,482
Med. List Price

Browse Bradenton Real Estate Listings

2505 Properties Found. Page 45 of 167.
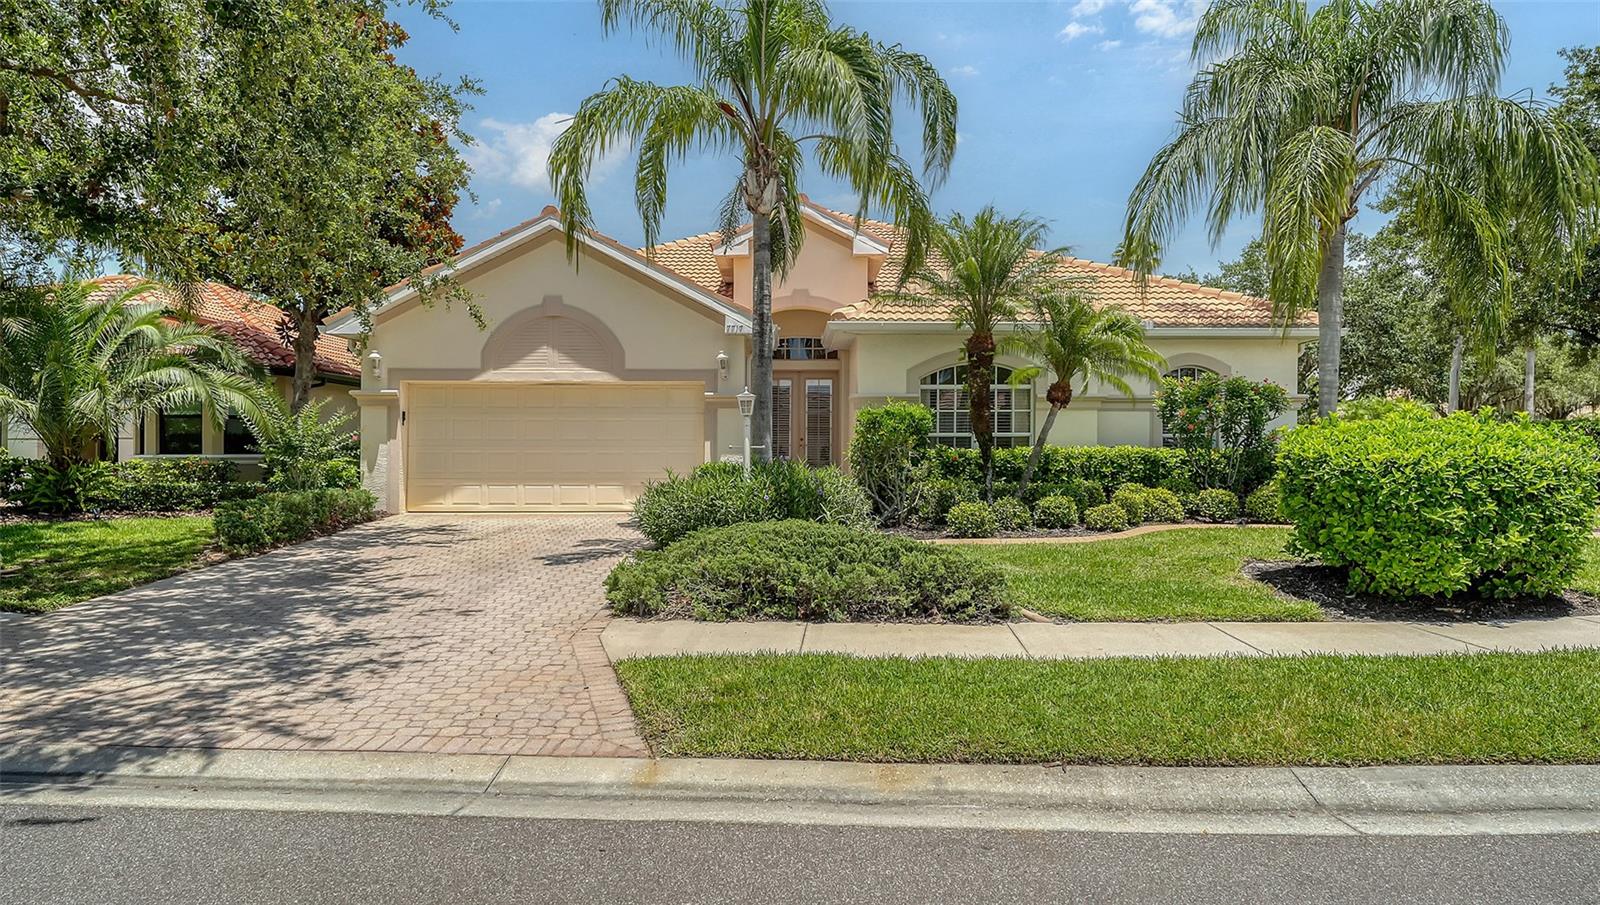
Welcome Home to this meticulously maintained and maintenance free 4bed/3 bath + den with pool behind the gates of Lakewood Ranch Country Club! You will love the light and bright open floor plan with wood plank tile floors and 2512 SF of living space. The impressive chef's kitchen features 42" cabinets and granite counters with stainless appliances open to the family room making it the perfect space for cooking and entertaining. There is a formal dining area and living room with sliders to the pool plus a den/bonus room with french doors that can serve many purposes. Retire to your primary suite with a generous walk in closet and bath with dual sinks. The split floor plan is the perfect layout with 3 additional bedrooms and laundry providing privacy for guests or family members. Relax and unwind by the pool and patio with plentiful deck space and covered area for lounging or for an outdoor kitchen. The oversized end lot with additional yard space and natural landscaping is the ultimate in privacy and seclusion.  Numerous upgrades to this home include newer roof 2019, newer AC 2023, new pool pump and filter, updated washer/dryer and pebbletec pool surface ! Lakewood Ranch Country Club offers an abundance of amenities that make it the premier community for golf with access to 4 championship golf courses and 18 tennis courts, pickleball, fitness center, and an elegant clubhouse with so many social events. There are numerous membership options available. This premier location offers close proximity to UTC premier shopping, dining, cultural attractions, A-rated schools, and beautiful Gulf beaches just minutes away. This is the ultimate Country Club Lifestyle!
#A4655813

LAKEWOOD RANCH

7717 US OPEN LOOP

4 Beds

3 Baths

2,512 Sq.Ft.

$739,000

MLS#: A4655813

Virtually Staged. Set on a generous homesite backing to conservation woods, this Lakewood Ranch residence combines a private natural setting with convenient access to the community’s established network of parks and trails. Hidden River Trail is just one residence away, providing a walking and biking route to nearby elementary and middle schools, trails around a large lake and Adventure Park, featuring sports fields, a pavilion, a community garden and a dog park. Summerfield Park is also within a short distance, offering tennis and basketball courts, a pavilion and a playground. Recently painted inside and out, the home features a spacious split floor plan with separate living and dining rooms plus an open kitchen with granite countertops adjoining the family room. The primary suite and fourth bedroom each feature en suite baths. Bamboo wood flooring, tray ceilings, walk-in closets and sliding glass doors are among the additional interior details. Sliding glass doors extend the living spaces to the private backyard, where a pool and summer kitchen are complemented by the conservation setting. Additional updates include a roof replaced in 2020 and two heating, ventilation and air conditioning systems installed in 2024. The location provides convenient access to Lakewood Ranch shopping, dining and community events. Groceries, banks, salons and shops are within approximately 3 miles, while University Town Center is approximately 7 miles away. Gulf Coast beaches are approximately 25 minutes from the property.
#A4707142

LAKEWOOD RANCH

12223 SUMMER MEADOW DRIVE

4 Beds

3 Baths

2,661 Sq.Ft.

$734,999

MLS#: A4707142

This meticulously maintained home at Sapphire Point, one of Lakewood Ranch’s desirable gated communities, offers an exceptional Florida lifestyle and maintenance-free living.  Surrounded by 60 acres of preserved natural landscaping and 35 acres of scenic lakes, this 5 bedroom, 3 bath home features hurricane impact glass throughout, an extended garage and spacious open floor plan.  Upon entering, you are greeted by a spacious foyer featuring a striking staircase with wrought iron railing and soaring ceilings, setting the tone for the home's open and inviting design. The stunning chef-inspired kitchen showcases custom cabinetry with elegant crown molding, built-in stainless-steel appliances, a crisp subway-tile backsplash and an expansive quartz island with an integrated sink, offering exceptional workspace and storage.  The kitchen flows seamlessly into the living and dining areas, creating an ideal space for both everyday living and entertaining. Sliding glass doors open to the covered lanai and outdoor living area, where you can relax poolside in your private saltwater pool while enjoying peaceful water views.   Residents of Sapphire Point enjoy resort-style amenities including a sparkling resort-style pool, clubhouse with catering kitchen, state of the art fitness center, a playground, basketball courts and dog park.  Enjoy the convenience of being just minutes away from an array of restaurants, fine dining, shopping including University Town Center and Waterside, and the Premier Sports Campus, offering everything you need for exceptional Florida living. Schedule your private showing today and make this beautiful home yours!
#TB8543478

BRADENTON

5765 SILVERSIDE PINE COURT

5 Beds

3 Baths

2,616 Sq.Ft.

$734,900

MLS#: TB8543478

Price reduced
Experience the epitome of resort-style living the Florida Gulf Coast, where the best of both worlds converge, waterfront living and peace of mind with the buildings built to withstand hurricane force winds. There has been zero damage to this property from even the most severe recent hurricanes that we experienced! This TURNKEY 3 bedroom 3 bath condo, nestled just a mile away from the pristine, world-renowned beaches of Anna Maria Island, this luxurious gated community offers a serene escape, just bring your flip flops. Immerse yourself in nature with nearly two miles of paved trails encircling the private neighborhood lake. As a proud owner, you’ll have exclusive access to FOUR inviting POOLS, a spacious FITNESS CENTER with breathtaking BAY VIEWS, an ONSITE RESTAURANT and a glamorous clubhouse. The Oceana floor plan boasts a gourmet kitchen equipped with GRANITE countertops, a cozy dining area, and a large wall of window sliders that open to a spacious SCREENED IN LANAI overlooking the beautiful waters of Anna Maria Sound and amazing SUNSET VIEWS. Three generously sized bedrooms await, including two en suites and a third bedroom with a full bath nearby, ensuring ample space for your family and guests. Elevate your living experience with the convenience of an elevator, dedicated covered parking, and a spacious storage room with lots of added shelving to accommodate all your beach gear, bikes, and sundries. Step into a world of relaxing beach vibes where the decor has an inviting coastal charm, with stylish furniture, premium mattresses, updated lighting, and ceiling fans, all being offered TURNKEY. The serene beach-inspired color palette creates a tranquil ambiance throughout the property. This exceptional property at One Particular Harbor MARGARITAVILLE has served as the current owners’ private vacation retreat and a popular short-term rental when they’re not using it personally. Indulge in the onsite amenities of the beach club, restaurant, fitness center, pools, private beach overlooking the bay, kayaks, and launches. Explore the surrounding nature trails and immerse yourself in the beauty of the area. Also, conveniently located next door is Pier 77 - Safe Harbor Marina, you can bring your boat or join the Freedom Boat Club and simply walk from your condo for a day of sun-soaked adventures exploring the intracoastal waterways or adventures out in the ocean. Beyond all the immediate amenities, this property offers easy access to the beach and nearby nature preserves like Robinson. Whether you prefer to ride your bike or explore on foot, you’ll find everything you need to make the most of your time here. With its combination of short-term rental opportunities and exceptional amenities, this property stands out as a rare gem in the area. Don’t miss the chance to own a piece of paradise on the Florida Gulf Coast! The monthly fees may seem expensive at first glance, but the peace of mind and the amenities are more than worth it and the HOA board and management company are continuing to work towards decreasing it as the insurance companies and regulations allow, there recently was a reduction reflected in current fees.
#A4703911

BRADENTON

384 ARUBA CIRCLE 102

3 Beds

3 Baths

1,664 Sq.Ft.

$732,499

MLS#: A4703911

Click Virtual Tour for MatterPort.  NO Rental Restrictions..Welcome to your own private slice of tropical Florida paradise in desirable Northwest Bradenton! This beautifully updated 3-bedroom, 2-bath home blends comfortable living with a relaxed coastal lifestyle, offering inviting indoor spaces and a backyard oasis designed for enjoying the best of Florida living.  From the moment you arrive, the expanded paver driveway and lush tropical landscaping create an inviting first impression. Step through the front door and into a bright, open-concept floor plan featuring soaring vaulted ceilings and beautiful vinyl flooring that adds warmth and character throughout the main living areas. The spacious living room flows effortlessly into the dining area and remodeled kitchen, creating the perfect gathering space for everyday living or entertaining. The kitchen features a large island, abundant workspace, and a charming coffee bar that adds both function and personality.  The thoughtfully designed split-bedroom floor plan provides privacy for everyone. The spacious primary suite offers plenty of room to relax, along with a charming dedicated office area and custom touches throughout. The primary bathroom provides generous space and flexibility, with the potential to create a convenient pool bath or add an outdoor bathroom to complement the backyard oasis. Bedrooms two and three are both generously sized and share the beautifully appointed second bathroom.  Step outside and discover where this home truly comes alive. The expansive backyard is surrounded by swaying palms and tropical landscaping, creating a private Florida retreat. Take a refreshing dip in the gorgeous saltwater pool, unwind beneath the covered lanai, or enjoy plenty of room in the oversized yard for pets, play, entertaining, or even storing your boat. A durable PVC privacy fence encloses the backyard, adding an extra layer of privacy and creating a peaceful outdoor sanctuary.  Located in the sought after Woods of Palma Sola, this home puts you close to everything that makes Northwest Bradenton special, from beautiful beaches and nature preserves to local restaurants, shopping, parks, and outdoor recreation.  This is more than a home it’s a Florida lifestyle. Come experience the tropical setting, inviting floor plan, private pool, and exceptional location for yourself. Be sure to ask your agent for the detailed update sheet for a comprehensive list of improvements, upgrades, and features.
#A4706111

BRADENTON

410 72ND STREET NW

3 Beds

2 Baths

1,796 Sq.Ft.

$730,000

MLS#: A4706111

Price reduced
Virtually Staged. Property is empty and ready for Fast Close! WELCOME TO THE GOOD LIFE in Del Webb Lakewood Ranch, where resort-style amenities, an active social calendar, and a beautifully appointed home come together to create the Florida lifestyle you've been waiting for! This spacious single-story residence offers 3 bedrooms plus a dedicated den/office that can easily serve as a 4th bedroom, 2 full baths, and an open split-bedroom floor plan designed for comfortable everyday living, entertaining, and hosting visiting family and friends.

Inside, hurricane impact glass windows provide added peace of mind, while plantation shutters and continuous wood-look plank tile flooring create a polished, low-maintenance interior. At the heart of the home is an impressive gourmet kitchen featuring shaker-style cabinetry, quartz countertops, mosaic tile backsplash, walk-in pantry, oversized island with pendant lighting, and stainless steel KitchenAid appliances, including double wall ovens and a gas cooktop. The kitchen flows effortlessly into the dining area and spacious great room, making it easy to stay connected while entertaining.

The private primary suite is your own relaxing retreat with dual walk-in closets and an ensuite bath featuring a double-sink quartz vanity and frameless glass-enclosed walk-in shower. A spacious guest bedroom, versatile enclosed den, second full bath with quartz finishes, and dedicated laundry room with built-in cabinetry and utility sink provide plenty of room for guests, hobbies, or a home office.

Florida living really begins when the pocketing sliding glass doors disappear and open the great room to an incredible 37' x 38' screened lanai and pool area. Enjoy morning coffee, an afternoon swim, or dinner with friends beside your private in-ground pool. The expansive brick-paver outdoor living area features dual ceiling fans and a SUMMER KITCHEN complete with built-in stainless steel grill, vent hood, sink, and beverage refrigerator. A mature privacy hedge creates your own backyard oasis.

The Mediterranean-inspired exterior completes the picture with a barrel tile roof, paver driveway, and beautifully maintained tropical landscaping.

And when you're ready to venture beyond your private pool, an exceptional ACTIVE 55+ LIFESTYLE awaits in gated Del Webb Lakewood Ranch! Meet friends at the impressive 21,000-square-foot clubhouse, cool off in the resort-style pool with lap lanes, relax in the spa, or stay active in the state-of-the-art fitness center and group fitness studio. Enjoy TENNIS, PICKLEBALL and BOCCE, along with an event lawn, outdoor bar and grilling areas, Wi-Fi café, arts and crafts, clubs, classes, social gatherings and a full calendar of activities. Whether your ideal day includes a morning workout, an afternoon on the pickleball court, relaxing poolside, or spending the evening with friends, Del Webb makes it easy to be as active and social as you choose.

All of this is located in sought-after Lakewood Ranch, with convenient access to shopping, dining, golf, entertainment, medical facilities and everything the Sarasota-Bradenton area has. This isn't simply a place to live—it's an opportunity to enjoy the active Florida lifestyle you've been dreaming about!
#A4703869

LAKEWOOD RANCH

16714 ELLSWORTH AVENUE

3 Beds

2 Baths

1,965 Sq.Ft.

$729,900

MLS#: A4703869

Price reduced
NEW CONSTRUCTION RESALE | IMMEDIATE OCCUPANCY | GOLF INCLUDED COURSE VIEWS. Experience effortless Florida luxury in this newly constructed, one-level residence ideally positioned between the fairways of Calusa Country Club, offering unobstructed golf course views from both the front and rear of the home. Just one block from the clubhouse, this exceptional residence combines contemporary design, thoughtful functionality and an enviable resort lifestyle in one of Lakewood Ranch’s premier communities. The heart of the home is a beautifully designed open-concept living space enhanced by soaring raised architectural ceilings and expansive sightlines that create an inviting setting for both everyday living and entertaining. The spacious kitchen features a large center island, quartz countertops and stainless-steel appliances, seamlessly connecting to the main living and dining areas and extending naturally to the covered lanai and picturesque golf course beyond. The thoughtfully designed split-bedroom floor plan places two guest bedrooms and a versatile den at the front of the home. The den offers excellent flexibility and could easily serve as a third guest bedroom, home office or private retreat. Privately positioned at the rear, the generous owner’s suite captures the tranquility of the golf course setting and features dual walk-in closets and a well-appointed ensuite bath. Additional highlights include a dedicated laundry room and spacious two-car garage. With immediate occupancy available, this home presents a rare opportunity to enjoy the benefits of new construction without the wait. Enjoy the best of the Florida lifestyle at Calusa Country Club, an amenity-rich golf and resort community in award-winning Lakewood Ranch. Residents enjoy access to two Gordon Lewis-designed golf courses with a bundled golf membership, along with a clubhouse restaurant and bar, resort-style pool and an exceptional collection of social and recreational amenities. Whether you're enjoying a morning round, dining with friends or relaxing poolside under the Florida sun, this is resort living designed for everyday enjoyment.  ASK ABOUT SELLER INCENTIVES FOR BUYER!
#A4705311

LAKEWOOD RANCH

19618 CONCH DRIVE

3 Beds

2 Baths

2,246 Sq.Ft.

$729,900

MLS#: A4705311

Welcome to 13223 Palermo Drive, where effortless Florida living meets the resort lifestyle of Esplanade Golf & Country Club at Lakewood Ranch. 3 Bedrooms/3 Full Baths, Den and Gorgeous Backyard! A sanctuary inside and out, this home welcomes you with a light filled open concept of the most popular Lazio model, featuring engineered hardwood floors, designer light fixtures, tray ceilings and opulent crown molding throughout. The chef's kitchen boasts Monogram appliances, double ovens, wine fridge, pantry, touchless faucet, granite counters with a huge island for entertaining. The open living and dining areas are great to accommodate all your guests inside or you can open all the sliders to the screened extra large lanai. This 25 x 36 peaceful area is gorgeously landscaped and you can enjoy the serene waterfall of the koi pond and lush greenery, truly feels like you stepped into a boutique hotel. Pond has been maintained monthly by a professional company for a small fee. There is plenty of space for seating and access to the granite wet bar and full outdoor kitchen with stainless cabinets, grill, sink and refrigerator. The owner's suite is equipped with a large closet with custom built-ins, an expanded size shower with seat and double sinks over a granite marble counter. Two other full baths with granite counters and fine finishes are adjacent to the two other nicely sized bedrooms, one with a built-in Murphy bed.  Additionally there is also a large bonus room/den behind french doors offering great flexibility for additional guests or a customized office. A full laundry room with plenty of cabinets and counter space is right off the 2 car garage.  One of the advantages of this NON-GOLF Deeded residence is flexibility, enjoy access to golf through Esplanade’s “Pay to Play” option, subject to minimal restrictions and tee-time fees, while avoiding the higher fees associated with golf-deeded homes. Golf when you want it, without the added expense of a full golf membership.  At the end of the street you have tennis courts, pickleball, waterfront park and large pool; with 2 additional pools, fitness center, golf club, spa, nail salon, dog parks, Bahama Bar and restaurants just a short walk away in the community. Perfect opportunity to enjoy maintenance free living and all of the rich amenities that a Country Club offers. Just minutes to the renowned Waterside district with the #1 Farmers Market in all of FL, Sarasota's wealth of cultural highlights and Michelin Star restaurants, or a lazy day at the nearby beaches of Anna Maria or Siesta Key, there is something here for everyone!
#A4702721

BRADENTON

13223 PALERMO DRIVE

3 Beds

3 Baths

2,307 Sq.Ft.

$729,900

MLS#: A4702721

New on site 4 days ago
Welcome to this beautifully updated 3-bedroom, 2-bath plus a den single-family home in the desirable Harbor Woods neighborhood of West Bradenton. this spacious one-story home features an open and split-bedroom floor plan, vaulted ceilings with exposed beams, a wood-burning fireplace, and plenty of natural light.

The updated kitchen features granite countertops, stainless-steel appliances, soft-close cabinetry, a decorative backsplash, and a breakfast bar. The adjoining dining area includes a built-in dry bar, making it a great space for entertaining. The primary suite offers a walk-in closet and private bathroom with granite countertops and a walk-in shower.

Step outside to a private, fully fenced backyard with newer build  heated pool designed for Florida living, with low-maintenance outdoor space and plenty of room to relax or entertain. Additional features include impact windows, no carpet, an attached 2-car garage, washer and dryer, and a desirable corner-lot location.

Conveniently located in West Bradenton with easy access to shopping, dining, parks, and the beautiful Gulf Coast beaches of Anna Maria Island. No HOA. A wonderful opportunity to enjoy a spacious single-family home in an established Bradenton neighborhood. Schedule your showing today!
#A4708682

BRADENTON

305 55TH STREET NW

3 Beds

2 Baths

1,886 Sq.Ft.

$728,000

MLS#: A4708682

Virtually Staged. This spacious 2,449-square-foot home offers 5 bedrooms and 2.5 bathrooms, with room to spread out, entertain, and make each space your own. Whether it's a home office, a playroom, or a quiet reading nook, there's flexibility here to suit a variety of needs.
Set on just over a half-acre, the fully fenced yard is a true standout. It's rare to find this much usable outdoor space, with room for gardening, games, pets to roam, or simply enjoying the Florida sunshine. The sparkling pool anchors the backyard, creating a resort-like feel right at home. Add in serene lake views, and you've got a setting built for relaxing weekends, morning coffee outside, and evening swims. This is a home that supports an easy, laid-back Florida lifestyle: pool days, outdoor gatherings, and plenty of space to unwind, all within a beautiful neighborhood that includes a community playground. Recent updates offer real peace of mind, including a new roof (2021), 8 impact windows (2021), and a new A/C system (2023). Conveniently located just off State Road 64 with easy access to I-75, and only minutes to Lakewood Ranch, shopping, and dining. A rare combination of space, updates, and lifestyle. Schedule a showing today.
#A4704077

BRADENTON

143 MILL RUN E

5 Beds

2 Baths

2,449 Sq.Ft.

$725,000

MLS#: A4704077

Price reduced
Are you looking for a home with that WOW factor? This exquisite home is designed to entertain with bright open spaces and spectacular outdoor areas. Built in 2017 with fabulous upgrades and custom touches in every room, this is a house that will make you never want to leave home. Please ask your agent for the attached list of upgrades and features- there were just too many to list! Bring your list and see them in person: The great room features a built-in stone electric fireplace with a built-in TV. The kitchen features upgraded appliances, under-counter lighting, and a large sink. The spacious master in the rear of the home features gorgeous plank wall accents and plantation shutters for privacy, opening to breathtaking pool views. Oh, and YES, the POOL. This home's owner works for a pool design company and has made this pool his personal project. The large wall behind the pool not only offers privacy, but it also creates 3 waterfalls and an AMAZING night POOL MOVIE experience surrounded by an LED light show!. Don’t miss the pictures and the 3D tour. Pool upgrades and features include: Electric heater, upgraded LED lighting, upgraded interior surface, deck (Porcelain tile), water features including 3 waterfalls and 3 bubblers, hydrotherapy jets in spa, in-floor cleaning system, Chlorine pool and automatic pH monitoring system, Pentair IntelliCenter digital control center with smartphone and wireless control, theater wall. Projector/Electronic equipment for the theater wall can be made available on a separate contract for the convenience of the buyer. Book your showing today!
#A4702826

BRADENTON

7428 RIDGELAKE CIRCLE

3 Beds

2 Baths

2,076 Sq.Ft.

$725,000

MLS#: A4702826

Price reduced
HIGH AND DRY! Gracefully positioned along the serene waters of McLewis Bayou, this HANDYMAN/FIXER-UPPER offers an incredible opportunity with approximately 90 FEET OF WATERFRONT and DIRECT BOATING ACCESS to the Manatee River and Gulf of Mexico. This 11,905 sq. ft. lot has Protected water, substantial boat capability and quick access to the Manatee River make this an exceptional setting for boaters and waterfront enthusiasts.

THE POTENTIAL IS ENDLESS! Renovate and restore the charm of the existing 1947 home, or start fresh and build your dream waterfront residence on this special parcel ATTACHED SURVEY AND DEMO QUOTE OF HOUSE AND DRIVEWAY IS $18,900. The current home features 3 bedrooms, 2 baths and WATER VIEWS from the elevated back deck—a perfect spot to imagine what could be. Current shingle roof is 2012. 

McLewis Bayou is tucked within the historic Riverview Boulevard/River District area, one of Bradenton’s most established and sought-after residential corridors, known for its mature landscaping, distinctive homes and Old Florida character.

Whether you’re a BOATER, BUILDER, INVESTOR or buyer searching for the perfect waterfront homesite, opportunities like this are increasingly hard to find. Bring your vision and create something truly special on McLewis Bayou! Saint Stephen’s Episcopal School is just around the corner, along with convenient shopping, restaurants, and grocery stores. The beautiful Manatee River Garden Club is nearby, as are the scenic Riverview Boulevard corridor, Robinson Preserve, De Soto National Memorial and Palma Sola Bay. And when it’s time for the beach, the sugar-sand shores of Anna Maria Island are just a short drive away. Enjoy the best of both worlds—an Old Florida waterfront setting with boating access and all the conveniences of NW Bradenton right at your fingertips.
#A4704286

BRADENTON

103 40TH STREET COURT NW

3 Beds

2 Baths

2,180 Sq.Ft.

$725,000

MLS#: A4704286

Price reduced
HIGH AND DRY! Existing home has been virtually removed. ATTACHED DEMO quote OF $18,900 and resent survey available. Gracefully positioned along the serene waters of McLewis Bayou, this HANDYMAN/OR TEAR DOWN FOR THE LOT offers an incredible opportunity with approximately 90 FEET OF WATERFRONT and DIRECT BOATING ACCESS to the Manatee River and Gulf of Mexico. This 11,905 sq. ft. (90x128) lot has Protected water, substantial boat capability and quick access to the Manatee River make this an exceptional setting for boaters and waterfront enthusiasts. THE POTENTIAL IS ENDLESS! McLewis Bayou is tucked within the historic Riverview Boulevard/River District area, one of Bradenton’s most established and sought-after residential corridors, known for its mature landscaping, distinctive homes and Old Florida character. Whether you’re a BOATER, BUILDER, INVESTOR or buyer searching for the perfect waterfront homesite, opportunities like this are increasingly hard to find. Bring your vision and create something truly special on McLewis Bayou! Saint Stephen’s Episcopal School is just around the corner, along with convenient shopping, restaurants, and grocery stores. The beautiful Manatee River Garden Club is nearby, as are the scenic Riverview Boulevard corridor, Robinson Preserve, De Soto National Memorial and Palma Sola Bay. And when it’s time for the beach, the sugar-sand shores of Anna Maria Island are just a short drive away. Enjoy the best of both worlds—an Old Florida waterfront setting with boating access and all the conveniences of NW Bradenton right at your fingertips.
#A4704517

BRADENTON

103 40TH STREET COURT NW

None Beds

None Baths

0.27 acres

$725,000

MLS#: A4704517
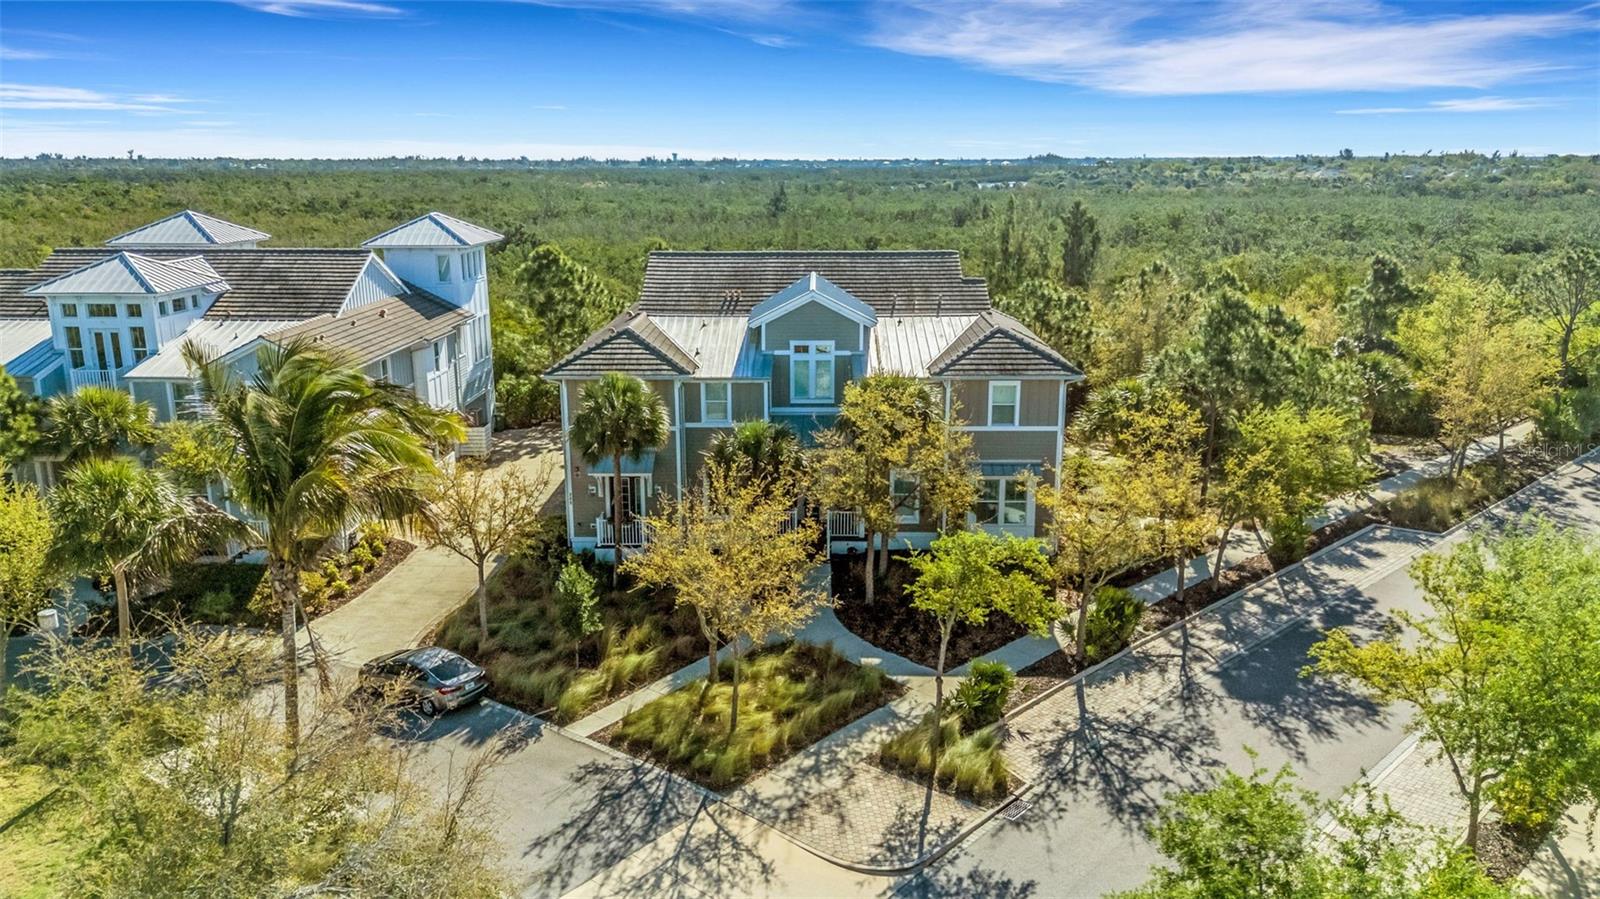
Have it all within minutes of Anna Maria Island! Located just beyond the gates of highly desirable Harbour Isles, this spectacular coastal luxury residence boasts over 2,000 square feet of spacious, meticulously maintained living area. Featuring 3-bedrooms, 2-bathrooms, a versatile open retreat, an oversized 2-car garage, and a private screened lanai, this home has been gently used as a second-home beach getaway and shows exactly like a model! Built to the highest standards, this home features Green LEED certification, durable concrete block construction, and PGT impact windows for total peace of mind and maximum energy efficiency. Inside, you are greeted by a tastefully designed foyer with soaring ceilings, elegant crown molding, plantation shutters, solid 8-foot doors, and durable high-end wood flooring throughout. Enjoy effortless access to the main living quarters via your own private elevator, which opens directly to the heart of the home blending the chef's dream kitchen seamlessly into the great room. Gourmet finishes with stunning quartz countertops, 42” soft-close cabinetry, pull-out drawers, under-cabinet lighting, and a premium double convection induction range. Tucked away just above the main landing is a flexible loft area, currently styled as a home office/den, ready to transform into whatever fits your lifestyle. Positioned to the back of the home for ultimate privacy, the primary suite overlooks the preserve and features a generous walk-in closet, dual quartz vanities, and a spacious walk-in shower.  The 2nd & 3rd bedrooms are situated toward the front of the home, sharing a beautifully appointed full bathroom. Outside these rooms, a dedicated built-in desktop station serves all your remote work or study needs.  Step out onto the private screened lanai to enjoy quiet moments overlooking a lush nature preserve, where an abundance of local wildlife frolics each day. Harbour Isles offers an unparalleled, vacation-style lifestyle. The gated community features winding nature trails, four neighborhood pools, and a kayak launch. There is a magnificent 24,000-square-foot Beach Club offering a state-of-the-art fitness center, community beach, sky bar lounge and spectacular western sunset views. For boating enthusiasts, a full-service marina, hotel, and restaurant are located just outside the community gates. Your one-of-a-kind Florida dream home awaits!
#A4686413

BRADENTON

289 SAPPHIRE LAKE DRIVE 202

3 Beds

2 Baths

2,072 Sq.Ft.

$725,000

MLS#: A4686413

Price reduced
Welcome to 5057 Lake Overlook Ave, a beautiful modern pool home in the gated Tidewater Preserve community, where resort-style amenities, boating, and effortless indoor-outdoor living come together in one incredible setting along the Manatee River. With a secure, low-maintenance lifestyle, you can enjoy the peace of mind that comes with locking the door and leaving whenever life calls you elsewhere. From the moment you arrive, the colorful landscaping and beautifully maintained front yard set the tone for what’s inside. Step through the front door and you’ll immediately appreciate the open, inviting layout, thoughtful upgrades, and elevated finishes throughout.The kitchen is truly the heart of this home, featuring premium LG Black Stainless appliances, including a gas range with double ovens and a French-door refrigerator. Generous counter space, abundant 40-inch cabinetry, two large pantries make cooking, gathering, and entertaining effortless.The upgrades continue throughout the home. Durable porcelain tile flows beautifully from room to room, while 8-foot doorways, tray ceilings, crown molding, plantation shutters, and light-softening curtains create a polished yet comfortable feel. Modern lighting inside and out, interior wall sound insulation, shiplap accents in the powder room and laundry, a built-in security system, a queen-size Murphy bed, and custom closet organization add both style and everyday functionality. The spacious two-car garage features durable epoxy flooring & additional storage, offering plenty of room for vehicles, gear, & all the extras that come with Florida living. Recent updates provide even more peace of mind, including a 2-year-old HVAC system, a pool heater(2025), and a brand new pool pump. And then there’s the outdoor living. Expansive quadruple sliders open the living space to your private backyard retreat, where a sparkling heated saltwater pool and spa, coveted southern exposure, and a peaceful preserve setting create the perfect backdrop for relaxing, entertaining, or enjoying a quiet Florida evening. The fully equipped summer kitchen, complete with an outdoor refrigerator, makes al fresco dining and poolside gatherings easy year-round. Life at Tidewater Preserve is about more than the home; it’s about the lifestyle. For boating enthusiasts, the community offers a private marina with available boat slips & lifts equipped with electric and water, providing direct access to the Manatee River and beyond. From there, connect to the Intracoastal Waterway and Gulf of Mexico and make the most of every sunny Florida day on the water.  Residents enjoy an impressive array of resort-style amenities, including a fitness center, two clubhouses, multiple pools, Har-Tru tennis courts, a scenic walking trail along the Manatee River, a dog park, playground, kayak launch, and community boating facilities. The HOA includes ground maintenance and a Spectrum package with cable and Wi-Fi/internet, and there’s NO CDD FEE.Picture slow mornings, afternoons by the pool, evenings dining outside, and weekends on the water, all within the community you call home.  When you do want to venture out, you’re conveniently located near Anna Maria Island and Gulf beaches, Sarasota, Tampa, and Lakewood Ranch. Plus, you’re less than 15 minutes from the new Marketplace at Heritage Harbour, featuring Costco, Target, and Seasons 52, with Whole Foods, Sephora, Fresh Kitchen, Pure Green Juice Bar, and more coming soon.
#TB8545975

BRADENTON

5057 LAKE OVERLOOK AVENUE

3 Beds

2 Baths

2,249 Sq.Ft.

$725,000

MLS#: TB8545975

1 ... 43 44 45 46 47 ... 167

properties found. properties found. Page of .

Send a message

Message successfully sent.

Your message

What is 3 + 4 ?

Reason for contacting?

I agree to receive email communication and understand I can unsubscribe at any time.

I agree to be contacted by The Graf Group of Coldwell Banker via call, email, and text for real estate services. To opt out, you can reply 'stop' at any time or reply 'help' for assistance. You can also click the unsubscribe link in the emails. Message and data rates may apply. Message frequency may vary. Privacy Policy

Update Your Temporary Password

Personalize your search

Enter your email and we'll notify you immediately when new listings match what you're looking for.

or enter email address

Already have an account ? Login here

Continue your home search

I agree to receive communications and understand I can unsubscribe at any time.

I agree to be contacted by The Graf Group of Coldwell Banker via call, email, and text for real estate services. To opt out, you can reply 'stop' at any time or reply 'help' for assistance. You can also click the unsubscribe link in the emails. Message and data rates may apply. Message frequency may vary. Privacy Policy

Already have an account ? Login here

We use cookies

We use cookies primarily for analytics to enhance your experience. By accepting, you agree to our use of these cookies. You can manage your preferences or learn more about our cookies policy.





