One of the most popular communities provided by {{page_data.agentName}}

Bradenton

One of the most popular communities provided by The Graf Group of Coldwell Banker

Bradenton

About Bradenton

Bradenton blends historic charm with modern coastal living. Located just north of Sarasota along the Manatee River, it offers a vibrant downtown, walkable riverwalk, and easy access to Gulf beaches like Anna Maria Island. The city features diverse neighborhoods, top-rated schools, and a growing arts and food scene. With affordable housing, parks, marinas, and a strong sense of community, Bradenton is a smart choice for families, retirees, and professionals looking for value and lifestyle on Florida’s Suncoast.


One of the most popular communities provided by The Graf Group of Coldwell Banker
2,503
# of Listings
2
Avg # of Bedrooms
$377
Avg. $ / Sq.Ft.
$716,378
Med. List Price

Browse Bradenton Real Estate Listings

2503 Properties Found. Page 49 of 167.

The spacious kitchen and gathering room with entertaining space. With dual walk-in closets in the owner’s
suite and a private suite in the second bedroom, you and your guests will have all the space you need.
#TB8536842

LAKEWOOD RANCH

5006 GOLDEN SHORE COURT

2 Beds

2 Baths

2,080 Sq.Ft.

$694,990

MLS#: TB8536842

Welcome to this beautifully upgraded 4-bedroom, 3.5-bath pool home in gated Riverside Preserve on the Manatee River. The open floor plan is made for both entertaining and everyday living. The formal dining room up front easily doubles as a den or office. The kitchen has upgraded countertops and cabinets with a huge island, stainless steel appliances, abundant storage and a large walk-in pantry. The eat-in area flows into the inviting living room and out to your private backyard retreat: a heated saltwater pool and fully fenced yard overlooking open farmland, with no rear neighbors in sight, just the occasional cow. The first-floor primary suite is a true sanctuary, with two large walk-in closets (one currently used as a work area) and a luxurious bath with an oversized walk-in shower. A wrought-iron staircase leads upstairs to three additional bedrooms, including one with its own en-suite bath, ideal for your house guest. The media/game room opens through French doors to a large screened balcony overlooking the same peaceful farmland backyard. Riverside Preserve offers low HOA fees and no CDD, plus a 16+ acre riverfront park where residents can launch a kayak or paddleboard, fish, walk the nature trails or gather at the pavilion, with frequent sightings of manatees, dolphins and seabirds. Enjoy the beauty of wild Florida without sacrificing everyday conveniences, you have a quick access to I-75, shopping, dining, medical facilities, A rated schools and of course the best beaches in Florida.
#A4707992

BRADENTON

1033 WHIMBREL RUN

4 Beds

3 Baths

3,142 Sq.Ft.

$694,500

MLS#: A4707992

Price reduced
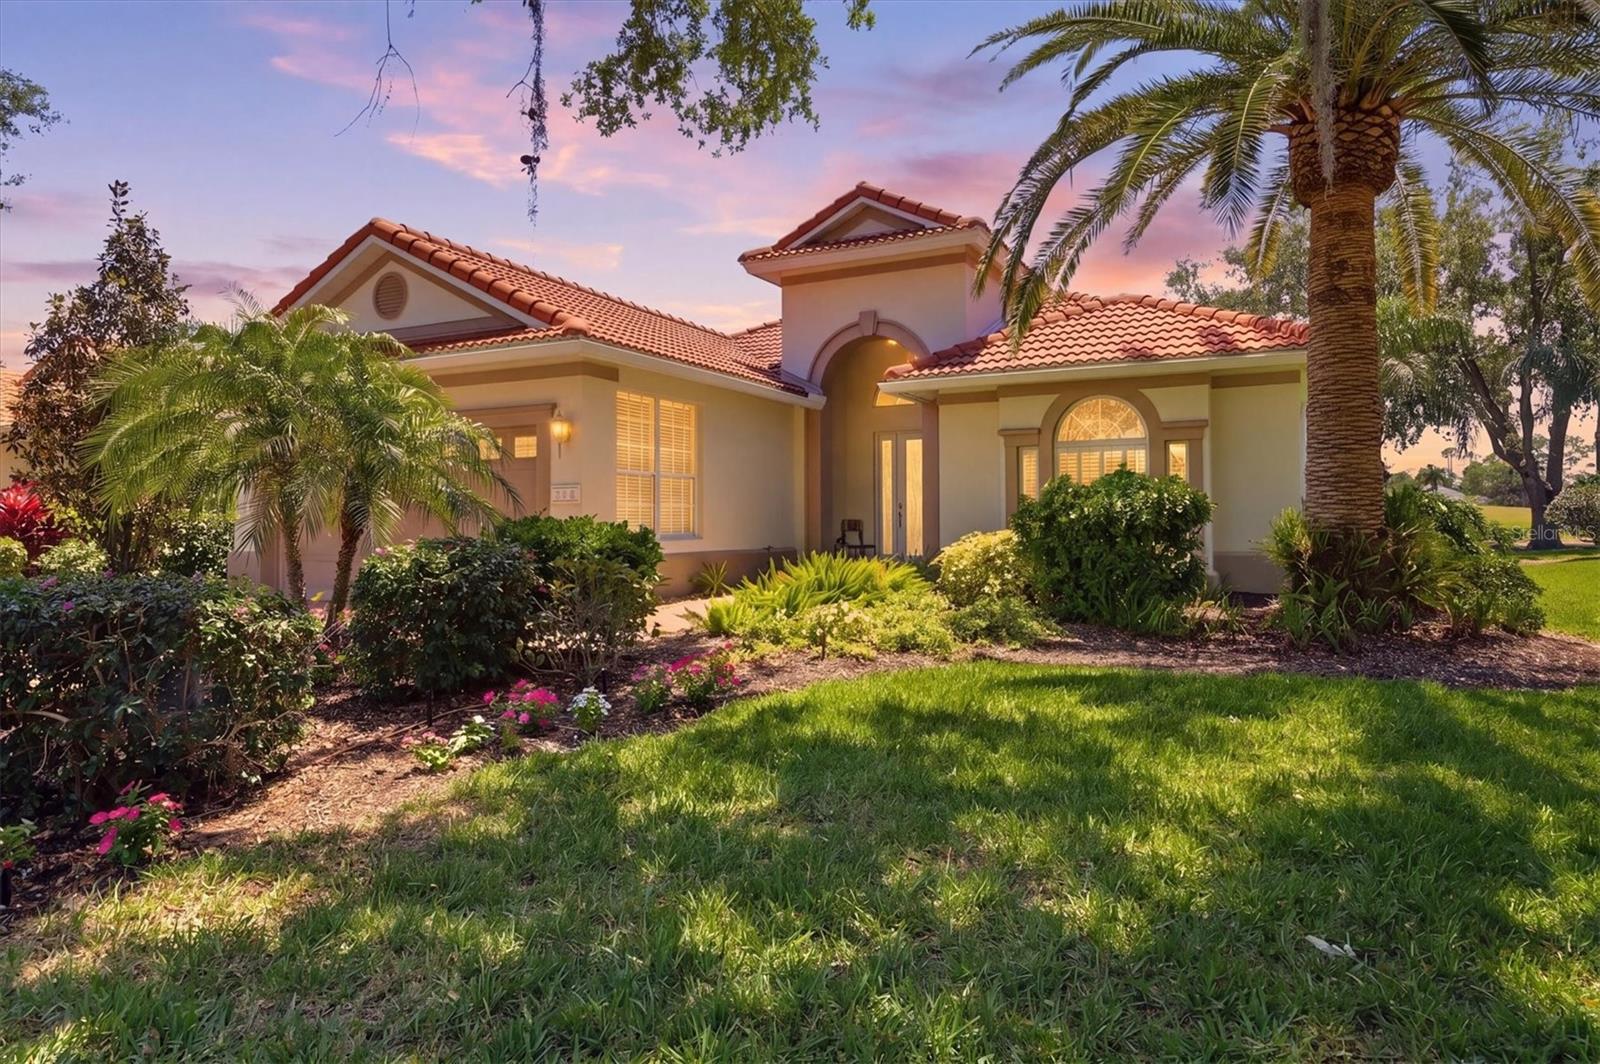
Welcome to 7316 St. Georges Way, a beautifully maintained three-bedroom, two-bath home on the golf course in desirable University Park Country Club. This home offers the best of Florida living with stunning views and your screened-in pool, creating a private outdoor oasis ideal for relaxing, entertaining or enjoying peaceful sunsets year-round. Inside, you'll find a bright, open-concept layout with spacious living areas designed for comfort and functionality. The kitchen features ample cabinetry and counter space, flowing seamlessly into the main living and dining areas ideal for hosting family and guests. The primary suite provides a serene retreat with an en-suite bath and generous closet space, while two additional bedrooms offer flexibility for guests, a home office or seasonal living. Go outside to your screened lanai and pool area, where you can unwind while overlooking the beautifully maintained golf course, combining privacy, views and ultimate indoor-outdoor lifestyle. Conveniently just minutes from University Town Center, with easy access to top-rated dining, shopping and entertainment. Whether you're looking for a full-time residence or a seasonal retreat, this home delivers a combination of location, lifestyle and leisure.
#A4690963

UNIVERSITY PARK

7316 SAINT GEORGES WAY

3 Beds

2 Baths

1,928 Sq.Ft.

$690,000

MLS#: A4690963

Price reduced
Welcome to the most stunning home in West Bradenton, where thoughtful design, beautiful finishes, and effortless Florida living come together. This stunning 4-bedroom, 2-bathroom home has been beautifully renovated with exceptional attention to detail and offers an impressive split-bedroom floor plan, spacious living areas, and a seamless connection between indoor and outdoor living. From the inviting curb appeal to the beautifully appointed interior and spacious backyard, every space has been designed with both everyday comfort and entertaining in mind. The curb appeal immediately sets the tone, with a paver driveway, 2-car garage, and an impressive covered entry featuring a skylight and warm wood-paneled ceiling. Inside, the home opens to a bright, airy living space with vaulted ceilings, beautiful LVP flooring, abundant windows, and a statement chandelier. The layout flows effortlessly while still offering distinct spaces for gathering, relaxing, and entertaining. At the center of the home is the fully remodeled kitchen, where warm oak cabinetry pairs beautifully with quartz countertops and a striking waterfall-edge island. Brand-new appliances, generous storage, and bay windows that fill the space with natural light make this kitchen as functional as it is beautiful. Just beyond, a spacious family room provides an additional gathering area and adds even more versatility to the floor plan. The private primary suite is tucked away from the additional bedrooms and feels like a retreat of its own. Sliding glass doors open directly to the backyard, while the walk-in closet provides generous storage. The renovated en suite bathroom is a true showpiece, featuring a double wood vanity, freestanding soaking tub, separate walk-in shower, skylight, and beautifully coordinated modern finishes. On the opposite side of the home, three additional bedrooms provide flexibility for family, guests, a home office, or a dedicated space for hobbies and work. The renovated guest bathroom continues the elevated design with a sleek LED mirror, rain shower, and carefully selected finishes. Throughout the home, multiple windows and sliding glass doors create an effortless connection to the outdoors. The covered back porch is especially inviting, finished with a wood-paneled ceiling that adds warmth and character to the outdoor living space. Beyond it, the fully fenced backyard offers plenty of room to relax and entertain, with mature shade trees creating a peaceful and private setting. Practical updates are just as impressive, including an interior laundry room with brand-new washer and dryer, gutters, a 2021 HVAC system, and a 2016 roof. Set in desirable West Bradenton, the location offers easy access to shopping, dining, parks, and outdoor recreation, including Robinson Preserve. The white-sand beaches and laid-back coastal lifestyle of Anna Maria Island are also just a short drive away. Beautifully renovated, thoughtfully designed, and filled with details that make it truly memorable, this is a West Bradenton home that stands apart.
#TB8548805

BRADENTON

8003 12TH AVENUE NW

4 Beds

2 Baths

2,296 Sq.Ft.

$689,900

MLS#: TB8548805

Price reduced
Welcome to Indigo at Lakewood Ranch, an award-winning Neal Communities community where resort-style living meets everyday comfort. Perfectly positioned on a private homesite with tranquil preserve views and no homes directly across the street, this meticulously maintained 4-bedroom, 3-bath Silver Sky floor plan showcases exceptional upgrades, thoughtful design, and true move-in-ready appeal.

Inside, the open-concept layout is enhanced by luxury vinyl plank flooring throughout the main living areas, elegant tray ceilings, custom built-ins, abundant natural light, and stylish black fixtures throughout. The beautifully appointed kitchen features added upper cabinetry, a built-in pantry, under-cabinet lighting, and an additional dining room window that brightens the space.

The spacious primary suite offers a peaceful retreat, while the flexible split-bedroom floor plan provides privacy for family and guests. Step outside to the screened lanai overlooking the private preserve, already equipped with an outdoor kitchen rough-in, gas hookup for a grill, TV pre-wire, hot and cold plumbing for an outdoor sink, and pre-wired for a future pool, making it easy to create the backyard oasis you've been dreaming of.

Additional highlights include a whole-house central vacuum system, eight-foot interior doors, built-in laundry room cabinetry and backfilled concrete block construction for enhanced energy efficiency and storm resilience. 

Residents of Indigo enjoy an exceptional lifestyle with a beautifully appointed clubhouse, resort-style pool and spa, fitness center, pickleball, tennis and bocce courts, an active social calendar, and lawn maintenance included through the HOA. Ideally located within Lakewood Ranch's highly sought-after school district and just minutes from shopping, dining, golf, and Gulf Coast beaches, this home offers the perfect combination of luxury, comfort, and convenience. Please note, per HOA regulations, fencing is not permitted.
#A4698763

BRADENTON

13509 DEEP BLUE PLACE

4 Beds

3 Baths

2,758 Sq.Ft.

$689,000

MLS#: A4698763
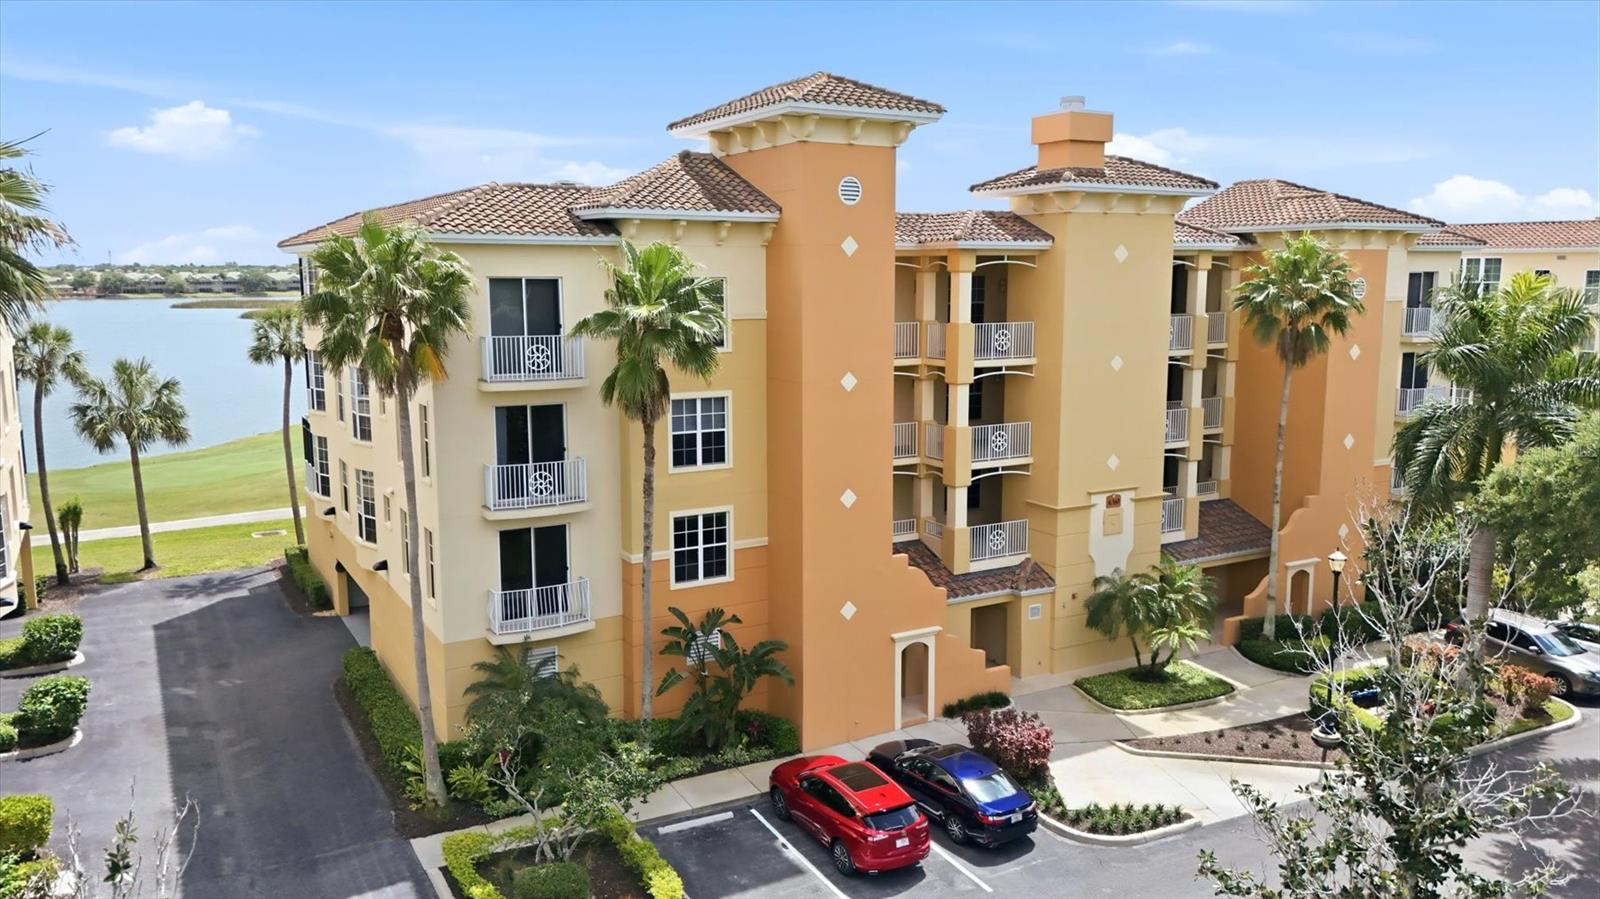
STUNNING LAKEFRONT END UNIT IN WATERCREST– ONE OF THE BEST VIEWS IN THE COMMUNITY! Experience breathtaking lake and golf course views from this beautifully maintained 3-bedroom, 3-bath end-unit residence with a 2-car enclosed garage. Offered with optional furnishings, this highly sought-after Mirabel floor plan is ideally located in the heart of Watercrest at Lakewood Ranch, overlooking the expansive 160-acre Lake Uihlein. Enjoy panoramic scenery from the main living areas, primary suite, and the spacious screened and covered lanai. Large wall-to-wall sliding glass doors, complete with engineered wood flooring and motorized drapery panels creating a seamless indoor-outdoor living experience and showcases the spectacular waterfront setting. The primary suite is a private retreat featuring direct lanai access, motorized shades, a spa-like en-suite bath with soaking tub, separate shower, dual vanities, and two generous walk-in closets. The open-concept great room design is perfect for entertaining, with a spacious kitchen that includes tall wood cabinetry, granite countertops, stainless appliances, breakfast bar seating, and plantation shutters integrated into the dining area. As an end unit, the home is filled with natural light thanks to additional windows and upgraded Hunter Douglas sheer shades. Nice size guest bedrooms with en-suite bathrooms ideal for privacy and comfort.
Split bedroom plan with engineered wood flooring and ceiling fans. One guest suite includes a charming private Juliet balcony. Additional features include a full laundry room with a large capacity Washer & Dryer, utility sink, built-in ironing board, and extra storage. Recent upgrades (October 2025): New HVAC system, New water heater New garage door opener. Located just a short walk from Lakewood Ranch Main Street, you’ll have easy access to dining, boutiques, and entertainment. Residents also enjoy proximity to golf courses, with optional memberships available at the nearby Lakewood Ranch country club. Lakewood Ranch is an award-winning master-planned community known for its exceptional lifestyle, featuring year-round outdoor activities such as boating, fishing, biking, and walking trails. Plus, you’re just a short drive from world-famous Gulf Coast beaches, premier shopping at UTC Mall, and the vibrant dining and cultural scenes of downtown Sarasota and historic Bradenton. With multiple international airports within an hour’s drive, convenience meets luxury in this exceptional property. Welcome to Florida Gulf Coast living at its finest.
#A4689714

LAKEWOOD RANCH

6360 WATERCREST WAY 201

3 Beds

3 Baths

2,287 Sq.Ft.

$689,000

MLS#: A4689714

Price reduced
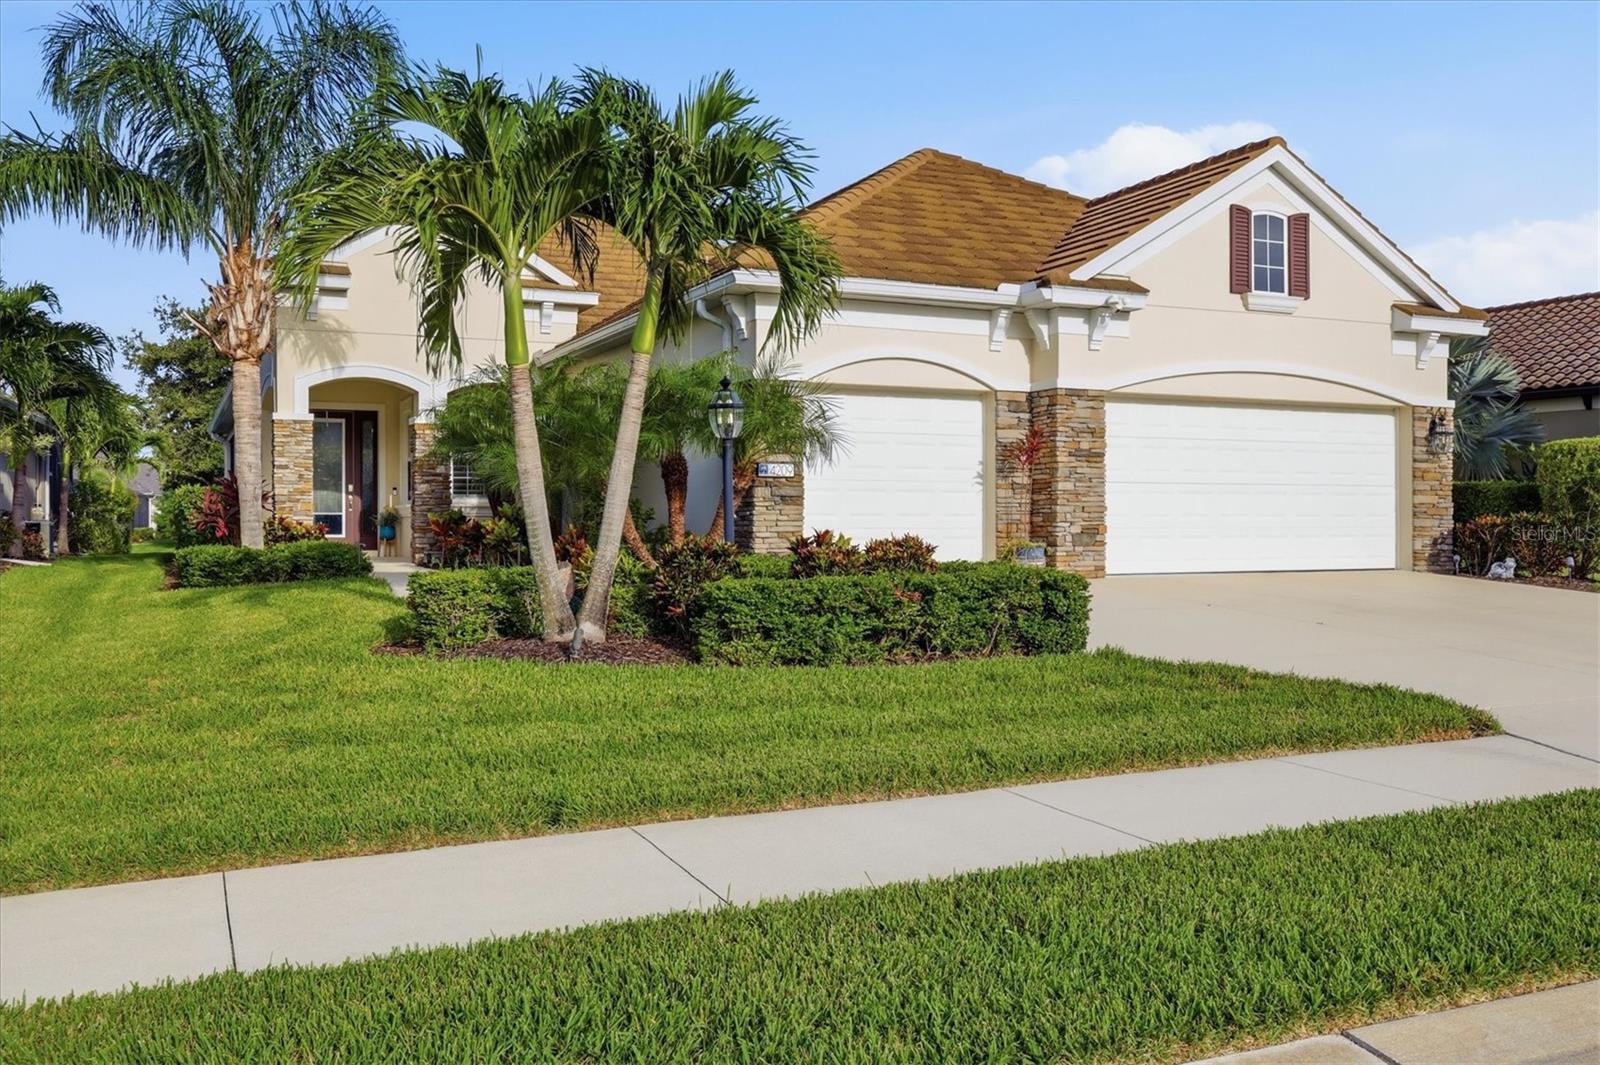
Indigo in Lakewood Ranch, this beautifully appointed Neal Communities residence showcases refined finishes, thoughtful upgrades, and an effortless lifestyle that embodies the very best of Lakewood Ranch living. Inspired by timeless coastal design, this exceptional home features an open split-bedroom floor plan with three bedrooms, a private office, two-and-a-half baths, soaring 10-foot tray ceilings, crown molding, abundant natural light, and tranquil lake views. Surrounded by lush tropical landscaping and enhanced by exceptional curb appeal, every detail has been thoughtfully designed to create a home that is as welcoming outside as it is inside.

At the heart of the home, the light-filled great room flows effortlessly into the dining area and chef-inspired kitchen, creating an inviting space that's equally suited for entertaining guests or enjoying quiet evenings at home. Expansive sliding glass doors frame peaceful lake views while opening to the oversized screened lanai, seamlessly blending indoor and outdoor living.

Designed with both beauty and function in mind, the kitchen is anchored by a generous island overlooking the living area and features quartz countertops, a new five-burner natural gas cooktop, designer backsplash, abundant cabinetry, and a spacious walk-in pantry. Whether preparing everyday meals or hosting family and friends, this space was designed to be the heart of the home.

The privately situated owner's retreat offers peaceful lake views, two walk-in closets, and a luxurious ensuite with dual vanities and a large walk-in shower filled with natural light. Two additional guest bedrooms and a dedicated office are thoughtfully positioned on the opposite side of the home, providing privacy and flexibility for family, guests, or working remotely.

Refined upgrades continue throughout, including sleek modern plantation shutters, automated interior blinds on the sliding glass doors, designer lighting, and carefully selected finishes that create a clean, elevated aesthetic. Even the three-car garage has been exceptionally designed with custom built-in cabinetry and three heavy-duty overhead storage rack: one above each bay providing outstanding organization and storage.

Indigo is a vibrant, active community with a full-time on-site manager and a dedicated activities director who curates an extensive calendar of events for all ages. Residents also enjoy a resort-style heated pool and spa at the main clubhouse, five cabanas with ample seating, four pickleball courts, two bocce ball courts, a 24-hour fitness center, a meeting/banquet room, and a playground.

Ideally situated in the heart of Lakewood Ranch, you'll enjoy convenient access to premier shopping, exceptional dining, championship golf, top-rated schools, everyday conveniences, and Florida's world-renowned Gulf Coast beaches.

Offering refined finishes, thoughtful upgrades, exceptional outdoor living, and the relaxed elegance that defines Lakewood Ranch, this beautifully designed residence is ready to welcome YOU home.
#A4700078

BRADENTON

4209 MIDNIGHT BLUE RUN

3 Beds

2 Baths

2,309 Sq.Ft.

$689,000

MLS#: A4700078

Price reduced
Recently updated and move-in ready, this hard-to-find West Bradenton pool home offers tall ceilings, a spacious split floor plan, and NO HOA dues on a large .37-acre lot tucked away on a quiet cul-de-sac with minimal traffic. Conveniently located near GT Bray Park, Bradenton Country Club, IMG Academy, Bradenton Christian School, shopping, dining, medical facilities, and Sarasota-Bradenton International Airport, and just a short drive to the beaches of Anna Maria Island. Also minutes from Downtown Bradenton, the Manatee Performing Arts Center, and The Bradenton Riverwalk, where you can enjoy waterfront restaurants, entertainment, events, scenic riverfront walking paths, and ferry rides to Anna Maria Island. This 4BR/2BA/2-car garage screened pool home features formal living and dining rooms, a spacious family room with a wood-burning fireplace, and an updated kitchen with a center island and breakfast bar seating. Recently painted interior spaces feature light coastal-inspired colors throughout. The guest bathroom includes a tub/shower combination, while the owner’s suite offers a large walk-in shower and dual closets. Major updates include a roof only 9 years old and a permitted HVAC replacement completed in March 2020 with a new 2-ton 14 SEER system and 5KW heat. The oversized lot provides room for boats, jet skis, trailers, or additional outdoor living space, making it ideal for full-time residents, seasonal owners, multi-generational living, or anyone looking to enjoy the Florida coastal lifestyle.
#A4693875

BRADENTON

2309 45TH COURT W

4 Beds

2 Baths

2,314 Sq.Ft.

$689,000

MLS#: A4693875

Price reduced
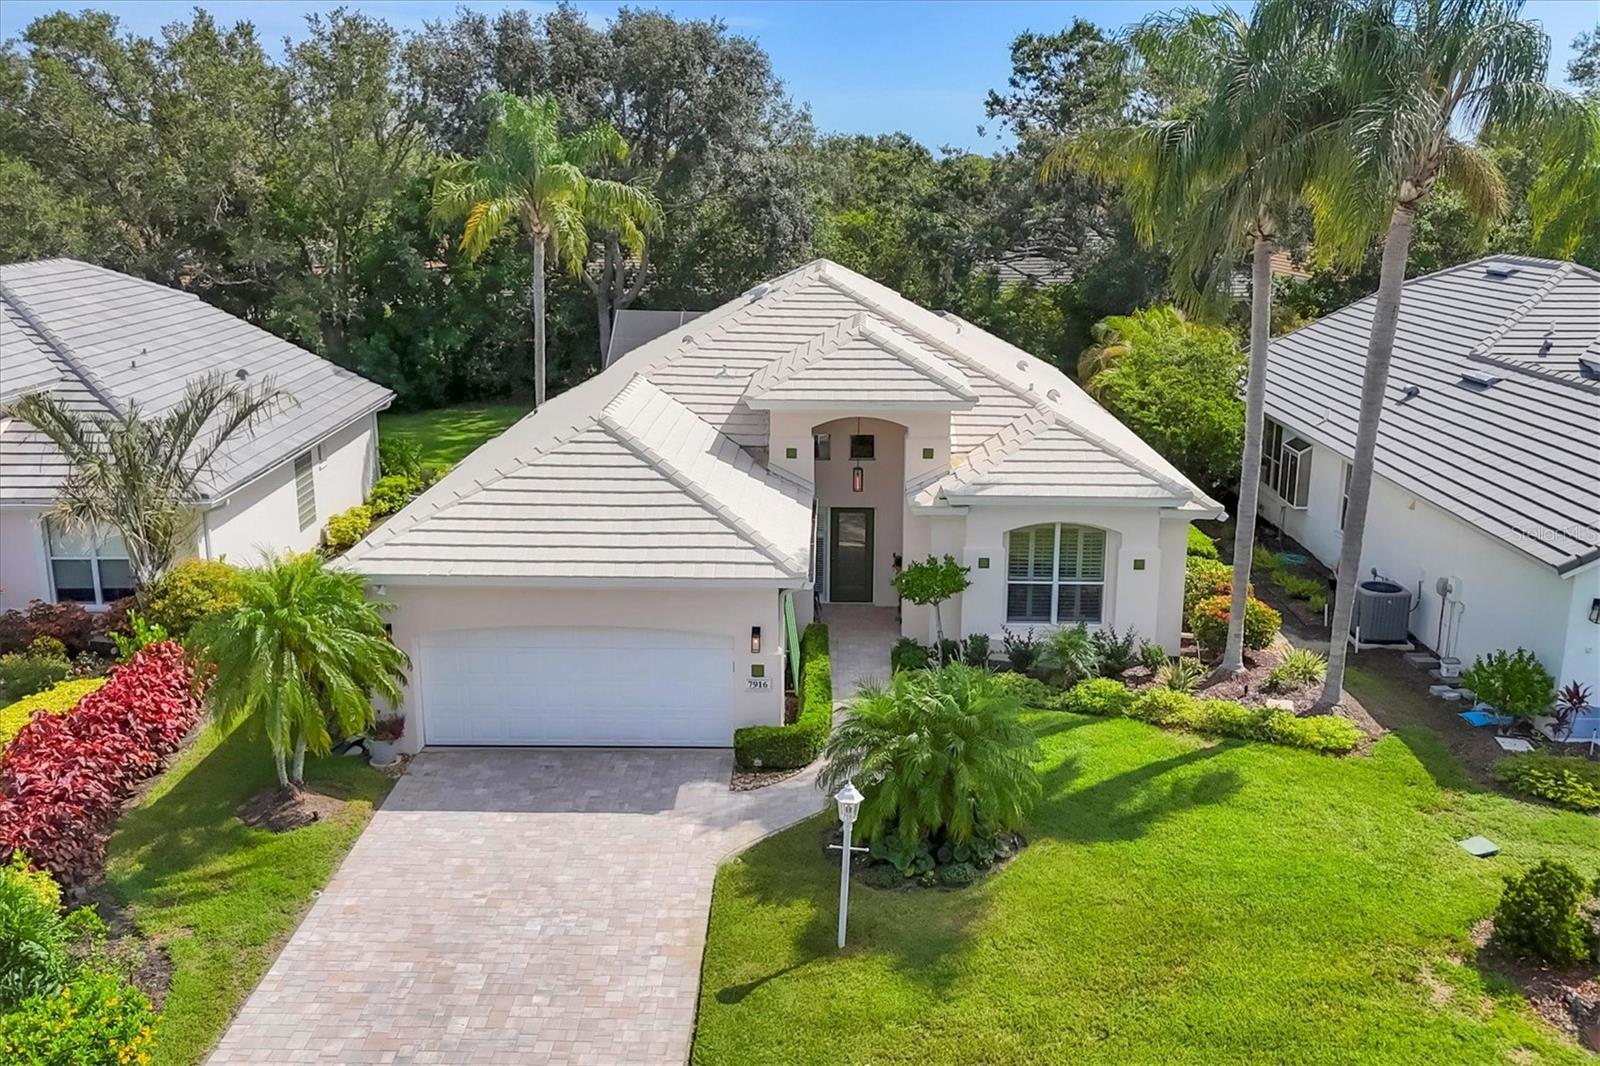
NEW AC (2021) Welcome to this exquisite residence, perfectly nestled on a quiet cul-de-sac in the prestigious University Park. Designed for the buyer seeking a private, resort-style retreat, this home offers a seamless blend of sophistication, comfort, and maintenance-free living. This beautifully maintained home features an open-concept floor plan with a desirable split-bedroom layout that ensures privacy and spacious living. The grand open great room flows effortlessly onto the expansive screened lanai, creating an ideal space for both entertaining and peaceful outdoor relaxation. Step outside to your private caged, heated pool and spa, beautifully finished with Pebble Tec, offering a serene, resort-inspired experience. The outdoor retreat provides ample space for lounging, dining, and enjoying the Florida lifestyle. The chef’s kitchen is thoughtfully designed with granite countertops, under-cabinet LED lighting, and a bright breakfast nook surrounded by garden views. Recent updates include a new stove, refrigerator, and dishwasher, combining style and modern convenience. The owner’s suite is a true sanctuary, featuring oak flooring, a large custom walk-in closet, and a fully renovated bath with a new soaking tub, glass-enclosed shower, dual vanities, and tasteful designer finishes. The second bedroom, accented by French doors, is currently used as a light-filled office with two generous closets, offering versatility for a variety of needs. The additional guest suites are equally welcoming, with a renovated bath that features modern vanities and soft under-cabinet lighting. A dedicated utility room with a built-in sink and an adjacent oversized storage area provides excellent functionality and organization. Surrounded by lush, maintenance-free landscaping, this home offers a truly effortless lifestyle. A short walk leads to the exclusive Hampton Green community pool, where residents can relax or socialize in a tranquil setting. This exceptional property offers a rare opportunity to enjoy timeless elegance, complete privacy, and a relaxed, resort-inspired lifestyle. Location: University Park Country Club With its mature landscape and sprawling natural beauty, University Park is the premier master-planned community in the Sarasota area. Behind the secured, staffed entrance is an award-winning, resident-owned community featuring 27 holes of four-star rated golf, eleven lighted Har-Tru tennis courts, four pickleball courts, a fitness center, croquet, miles of tree-lined streets for walking or biking, and first-class dining. The community also offers numerous social activities and clubs designed to fit a variety of interests. Located just four miles from downtown Sarasota and its vibrant arts scene, museums, shopping, dining, and first-class healthcare, University Park provides an oasis from the city while keeping all its amenities within easy reach. A short 15-minute drive to the international airport and a 30-minute drive to some of America’s finest beaches, superb outdoor recreation areas—including the internationally renowned Nathan Benderson Park—the famed Ringling Museum, various boating options, and the acclaimed St. Armands Circle. Less than five minutes away from UTC luxury shopping and dining, University Park’s breathtaking beauty is unmatched by any other, offering a rare opportunity to own a home in one of Sarasota’s most coveted communities
#A4695470

UNIVERSITY PARK

7916 HAMPTON COURT

3 Beds

2 Baths

2,051 Sq.Ft.

$685,000

MLS#: A4695470

LOCATION LOCATION LOCATION! We've all heard the timeless expression, but not all homes are the real McCoy! This beautiful home with BRAND NEW Barrel tile roof definitely fits the bill! Found in the esteemed neighborhood of The Greens at El Conquistador - a small enclave of 43 classically designed homes with Southern Mediterranean architectural flair surrounded by preserve, lakes and the IMG golf course.  The privacy and freedom of a single family home with the ease of maintenance free yard care - perfect for year round living or care free second home & of course, spot on if you have a child enrolled at the renown IMG Sports Academy.  A must for Florida living, this home has the superior concrete block construction along with the quality of the new tile roof.   An ideal floorplan with luxurious high ceilings making the open Great Room concept feel even more expansive.   Featuring an abundance of recessed lighting, decorative moldings, tile floors on the diagonal & fireplace.  Ten foot sliders pocket for the entertaining flow out to the covered lanai & pool enclosure with cabana bath and deep preserve back-drop.  Terrific, big kitchen with center island, lots of cabinetry, built-in desk & a delightful breakfast area with bay window & window seat plus it has the desired, convenient access from the oversized 2 car garage for bringing in groceries. Three bedrooms, smartly designed with pocket door, private alcove entry to second and third suites with the Owner's Retreat being truly a spacious retreat with sitting area, tray ceiling, huge walk-in closet and access to pool.  Lovely master bath with dual sinks, separate shower with garden tub & private water closet with bidet.  Additional noteworthy mentions:  A/C system replaced in December 2024.  New electric storm shutter at front entrance.  Recently painted rooms.  Good sized interior laundry room and that oversized garage...extended in length to fit larger SUV or truck.  NO CDD fees and low HOA fee which besides yard care, includes outside water, high speed Internet and cable. The Greens is a family & pet friendly environment with sidewalks, pretty mature landscaping & graceful oaks for shady walks along the ponds.  For Greens homeowners, it's but a short golf cart trip to the semi-private IMG championship course with dining at the Country Club overlooking Sarasota Bay.  Your sunny, tropical Florida home will be near all the necessity stores plus within only 20 minutes to fun Anna Maria Island with its wonderful Gulf beaches & the same short distance to the cultural arts and buzz of downtown Sarasota.   Call today before its' gone!
#A4706801

BRADENTON

4374 MIRABELLA CIRCLE

3 Beds

2 Baths

2,294 Sq.Ft.

$685,000

MLS#: A4706801

Florida living at its finest! This beautifully upgraded 4-bedroom, 3-bath home offers more than 2,300 square feet of thoughtfully designed living space, blending comfort, style, and exceptional functionality.  A standout feature is the full home solar system, providing added energy efficiency, potential savings on utility costs, and peace of mind for years to come. Inside, you'll find tile flooring throughout, quartz countertops, impact-resistant glass windows, and a UV HVAC system designed with comfort and efficiency in mind.

Step outside and discover your own private retreat, complete with a lagoon-style pool and beautifully landscaped backyard oasis which is the perfect setting for relaxing, entertaining, or enjoying Florida's year-round sunshine.  Additional features include built-in garage storage and a full-home security system, adding convenience, organization, and peace of mind.  The open and functional floor plan provides generous living areas and seamless indoor-outdoor flow, making everyday living and entertaining effortless. Move-in ready, thoughtfully upgraded, and designed for the Florida lifestyle—this home is ready to welcome you.


Conveniently located near I-75, this home offers easy access to the exceptional shopping, dining, entertainment, and amenities of Lakewood Ranch.
#TB8551986

BRADENTON

856 129TH STREET NE

4 Beds

3 Baths

2,330 Sq.Ft.

$685,000

MLS#: TB8551986

Click Virtual Tour for MatterPort. Welcome to Runaway Bay an island-style waterfront community in Bradenton Beach offering the ideal combination of coastal living and income potential, with weekly rentals permitted. This beautifully updated 2-bedroom, 2-bath ground-level condo showcases breathtaking open water views across Anna Maria Sound and Palma Sola Bay.  Step inside to discover a stunning, fully remodeled coastal kitchen that has been thoughtfully opened to the living and dining areas creating a bright, airy space perfect for entertaining while maximizing the spectacular bay views. Natural light pours in, drawing your attention straight to the water.  The spacious primary suite offers a peaceful retreat, where you can wake each morning to unforgettable sunrises over the bay. A generous walk-in closet and a beautifully renovated ensuite bath add to the comfort and functionality. The guest bedroom is equally inviting and conveniently located next to the updated guest bathroom.  Start your day with coffee on the private lanai as the sun rises, and spend your evenings watching dolphins play and enjoying the tranquil coastal surroundings.  This condo has been extensively updated, including the kitchen, bathrooms, flooring, trim, doors, appliances, water heater, A/C system, and furnishings making it truly move-in or rental ready.  Runaway Bay has also undergone community-wide improvements, including new roofs and gutters, and offers an impressive lineup of resort-style amenities: deeded beach access, a newly constructed oversized bayfront observation and fishing pier, the largest heated pool on Anna Maria Island (recently renovated), resurfaced pickleball and tennis courts, shuffleboard, a kayak launch, multiple grilling stations, and a clubhouse with a fitness center currently being refreshed.  Whether you’re seeking a personal island escape or a high-performing investment property, this condo delivers with strong rental history and bookings already secured.
#A4688086

BRADENTON BEACH

1801 GULF DRIVE N 142

2 Beds

2 Baths

1,080 Sq.Ft.

$685,000

MLS#: A4688086

New on site 1 day ago
Welcome to your dream Florida lifestyle in the highly coveted, gated community of Star Farms at Lakewood Ranch! This exceptionally designed two-story home is an absolute showstopper, boasting a highly desirable layout featuring four spacious bedrooms, a dedicated home office, and three full bathrooms. You will be absolutely amazed by the remarkably oversized upstairs bedrooms, which provide unparalleled comfort and an extraordinary amount of personal space for everyone in the household to spread out and relax.

Step through the front door and fall in love with a bright, sun-drenched interior that flawlessly blends contemporary flair with everyday comfort. Stunning luxury vinyl plank flooring flows continuously throughout the main living areas, perfectly complementing the modern finishes and creating an incredibly welcoming atmosphere. Every detail has been thoughtfully chosen to deliver an effortless, stylish living experience.

Your private outdoor oasis awaits! Step out back to discover a fully fenced yard overlooking a deeply tranquil pond. The beautiful lanai has been thoughtfully upgraded with added privacy slats, creating the ultimate secluded setting for savoring a quiet morning coffee, hosting vibrant weekend cookouts, or simply unwinding as you take in the breathtaking Southwest Florida scenery at the end of the day.

Beyond your front door, the 700-acre master-planned Star Farms community offers an extraordinary, resort-inspired experience. The spectacular Resort Club is already open and ready for you to enjoy! Kickstart your morning at the on-site Trade Route Coffee Kitchen, crush your fitness goals at the Athletic Performance Center, take a refreshing dip in the sparkling resort-style pool, or let your furry friends play at the dedicated pet park.

The excitement only continues to grow with incredible future amenities actively in the works! You will soon be able to grab a bite at the Poolside Bar & Grill, host gatherings at the Terrace Chef’s Patio or Event Center, and explore the upcoming Junction Place and Cabana Corner. These massive future additions will unlock endless fun with a baseball field, tennis, pickleball and basketball courts, a splash pad, poolside cabanas, sand volleyball, and so much more. Complete with convenient golf cart parking, this neighborhood is truly the ultimate playground for all ages.

Do not miss your chance to claim your own piece of paradise in one of Lakewood Ranch’s most thrilling and dynamic destinations. Your spectacular new chapter at Star Farms starts right here!
#A4709058

LAKEWOOD RANCH

18009 TAVERNSIDE TRAIL

4 Beds

3 Baths

3,313 Sq.Ft.

$685,000

MLS#: A4709058
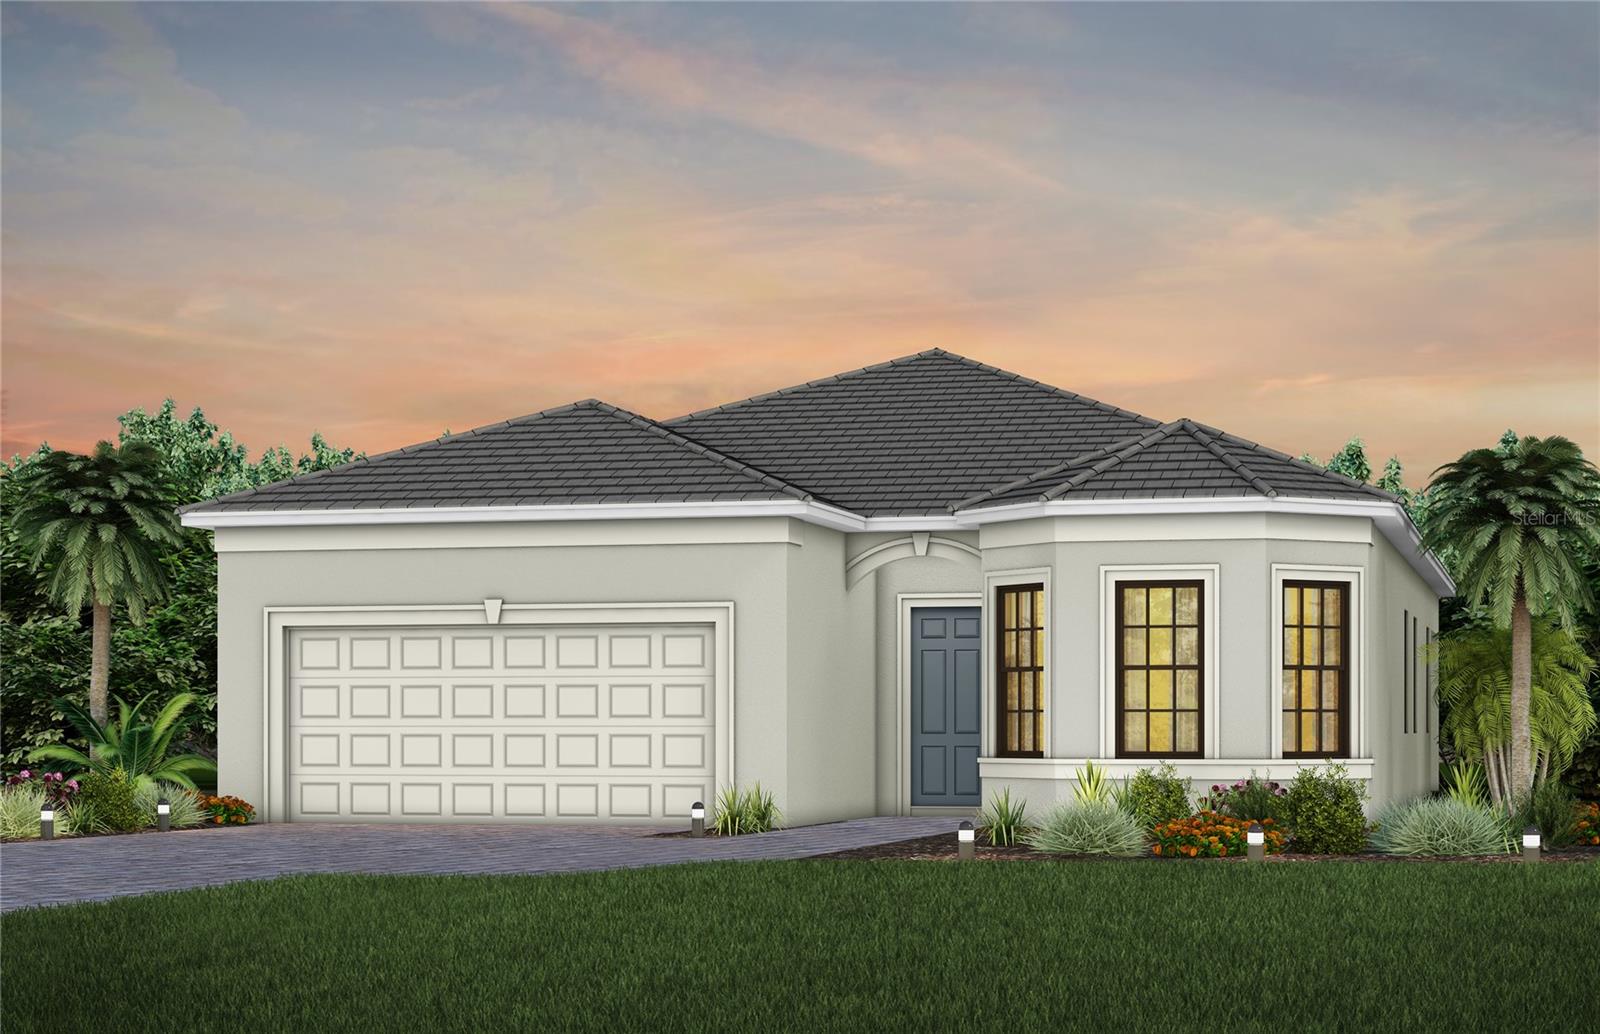
Under Construction. Mystique is a versatile floor plan that offers 2-4 bedrooms, well-suited for families and couples alike. The beautiful 1-story home design features an open kitchen with center island that overlooks a bright gathering room, perfect for entertaining and everyday living.
#TB8476517

LAKEWOOD RANCH

5003 STONEY POINT GLEN

3 Beds

2 Baths

2,056 Sq.Ft.

$679,990

MLS#: TB8476517

Price reduced
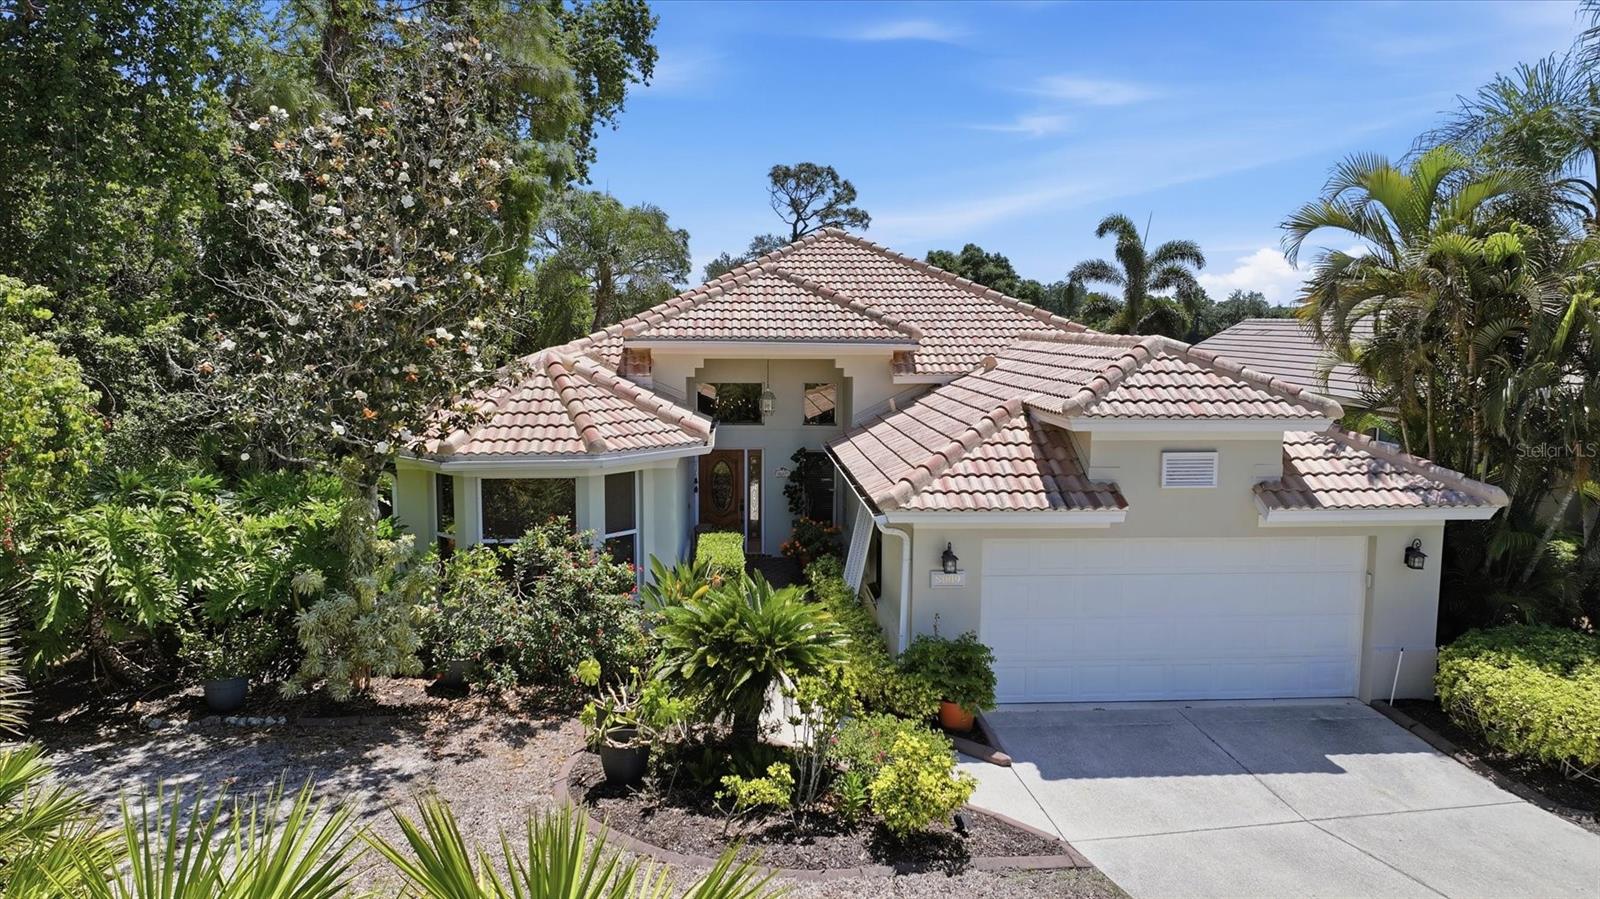
Tucked within the award-winning University Park Country Club, this beautifully maintained, move-in-ready residence offers 3 bedrooms,
2.5 baths and an exceptional blend of comfort, style, and functionality. From the moment you arrive, lush tropical landscaping, a spacious homesite, and an elegant wood-and-glass entry door with transom and sidelights create a warm and inviting first impression.
Inside, the light-filled open-concept living and dining areas feature soaring ceilings, recessed lighting, and ceiling fans, creating an airy and welcoming ambiance. The thoughtfully designed floor plan offers flexibility, with a spacious living area showcasing a custom multi-function built-in, and an adjacent space currently used as a sitting area that can easily transition into a formal dining room. Expansive fully retractable triple sliding glass doors seamlessly extend the living space to the outdoors.
The chef’s kitchen is both stylish and functional, featuring a gas range, quartz countertops, newer appliances, a pantry closet, abundant cabinetry, and recessed lighting. A breakfast bar, charming window seat, and generous windows complete the space, making it perfect for both everyday living and entertaining. The adjacent laundry room offers added convenience with a washer and dryer, utility sink, and storage cabinets.
Just off the main living area, a private office or study with built-in desk and bookshelves provides exceptional versatility, complete with a queen Murphy bed and custom cabinetry—ideal for use as a guest room or additional bedroom.
The primary suite is a tranquil retreat, featuring a sitting area, multiple windows, and retractable double sliders that open to the lanai. The ensuite bath offers dual sinks, a dedicated makeup vanity, a garden tub, a zero-entry walk-in shower, and a spacious walk-in closet with extensive built-ins. The guest bedroom is bright and welcoming, with easy access to a full bath with a tub/shower combination.
Outdoor living is equally impressive. The covered, screened lanai is designed for relaxation and entertaining and includes a convenient half bath. Beyond, a beautifully pavered circular patio with a firepit provides the perfect setting to enjoy serene views of the 17th fairway and lush tropical surroundings, complete with a retractable sun awning for added comfort.
Peace of mind is assured with major updates already completed, including a NEW ROOF (2021), HVAC system (2020), and tankless water heater.
Located in the maintenance-free Hampton Green neighborhood, residents enjoy access to a community pool and a truly carefree lifestyle, all within one of the area’s most sought-after communities.

University Park Country Club is consistently ranked one of the top courses in Florida featuring 27 holes of championship golf; tennis and pickleball; fitness center, croquet – as well as an array of social and group activities.  Just a 15-minute drive outside this peaceful enclave is downtown Sarasota, with shopping, arts & theatres, museums, dining and entertainment, top-ranked healthcare, beaches and SRQ International Airport.  Two miles east of UPCC is the convenience of I-75, University Town Center with over 300 nationally known and homegrown shops, restaurants, fitness studios, services and attractions, the Nate Benderson Park, home of world-class rowing events and the Mote Marine Aquarium.
Enjoy the club amenities with the required minimum of a Social membership at UPCC.
#A4691078

UNIVERSITY PARK

8009 HAMPTON COURT

3 Beds

2 Baths

2,158 Sq.Ft.

$679,900

MLS#: A4691078

1 ... 47 48 49 50 51 ... 167

properties found. properties found. Page of .

Send a message

Message successfully sent.

Your message

What is 3 + 4 ?

Reason for contacting?

I agree to receive email communication and understand I can unsubscribe at any time.

I agree to be contacted by The Graf Group of Coldwell Banker via call, email, and text for real estate services. To opt out, you can reply 'stop' at any time or reply 'help' for assistance. You can also click the unsubscribe link in the emails. Message and data rates may apply. Message frequency may vary. Privacy Policy

Update Your Temporary Password

Personalize your search

Enter your email and we'll notify you immediately when new listings match what you're looking for.

or enter email address

Already have an account ? Login here

Continue your home search

I agree to receive communications and understand I can unsubscribe at any time.

I agree to be contacted by The Graf Group of Coldwell Banker via call, email, and text for real estate services. To opt out, you can reply 'stop' at any time or reply 'help' for assistance. You can also click the unsubscribe link in the emails. Message and data rates may apply. Message frequency may vary. Privacy Policy

Already have an account ? Login here

We use cookies

We use cookies primarily for analytics to enhance your experience. By accepting, you agree to our use of these cookies. You can manage your preferences or learn more about our cookies policy.





