One of the most popular communities provided by {{page_data.agentName}}

Bradenton

One of the most popular communities provided by The Graf Group of Coldwell Banker

Bradenton

About Bradenton

Bradenton blends historic charm with modern coastal living. Located just north of Sarasota along the Manatee River, it offers a vibrant downtown, walkable riverwalk, and easy access to Gulf beaches like Anna Maria Island. The city features diverse neighborhoods, top-rated schools, and a growing arts and food scene. With affordable housing, parks, marinas, and a strong sense of community, Bradenton is a smart choice for families, retirees, and professionals looking for value and lifestyle on Florida’s Suncoast.


One of the most popular communities provided by The Graf Group of Coldwell Banker
2,495
# of Listings
2
Avg # of Bedrooms
$377
Avg. $ / Sq.Ft.
$717,362
Med. List Price

Browse Bradenton Real Estate Listings

2495 Properties Found. Page 66 of 167.

Some homes simply give you more room to live and 4612 62nd Ave E is one of them.
Set inside the gated Mandalay community, this 4 bedroom, 3 bath home offers something buyers
don't always find together: generous living space, a separate bonus room, a 3 car garage, low HOA
fees, and no CDD.
Inside, the floor plan gives everyone room to spread out without losing the spaces that bring everyone
together. Four bedrooms handle the everyday needs, while the bonus room is the kind of extra
space that can change along with you. Make it a home office, movie room, game room, gym,
playroom, or a space that's entirely your own.
The kitchen is designed for real life, with 42 inch cabinetry, Corian countertops, and plenty of
storage. Whether it's a quiet weeknight dinner or a house full of friends, there's room here to cook,
gather, and enjoy being at home.
Then there's the 3 car garage a feature that's easy to appreciate in Florida. Keep the cars inside
and still have space for bikes, tools, beach gear, holiday decorations, or the things you'd rather not
sacrifice a bedroom to store.
Just as appealing is what you won't be paying for: there are no CDD fees, and Mandalay offers a low
HOA while still providing the privacy of a gated community.
The location puts you in a sweet spot between Bradenton and Sarasota. UTC shopping and dining,
Downtown Sarasota, Downtown Bradenton, and the Gulf beaches are all within reach, giving you
plenty of options whether the day calls for dinner out, shopping, or heading toward the water.
If you've been looking for a home where you don't have to choose between space, location, a gated
community, and manageable fees, 4612 62nd Ave E deserves a closer look.
#A4703448

BRADENTON

4612 62ND AVENUE E

4 Beds

3 Baths

2,625 Sq.Ft.

$549,000

MLS#: A4703448
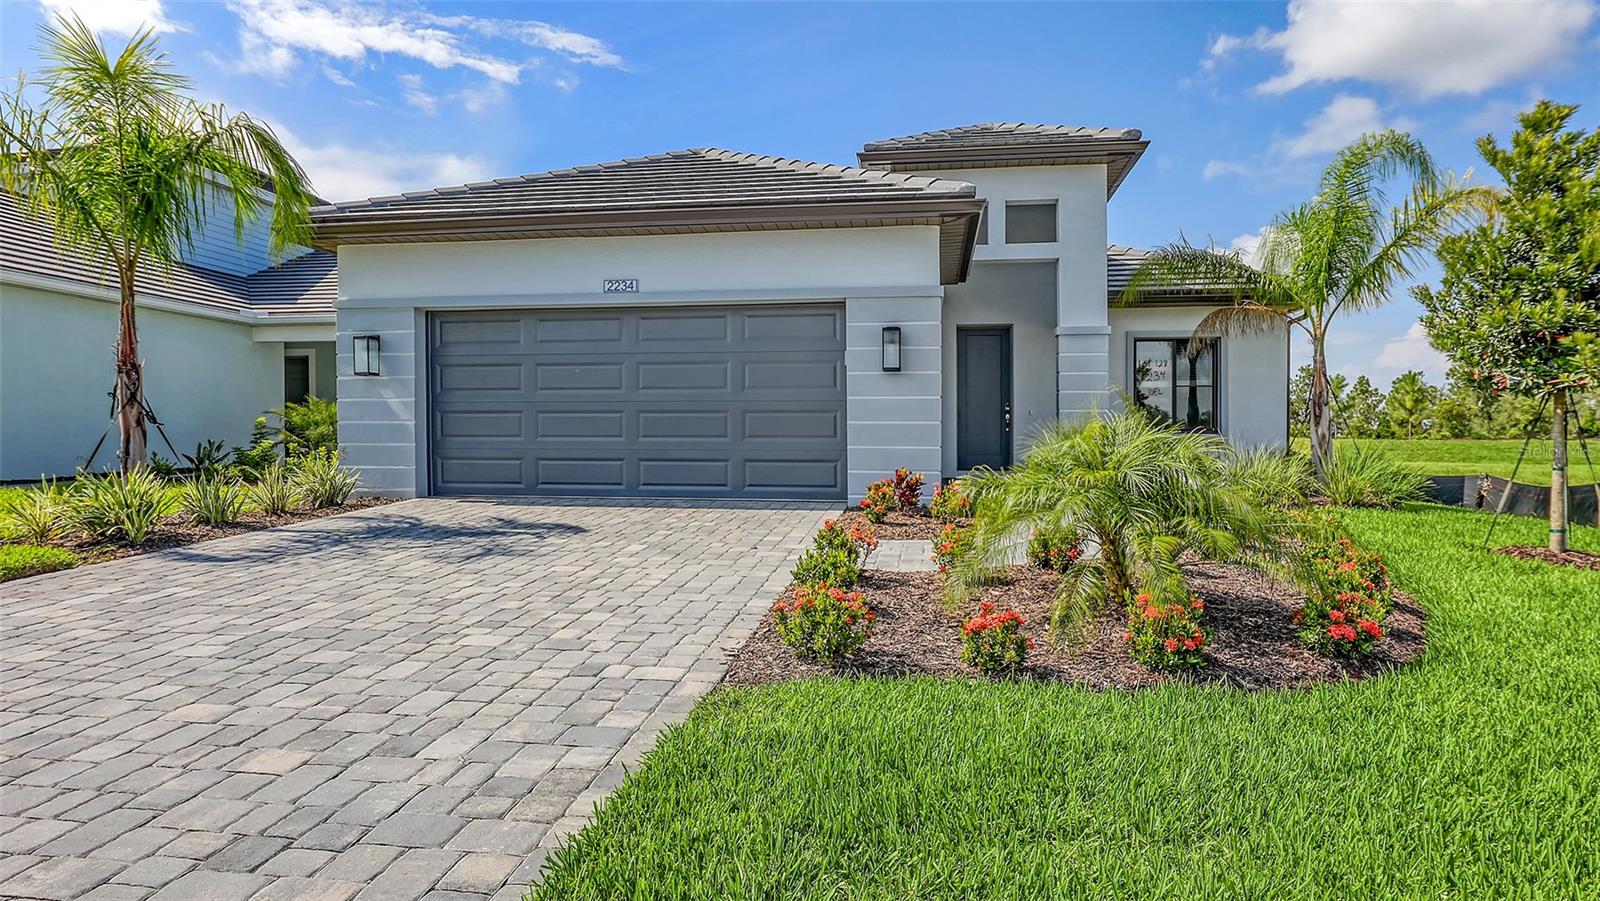
Welcome to the White Star, a thoughtfully designed home offering 3 bedrooms, 2 baths, and 2,064 sq. ft. of comfortable open living space—perfect for both entertaining and everyday living. At the front of the home, a formal dining room connects seamlessly to the kitchen, creating an elegant setting for serving and displaying meals when hosting guests.

The inviting great room flows effortlessly into the island kitchen and charming café area, providing a warm and open gathering space. Large windows and sliding doors allow natural light to fill the home while offering relaxing views of the outdoor lanai, an ideal spot to enjoy morning coffee or evening refreshments.

The private owner’s suite serves as a relaxing retreat, featuring a spacious bedroom that leads to a spa-inspired bath complete with a corner shower, vanity sink, and private water closet. A generous walk-in closet completes the suite, offering ample space for wardrobe storage and organization.
#A4661317

BRADENTON

2234 LADY PALM LOOP

3 Beds

2 Baths

2,064 Sq.Ft.

$548,990

MLS#: A4661317

Price reduced
Welcome to 2004 Virginia Drive in Bradenton - a beautifully updated home just a short walk from the Village of the Arts, downtown, the Marina District, and the scenic Riverwalk, offering the best of Florida living. This spacious residence features over 2,700 square feet of thoughtfully designed living space filled with natural light and modern, organic finishes throughout. A charming front sunroom greets you, perfect for morning coffee, while impact-rated windows, an updated HVAC system, and a 2021 roof provide comfort, irrigation for the lawn, and new insulation in the attic for peace of mind. The split floor plan offers a private primary suite with a walk-in closet and en-suite bath with dual sinks, while two additional bedrooms are located on the opposite side. A second rear sunroom adds flexibility for a fourth bedroom, office, or bonus space. Outside, enjoy a fully fenced backyard with lush native landscaping and room for a pool, along with a two-car garage, ample storage, and plenty of parking for guests, boats, or recreational vehicles. Boating enthusiasts will appreciate rare riparian rights with Gulf access, including approximately 12 deeded feet of waterfront on Warner Bayou with depths ranging from 4 to 10 feet and direct access to the Manatee River and Gulf of Mexico, with potential for a dock or lift (buyer to verify). Ideally located near top-rated schools, shopping, dining, Robinson Preserve, Fort De Soto Park, and the beaches of Anna Maria Island, this home also offers easy access to downtown Bradenton and I-75 - schedule your private tour today to experience everything this exceptional property has to offer!!
#TB8495476

BRADENTON

2004 VIRGINIA DRIVE

3 Beds

2 Baths

2,756 Sq.Ft.

$548,000

MLS#: TB8495476

Price reduced
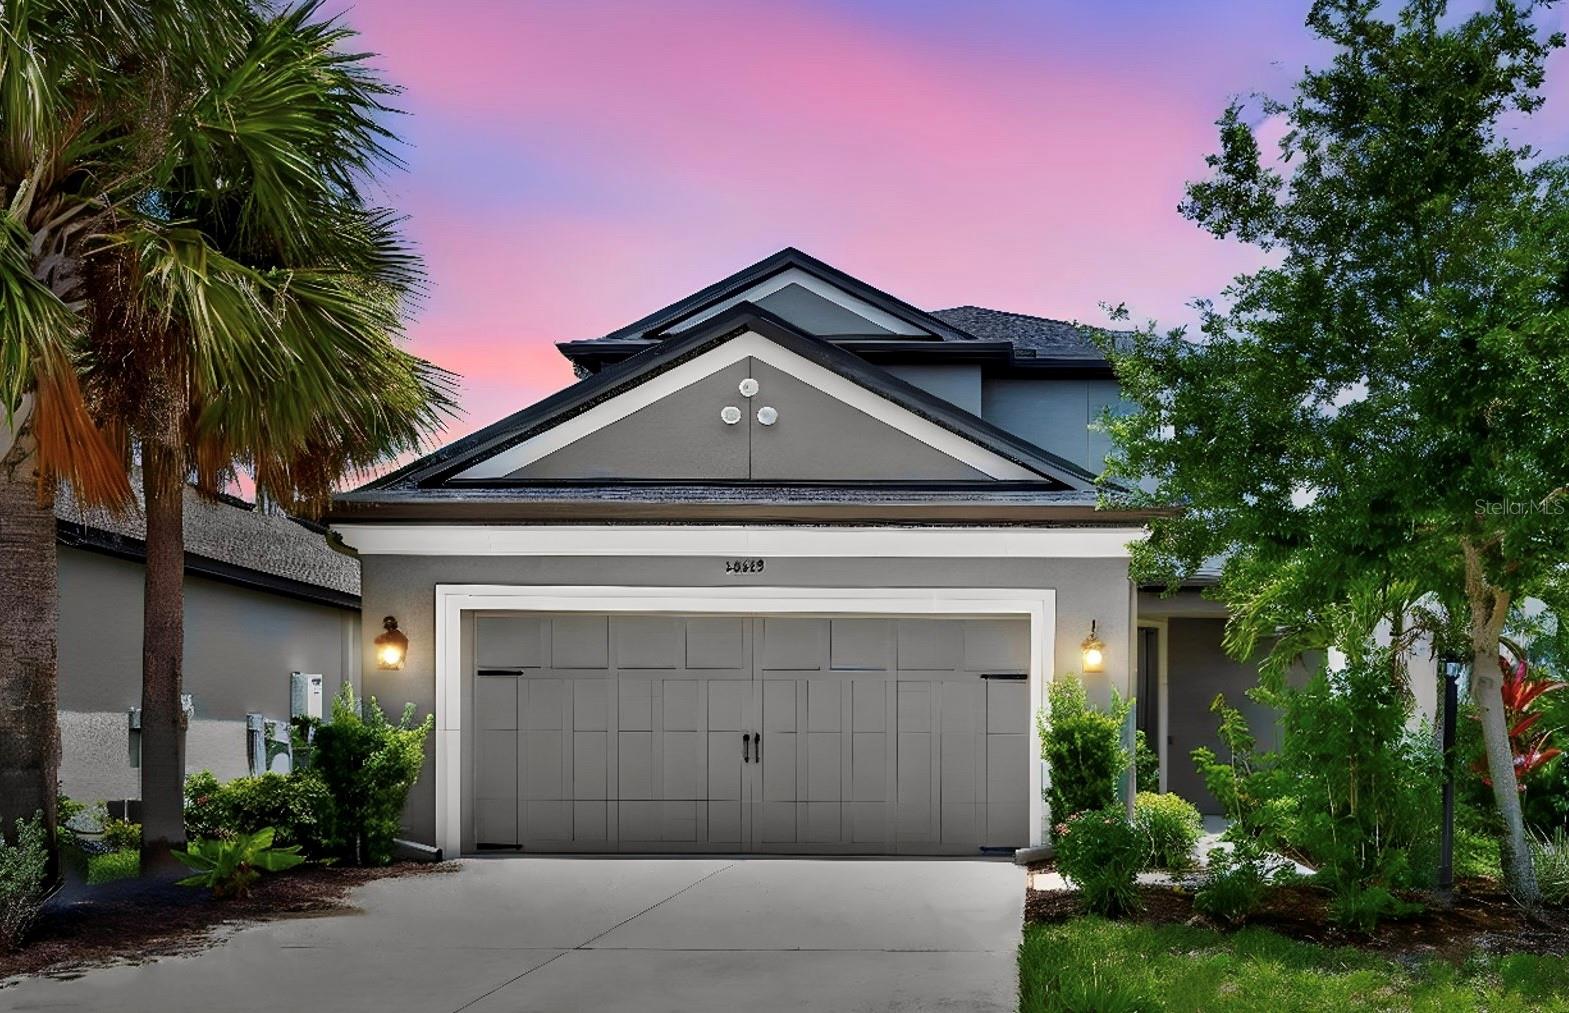
Welcome to Park East at Azario, where this beautifully maintained 4-bedroom, 3.5-bath Taylor Morrison home offers peaceful water views, flexible living space, and the relaxed Lakewood Ranch lifestyle. From the moment you step inside, you are welcomed by bright neutral finishes, wood-look tile flooring throughout the main living areas, and an impressive original two-story living room that creates a light-filled, open, and airy feel. The open-concept layout connects the kitchen, dining, and living areas with ease, while the spacious kitchen features stainless steel appliances, a gas range, generous cabinetry, and a large island for casual dining and entertaining.

A first-floor office provides a convenient space for working from home, studying, or everyday organization, while the upstairs loft space offers additional room for a media area, playroom, homework station, or reading nook. Step outside to the screened lanai and enjoy a peaceful water view, perfect for morning coffee, relaxing evenings, and peaceful Florida views. Move-in ready and thoughtfully designed, this home offers a wonderful combination of architectural appeal, desirable water-view lot placement, flexible living space, and exceptional value. Enjoy the benefits of a newer home without the wait for new construction, all in desirable Park East at Azario with convenient access to Lakewood Ranch amenities, shopping, dining, parks, schools, and everyday conveniences.
Some pictures are staged.
#A4697962

BRADENTON

16443 PAYNES MILL DRIVE

4 Beds

3 Baths

2,600 Sq.Ft.

$545,000

MLS#: A4697962
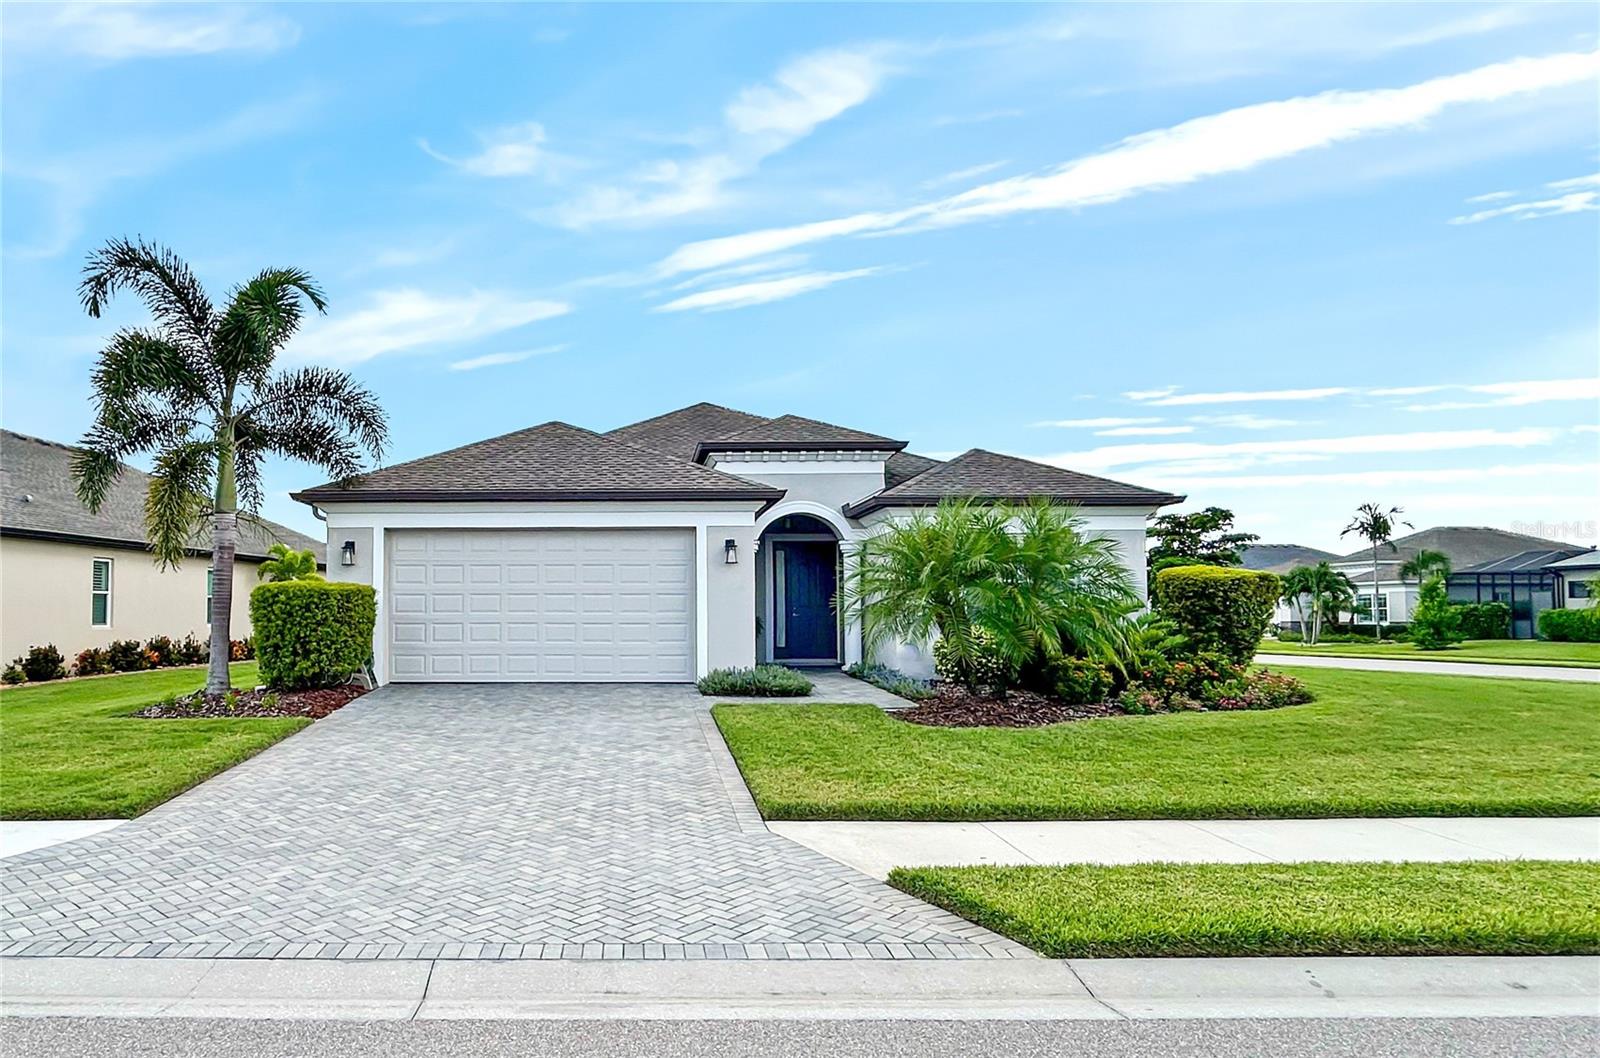
Welcome to this stunning Allura model from Homes By Towne.  Located in this sought-after community of Greyhawk Landing with 24-hour gated security.This impeccably kept home built in 2019 boasts many upgrades and features:  3 bedrooms and 2 full baths, 1827 square feet with a 2-car garage.  The owner's suite includes an oversized walkin closet, a primary bath with his and her sinks, quartz counter tops and a tiled shower with niche.  The second bath also includes a quartz counter top and a tub with tiled walls with niche.  Additionally, there is a dedicated laundry room with a quartz counter top, a utility sink, upgraded cabinets and drawers for extra storage and a washer and gas dryer.  The kitchen features corian counter tops, upgraded slate finish appliances, a large center island a large center island, oversized stainless steel single sink, 2 sliding shelves in lower cabinet for pots and pans, pull out trash /recycle bin, under cabinet lighting and large walk-in pantry. 

Three glass sliders in the great room will lead you onto the spacious (30' x 11 ') covered screened lanai.  he features of this home boast 9' ceilings throughout and a 12' ceiling in the great room, Daltile flooring throughout the living area with carpeting in the bedrooms. Bathrooms include comfort height toilets. There are soft close cabinets and drawers with Moen plumbing fixtures throughout. Home includes an in-wall pest tube system, gas hot water heater, metal hurricane shutters and exterior rain gutters. This home is located on a large corner lot with mature palms in the backyard which provide privacy and ample space for a future pool. 

Greyhawk Landing is a 24-hour gated community with a guard in place. Low HOA Fees of $70.00/year. This community features everything a family is looking for. There is a heated community lagoon style resort pool, spa, fitness center, tennis, pickle ball courts, lighted basketball court, playground, soccer field, baseball field, fishing pier, walking and biking trails. There's also a second beautiful community pool and spa with a clubhouse for gatherings, fitness classes and water aerobics located within the Grayhawk Landing community. This home is convenient for top rated schools, shopping, dining, medical facilities, two international airports, golf courses, boating facilities and near Lakewood Ranch, Sarasota and Tampa. Take advantage of the gorgeous and pristine Florida beaches just a short drive away. Enjoy additional family fun at major attractions that are approximately an hour to two hours away including Busch Gardens, Walt Disney World, Sea Word and Universal Studios. Conveniently located near 1-75, Lakewood Ranch and The Market Place at Heritage Harbor.

Schedule an appointment now to see what your new home and lifestyle can be!
#A4687719

BRADENTON

12022 GOLDENROD AVENUE

3 Beds

2 Baths

1,827 Sq.Ft.

$545,000

MLS#: A4687719

Discover a rare opportunity to own a beautifully upgraded 3-bedroom, 2½-bath, two-story pool home in the sought-after gated community of Stoneybrook at Heritage Harbour. Formerly a Lennar model, this move-in-ready home offers a comfortable blend of style, functionality, and Florida living.  Step inside to find newer luxury vinyl flooring throughout the first-floor living areas. The spacious living room features soaring cathedral ceilings, abundant natural light, and a built-in fireplace that creates a warm and inviting atmosphere. The dining area overlooks the pool and backyard through sliding glass doors.  The eat-in kitchen has been beautifully updated with brand-new quartz countertops and recently added appliances, including a refrigerator, range, microwave, and dishwasher that are approximately one year old.  The first-floor primary suite provides privacy and convenience, featuring a walk-in closet, ceiling fan, and views of the pool area. The primary bathroom includes a relaxing garden tub, dual vanities, and a separate walk-in shower. The first floor also offers a convenient powder room and indoor laundry room.  Upstairs, a versatile loft provides the perfect space for a home office, media room, playroom, or additional living area. Two additional guest bedrooms feature ceiling fans and closets, while the guest bathroom offers dual sinks and a tub/shower combination.  Step outside to your own private oasis, where the pool and spa provide the perfect setting for relaxing, entertaining, and enjoying the Florida lifestyle. There is even room to add a summer kitchen and create the ultimate outdoor entertaining area.  Additional upgrades and features include a 2021 roof, hurricane shutters, and a 24/7 gated entrance.  Stoneybrook at Heritage Harbour offers an impressive array of amenities, including a fitness center, tennis and pickleball courts, heated pools, sports fields, dog parks, and scenic walking trails. Golf club membership is not mandatory, with voluntary membership available, and the on-site Heritage Harbour Golf & Eatery provides a great gathering place for residents and community events.  All of this is complemented by low quarterly fees and an excellent location, just minutes from Costco, I-75, shopping, beaches, and downtown Sarasota.  Whether you're looking for a full-time residence, vacation retreat, or investment property, this home offers an exceptional opportunity to enjoy the best of Florida living in one of Bradenton's premier communities.
#A4706820

BRADENTON

339 HERITAGE ISLES WAY

4 Beds

2 Baths

2,016 Sq.Ft.

$545,000

MLS#: A4706820

Price reduced
Welcome to this inviting 3 bedroom, 2 bath home in desirable Catalina Subdivision in Northwest Bradenton. Set among mature oak trees, this 1,864 square foot residence offers comfortable living spaces and an excellent location.
   The spacious family room provides plenty of room to gather and relax, while the large screened lanai is ideal for enjoying Florida's beautiful year round weather. Major updates include a new roof in 2024 and an air conditioner replaced in 2016.
   Catalina is conveniently located next to Stewart Elementary and just minutes to Robinson Preserve, where you can enjoy miles of scenic trails, kayaking, and the natural beauty of the area. This home combines established neighborhood charm, generous living space, and convenient access to some of Northwest Bradenton's most appealing outdoor amenities. For boaters the causeway boat ramps and Warner's Bayou are minutes away. Also only four traffic lights separate you from Holmes Beach on Anna Maria Island!
#A4706678

BRADENTON

1104 77TH STREET NW

3 Beds

2 Baths

1,864 Sq.Ft.

$545,000

MLS#: A4706678

You will feel WELCOME as soon as you walk in and discover this EXCEPTIONAL WATERFRONT residence in the beautiful BOATING community of TIDEWATER Preserve, where refined coastal living meets resort-style luxury along the scenic Manatee River. This beautifully updated TURNKEY waterview condominium with METAL ROOF- offers a blend of elegance, comfort, and effortless Florida living, all framed by breathtaking panoramic water views and unforgettable sunrises from the expansive screened lanai. Designed with an open-concept floor plan and an abundance of natural light, the residence showcases soaring tray ceilings, oversized windows, and seamless indoor-outdoor living spaces that capture the beauty of the surrounding waterfront setting. The spacious living and entertaining areas flow gracefully to the lanai, creating the perfect backdrop for relaxing mornings, elegant evenings, and year-round entertaining. The designer-inspired kitchen was thoughtfully updated in 2021 and features luxurious quartz countertops, stainless steel appliances, abundant cabinetry, and two inviting dining spaces — including an intimate breakfast nook overlooking the water and a spacious formal dining area ideal for hosting guests. Warm wood-look luxury vinyl flooring, upgraded ceiling fans, plantation shutters, and custom retractable privacy shades throughout the home elevate the residence with timeless sophistication. The luxurious primary suite is a private retreat featuring tranquil water views, tray ceilings, a spacious walk-in closet, and a spa-inspired ensuite bath complete with dual vanities, granite countertops, rich wood cabinetry, and an upgraded custom privacy glass shower installed in 2021. Wake each morning to serene waterfront vistas and enjoy direct access to the lanai where gentle river breezes create the ultimate coastal ambiance. The expansive screened lanai was designed to maximize the stunning views of the Lagoon with abundant aquatic wildlife, offering one of the most desirable waterfront perspectives within the community. Enhanced with surround sound capabilities, remote-controlled retractable sunshades, and a hurricane-rated screen enclosure, this outdoor living space is both luxurious and functional. Additional premium upgrades include an updated garage door systems including motor, springs, and chain guide replacement in 2021, as well as in ceiling-mounted garage storage solutions that maximize functionality without sacrificing usable space. Residents of Tidewater Preserve enjoy an extraordinary waterfront lifestyle with exclusive access to world-class amenities including a private marina with boat slips and lift access, direct boating access to the Gulf of Mexico, a riverfront walking trail, kayak launch, resort-style swimming pool, state-of-the-art fitness center, playground, and the elegant Port & Court Club featuring lighted tennis courts and a ball machine. Pickle Ball and Basket Ball Courts coming soon! Whether enjoying a day on the water, sunset cruises, fishing excursions, or simply embracing the relaxed sophistication of this gated boating community, every day feels like a luxury retreat. Ideally located in Bradenton, just moments from premier dining, shopping, beaches, and the Gulf waters beyond, this exceptional waterfront residence offers a rare opportunity to experience elevated coastal living at its finest. The Metal roof will keep you dry during those pesty hurricanes!
#A4707272

BRADENTON

1121 RIVERSCAPE STREET 1121

3 Beds

2 Baths

1,748 Sq.Ft.

$542,600

MLS#: A4707272

Virtually Staged. PRICED TO SELL IN GREYHAWK LANDING!  Welcome to this beautifully maintained 4-bedroom, 3-bath home located in the highly sought-after Greyhawk Landing community of Bradenton. This spacious open-concept home features a desirable split-bedroom floor plan, offering the primary suite on one side of the home and three additional bedrooms with two full baths on the opposite side-providing privacy and flexibility for family and guests.  Pond views from the main living bring the beauty of the outdoors inside. 
The updated kitchen serves as the heart of the home, flowing seamlessly into the main living and dining areas.  The spacious primary suite is a private retreat featuring tranquil water views, walk in closets and a luxurious en-suite bath complete with soaking tub, separate walk-in shower. 
Step outside to the expansive screened lanai and enjoy breathtaking long pond views with coveted southwest exposure, showcasing spectacular Florida sunsets and abundant wildlife.  Beyond the lanai, you’ll discover a beautifully landscaped backyard with a commercial grade aluminum fence with 2 keyed gates. The fenced yard provides privacy while still capturing the stunning water views. There is a large paver patio overlooking the water, the perfect setting to gather around a firepit on cool evenings, grilling with family and friends, or simply relaxing in your own private outdoor oasis.  
Greyhawk Landing is one of the East Manatee County’s premier gated communities, offering outstanding amenities including two clubhouses, a state-of-the-art fitness center, two heated resort-style pools (one with a splash pad), lighted tennis and pickleball courts, basketball courts, athletic fields, a fishing pier, and miles of scenic walking and biking trails.
Conveniently located near top-rated schools, shopping, dining, golf courses, and the Gulf Coast’s world-famous beaches, this exceptional home offers the perfect blend of luxury, comfort, and the Florida lifestyle.  Don’t miss your opportunity to own this beautiful waterfront retreat and enjoy unforgettable sunsets from your own backyard. New roof in 2020, gas range in 2025, and gas water heater in 2026. ADT Security breakage and motion, fire, police and carbon monoxide equipment. Ring door and garage cameras included.
#A4698490

BRADENTON

264 DAHLIA COURT

4 Beds

3 Baths

2,230 Sq.Ft.

$540,990

MLS#: A4698490

New on site 1 day ago
Virtually Staged. Nestled on a secluded homesite near the end of a quiet cul-de-sac, this meticulously maintained residence offers the perfect blend of comfort, privacy, and maintenance-free living. High ceilings, an open floor plan and abundant glass doors enhance a feeling of spaciousness. Plantation shutters and upgraded ceiling fans provide charm and comfort. A separate office with custom built desk and cabinets offers a quiet area for work or relaxation. The kitchen opens to an extended breakfast room where sliders open to a private patio perfect for grilling outside or a morning cup of coffee. The adjacent laundry room features a wall of cabinets for a variety of storage needs. Designed to embrace Florida's indoor-outdoor lifestyle, the screened lanai was expanded to create additional outdoor living space, while the original lanai area was fully enclosed with glass windows and sliders to provide valuable year-round living space filled with natural light. The result is a flexible floor plan that enhances both everyday living and entertaining. Designer features include high ceilings, plantation shutters, upgraded fans and crown moldings. The primary bedroom suite was updated with a custom open shower, dual sinks, and a walk-in closet with built in shelving. The home reflects years of attentive care and thoughtful improvements. Significant updates include a new roof installed in 2023, a new HVAC system installed in 2025, new hurricane rated garage door in 2022, hurricane impact doors on front entry door and French doors in Dining Room, hurricane impact rated windows and sliders in the Patio/Florida Room and most of the other windows, providing both peace of mind and energy efficiency. With convenient access to the neighborhood's beautiful community pool, the setting provides a peaceful retreat while remaining close to the exceptional amenities for which Lakewood Ranch is renowned. Enjoy restaurants, shopping, and community entertainment at Main St. and Waterside or take a short drive to UTC Mall. Optional membership is available at LWR Country Club with dining at 3 locations, 4 golf courses, tennis, pickleball, and state of the art fitness center with pool. Don’t miss the opportunity to live in a well-maintained home with luxurious architectural details.
#A4708559

LAKEWOOD RANCH

7816 HERITAGE CLASSIC COURT

2 Beds

2 Baths

1,886 Sq.Ft.

$540,000

MLS#: A4708559
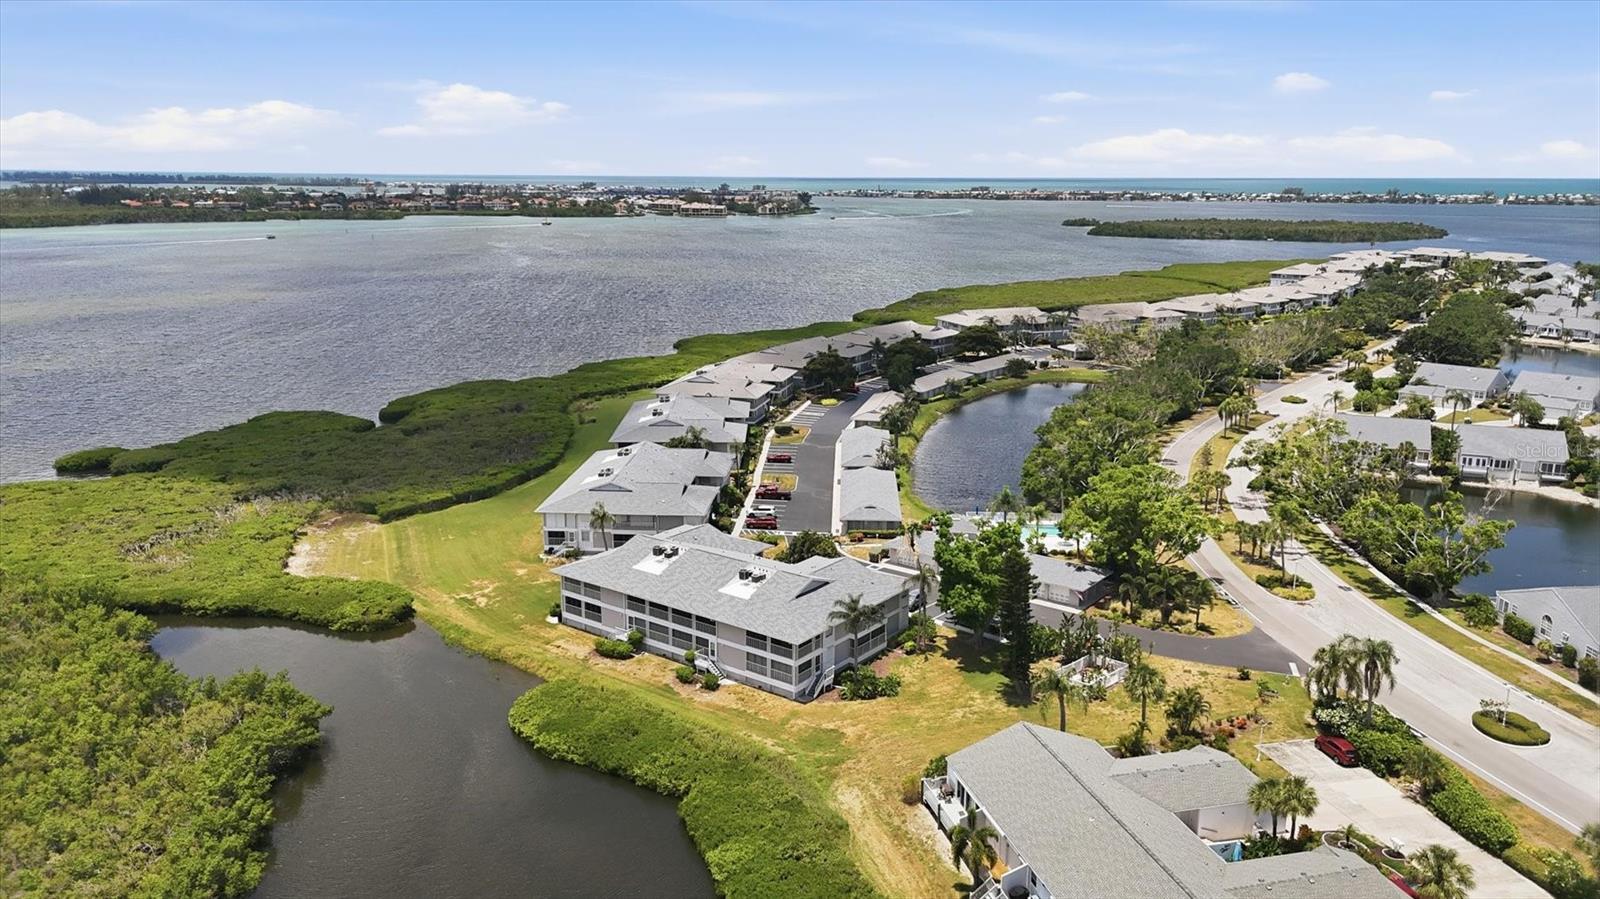
High Ceilings, Panoramic Views and Spacious Living!  This is the largest floor plan available in the gorgeous, gated community of Perico Bay Club, with 3 bedrooms and 2 baths!  You are welcomed in to the spacious foyer that is open to your large living area and has beautiful barn doors to your office space with built in shelving.  Located next to the second bedroom, this wing of the property has a full bathroom with shower and tub.  From here you step into the open floor plan with high ceilings and two porches!  Your dining room flows into your spacious family room, connected by a wall of sliding glass doors to your grand back porch where you will love the expansive views of the water and preserve.   Your bedroom shares these private views, and enjoys an updated en suite bath and large walk in closet.  This roomy unit in this picture-perfect community embraces the Florida lifestyle!  You will love your private perch, that is just a hop, skip and jump to the neighborhood pool and spa across the way.  You will also relish your garage with private storage, and all of the community amenities, just 3 miles to the sugar sand beaches of Anna Maria Island!
#A4697561

BRADENTON

1103 EDGEWATER CIRCLE 1103

3 Beds

2 Baths

1,866 Sq.Ft.

$539,900

MLS#: A4697561
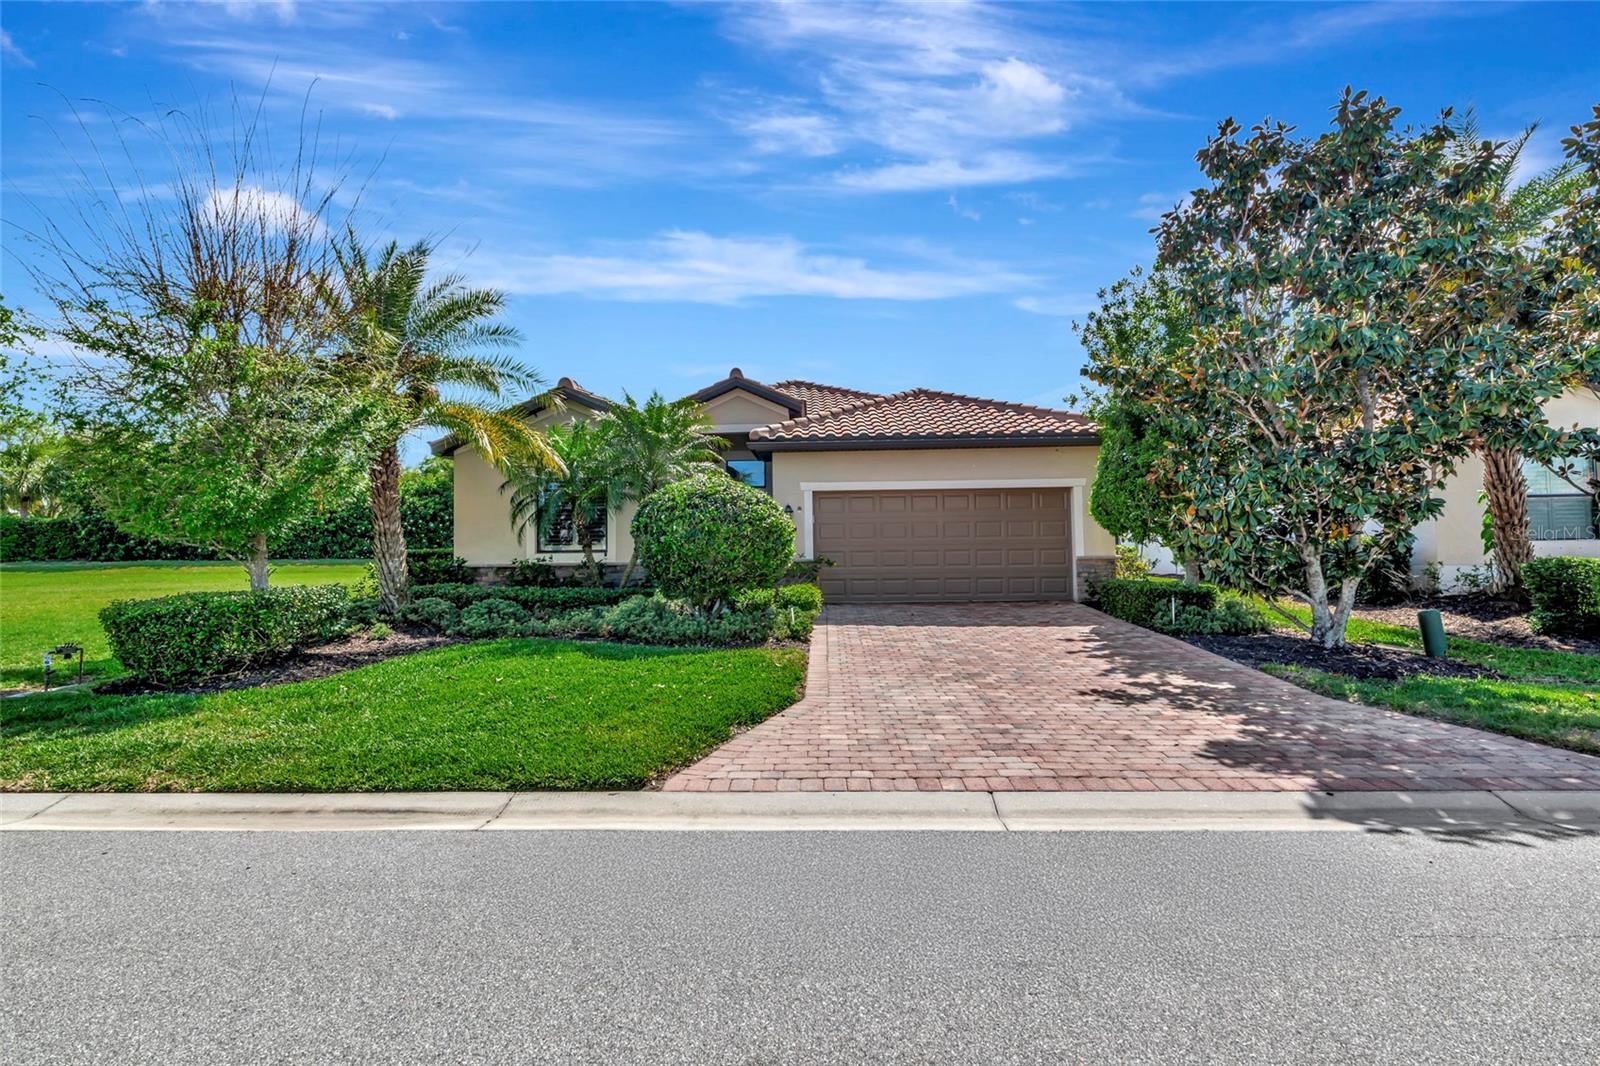
What if your next home came with ample space to live and a resort lifestyle right outside your door. This home in River Strand Golf and Country Club in Heritage Harbour deserves your attention.  The thoughtfully designed residence features an open floor plan ideal for entertaining.  The kitchen with custom woodwork and backsplash overlooks the dining and great rooms. A den with double doors is versatile and the perfect spot for a private office, study, or a flex room suit your needs. Hardwood floors add warmth to the main living areas and den.  Upgrades include added base and crown molding, newer carpet in bedrooms, custom closets in a guest bedroom and hall, a motorized sunshade, and a NEW AIR CONDITIONER installed in March 2026. Bedrooms are split offering true privacy. The primary bedroom comes with two walk-in closets and large bath with soaking tub, separate shower and private commode. Guest bedrooms have their own full baths, one with a walk-in shower with frameless glass doors. Set on a desirable lot with tranquil green space views, this home offers added privacy with no neighbors to one side and off the rear lanai. Beyond the home itself, the community delivers a true resort-style experience with amenities that appeal to a wide range of interests. Enjoy multiple pools, state-of-the-art fitness centers, pickleball and tennis courts, and a full calendar of social activities. Golf enthusiasts will appreciate the flexibility of pay-per-play access upon availability for Social Members offering the enjoyment of the game without full-time commitment and expense. Just completed is a multi-million dollar renovation of the Clubhouse, Dining Venues and outdoor Terrace. A 24-hour guard gated entrance with roving security adds to peace of mind. An urgent care center is within Heritage Harbour. Also within Heritage Harbour the Marketplace continues to expand. Costco, Target, Hobby Lobby, Aldi and multiple restaurants are in place with much more to come. A short drive away are I-75, Lakewood Ranch, University Town Center and those inviting Gulf beaches.
#A4690847

BRADENTON

157 WANDERING WETLANDS CIRCLE

4 Beds

3 Baths

2,027 Sq.Ft.

$539,900

MLS#: A4690847

Price reduced
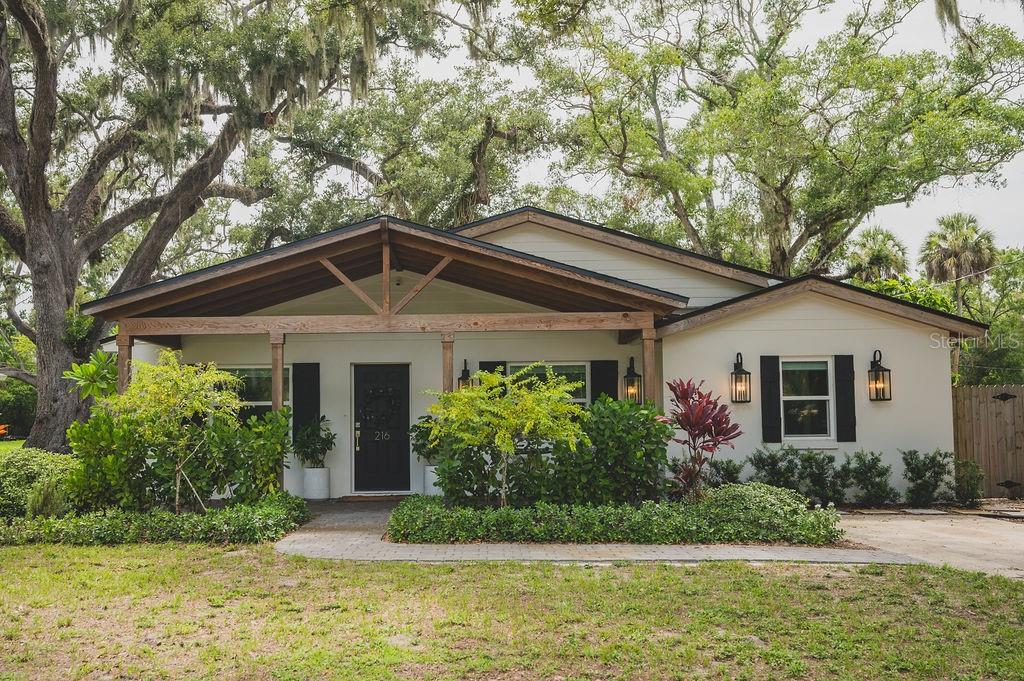
Fresh, bright, and taken to the studs in 2020, this is like-new construction wrapped in the character of an established Bradenton neighborhood, with no HOA and no cookie-cutter rules. Set on a private, park-like .3-acre lot (57 x 208) beneath mature, moss-draped oaks, the home lives far larger than its 1,845 square feet.

Inside, an open-concept great room flows into a showpiece kitchen: shaker cabinets, quartz counters, subway-tile backsplash, stainless appliances, floating wood shelves, and a big center island with seating. Wood-look tile plank flooring runs throughout, can lights and ceiling fans crown the bedrooms, and both baths are fully renovated, including a primary with a dual vanity and glass walk-in shower. A dedicated interior laundry and drop-zone mudroom keep everyday life easy.

The peace of mind is already handled: new roof, HVAC, water heater, and impact windows/doors, all in 2020. Public water and sewer. No garage, but a long concrete driveway offers ample parking.

Step out back to your own retreat with an expansive paver patio and wood deck, built-in brick grill, fire pit, and a storage shed (conveys), with plenty of room for a pool. Walkable to the Manatee River for sunrise and sunset strolls, minutes to downtown Bradenton, easy on/off US-301 and I-75, and a short drive to the sugar-sand beaches of Anna Maria Island. Zoned for Manatee High School.
#A4700169

BRADENTON

216 18TH STREET E

3 Beds

2 Baths

1,845 Sq.Ft.

$539,900

MLS#: A4700169

Welcome to Mirabella, a gated 55+ community celebrated for its award-winning LEED Platinum design, where energy efficiency, comfort, and peace of mind come together. This upgraded 2-bedroom 2-bathroom home with a den offers 1,524 square feet of bright, inviting living space built to exceptional standards. Newer upgraded A/C 2025. Western exposure fills the home with natural light, enhancing its open feel while supporting consistent indoor comfort year-round. carpeting in bedrooms and tile flooring runs throughout, complemented by custom paint and a thoughtfully designed lighting package. The kitchen features newer stainless appliances, a spacious island, custom pantry cabinetry, and soft-close drawers and cabinets designed for everyday ease. The primary suite offers a calm retreat with an upgraded bathroom, while the flexible den adapts easily to your lifestyle. A custom-upgraded laundry room adds storage and organization, continuing the home’s polished feel. Newly replaced window coverings with Plantation shutters. Wonderful custom coffer ceiling in the great room. Impact windows. The lanai provides an ideal space for relaxing. Located in Flood Zone X (no flood insurance needed) and within one of the highest elevation areas in Manatee County, flood insurance is not required—offering added confidence and savings. The HOA covers internet, cable, exterior maintenance, and painting, and provides access to outstanding amenities including pickleball courts, a beautiful pool, a luxurious hot spa, a modern fitness center, an expansive dog park, and an active 55 plus community room. Close to beaches, shopping, dining, and medical facilities, this home offers a welcoming, energy-smart Florida lifestyle. Whether you are a snowbird or year-round come see why Mirabella is the right community for you.
#A4700356

BRADENTON

1418 CALLE GRAND STREET

2 Beds

2 Baths

1,525 Sq.Ft.

$539,000

MLS#: A4700356
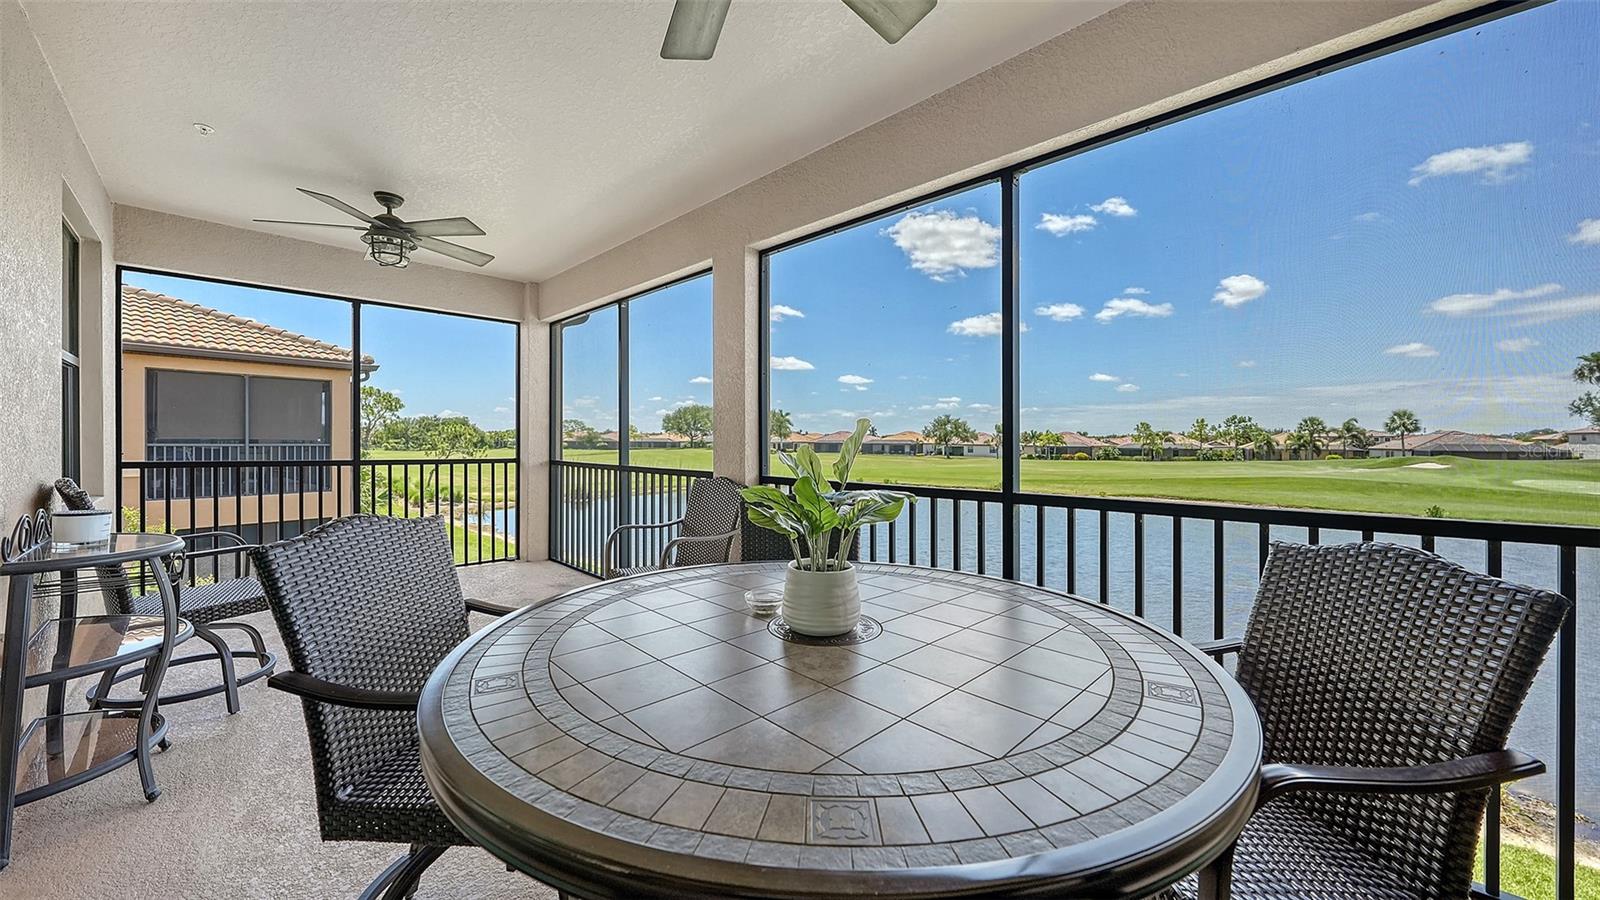
Welcome to your dream retreat at 6614 Grand Estuary Trail, Unit 102, nestled in the heart of the River Strand Golf and Country Club in Bradenton, Florida. This stunning, fully furnished second-floor coach home boasts over 2,100 square feet of meticulously designed living space, offering the comfort and privacy akin to a single-family home, all while being move-in ready for your convenience.  Also feel safe and sucure with Hurricane Impact Windows and Doors.  A/C was recently serviced and the heating element was replaced.

Step inside to discover an inviting great room that provides ample space for various seating arrangements, effortlessly flowing into the dining area—perfect for entertaining friends and family. The heart of the home is undoubtedly the well-equipped eat-in kitchen, featuring a breakfast bar that invites casual dining. The expansive lanai at the rear of the home is newly screened with No-seeum's screening, is a true showstopper, framing breathtaking water views that are a hallmark of River Strand living. The double sliding doors and generous windows bathe the entire space in natural light, enhancing the serene ambiance and showcasing the picturesque scenery.

Retreat to the spacious owner's suite, complete with direct access to the lanai, an en-suite bathroom, and not one but two walk-in closets—offering both luxury and functionality. On the opposite side of the home, you’ll find two well-sized guest bedrooms that double as perfect home office spaces, accommodating your lifestyle needs effortlessly. This model also features plenty of storage options and a tandem two-and a half car attached garage, providing ample space for your vehicles and belongings.

Recent updates to River Strand have enhanced the community's charm and appeal, including upgraded amenities and revitalized common areas that foster a vibrant lifestyle. Residents enjoy access to 27 holes of Arthur Hills-designed golf, a lavish clubhouse with a restaurant and grille room, two community pools and spas, a tiki bar, six satellite pools, and two fully equipped fitness centers. Engage in friendly competition on the tennis and pickleball courts or participate in a variety of social activities designed to build connections within this welcoming community.

Perfectly situated just minutes from I-75, this home offers easy access to shopping with Costco, Academy, Hobby Lobby and Super Target right around the corner, dining such as Miller's Ale House, Seasons 52 and LongHorn Steakhouse just to name a few, and the stunning beaches of the Gulf Coast. A rare find in a beautiful community, this coach home is not just a place to live—it's a lifestyle waiting to be embraced. ***Patio Furniture does not convey***
#A4696362

BRADENTON

6614 GRAND ESTUARY TRAIL 102

3 Beds

2 Baths

2,108 Sq.Ft.

$539,000

MLS#: A4696362

1 ... 64 65 66 67 68 ... 167

properties found. properties found. Page of .

Send a message

Message successfully sent.

Your message

What is 3 + 4 ?

Reason for contacting?

I agree to receive email communication and understand I can unsubscribe at any time.

I agree to be contacted by The Graf Group of Coldwell Banker via call, email, and text for real estate services. To opt out, you can reply 'stop' at any time or reply 'help' for assistance. You can also click the unsubscribe link in the emails. Message and data rates may apply. Message frequency may vary. Privacy Policy

Update Your Temporary Password

Personalize your search

Enter your email and we'll notify you immediately when new listings match what you're looking for.

or enter email address

Already have an account ? Login here

Continue your home search

I agree to receive communications and understand I can unsubscribe at any time.

I agree to be contacted by The Graf Group of Coldwell Banker via call, email, and text for real estate services. To opt out, you can reply 'stop' at any time or reply 'help' for assistance. You can also click the unsubscribe link in the emails. Message and data rates may apply. Message frequency may vary. Privacy Policy

Already have an account ? Login here

We use cookies

We use cookies primarily for analytics to enhance your experience. By accepting, you agree to our use of these cookies. You can manage your preferences or learn more about our cookies policy.





