One of the most popular communities provided by {{page_data.agentName}}

Bradenton

One of the most popular communities provided by The Graf Group of Coldwell Banker

Bradenton

About Bradenton

Bradenton blends historic charm with modern coastal living. Located just north of Sarasota along the Manatee River, it offers a vibrant downtown, walkable riverwalk, and easy access to Gulf beaches like Anna Maria Island. The city features diverse neighborhoods, top-rated schools, and a growing arts and food scene. With affordable housing, parks, marinas, and a strong sense of community, Bradenton is a smart choice for families, retirees, and professionals looking for value and lifestyle on Florida’s Suncoast.


One of the most popular communities provided by The Graf Group of Coldwell Banker
2,497
# of Listings
2
Avg # of Bedrooms
$377
Avg. $ / Sq.Ft.
$717,270
Med. List Price

Browse Bradenton Real Estate Listings

2497 Properties Found. Page 68 of 167.

ASK ABOUT THE FREE AVAILABLE INTEREST RATE BUYDOWN. Situated in a quiet part of the community on a low-traffic street, this stunning home enjoys an OVERSIZED HOMESITE with WATER VIEWS, a PRESERVE SETTING across the street and added privacy from fewer surrounding homes—creating a peaceful setting that truly sets this property apart within the gated community of Coddington, minutes north of Lakewood Ranch. This like-new Hemingway floor plan offers nearly 3,000 square feet with 5 bedrooms, 3 full bathrooms, a FLEX ROOM and an upstairs BONUS room; an incredibly versatile layout with space for working from home, guests, hobbies and everyday living.

The OVERSIZED BACKYARD offers plenty of possibilities for creating your Florida outdoor retreat while taking advantage of the home's scenic setting. The A/C equipment has already been relocated with a future pool installation in mind, while the screened lanai provides comfortable outdoor living today. Thoughtful improvements include gutters, a screened-in lanai, window blinds, ceiling fans, sealed countertops, tiled showers, smart switches, Ring cameras and app-controlled irrigation. The smart-home system provides connected control of lighting schedules, security, thermostat and additional home automation. Concrete-block construction extends to both the first AND second floors.

Coddington offers a smaller, intimate neighborhood setting with a gated entry, community pool with a cabana, a playground and green space. Beautiful natural preserve areas throughout the community create a scenic backdrop as you drive through the neighborhood, adding to Coddington's peaceful, tucked-away feel. GENE WITT ELEMENTARY is conveniently located directly across from the community and a FIRE STATION is next to the community as well.

LOCATION is a standout! Enjoy being approximately 2 miles north of Lakewood Ranch with convenient access to their parks and trails, golf courses, Main Street at Lakewood Ranch, Waterside Place, University Town Center and the major retail development and dining options throughout East Bradenton. Beautifully maintained and truly move-in ready, this home presents an exceptional opportunity to enjoy the space, privacy, scenic setting, convenience and value of Coddington while living just a short drive from the best of Manatee and Sarasota Counties.
#A4703169

BRADENTON

16018 6TH AVENUE E

5 Beds

3 Baths

2,974 Sq.Ft.

$529,500

MLS#: A4703169

Welcome to Mirabella, a gated 55+ community recognized for its award-winning LEED Platinum design, where exceptional energy efficiency, comfort, and low-maintenance living come together. This beautifully upgraded 2-bedroom, 2-bath home with den offers 1,524 square feet of light-filled living space, built to exacting standards and enhanced with a range of custom finishes. Its desirable northern exposure provides soft, even natural light throughout the day while helping maintain a comfortable indoor environment year-round.

Inside, ceramic tile extends through the main living areas and baths, with carpeting adding warmth and comfort in the bedrooms. Custom interior paint and an upgraded lighting package lend a refined, cohesive look throughout the home. The kitchen is especially impressive, featuring premium appliances, a generous center island, exceptional custom cabinetry, and soft-close drawers and doors that combine quality craftsmanship with everyday convenience.

The primary suite provides a private retreat with an upgraded bath, while the versatile den offers the flexibility to serve as a home office, reading room, media space, or additional guest area. Even the laundry room has been custom upgraded, with added storage and organization that carries the home's polished finish into every detail.

Newly replaced window treatments, including classic plantation shutters, add another layer of style and privacy throughout. The property is also located in Flood Zone X and within one of the higher-elevation areas of Manatee County, eliminating the lender requirement for flood insurance and providing an additional measure of confidence.

Offered turn-key and available for immediate occupancy, the home is ready to be enjoyed from the moment you arrive.

Mirabella's HOA provides exceptional value by including internet, cable, exterior maintenance, and exterior painting, helping simplify homeownership while reducing many of the ongoing costs and responsibilities associated with maintaining a Florida residence. Residents also enjoy an impressive collection of amenities, including pickleball courts, a resort-style pool and spa, modern fitness center, expansive dog park, and an active community room with opportunities to gather and connect.

Conveniently located near Gulf beaches, shopping, dining, medical facilities, and everyday necessities, Mirabella offers an appealing combination of energy-efficient living and an active 55+ lifestyle. Whether enjoyed as a seasonal retreat or a year-round residence, this exceptional home offers comfort, quality, and ease in one of Bradenton's most distinctive communities.
#A4701842

BRADENTON

7108 PLAYA BELLA DRIVE

2 Beds

2 Baths

1,525 Sq.Ft.

$529,000

MLS#: A4701842

Virtually Staged. Welcome to this meticulously maintained NW Bradenton home located in the highly desirable, LOW-HOA community of Palma Sola Village! Offering exceptional peace of mind, this residence boasts major high-ticket updates completed in 2021, including a sleek NEW METAL ROOF, a WHOLE HOUSE GENERATOR, PAVER DRIVEWAY, and premium Crimsafe HURRICANE SCREENS for ultimate storm protection.
Step inside to find a light-filled floor plan featuring stylish laminate flooring in the main living areas and primary bedroom, along with cozy carpet in the secondary bedrooms. Ceiling fans are installed in every bedroom for year-round comfort. The kitchen comes fully equipped with a stove, oven, and refrigerator all just FOUR YEARS OLD. Additional recent updates include FRESH EXTERIOR PAINT applied 3–4 years ago and a newly installed state of the art SECURITY SYSTEM with integrated cameras.
Nestled in vibrant Northwest Bradenton, this location offers an unbeatable Florida lifestyle. Outdoor enthusiasts will love being just minutes from the 687-acre Robinson Preserve for kayaking, hiking, and biking, as well as nearby public boat ramps along Palma Sola Bay. Sun-seekers are less than 5 MILES TO ANNA MARIA ISLAND, while top-rated local schools, boutique shopping, and waterfront dining are right around the corner. A rare find combining top-tier security, major structural upgrades, and low-maintenance coastal living schedule your private tour today!
#A4705176

BRADENTON

212 68TH STREET NW

3 Beds

2 Baths

2,016 Sq.Ft.

$529,000

MLS#: A4705176

Price reduced
Welcome to this fully turnkey, furnished 3-bedroom, 2-bath home that combines comfortable Florida living with an established short-term rental opportunity. This active Airbnb has already generated over $53,000 in bookings so far this year, offering an impressive income history for investors looking for a property that is already up and running. This Bradenton pool home isn’t just a Florida getaway—it’s a proven income-producing property. Priced at $529,000, buyers have the opportunity to step into an established short-term rental with approximately 10% gross revenue relative to the asking price. The home features a private heated pool and fully fenced-in backyard, creating a fantastic outdoor space for relaxing, entertaining, and enjoying the Florida sunshine. The property is being sold fully furnished and is ready for the next owner to continue the existing rental operation or enjoy it as a personal Florida retreat. The roof was replaced in 2024, adding valuable peace of mind. Ideally located close to Bradenton’s beautiful Gulf Coast beaches, as well as shopping, dining, restaurants, and entertainment, this property offers the perfect blend of investment potential and Florida lifestyle. Whether you're looking for a proven income-producing property or your own turnkey beach-area getaway, this one is ready to go!
#A4703526

BRADENTON

3409 18TH AVENUE DRIVE W

3 Beds

2 Baths

1,644 Sq.Ft.

$529,000

MLS#: A4703526

New on site 1 day ago
Welcome to this inviting 4-bedroom, 3-bathroom two story home nestled on a desirable private and quiet cul-de-sac lot in the sought after community of Solera in Lakewood Ranch, Florida. Built by nationally recognized D.R. Horton, a trusted homebuilder this thoughtfully designed residence offers the space ,comfort and versatility todays' buyers are looking for.  Step inside to discover a spacious layout with two separate living areas, providing endless possibilities for entertaining, relaxing, working from home or creating a dedicated media room or playroom.  The impressive kitchen is the heart of the home, featuring a beautiful custom granite slab and wood cabinetry that adds warmth and timeless appeal.  A highly desirable first floor bedroom and full bathroom adds flexibility for guests, extended family, or a private home office.  Upstairs three generously sized bedrooms provide comfortable retreats , while a spacious second floor laundry room adds everyday convenience. 
Lakewood Ranch continues to attract buyers and this spacious, versatile, and ideally situated home offers a wonderful opportunity to enjoy the best of Lakewood Ranch living.  Come see all the possibilities and imagine making this home your own.
#A4709060

BRADENTON

5215 MONTELENA COVE SW

4 Beds

3 Baths

2,371 Sq.Ft.

$529,000

MLS#: A4709060

Pre-Construction. To be built. Thoughtfully designed Summerland gathering spaces and a convenient Kitchen-rear layout make for easy entertaining. The Kitchen offers a Breakfast Bar for casual dining, while the spacious Great Room offers plenty of room for a formal dining table. For those who enjoy the outdoor dining experience, the large Covered Lanai is easily accessible from the Kitchen. The Kitchen comes standard with ample cabinet and countertop space, GE stainless steel appliances, and a reach-in pantry. The Master Suite is set in the rear of the home, overlooking the Covered Lanai through its large windows. This private sanctuary comes complete with a spacious bath offering dual granite vanities, a large frameless glass shower, and an expansive walk-in closet. In the front of the home, the Second Bedroom and Full Bath share a common hall creating a cozy private guest wing. The Den is an ideal home office or flex space, and with options to include double doors, you can lend added function and privacy to the space. You can personalize the Summerland floorplan with a variety of structural options. Cresswind Lakewood Ranch by Kolter Homes is an exclusive gated community in Lakewood Ranch, Florida, designed for active adults seeking new energy-efficient homes and low-maintenance living. Residents enjoy a pet-friendly environment, scenic walkways, and access to a private lakeside clubhouse with organized activities, flexible event spaces, fitness and yoga studios, and creative art facilities. Outdoor amenities include pickleball, tennis, bocce, resort-style pools, a dog park, food truck court, and social areas. Located in Sarasota/Bradenton, the community offers proximity to beaches, shopping, dining, and cultural attractions, making it an ideal choice for those searching for vibrant, resort-style living on Florida’s Cultural Coast. To learn about this home contact a Cresswind Lakewood Ranch New Home Guide. Photos of a decorated model home are for reference only. Actual home will differ.
#W7889928

LAKEWOOD RANCH

18402 ROCKPORT PLACE

2 Beds

2 Baths

1,856 Sq.Ft.

$526,990

MLS#: W7889928
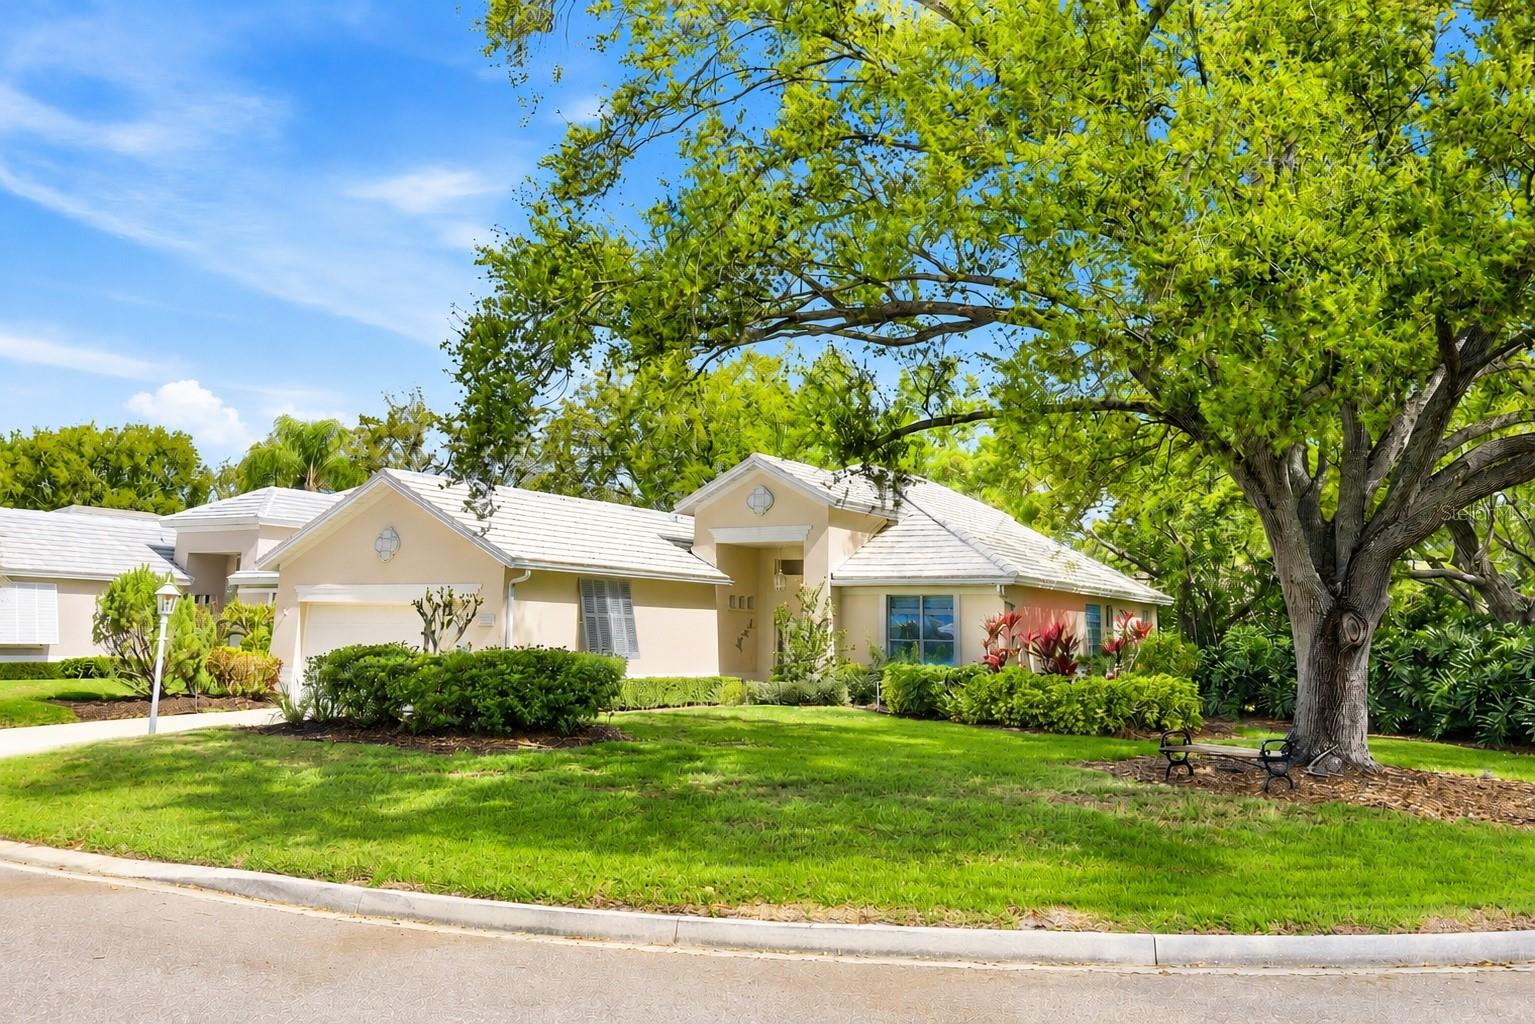
ROOF 2022 & AC 2020, UPDATED KITCHEN. Move-in ready and meticulously maintained, with recent updates and refreshing improvements throughout. Nothing left to do but unpack, relax, and enjoy the Florida lifestyle.
Step inside and discover a beautifully renovated, light-filled residence designed for both comfort and elegant everyday living. From the moment you enter, the welcoming foyer opens to an expansive living room with soaring ceilings and serene views of the lush backyard, where vibrant flowers bloom year-round and the gentle sounds of nature create a peaceful, private retreat.
The generous living area offers ample space for your most cherished furnishings while providing the perfect backdrop to display fine art or treasured family pieces. Adjacent to the living space, the elegant dining area is ideal for hosting intimate gatherings and memorable dinners with friends and loved ones.
The updated kitchen, renovated in 2022, features modern appliances, abundant cabinetry, and a cozy dinette—perfect for relaxed morning coffee or casual meals while enjoying views of the surrounding greenery.
A charming sunroom offers a versatile space that can easily become a favorite retreat—ideal for reading, relaxing, or creating a bright second office tailored to your lifestyle. At the front of the home, a separate office provides additional flexibility and may serve as a guest bedroom, art studio, or hobby room.
The spacious primary suite is a true private sanctuary, offering tranquil garden views, a generous walk-in closet, and a well-appointed bathroom with whirlpool tub, walk-in shower, and oversized vanity with abundant storage.
Situated on a desirable corner lot, the home enjoys added privacy, beautiful natural light from multiple directions, and enhanced curb appeal with greater street presence. Best of all, you can enjoy the benefits of resort-style living without the responsibility of pool maintenance, as the community pool is just a short walk away—perfect for relaxing beside the sparkling water or enjoying Florida’s sunshine.
This impeccably maintained home is truly move-in ready, offering peace of mind with major recent updates and the opportunity to enjoy a relaxed, refined Florida lifestyle.Location – University Park Country Club
Renowned for its mature landscaping and natural beauty, University Park Country Club is one of Sarasota’s most respected and well-knowing master-planned communities. Behind the secured, staffed gates lies an award-winning, resident-owned community featuring 27 holes of four-star rated championship golf, eleven lighted Har-Tru tennis courts, pickleball, a state-of-the-art fitness center, croquet, and miles of scenic tree-lined streets ideal for walking or biking.
Residents enjoy an active social lifestyle with exceptional dining, vibrant clubs, and a wide variety of community events.
Ideally located just minutes from UTC’s luxury shopping and dining, and only a short drive to downtown Sarasota’s renowned arts district, museums, theaters, and waterfront, the community also offers convenient access to Sarasota-Bradenton International Airport and the world-famous beaches of Florida’s Gulf Coast.
University Park Country Club offers a rare opportunity to enjoy refined living in one of Sarasota’s most sought-after communities. NOTE: BONUS ROOM (103 sq ft) is not included in SQ FT of the house.
#A4686304

UNIVERSITY PARK

7904 HAMPTON COURT

3 Beds

2 Baths

1,933 Sq.Ft.

$525,000

MLS#: A4686304

New on site 3 days ago
Welcome to West Bradenton, where some of the best of Florida living is right outside your door! Spend the morning walking, biking or kayaking through Robinson Preserve, head out for a day on the water, or make the short drive west to Anna Maria Island for a day at the beach and dinner by the Gulf. With local restaurants, shopping, parks, Palma Sola Bay and some of Bradenton's favorite outdoor destinations all nearby, this is a location that makes it easy to enjoy the Florida lifestyle every day.

Sitting in the heart of it all is this 3-bedroom, 2-bath home offering 1,475 square feet and a split-bedroom floor plan. Inside, you’ll find remodeled bathrooms, luxury vinyl flooring and plenty of natural light throughout. The kitchen features a pass-through serving window that opens directly to an outdoor bar with seating, making it easy to entertain or serve food and drinks without missing what’s happening outside. The large screened lanai stretches across the back of the home, while sliding glass doors from both the primary bedroom and a secondary bedroom create even more natural light and give you multiple ways to step right out and enjoy the outdoor living space. Add in the fenced backyard, and you have a great setup for relaxing, entertaining and enjoying Florida living year-round. 

And as the cherry on top, many of the big-ticket items have already been taken care of! Updates include a NEWER ROOF, A/C, garage door opener, well points and pump for the irrigation system, washer and dryer, Nest thermostat, refrigerator and gutters. The screened lanai floor has also been freshly repainted with anti-skid paint, the irrigation system was recently evaluated and adjusted by Owenby Irrigation, and the side landscape beds were refreshed with new mulch and weed barrier.

If you’ve been looking for a move-in-ready home in West Bradenton with great indoor-outdoor living and easy access to the beaches, boating, preserves and everything that makes this area special, this is one you’ll want to see!
#A4708688

BRADENTON

6316 5TH AVENUE NW

3 Beds

2 Baths

1,475 Sq.Ft.

$525,000

MLS#: A4708688

Positioned on a premium homesite in Avalon Woods at Lakewood Ranch, this nearly new residence pairs contemporary design with a beautiful natural setting. Offering approximately 2,370 square feet with four bedrooms and two baths, the home overlooks a tranquil pond and preserve, creating a scenic backdrop where birds, deer and other wildlife are frequent visitors. A screened lanai extends the living space outdoors and provides an inviting place to enjoy the view throughout the year.

The home’s interior is designed for both flexibility and comfortable everyday living. Upstairs, a spacious loft creates an adaptable bonus area for a home office, media room, fitness space or casual retreat, while the primary suite includes a generous walk-in closet and dual-vanity bath. On the main level, 9-foot-4-inch ceilings add volume to the open living spaces, anchored by a well-appointed kitchen with quartz surfaces, an oversized island, plentiful cabinetry and a walk-in pantry. Quartz countertops carry through to the bathrooms for a cohesive finish. Additional features include an Ecobee smart thermostat, security system, glass front entry door and a two-car garage with epoxy flooring. The screened lanai provides a natural extension of the living area and a peaceful vantage point for enjoying the pond and preserve beyond.

The premium lot is a defining feature, offering a sense of openness and a direct connection to the surrounding landscape. Avalon Woods complements the setting with a neighborhood dog park, playground and green spaces, while its Lakewood Ranch location provides convenient access to parks and trails, shopping, dining, healthcare, recreation and the area's town centers.

With newer construction, desirable improvements, no CDD fees and a particularly appealing pond-and-preserve setting, this home offers the opportunity to enjoy the Lakewood Ranch lifestyle without the wait of building new. Schedule your private showing and experience the setting for yourself.
#A4703964

LAKEWOOD RANCH

14076 CRIMSON AVENUE

4 Beds

2 Baths

2,370 Sq.Ft.

$525,000

MLS#: A4703964

Bright, pristine and MOVE-IN READY in the heart of Lakewood Ranch, this updated 2,344 sq. ft. corner residence in The Moorings at Edgewater offers 3 bedrooms, 3 full baths, an oversized 2-car garage, a private GUEST SUITE and OVER $25,000 IN UPGRADES. The split layout provides privacy for everyone, while abundant natural light, soaring ceilings and expansive living spaces create an open, airy feel.
Recent improvements include updated flooring with no carpet, tile throughout the main living areas, updated ceiling fans and coordinated black hardware, epoxy garage flooring, motorized blackout shades, plantation shutters, lanai roller shades and a refreshed kitchen with granite counters, tile backsplash, updated hardware, white cabinetry, soft-close doors and pull-out drawers. All-impact windows and sliders, a 2021 roof and customized primary closet add peace of mind, while the primary bath features a large garden tub.
Open the living room’s pocket sliders completely to connect the interior with the screened lanai and create an expansive indoor-outdoor entertaining space overlooking the pool. Start your morning with coffee on the lanai, spend the afternoon kayaking or fishing from the community’s private island and dock, then walk across the street to Lakewood Ranch Main Street for dinner, drinks, a movie or community events. The Moorings also offers a heated pool and spa, fitness center, boat club, walking paths and gathering spaces, while cable, internet and exterior maintenance are included in the HOA. Across from Lakewood Ranch Medical Center and minutes from Waterside, UTC and I-75, this home combines space, privacy, thoughtful upgrades and true Lakewood Ranch convenience. Schedule your private showing today!
#A4708238

LAKEWOOD RANCH

6556 MOORINGS POINT CIRCLE 202

3 Beds

3 Baths

2,344 Sq.Ft.

$525,000

MLS#: A4708238
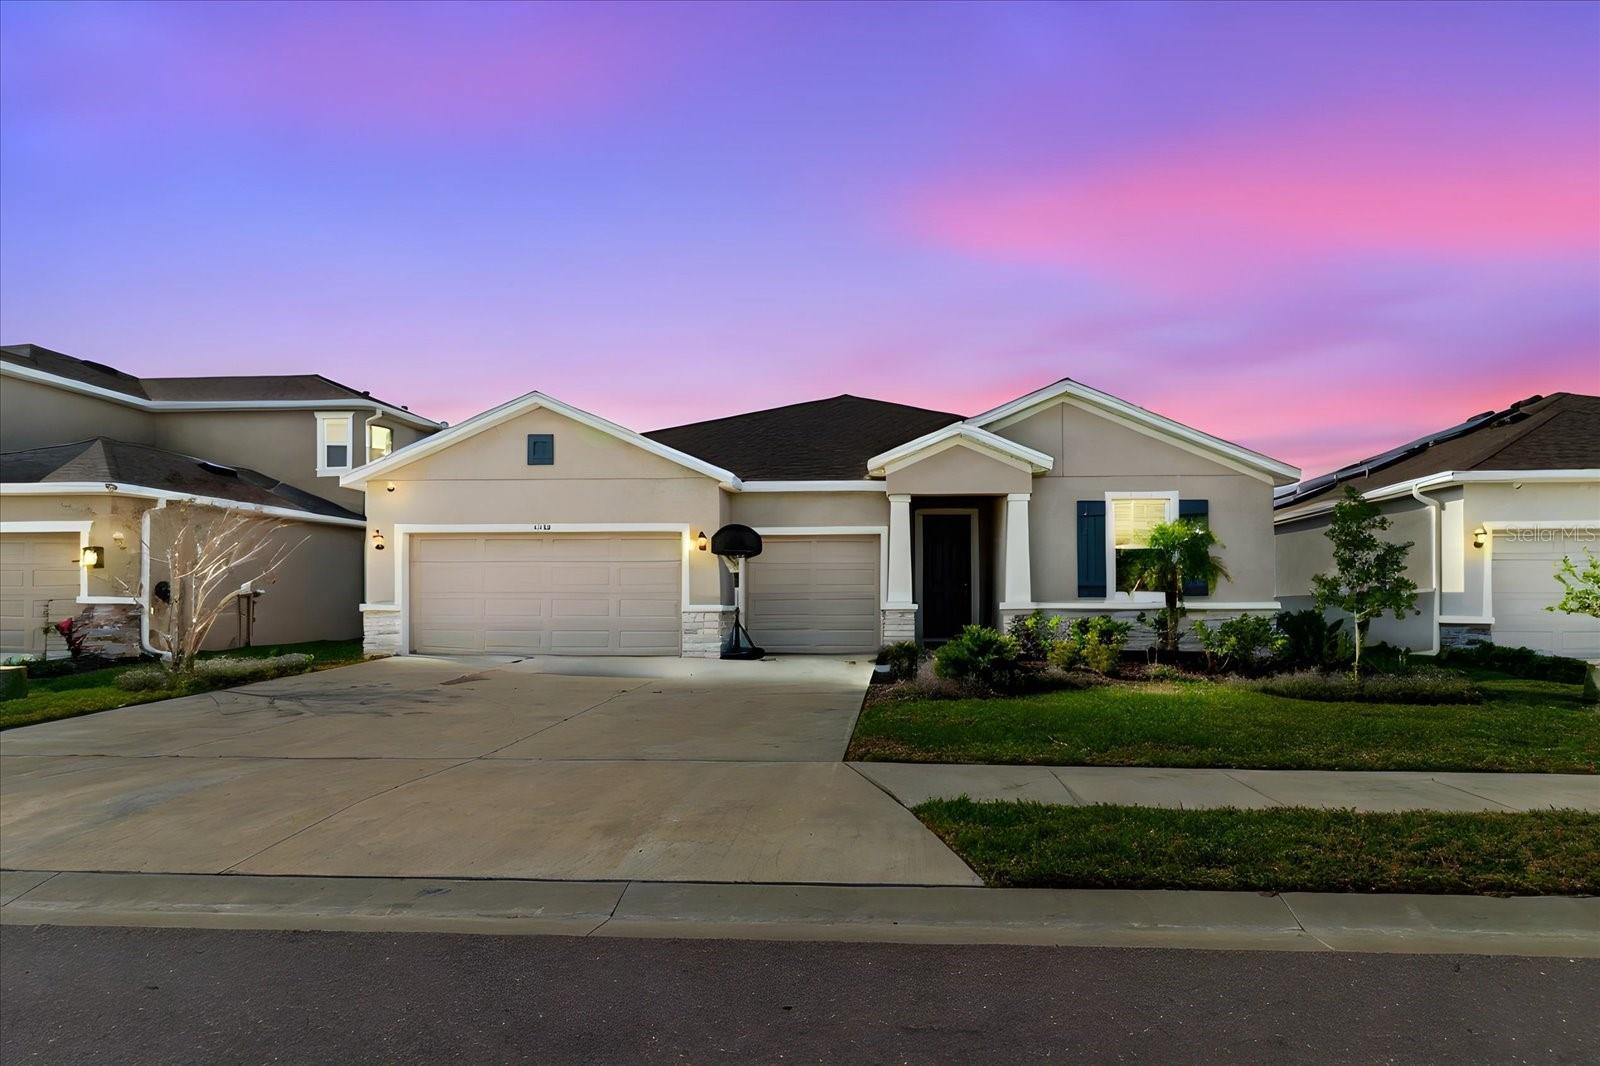
Nestled in Solera at Lakewood Ranch, this elegant residence offers 4 bedrooms, 3.5 bathrooms, and a 3 car garage, thoughtfully designed for comfort and style.
The home features tray ceilings, recessed lighting, and a beautifully appointed kitchen showcasing stainless steel appliances, marble countertops, and generous custom cabinetry ideal for both everyday living and entertaining. A formal dining area adds a touch of sophistication.
The expansive primary suite serves as a private retreat, complete with a spa inspired bathroom featuring dual vanities, a soaking garden tub, and a walk in shower. A guest suite with its own ensuite bath provides exceptional privacy for visitors.
Enjoy tranquil lake views from the backyard and access to the community pool and amenities, all within one of Lakewood Ranch’s most desirable neighborhoods."Short sale". Sale is subject to third-party/lender approval. Property being sold as-is. Buyer responsible for any lender-required repairs, inspections, certifications, and/or municipal requirements unless otherwise agreed in writing.
#A4684744

BRADENTON

17544 CANTARINA COVE

4 Beds

3 Baths

2,838 Sq.Ft.

$525,000

MLS#: A4684744

Welcome to this spacious 4-bedroom, 2-bath home with a BONUS LOFT, peaceful front lake views, and a private backyard in the sought-after gated community of Stoneybrook at Heritage Harbour. Major improvements provide added peace of mind, including a NEW TILE ROOF (2025) with gutters and splash guards, NEW HURRICANE IMPACT WINDOWS and front door, two HVAC systems (2020), water heater (2023), and new electrical panel (2025). Additional improvements include LED lighting throughout, updated light fixtures and ceiling fans, first-floor blinds, and a paver driveway and walkway providing handicap-accessible entry. An extended screened lanai with upgraded screening, pavers, French drains, and rock landscaping creates even more space to enjoy Florida's outdoor lifestyle.
Stoneybrook offers resort-style amenities including a COMMUNITY POOL (just 2 blocks away), fitness center, clubhouse, tennis and pickleball courts, basketball, volleyball, bocce, cornhole, walking trails, playground, and dog park. The community is also home to an award-winning 18-hole golf course open for public play, with membership options available. Conveniently located less than three minutes from I-75, you'll have easy access to Sarasota's beaches, shopping, dining, and healthcare, as well as St. Petersburg, Tampa, and the greater Tampa Bay area.
#A4705309

BRADENTON

412 GOLDEN HARBOUR TRAIL

4 Beds

2 Baths

2,880 Sq.Ft.

$525,000

MLS#: A4705309

Live the River Strand lifestyle with resort-style pools, fitness, dining, tennis and pickleball, golf and a full calendar of community events right outside your door.

Tucked on a quiet cul-de-sac in the gated Sanctuary neighborhood of River Strand Golf & Country Club, this beautifully upgraded Trevi floor plan offers privacy and everyday convenience in the same address.

Inside is an open, airy great-room layout with three spacious bedrooms, three full baths, and a separate office or den. Luxury vinyl plank runs through every bedroom and the office, waterproof and carrying a lifetime warranty. Tile covers the main living areas. No carpet anywhere.

The kitchen offers granite countertops, stainless steel appliances and a functional layout built for everyday living and entertaining. The primary bedroom carries custom-designed his-and-hers closets for upgraded storage and organization.

All appliances convey. Chandeliers and ceiling fans convey.

Outside, an extended lanai opens to a separate patio, the garage floor is finished in granite, and custom outdoor lighting carries the evening. The entire exterior was professionally painted last year in Sherwin-Williams Emerald, a premium and durable finish.

And then there is the yard. Peaceful, and large enough to hold the custom pool you design yourself rather than the one a builder chose for you. That is the piece most homes in here cannot offer.

Social membership conveys. No golf membership.

Then the amenities. Two clubhouses, the Main and the Sanctuary, one of them recently renovated. Nine satellite pools around the community. Two state-of-the-art fitness facilities. Fine dining, and a tiki bar at the main pool. Nine Har-Tru tennis courts, eight pickleball courts, walking and biking trails, and a new kids playground. Golf on a 27-hole course, availability based. A lifestyle director coordinates weekly and monthly events.

The gate is staffed, security roves, and the HOA covers internet, cable, landscaping and irrigation.

Easy access to I-75, and Heritage Harbour Marketplace is walking distance with Costco, Target, restaurants and retail.

Pre-listing appraisal on file dated 01/14/2026, available upon request.

The community reports an ongoing clubhouse renovation project with an estimated budget of approximately $10 million. Details, scope and timelines are subject to change; buyer to verify.
#A4707687

BRADENTON

7156 MARSH VIEW TERRACE

3 Beds

3 Baths

2,006 Sq.Ft.

$525,000

MLS#: A4707687

Ground floor two bedroom/two bath unit fully remodeled condo is being sold as turnkey furnished. This unit at Runaway Bay stands out as one of the finest in the community. Every detail has been thoughtfully upgraded, including plantation shutters, crown molding throughout, solid one-panel interior doors, and new white/gray veining quartz kitchen countertops. The kitchen is beautifully appointed with pull-out trays and soft-close cabinetry for effortless functionality.
A rare highlight of this unit is its expanded primary bathroom with a spacious walk-in shower—a feature found in only a select few condos within Runaway Bay.
Centrally located within the complex, the condo offers a peaceful lake view and convenient access to both the beach and the community pool.
With its high-end finishes, prime location, and turnkey appeal, this property has strong rental potential, producing an estimated $75k in gross annual rentals.
#A4674901

BRADENTON BEACH

1801 GULF DRIVE N 176

2 Beds

2 Baths

1,080 Sq.Ft.

$525,000

MLS#: A4674901

Price reduced
Move in ready. Some homes are built to live in. The Danica was built to be loved. The most elevated plan in Eastlyn. Built by David Weekley Homes with their industry-leading 1-2-10 warranty, this 4-bedroom, 3.5-bath masterpiece spans 2,815 sq ft of designer-curated living space. From the moment you step through the front door, the difference is unmistakable. A bright, welcoming foyer opens to a private study framed by French doors the perfect work-from-home sanctuary. The heart of the home is nothing short of stunning: a gourmet kitchen featuring a sleek designer vent hood, built-in appliances, an oversized island, 42" painted cabinetry, quartz countertops, and a handcrafted tile backsplash that turns cooking into an experience. The kitchen flows seamlessly into the dining and family room, creating a connected, effortless space where life happens naturally. Tucked privately at the rear of the main floor, the owner's retreat is your personal sanctuary spa-inspired super shower, dual vanities, and a generous walk-in closet designed to impress. Step outside through the family room to a covered lanai and a fully fenced backyard, giving you the private outdoor oasis that Florida living was made for. Upstairs, a versatile bonus retreat anchors the second floor alongside three well-appointed bedrooms and two full baths room for everyone, with space to spare. All appliances and blinds are included, so you're truly move-in ready from day one. Nestled in the no-CDD, low-HOA community of Eastlyn and zoned for Gene Witt Elementary, with quick access to I-75 and an easy drive to Sarasota, St. Pete, and Tampa. **Limited time: Special interest rate with our preferred lender.
#TB8519540

BRADENTON

630 KINGSWOOD COURT

4 Beds

3 Baths

2,815 Sq.Ft.

$524,990

MLS#: TB8519540

1 ... 66 67 68 69 70 ... 167

properties found. properties found. Page of .

Send a message

Message successfully sent.

Your message

What is 3 + 4 ?

Reason for contacting?

I agree to receive email communication and understand I can unsubscribe at any time.

I agree to be contacted by The Graf Group of Coldwell Banker via call, email, and text for real estate services. To opt out, you can reply 'stop' at any time or reply 'help' for assistance. You can also click the unsubscribe link in the emails. Message and data rates may apply. Message frequency may vary. Privacy Policy

Update Your Temporary Password

Personalize your search

Enter your email and we'll notify you immediately when new listings match what you're looking for.

or enter email address

Already have an account ? Login here

Continue your home search

I agree to receive communications and understand I can unsubscribe at any time.

I agree to be contacted by The Graf Group of Coldwell Banker via call, email, and text for real estate services. To opt out, you can reply 'stop' at any time or reply 'help' for assistance. You can also click the unsubscribe link in the emails. Message and data rates may apply. Message frequency may vary. Privacy Policy

Already have an account ? Login here

We use cookies

We use cookies primarily for analytics to enhance your experience. By accepting, you agree to our use of these cookies. You can manage your preferences or learn more about our cookies policy.





