One of the most popular communities provided by {{page_data.agentName}}

Bradenton

One of the most popular communities provided by The Graf Group of Coldwell Banker

Bradenton

About Bradenton

Bradenton blends historic charm with modern coastal living. Located just north of Sarasota along the Manatee River, it offers a vibrant downtown, walkable riverwalk, and easy access to Gulf beaches like Anna Maria Island. The city features diverse neighborhoods, top-rated schools, and a growing arts and food scene. With affordable housing, parks, marinas, and a strong sense of community, Bradenton is a smart choice for families, retirees, and professionals looking for value and lifestyle on Florida’s Suncoast.


One of the most popular communities provided by The Graf Group of Coldwell Banker
2,497
# of Listings
2
Avg # of Bedrooms
$377
Avg. $ / Sq.Ft.
$716,999
Med. List Price

Browse Bradenton Real Estate Listings

2497 Properties Found. Page 93 of 167.

Price reduced
Under Construction. Welcome to the Daylen, this home features an owner's suite with a spacious walk-in closet, room to grow, and extra space - perfect for your expanding family. The Move in Ready package was selected to include all appliances (washer, dryer, and fridge) and window blinds. Plenty of storage available with the 4ft garage extension. Enjoy your gorgeous pond view from your generously sized screened-in lanai also!  Reagan Landing, located in Bradenton, FL, has something for everyone. Here you can live in your dream nearby world-class golf courses, pristine beaches, dining, and shopping. There are always activities within reach, either offsite or at the private community amenity center.
#TB8534274

BRADENTON

813 BALLEBY TRAIL

4 Beds

2 Baths

1,580 Sq.Ft.

$409,990

MLS#: TB8534274

Price reduced
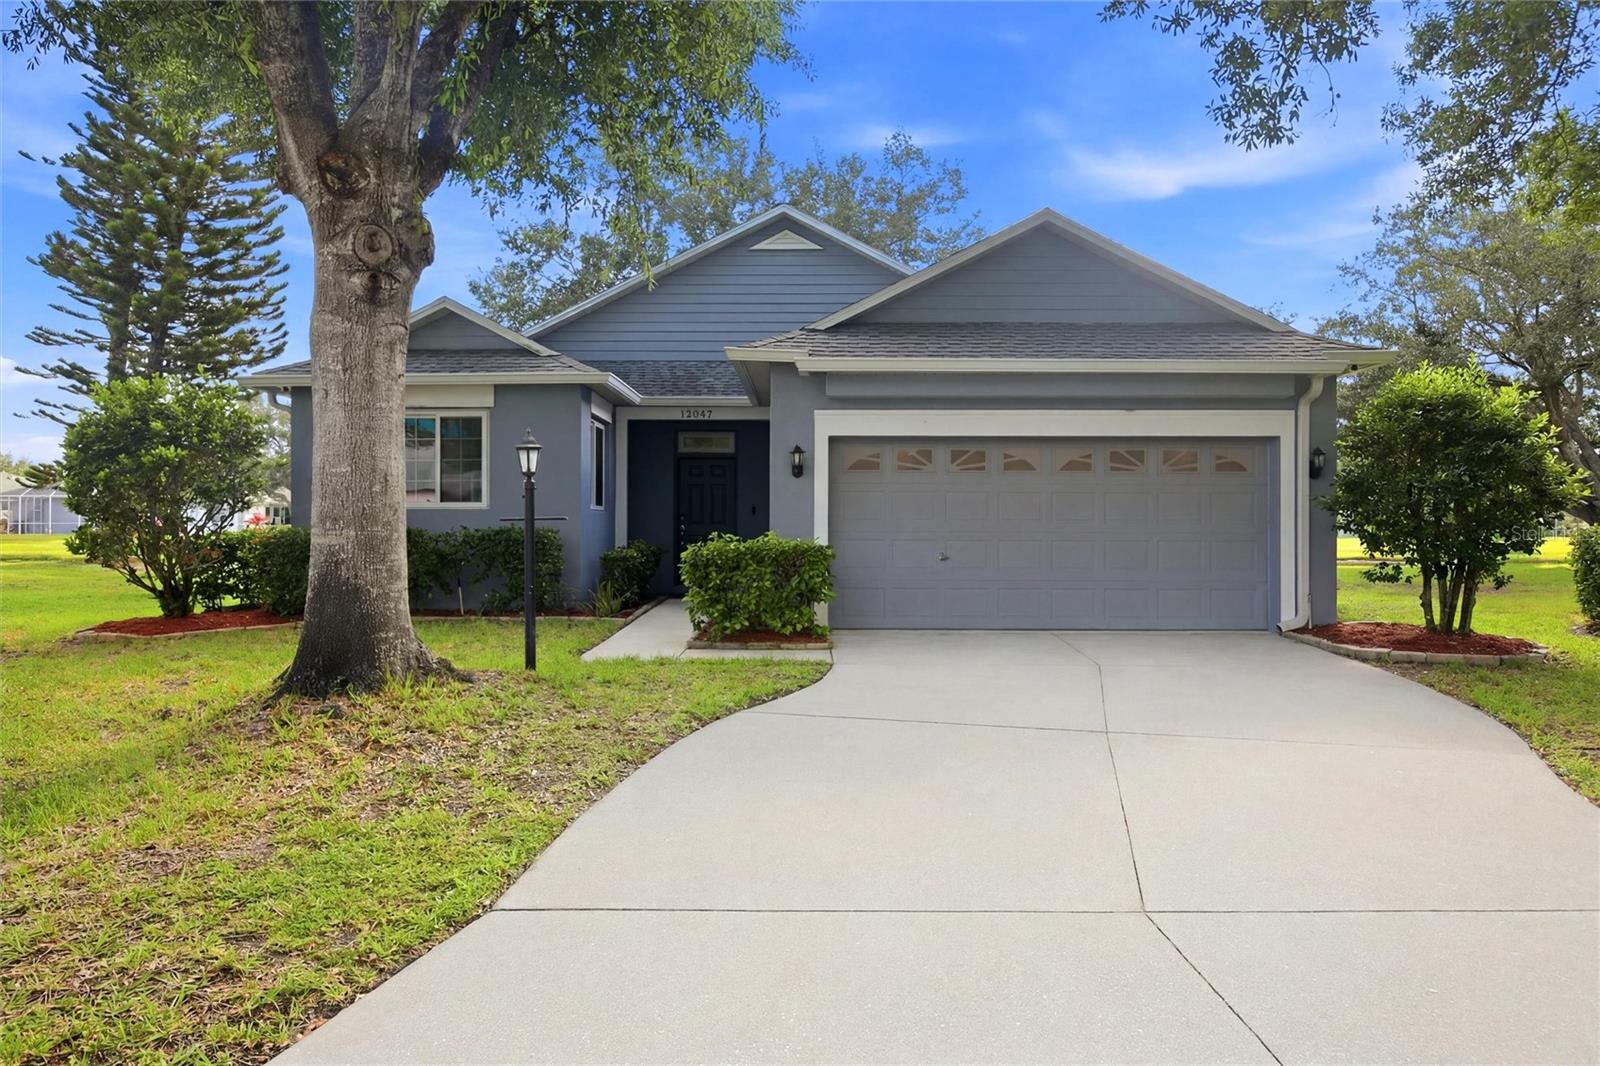
Welcome home to this thoughtfully upgraded 3-bedroom, 2-bath residence featuring a versatile bonus room and high-end ceramic tile flooring throughout. Conveniently located within minutes of grocery stores, restaurants, and everyday services, you'll also enjoy easy access to I-75 and University Parkway in approximately 10 minutes, with the Gulf Coast's renowned beaches just 35 minutes away.

What truly sets this home apart is the incredible attention to detail and functionality throughout. The kitchen has been extensively customized with a focus on storage, organization, and everyday convenience. Expanded countertops provide abundant workspace while still leaving plenty of room for small appliances. Custom tongue-and-groove hardwood cabinetry offers storage solutions rarely found in this price range, including built-in spice racks, knife storage, and a dedicated cookbook holder.

Cooking enthusiasts will appreciate the natural gas cooktop with pot filler, built-in French door oven, second built-in wall oven, drawer-style microwave, and innovative double-drawer dishwasher that allows each drawer to operate independently. Additional custom features include integrated RGBW lighting at the floor, countertop, and upper cabinet levels, as well as a built-in mixer lift constructed with matching granite from the countertops for seamless appearance and convenience.

The primary suite features an updated ensuite bathroom with dual sinks, custom cabinetry with extensive drawer storage, a dedicated makeup station, and a tiled glass shower. Two additional bedrooms and a flexible bonus room provide space for guests, a home office, hobby room, or additional living area depending on your needs.

Outdoor living is equally impressive. The screened lanai has been designed to maximize enjoyment of Florida's year-round weather and includes a tiled patio, three-person hot tub, and Napoleon gourmet grill connected directly to the home's natural gas supply. The lanai is also equipped with electricity, water, and natural gas connections, creating a highly functional outdoor living and entertaining space.

From the custom kitchen features and extensive storage solutions to the upgraded outdoor living areas, this home offers a level of craftsmanship and functionality that is difficult to find. Combined with a convenient location near shopping, dining, major commuting routes, and Gulf Coast beaches, this property delivers exceptional value and features rarely found in this market.
#R4911496

BRADENTON

12347 HOLLYBUSH TERRACE

3 Beds

2 Baths

1,680 Sq.Ft.

$409,900

MLS#: R4911496

Price reduced
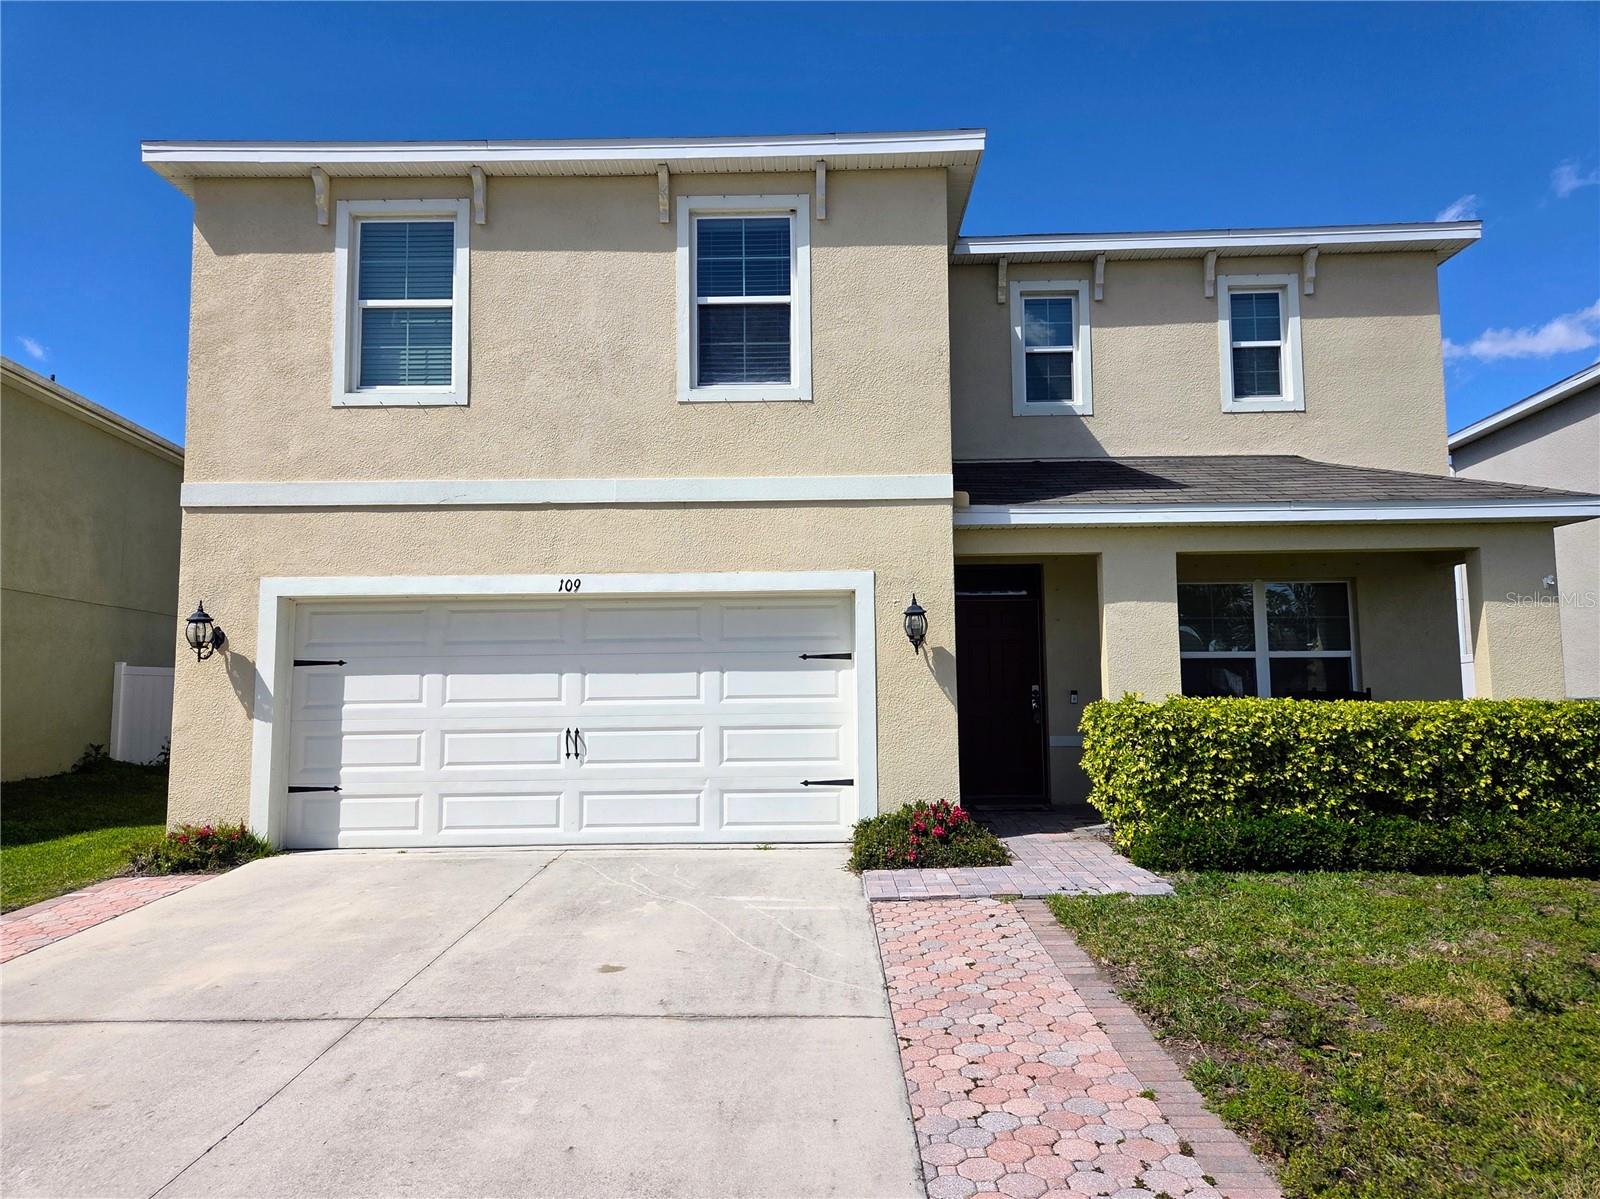
Virtually Staged. Beautiful Home in Desirable Del Tierra Community.  Welcome to this beautiful home in the sought-after, gated community of Del Tierra! Offering 2,505 square feet of spacious living area, this four-bedroom, two-and-a-half-bath home features a bright, open floor plan, a two-car garage, and a large, fully fenced backyard. The heart of the home is the spacious kitchen, which opens seamlessly to the Great Room and dining area—creating an ideal space for everyday living and entertaining. The well-appointed kitchen features a large center island with bar-style seating, abundant cabinetry, generous counter space, and modern appliances, including a refrigerator, built-in dishwasher, electric range, and microwave hood. Upstairs, you’ll find all four bedrooms and two full bathrooms, each featuring double vanities. The spacious primary suite offers a private ensuite bathroom with a large walk-in shower, dual vanities, private water closet, and roomy walk-in closet. 
Sliding glass doors lead from the living area to your private screened lanai and expansive fenced backyard, providing the perfect setting for relaxing, entertaining, or enjoying Florida’s beautiful weather. As a resident of Del Tierra, you’ll enjoy an impressive array of community amenities, including a zero-entry resort-style pool with splash pad, clubhouse, BBQ and picnic areas, playground, soccer field, fitness center, and scenic walking paths. Conveniently located just minutes from Lakewood Ranch, top-rated schools, shopping, restaurants, and everyday conveniences. Publix, Aldi, and Costco are all nearby, with easy access to I-75 and Florida’s beautiful Gulf Coast beaches approximately 45 minutes away. HOA application and approval required. Two pets permitted. This exceptional home offers the perfect combination of space, comfort, community amenities, and convenience—all in one of the area’s most desirable locations.
#TB8488789

BRADENTON

109 TIERRA VERDE WAY

4 Beds

2 Baths

2,505 Sq.Ft.

$409,500

MLS#: TB8488789
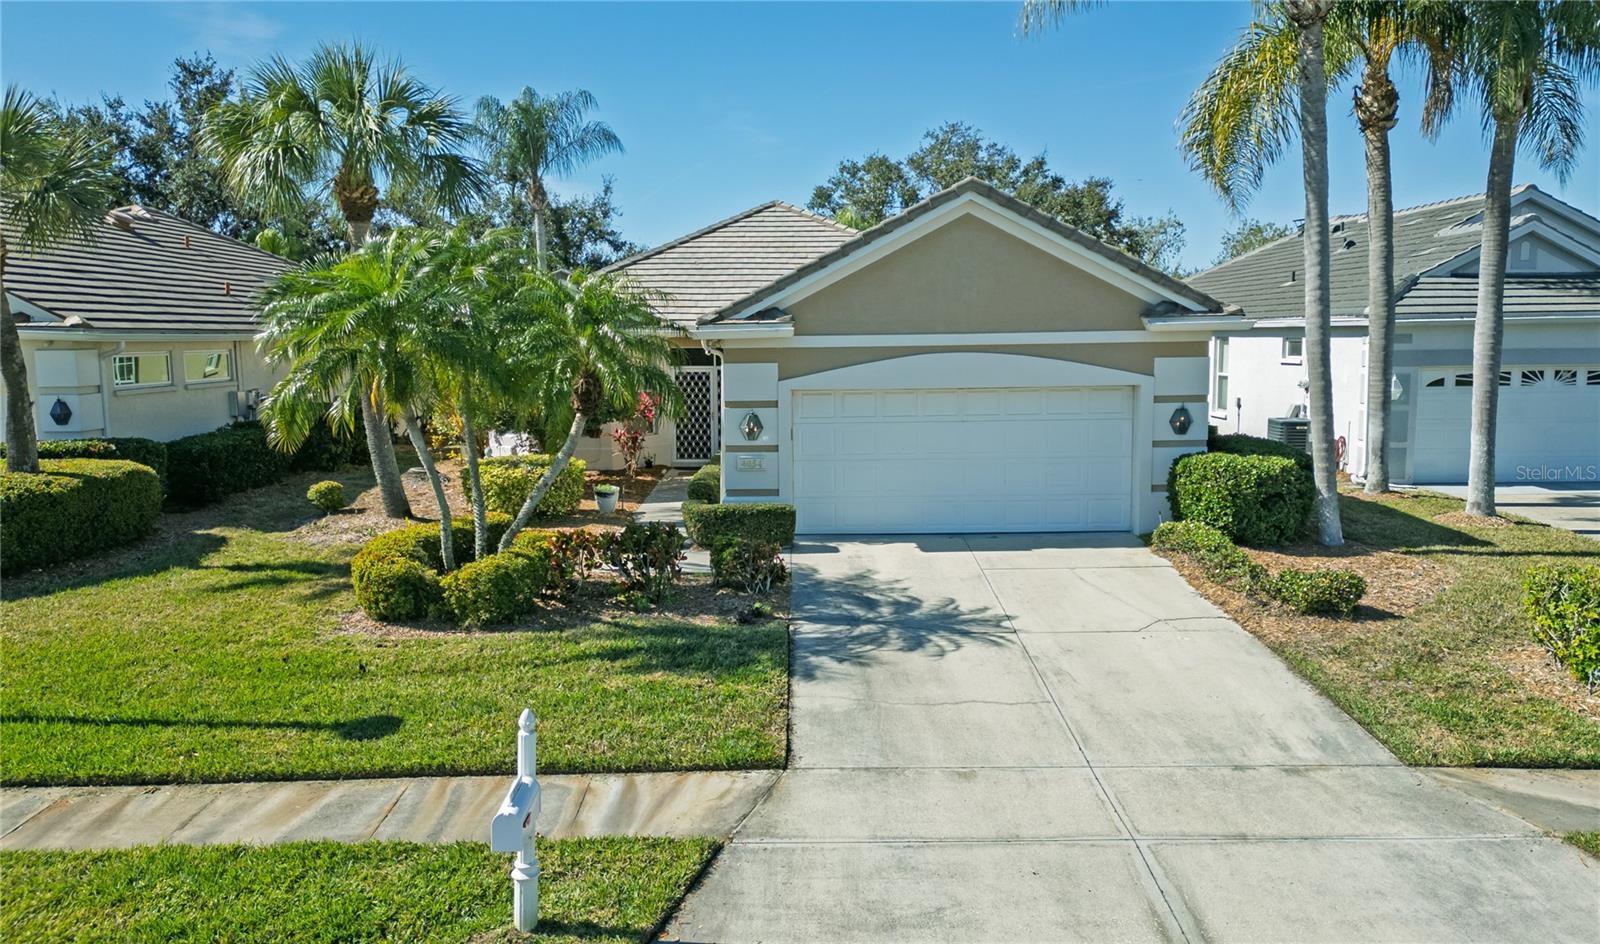
Welcome to this beautifully maintained home, built in 1996, offering 1,886 sq. ft. of comfortable living space in the desirable Peridia Country Club community. This 3-bedroom, 2-bathroom home features a split open floor plan with vaulted ceilings, creating a bright and airy atmosphere throughout. The spacious kitchen includes granite countertops, greater counter space and plentiful cabinetry; all appliances are included. A cozy breakfast nook just off the kitchen provides an ideal space for casual dining or morning coffee, perfect for both everyday living and entertaining. The home showcases a concrete tile roof, a newer AC, sturdy vinyl and ceramic tile flooring, a two-car garage, and a laundry room with washer and dryer for added convenience. Step outside and enjoy peaceful golf course views within a resort-style community that features an 18-hole golf course, heated pool and lounge area; tennis and pickleball courts; poolside tiki bar and an on-site restaurant. This home perfectly blends comfort, space, and community amenities, offering the best of country club living and opportunities to build lasting friendships. Nonetheless, affordable country-club living: Master Association (Peridia Property Association): $312.66/month includes access to all amenities and country club facilities; Peridia Homeowners Association: $156.66/month covers yard maintenance; annual food & beverage fee: $450; one-time capital contribution (supports community amenities): $4,000; golf membership is optional, pay-as-you-play; pet & leasing are allowed. No age restrictions, No CDD, No flood zone. This house is financed by VA loan, and it is transferrable. THIS HOUSE IS ALSO AVAILABLE FOR LEASE, LEASE-TO-OWN and/or LEASE-PURCHASE options.
#TB8471549

BRADENTON

4054 CADDIE DRIVE E

3 Beds

2 Baths

1,886 Sq.Ft.

$409,000

MLS#: TB8471549

The Wonderful Palma Sola Bayfront condominium in the gated community of Palma Sola Bay Club.  Luxury Waterfront Condo in west Bradenton with this stunning luxury 2-bedroom, 2-bathroom condo open floor plan with an abundance of natural light, impact hurricane windows, crown molding, high ceilings, 8-foot doors, split bedroom floor plan and interior laundry room with cabinets and sink. The spacious primary suite offers walk-in closet with custom-built shelving and an en-suite bath with dual sinks, luxurious soaking tub and separate shower. The large kitchen is outfitted with solid wood cabinets, soft-close drawers, granite countertops, stone backsplash, island with extra storage, stainless steel appliances with microwave. Go outside to the covered balcony to watch the rain, soak up the sunshine and bay breezes, and view the wide-open nature preserve. A relaxing way to enjoy your home all year round. Room to breathe, enjoy wildlife, open spaces, sunsets and unwind. A quick walk across the street to the private Palma Sola Community dock for a morning kayak, paddleboard, cup of coffee, drop a line in the water to fish, or just sit and take in Florida’s amazing beauty! The condominium comes with two assigned parking spaces under the building, one large storage cage in the garage, stairs and elevator leading to your front door. The community of Palma Sola Bay Club is best described as casual elegance.  Inside the community are preservation land, walking trails, three beautiful ponds with tropical landscaping, dog park and a dock on Palma Sola Bay to enjoy awe-inspiring sunset views. The community clubhouse provides a fitness center, billiards table, gathering and social room and two kitchens. Outside, enjoy a heated community pool with a large deck for lounging and relaxing, outdoor entertainment with a wet bar, bocce ball court, gas grill, fire pit and putting green for golf lovers. The condominium monthly fees include the security gate entrance, cable TV, internet, sewer, trash, water, escrow reserves fund, insurance, grounds and exterior maintenance, manager, pest control, fitness center and recreational facilities. This award-winning community is only minutes from the beautiful beaches of Anna Maria Island, restaurants, grocery stores, post office, golf courses, shopping, parks, nature preserves and historic downtown Bradenton. Rentals are allowed for a minimum of 30 days. Two pets are allowed.  Schedule an appointment to see this amazing condominium today!
#A4705899

BRADENTON

7820 34TH AVE W 102

2 Beds

2 Baths

1,650 Sq.Ft.

$409,000

MLS#: A4705899
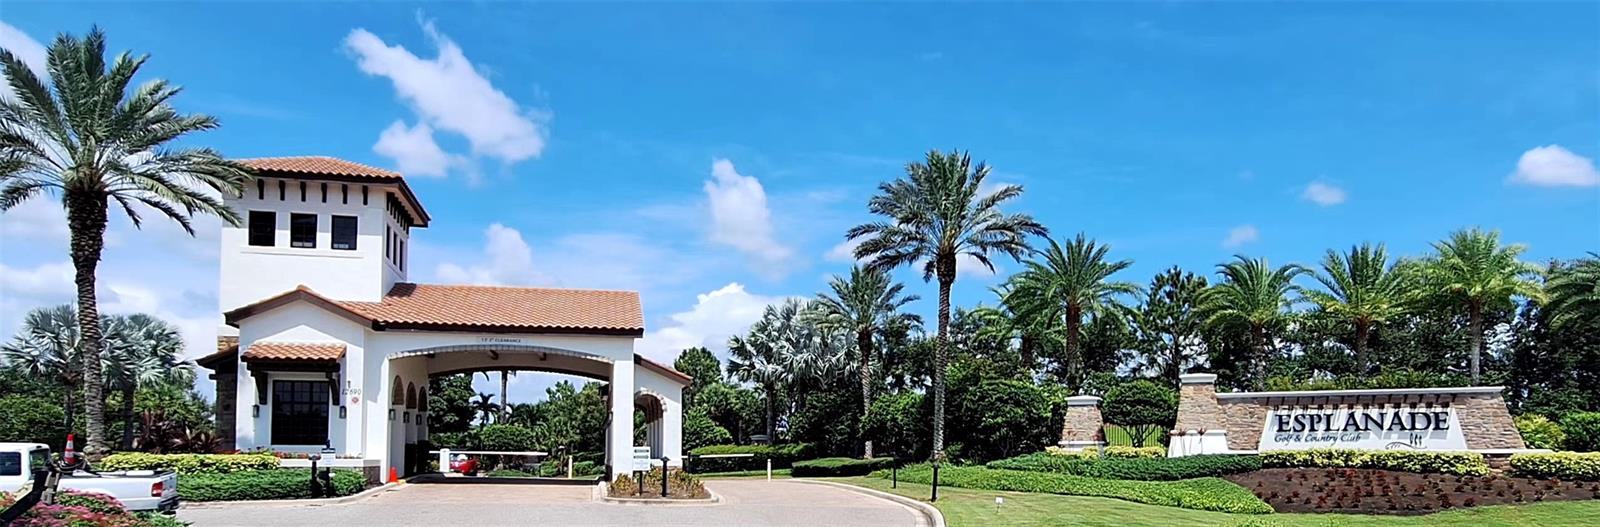
Turn Key Fully Furnished 1528 sf 2/2 with bonus room and 1 car garage condominium in the Resort Community of
Esplanade Golf and Country Club in Lakewood Ranch. Highly desirable first floor end unit with golf view only condo for sale on Sorrento Way.

Resort Amenities include;  Private golf with golf shop, lighted tennis/pickleball, 2 clubhouses with fitness center and spa facility, 2 pools with hot tubs , 2 dining restaurants, many clubs and entertainment along with holiday events with community set amongst acres of preserve.
#A4695387

BRADENTON

12740 SORRENTO WAY 101

2 Beds

2 Baths

1,528 Sq.Ft.

$409,000

MLS#: A4695387
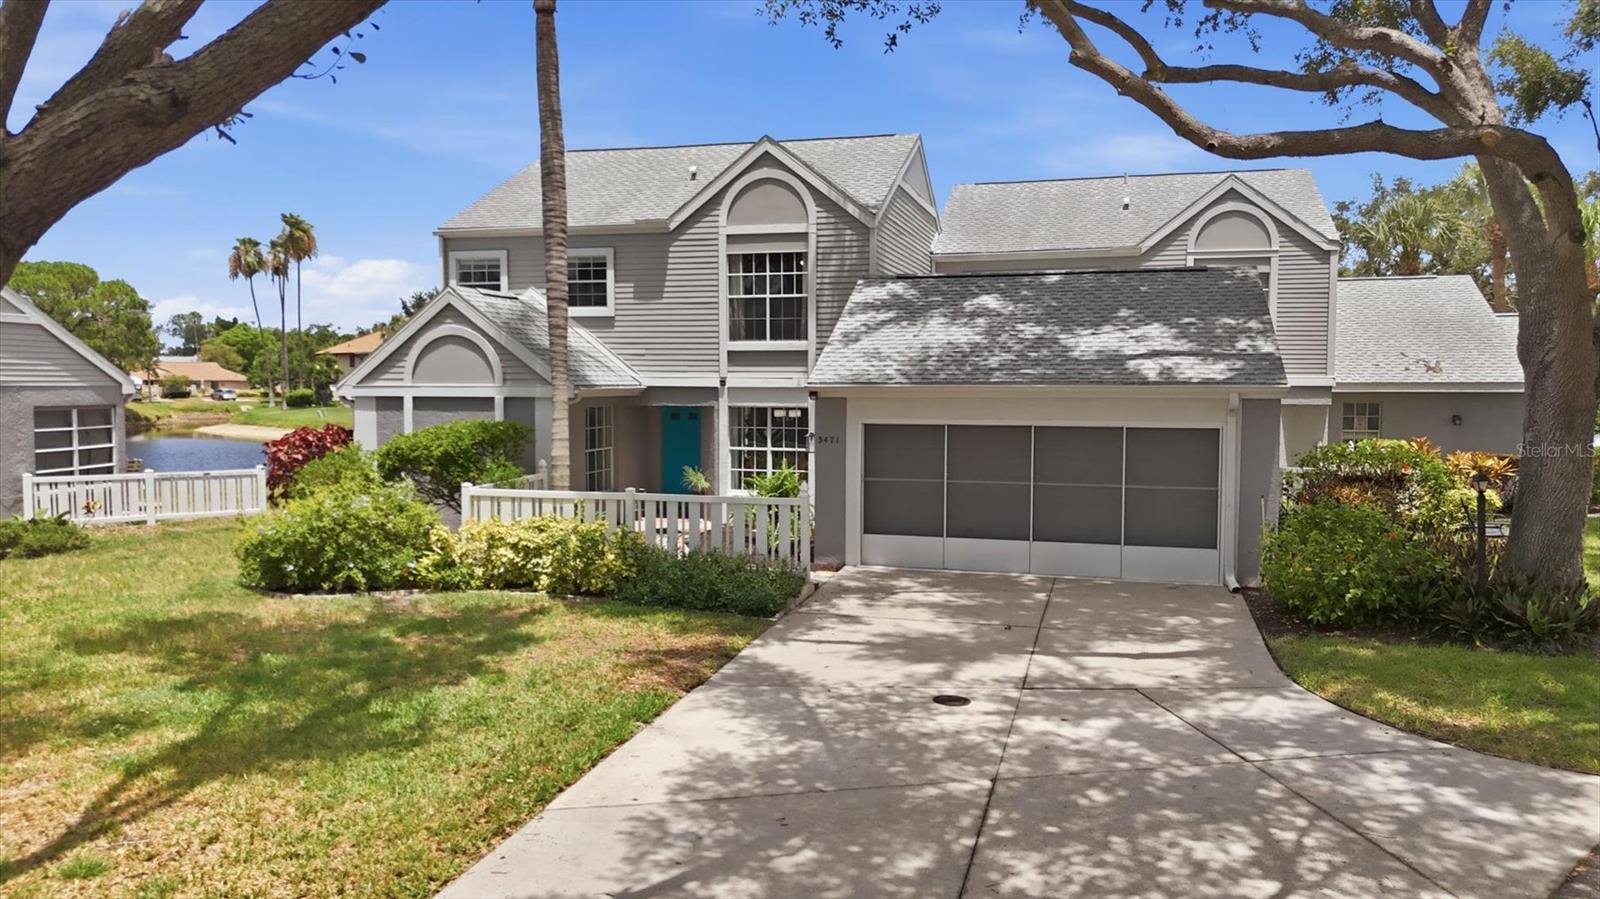
Welcome to the Florida lifestyle within Southwinds at Five Lakes, where indoor-outdoor living, lake views, and a flexible floor plan come together beautifully. With more than 2,650 total square feet of indoor and outdoor living space, this home is designed for enjoying the Florida lifestyle year-round. Take in spectacular west-facing sunset views over the lake from the expansive 540+ square-foot deck, relax with morning sunrise views from the southeast courtyard, or unwind in the screened lanai, which provides approximately 190 additional square feet of outdoor living space and opens directly to the deck. Inside, lake views can be enjoyed from the living room, dining room, and first-floor primary bedroom, while sliding glass doors create a seamless connection to the outdoor living areas. The split three-bedroom, three-bathroom layout offers comfort and privacy, including a first-floor primary suite with beautiful lake views and an ensuite bathroom featuring separate spaces for a jetted tub and vanity, plus an additional large vanity area and generous closet storage. Cathedral ceilings add an open, airy feel and lead upstairs to a loft area and spacious second ensuite bedroom with a large walk-in closet. Massive closets and abundant storage, including under-stair storage, are found throughout the home. The main living and dining area offers flexible layout options for multiple seating or dining arrangements, and the decorative fireplace adds charm with candles or presents an opportunity to install an electric fireplace. Southwinds at Five Lakes offers outstanding amenities, including two pools, a spa/hot tub, library, tennis, pickleball, shuffleboard, a clubhouse with a kitchen available by reservation for personal events with a refundable deposit, and on-site RV and boat storage for a fee. The quarterly maintenance fee covers the exterior structure and maintenance, lawn care, exterior insurance, high-speed internet, cable, irrigation, and more, offering peace of mind and more time to enjoy the area. Ideally located, the community places you approximately 10 miles from Anna Maria Island, 1.6 miles from renowned IMG Academy, 4.8 miles from Downtown Bradenton, 10 miles from the Van Wezel Performing Arts Hall in Sarasota, 11 miles from Sarasota-Bradenton International Airport, and about 13 miles from the shopping and dining at University Town Center in Sarasota. 

-Anna Maria Island is a seven-mile Gulf Coast barrier island celebrated for its Old Florida charm, beaches, turquoise waters, relaxed atmosphere, and free Island Trolley.
-IMG Academy, is a premier college-preparatory school and world-renowned sports training destination.
-The iconic Van Wezel Performing Arts Hall in Sarasota offers Broadway productions, concerts, the symphonies, and other live entertainment in a distinctive waterfront venue.
-Downtown Bradenton offers a walkable waterfront setting with restaurants, arts, culture, the scenic Riverwalk, museums, galleries, and the colorful Village of the Arts.
-The UTC (University Town Center) area, in Sarasota, is Southwest Florida's premier lifestyle and retail destination. The 880,000 square foot indoor mall has major department stores also the area expands over 300 stores and 90 dining options across both indoor and outdoor shopping districts.
-Sarasota-Bradenton International Airport the airlines that fly into Air Canada, Allegiant, American, Avelo, Breeze, Delta, Frontier, JetBlue, Southwest, Sun Country, and United.
#TB8529624

BRADENTON

3471 51ST AVENUE CIRCLE W

3 Beds

3 Baths

1,987 Sq.Ft.

$408,000

MLS#: TB8529624

Now back on the market following the completion of extensive updates throughout the home, including a newly renovated kitchen with all-new appliances, new bathroom vanities and mirrors, an upgraded bar with a wine refrigerator, a new washer and dryer, new lighting, updated ceiling fans, new sliding glass doors, and a refreshed screened lanai.
Beautifully updated and meticulously maintained, this 3-bedroom, 2-bath home is located in the desirable Highland Lakes community. Situated on a quiet cul-de-sac with a spacious side and backyard, this single-owner residence reflects pride of ownership and thoughtful upgrades throughout.
The open, light-filled floor plan features high ceilings and a seamless flow between the living, dining, and screened lanai. At the heart of the home is the newly renovated kitchen with modern finishes and all-new appliances, complemented by an updated bar complete with a wine refrigerator in the living room—perfect for entertaining. New lighting, updated ceiling fans, and new sliding glass doors create a fresh, contemporary feel throughout.
The spacious primary suite offers a walk-in closet, dual vanities, and a walk-in shower. Both bathrooms have been refreshed with new vanities and mirrors. The refreshed screened lanai, accessible from both the living room and the primary suite, extends the living space and provides the perfect setting for morning coffee, casual dining, or relaxing with friends.
Additional features include an attached garage, a new washer and dryer, an irrigation system, and mature landscaping.
Residents of Highland Lakes enjoy low HOA fees that include cable, internet, lawn maintenance, a community pool, and clubhouse. Conveniently located near IMG Academy, Gulf beaches, shopping, dining, and everyday conveniences, this move-in-ready home also offers the added benefit of no flood insurance required.
#A4688389

BRADENTON

4738 DUNDEE DRIVE

3 Beds

2 Baths

1,582 Sq.Ft.

$405,000

MLS#: A4688389
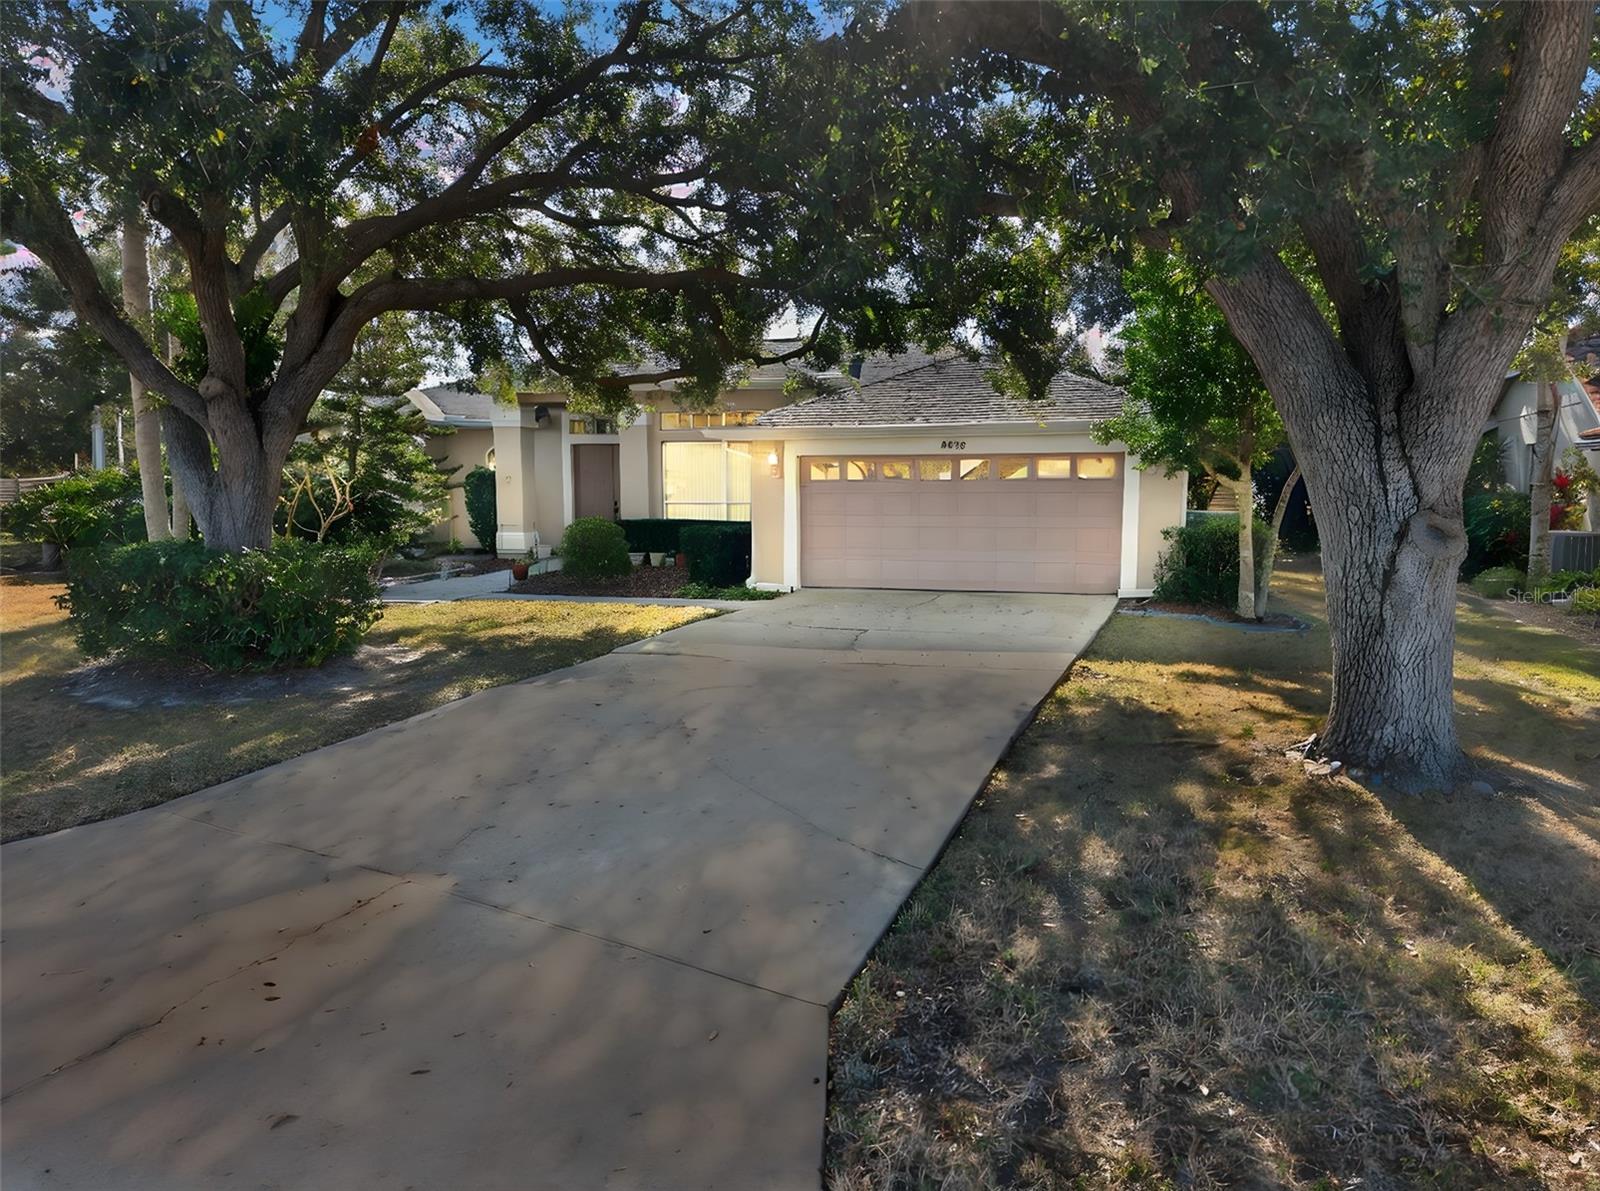
Virtually Staged. Welcome to 4478 Pro Am Ave E, located in the highly sought after Peridia Golf and Country Club community in Bradenton. This beautifully maintained home offers comfort, charm, and true Florida lifestyle living.

Situated within a well established golf course community, this property combines peaceful surroundings with convenient access to I 75, UTC shopping and dining, Lakewood Ranch, and the Gulf beaches. Residents of Peridia enjoy access to a clubhouseincluding Terrace on the Green full service restaurant & bar, 18-hole executive golf course, tennis/pickle ball courts, community pool, and an active social calendar that creates a vibrant neighborhood atmosphere.

Inside, the home features a bright and open layout designed for both everyday living and entertaining. The living areas flow seamlessly, creating an inviting space filled with natural light. The spacious primary suite offers a relaxing retreat, while additional bedrooms provide flexibility for guests, a home office, or hobbies.

Major updates include a brand new HVAC system installed in 2025, providing peace of mind and energy efficiency for years to come.

Step outside to enjoy your private outdoor space, ideal for morning coffee, evening gatherings, or simply enjoying the Florida sunshine. With deed restrictions that help maintain property values and no CDD fees, this home presents exceptional value in one of East Bradenton’s most desirable golf communities.

Schedule your private showing today and experience the lifestyle that 4478 Pro Am Ave E has!
#TB8477188

BRADENTON

4478 PRO AM AVENUE E

3 Beds

2 Baths

2,198 Sq.Ft.

$405,000

MLS#: TB8477188

Come see this charming craftsman style home situated in the beautiful and family freindly neighborhood of Central Park.  This beautifully landscaped home is situated on an oversized corner lot.  The backyard is completely fenced and boasts two mature oak trees that provide plenty of shade and tranquility.  A NEW ROOF HAS ALREADY BEEN APPROVED BY THE HOA AND WILL BE INSTALLED ON OCTOBER 7!!  Central Park is located only minutes from Lakewood Ranch Little League fields, the YMCA and several community parks.  UTC mall and lots of shopping are easily accessable from I75 wich is just moments away.  The famous beaches of Manatee and Sarasota Counties are within easy driving distance. The landscaping is one of a kind with a variety of beutiful plants and bushes.  For family fun, there is a splach park, tennis courts, a baseball/soccer field and playgroung located in the 10-acre park along with a pavillion for gatherings and social events.  Don't miss the oppportunity to view ths lovely home!
#A4705964

BRADENTON

11523 PIEDMONT PARK CROSSING

2 Beds

2 Baths

1,293 Sq.Ft.

$405,000

MLS#: A4705964
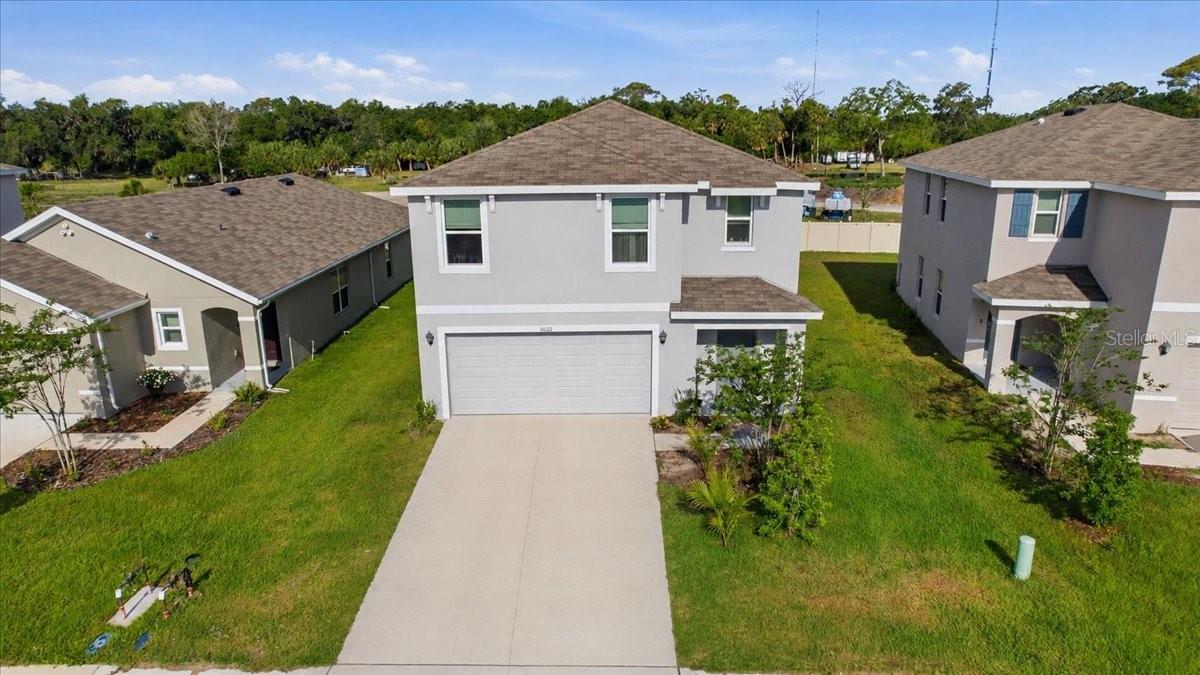
SHORT SALE APPROVED!!!!!!One or more photo(s) has been virtually staged.This all-concrete block constructed, two-story plan has a large open-concept downstairs which includes a well-appointed kitchen, living and dining area, and an outdoor patio. Upstairs, the oversized owner’s suite can easily fit a king-size bed and includes a large walk-in closet as well as an ensuite bathroom with double vanity. Three other bedrooms share a second upstairs bathroom while the loft provides an extra area for work or play. This home comes with refrigerator, built-in dishwasher, electric range, and microwave as well as washer and dryer. Pictures, photographs, colors, features, and sizes are for illustration purposes only and will vary from the homes as built. Home and community information including pricing included features, terms, availability, and amenities are subject to change and prior sale at any time without notice or obligation. Room Feature: Linen Closet In Bath (Primary Bedroom).
#O6360219

BRADENTON

3022 ROCK SOUND STREET

5 Beds

3 Baths

2,447 Sq.Ft.

$403,000

MLS#: O6360219

Receive up to $20,000 Towards Closing Costs, Up to $5k Towards Options & Special Interest Rates with the use of our preferred lender - Now through Sunday, November 1st.
MOVE IN READY! Star Farms at Lakewood Ranch is D.R. Horton's premier destination located in the award-winning master-planned community of Lakewood Ranch. Set within Southwest Florida's natural beauty and close to many popular area attractions, this 700-acre gated neighborhood will consist of 1,500 single-family homes, townhomes, and paired villas, all designed to meet the needs of today’s modern family. Star Farms is debuting our new Express Modern Series homes, ornamented with chic, contemporary exteriors and complete with matching trendy interior finishes. All homes will include luxury vinyl plank flooring in the main living areas, quartz countertops throughout, stainless steel appliances, and much more! All of our homes feature all-concrete block construction on the first and second floors and D.R. Horton’s state-of-the-art Smart Home Automation system. The first phase of The Resort Club amenity center is NOW OPEN, including Trade Route Coffee Kitchen, Resort Style Pool, Fitness Center, Athletic Performance Center, and Pet Park. Future phases of The Resort Club will include a Poolside Bar & Grill, Outdoor Activities Area, The Event Center, and The Terrace Chef’s Patio. Future amenity centers, Junction Place & Cabana Corner, will include a Baseball Field, Tennis, Pickleball & Basketball Courts, Golf Cart Parking, Playground, Clubhouse, Resort Pools & Splash Pad, Poolside Cabanas, Sand Volleyball, Poolside Grilling, Pet Park and more. Let America’s #1 Builder help you attain your piece of The Ranch at Star Farms at Lakewood Ranch.
#A4694495

LAKEWOOD RANCH

18117 GANDER TERRACE

4 Beds

2 Baths

1,665 Sq.Ft.

$403,000

MLS#: A4694495

Opportunity awaits! This property presents an exciting opportunity for buyers, investors, builders and developers looking for a well positioned parcel with future potential.  The existing vacant structure is being offered as is.
#A4701417

BRADENTON

2435 1ST STREET E

1 Beds

1 Baths

2,154 Sq.Ft.

$400,000

MLS#: A4701417

New on site 4 days ago
Welcome home to Creekwood! This 3 bedroom, 2 bath home sits on a 0.28-acre lot with a peaceful canal view and offers 1,780 square feet of bright, open living. Vaulted ceilings give the main living areas an airy feel, and porcelain tile throughout (with a hardwood look in the bedrooms) keeps upkeep easy. The kitchen features upgraded cabinets and stainless steel appliances, and all three bedrooms have walk-in closets. 

Creekwood residents enjoy a community pool, lighted tennis courts, a basketball court, and a picnic area, all for a low HOA fee.

The location is hard to beat. I-75 is about 1.5 miles (2.4 km) away, and shopping and dining at Creekwood Crossing and Twelve Oaks Shopping Plaza are about 1 mile (1.6 km) away. UTC Mall is roughly 7 miles (11 km) away, Anna Maria Island is about 18 miles (29 km), and Siesta Key Beach, consistently rated one of the top beaches in the country, is about 19 miles (30.6 km) away.
#A4708746

BRADENTON

5301 72ND STREET E

3 Beds

2 Baths

1,780 Sq.Ft.

$400,000

MLS#: A4708746

Virtually Staged. If you’ve been looking for space, comfort and the Florida lifestyle in an established golf community, 4115 Murfield Dr is one to see. Located in Peridia Golf & Country Club, this 3-bedroom, 2-bath home offers 1,943 square feet, a 2-car garage, a ROOF REPLACED IN 2024 and HVAC INSTALLED IN 2019, giving buyers the benefit of two important big-ticket updates already in place. Inside, the split-bedroom floor plan provides plenty of room to spread out while maintaining privacy between the primary suite and guest bedrooms. The kitchen features granite countertops, stainless steel appliances and plenty of workspace, with an easy flow into the main living and dining areas. The private primary suite includes a walk-in closet and no-step shower, while two additional bedrooms offer flexibility for family, guests or a home office. The screened lanai extends the living space outdoors and provides a relaxing place to enjoy Florida’s beautiful weather. Beyond the home, Peridia Golf & Country Club offers golf, clubhouse dining, a community pool, tennis and pickleball, creating plenty of opportunities to stay active, socialize and enjoy the Florida lifestyle close to home. Convenient to shopping, dining and everyday necessities, this home combines a desirable Bradenton location, valuable updates and the amenities of an established golf community. Schedule your private showing and come experience 4115 Murfield Dr for yourself.
#A4706764

BRADENTON

4115 MURFIELD DRIVE E

3 Beds

2 Baths

1,943 Sq.Ft.

$400,000

MLS#: A4706764

1 ... 91 92 93 94 95 ... 167

properties found. properties found. Page of .

Send a message

Message successfully sent.

Your message

What is 3 + 4 ?

Reason for contacting?

I agree to receive email communication and understand I can unsubscribe at any time.

I agree to be contacted by The Graf Group of Coldwell Banker via call, email, and text for real estate services. To opt out, you can reply 'stop' at any time or reply 'help' for assistance. You can also click the unsubscribe link in the emails. Message and data rates may apply. Message frequency may vary. Privacy Policy

Update Your Temporary Password

Personalize your search

Enter your email and we'll notify you immediately when new listings match what you're looking for.

or enter email address

Already have an account ? Login here

Continue your home search

I agree to receive communications and understand I can unsubscribe at any time.

I agree to be contacted by The Graf Group of Coldwell Banker via call, email, and text for real estate services. To opt out, you can reply 'stop' at any time or reply 'help' for assistance. You can also click the unsubscribe link in the emails. Message and data rates may apply. Message frequency may vary. Privacy Policy

Already have an account ? Login here

We use cookies

We use cookies primarily for analytics to enhance your experience. By accepting, you agree to our use of these cookies. You can manage your preferences or learn more about our cookies policy.





