One of the most popular communities provided by {{page_data.agentName}}

Bradenton

One of the most popular communities provided by The Graf Group of Coldwell Banker

Bradenton

About Bradenton

Bradenton blends historic charm with modern coastal living. Located just north of Sarasota along the Manatee River, it offers a vibrant downtown, walkable riverwalk, and easy access to Gulf beaches like Anna Maria Island. The city features diverse neighborhoods, top-rated schools, and a growing arts and food scene. With affordable housing, parks, marinas, and a strong sense of community, Bradenton is a smart choice for families, retirees, and professionals looking for value and lifestyle on Florida’s Suncoast.


One of the most popular communities provided by The Graf Group of Coldwell Banker
2,471
# of Listings
2
Avg # of Bedrooms
$378
Avg. $ / Sq.Ft.
$735,694
Med. List Price

Browse Bradenton Real Estate Listings

2471 Properties Found. Page 113 of 165.

Price reduced
Under Construction. Receive up to $15,000 towards closing costs and special interest rates with the use of our preferred lender - Now through Sunday, August 30th.  
This townhome features 3 bedrooms, 2.5 bathrooms, and a 1-car garage, all in a spacious 1,464 sq. ft. area. As you enter the home, you will find a foyer as well as a powder room. Beyond that is the open-concept kitchen and living area, which includes countertop seating and ample space for a dining table. Upstairs, you'll find the primary bedroom with a walk-in closet and an en-suite bathroom featuring a double-bowl vanity. You'll also find two additional bedrooms available, each with ample closet space. The hallway conveniently houses another full bathroom and an upstairs laundry room. Discover why the Pearson Townhome will be the perfect fit for your next move! All homes will include luxury vinyl plank flooring in the main living areas, quartz countertops throughout, stainless steel appliances, and much more! All of our homes feature all-concrete block construction on the first and second floors and D.R. Horton’s state-of-the-art Smart Home Automation system. Future amenities will include a coffee shop, resort-style pools, a fitness center, pet park, full-service restaurant, outdoor activities areas, sports courts: pickleball, basketball, and golf cart parking. Let America’s #1 Builder help you attain your piece of The Ranch at Star Farms at Lakewood Ranch.
#A4696052

LAKEWOOD RANCH

18634 BUCKSKIN DRIVE

3 Beds

2 Baths

1,464 Sq.Ft.

$320,990

MLS#: A4696052

Price reduced
Under Construction. Receive up to $15,000 towards closing costs and special interest rates with the use of our preferred lender - Now through Sunday, August 30th.
This townhome features 3 bedrooms, 2.5 bathrooms, and a 1-car garage, all in a spacious 1,464 sq. ft. area. As you enter the home, you will find a foyer as well as a powder room. Beyond that is the open-concept kitchen and living area, which includes countertop seating and ample space for a dining table. Upstairs, you'll find the primary bedroom with a walk-in closet and an en-suite bathroom featuring a double-bowl vanity. You'll also find two additional bedrooms available, each with ample closet space. The hallway conveniently houses another full bathroom and an upstairs laundry room. Discover why the Pearson Townhome will be the perfect fit for your next move! All homes will include luxury vinyl plank flooring in the main living areas, quartz countertops throughout, stainless steel appliances, and much more! All of our homes feature all-concrete block construction on the first and second floors and D.R. Horton’s state-of-the-art Smart Home Automation system. Future amenities will include a coffee shop, resort-style pools, a fitness center, pet park, full-service restaurant, outdoor activities areas, sports courts: pickleball, basketball, and golf cart parking. Let America’s #1 Builder help you attain your piece of The Ranch at Star Farms at Lakewood Ranch.
#A4696042

LAKEWOOD RANCH

18626 BUCKSKIN DRIVE

3 Beds

2 Baths

1,464 Sq.Ft.

$320,990

MLS#: A4696042

Price reduced
Under Construction. Receive up to $15,000 towards closing costs and special interest rates with the use of our preferred lender - Now through Sunday, August 30th.  
This townhome features 3 bedrooms, 2.5 bathrooms, and a 1-car garage, all in a spacious 1,464 sq. ft. area. As you enter the home, you will find a foyer as well as a powder room. Beyond that is the open-concept kitchen and living area, which includes countertop seating and ample space for a dining table. Upstairs, you'll find the primary bedroom with a walk-in closet and an en-suite bathroom featuring a double-bowl vanity. You'll also find two additional bedrooms available, each with ample closet space. The hallway conveniently houses another full bathroom and an upstairs laundry room. Discover why the Pearson Townhome will be the perfect fit for your next move! All homes will include luxury vinyl plank flooring in the main living areas, quartz countertops throughout, stainless steel appliances, and much more! All of our homes feature all-concrete block construction on the first and second floors and D.R. Horton’s state-of-the-art Smart Home Automation system. Future amenities will include a coffee shop, resort-style pools, a fitness center, pet park, full-service restaurant, outdoor activities areas, sports courts: pickleball, basketball, and golf cart parking. Let America’s #1 Builder help you attain your piece of The Ranch at Star Farms at Lakewood Ranch.
#A4696047

LAKEWOOD RANCH

18630 BUCKSKIN DRIVE

3 Beds

2 Baths

1,464 Sq.Ft.

$320,990

MLS#: A4696047

Price reduced
Under Construction. Receive up to $15,000 towards closing costs and special interest rates with the use of our preferred lender - Now through Sunday, August 30th.
This townhome features 3 bedrooms, 2.5 bathrooms, and a 1-car garage, all in a spacious 1,464 sq. ft. area. As you enter the home, you will find a foyer as well as a powder room. Beyond that is the open-concept kitchen and living area, which includes countertop seating and ample space for a dining table. Upstairs, you'll find the primary bedroom with a walk-in closet and an en-suite bathroom featuring a double-bowl vanity. You'll also find two additional bedrooms available, each with ample closet space. The hallway conveniently houses another full bathroom and an upstairs laundry room. Discover why the Pearson Townhome will be the perfect fit for your next move! All homes will include luxury vinyl plank flooring in the main living areas, quartz countertops throughout, stainless steel appliances, and much more! All of our homes feature all-concrete block construction on the first and second floors and D.R. Horton’s state-of-the-art Smart Home Automation system. Future amenities will include a coffee shop, resort-style pools, a fitness center, pet park, full-service restaurant, outdoor activities areas, sports courts: pickleball, basketball, and golf cart parking. Let America’s #1 Builder help you attain your piece of The Ranch at Star Farms at Lakewood Ranch.
#A4696466

LAKEWOOD RANCH

18638 BUCKSKIN DRIVE

3 Beds

2 Baths

1,464 Sq.Ft.

$320,990

MLS#: A4696466

Price reduced
Under Construction. Receive up to $15,000 towards closing costs and special interest rates with the use of our preferred lender - Now through Sunday, August 30th.  
This townhome features 3 bedrooms, 2.5 bathrooms, and a 1-car garage, all in a spacious 1,464 sq. ft. area. As you enter the home, you will find a foyer as well as a powder room. Beyond that is the open-concept kitchen and living area, which includes countertop seating and ample space for a dining table. Upstairs, you'll find the primary bedroom with a walk-in closet and an en-suite bathroom featuring a double-bowl vanity. You'll also find two additional bedrooms available, each with ample closet space. The hallway conveniently houses another full bathroom and an upstairs laundry room. Discover why the Pearson Townhome will be the perfect fit for your next move! All homes will include luxury vinyl plank flooring in the main living areas, quartz countertops throughout, stainless steel appliances, and much more! All of our homes feature all-concrete block construction on the first and second floors and D.R. Horton’s state-of-the-art Smart Home Automation system. Future amenities will include a coffee shop, resort-style pools, a fitness center, pet park, full-service restaurant, outdoor activities areas, sports courts: pickleball, basketball, and golf cart parking. Let America’s #1 Builder help you attain your piece of The Ranch at Star Farms at Lakewood Ranch.
#A4696469

LAKEWOOD RANCH

18642 BUCKSKIN DRIVE

3 Beds

2 Baths

1,464 Sq.Ft.

$320,990

MLS#: A4696469

Under Construction. Receive up to $15,000 towards closing costs and special interest rates with the use of our preferred lender - Now through Sunday, August 30th. 
This townhome features 3 bedrooms, 2.5 bathrooms, and a 1-car garage, all in a spacious 1,464 sq. ft. area. As you enter the home, you will find a foyer as well as a powder room. Beyond that is the open-concept kitchen and living area, which includes countertop seating and ample space for a dining table. Upstairs, you'll find the primary bedroom with a walk-in closet and an en-suite bathroom featuring a double-bowl vanity. You'll also find two additional bedrooms available, each with ample closet space. The hallway conveniently houses another full bathroom and an upstairs laundry room. Discover why the Pearson Townhome will be the perfect fit for your next move! All homes will include luxury vinyl plank flooring in the main living areas, quartz countertops throughout, stainless steel appliances, and much more! All of our homes feature all-concrete block construction on the first and second floors and D.R. Horton’s state-of-the-art Smart Home Automation system. Future amenities will include a coffee shop, resort-style pools, a fitness center, pet park, full-service restaurant, outdoor activities areas, sports courts: pickleball, basketball, and golf cart parking. Let America’s #1 Builder help you attain your piece of The Ranch at Star Farms at Lakewood Ranch.
#A4696031

LAKEWOOD RANCH

18622 BUCKSKIN DRIVE

3 Beds

2 Baths

1,464 Sq.Ft.

$320,990

MLS#: A4696031

Price reduced
This is your opportunity to experience resort-style living in the premier gated community of Lakewood National. Featuring the most desirable Birkdale floor plan, this is a FIRST-floor, TURNKEY furnished unit overlooking breathtaking water views on the fairway. The primary bedroom features a spacious walk-in closet and an en suite bath with a walk-in shower, accented by a bright quartz vanity. High-quality tile flooring flows seamlessly from the entryway to the open-concept kitchen, living room, breakfast nook, and private lanai.
The kitchen features a large center island and quartz countertops, along with stainless steel appliances, making it the focal point of the home. This luxury community offers the pleasure of enjoying the resort-style pool with a waterfall, hot tub, lap pool, and tiki bar/grill house, as well as a 24-hour fitness center with a sauna and steam room, and tennis and pickleball courts. Enjoy dining at the community’s two restaurants — the poolside Tiki Bar or dinner and cocktails at Deke’s Grill and the Palmer Room inside the clubhouse.
Enjoy the full-service on-site spa to meet all of your needs, and so much more. This home comes with an assigned covered parking spot for your convenience. Lakewood National is located near all that Sarasota has to offer, including SRQ National Airport, top-rated beaches, UTC Mall, downtown Lakewood Ranch, shopping, dining, and Sarasota nightlife. Conveniently located off SR 70 and a short drive to I-75.
#A4684399

BRADENTON

18114 GAWTHROP DRIVE 106

2 Beds

2 Baths

1,142 Sq.Ft.

$320,000

MLS#: A4684399

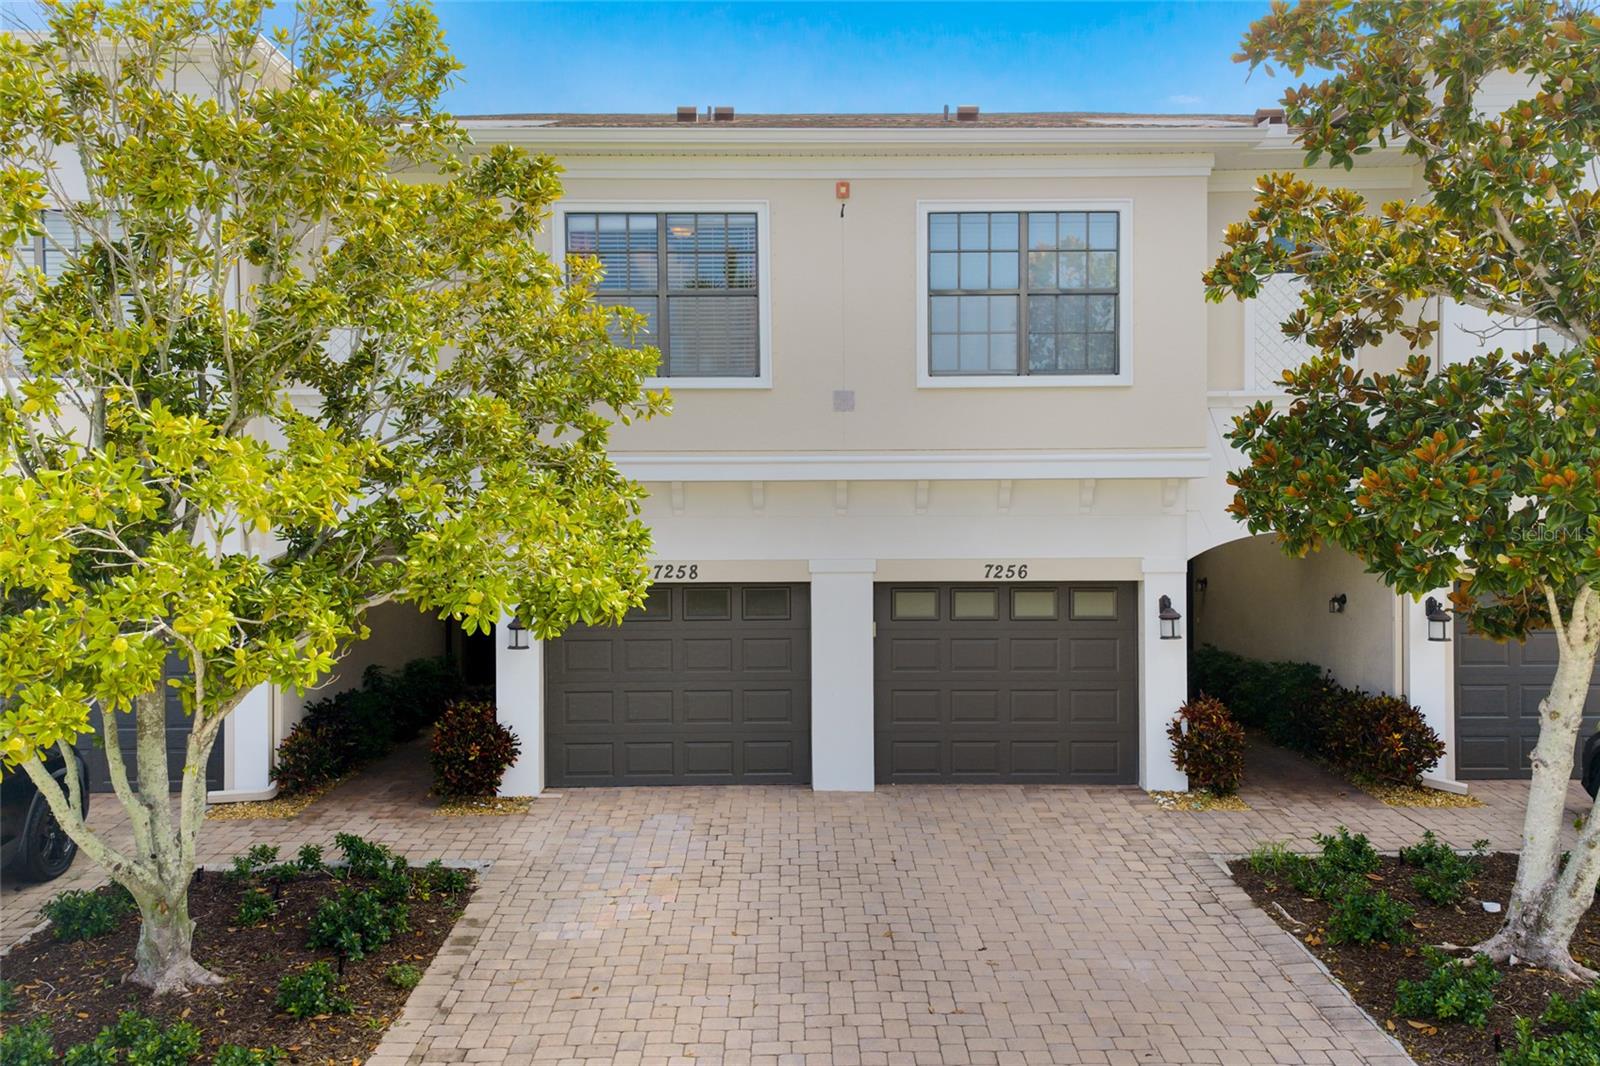
MOVE-IN READY, GATED, LOW HOA, and NO CDD! This beautifully maintained townhome in Creekwood Townhomes delivers the space, upgrades, and LOCATION buyers are looking for, all while offering easy access to everything Lakewood Ranch and Bradenton have to offer. Featuring 2 bedrooms, 2.5 bathrooms, 1,624 square feet of living space, a spacious upstairs loft, and an attached 1-car garage, this home is ready for its next owner to move right in and start enjoying the Florida lifestyle.

Built in 2017, the bright and open main living area features granite countertops, ceramic tile flooring, and a functional layout perfect for everyday living and entertaining. Upstairs, the oversized loft adds valuable extra living space and can easily serve as a home office, den, playroom, or second living area. The primary suite features TWO CLOSETS, including a walk-in, double vanities, and a private en-suite bathroom. Upstairs laundry and additional hallway storage make the layout even more functional.

Step outside to your private patio or head to the HEATED COMMUNITY POOL located just steps from your front door. The attached garage features epoxy flooring, while the tandem driveway provides additional parking.

With an HOA of just $270/month covering exterior maintenance, landscaping, pest control, and community pool access, you can spend less time worrying about upkeep and more time enjoying everything the area has to offer. Even better, there are NO CDD FEES!

The LOCATION is hard to beat, with quick access to I-75 and SR-70 and just minutes from Publix, UTC, Lakewood Ranch Main Street, Waterside, Ellenton Premium Outlets, Nathan Benderson Park, shopping, dining, entertainment, and Gulf Coast beaches.

MOVE-IN READY, LOW-MAINTENANCE, GATED, NO CDD, and close to it all. This is the kind of townhome that checks ALL the boxes!
#C7529692

BRADENTON

7826 52ND TERRACE E

2 Beds

2 Baths

1,624 Sq.Ft.

$320,000

MLS#: C7529692

Welcome to easy, low-maintenance living in the highly desirable Townhomes at Azario. Being sold fully furnished, this like-new 3 bedroom, 2.5 bath townhome offers a thoughtfully designed floor plan with an attached garage and an open concept kitchen, dining, and living area that is ideal for both everyday living and entertaining. The functional kitchen provides ample cabinet and counter space, while a convenient half bath on the first floor adds everyday practicality. Upstairs, you'll find all three bedrooms, including a spacious owner's suite complete with a private en suite bathroom. An attached garage and additional driveway parking provide plenty of room for vehicles and guests. Residents enjoy access to community amenities while being just minutes from Waterside Place, Lakewood Ranch Main Street, UTC, championship golf, top-rated dining, shopping, parks, and the area's world-renowned Gulf Coast beaches. With quick access to I-75, commuting throughout Sarasota and Bradenton is effortless. Whether you're searching for a full-time residence, a seasonal getaway, or an investment opportunity, this home offers exceptional flexibility with a one-month minimum rental policy, making it an outstanding opportunity to enjoy everything Lakewood Ranch has to offer.
#A4700625

BRADENTON

3023 NOVARA LANE

3 Beds

2 Baths

1,372 Sq.Ft.

$320,000

MLS#: A4700625

Welcome to Tidewater Preserve, a gated waterfront community offering resort-style living along the scenic Manatee River! This beautifully maintained first-floor, 2-bedroom, 2-bath condominium features an open-concept layout with a spacious island kitchen with quartz countertops overlooking the living and dining areas, ceramic tile throughout the main living spaces, and new carpet in both bedrooms. All windows are IMPACT resistant. The primary suite offers a walk-in shower and generous his and hers closet space, while the screened lanai provides a peaceful setting to relax and enjoy Florida’s year-round lifestyle. 

This smart home is equipped with a keyless smart lock for secure code entry, a Ring video doorbell for added security and convenience, and a touchscreen smart thermostat, allowing you to easily control your home's comfort from anywhere.

Residents of Tidewater Preserve enjoy exceptional amenities, including multiple resort-style pools, a fitness center, clubhouse, marina, kayak launch, walking trails, tennis and pickleball courts, and 24-hour gated security. Conveniently located near I-75, UTC shopping and dining, Lakewood Ranch, downtown Bradenton, Sarasota, and the Gulf Coast’s world-famous beaches, this home offers the perfect combination of comfort, convenience, and waterfront community living.

Motivated seller! Most furnishings are negotiable. Making this an excellent opportunity for a primary residence, or a seasonal getaway.
#A4698361

BRADENTON

1030 TIDEWATER SHORES LOOP 104

2 Beds

2 Baths

1,121 Sq.Ft.

$320,000

MLS#: A4698361

Move-in-ready 2BR/2BA single-family home in Bradenton, FL 34207, turnkey and thoughtfully updated throughout. Offering 1,128 sq ft of living space on a spacious 9,000 sq ft lot, this home has all the big-ticket items already done. Enjoy a 2024 roof, new HVAC, a fully renovated kitchen, updated bathrooms, and brand-new flooring, plus the peace of mind that comes with public water and sewer. A covered carport provides convenient, shaded parking. Built in 1972 and updated for today's buyer, this low-maintenance home sits in South Bradenton with quick access to US-41 and I-75. You're just minutes from shopping, dining, downtown Sarasota, Sarasota-Bradenton International Airport (SRQ), and the Gulf Coast beaches of Anna Maria Island and Bradenton Beach. Nothing to do but move in; schedule your private showing today!
#A4703263

BRADENTON

6515 3RD STREET COURT W

2 Beds

2 Baths

1,128 Sq.Ft.

$320,000

MLS#: A4703263

This light, bright 3-bedroom, 2.5-bath townhome is available for move-in before the end of Summer. Conveniently located in the center of Lakewood Ranch, close to great schools and athletic facilities! This townhome features stylish ceramic tile flooring on the main level and tranquil water views from the screened, pavered lanai—creating the perfect setting to relax and unwind.  Step inside to a welcoming, spacious entry with a convenient drop zone, ideal for packages, shoes, and everyday essentials. The thoughtfully designed floor plan offers an open main living area perfect for both comfortable daily living and entertaining, while the spacious bedrooms upstairs provide a quiet respite. Enter the Primary Suite through elegant French Doors from the landing at the rear of the stairs; wide windows give you a full view of the water . The kitchen is a standout for those who love to cook, featuring quartz countertops, abundant cabinetry, and a large island perfect for meal prep, gathering, or casual dining.  Enjoy easy, low-maintenance living in a beautifully maintained community just minutes from shopping, dining, parks, and top-rated schools. If you’re looking for a Seasonal Getaway, just lock & go without concerns for outside maintenance. Enjoy the active lifestyle & convenience of exciting Lakewood Ranch!
#A4687680

BRADENTON

12348 TRAILHEAD DRIVE

3 Beds

2 Baths

1,604 Sq.Ft.

$319,999

MLS#: A4687680

Price reduced
Virtually Staged. Motivated seller. Seller willing to consider a credit to buyer at closing toward the HOA-required capital contribution, subject to lender approval and mutually agreed-upon contract terms

Behold the Berkly floor plan in all its considered glory—a three-bedroom townhouse where 1,879 square feet of intelligently partitioned living unfolds across two thoughtfully arranged stories. This is craftsmanship that announces itself in the details: wainscoting tracing the walls with quiet formality, a freshly tiled beadboard, updated light fixtures, brand new carpeting upstairs throughout, aside from 2 rooms, and a palette of new paint that lends every room a crisp, contemporary breath.

Ascend to a primary suite that indulges with a private seating nook, an en-suite bath dressed in dual sinks, and walk-in closets generous enough to spark wardrobe ambition. A new shower door that punctuates the space. Down the hall, second-floor laundry sits conveniently near two guest bedrooms—each offering privacy and storage in equal measure. Below, a roomy kitchen surveys the open family room and breakfast nook, while a pantry, coat closet, and clever under-staircase nook ensure every hobby has its hideaway.

Step onto the expansive lanai, freshly painted and primed for languid afternoons or spirited gatherings. Modern reassurance arrives via a Ring camera and security system, complemented by a brand-new washer and professional detailing throughout.

Beyond the door awaits Lorraine Lakes within celebrated Lakewood Ranch, a master-planned haven of resort-caliber leisure. Stroll to the soccer fields, dispatch weekly errands at the nearby Publix, and rest easy with Pinnacle Academy moments away.

Refined living and amenity-rich community converge here in rare harmony. Arrange your private tour today—elegance this effortless rarely lingers.

HOA fee includes all exterior maintenance, insurance, and cable / WiFi
#A4697879

LAKEWOOD RANCH

15126 LYLA TERRACE

3 Beds

2 Baths

1,879 Sq.Ft.

$319,900

MLS#: A4697879

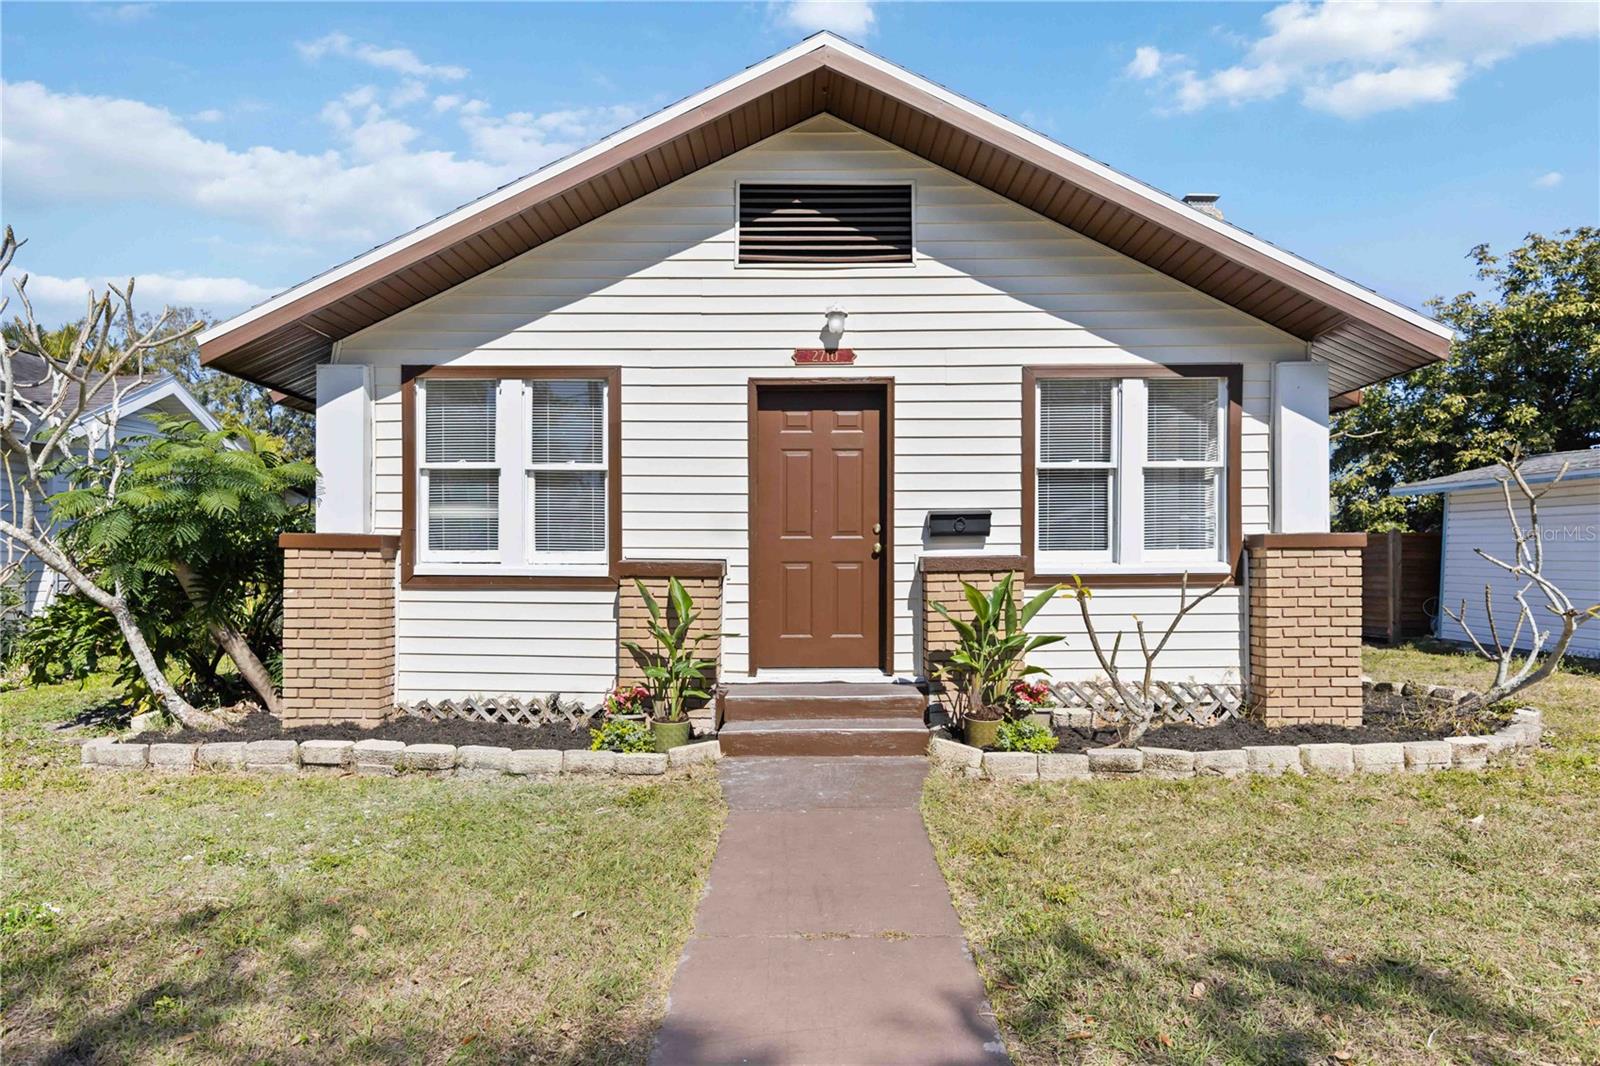
Welcome to your ultimate turnkey Florida oasis! Nestled in the sought-after Bayshore Gardens community, this meticulously renovated, move-in-ready 3-bed, 1-bath solid block home effortlessly balances modern luxury with welcoming comfort. Located safely in Flood Zone X with no HOA fees or rules, it represents a stress-free investment for families and snowbirds alike.

From the moment you arrive, the incredible curb appeal welcomes you home. Pristine epoxied walkways lead past an engineered Rockwall Pavestone garden bed blooming with tropical banana trees, butterfly-friendly flowers, and graceful muhly grass—all kept vibrant by a digital irrigation system. Architectural elegance shines through custom-stained window shutters and matching wrapped carport pillars, complemented by modern matte black exterior statement lighting.

Step inside to an airy, sun-drenched open layout, professionally opened up under full building permits. High-end White Birch luxury vinyl plank flooring stretches seamlessly across the entire home, combining beautiful aesthetics with ultimate durability needed for family life or sandy feet returning from the beach.

At the heart of the home is a chef-inspired dream kitchen featuring extra-deep 26" premium quartz countertops with a matching backsplash, gorgeous 42" upper soft-close shaker cabinetry with sleek black pulls, a massive 27”x52" quartz prep island with integrated storage, and a deep matte black undermount sink with a high-end Paulina spring-loaded pull-down faucet. Top-tier stainless appliances elevate everyday cooking, including a cutting-edge range with a zero-preheat air fryer—perfect for family meals or hosting winter guests. 

The main bathroom is upgraded with a deep 36" soaker tub, premium Delta fixtures, an elegant white vanity topped with genuine marble, and stunning 12"x24" polished Carrara marble porcelain tile.

The living space expands through double French doors into a versatile Florida room, which connects to a massive, freshly refreshed and painted screened lanai.  The Lanai features newly painted floors and brand-new screens, this outdoor sanctuary allows you to enjoy gentle coastal breezes pest-free all year round.

The outdoor living continues into a sprawling, private backyard oasis with no rear neighbors. A heavy-duty wooden swing gate allows boat or jetski trailer parking, offering a safe, shady paradise under mature trees where kids and pets can freely play, or where you can toast the Florida sunset with a bonfire.

Peace of mind is engineered into every detail: the roof is newer (2019), the AC system is updated with a new evaporator pump, there is a 2025 high-efficiency 50-gallon electric water heater, a brand-new electrical panel, and rewiring for electrical outlets.

Location is everything! As a Bayshore Gardens resident, you gain exclusive access to a waterfront community park right on Sarasota Bay. Bring your boat, jet skis, or kayaks, because the community features a private marina, boat ramp, fishing pier, beachside picnic areas, and a fantastic playground. Best of all, neighborhood boat and RV parking is fully permitted right on your property!

With fast access to shopping, dining, downtown Bradenton, cultural Sarasota, and world-renowned sugar-sand Gulf beaches, this home is a slice of paradise. Pack your bags—your maintenance-free Florida dream lifestyle starts right here!
#TB8526183

BRADENTON

1306 DARTMOUTH DRIVE

3 Beds

1 Baths

1,076 Sq.Ft.

$319,900

MLS#: TB8526183

Price reduced
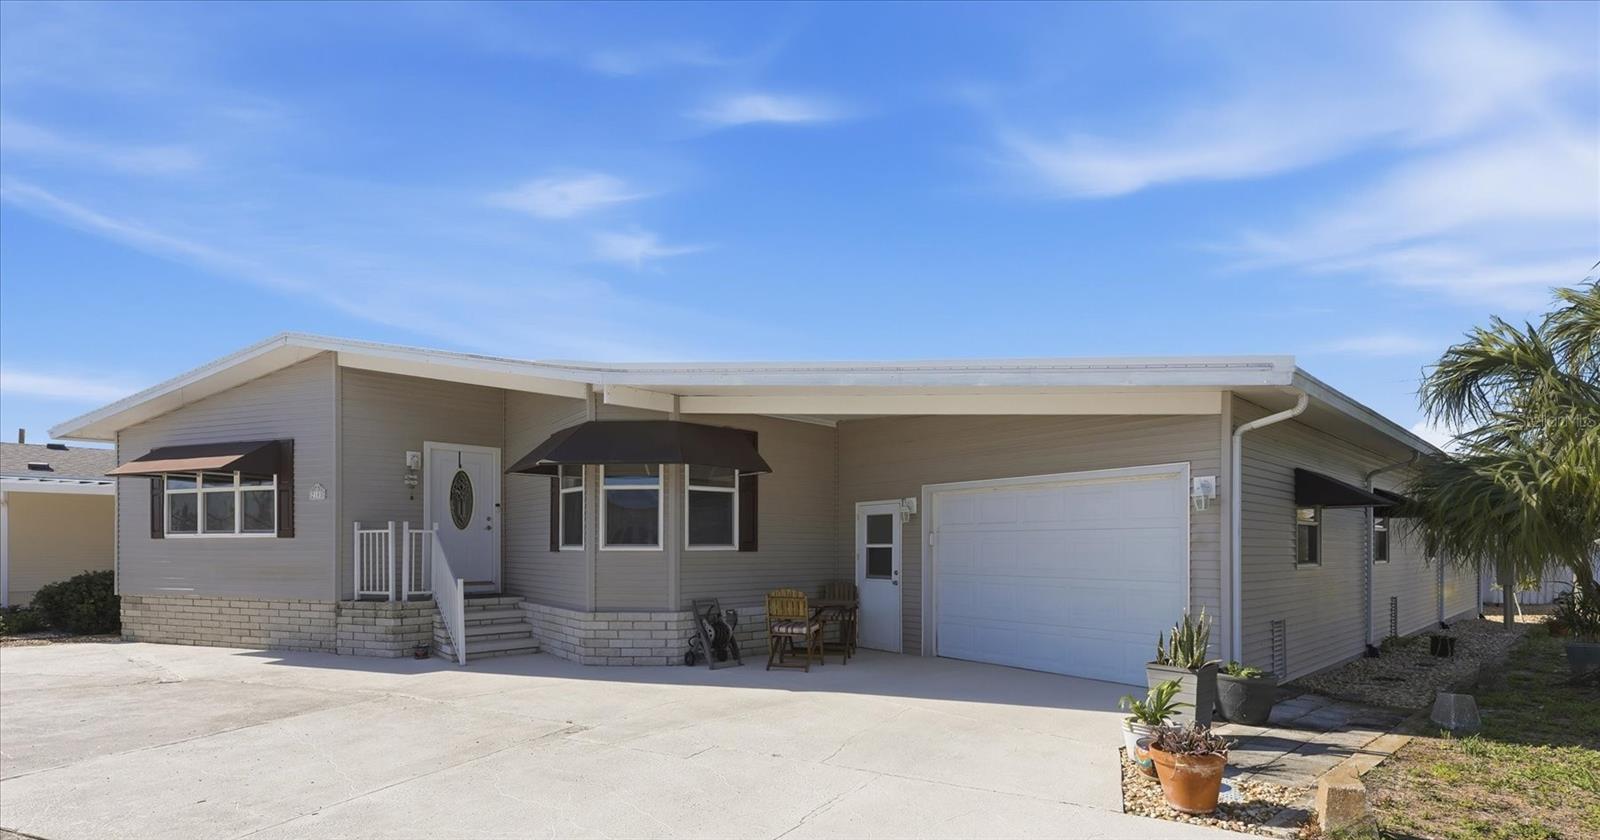
What are you waiting for, if you haven't seen this, it's ready for you! Move-in ready and meticulously maintained, this beautifully updated home in Lakeside South offers comfort, convenience, and worry-free living in one of West Bradenton's most desirable communities. This spacious 1,331-square-foot, 3-bedroom, 2-bath home with a 1-car garage has been exceptionally cared for and features numerous recent improvements, including a new roof (2024), A/C (2023), water heater (2021)new dishwasher(2026) new garbage disposal (2026) eight hurricane impact windows (2020), front shade awnings (2017), newer screens and vinyl windows on the lanai, a new garage slider screen, garage door opener, microwave, garbage disposal, and a new dishwasher to be installed before closing.

The thoughtfully designed split-bedroom floor plan provides privacy for both owners and guests, while the spacious lanai offers the perfect place to relax and enjoy Florida living year-round. Durable steel siding helps resist mildew and minimizes exterior maintenance.

Living in Lakeside South means enjoying a truly maintenance-free lifestyle. The affordable $169 monthly HOA fee includes cable TV, high-speed internet, lawn maintenance, and access to outstanding community amenities, including a clubhouse, events, heated pool, tennis courts, pickleball courts, basketball court, and shuffleboard. The community is pet-friendly with no age restrictions, making it an excellent choice for a variety of buyers.

Ideally located just minutes from shopping, restaurants, medical facilities, GT Bray Park, downtown Bradenton, and the beautiful Gulf beaches of Anna Maria Island, this home combines exceptional value with an unbeatable location.

If you're looking for an updated, low-maintenance home in a welcoming community with outstanding amenities, this one deserves a spot at the top of your list.
#A4697867

BRADENTON

4006 W 37TH STREET COURT W

3 Beds

2 Baths

1,331 Sq.Ft.

$319,900

MLS#: A4697867

1 ... 111 112 113 114 115 ... 165

properties found. properties found. Page of .

 - property

Send a message

Message successfully sent.

Your message

What is 3 + 4 ?

Reason for contacting?

I agree to receive email communication and understand I can unsubscribe at any time.

I agree to be contacted by The Graf Group of Coldwell Banker via call, email, and text for real estate services. To opt out, you can reply 'stop' at any time or reply 'help' for assistance. You can also click the unsubscribe link in the emails. Message and data rates may apply. Message frequency may vary. Privacy Policy

Update Your Temporary Password

Personalize your search

Enter your email and we'll notify you immediately when new listings match what you're looking for.

or enter email address

Already have an account ? Login here

Continue your home search

I agree to receive communications and understand I can unsubscribe at any time.

I agree to be contacted by The Graf Group of Coldwell Banker via call, email, and text for real estate services. To opt out, you can reply 'stop' at any time or reply 'help' for assistance. You can also click the unsubscribe link in the emails. Message and data rates may apply. Message frequency may vary. Privacy Policy

Already have an account ? Login here

We use cookies

We use cookies primarily for analytics to enhance your experience. By accepting, you agree to our use of these cookies. You can manage your preferences or learn more about our cookies policy.