One of the most popular communities provided by {{page_data.agentName}}

Bradenton

One of the most popular communities provided by The Graf Group of Coldwell Banker

Bradenton

About Bradenton

Bradenton blends historic charm with modern coastal living. Located just north of Sarasota along the Manatee River, it offers a vibrant downtown, walkable riverwalk, and easy access to Gulf beaches like Anna Maria Island. The city features diverse neighborhoods, top-rated schools, and a growing arts and food scene. With affordable housing, parks, marinas, and a strong sense of community, Bradenton is a smart choice for families, retirees, and professionals looking for value and lifestyle on Florida’s Suncoast.


One of the most popular communities provided by The Graf Group of Coldwell Banker
2,503
# of Listings
2
Avg # of Bedrooms
$377
Avg. $ / Sq.Ft.
$717,193
Med. List Price

Browse Bradenton Real Estate Listings

2503 Properties Found. Page 116 of 167.

Price reduced
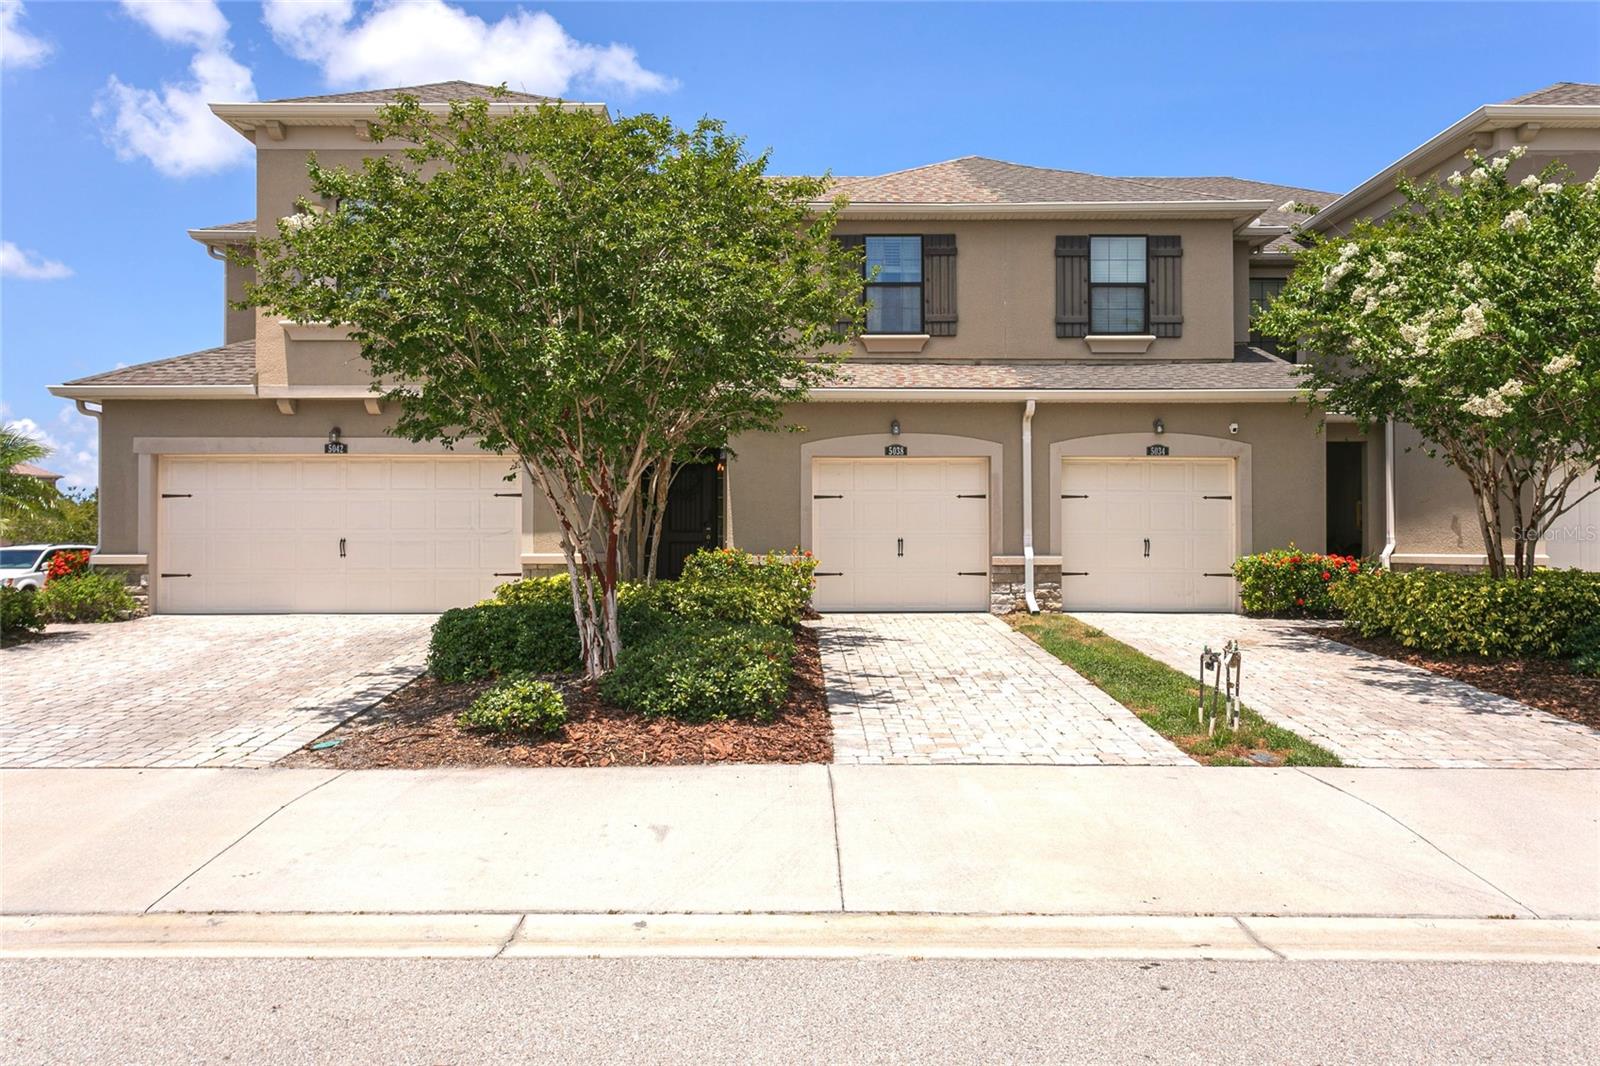
Limited-time incentive! Seller is offering a $5,000 credit toward an interest rate buy-down, prepaid expenses, or closing costs for buyers who have an accepted contract by 10/31! Lakewood Ranch living without the big-house maintenance. Welcome to 5038 Sunnyside Lane in Harmony at Lakewood Ranch, a move-in-ready 3-bedroom, 2.5-bath townhome offering the lifestyle buyers want without the upkeep they don't. Built in 2017, this thoughtfully designed home features 1,564 square feet of living space, an attached garage, private outdoor patio, laundry room, and an open-concept layout that makes everyday living easy. Roof was fully redone in 2025 and home has a brand new washer and dryer for ultimate peace of mind. The kitchen serves as the heart of the home with white cabinetry, granite countertops, stainless steel appliances, island seating, pendant lighting, and seamless flow into the dining and living areas. Upstairs, all three bedrooms are privately situated away from the main living space, including a spacious primary suite and two additional bedrooms that provide flexibility for guests, family, or a home office. Harmony residents enjoy resort-style amenities including a clubhouse, fitness center, community pool, playground, walking trails, and low-maintenance living that frees up weekends for the things you enjoy most. Located in the heart of Lakewood Ranch, you're just minutes from shopping, dining, entertainment, medical facilities, top-rated schools, I-75, Sarasota, Bradenton, and Florida's world-famous Gulf Coast beaches. For buyers seeking a smart move, strong value, and an unbeatable Lakewood Ranch lifestyle, 5038 Sunnyside Lane is a home you should see in person.
#A4697042

BRADENTON

5038 SUNNYSIDE LANE

3 Beds

2 Baths

1,564 Sq.Ft.

$313,900

MLS#: A4697042

Welcome to 7204 83rd Dr E, a beautifully updated END-UNIT townhouse located in the University Town Center corridor, in the gated community of Sabal Bay. Featuring a spacious, open-concept floor plan, this home offers a large great room downstairs with plenty of room for relaxing, dining, and entertaining. The updated kitchen features quartz countertops and updated stainless steel appliances, and flows seamlessly into the main living space, creating the ideal layout for everyday living and gatherings. Step outside to the screened-in patio, the perfect place to enjoy your morning coffee or unwind after a long day while taking in the peaceful, tranquil setting. Upstairs, you'll find three spacious bedrooms, providing comfortable accommodations for family, guests, or a home office. High-end laminate flooring throughout the home offers a clean, modern look and easy maintenance. Sabal Bay offers residents a desirable community setting with a gated entrance, community pool, and newly installed playground. The location is exceptional, just minutes from UTC, I-75, and Sarasota-Bradenton International Airport (SRQ), with convenient access to shopping, dining, entertainment, downtown Sarasota, and the area's beautiful beaches. Move-in ready and ideally located, this townhouse offers the perfect combination of modern updates, functional living space, and community amenities. Don't miss your opportunity to make 7204 83rd Dr E your new home!
#A4704749

BRADENTON

7204 83RD DRIVE E

3 Beds

2 Baths

1,596 Sq.Ft.

$313,700

MLS#: A4704749

Price reduced
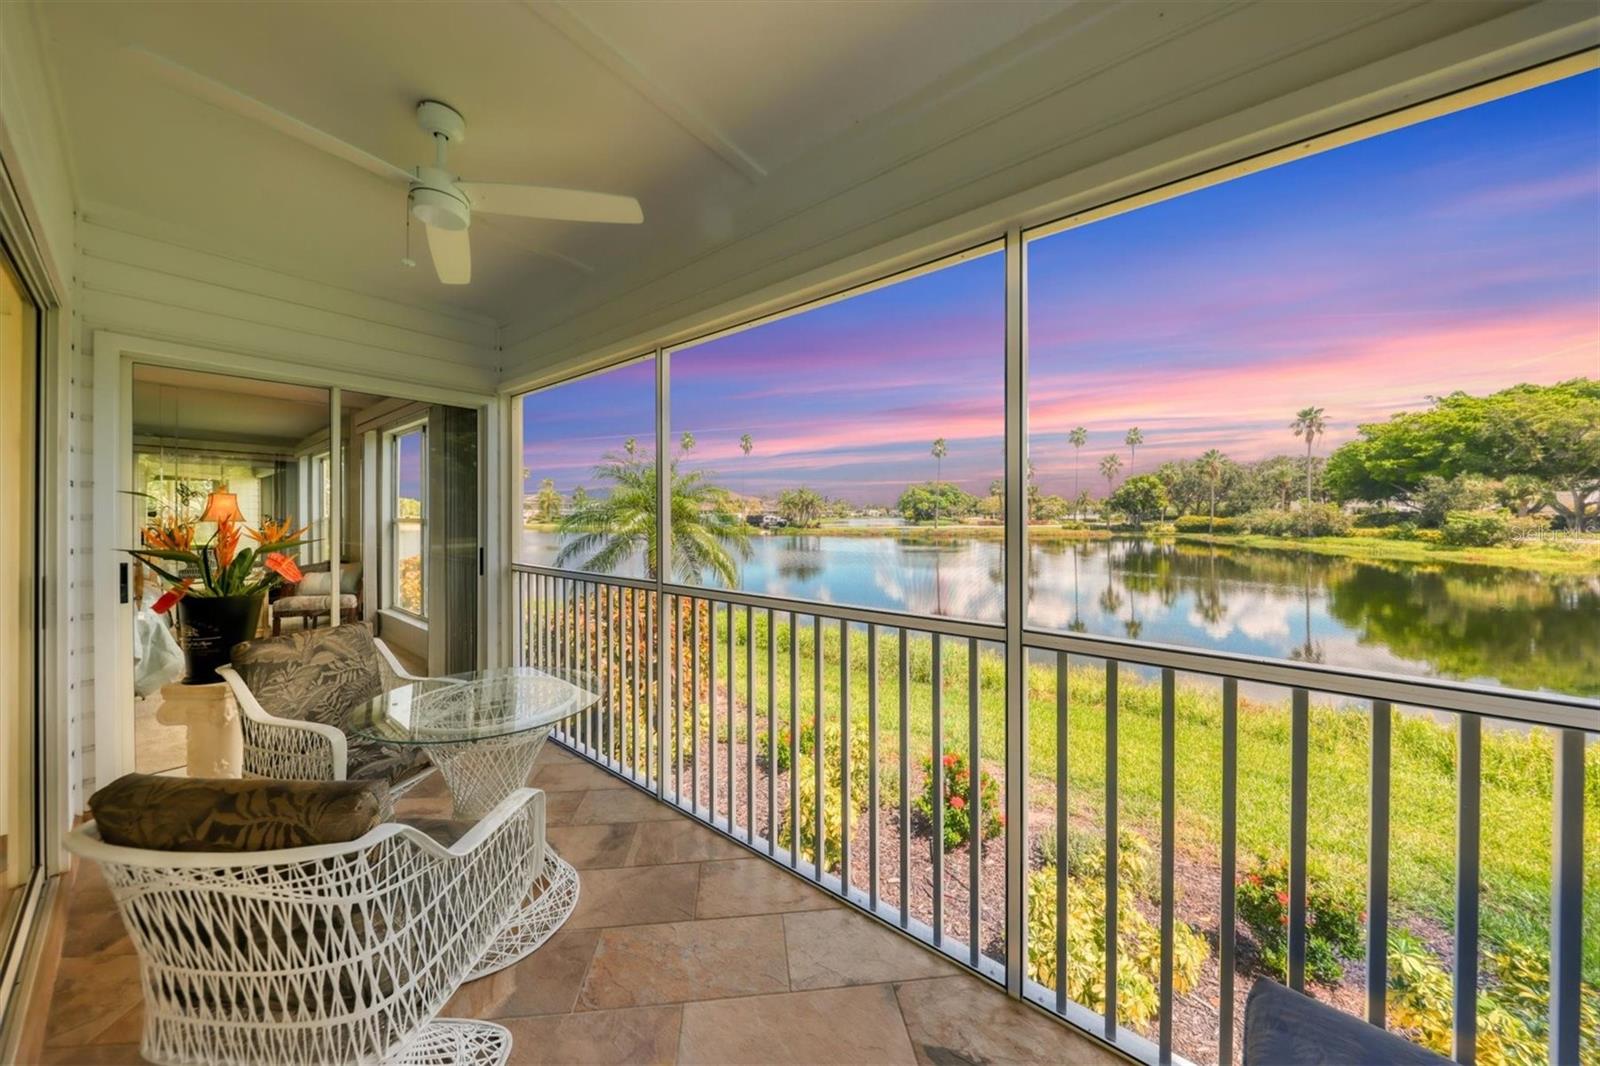
Experience the ultimate sub-tropical oasis in the highly sought-after, gated community of Perico Bay Club (PBC). From the moment you enter this beautifully designed 2-bedroom, 2-bathroom condo, you are greeted by abundant natural light and serene water views from all but one window in the entire condo. Offered turnkey furnished (minus a small list of staging items), this residence features a highly desirable split floor plan that maximizes privacy. The spacious primary suite boasts an ensuite bath with a walk-in shower, custom walk-in closet, and direct access to the private screened porch via a sliding door. Step outside onto the porch from either the living room or primary bedroom to unwind and take in peaceful lake views. Additional conveniences include an inside laundry room and an assigned carport space with ample guest parking.  Located in Shoreline Terraces of PBC, residents enjoy a dedicated community pool and spa, fully funded reserves, and a meticulously maintained exterior. The greater Perico Bay Club amenities elevate your Florida lifestyle with a junior Olympic lap pool, fitness center, clubhouse, tennis and pickleball courts, kayak launch, and a community boardwalk. Perfect for outdoor enthusiasts, you are steps away from Robinson Preserve’s extensive biking and walking trails, and just minutes across the bridge from the world-renowned, sugar-sand beaches and turquoise waters of Anna Maria Island. All dimensions are approximate and should be verified by the buyer.
#A4697675

BRADENTON

879 AUDUBON DRIVE 879

2 Beds

2 Baths

1,185 Sq.Ft.

$312,000

MLS#: A4697675

Welcome to Braden Pointe, where newer construction, a thoughtful layout, and everyday convenience come together in this beautifully maintained D.R. Horton Glen model townhome. Built in 2023, this 3 bedroom, 2.5 bath residence offers 1,673 square feet of bright, open living space designed for both comfort and functionality. The curb appeal is fresh and inviting with a soft blue exterior, black shutters, tropical landscaping, a private entry, and an attached 1 car garage with driveway parking. Inside, the main level features large tile flooring, high ceilings, and an open concept layout that creates an easy flow from the kitchen to the dining area and family room. The kitchen is the heart of the home, featuring an oversized island with seating, stone countertops, abundant white cabinetry, stainless steel appliances, a spacious pantry, and stylish pendant lighting. Natural light fills the living area, while sliding glass doors open to the covered and screened lanai, creating a comfortable extension of the indoor living space. The fenced rear boundary adds an added sense of privacy and separation. Upstairs, all three bedrooms are thoughtfully placed along with the laundry area for added convenience. The primary suite offers a spacious retreat with room for larger furnishings, a walk in closet, and a private en suite bath with dual sinks, stone countertops, and a walk in shower. Two additional bedrooms and a full bath provide flexibility for guests, everyday living, or work from home needs. Additional features include all concrete block construction, smart home capability, hurricane shutters, irrigation, and all appliances included. Located in a newer Bradenton community with easy access to shopping, dining, Downtown Bradenton, SRQ Airport, and Gulf Coast beaches, this home offers a low maintenance lifestyle in a convenient location.
#O6435711

BRADENTON

4015 BLUE BANKS LANE

3 Beds

2 Baths

1,673 Sq.Ft.

$310,999

MLS#: O6435711
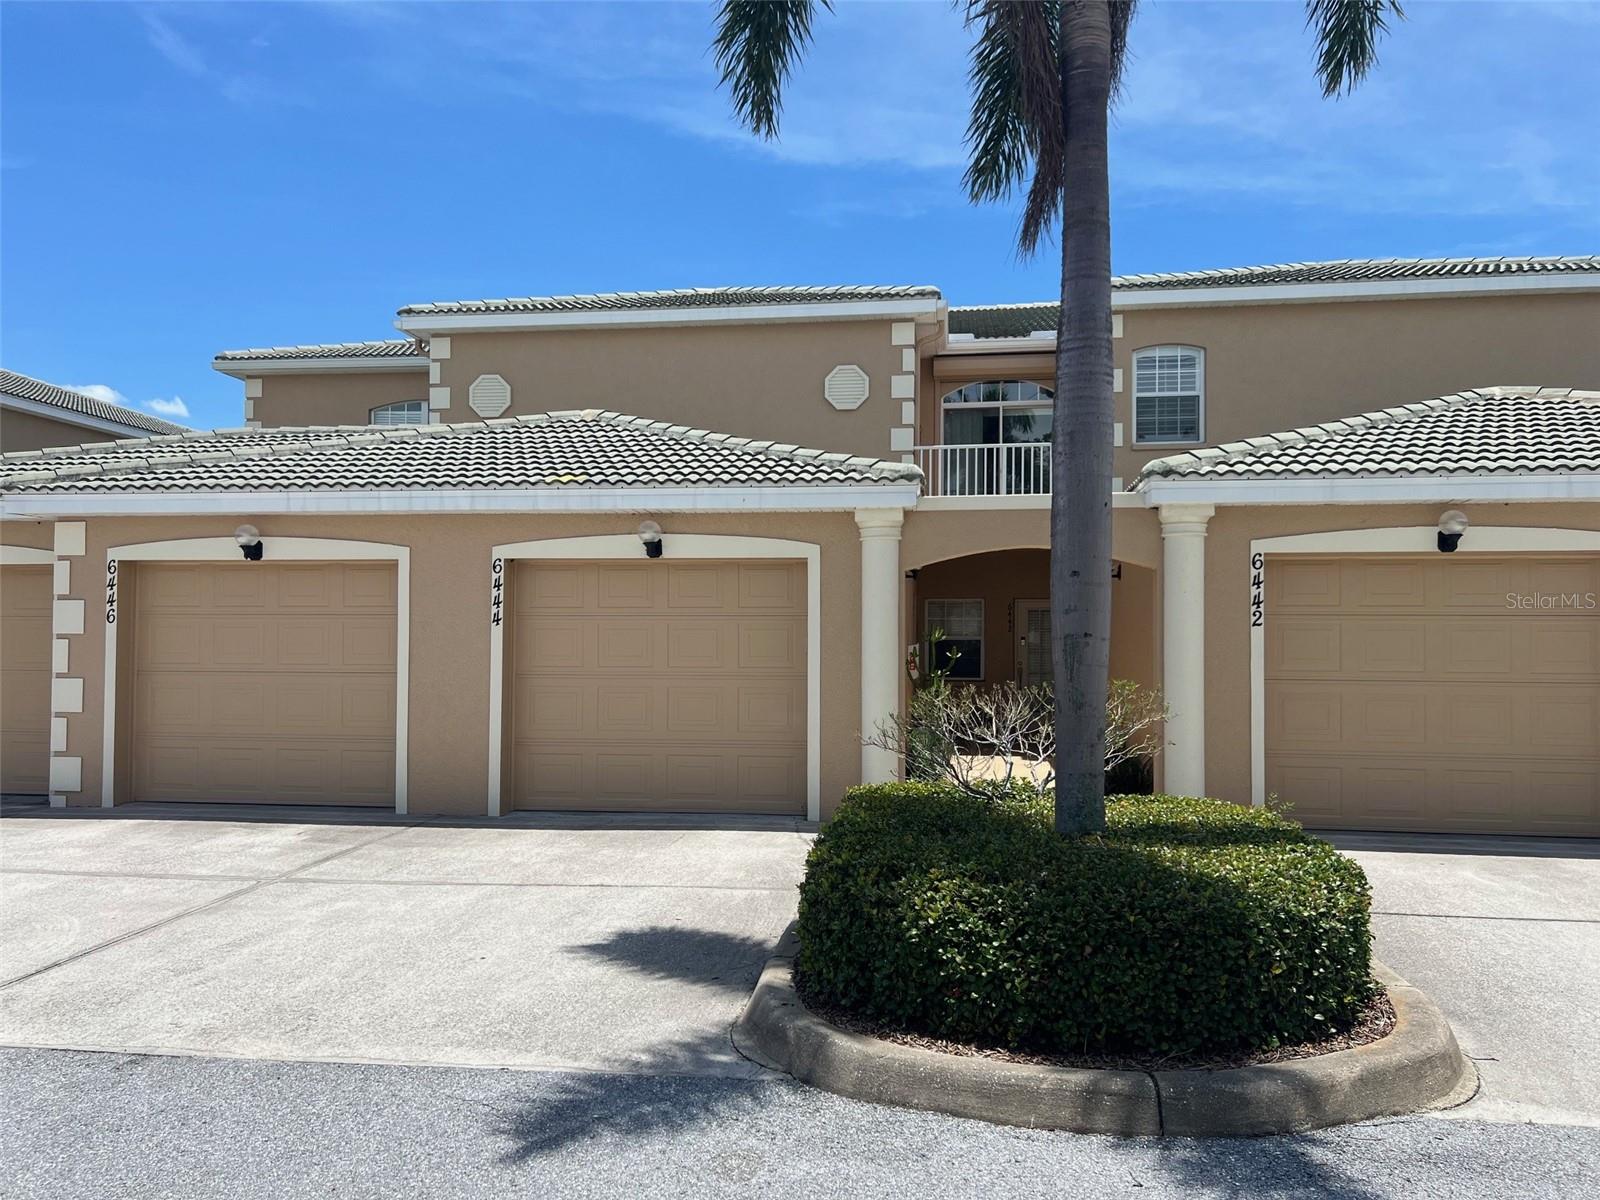
Virtually Staged. Back on The Market!  SELLERS MOTIVATED! Just installed, brand new neutral carpet and paint! Looking for a quiet west Bradenton condo with views? This one enjoys superior, 2nd floor elevated views from the screened lanai and primary bedroom. Experience views such as the 5 acre lake, the fountain, and the walking trail. From the entry use the newly carpeted stairs up BUT keep in mind there is also A CUSTOM ELECTRIC CHAIR LIFT AVAILABLE. This was recently removed and stored in the garage but can easily be RE-installed free of charge at the request of a buyer. This allows effortless transport to the 2nd floor for residents or just use carry cargo such as groceries to the open and bright newly painted living level. The kitchen has tons of storage, has upgraded cabinetry, granite cuntertops, and is just steps from the expansive living and dining spaces. This freshly painted 3 bedroom unit has 2 baths that feature granite vanity tops with the primary bath having a walk-in shower. Bedroom windows also feature plantation shutters.There is a one car private attached garage and a driveway for a second car. The inside laundry area comes with a washer and dryer included. There are hurricane rated curtains on the lanai and a robust roll up hurricane shutter for the sliding glass door off the front balcony. There is even a generator hook-up on the front balcony for your convenience should one ever need it. The monthy hoa fee covers your trash pickup, water and sewer, cable and internet, building insurance and exterior maintenance, and use of all of the community recreational and exercise facilities. The modern clubhouse is just a short walk from your front door. Come take a swim or a relaxing soak in the hot tub, use the abundant exercise facilities, or maybe just stroll around the lake on the paved path. What's not to like? There is even a Home Warranty! Come see this one today!
#A4658516

BRADENTON

6444 7TH AVENUE CIRCLE W 6444

3 Beds

2 Baths

1,610 Sq.Ft.

$310,000

MLS#: A4658516

Welcome to your move-in-ready dream townhome in Harmony at Lakewood Ranch—voted the No. 1 multigenerational planned community in the U.S.! This stylish 3-bedroom, 2.5-bath home with a one-car garage pairs modern updates with an incredible pond, preserve, and walking-trail view.
From the moment you walk through the door, the expansive sliding glass doors draw you straight to the view. Step outside to the screened-in lanai and settle into your favorite spot for morning coffee, evening drinks, or simply watching birds, fish, deer, and other local wildlife pass by. This is Florida living at its best.
The open-concept kitchen is designed for everyday living and entertaining, featuring abundant cabinetry, a large island, walk-in pantry, updated backsplash (2020), and newer refrigerator (2022). The dining area gets a stylish upgrade with a custom accent wall completed in 2023. Modern lighting, ceiling fans, and dimmer switches add a sleek, contemporary vibe throughout the first floor, while a spacious half bath completes the main level.
Upstairs, you’ll find three bedrooms, two full baths, and brand-new carpet. The primary suite is your private retreat with a walk-in closet, soaking tub, and beautifully remodeled shower (2025). Updated lighting, fan fixtures, and dimmer switches continue throughout the second floor, and the conveniently located laundry area makes daily life effortless.
Recent updates include:
• New AC installed in 2025 with ultraviolet light for improved air quality
• New water heater installed September 2026
• Community roofs replaced in 2023
• Widened paver driveway with room for a second car
• Custom landscaping
• Updated lighting and fixtures throughout
And then there’s the Harmony lifestyle: resort-style amenities including a beach-entry pool, marked swimming lanes, clubhouse, outdoor grilling area, and on-site gym. You’re also close to shopping, banking, restaurants, and everything Lakewood Ranch has to offer.
Whether you’re looking for a full-time home, seasonal escape, (you know the snow is coming!) or your own Florida staycation, this one checks all the boxes. Stylish, updated, easy to love, and ready for you—this is the one you’ll want to see before it’s gone!
#A4707881

BRADENTON

12207 TRAILHEAD DRIVE

3 Beds

2 Baths

1,564 Sq.Ft.

$310,000

MLS#: A4707881
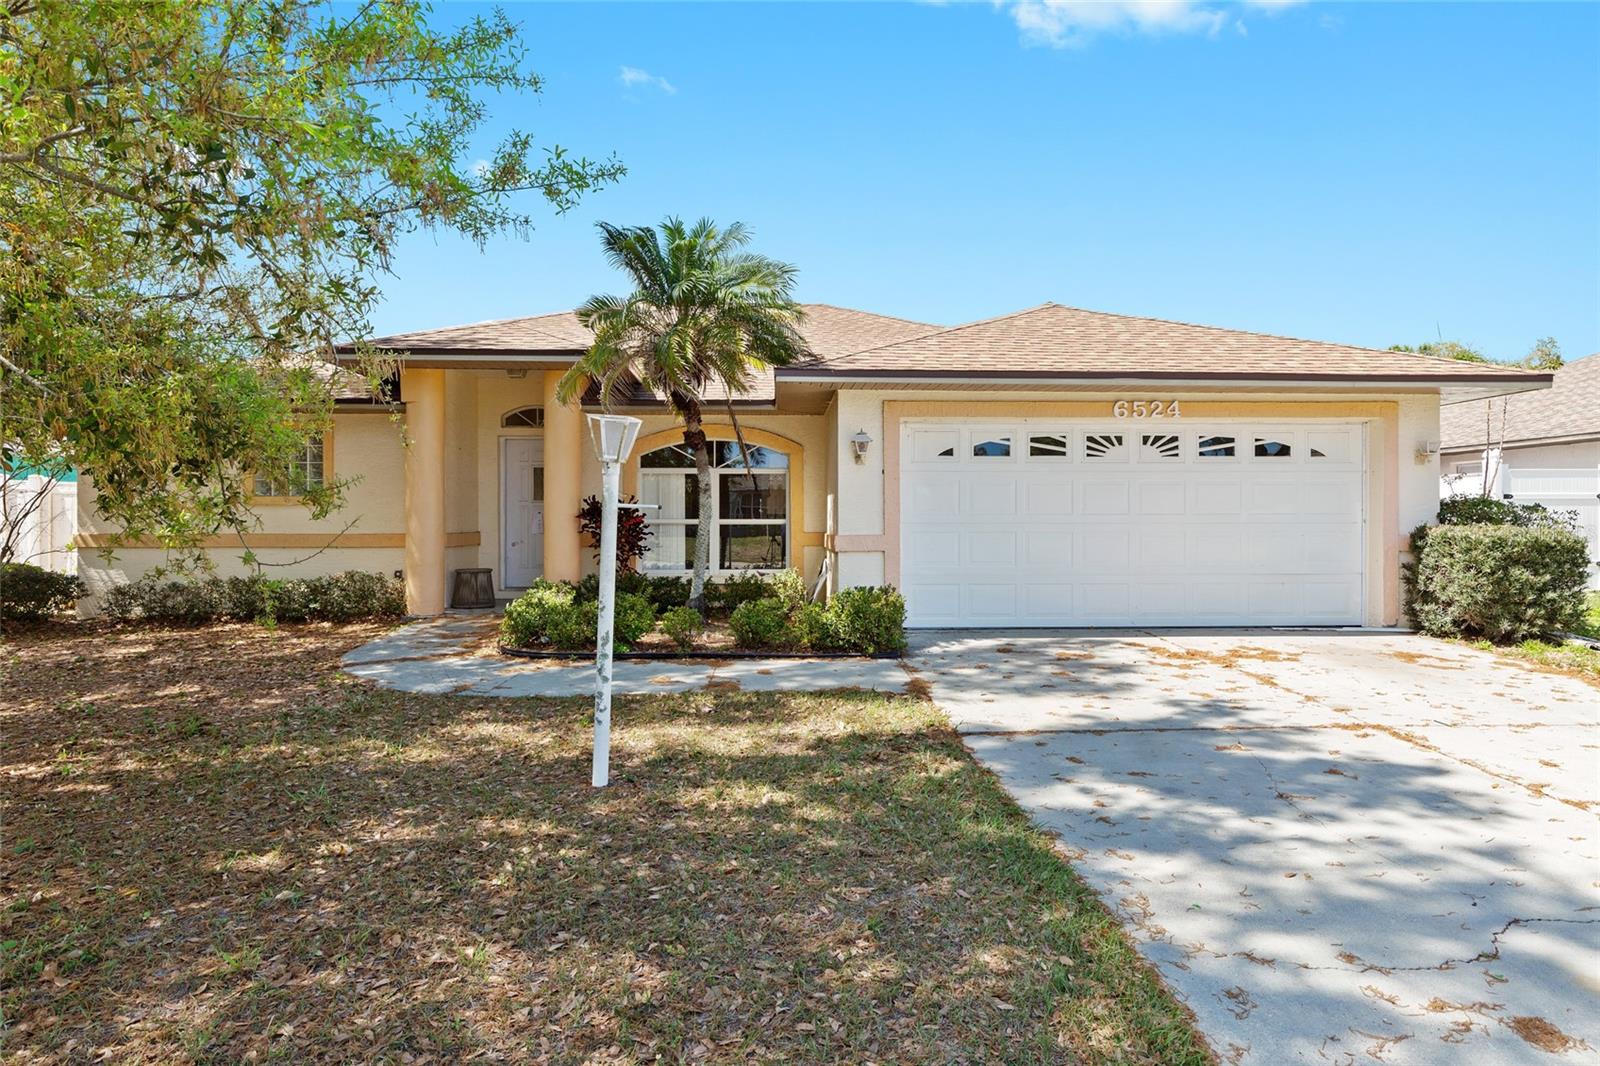
Virtually Staged. Short Sale. Welcome to this well-maintained 3-bedroom, 2-bathroom home offering 1,696 square feet of comfortable living space and three walk-in closets for excellent storage. 
Situated in the quiet River’s Edge community in Bradenton. A neighborhood park and playground are located just a few homes away in the cul-de-sac, and residents also enjoy nearby free pickleball courts for additional recreation.

The location provides convenient access to two nearby golf courses, shopping and dining at University Town Center (UTC), and quick connectivity to I-75, making it easy to reach Lakewood Ranch and surrounding areas. Combining a great location with thoughtful updates, this home is move-in ready and prepared for its next owner.
#A4684637

BRADENTON

6524 67TH COURT E.

3 Beds

2 Baths

1,696 Sq.Ft.

$310,000

MLS#: A4684637

Price reduced
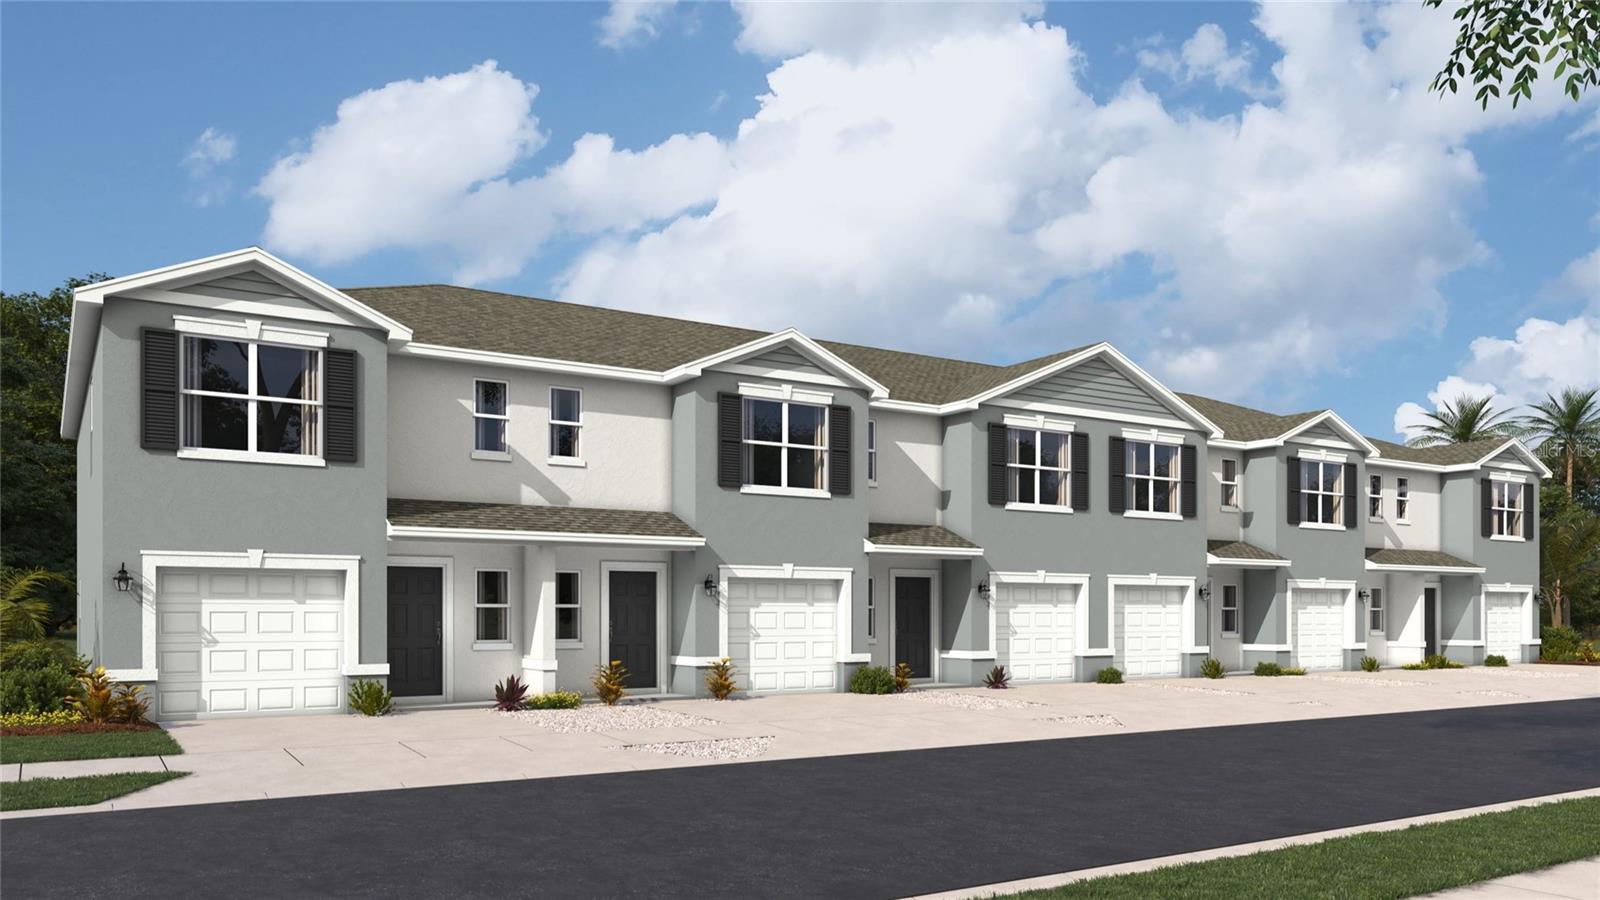
Under Construction. Receive up to $20,000 Towards Closing Costs, Up to $5k Towards Options & Special Interest Rates with the use of our preferred lender - Now through Sunday, November 1st.
This townhome features 3 bedrooms, 2.5 bathrooms, and a 1-car garage, all in a spacious 1,464 sq. ft. area. As you enter the home, you will find a foyer as well as a powder room. Beyond that is the open-concept kitchen and living area, which includes countertop seating and ample space for a dining table. Upstairs, you'll find the primary bedroom with a walk-in closet and an en-suite bathroom featuring a double-bowl vanity. You'll also find two additional bedrooms available, each with ample closet space. The hallway conveniently houses another full bathroom and an upstairs laundry room. Discover why the Pearson Townhome will be the perfect fit for your next move! All homes will include luxury vinyl plank flooring in the main living areas, quartz countertops throughout, stainless steel appliances, and much more! All of our homes feature all-concrete block construction on the first and second floors and D.R. Horton’s state-of-the-art Smart Home Automation system. Future amenities will include a coffee shop, resort-style pools, a fitness center, pet park, full-service restaurant, outdoor activities areas, sports courts: pickleball, basketball, and golf cart parking. Let America’s #1 Builder help you attain your piece of The Ranch at Star Farms at Lakewood Ranch.
#A4696482

LAKEWOOD RANCH

18651 BUCKSKIN DRIVE

3 Beds

2 Baths

1,464 Sq.Ft.

$310,000

MLS#: A4696482

Price reduced
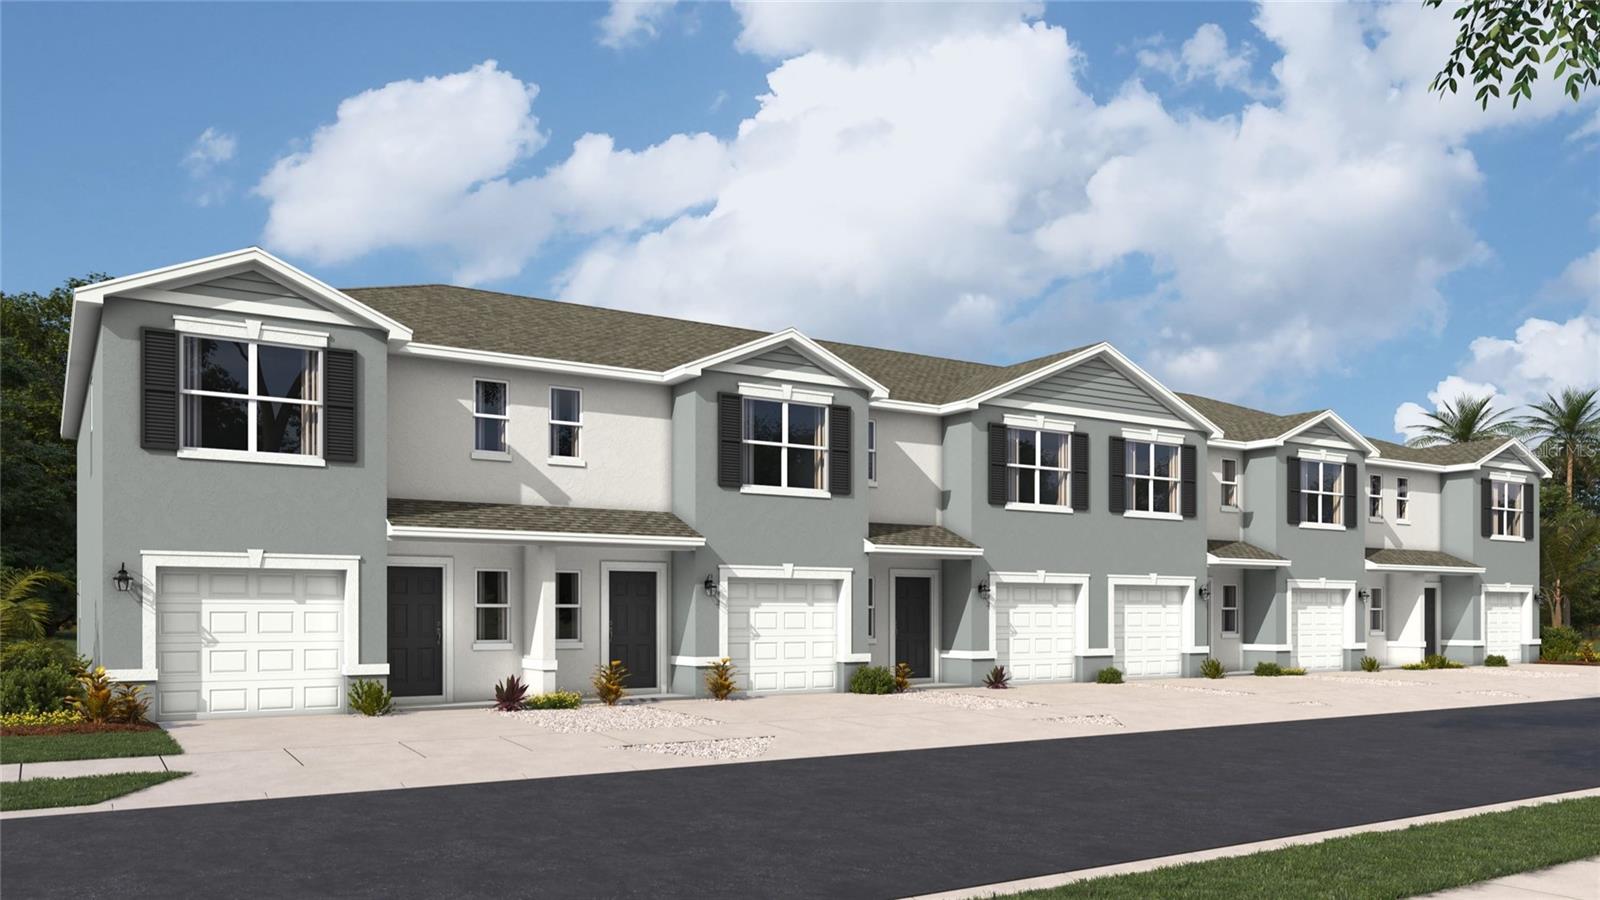
Under Construction. Receive up to $20,000 Towards Closing Costs, Up to $5k Towards Options & Special Interest Rates with the use of our preferred lender - Now through Sunday, November 1st.
This townhome features 3 bedrooms, 2.5 bathrooms, and a 1-car garage, all in a spacious 1,464 sq. ft. area. As you enter the home, you will find a foyer as well as a powder room. Beyond that is the open-concept kitchen and living area, which includes countertop seating and ample space for a dining table. Upstairs, you'll find the primary bedroom with a walk-in closet and an en-suite bathroom featuring a double-bowl vanity. You'll also find two additional bedrooms available, each with ample closet space. The hallway conveniently houses another full bathroom and an upstairs laundry room. Discover why the Pearson Townhome will be the perfect fit for your next move! All homes will include luxury vinyl plank flooring in the main living areas, quartz countertops throughout, stainless steel appliances, and much more! All of our homes feature all-concrete block construction on the first and second floors and D.R. Horton’s state-of-the-art Smart Home Automation system. Future amenities will include a coffee shop, resort-style pools, a fitness center, pet park, full-service restaurant, outdoor activities areas, sports courts: pickleball, basketball, and golf cart parking. Let America’s #1 Builder help you attain your piece of The Ranch at Star Farms at Lakewood Ranch.
#A4696480

LAKEWOOD RANCH

18647 BUCKSKIN DRIVE

3 Beds

2 Baths

1,464 Sq.Ft.

$310,000

MLS#: A4696480

Price reduced
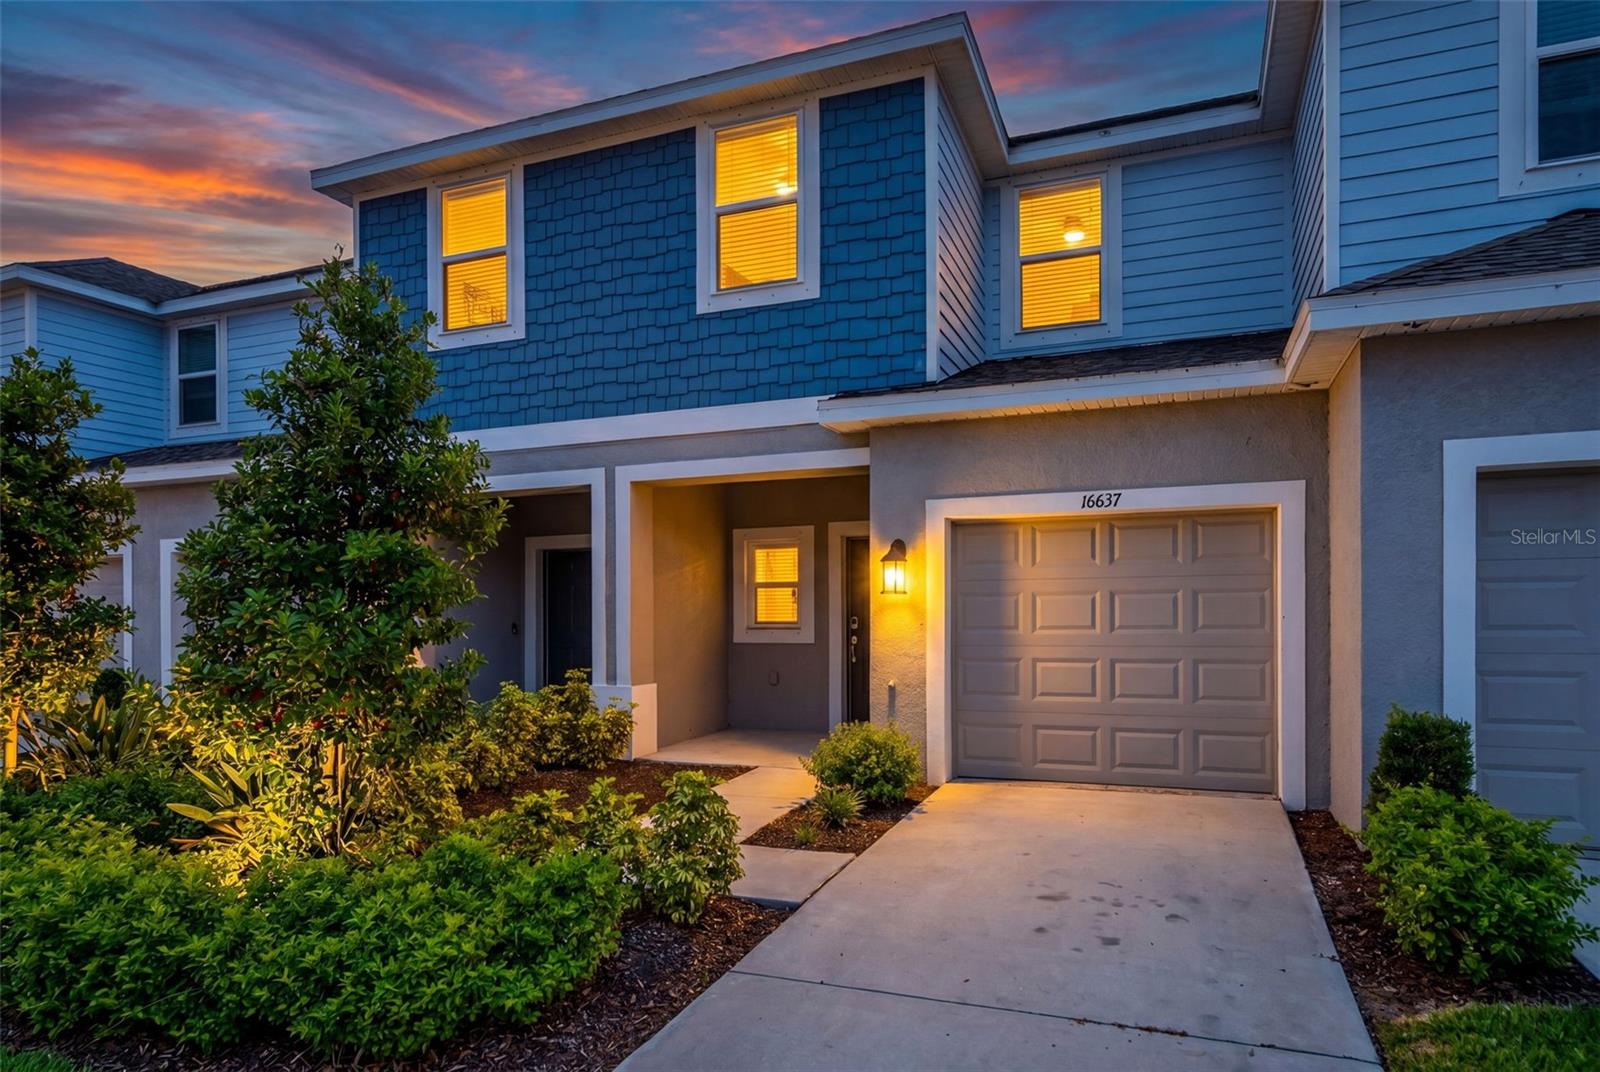
Virtually Staged. Some photos have been virtually staged to showcase the home's potential.
Welcome to this beautifully maintained 3-BEDROOM, 2.5-BATH TOWNHOME in the highly sought-after Townhomes of Azario community in Lakewood Ranch. This home features an OPEN-CONCEPT FLOOR PLAN filled with natural light, creating an inviting space for both everyday living and entertaining. The spacious primary suite offers a LARGE WALK-IN CLOSET, DOUBLE VANITY SINKS, and a zero entry Shower, while the additional bedrooms provide flexibility for family, guests, or a home office.
Additional highlights include an EPOXY-COATED GARAGE FLOOR and a LARGE BACK PATIO, perfect for enjoying Florida's year-round sunshine. Ideally located WALKING DISTANCE TO PUBLIX and the highly rated LAKE MANATEE K-8 SCHOOL, this home offers both convenience and an exceptional lifestyle.
Residents enjoy LOW-MAINTENANCE LIVING along with community amenities including a BEAUTIFUL POOL and DOG PARK. Located in the Lakewood Ranch, one of the nation's top master-planned communities, you will  enjoy easy access to shopping, dining, parks and all the beauty that this area provides.
#TB8517087

BRADENTON

16637 BERGAMO PLACE

3 Beds

2 Baths

1,373 Sq.Ft.

$310,000

MLS#: TB8517087

Welcome to this beautifully updated 3 bedroom, 2 bathroom home in Bradenton. This residence features a modern open layout with recessed lighting, wood look tile flooring throughout, and fresh finishes. The newly updated kitchen is complete with new cabinets, sleek countertops. Both bathrooms have been fully renovated with stylish vanities and tiled surrounds. Conveniently located near downtown Bradenton, shopping, dining, schools, and only a short drive to the Gulf beaches.
#A4705902

BRADENTON

3319 12TH STREET COURT E

3 Beds

2 Baths

1,024 Sq.Ft.

$310,000

MLS#: A4705902

Price reduced
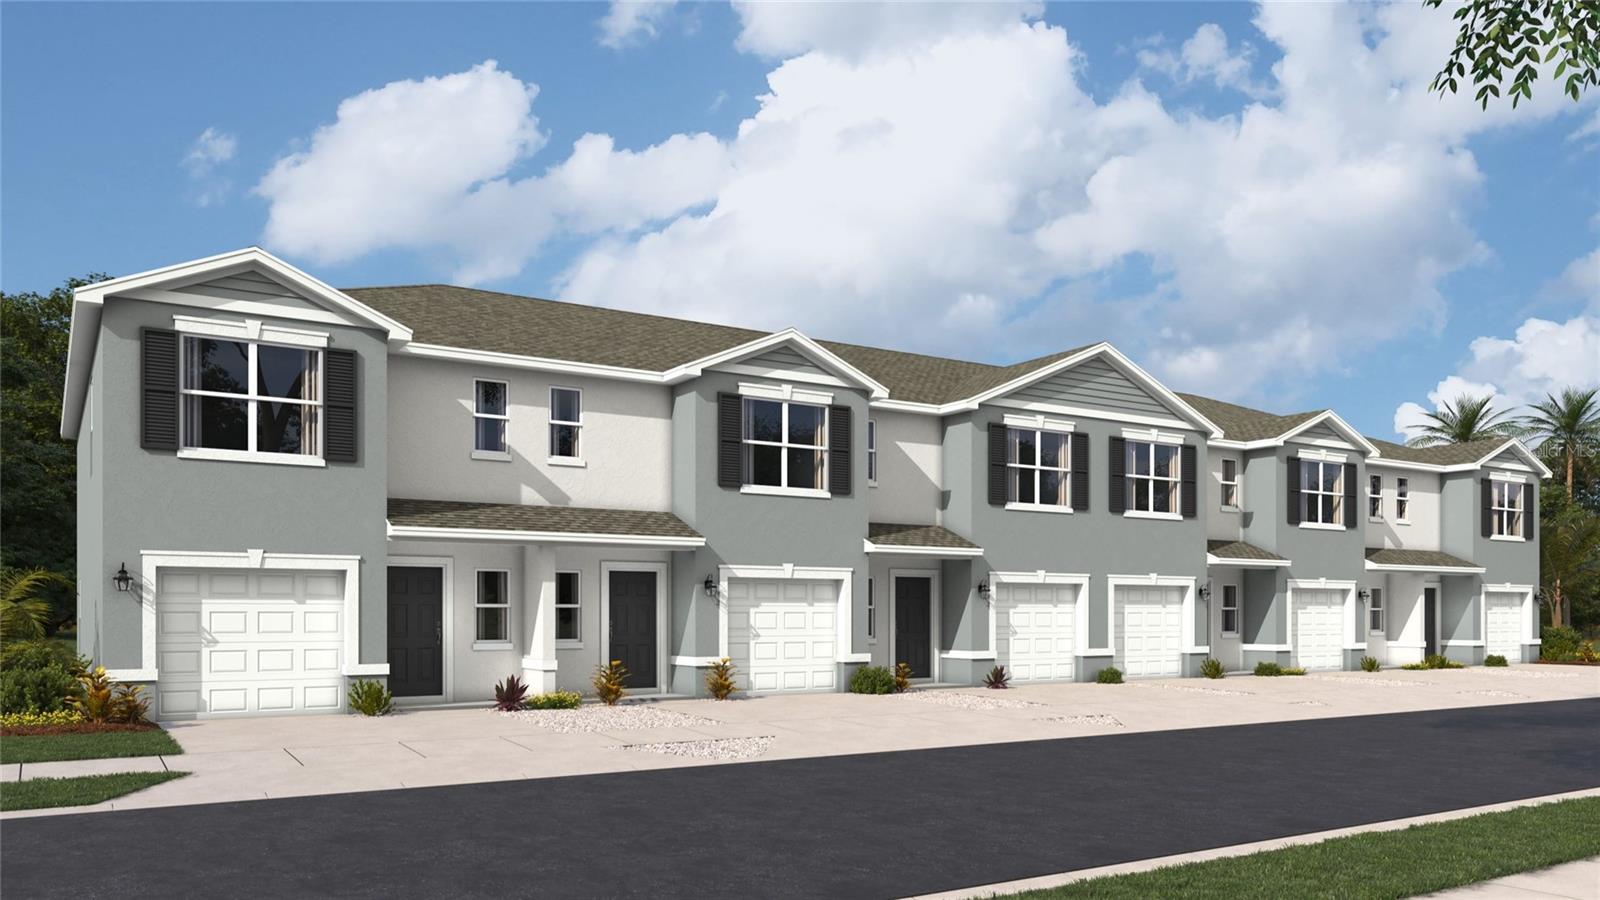
Under Construction. Receive up to $20,000 Towards Closing Costs, Up to $5k Towards Options & Special Interest Rates with the use of our preferred lender - Now through Sunday, November 1st.  
This townhome features 3 bedrooms, 2.5 bathrooms, and a 1-car garage, all in a spacious 1,464 sq. ft. area. As you enter the home, you will find a foyer as well as a powder room. Beyond that is the open-concept kitchen and living area, which includes countertop seating and ample space for a dining table. Upstairs, you'll find the primary bedroom with a walk-in closet and an en-suite bathroom featuring a double-bowl vanity. You'll also find two additional bedrooms available, each with ample closet space. The hallway conveniently houses another full bathroom and an upstairs laundry room. Discover why the Pearson Townhome will be the perfect fit for your next move! All homes will include luxury vinyl plank flooring in the main living areas, quartz countertops throughout, stainless steel appliances, and much more! All of our homes feature all-concrete block construction on the first and second floors and D.R. Horton’s state-of-the-art Smart Home Automation system. Future amenities will include a coffee shop, resort-style pools, a fitness center, pet park, full-service restaurant, outdoor activities areas, sports courts: pickleball, basketball, and golf cart parking. Let America’s #1 Builder help you attain your piece of The Ranch at Star Farms at Lakewood Ranch.
#A4696478

LAKEWOOD RANCH

18643 BUCKSKIN DRIVE

3 Beds

2 Baths

1,464 Sq.Ft.

$310,000

MLS#: A4696478

Price reduced
Great opportunity to own a 2-bedroom, 2-bath block home in Bradenton with solid bones and plenty of potential! Major improvements include a new roof in 2024, AC in 2025, electrical panel in 2025, and newer vinyl flooring. The home offers 1,218 square feet of living space, including a large enclosed Florida room that could serve as an office, flex space, or potentially a third bedroom. Additional features include vaulted ceilings, tile and vinyl flooring throughout, an attached one-car garage, a fenced yard, a private backyard, and a small patio area. With no HOA or deed restrictions, this property offers added flexibility. While the home could benefit from some TLC and cosmetic updating, many of the major improvements have already been completed—making it a great opportunity for a first-time buyer, seasonal resident, investor, or handyman looking to add value and make it their own. Conveniently located near US 301 and SR 70, with easy access to shopping, dining, and other area amenities. Schedule your private showing today
#A4705150

BRADENTON

2712 36TH AVENUE TER E

2 Beds

2 Baths

1,218 Sq.Ft.

$310,000

MLS#: A4705150

Price reduced
WELCOME HOME TO COMFORT, STYLE & PEACE OF MIND! Discover a beautifully renovated Mt Vernon villa where the work has already been done and the Florida lifestyle is ready to be enjoyed. With an impressive $125,000+ investment in 2023 and 2024 improvements, this thoughtfully updated home offers an exceptional combination of style, comfort and move-in-ready convenience. BEAUTIFULLY UPDATED THROUGHOUT New luxury plank vinyl flooring flows throughout the villa, complemented by fresh interior paint, crown molding, new ceiling fans, updated lighting, new doors, hardware and new window shades—creating a bright, cohesive and welcoming interior. A BEAUTIFULLY UPDATED KITCHEN is the heart of the home and features new cabinetry with organizational features, expansive quartz countertops, coordinating tiled backsplash, high-end appliances, fixtures, faucet, disposal, trayed ceiling, and lighting. Attractive and functional, it's ready for everything from morning coffee to entertaining family and friends. MAJOR IMPROVEMENTS FOR ADDED PEACE OF MIND! All-new hurricane windows were installed as part of a window and sunroom project representing an investment of over $43,000 with a lifetime labor and material warranty. Additional improvements include a new air-conditioning system, new electrical breaker panel with surge suppressor and new water heater—significant updates that provide comfort and value for the next owner. MORE SPACE TO ENJOY! The former screened porch was replaced with a new sunroom, complete with new A/C ductwork. This versatile space is perfect for relaxing, reading or entertaining. Step outside to a new concrete patio and enjoy the Florida sunshine and refreshed landscaping. THOUGHTFUL DETAILS CONTINUE THROUGHOUT. The spa-like bathrooms were nicely renovated with upgraded tiling, vanities, sinks, lighting, shower doors, and toilets. A new attic ladder and plywood attic flooring add functionality and storage potential. Additional improvements include new hall closet shelving and doors, storm door, dining room light and smoke alarm. MOVE-IN READY MEANS JUST THAT! The extensive investment wasn't limited to renovations. Newer furnishings include living and dining room furniture, plus mattresses and bedroom furniture for both bedrooms. The kitchen is fully equipped and there are linens and decorative accessories—making it easy to settle in and start enjoying  Florida home. WHY TAKE ON THE TIME, EXPENSE & INCONVENIENCE OF RENOVATING? 9411 Concord Circle offers the opportunity to enjoy the benefits from day one. Your investment is protected under a 2022 roof with a 3rd nail in the roof wall connectors-- providing insurance credits too. COMMUNITY FEATURES remodeled clubhouse, banquet room, billiards, ping-pong, library/game room, lakeside veranda, boat docks, heated pool, tennis, pickleball, shuffleboard, bocce ball, spa, sauna, workshop, chip/putting green, walking paths, butterfly garden, bayfront park, kayak launch/storage, bayside pavilion, lakeside gazebo, bird sanctuary, tidal pond, many lakes, spacious grounds of nearly 90 acres teaming with Florida wildlife, activities/socials! DUES COVER water, sewer, trash, recycle, pest control, cable, internet, exterior maintenance/repairs/replacement, landscape maintenance, insurance. ALL THIS AWAITS in Mt Vernon on Sarasota Bay, where owning a home is about more than the villa—it's about embracing the Florida lifestyle and enjoying everything this special community and villa have to offer.
#A4704718

BRADENTON

9411 CONCORD CIRCLE

2 Beds

2 Baths

1,350 Sq.Ft.

$310,000

MLS#: A4704718
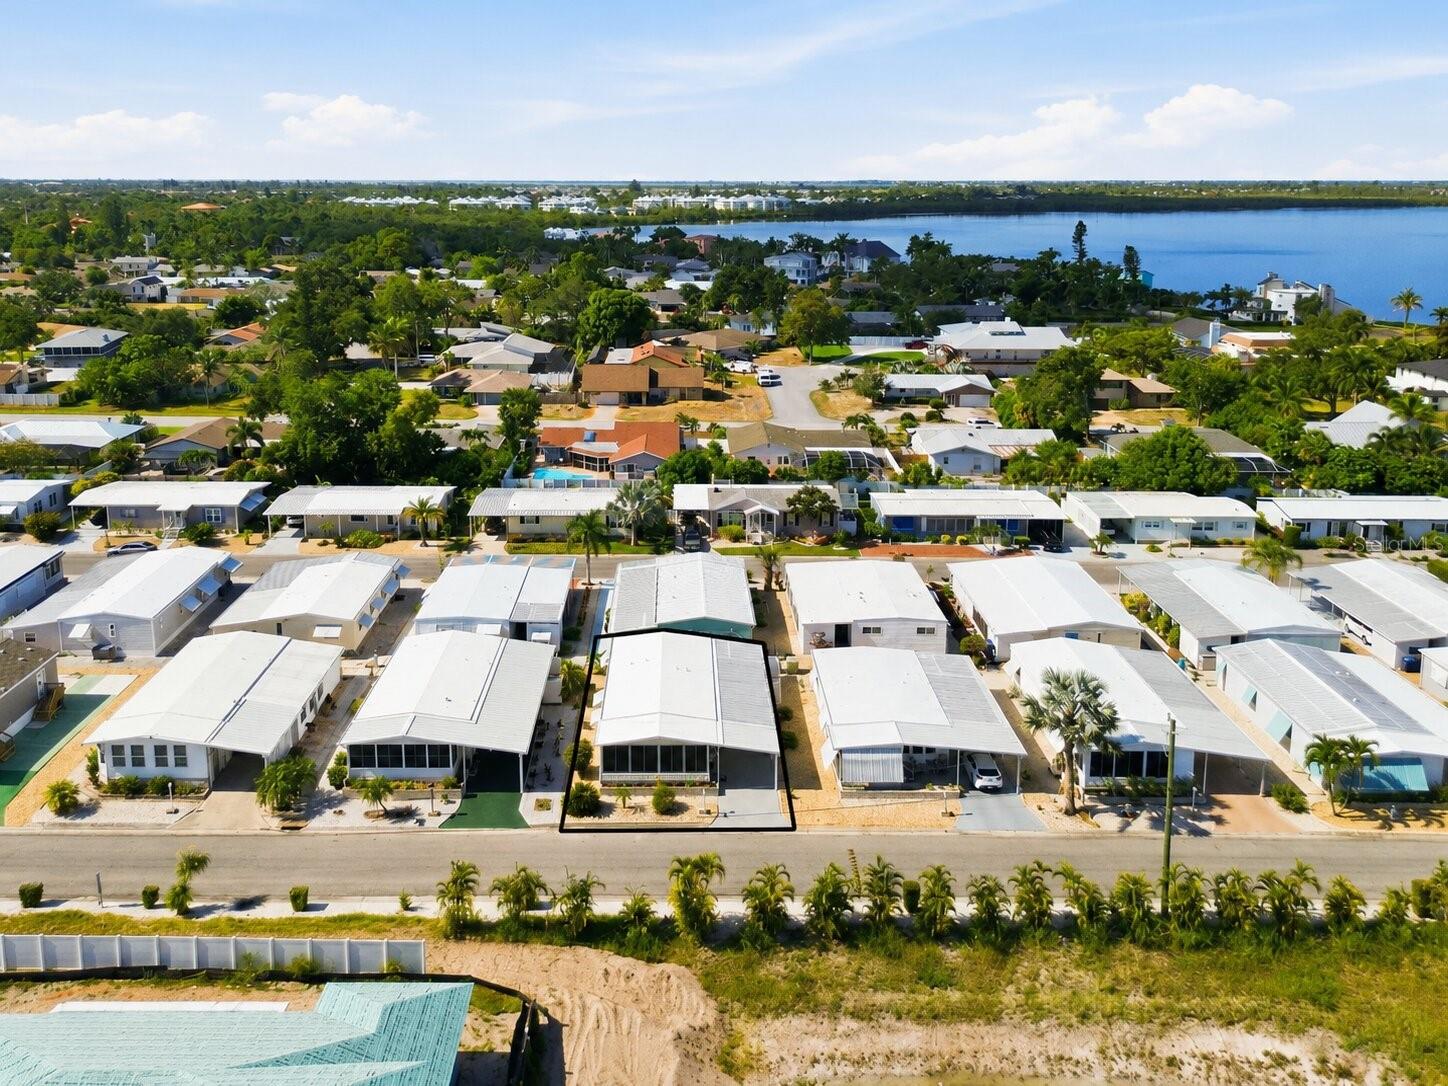
Just imagine stepping into a completely turnkey Florida retreat where the updates are finished, the furnishings are already in place, and your only decision is whether to spend the day by the pool, on the community dock, or at the beach. Located in Palma Sola Shores, a highly desirable land-owned 55+ waterfront community, this beautifully maintained home is ideal for buyers seeking comfort, convenience, an active social lifestyle, and the confidence of low-maintenance living. Best of all, the home is not located in a designated flood zone, and the low monthly maintenance fee includes water, cable and internet, helping make retirement living both simple and affordable.
Inside, the bright, open floor plan features luxury vinyl flooring throughout, abundant natural light, and spacious living and dining areas perfect for relaxing or entertaining visiting family and friends. The remodeled kitchen offers light cabinetry, stainless steel appliances, a stylish tile backsplash, pantry storage and generous counter space, while both bathrooms have been thoughtfully updated with tiled showers, modern vanities and attractive finishes. The enclosed Florida room provides valuable year-round living space with dedicated air conditioning, new windows and added insulation, creating the perfect setting for morning coffee, hobbies, reading or overnight guests.
Extensive improvements include a 2022 roof with transferable warranty, 2019 HVAC system, 2021 water heater, 2024 vapor barrier, 2024 polyaspartic-coated driveway, hurricane Bahama shutters, updated plumbing and electrical, new lighting and ceiling fans, a 2026 garbage disposal and a transferable termite warranty. Outside, the oversized covered carport and lanai offer additional space to enjoy Florida’s beautiful weather. The dedicated laundry and storage room includes a utility sink along with a new Maytag washer and dryer, providing added convenience and valuable household storage.
Palma Sola Shores residents enjoy a heated pool, clubhouse, shuffleboard courts, kayaking, fishing from the community dock and an active social calendar, all just a short drive from Anna Maria Island, Gulf beaches, waterfront restaurants, golf, shopping and medical facilities. Whether you are ready to simplify full-time or searching for an easy seasonal escape, this move-in-ready home offers exactly what many 55+ buyers are looking for: fewer responsibilities, predictable expenses, meaningful amenities and more time to enjoy the Florida lifestyle. The community does not permit pets, golf carts, motorcycles or rentals.
#D6148027

BRADENTON

2107 PALMA SOLA BOULEVARD 10

2 Beds

2 Baths

1,178 Sq.Ft.

$310,000

MLS#: D6148027

1 ... 114 115 116 117 118 ... 167

properties found. properties found. Page of .

Send a message

Message successfully sent.

Your message

What is 3 + 4 ?

Reason for contacting?

I agree to receive email communication and understand I can unsubscribe at any time.

I agree to be contacted by The Graf Group of Coldwell Banker via call, email, and text for real estate services. To opt out, you can reply 'stop' at any time or reply 'help' for assistance. You can also click the unsubscribe link in the emails. Message and data rates may apply. Message frequency may vary. Privacy Policy

Update Your Temporary Password

Personalize your search

Enter your email and we'll notify you immediately when new listings match what you're looking for.

or enter email address

Already have an account ? Login here

Continue your home search

I agree to receive communications and understand I can unsubscribe at any time.

I agree to be contacted by The Graf Group of Coldwell Banker via call, email, and text for real estate services. To opt out, you can reply 'stop' at any time or reply 'help' for assistance. You can also click the unsubscribe link in the emails. Message and data rates may apply. Message frequency may vary. Privacy Policy

Already have an account ? Login here

We use cookies

We use cookies primarily for analytics to enhance your experience. By accepting, you agree to our use of these cookies. You can manage your preferences or learn more about our cookies policy.





