One of the most popular communities provided by {{page_data.agentName}}

Bradenton

One of the most popular communities provided by The Graf Group of Coldwell Banker

Bradenton

About Bradenton

Bradenton blends historic charm with modern coastal living. Located just north of Sarasota along the Manatee River, it offers a vibrant downtown, walkable riverwalk, and easy access to Gulf beaches like Anna Maria Island. The city features diverse neighborhoods, top-rated schools, and a growing arts and food scene. With affordable housing, parks, marinas, and a strong sense of community, Bradenton is a smart choice for families, retirees, and professionals looking for value and lifestyle on Florida’s Suncoast.


One of the most popular communities provided by The Graf Group of Coldwell Banker
2,500
# of Listings
2
Avg # of Bedrooms
$378
Avg. $ / Sq.Ft.
$719,498
Med. List Price

Browse Bradenton Real Estate Listings

652 Properties Found. Page 12 of 44.

Virtually Staged. SELLER FINANCING AVAILABLE AT AN ATTRACTIVE RATE! INVESTMENT OPPORTUNITY WITH TENANTS ALREADY IN PLACE THROUGH OCTOBER 15, 2027—THE RENTAL INCOME CAN BE YOURS FROM DAY ONE AT A GREAT RATE! 

Exceptional privacy, extensive upgrades and resort-style Florida living come together in this meticulously maintained 4-bedroom, 2-bath single-story home with a true 3-car garage, ideally situated in the sought-after Savanna community of Lakewood Ranch.

What truly sets this home apart is its remarkable setting. With no rear neighbors and virtually no neighboring homes in sight, the backyard opens to breathtaking views of a tranquil pond, lush greenery and majestic oak trees along the horizon—a level of privacy and serenity increasingly difficult to find in Lakewood Ranch.

Inside, porcelain plank tile flows throughout with NO CARPET, complemented by high ceilings, crown molding, plantation shutters, custom closets, upgraded lighting and ceiling fans, and refreshed interior and exterior paint. The light-filled open floor plan creates an effortless flow for everyday living and entertaining, while the formal dining room offers flexible space for dining, a home office or additional living area.

The kitchen features granite countertops, tiled backsplash, a spacious island with seating, gas range, upgraded faucet and abundant cabinetry with upgraded soft-close doors. Soft-close cabinet doors continue into the bathrooms. The primary suite takes full advantage of the home's exceptional setting with beautiful backyard views, a custom walk-in closet, frameless glass shower and private access directly to the outdoor retreat.

Step outside and discover the true showpiece: an extraordinary 49' x 30' screened lanai overlooking the home's spectacular natural backdrop. The stunning free-form saltwater pool features a PebbleTec finish, waterfall, in-floor self-cleaning system and new filtration system, along with a gas-heated spa. Expansive pavers provide abundant space for relaxing and entertaining, while the gas outdoor kitchen with refrigerator, island and bar seating makes alfresco dining effortless. As evening arrives, Nebula lighting throughout the pool cage creates an incredible ambiance.

Thoughtful improvements continue with a whole-home water purification system, tankless gas water heater, whole-house gutters, permanent Gemstone exterior lighting, epoxy-coated 3-car garage floor and HVAC coils replaced in 2025. The customizable Gemstone lighting makes architectural, seasonal and holiday displays effortless.

Even four-legged family members have their own space with a dedicated fenced dog run featuring premium pet turf and a doggie door, plus an additional paver patio. A custom side walkway provides convenient access from the front of the home to the backyard. A comprehensive list of upgrades and improvements is available upon request.

Savanna offers resort-style amenities including a community pool, fitness center, gathering spaces, dog park, basketball and pickleball/open courts. Enjoy convenient access to Lakewood Ranch schools, shopping, dining and everything that makes this community so desirable.

Some homes impress with their upgrades. Others captivate with their setting. This one does both. Add the opportunity for seller financing at an attractive rate, and this is a home that is truly difficult to replicate. Schedule your private showing and experience the privacy, views and Florida lifestyle for yourself.
#A4705035

BRADENTON

2938 DESERT PLAIN COVE

4 Beds

2 Baths

2,239 Sq.Ft.

$799,777

MLS#: A4705035
Priced to sell! One of the best-priced luxury pool homes in the Lakewood Ranch area, this beautifully upgraded 2021-built residence features a heated saltwater pool, private attached in-law suite, first-floor office, upstairs loft, and premium finishes throughout in the gated community of Woodleaf Hammock.Ask about available financing incentives through MI Financial that may help reduce your monthly payment. Contact the listing agent for details.Designed for today's lifestyle and multigenerational living, the private in-law suite features its own entrance, living area, kitchenette, bedroom, and full bath, making it ideal for extended family, guests, a caregiver, or a private home office. The spacious upstairs loft with a full bath and generous closet space provides additional flexibility as a media room, game room, fitness area, or guest retreat.
The open-concept floor plan showcases a gourmet kitchen with quartz countertops, an oversized island, soft-close cabinetry, coffee bar, stainless steel appliances, and upgraded finishes throughout. Tray ceilings, crown molding, custom 8-foot interior doors, tall baseboards, and whole-home audio enhance the home's elegant yet comfortable design.
Step outside to your private backyard oasis featuring a heated saltwater pool, expansive travertine lanai, outdoor kitchen with gas grill, and professionally landscaped yard, creating the perfect setting for entertaining or relaxing year-round.
Additional features include a tile roof, paver driveway, two-zone HVAC system, tankless water heater, transferable builder structural warranty, Flood Zone X location, and no hurricane damage during recent storms.
Residents enjoy resort-style amenities including a community pool, pickleball courts, dog park, playground, and grilling area, with HOA fees of approximately $167 a month.
Ideally located near top-rated schools, Lakewood Ranch Main Street, Waterside Place, UTC Mall, premier shopping, dining, and the beautiful Gulf Coast beaches.
Contact the listing agent for details or to schedule your private showing.
#A4696734

BRADENTON

2028 WOODLEAF HAMMOCK COURT

4 Beds

5 Baths

2,990 Sq.Ft.

$799,000

MLS#: A4696734
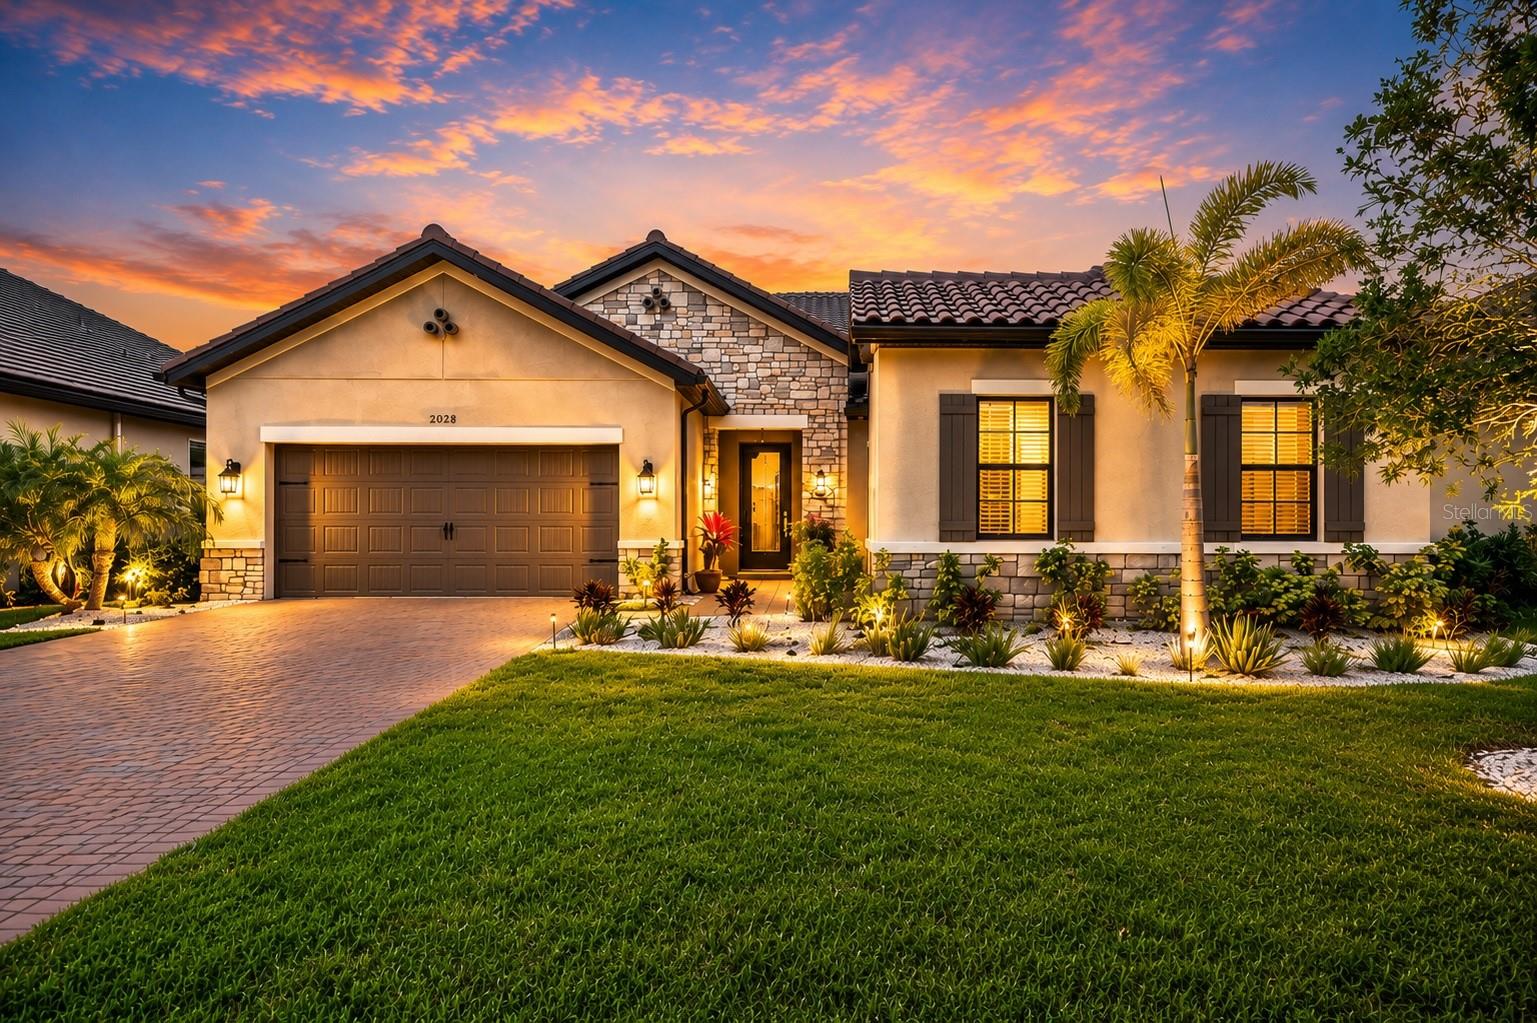
Price Improvement! Don't wait months for new construction—this exceptional home is move-in ready and available now. Thoughtfully enhanced with numerous high-quality post-closing upgrades, it offers features and finishes that go well beyond the builder's standard offerings, providing outstanding value and immediate enjoyment from day one. Welcome to Watercolor Place, an exclusive gated enclave in Bradenton celebrated for its low HOA fees and absence of CDD fees. Ideally on a premier lakefront homesite, this exceptional 2023-built residence offers 2,241 square feet of impeccably curated living space, where refined elegance meets modern comfort. Featuring three bedrooms, 2.5 baths, a private den, and a heated pool and spa overlooking tranquil water views, this home delivers an elevated Florida lifestyle. From the moment you arrive, the residence impresses with soaring 10-foot ceilings, 8-foot doors, expansive windows and an open-concept design bathed in natural light. At the heart of the home, the gourmet chef’s kitchen is beautifully appointed with an oversized oval island, stacked oven and microwave, gas cooktop and an expansive prep sink area, creating the ideal setting for intimate gatherings and sophisticated entertaining. The adjoining great room and dining area flow seamlessly together, offering an inviting atmosphere with effortless indoor-outdoor connectivity. Complete with built-in cabinets and shelving. The luxurious main-level primary suite is a serene private retreat, thoughtfully designed with a spa-inspired bath featuring dual rain showers with a handheld fixture, an indulgent soaking tub and an ambient electric fireplace that enhances the tranquil ambiance. A custom walk-in closet offers abundant hanging space and shelving for elevated organization. Two generously sized guest bedrooms and a beautifully appointed guest bath with a spacious walk-in shower provide comfort and flexibility for family and visitors alike. Throughout the residence, designer upgrades abound, including elegant tile flooring throughout, French and sliding doors, a central vacuum system and exquisite Cambria quartz countertops. Outdoor living is exceptional with an extended lanai showcasing a smartphone-controlled heated saltwater pool and spa, covered lounge areas, and breathtaking lakefront sunrise views that create a private resort-like experience while enjoying the comforts of an outdoor pool bath. Additional exterior enhancements include a paver driveway and walkway, impact-rated doors and windows, exterior coach lighting, rain gutters, a tankless gas water heater, integrated irrigation system and a spacious two-car garage with keypad access. Plantation shutters and custom window treatments throughout the home add a sophisticated finishing touch while enhancing privacy and light control. Residents of Watercolor Place enjoy a maintenance-free lifestyle with HOA services that include lawn care, landscaping, Wi-Fi and cable. The newly completed amenity center offers a resort-style zero-entry pool, state-of-the-art fitness center, elegant social spaces and an outdoor grill station designed for entertaining. Ideally just minutes from premier shopping and dining, including the new Target and Costco plaza, Publix and the vibrant lifestyle destinations of Lakewood Ranch, this extraordinary residence offers a blend of privacy, sophistication and convenience. Discover an unparalleled opportunity to experience luxury lakefront living at its finest.
#A4692406

BRADENTON

10019 DEGAS TERRACE

3 Beds

2 Baths

2,240 Sq.Ft.

$799,000

MLS#: A4692406

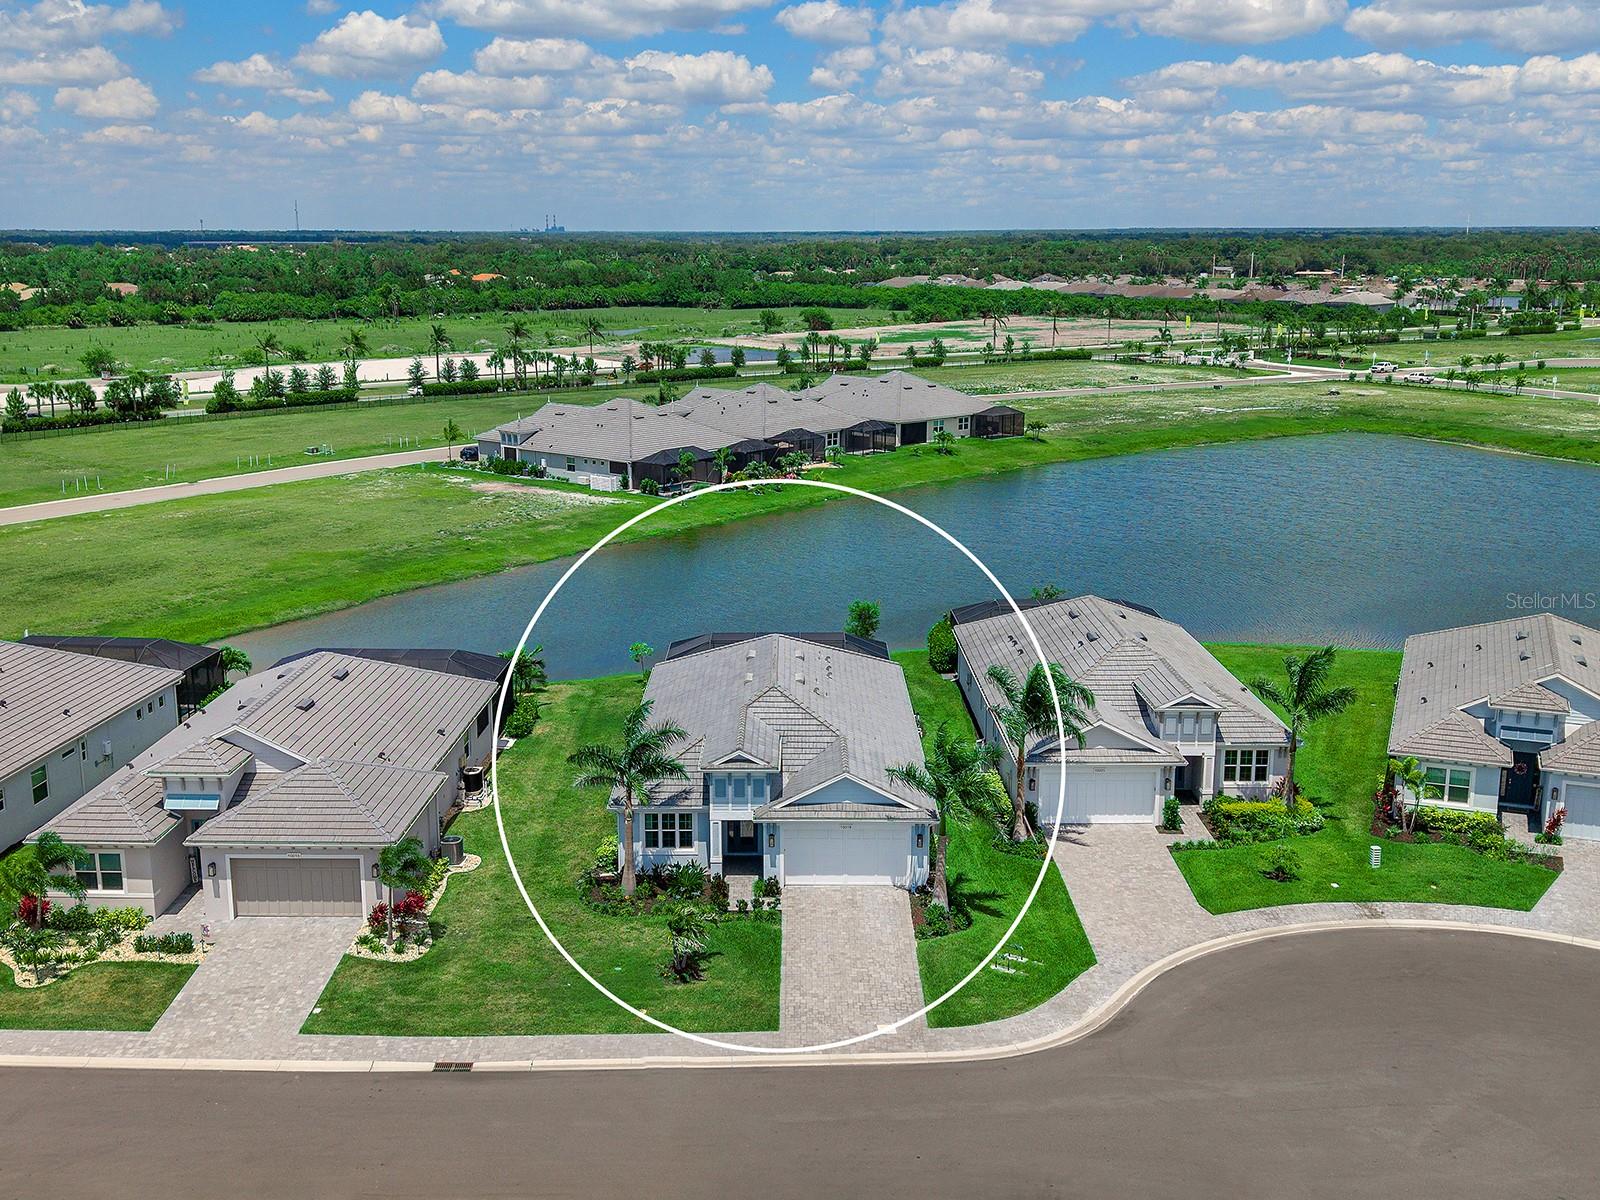
Welcome to this impeccable, 2025-built residence in Lorraine Lakes, a gated neighborhood in the heart of Lakewood Ranch—consistently recognized among the nation’s top-selling master-planned communities. Positioned toward the back of the neighborhood on a quiet street, this exceptional home enjoys a fully fenced spacious backyard, preserve homesite with desirable west-facing rear exposure, offering privacy, peaceful views, & beautiful Florida sunsets. The highly sought-after "Sorrento Manor Home," one of Lorraine Lakes’ most popular two-story floor plans, offers an impressive combination of space, elegance and versatility, featuring 5-bedrooms, 4.5-bathrooms, an expansive bonus loft, and a split 3-car garage. Enhancing the home’s impressive curb appeal are two paver driveways, a tile roof, and lush, mature tropical landscaping, while the split garage provides exceptional flexibility for additional storage or golf cart parking. Soaring ceilings, abundant natural light, and beautiful tile-plank flooring create a sophisticated yet comfortable atmosphere. At the heart of the home is the gourmet kitchen, beautifully appointed with an oversized island, natural gas cooking, Frigidaire stainless-steel appliances, designer lighting, large pantry and a spacious casual dinette overlooking the tranquil preserve. A stylish butler’s area connects the kitchen to the formal dining room, creating an effortless flow for entertaining. The main level offers exceptional flexibility with a private bedroom, ensuite bath and direct outdoor access, making it ideal for guests or a private home office. A conveniently located half bath serves the main living area, while expansive sliding glass doors open to the screened rear covered lanai, seamlessly extending the living space outdoors. A lower level dedicated laundry room adds both convenience and functionality, complete with a Frigidaire washer/dryer, along with a large additional interior storage closet. Upstairs, upgraded carpeting leads to an expansive bonus loft with two distinct living areas—an incredibly versatile space for a media room, game room or additional family room. The spacious primary suite offers two separate walk-in closets and primary bath with separate vanities, linen closet & large walk-in shower. The upstairs bedrooms provide excellent privacy and flexibility, including one with its own ensuite bathroom and walk-in shower, while the remaining bedrooms share a beautifully designed bath with tub and dual-sink vanity.  Additional highlights include full exterior gutters, a tankless water heater, and two separate air-conditioning systems, providing dedicated climate control for the upper and lower levels. Beyond the home, the extensive amenity campus features a resort pool, separate lap pool, spa, splash area, clubhouse, fitness center, restaurant, outdoor bar, coffee bar, arcade, indoor playroom, playground, tennis, pickleball, indoor & outdoor basketball courts, and fishing. HOA services also include lawn maintenance, irrigation, cable, and internet. The location is equally impressive, with schools nearby and the new Lakewood Ranch High School, library, Premier Sports Campus & new Athletics & Aquatics Center conveniently located next to the community. With its newer construction, expansive floor plan, private preserve setting, west-facing backyard, elegant finishes & incredible versatility, this home presents an outstanding opportunity to enjoy the very best of the Lakewood Ranch lifestyle.
#A4705505

BRADENTON

5026 SARATOGA SPRINGS RUN

5 Beds

4 Baths

3,336 Sq.Ft.

$799,000

MLS#: A4705505

Price reduced
A Grand Southern Colonial Retreat in the Heart of El Conquistador
Privacy. Elegance. History. And a setting that is becoming almost impossible to find.
Privacy. Character. Architectural Distinction. A Rare El Conquistador Setting.
There are homes that make an impression—and then there are homes that have a presence all their own. Set beneath a canopy of magnificent mature oaks in El Conquistador, one of Bradenton's most established luxury neighborhoods, this elegant Southern Colonial residence offers a rare combination of architectural character, generous space and exceptional privacy.
Built in 1993 for the original owner, the home showcases classic Colonial Revival architecture, including a handsome brick exterior, steeply pitched gabled rooflines, dormer windows, traditional shutters and a gracious columned entrance. The timeless design feels perfectly at home among the property's mature landscaping and majestic oak trees, creating a sense of permanence and elegance that is increasingly difficult to find.
The setting is every bit as special as the architecture. Situated on approximately one-third of an acre, the property enjoys an extraordinary level of privacy, with no immediate neighbors on either side. A preserve borders two sides of the homesite, while an additional unbuildable lot provides even more separation. The result is a peaceful, park-like setting where mature trees and natural surroundings become part of the view.
Inside, approximately 3,499 square feet offers an impressive amount of living space, including four bedrooms, two-and-a-half baths and a separate den that provides the perfect setting for a home office, library, study or quiet retreat. The generous floor plan offers plenty of room for both everyday living and entertaining.
Outside, the expansive homesite presents an opportunity to create the outdoor retreat you've envisioned, including ample room for a private pool. A detached two-car garage adds convenience while complementing the architectural character of the main residence. The property is also located outside a flood zone.
The original owner has cared for this home for more than three decades, and the original architectural plans remain with the property—a unique connection to the home's history and the vision behind its design.
And the location is exceptional. From its established setting in El Conquistador, you're just minutes from IMG Academy, Sarasota, Gulf beaches, shopping, dining and the many amenities of the Bradenton-Sarasota area.
This is not simply a home on a large lot. It is an opportunity to own a beautifully established piece of El Conquistador, where architectural character, mature surroundings and genuine privacy come together in a setting that would be extraordinarily difficult to recreate today.
A home with history. A homesite with privacy. And an architectural presence that stands apart.
#A4703422

BRADENTON

3706 AVENIDA MADERA

4 Beds

2 Baths

3,499 Sq.Ft.

$799,000

MLS#: A4703422

Absolutely Beautiful, describes this spectacular home in the sought-after Rye Wilderness, curb appeal with a manicured half acre landscape. There are No CDD's, low HOA fees and top rated “A” schools in this fabulously positioned neighborhood. Rye Wilderness Estates is known for its tile roofs, side load entry garages, paver driveways and executives’ homes. A lovely 3-bedroom, 3 1/2 bath home with a den. Amazing corner lot with pond view. One of the largest 2 car side load garages in this neighborhood, offering a variety of uses with the extra space. A beautiful tile throughout living areas and a lovely den/flex. The kitchen features granite counters, solid wood cabinetry with tiled back splash and a gorgeous island. Stainless Steel appliances and a breakfast bar for additional counter space. Kitchen is open to the great room. Large sliding impact-resistant doors lead to the splendid extended lanai with its gorgeous pool. Covered lanai area has a half bath. The master suite is spacious ensuite, a luxurious bathroom that includes a expansive shower, dual sinks, and a garden tub to relax in, along with his/her spacious walk-in closets. The large utility/laundry room has cabinets, and an additional walk-in closet for added storage or a second pantry at one end of the room. Rain gutters thru out. Rye Wilderness is situated only approximately 10 minutes to the interstate and 30 minutes to world famous beaches on the Gulf Coast, 5 minutes to Manatee State Park, next to Rye Preserve Park and newly laid Legacy Trail, near UTC mall, Restaurants, theaters, arts, shopping, St-Pete, Tampa, Sarasota and Lakewood Ranch. There is no other community like this in this area of East Manatee County.
#A4705518

BRADENTON

17111 2ND AVENUE E

3 Beds

3 Baths

2,612 Sq.Ft.

$799,000

MLS#: A4705518

Price reduced
Welcome to Mill Creek, where spacious homesites, mature landscaping, and a peaceful setting create one of East Manatee County's most desirable communities. Situated on nearly half an acre, this 4-bedroom, 3-bath home offers almost 3,000 square feet of living space, a 3-car garage, and beautiful water and preserve views. Designed with both everyday living and entertaining in mind, the home features formal living and dining rooms, a large family room, and a spacious kitchen. The kitchen is a chef's dream with abundant cabinetry and countertop space, double ovens, a wine refrigerator, prep sink, center island, two pantries including a walk-in pantry, and a breakfast nook. The split-bedroom floor plan provides privacy, with the primary suite tucked away on its own side of the home. The spacious retreat offers two walk-in closets, direct access to the lanai and pool area, and an en-suite bath with dual vanities, a soaking tub, and walk-in shower. Guest bedrooms are generously sized and offer plenty of closet space. Step outside to your own Florida oasis featuring a screened pool, expansive lanai, outdoor kitchen, and lake and preserve views. Whether you're hosting family and friends or enjoying a quiet evening at home, this outdoor living space is sure to impress. The oversized lot provides additional yard space, while the circular driveway and 3-car garage offer ample parking and storage. Additional updates include a new roof (2025) , A/C (2021), and hurricane garage door (2026), providing added peace of mind for the next owner. Pool being resurfaced in October. Please note: The interior of the home has been freshly painted since the photos were taken.
#A4704180

BRADENTON

15201 21ST AVENUE E

4 Beds

3 Baths

2,938 Sq.Ft.

$799,000

MLS#: A4704180

Price reduced
Price Reduced!  Welcome to the highly desirable Lorraine Lakes in Lakewood Ranch! This stunning 3,257-square-foot, 5-bedroom, 3-bath home with a bonus/media room was built in 2024 and has been thoughtfully enhanced throughout, creating a truly move-in-ready home.

Abundant natural light-filled rooms, highlighting the home's stylish finishes and inviting living spaces. Upon entering, you are greeted by custom decorative accent walls in the entryway and stairway, graceful architectural details, and updated ceramic tile flooring throughout the first floor. Formal living and dining spaces provide plenty of room for entertaining, while the open-concept kitchen, dining area, and family room create the perfect gathering space for everyday living.

The beautifully appointed kitchen features 42-inch wood cabinetry, an island accented with white oak paneling, and backsplash tile extending to the ceiling for a polished, custom look. A first-floor bedroom with an ensuite bath offers wonderful flexibility for guests, extended family, or use as a second primary suite.

The main living area opens directly to a generously sized lanai with a heated pool and oversized spa, creating an ideal indoor-outdoor Florida lifestyle. The fenced backyard is surrounded by an attractive wrought-iron-style fence, offering a defined outdoor space for children and pets.

Back inside, an upgraded white oak staircase leads to the second-floor living area, where white oak flooring and decorative recessed wall panels add warmth and character. The spacious primary suite features an ensuite bath with a garden tub, walk-in shower, double vanity, and a soothing neutral palette. Three additional bedrooms, a third full bathroom, a bonus/media room, and a conveniently located laundry area with custom cabinetry complete the second floor.

Additional features include a whole-house water filtration system and an extended driveway leading to a three-car tandem garage finished with a durable polyaspartic floor.

Lorraine Lakes offers an exceptional resort-style lifestyle with an expansive clubhouse and amenity complex featuring multiple pools, fitness and recreation facilities, racquet and court sports, dining and gathering spaces, children's amenities, an active calendar of community activities and more!

The Lakewood Ranch location adds even more to enjoy. Nearby, the 140-acre Premier Sports Campus at Lakewood Ranch is a major regional destination for youth, amateur, and professional sporting events, with 23 regulation fields and a stadium. The area is also continuing to grow, with the new Rangeland High School currently under construction and scheduled to welcome its first students in August 2027.

Conveniently located near shopping, dining, schools, medical facilities, parks, recreation, and everything Lakewood Ranch has to offer, this beautifully upgraded home combines space, style, resort-inspired amenities, and an outstanding location.
#N6145340

BRADENTON

15008 MISTY WATER CROSSING

5 Beds

3 Baths

3,257 Sq.Ft.

$799,000

MLS#: N6145340

New on site 3 days ago
Freestanding office or medical building on Manatee Ave E, newer construction built in 2021. 2,824 SF one story block building with a kitchen, three restrooms, central air and public water and sewer. Zoned T4-O, where medical clinic and office uses are permitted by right. Interior lot on a quarter acre, landscaped, with city street frontage. Available for sale or lease with option to purchase, ideal for an owner user or investor. Showings by appointment.
#A4708565

BRADENTON

1710 MANATEE AVENUE E

None Beds

None Baths

2,640 Sq.Ft.

$799,000

MLS#: A4708565

New on site 1 day ago
Welcome to 6914 Quiet Creek Dr, a spacious two-story home with beautiful lake views in the gated River Strand community of Heritage Harbour. Offering approximately 3,250 square feet of living space, this 6-bedroom, 3-bath residence provides an exceptional amount of space for everyday living, entertaining, guests, or a home office.

The open and inviting layout features generous living areas, a well-appointed kitchen, and large windows and sliding doors that bring in abundant natural light while showcasing the tranquil water view. The spacious primary suite offers a private retreat, while the additional bedrooms provide flexibility for family, guests, or work-from-home needs.

Enjoy Florida living from the covered rear porch overlooking the lake, with plenty of room to relax and take in the peaceful setting. The attached 2-car garage provides ample parking and storage, while mature landscaping adds to the home's curb appeal.

Located within the gated River Strand community, residents enjoy access to an array of resort-style amenities, including golf, clubhouse facilities, pools, fitness, tennis, pickleball and more. Conveniently located near I-75, with easy access to Lakewood Ranch, Bradenton, Sarasota and the Gulf Coast.

A rare opportunity to own a spacious 6-bedroom home with water views and an impressive amenity-rich lifestyle in River Strand.
#A4706291

BRADENTON

6914 QUIET CREEK DRIVE

6 Beds

3 Baths

3,250 Sq.Ft.

$799,000

MLS#: A4706291
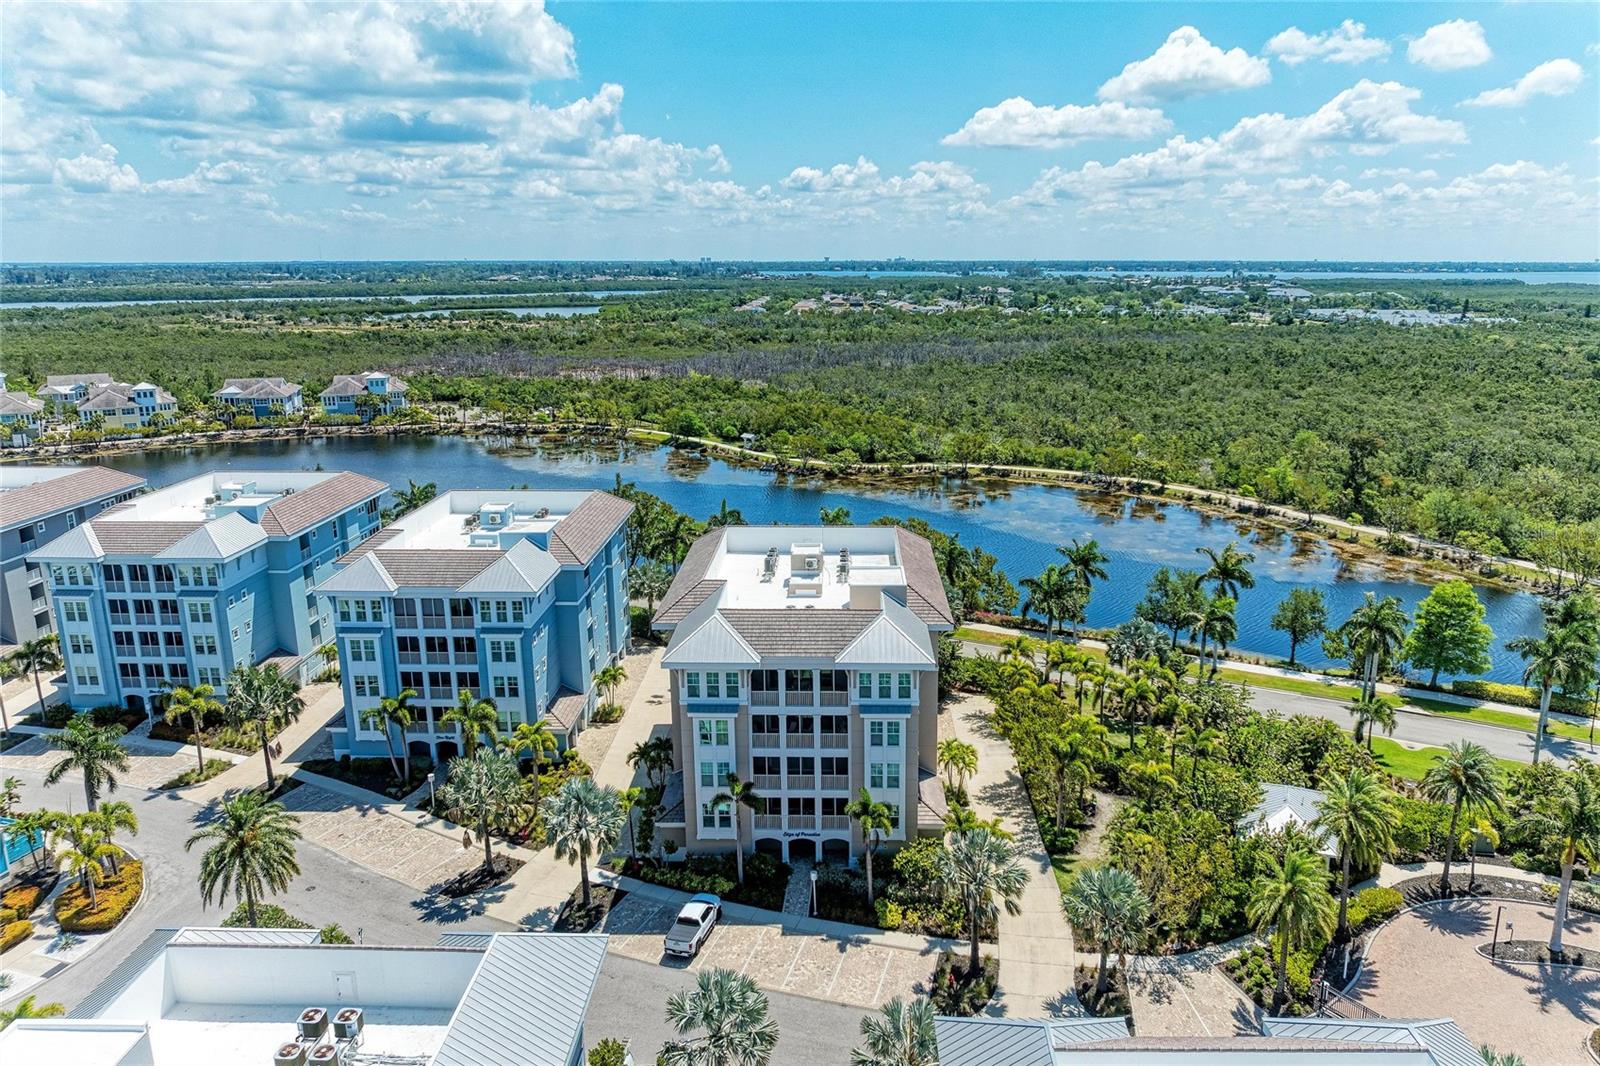
Welcome home to this gorgeous TURN KEY PENTHOUSE condominium with expansive water
views of tranquil Sapphire Lake! Enjoy the Margaritaville lifestyle in this beautiful 3 bedroom, 3
bath condominium in the gated community of Marina Walk in One Particular Harbour on Anna
Maria Sound in Harbour Isle. This unit is strong and built to last! Wake each morning with a cup
of coffee and enjoy an amazing sunrise from your private screened lanai while taking in the
incredible views of Sapphire Lake and the mangroves of Perico Preserve. This move-in ready
condominium features high-end upgrades including GE stainless steel appliances featuring a
double oven, solid wood cabinets, beautiful Cambria(Stone) countertops, gorgeous diagonal ceramic tile
throughout the entire home and custom light fixtures in kitchen and dining room — just to name
a few of the beautiful features of this gorgeous home. This spacious condo features an open
concept and light and bright features that are sure to please. And since it is a highly sought-after
Penthouse unit included are super high ceilings, THREE storage units for all your beach toys
and TWO assigned parking spaces. All furnishings are included so just bring your toothbrush and
start enjoying immediately or waste no time to start earning income from this fabulous highly
desired investment rental property. This gorgeous condo is located in the highly acclaimed
community of Harbour Isle - so at the end of the day relax while watching sunsets over Anna
Maria Sound from the Harbour Isle private beach club with its beautiful Sky Bar, resort size
heated pool and spa, and state of the art 4200 sq. ft. Fitness center. There are four pools,
cabanas, splash pad, grill areas and a playground for your use. Participate in the many planned
activities, kayak launches, miles of walking trails or just come and relax. The possibilities are
endless at this tropical paradise called Harbour Isle. Less than one mile away, Anna Maria
Island boasts impeccable island charm with pristine beaches, fabulous restaurants and
shopping. For boaters, the wet/dry Safe Harbor Marina is the perfect place for you at Pier 77 - a
quick walk from this beautiful condo. Right outside the gated community is the Floridays
Restaurant and the Compass Hotel - both Margaritaville inspired. This home is located two
miles from the famous Robinson Preserve with over five miles of walking, biking and kayaking.
Walk or bike to three different nature preserves. This is truly paradise. Come see this beauty
today! Whether your full-time home or a wonderful investment property — you don’t want to
miss this one! You will be amazed at the gorgeous water view and this stunning condominium.
Your best life is awaiting in award-winning Harbour Isle.
#A4691067

BRADENTON

395 ARUBA CIRCLE 402

3 Beds

3 Baths

1,664 Sq.Ft.

$799,000

MLS#: A4691067
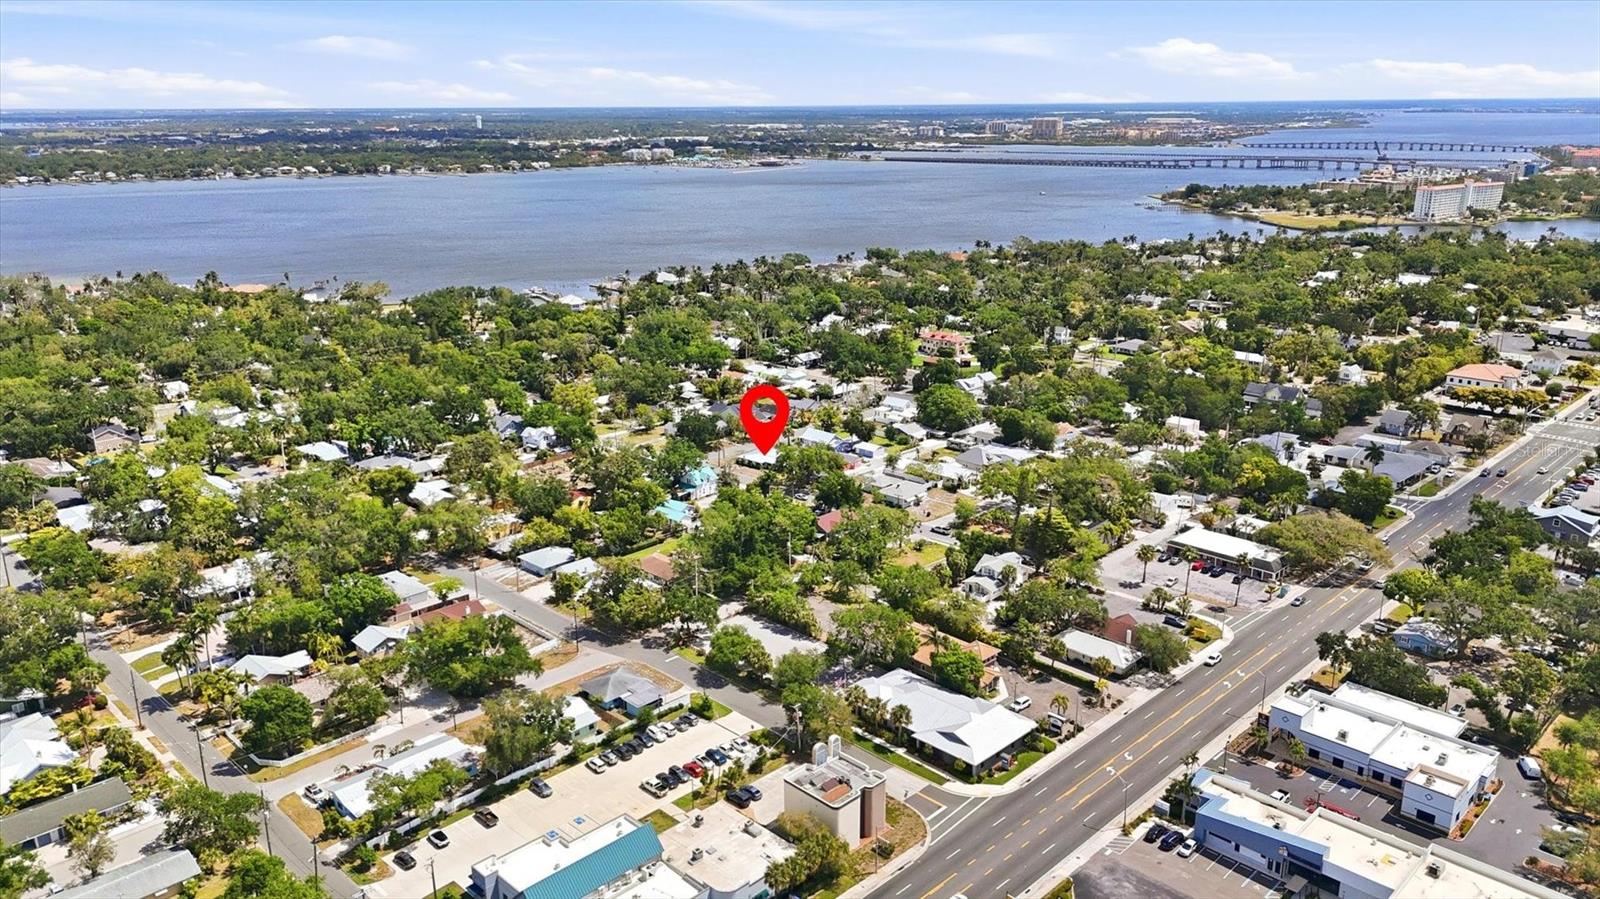
Rare 3-Unit Income Package in the Heart of the River District

A rare opportunity to acquire a fully renovated, income-producing portfolio: a single-family home paired with an adjoining duplex, offering 6 bedrooms and 4.5 bathrooms across three separately rentable units — built-in flexibility for short-term, long-term, or a blended rental strategy.

The single-family home, the "Pink House" (known as the Surf Shack), is a beautifully renovated, actively booking seasonal Airbnb with 2 bedrooms, 1.5 baths, and a charming sunroom. The adjoining duplex adds a stylishly updated 1-bed/1-bath unit, Sea Glass Bliss, plus a spacious 3-bed/2-bath unit — currently vacant and ready for long-term tenants or a short-term rental conversion.

Major systems have already been addressed across the portfolio, including 2024 roofs, new HVAC systems, and appliances less than a year old — turnkey condition that minimizes near-term capital expenditure for an investor.

Located just minutes from downtown Bradenton, the River District, and local dining and shopping, this three-unit package delivers immediate cash flow with strong long-term upside in one of the area's most sought-after locations.
#A4691032

BRADENTON

301 28TH STREET W

6 Beds

None Baths

2,265 Sq.Ft.

$799,000

MLS#: A4691032

Welcome to 7531 Camden Harbour Dr, located in the highly desirable community of Stoneybrook at Heritage Harbour in Bradenton, FL. This exceptional residence features top-of-the-line, high-end finishes throughout, blending modern luxury with functional design. 
Step inside to an expansive, open-concept floor plan defined by high ceilings and continuous tile flooring running throughout the interior of the home. Designed for effortless living and sophisticated entertaining, the main living areas flow toward light-filled windows framing beautiful views of the pool, spa, lake, and golf course. At the center of the home is a spectacular chef's kitchen, custom-finished with modern quartz countertops with sleek waterfall edges, premium cabinetry, and brand-new stainless steel appliances. With ample space and flexibility, the functional layout includes 4 spacious bedrooms plus a dedicated home office, along with 3 fully remodeled modern bathrooms finished with contemporary tilework and sleek fixtures. Completing the home is a spacious 3-car garage with ample storage and parking.
#O6446128

BRADENTON

7531 CAMDEN HARBOUR DRIVE

4 Beds

3 Baths

2,948 Sq.Ft.

$799,000

MLS#: O6446128

Virtually Staged. Golf Deeded Home! Welcome to effortless Florida living in Calusa Country Club, one of Lakewood Ranch’s sought-after golf and resort-style communities. Built in 2025, this beautifully designed 4-bedroom, 2-bath residence offers a bright and inviting interior, spacious open-concept living, and a private outdoor retreat overlooking the golf course. Golf is included with the home, giving you access to the community's two golf courses.
Step inside to a light and airy living space with soaring ceilings, neutral finishes, and an easy-flowing layout designed for both everyday living and entertaining. The kitchen is a standout, featuring crisp pure cabinetry, sleek light countertops, stainless-steel appliances, ample storage, and a spacious layout that opens naturally to the main living areas. Wood-look tile flooring adds warmth and a polished feel throughout the home while remaining easy to maintain. The primary suite provides a comfortable private retreat, while three additional bedrooms provide flexibility for guests, a home office, or hobbies. The bathrooms continue the home’s clean, timeless aesthetic with neutral tile, frost cabinetry, and modern fixtures.
Step through the sliding glass doors and embrace the Florida lifestyle from your screened-in lanai with a private heated pool and spa. With golf course views beyond the lanai, this outdoor space is ideal for morning coffee, afternoon swims, or relaxing evenings while enjoying the peaceful surroundings.
Life extends well beyond the front door at Calusa Country Club, which features an 18-hole golf course and a 12-hole golf course. The amenities include a clubhouse, golf shop, fitness center, Tiki Bar, tennis, golf, and four community pools, including three satellite pools and a resort-style pool. Whether you’re looking to stay active, unwind by the pool, enjoy a round of golf, or gather with friends, there’s something to enjoy just moments from home.
Located in the heart of Lakewood Ranch, you’ll be surrounded by an abundance of shopping, dining, recreation, and entertainment. Enjoy convenient access to Main Street at Lakewood Ranch, UTC, restaurants, parks, golf courses, and everyday conveniences, making it easy to enjoy everything this vibrant area has to showcase. From the beautifully appointed interior and spacious three-car garage to the private pool and spa, golf course setting, and exceptional community amenities, this home offers a wonderful opportunity to enjoy comfort, convenience, and the quintessential Florida lifestyle in one of Lakewood Ranch’s desirable communities. Please note that some community amenities are currently in the process of being built.
#A4706554

LAKEWOOD RANCH

5613 LIGHTNING WHELK LANE

4 Beds

2 Baths

2,245 Sq.Ft.

$799,000

MLS#: A4706554
One or more photo(s) has been virtually staged. This is a perfect waterfront exceptional property for the avid boater or water enthusiast as it is located ideally in River Point on the Banks of the Manatee River. Opportunities galore are possible with this home as it can be your forever home, a winter residence or an investor's gem. It is move in ready and very well maintained.  Boasting a 3BR/2BA pool home which showcases great open living spaces presenting natural light which is projected from the numerous windows and French door. A space saving kitchen containing stainless steel appliance enhances the cooking experience.  The kitchen, living room, and dining room provide an amazing backdrop for long water vistas. More waterfront views are enjoyed from the owners suite which also has custom closets and a private bath. This split bedroom concept also has energy conscious features: a tankless hot water heater and an energy efficient HVAC installed in 2019. Other updated features include a new roof in 2022, Corian kitchen counter top, a new washer in 2021, new rip rap seawall, and a child safety pool fence in 2017. Swim, splash or float in your private pool or take your boat to dinner from your own private boat dock with covered lift for a 24' boat. You can also see the sunrise over the lake. It is only minutes to the Manatee River and Gulf of Mexico. This is a very desirable waterfront location where you can cruise to local destinations, restaurants, full service marinas, yacht clubs, enjoy fishing, and paddle boarding. Another bonus is there is no CDD and low HOA fees. It is provides easy access to I-75, St. Petersburg, Sarasota, great schools, fine dining, shopping and World Class beaches. The combination of lifestyle and location provided by this property are supreme.
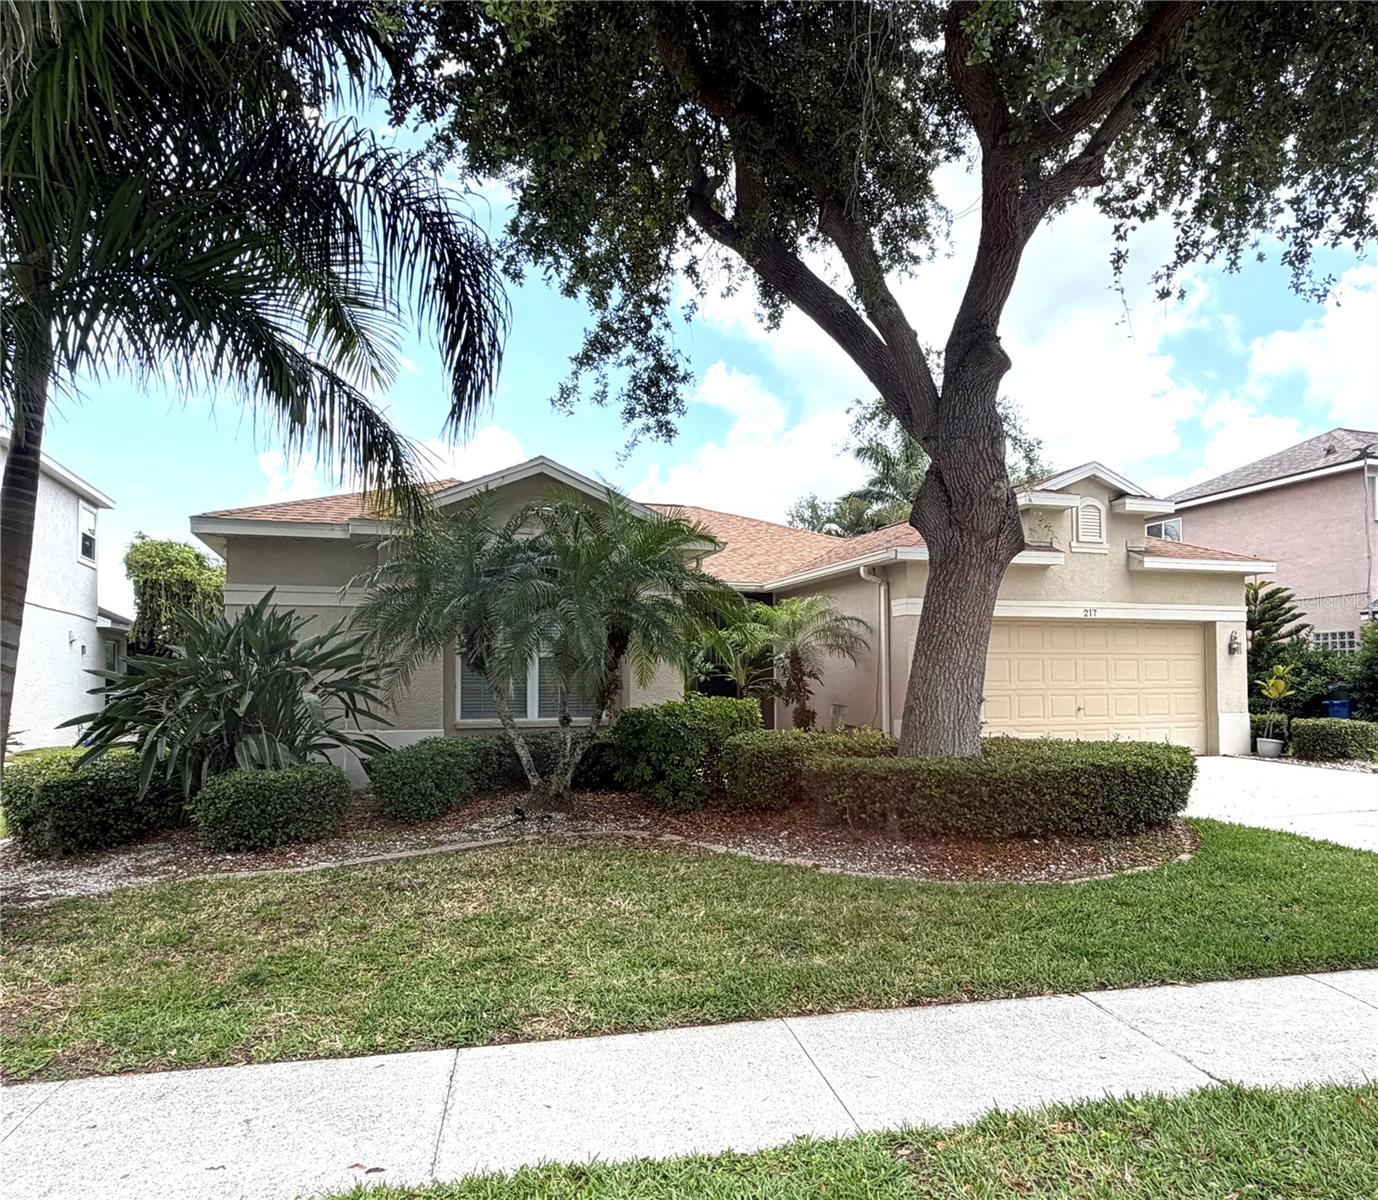
#B4902250

BRADENTON

217 36TH STREET NE

3 Beds

2 Baths

1,738 Sq.Ft.

$797,900

MLS#: B4902250

1 ... 10 11 12 13 14 ... 44

properties found. properties found. Page of .

Send a message

Message successfully sent.

Your message

What is 3 + 4 ?

Reason for contacting?

I agree to receive email communication and understand I can unsubscribe at any time.

I agree to be contacted by The Graf Group of Coldwell Banker via call, email, and text for real estate services. To opt out, you can reply 'stop' at any time or reply 'help' for assistance. You can also click the unsubscribe link in the emails. Message and data rates may apply. Message frequency may vary. Privacy Policy

Update Your Temporary Password

Personalize your search

Enter your email and we'll notify you immediately when new listings match what you're looking for.

or enter email address

Already have an account ? Login here

Continue your home search

I agree to receive communications and understand I can unsubscribe at any time.

I agree to be contacted by The Graf Group of Coldwell Banker via call, email, and text for real estate services. To opt out, you can reply 'stop' at any time or reply 'help' for assistance. You can also click the unsubscribe link in the emails. Message and data rates may apply. Message frequency may vary. Privacy Policy

Already have an account ? Login here

We use cookies

We use cookies primarily for analytics to enhance your experience. By accepting, you agree to our use of these cookies. You can manage your preferences or learn more about our cookies policy.





