One of the most popular communities provided by {{page_data.agentName}}

Bradenton

One of the most popular communities provided by The Graf Group of Coldwell Banker

Bradenton

About Bradenton

Bradenton blends historic charm with modern coastal living. Located just north of Sarasota along the Manatee River, it offers a vibrant downtown, walkable riverwalk, and easy access to Gulf beaches like Anna Maria Island. The city features diverse neighborhoods, top-rated schools, and a growing arts and food scene. With affordable housing, parks, marinas, and a strong sense of community, Bradenton is a smart choice for families, retirees, and professionals looking for value and lifestyle on Florida’s Suncoast.


One of the most popular communities provided by The Graf Group of Coldwell Banker
2,499
# of Listings
2
Avg # of Bedrooms
$378
Avg. $ / Sq.Ft.
$719,930
Med. List Price

Browse Bradenton Real Estate Listings

652 Properties Found. Page 14 of 44.
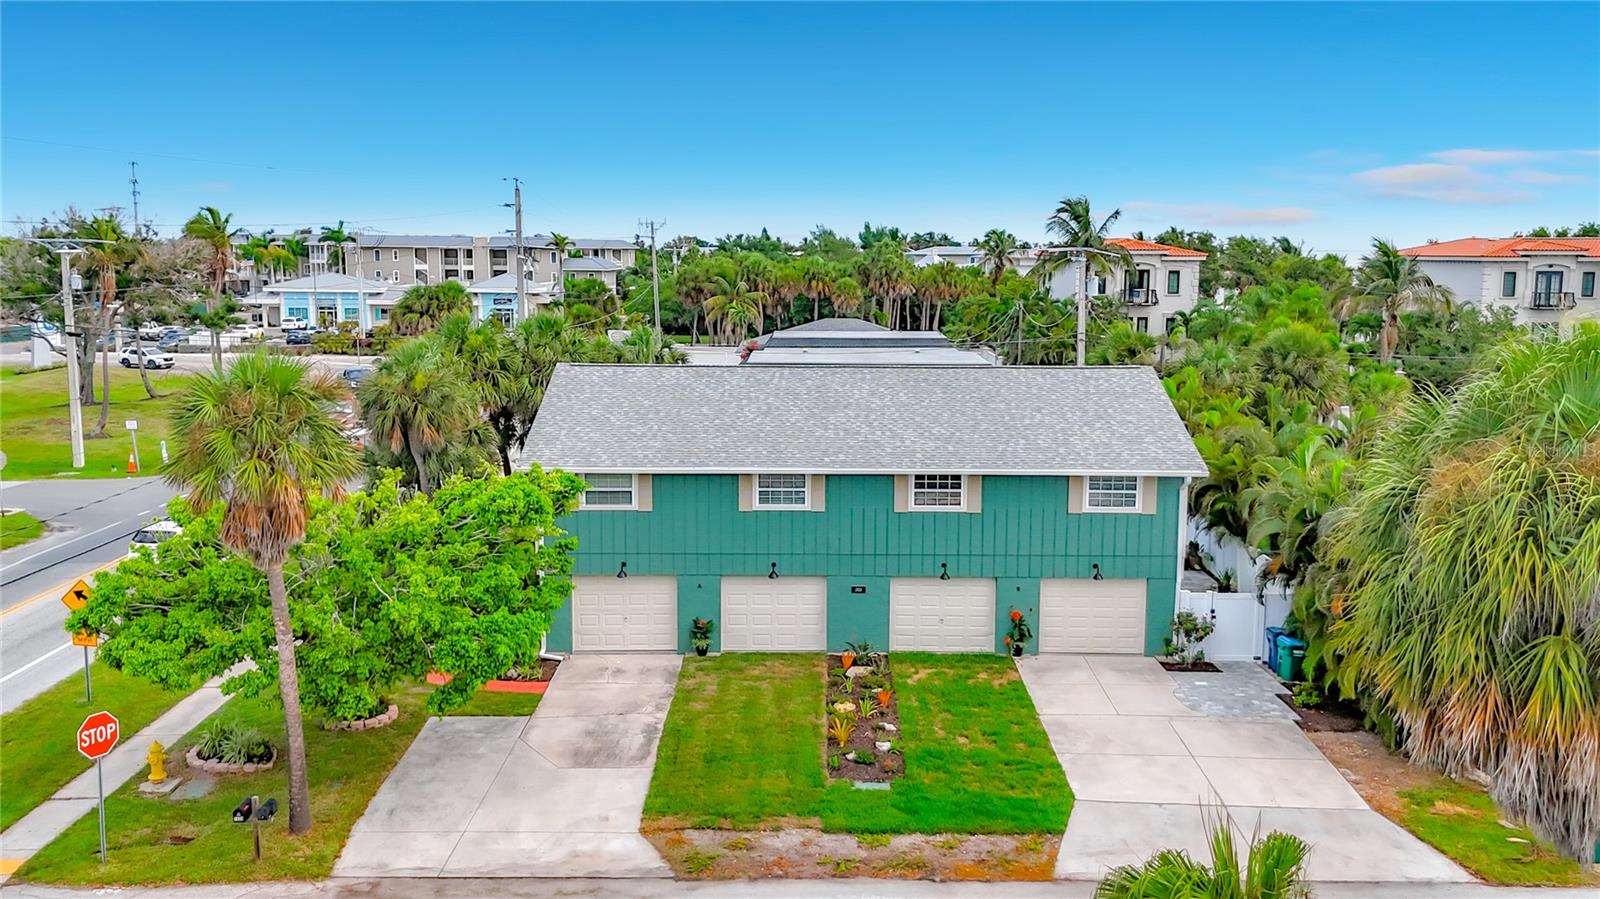
BUY ONE OR BOTH SIDES OF THIS DUPLEX PROPERTY. STEPS TO THE BEACH AND LOCATED IN A WEEKLY RENTAL ZONE! Welcome to 202 Peacock Lane, Unit A—an elevated three-bedroom, two-bath ,2 car garage Holmes Beach property offering exceptional flexibility as a vacation home, island residence or income-producing investment. UNIT B IS ALSO AVAILABLE.

The spacious interior features beautiful bamboo flooring, remodeled bathrooms, select hurricane-impact windows and a comfortable open living area. Important improvements include a newer roof, newer A/C and a 2025 water heater. The home may be purchased furnished or unfurnished, allowing the new owner to personalize it or prepare it for vacation rentals.

The enclosed lower level provides valuable additional space, while the garage accommodates both a vehicle and a golf cart. The property may also offer room for a private pool, subject to buyer verification and local requirements.

Enjoy an outstanding Anna Maria Island location within walking distance of the Gulf beaches, restaurants, shops, parks and everything Holmes Beach has to offer. Whether you are searching for a private island getaway, second home or short-term rental opportunity, Unit A delivers the location and potential buyers are looking for.

UNIT B IS ALSO AVAILABLE, providing a rare opportunity to purchase both units and own the entire building. Live in one unit and rent the other, create a multi-generational island retreat or maximize the property’s investment potential. Unit B is offered separately under MLS #A4696880. Schedule your private showing today!
#A4698503

HOLMES BEACH

202 PEACOCK LANE A

3 Beds

2 Baths

972 Sq.Ft.

$775,000

MLS#: A4698503

Welcome to effortless Florida living in Village Green, just minutes from Anna Maria Island and the Gulf's white-sand beaches. This 3BD/2BA pool home lives far larger than its footprint — the open layout includes a generous den that easily serves as a fourth bedroom, home office, or private guest retreat.
The kitchen anchors the home with abundant cabinetry, expansive counter space, and a large island with seating for a crowd — equally suited to quiet mornings and dinner parties that run long. It opens seamlessly to the living area, where an electric fireplace lends warmth to the gathering space. The primary suite reads as a retreat of its own, with a beautifully updated bath, dual vanities, and a striking walk-in shower.
Recent improvements bring peace of mind alongside the polish: newer impact windows throughout, a new electrical panel, and whole-house solar owned outright — no lease to assume, just lower bills from day one.
Outdoors, the screened pool and covered lanai form a genuine second living room, with room to lounge, dine, grill, and linger long after sunset. Tropical landscaping completes the coastal calm. All of it minutes from island beaches, dining, shopping, and everything West Bradenton has to offer.
#A4702928

BRADENTON

7204 13TH AVENUE W

3 Beds

2 Baths

2,145 Sq.Ft.

$775,000

MLS#: A4702928

Some homes are designed around the way people actually live, and 17009 1st Drive East is one of them. Located in Rye Wilderness in East Bradenton, this three-bedroom home with a den, three full bathrooms, and a pool bath brings together comfortable everyday living and one fantastic outdoor entertaining space.

Inside, the kitchen is truly the center of the home. A large island creates an easy gathering place, while quartz countertops, abundant cabinetry, stainless steel appliances, a cooktop, built-in oven, built-in microwave, and built-in beverage refrigerator make it just as functional as it is inviting. The kitchen opens directly to the great room and dining areas, giving the home a natural flow whether it is a quiet night at home or a house full of friends.

The primary suite offers plenty of room to unwind, along with two walk-in closets and a spacious bathroom featuring dual vanities, a soaking tub, and a walk-in shower. Bedroom two has its own ensuite bathroom, offering added comfort and privacy for overnight guests or extended family. The third bedroom is also generously sized, while the separate den can become the office, workout room, media space, or hobby room that fits your life.

Then there is the pool area, and this is where the home really stands apart. The oversized screened lanai feels like an outdoor living room, with a private pool, generous covered space, multiple areas for dining and relaxing, and a convenient pool bath. The outdoor kitchen is ready for the serious barbecue pro, complete with a gas grill, Big Green Egg, and under-counter refrigerator. There is room to host the whole crew, watch the game, or simply enjoy a Florida evening overlooking the expansive backyard with no home directly behind you.

With approximately 2,558 square feet, a tile roof, paver driveway, interior laundry room, and an extended-depth two-car garage offering exceptional additional space, this Rye Wilderness pool home has a thoughtful layout for everyday living, overnight guests, and entertaining. Its East Bradenton location provides convenient access to Lakewood Ranch, State Road 64, golf, shopping, dining, and everything that makes this part of Manatee County such a desirable place to call home.
#A4701603

BRADENTON

17009 1ST DRIVE E

3 Beds

3 Baths

2,582 Sq.Ft.

$775,000

MLS#: A4701603
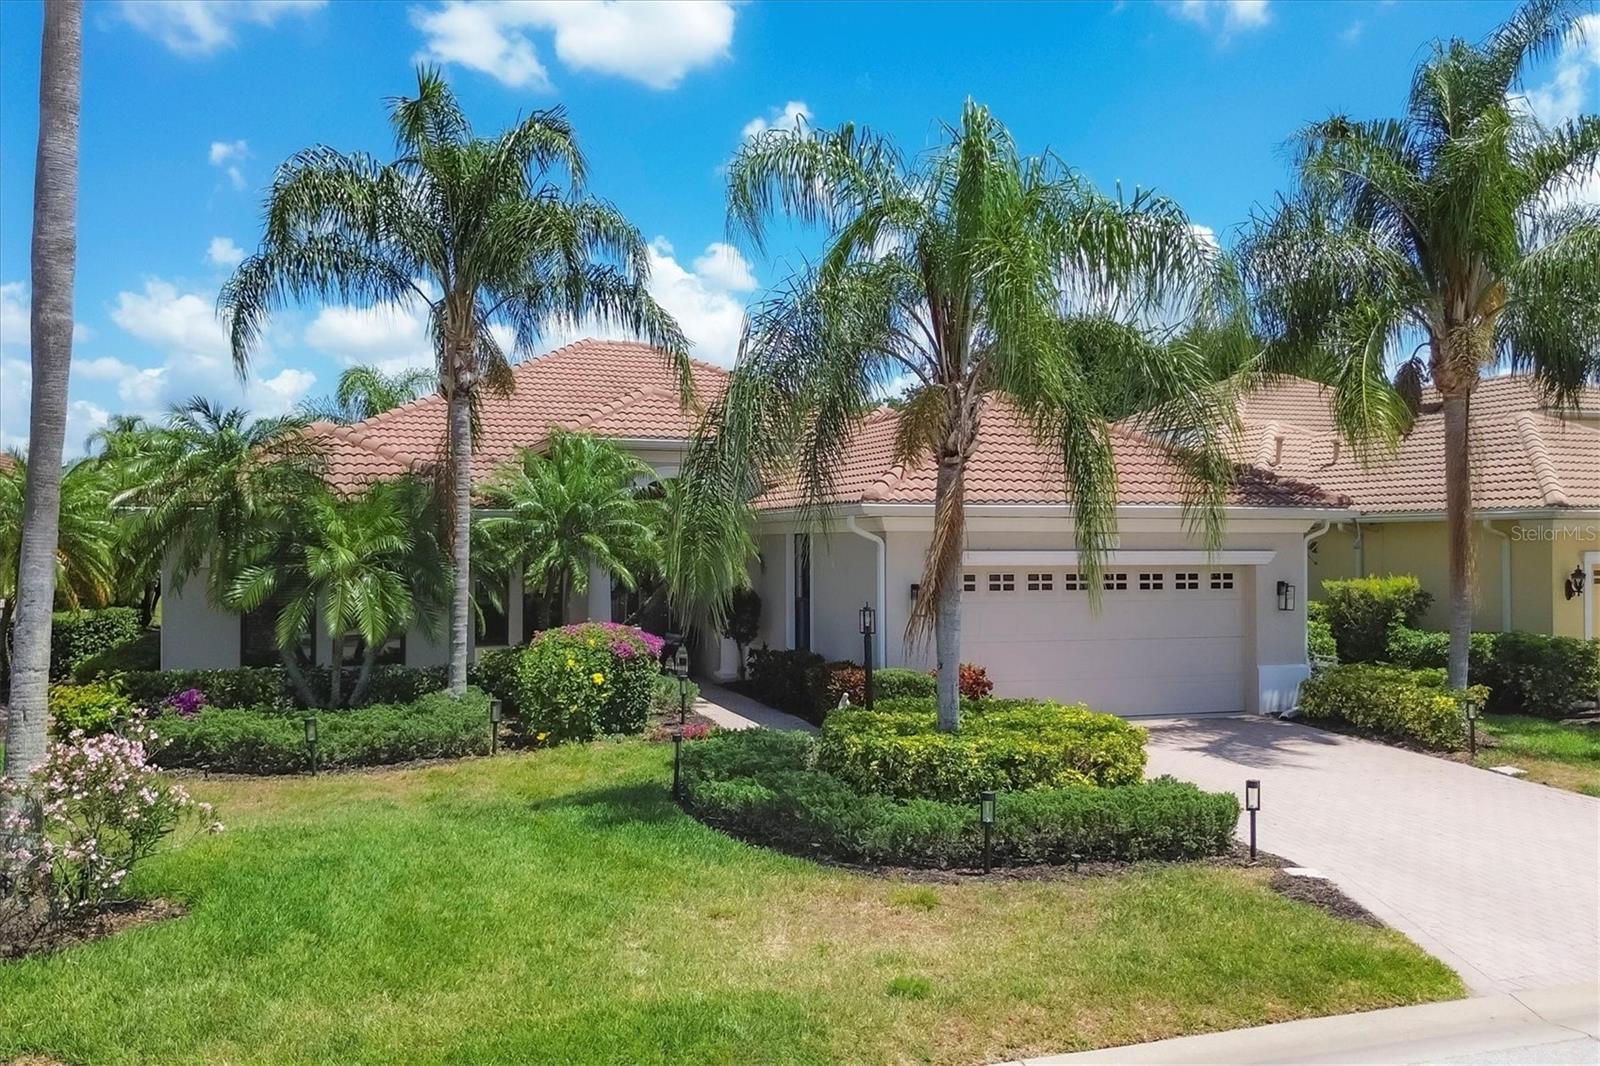
This beautifully appointed three-bedroom, two-bath plus office, maintenance-free Neal-built home offers serene water views and is ideally in the prestigious Lakewood Ranch Country Club, just one block from the main clubhouse. Designed for effortless Florida living, the home blends refined upgrades with a prime golf course community lifestyle. A newly painted exterior, manicured landscaping and a paver walkway welcome you to this beautiful home. Inside, the residence showcases thoughtful enhancements throughout, including new designer light fixtures, tile, and luxury vinyl flooring that add warmth and timeless appeal. Architectural arches, double glass doors, and pocketing sliding glass doors enhance the open, airy design while creating a seamless transition between indoor and outdoor living spaces. The spacious great room features high ceilings with tray detailing, abundant natural light and pocketing sliders that open to the lanai, making it ideal for entertaining and everyday living. Just off the great room, a private home office with French doors provides a quiet and functional workspace. At the heart of the home, the chef’s kitchen is stylish and functional, featuring abundant wood cabinetry, newly updated appliances, and generous counter space designed for cooking and entertaining. A charming eat-in breakfast nook offers a spot for casual dining while enjoying views of the outdoor living area, making this kitchen a welcoming hub for daily living and gatherings alike. The primary suite serves as a peaceful retreat, complete with French doors leading to the lanai and an en-suite bath featuring double vanities, a garden tub and a large walk-in shower. Two additional bedrooms and a guest bath offer comfortable accommodations for family and visitors. Go outside to the expansive covered lanai, ideal for outdoor dining or relaxing while enjoying tranquil water views. The saltwater heated pool overlooks the picturesque pond, creating a private backyard oasis. Recent upgrades include washer and dryer, recently installed HVAC and water heater, and a re-screened lanai. Residents of Lakewood Ranch Country Club enjoy access to exceptional amenities including championship golf, tennis, pickleball, a fitness and wellness center, resort-style pools, and multiple dining and social options. Ideally in one of America’s top-selling planned communities with A-rated schools, this home is just minutes from UTC shopping and dining, SRQ Airport, and a short drive to downtown Sarasota and world-class Gulf beaches.
#A4666855

LAKEWOOD RANCH

13853 SIENA LOOP

3 Beds

2 Baths

2,321 Sq.Ft.

$774,000

MLS#: A4666855

Price reduced
Perfectly positioned on an oversized ¼-acre waterfront homesite within the gated community of Sweetwater at Lakewood Ranch, this 2023 Crystal floor plan has been transformed far beyond builder grade with over $210,000 in custom and structural enhancements, creating a residence that rivals luxury custom homes. Offering three bedrooms, three full baths, a private office and an expansive open-concept design, every space was thoughtfully curated with timeless finishes, exceptional functionality and elevated craftsmanship. The heart of the home is a stunning designer kitchen that immediately commands attention. Anchored by a dramatic Cambria Southport quartz waterfall island, the space showcases Level 4 custom Timberlake cabinetry, premium Profile stainless gas appliances, a farmhouse apron sink, a designer vertical tile backsplash and an abundant workspace that effortlessly blends beauty with everyday functionality. The oversized island overlooks an impressive great room where custom built-ins, a sleek linear fireplace, soaring tray ceilings and expansive sliding glass doors create a seamless connection between indoor and outdoor living. Luxury continues throughout with premium Level 6 Bainbridge 8-by-48-inch tile flooring flowing continuously through the primary living areas, office, utility room and owner’s suite without unsightly transition strips. The result is a clean, sophisticated aesthetic rarely found in new construction. The primary suite is a private retreat featuring tranquil water views, a custom built-in workspace and a spa-inspired bath designed with floor-to-ceiling Shaw Tranquility Matte (Golden Calacata) tile, river rock shower flooring, dual vanities, a quartz bench and a frameless matte black glass enclosure. A secondary en-suite bedroom offers the same elevated level of finish, making it ideal for guests or multigenerational living. Go outside to your 29-foot extended covered lanai, where disappearing 8-foot-tall sliders create true indoor-outdoor living. The upgraded 4-foot privacy wall is already pre-plumbed and pre-wired for the ultimate outdoor kitchen, including dedicated gas, hot and cold water, drain and electrical. This space is ready to become an incredible entertaining destination. An additional gas line has already been installed for a future fire pit, while the oversized backyard offers endless room for a custom pool without sacrificing green space. Practical luxury is equally impressive. The oversized garage includes a rare 4-foot extension, dual 220V outlets (50-amp and 40-amp) for electric vehicle charging or workshop equipment and a 200-amp generator transfer switch, providing both convenience and peace of mind. Every detail throughout this home reflects intentional design, from the custom drop zone and upgraded finishes to the premium structural enhancements that simply cannot be replicated at this price point today. Beyond the home itself, SweetWater delivers a true resort lifestyle. Residents enjoy a beautifully appointed clubhouse, modern fitness center, resort-style pool, pickleball and basketball courts, outdoor entertainment spaces with grills and a fireplace, plus a newly constructed sand volleyball court, all thoughtfully designed to encourage recreation, relaxation and connection within the community.
#A4702325

BRADENTON

4815 HONEY DEW LANE

3 Beds

3 Baths

2,314 Sq.Ft.

$770,000

MLS#: A4702325

Price reduced
Upscale finishes and thoughtful design come together in this beautifully maintained Sam Rodgers Magnolia plan featuring 4 bedrooms, 3 baths, plus a BONUS ROOM, 3-car garage, and 2,721 square feet.  Enjoy peace of mind with a whole-house generator and water softener!  Stunning curb appeal, a paver driveway and walkway, and a welcoming stone-accented entry set the tone from the moment you arrive. The home offers exceptional versatility with an open great room flowing seamlessly into the kitchen and dining/flex area.  The kitchen features a spacious pantry, gas range, and generous counter space for added function and convenience. A generously sized bonus room provides flexible space for a media room, home office/gym, game room, or additional gathering area. French entry doors, along with sliding doors opening directly to the pool, make this bonus space both functional and inviting.  Eight-foot doorways, tray ceilings, crown molding, plantation shutters, pool bath, and a separate laundry room showcase the home’s attention to modern living.  Triple sliding doors with custom electric blinds create effortless indoor-outdoor living, opening to an expansive covered lanai with generous space for dining and lounging. The sparkling pool completes this private outdoor retreat and provides the perfect setting for enjoying the Florida lifestyle year-round.  A natural gas hookup on the covered lanai makes it easy to add a custom outdoor kitchen. The spacious primary suite is filled with natural light and features direct pool access with a beautifully appointed en-suite bath, walk-in shower with coordinating designer finishes, dual vanities, and two generous closets complete with custom organizer systems.  

Greyhawk Landing is known for combining an impressive array of amenities with low HOA fees of $75.00 per year making it one of East Manatee County’s most desirable communities. Residents enjoy two resort-style pools with waterslides, fitness center, tennis and pickleball courts, basketball courts, soccer fields, fishing piers, playgrounds, manned gate with additional resident only gates and miles of scenic nature trails. Just minutes from I-75, you’ll enjoy convenient access to Sarasota, St. Petersburg and Tampa, while being ideally positioned near everything Lakewood Ranch has to offer. Everyday conveniences are right around the corner at Marketplace at Heritage Harbour, including Costco, Target, shopping, dining and much more coming soon.  Waterside Place, University Town Center, downtown Sarasota and Bradenton, championship golf, award-winning Gulf Coast beaches, top-rated schools, hospitals, the new Premier Sports and Aquatic Center, and Sarasota-Bradenton International Airport are all within easy reach.  Greyhawk Landing offers a location and lifestyle that are every bit as impressive as the home itself.
#A4703340

BRADENTON

708 ROSEMARY CIRCLE

4 Beds

3 Baths

2,721 Sq.Ft.

$769,000

MLS#: A4703340

Enjoy true Florida waterfront living in this well-maintained 3-bedroom, 3-bath, 3-car garage with Gulf-access
home. With direct access to open water from your backyard, it’s perfect for boaters who want quick and easy trips to
the Gulf.  No CDD and Low HOA. 
    The home offers hurricane impact windows and a hurricane-rated garage door for added peace of mind and remained high
and dry during previous storms
       Step outside to an enclosed solar-heated saltwater pool designed for year-round outdoor living. A third full bathroom
with direct pool access adds convenience for poolside use. An outdoor kitchen completes the space, ideal for
entertaining. 
     Recent updates include a new HVAC system (2023), pool resurfacing with a new railing, skimmer, variable-speed pump, saltwater system and auto fill (2023) Pool solar panels (2023), hurricane-rated garage door (2019), front impact windows (2020), enclosed pool cage
(2024) and new attic insulation (2026).
     Fresh landscaping enhances the curb appeal, and the home is move-in ready with thoughtful updates throughout. A great
opportunity to enjoy boating, relaxing poolside, and making the most of waterfront living
#A4683560

BRADENTON

4735 SPINNAKER DRIVE

3 Beds

3 Baths

2,117 Sq.Ft.

$768,000

MLS#: A4683560

MOVE-IN READY!! Own a stunning slice of paradise at our premier golf and resort community—where vibrant social moments, effortless activity and laid back relaxation are thoughtfully woven into every day. Modern and sophisticated, this single-story home enjoys a shared design among the dining room, kitchen and Great Room that opens to the covered lanai. A flexible den is near the entry, opposite a full bathroom and bedroom that’s perfect for guests. The private owner’s suite enjoys a personal bathroom toward the back of the home. Prices, dimensions and features may vary and are subject to change. Photos are for illustrative purposes only.
#TB8534766

LAKEWOOD RANCH

19732 TROUT TERRACE

2 Beds

2 Baths

1,850 Sq.Ft.

$766,605

MLS#: TB8534766

Under Construction. Discover Stillwater, a gated community with new single-family homes in Lakewood Ranch, the nation’s #1 multigenerational master-planned community since 2018. The open floorplan shared between the Great Room, kitchen and dining room serves as the heart of this single-level home, while sliding glass doors lead to a lanai for effortless indoor-outdoor living and entertaining. A versatile den is ideal for a home office or study space, and four bedrooms offer enough space for the whole family. Prices, dimensions and features may vary and are subject to change. Photos are for illustrative purposes only. Estimated delivery date is Oct/Nov 2026.
#TB8541751

LAKEWOOD RANCH

18224 KETTLE LAKE PLACE

4 Beds

3 Baths

2,724 Sq.Ft.

$765,204

MLS#: TB8541751

Price reduced
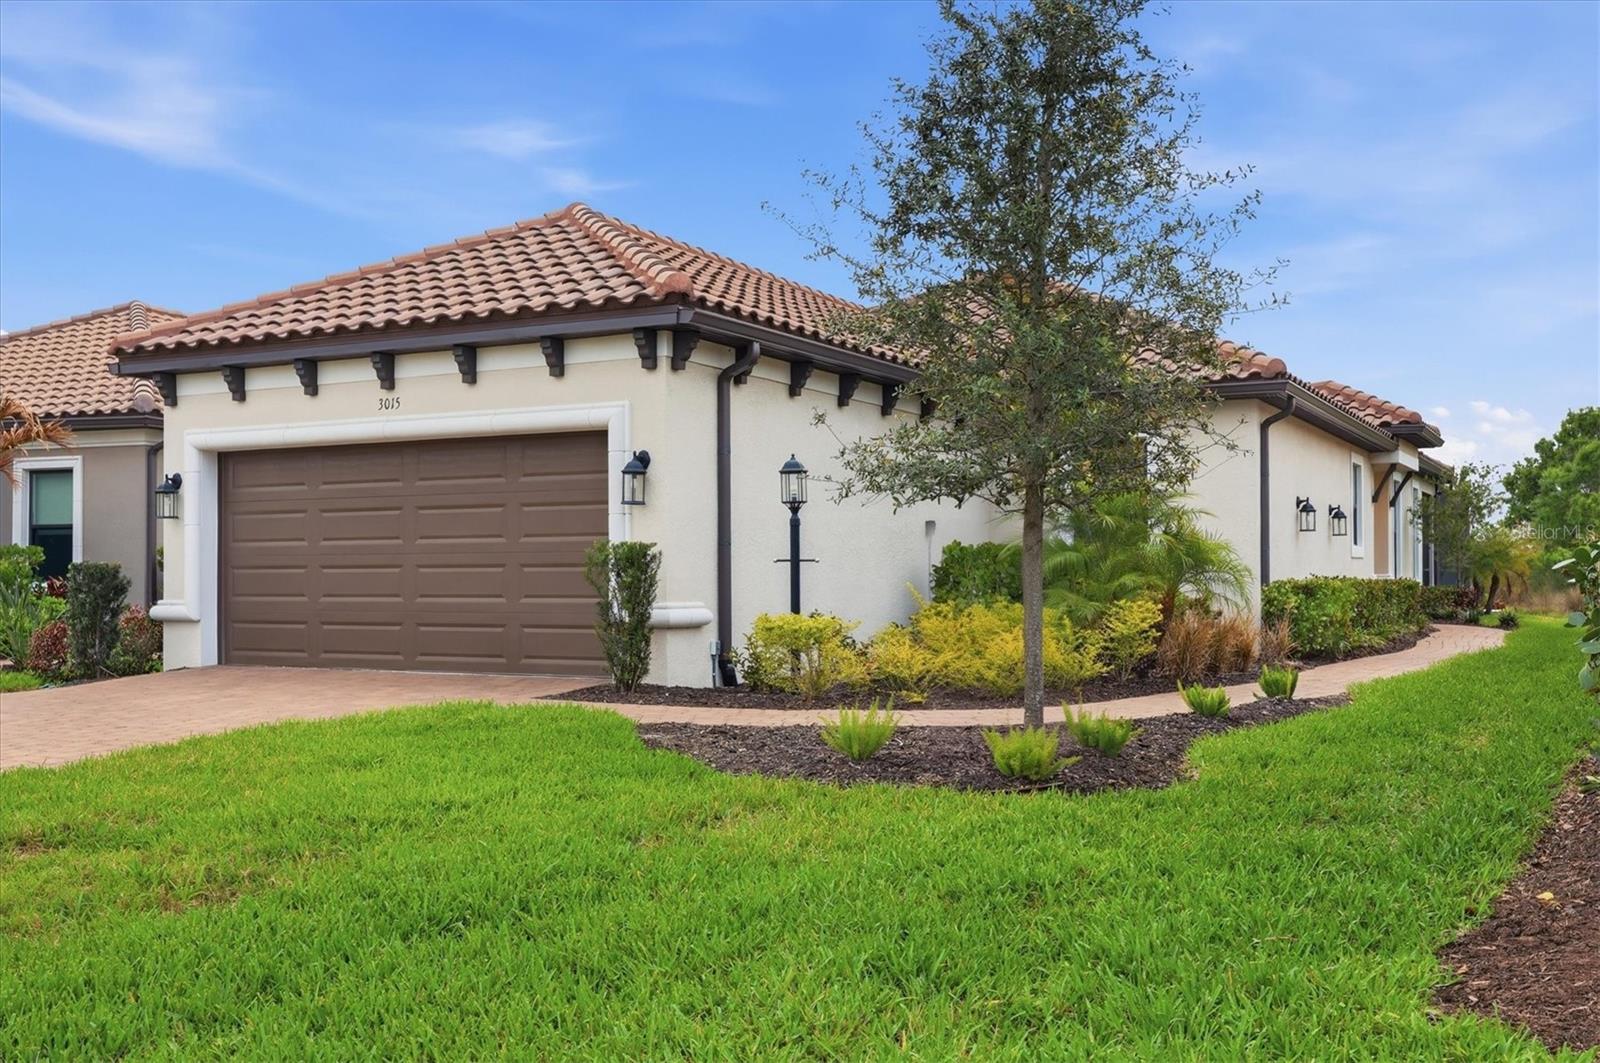
Welcome to resort-style living in the highly sought-after Esplanade at Azario Lakewood Ranch, where luxury, comfort, and lifestyle come together seamlessly. This beautifully appointed (Golf Deeded) Roma floor plan is offered **Turnkey Furnished**, making it truly move-in ready—just bring your suitcase and start enjoying everything this exceptional home and community have to provide.

Perfectly positioned on a serene **nature preserve**, this residence provides a rare sense of **peace, privacy, and picturesque views**, creating your own tranquil retreat right in your backyard. Step outside to your **brand new custom pool and spa**, designed for both relaxation and entertaining. Whether you're enjoying a quiet morning swim or hosting sunset gatherings, this outdoor space delivers the ultimate Florida lifestyle.

Inside, the home showcases **high-quality finishes and thoughtful upgrades** in all the right places. The kitchen is a standout with premium cabinetry, elegant countertops, and upgraded appliances—ideal for both everyday living and entertaining. The bathrooms continue the theme of refined design with upgraded fixtures and finishes that create a spa-like experience.

Living in Esplanade at Azario Lakewood Ranch means access to an unmatched array of **resort-style amenities**. Enjoy the championship golf course, beautifully maintained tennis and pickleball courts, and a full-service fitness center. The community’s vibrant **Culinary Center** offers interactive cooking classes, wine tastings, and multiple on-site dining options—perfect for those who appreciate both fine food and social experiences.

Whether you're searching for a full-time residence, seasonal retreat, or investment in luxury living, this home delivers the perfect combination of **elegance, convenience, and an amenity-rich lifestyle** in one of Lakewood Ranch’s premier communities.
#A4685674

BRADENTON

3015 TOLMINO COURT

2 Beds

2 Baths

1,678 Sq.Ft.

$765,000

MLS#: A4685674
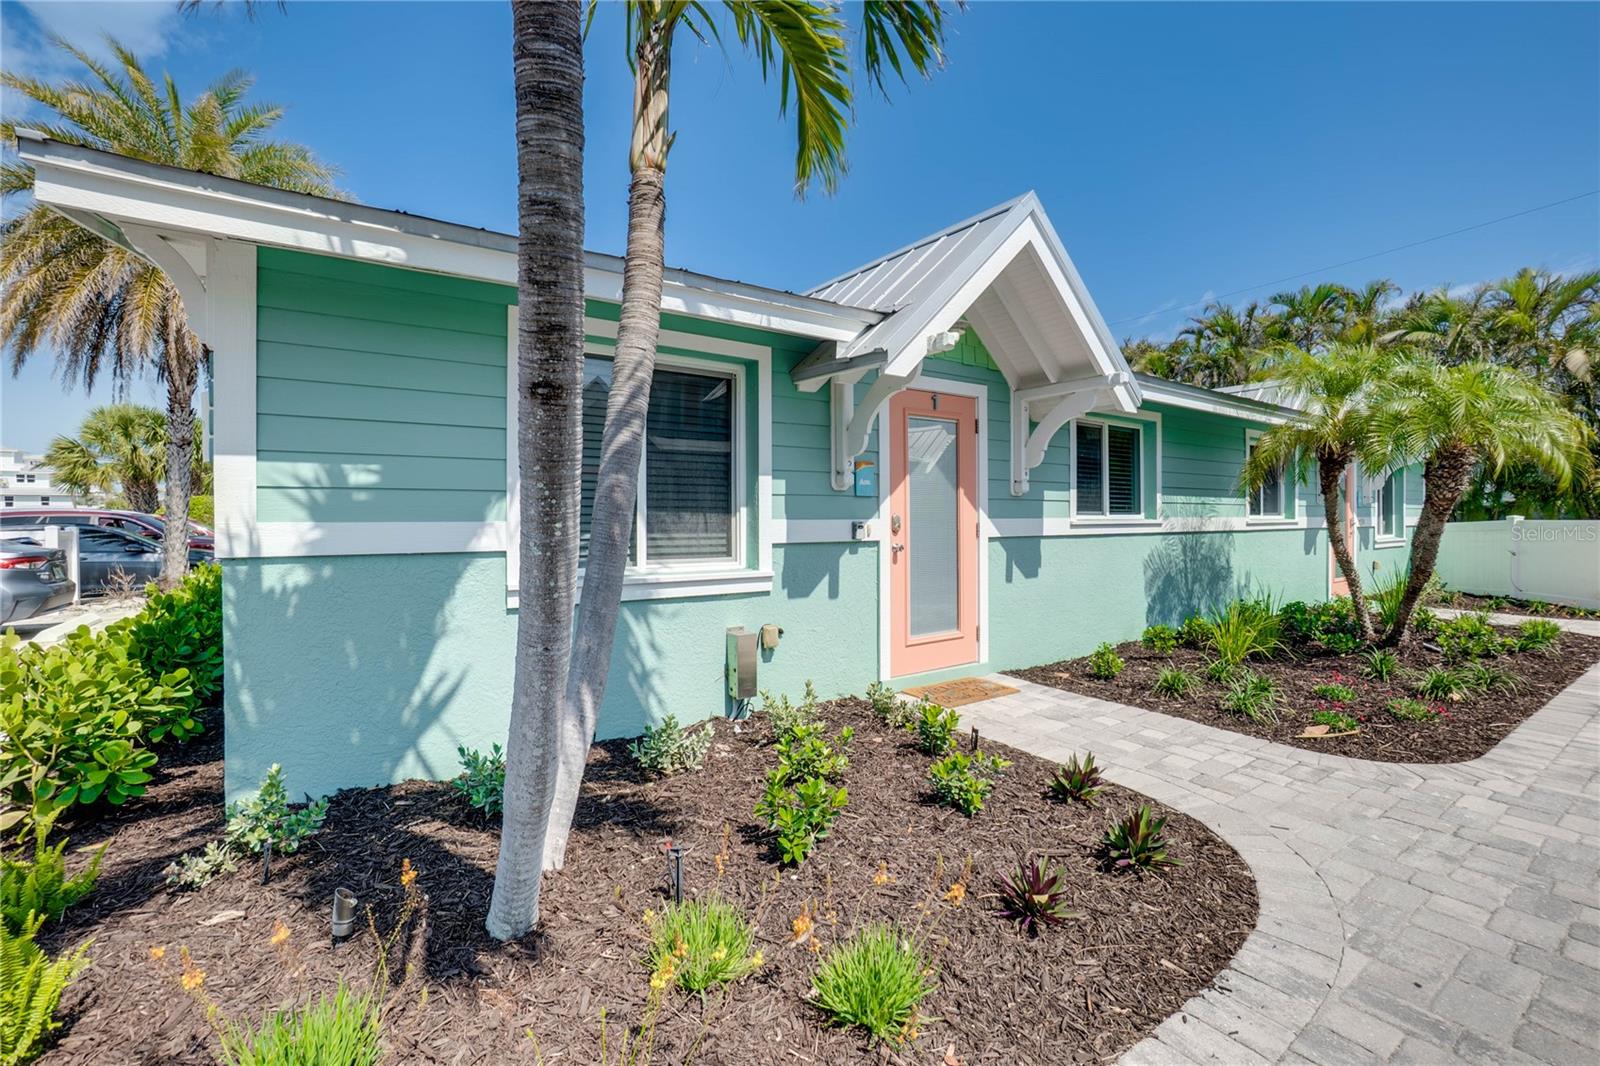
Rarely available gulf-side ground-level villa on the quiet southern end of Holmes Beach — just a 90-second walk to the sugary white sands of the Gulf. This fully updated 2 bedroom/1 bath residence offers the perfect Anna Maria Island lifestyle with all the hard work already done.
The interior features a fully-equipped kitchen with granite countertops and stainless steel appliances, a comfortable living area, and beautifully appointed bedrooms — all turnkey furnished in contemporary coastal décor. Whether you're looking for a primary residence, second home, or income-producing investment, this villa is move-in ready from day one.
This property comes with an excellent rental history and future reservations already on the books into 2027. Anna Maria Island consistently ranks among Florida's top vacation destinations, and Sunset Azul's location and condition command strong repeat bookings year after year.
The community amenities are equally impressive: a shared heated pool with a waterfall feature, a private outdoor patio, lush tropical landscaping, a paver courtyard, and a charming handmade tiki hut — all set within serene, manicured tropical gardens. In-unit washer/dryer, cable TV, high-speed internet, and A/C round out the package.
Perfectly positioned near shopping, restaurants, and trolley stops, yet tucked away enough to feel like a true retreat. Properties this close to the Gulf, in this condition, with proven rental income don't last long on Anna Maria Island.
#A4696597

BRADENTON BEACH

3009 AVENUE E A

2 Beds

1 Baths

700 Sq.Ft.

$765,000

MLS#: A4696597

A WOW living space transformation!  This 4bed+office (4th bedroom complete with murphy bed) 3 bath Greenbrook home has undergone renovation work that exceeds expectations.  Upon entry, an expanse has been gained by removal of walls in the original plan, now living larger than the recorded square footage.  The open kitchen and living area, the shared centerpiece, offers sufficient space for all to gather, to lounge, to entertain.  New luxury vinyl is consistent thru-out the home, an excellent addition to the modernization and ideal for ease of care and maintenance, especially in high activity homes.   This kitchen presents as something seen in a magazine!  Coastal Pearl Quartz tops will be the first to gain your attention, but then your eyes will begin to explore only to find further indulgences.  Lavish details include an oversized island with sink, exceptional seating area and wrap around cabinet storage.  Abundant wall cabinets with roll out shelving, vast countertop space, vented range hood and Bosch appliances that include double oven, fridge, gas cooktop and dishwasher.  BUT WAIT- THERE’S MORE- a separate entertainment bar, with additional cabinetry, shelving and beverage fridge- well equipped for multiple uses be it wine bar…. coffee bar….or anything else to suite your desire.   Fiesta or Siesta poolside!  Outside relaxation wanted?  It is provided here.  Refresh yourself with a swim, a raft, or a ‘wet chair’ on the lounging shelf.  The generous sized lanai has plenty of space to add furnishings of choice to make you outdoor experience as comfortable and accommodating as you wish. Pool added in 2019 and heater just installed 2025.  A fenced yard that backs up to preserve space creates privacy and also a wonderful area for play and pups. The Crossings is desirable for its’ low maintenance fees and proximity to Greenbrook Park, Adventure Park, dog park, shopping, dining and more. Location is key- close to all you need for daily life and daily play.
#A4707499

LAKEWOOD RANCH

14003 NIGHTHAWK TERRACE

4 Beds

3 Baths

2,340 Sq.Ft.

$765,000

MLS#: A4707499
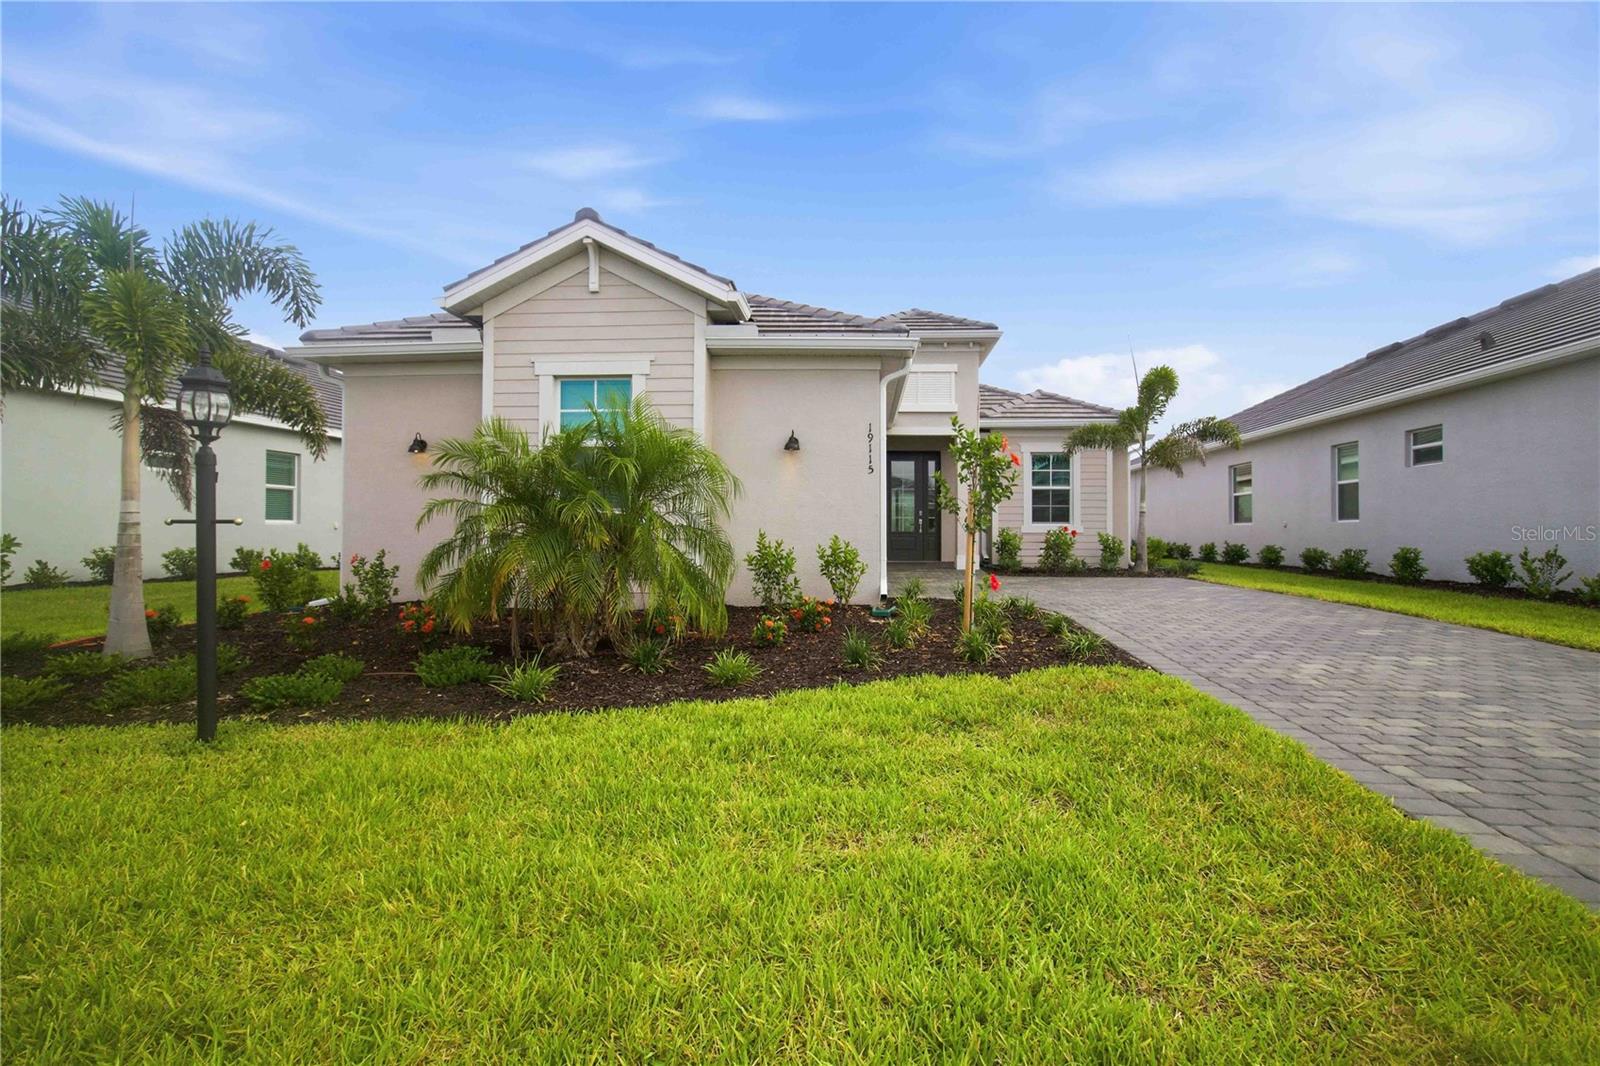
Golf Membership Included!  - Welcome to 19115 Cherrystone Way, a beautifully upgraded Victoria floor plan located in the highly desirable Calusa Country Club in Lakewood Ranch. This exceptional home features 2 bedrooms, a spacious den, 2 full bathrooms, a convenient pool bath, and a 2-car garage.  Custom built in closets in the owner's suite. Designed with both luxury and functionality in mind, this home showcases upgraded trim work, custom paint, and designer finishes throughout. The open-concept layout creates a bright and inviting atmosphere, seamlessly connecting the gourmet kitchen, dining area, and spacious great room.  The chef-inspired kitchen features quartz countertops, stainless steel appliances, premium cabinetry, and a large center island perfect for entertaining. The owner's suite offers a private retreat with a spacious walk-in closet and an elegant en-suite bath. Step outside to your private backyard oasis featuring a sparkling pool, relaxing hot tub, and covered lanai complete with a convenient pool bath—perfect for entertaining guests and enjoying Florida's outdoor lifestyle year-round. Located within the gated, resort-style community of Calusa Country Club, residents enjoy access to championship golf, a resort-style pool, clubhouse, fitness center, tennis, pickleball, dining, and an active social calendar. Better than waiting to build, this move-in ready home offers premium upgrades already completed and immediate enjoyment of one of Lakewood Ranch's most sought-after golf communities.
Experience luxury living at its finest—schedule your private showing today.
#A4697694

LAKEWOOD RANCH

19115 CHERRYSTONE WAY

2 Beds

2 Baths

1,850 Sq.Ft.

$759,990

MLS#: A4697694

Price reduced
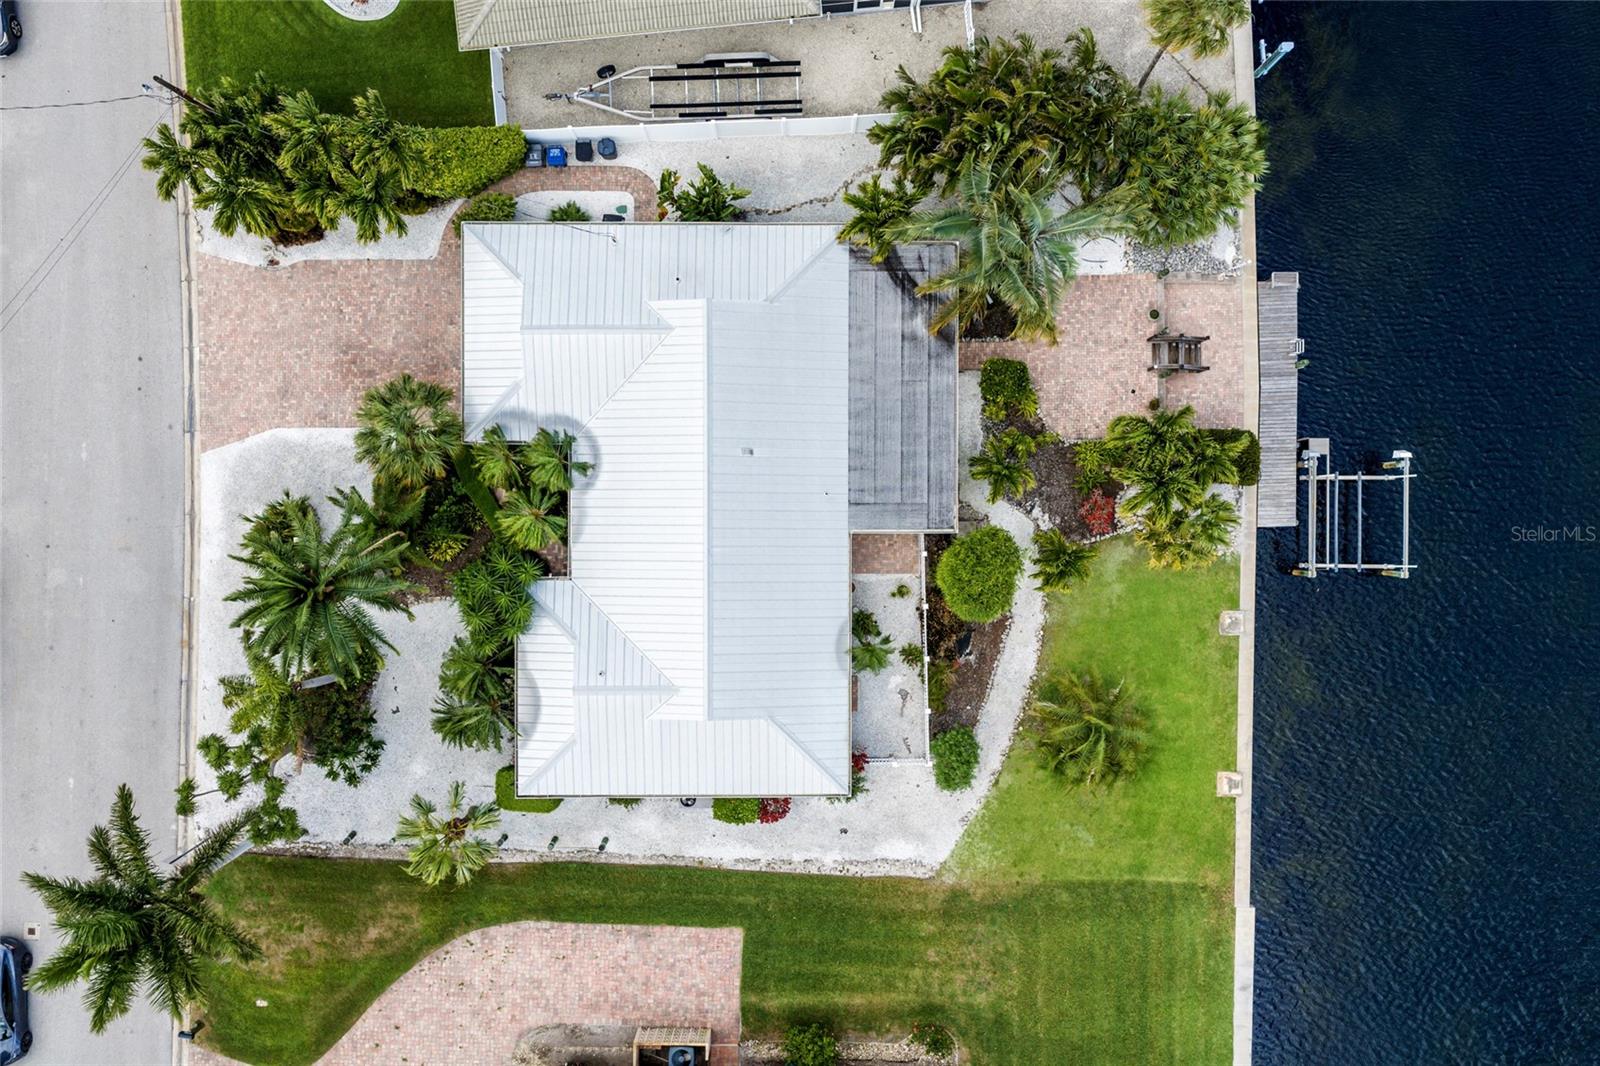
Welcome to your piece of paradise on Bimini Drive! This charming 2-bedroom, 2-bath canal-front home in Coral Shores offers the ultimate Florida lifestyle with direct access to Sarasota Bay and Longboat Pass—a dream for boating enthusiasts and water lovers alike.
Perfectly situated just minutes from the stunning beaches of Anna Maria Island, this property blends comfort, convenience, and coastal living.
Step inside to find a thoughtfully remodeled kitchen (2022) designed with both style and functionality in mind. The home also features a metal roof (2014), providing peace of mind and long-term value, along with hurricane impact windows throughout (2008). With plans available for future expansion, this property offers incredible potential to customize and grow.
Enjoy Florida living at its finest with generous outdoor space, including: a large screened-in porch overlooking the canal, perfect for morning coffee or evening relaxation, a spacious backyard with room for a pool and spa, and a private dock and boat lift, offering seamless access to Sarasota Bay and Longboat Pass.
Additional highlights include a paver driveway, two-car garage, and lush tropical landscaping that enhances the home’s curb appeal.
Whether you're seeking a full-time residence or a coastal vacation getaway, this waterfront property checks all the boxes.
Close to beaches, shopping, dining, and everything the Gulf Coast has to offer, schedule your showing today!
#A4689960

BRADENTON

5007 BIMINI DRIVE

2 Beds

2 Baths

1,470 Sq.Ft.

$759,000

MLS#: A4689960

New on site 3 days ago
Half an acre of Florida sunshine with room to breathe. This 2017 block home in Rye Wilderness Estates offers the kind of space that’s hard to find in Bradenton, while keeping Lakewood Ranch, I-75, SR 70 and SR 64 within easy reach.

Inside, you’ll find 4 bedrooms, 3.5 baths and 2,612 heated square feet in a thoughtfully designed split floor plan with tray ceilings. The upgraded kitchen features solid wood cabinetry, stone countertops, a stylish vent hood, stainless steel appliances and opens naturally to the great room for easy everyday living and entertaining. Tile and laminate flooring run throughout the home—NO Carpet. The primary suite includes a walk-in closet and en-suite bath, while a second bedroom with its own private bath is ideal for guests or multigenerational living.

Out back, a spacious screened lanai with its own half bath creates an easy indoor-outdoor setup, with plenty of room on the half-acre homesite to add a pool. The oversized 3-car side-entry garage provides extra space for vehicles and toys. A tile roof, NO CDD, low HOA dues of just $250 per quarter, and Flood Zone X add to the appeal.

Rye Wilderness Estates is golf-cart friendly and offers a dog park, community park and playground. Spend the weekend launching a kayak at nearby Rye Preserve, fishing Lake Manatee, or heading west to Anna Maria Island. Space, privacy and room for the Florida lifestyle—without giving up convenient access to dining, shopping and everything else Bradenton and Lakewood Ranch have to offer.
#A4708772

BRADENTON

519 165TH STREET E

4 Beds

3 Baths

2,612 Sq.Ft.

$759,000

MLS#: A4708772

1 ... 12 13 14 15 16 ... 44

properties found. properties found. Page of .

Send a message

Message successfully sent.

Your message

What is 3 + 4 ?

Reason for contacting?

I agree to receive email communication and understand I can unsubscribe at any time.

I agree to be contacted by The Graf Group of Coldwell Banker via call, email, and text for real estate services. To opt out, you can reply 'stop' at any time or reply 'help' for assistance. You can also click the unsubscribe link in the emails. Message and data rates may apply. Message frequency may vary. Privacy Policy

Update Your Temporary Password

Personalize your search

Enter your email and we'll notify you immediately when new listings match what you're looking for.

or enter email address

Already have an account ? Login here

Continue your home search

I agree to receive communications and understand I can unsubscribe at any time.

I agree to be contacted by The Graf Group of Coldwell Banker via call, email, and text for real estate services. To opt out, you can reply 'stop' at any time or reply 'help' for assistance. You can also click the unsubscribe link in the emails. Message and data rates may apply. Message frequency may vary. Privacy Policy

Already have an account ? Login here

We use cookies

We use cookies primarily for analytics to enhance your experience. By accepting, you agree to our use of these cookies. You can manage your preferences or learn more about our cookies policy.





