One of the most popular communities provided by {{page_data.agentName}}

Bradenton

One of the most popular communities provided by The Graf Group of Coldwell Banker

Bradenton

About Bradenton

Bradenton blends historic charm with modern coastal living. Located just north of Sarasota along the Manatee River, it offers a vibrant downtown, walkable riverwalk, and easy access to Gulf beaches like Anna Maria Island. The city features diverse neighborhoods, top-rated schools, and a growing arts and food scene. With affordable housing, parks, marinas, and a strong sense of community, Bradenton is a smart choice for families, retirees, and professionals looking for value and lifestyle on Florida’s Suncoast.


One of the most popular communities provided by The Graf Group of Coldwell Banker
2,500
# of Listings
2
Avg # of Bedrooms
$378
Avg. $ / Sq.Ft.
$719,962
Med. List Price

Browse Bradenton Real Estate Listings

653 Properties Found. Page 17 of 44.
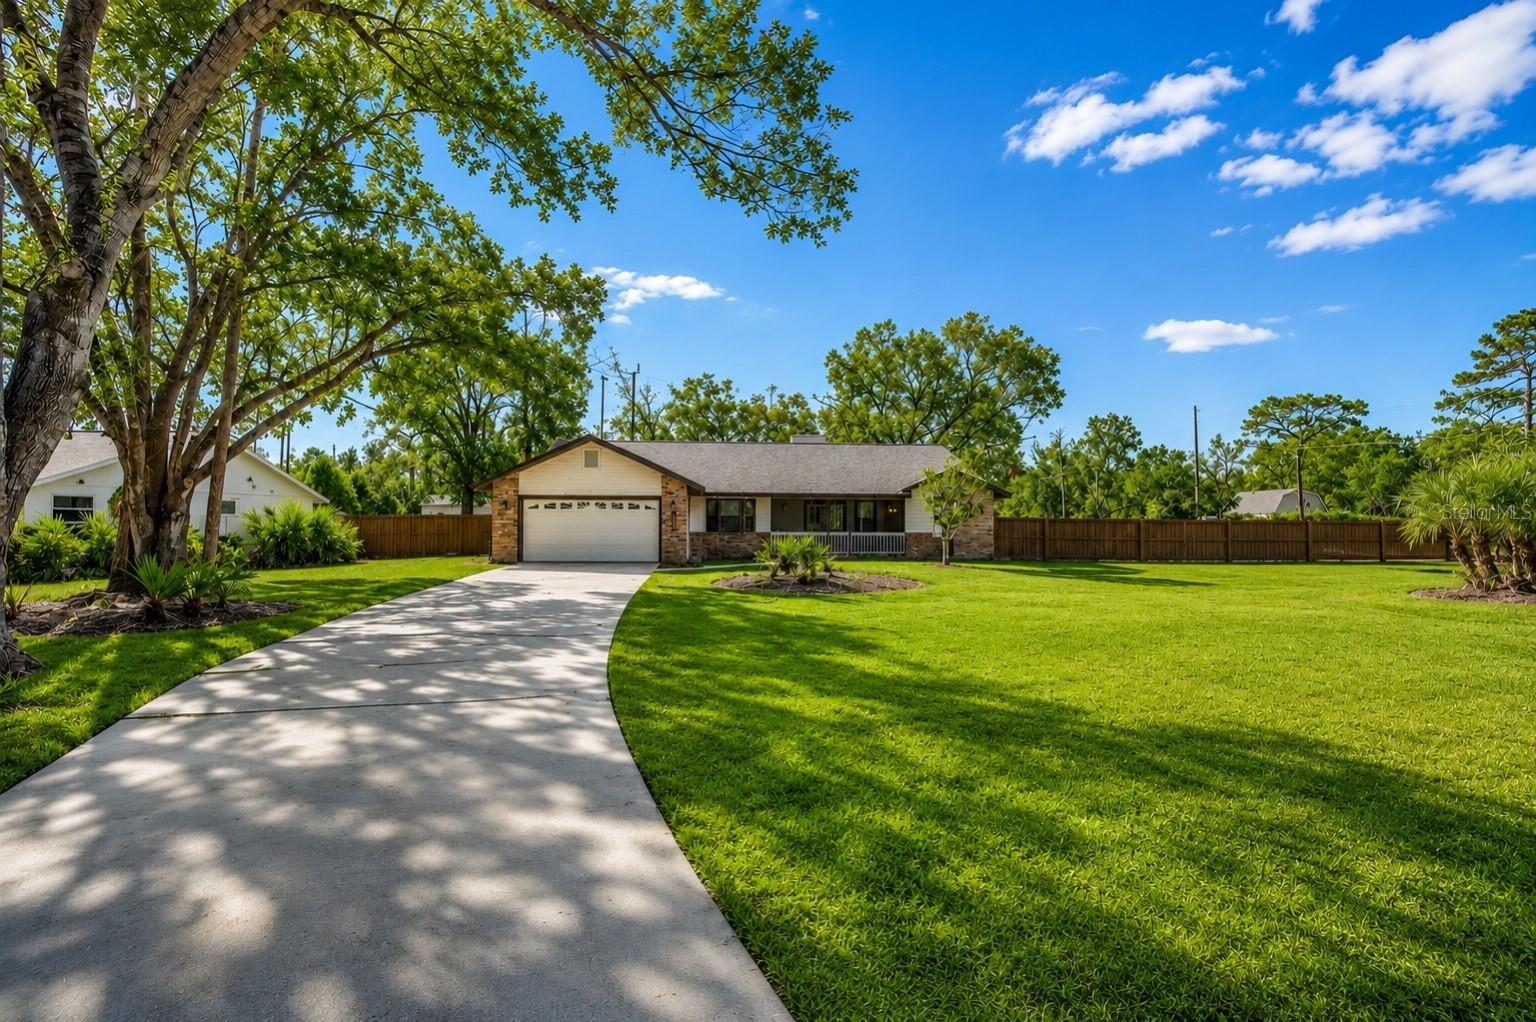
Beautifully Remodeled Sarasota Retreat on a Premium Corner Lot – Move-In Ready!

Welcome to this extensively remodeled 2,767 sq. ft. residence, offering the perfect blend of comfort, privacy, and versatility. Situated on a premium corner lot with no CDD fees, this exceptional 5-bedroom, 2.5-bath home features a spacious two-car garage, extra-long driveway, and a newly fenced backyard designed for outdoor enjoyment, entertaining, and pets.

Originally enhanced with a new roof installed in June 2023, this home showcases numerous recent upgrades throughout. Its flexible floor plan includes multiple private entrances and separate in-law quarters, making it ideal for multigenerational living, extended guests, or potential income-producing opportunities.

Enjoy year-round comfort with two brand-new heat pump HVAC systems—one serving the main residence and another dedicated to the in-law suite. Inside, you’ll find beautiful new flooring throughout and a fully furnished interior, allowing for a truly turnkey experience.

The luxurious primary suite offers a spacious walk-in closet and a spa-inspired bathroom featuring dual vanities, a large walk-in shower, and a freestanding soaking tub. At the heart of the home, the gourmet kitchen is designed to impress with granite countertops, vaulted ceilings, brand-new stainless-steel appliances, a double oven with smart remote-app controls, and commercial-grade refrigerator/freezer units.

Conveniently located near Twin Lakes Park, Nathan Benderson Park, Lakewood Ranch, Myakka River State Park, Siesta Beach, Lido Beach, downtown Sarasota, and with quick access to Interstate 75, this home offers both privacy and convenience in one of the area’s most desirable locations.

A rare opportunity to own a beautifully updated, move-in-ready home with exceptional flexibility, privacy, and modern amenities in the Sarasota–Lakewood Ranch area. Schedule your private showing today!

Seller is a licensed realtor. Some pictures, wall decors, furniture have been added with AI.
#A4696276

BRADENTON

9502 59TH AVENUE E

5 Beds

2 Baths

2,767 Sq.Ft.

$749,900

MLS#: A4696276

Say hello to easy, elevated Florida living in Magnolia Ranch, an intimate 72-home gated enclave tucked into one of East Bradenton's most convenient pockets. This two-story, nearly 2,900 sq ft residence pairs everyday comfort with room to breathe: 4 bedrooms, 3.5 baths, and a huge upstairs loft ready to become a media lounge, playroom, home gym, or second hangout - whatever your life calls for.

At the center of it all is a large, open floor plan where the kitchen, dining, and living spaces flow together effortlessly, made for both easy everyday living and effortless entertaining. The fully upgraded kitchen is the natural gathering spot, with quartz countertops, generous cabinetry, and a spacious island that bring style and function together beautifully. Elegant touches like a tray ceiling finished with crown molding add a layer of refinement to the open, light-filled living spaces. The kind of details you feel the moment you walk in. The den/office flexes to fit your life, a home office, study, playroom, or quiet retreat. And at the end of the day, the spacious primary suite offers a restful escape with room to unwind and closet space to match.

The real showstopper, though, is out back. A generous outdoor living area centers on a travertine pool deck, where serene pond views set the tone for morning coffee, sunset swims, and weekends spent soaking up the sunshine. A two-car garage keeps everything tidy and in its place.

Beyond your doorstep, Magnolia Ranch keeps things simple with a gated entry, low-maintenance living, and NO CDD fees, the HOA handles the grounds so you don't have to. You're moments from the Fort Hamer Bridge, Lakewood Ranch, I-75, Costco, top schools, dining, and everyday essentials. Enjoy the quiet charm of a small neighborhood with the whole region at your fingertips.

Come see why this one just feels like home.
#TB8542896

BRADENTON

725 GADWALL COURT

4 Beds

3 Baths

2,855 Sq.Ft.

$749,900

MLS#: TB8542896

Price reduced
What's Special: Cul-de-Sac Lot | No Rear Neighbors | Large Kitchen Island. New Construction - Ready Now! Welcome to the Lazio at 3204 Vicenza Court in Esplanade at Azario Lakewood Ranch! This home provides an open-concept layout with a gourmet kitchen featuring quartz countertops, a large island, and seamless flow into the casual dining area and spacious great room. The private primary suite provides a relaxing retreat with a bay window, walk-in closet, and well-appointed bath. Two secondary bedrooms, including one with an en-suite bath, a dedicated study provides flexibility. Enjoy Florida living on the expansive lanai. Additional Highlights Include: whole-house impact windows, tray ceiling package, 10' ceilings, 8' interior doors, outdoor kitchen rough-in, prewire for future pool/spa, single-bowl stainless kitchen sink, pendant lighting, under-cabinet lighting, upgraded appliance package, and tandem garage. MLS#A4700794.

Resort-style living awaits at Esplanade at Azario Lakewood Ranch! Enjoy a heated resort pool, state-of-the-art fitness center, aerobics classes, pickleball courts, scenic trails, and Vitality Park. Golf enthusiasts will love the 18-hole championship course. Relax with spa services, gather by the fire pit, or explore the Wellness and Culinary Centers. With sports courts, social events, and activities for every lifestyle, this vibrant community blends recreation, wellness, and relaxation.
#A4700794

BRADENTON

3204 VICENZA COURT

3 Beds

3 Baths

2,405 Sq.Ft.

$749,609

MLS#: A4700794

Welcome to Summer Sands!Discover your dream home just steps away from the stunning Gulf beaches! This beautifully updated condo features 2 bedrooms and 2.5 bathrooms, both with en-suites, and has been newly refreshed throughout. You'll appreciate the modern kitchen, updated bathrooms, luxury vinyl flooring, and fresh paint that enhance its inviting atmosphere. As you step inside, picturesque windows frame breathtaking views of the Intracoastal Waterway, creating a serene backdrop for your new lifestyle. The updated kitchen boasts sleek cabinets, elegant countertops, and stainless steel appliances—ideal for both cooking and entertaining guests! The open floor plan provides ample space for hosting gatherings, with a convenient half bathroom located off the hallway for visitors. Retreat to the primary bedroom, complete with a charming vanity/makeup area adjacent to the primary bathroom. Upstairs, you’ll find another spacious bedroom featuring an en-suite bathroom and plenty of closet space for all your storage needs. Additional highlights include a laundry room equipped with a new LG washer and dryer, a Trane A/C system installed in 2023, and a new water tank (2026) ensuring comfort year-round. With a new roof installed in 2025, this unit is truly move-in ready! Enjoy the convenience of underground parking and take advantage of community amenities such as a pool overlooking the waterway and a fishing pier. Plus, with easy access to Bridge Street’s vibrant restaurants and deeded beach access just across the street, your coastal lifestyle awaits Don’t miss out on this incredible opportunity—schedule your showing today!
#A4704378

BRADENTON BEACH

1007 GULF DRIVE N 217

2 Beds

2 Baths

1,349 Sq.Ft.

$749,000

MLS#: A4704378

Price reduced
0.5809 Acre preserve lot, 4 BD, 3 Full Baths, 2779 Sq Ft, 3 Car oversized Garage, Tile Roof, Paver Driveway & Lanai, Great Rm w/ lg Open Floorplan, Home Office, Primary Suite Main Floor.  SUPERIOR ½-ACRE HOMESITE WITH EXCEPTIONAL PRIVACY AND NO NEIGHBORS BEHIND YOU! The expansive open field directly behind the property, followed by a wooded backdrop, creates the feeling of nearly an acre of open space and provides a peaceful, private setting that is increasingly hard to find in Manatee. Built in 2016, this spacious 2,779 sq. ft. home offers 4 bedrooms, 3 full baths, an OVERSIZED 3-CAR GARAGE and an extra-large open floor plan with desirable split-bedroom design ensuring everyone their privacy. At the heart of the home is a LARGE OPEN FLOOR PLAN with Great Room, Kitchen & Dinette Area perfect for entertaining or fun family gatherings.  This spacious kitchen featuring an extra-large sit-at granite counter, solid wood cabinetry, stainless steel appliances and a walk-in pantry, all opening to the home’s generous living and entertaining areas. The large primary suite is the perfect oasis at the end of a long day, featuring wood flooring, custom plantation shutters and a resort-quality en suite private bath with separate granite vanities, custom glass-enclosed shower, soaking tub and dedicated makeup vanity. An oversized walk-in closet with custom wood cabinetry provides exceptional storage.
Thoughtful upgrades include a NEW HURRICANE-RATED GLASS FRONT DOOR & sidelight, freshly painted exterior, 2025 DRYER, PLANTATION SHUTTERS throughout, and ALL CARPETING REPLACED WITH LUXURY VINYL FLOORING. Space, privacy, an exceptional homesite and a beautifully designed floor plan — this home offers the features today’s buyers are looking for without the burden of pool maintenance. Rye Wilderness has very low HOA fees & No CDD taxes. Rye Wilderness is close to what makes Florida Living Great such as A-Rated Schools, Nearby shopping & dining, quick access to LWR.  A short drive to world class beaches. Centrally located to St Pete, Tampa Airport & Sarasota......
#A4704049

BRADENTON

16607 2ND AVENUE E

4 Beds

3 Baths

2,779 Sq.Ft.

$749,000

MLS#: A4704049

Price reduced
INCREDIBLE OPPORTUNITY IN PALMA SOLA PARK! Bring your vision and create your dream home in one of West Bradenton’s most desirable neighborhoods, just 4 miles from the white-sand beaches of Anna Maria Island. Situated on an oversized 0.35-acre lot, this spacious 5-bedroom, 3-bathroom home offers an incredible footprint, plenty of room for a pool, and endless possibilities to renovate, reimagine, and make it your own.

What truly sets this property apart is the LOCATION and the unique lifestyle offered by Palma Sola Park. Homeowners enjoy access to the Rose Park dock, the perfect spot to unwind and take in spectacular sunsets over Palma Sola Bay. Boating enthusiasts will love access to the neighborhood boat basin, where Palma Sola Park homeowners have the exclusive opportunity to join the Palma Sola Bay Yacht Club for approximately $1,600 per year and secure a boat slip, subject to club availability and requirements.

With NO HOA and NO RENTAL RESTRICTIONS, this property offers exceptional flexibility whether you're looking for a full-time residence, vacation home, investment property, or a renovation opportunity near the beaches.

The generous lot, five-bedroom floor plan, room for a pool, neighborhood boating access, and proximity to Anna Maria Island make this a rare opportunity in an established coastal community. With the right vision, this property has all the ingredients to become an incredible Florida dream home.
#A4705857

BRADENTON

507 PALMA SOLA BOULEVARD

5 Beds

3 Baths

2,698 Sq.Ft.

$749,000

MLS#: A4705857

Price reduced
Absolutely stunning inside and out, this exceptional 3 bedroom, 3 bathroom, plus den in Central Park home of Lakewood Ranch delivers the perfect blend of refined coastal style, thoughtful upgrades, and spectacular outdoor living. From the meticulously manicured professional landscaping and welcoming front porch to the beautiful finishes found throughout, this home makes an unforgettable first impression. Inside, quality and attention to detail are evident at every turn. Crown molding, accented tray ceilings, designer fixtures, and architectural details create an elegant yet comfortable coastal ambiance. The gourmet kitchen features high-end cabinetry, premium appliances, and beautifully selected finishes. The spacious owner's suite offers wood flooring, plantation shutters, and a luxurious private bath designed to feel like your own retreat. Step outside to a beautifully paved lanai featuring an inviting outdoor bar, tropical heated spool, and tranquil views. A motorized awning provides welcome shade over the pool, allowing you to enjoy this spectacular outdoor oasis while staying comfortably out of the direct Florida sunshine. With its resort-style setting and multiple gathering spaces, this backyard is equally perfect for quiet evenings or memorable poolside celebrations. The home has also been thoughtfully enhanced with numerous 2026 upgrades, including a NEW HVAC system, NEW water heater, NEW pool heater, NEW dishwasher, and professional landscaping and a whole-home generator for added peace of mind. Let's not forget the A/C unit in the garage adding another desirable touch of comfort and functionality. Located in the sought-after Central Park community in Lakewood Ranch, residents enjoy a maintenance-included lifestyle along with an impressive array of amenities, including a community pool, 24-hour fitness center, 10-acre park, two dog parks, tennis courts, ball/soccer field, tot lot, splash park, covered pavilion, and meandering walking paths. This is more than a home; it is a beautifully appointed Florida retreat designed for enjoying the best of indoor-outdoor living. Move-in ready and truly one-of-a-kind, this rare gem deserves to be seen in person. Furniture is also available for purchase.
#A4703932

BRADENTON

4704 SENECA PARK TRAIL

3 Beds

3 Baths

2,472 Sq.Ft.

$749,000

MLS#: A4703932

MOVE-IN READY | PRIVATE PRESERVE LOT | SALTWATER POOL & SPA | OUTDOOR KITCHEN | NEWER ROOF & A/C | NO CDD FEES | OPTIONAL GOLF MEMBERSHIP. Experience exceptional Florida indoor-outdoor living in this truly unique 3-bedroom, 2-bath pool home situated on a magnificent private preserve lot in the gated Rosedale Golf & Tennis Country Club, ideally located in the Lakewood Ranch/Bradenton area. A paver driveway, lush tropical landscaping, landscape lighting, and tranquil water features create impressive curb appeal and welcome you into a customized floor plan filled with architectural details and thoughtful owner upgrades.

The open-concept great room features dramatic beamed ceilings, built-in cabinetry, designer lighting and fans, architectural niches, and 18-inch tile flooring. The chef-inspired kitchen offers espresso-stained wood cabinetry, exotic granite countertops, stone backsplash, stainless steel appliances, stacked-stone accents, breakfast bar, and abundant storage. An oversized café/breakfast area surrounded by windows showcases beautiful views of the private backyard and preserve. Just off the great room is a versatile flex space that can serve as an elegant formal dining room, home office, library, game room, or additional sitting area.

Walls of sliding glass doors open to an expansive screened lanai designed for year-round Florida living and entertaining. Enjoy a private saltwater pool and spa, NEW GAS POOL HEATER, panoramic preserve views, and a fully equipped outdoor kitchen featuring a gas grill, under-counter refrigerator, granite countertops, and stacked-stone detailing. A separate private side courtyard with pavers, tropical landscaping, and Edison-style lighting provides yet another inviting outdoor retreat.

The spacious primary suite features wood-look tile flooring, dual custom closets, and a beautifully appointed en-suite bath with dual vessel sinks, granite countertops, designer lighting, walk-in Roman shower, and soaking tub. The split-bedroom floor plan provides privacy for two additional guest bedrooms and a well-appointed guest bath. The spacious laundry room includes front-load washer and dryer, wood cabinetry, and granite countertops.

Additional features include a NEWER ROOF (2021), A/C (2025), NEW WATER HEATER, NEW GAS POOL HEATER, generous interior storage, and commercial-grade epoxy garage flooring.

Enjoy the lifestyle of Rosedale Golf & Tennis Country Club with gated entry and convenient access to Lakewood Ranch, shopping, dining, medical facilities, UTC, Sarasota, and I-75. NO CDD FEES and optional golf membership add to the exceptional value.  Schedule your private showing today!
#A4706384

BRADENTON

8629 51ST TERRACE E

3 Beds

2 Baths

2,638 Sq.Ft.

$749,000

MLS#: A4706384

Price reduced
PRICE REDUCTION! Discover refined Florida living in this beautifully updated two-story pool home featuring 2,930 square feet of thoughtfully designed living space. With a spacious layout, stylish updates, and inviting poolside living, this home offers an ideal blend of comfort and Florida lifestyle. Featuring four bedrooms, three-and-a-half baths, and a versatile den, this exceptional residence blends spacious living with modern upgrades in the sought-after gated community of River Place. The expansive open-concept kitchen and family room create the perfect gathering space, complete with a breakfast bar, new quartz countertops, designer tile backsplash, updated hardware, and newer stainless-steel appliances, including a gas range, wine refrigerator, dishwasher, and refrigerator. New flooring, stylish lighting, and updated hardware throughout enhance the home's contemporary appeal. A spacious formal living and dining room provides an elegant setting for entertaining, with ample room to comfortably host large family gatherings and special occasions. On the second floor the expansive primary suite offers a luxurious private retreat, highlighted by a beautifully appointed en-suite bathroom featuring a freestanding soaking tub, an oversized walk-in shower, dual vanities with a dedicated makeup seating area, and two walk-in closets, including one exceptionally large closet with abundant storage. While the two full bathrooms and the powder bathroom located on the first floor have been beautifully renovated with new vanities, fixtures, and finishes. Significant recent improvements include two newer air conditioning systems (2023 and 2026), a newer water heater, a resurfaced pool with new tile and a new pool heater, and interior and exterior paint completed approximately three years ago, offering both style and peace of mind. Step outside where the screened pool and lanai overlook tranquil lake views—an ideal setting for morning coffee, sunset cocktails, or effortless entertaining. River Place offers an exceptional lifestyle with a gated entrance, heated community pool, clubhouse with kitchen, fitness center, kayak and canoe launch, and scenic hiking trails. With no CDD fees, low quarterly HOA dues, and a prime location near I-75, University Town Center, shopping, restaurants, Nathan Benderson Park, and the nearby nature park with reservoir access of Jiggs Landing. This move-in-ready home presents an outstanding opportunity to enjoy luxury living in one of the area's most desirable communities.
#A4700856

BRADENTON

6904 74TH STREET CIRCLE E

4 Beds

3 Baths

2,930 Sq.Ft.

$749,000

MLS#: A4700856

Price reduced
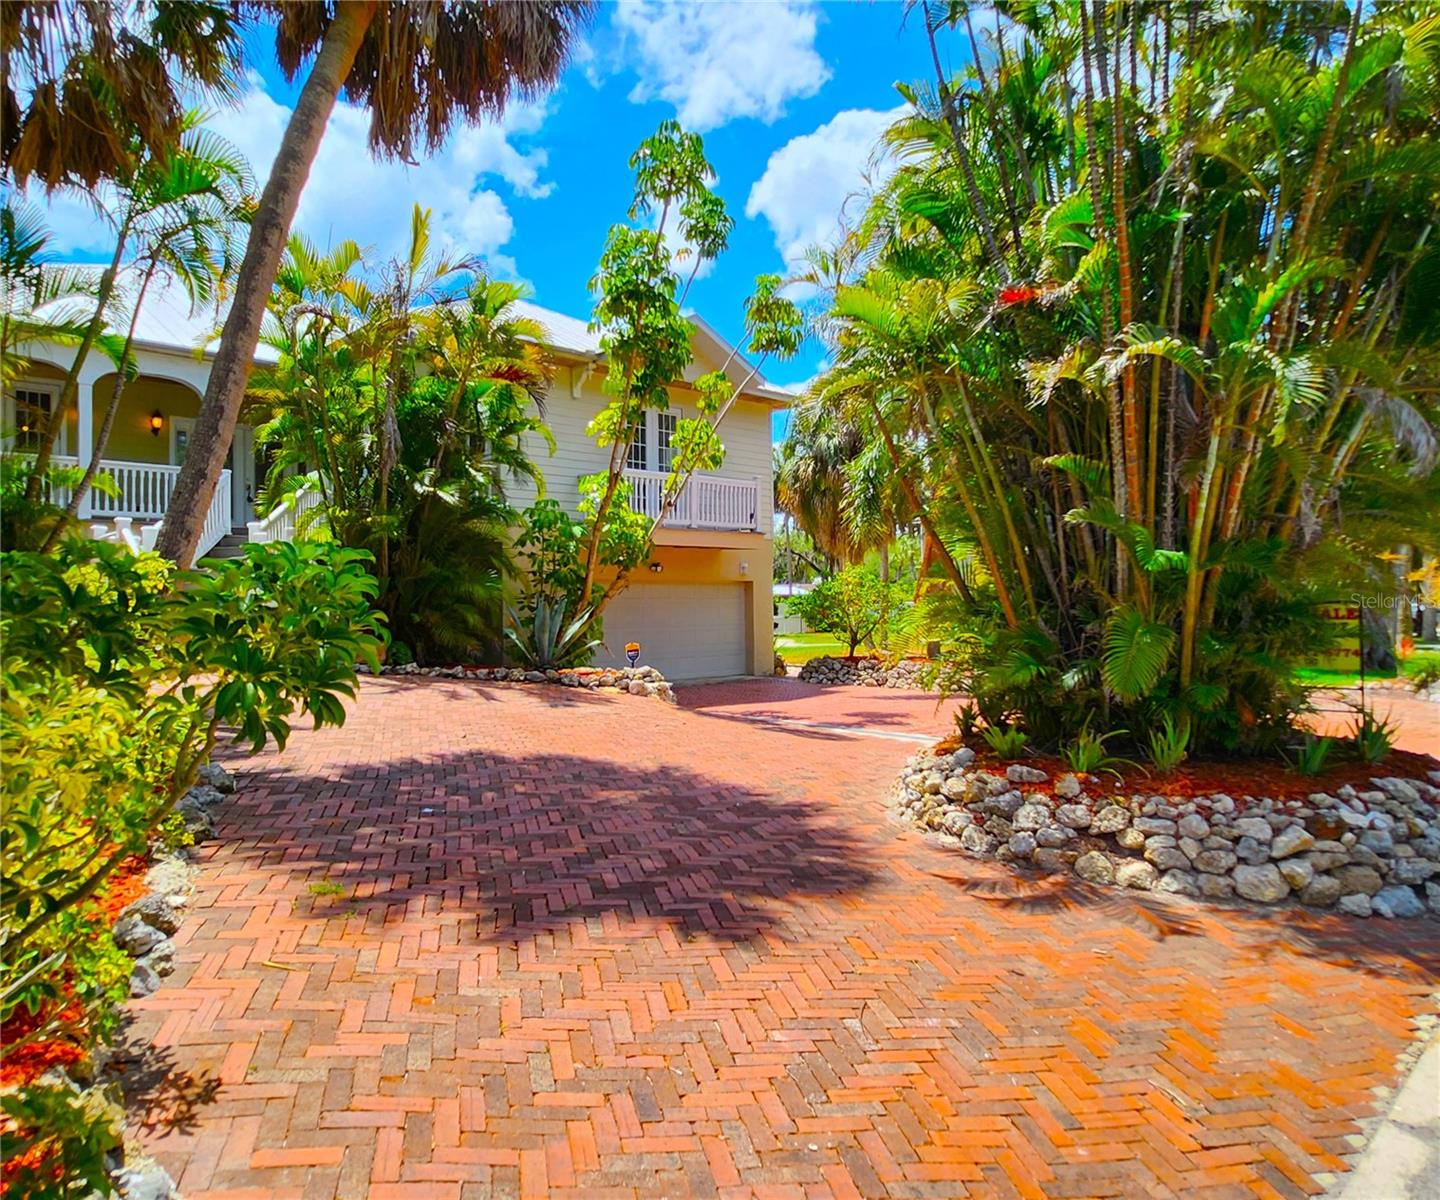
**OWNER FINANCING AVAILABLE**

•NO HOA.

•SUPER-DUPER LOW FLOOD INSURANCE UNDER $400 ANNUALLY.

•DIRECT GULF ACCESS.

•Fabulous home centrally located in Bradenton's Riverside Heights INCLUDES 1/14th SHARE of the 1.62 acres located behind this property with GULF ACCESS designated non-profit and TAX FREE.

•The home was built in 2007 on top of the previous block house which could potentially be restored into full living quarters because the original floorplan is there as if time stood still (sort of…).  Yes, that's right.  A true sight to see.  

•Because of this unique construction where the actual home sits high above the ground, THE PROPERTY IS FEMA MITIGATED greatly reducing flood insurance costs. 

•Featuring 2,372sf of living space, this home offers 3 bedrooms and 3 EN SUITE bathrooms.

•The stairwell leading into the main entrance was newly rebuilt in 2026.

•One of the guest bedrooms and the master also include private balconies; the second guest bedroom includes French Doors leading to the front porch/balcony.

•There’s a fourth balcony off the dining room and the grand kitchen - which includes all appliances refrigerator, electric stove, microwave, dishwasher; a wet bar, walk-in pantry, and granite countertops.

•Relax in your spacious living room by the GAS FIREPLACE during those cooler winter evenings.

•There is a convenient half bathroom in the utility room.

•High ceilings throughout the home. 

•HVAC installed new October 2022. 

•CHECK OUT THE VIDEO!

•Schedule your showing today of this fabulous Gulf access home in the heart of Bradenton before it’s gone…
#TB8462604

BRADENTON

102 17TH STREET NE

3 Beds

3 Baths

2,372 Sq.Ft.

$749,000

MLS#: TB8462604

Price reduced
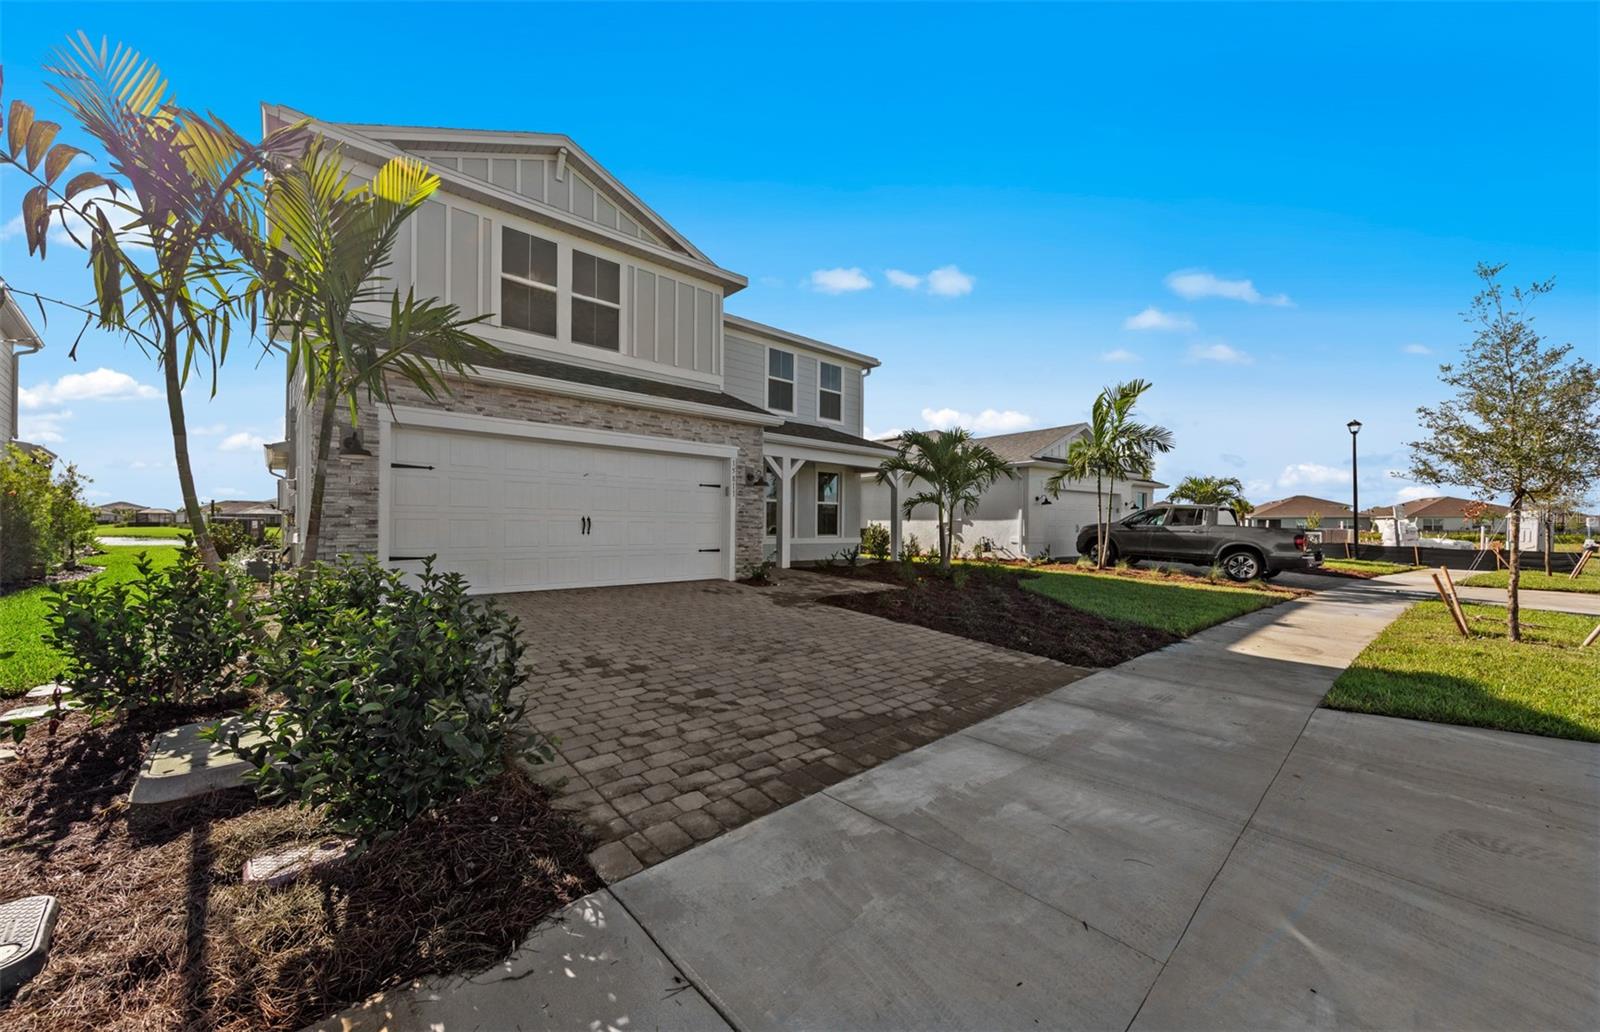
Under Construction. Located in the master-planned community of Sea Flower in southwest Bradenton, FL, this home offers more than just beautiful design—it’s part of a vibrant coastal lifestyle. Centered around a 19-acre lake with parks and trails, Sea Flower features resort-style amenities at The Garden Club, including a pool, fitness center, pickleball courts, and more. Residents will enjoy pocket parks, dog parks, and a future Village Center with a Publix, shops, restaurants, and gathering spaces. Just over 3 miles from Anna Maria Island and close to Longboat Key, St. Armand’s Circle, and LECOM Park, the location blends natural beauty, convenience, and recreation.
#TB8531011

BRADENTON

7617 FULHAM AVENUE

3 Beds

2 Baths

2,369 Sq.Ft.

$749,000

MLS#: TB8531011

Price reduced
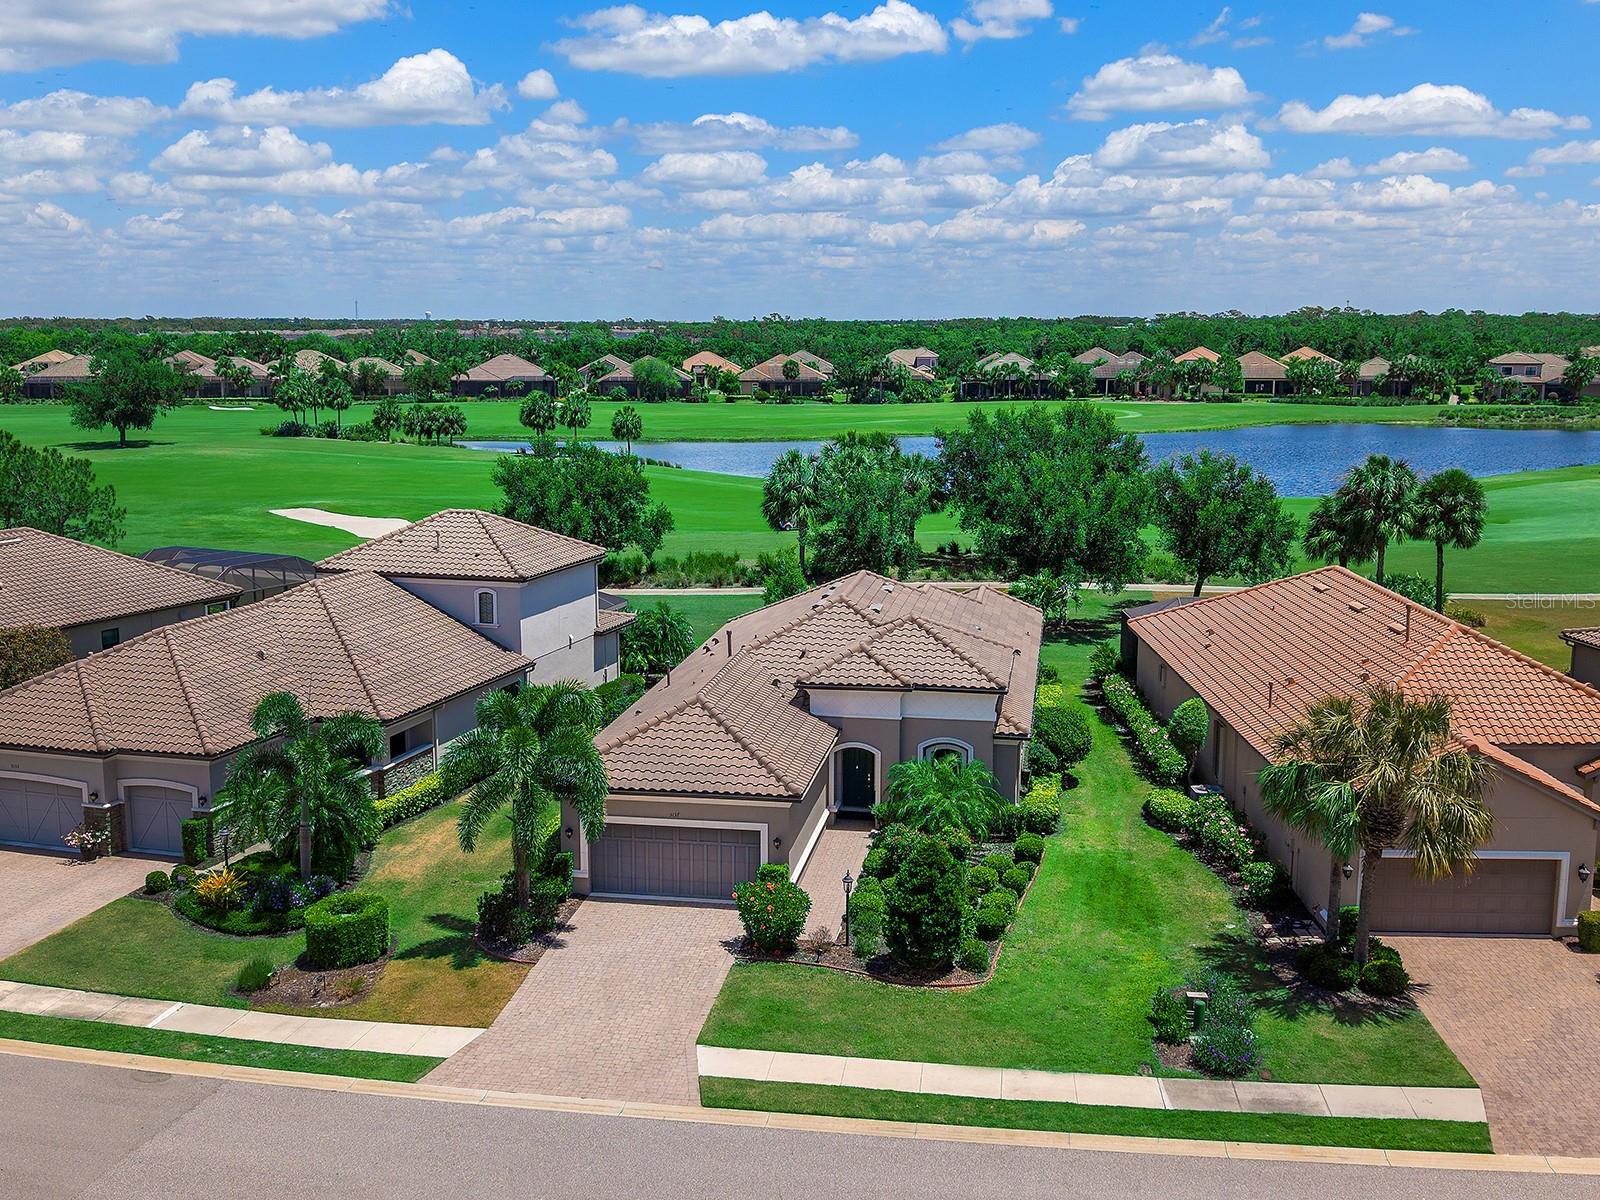
One or more photo(s) has been virtually staged. NEW PRICING at $749,000, BRING ALL OFFERS!  GOLF INCLUDED SINGLE FAMILY HOME WITH VIP GOLF DEEDED MEMBERSHIP home in Esplanade Golf and Country Club at Lakewood Ranch! Golf country club living reaches new heights in this exceptional Taylor Morrison's Farnese VII floor plan with 3 car garage! DIRECT GOLF COURSE PREMIUM 52’ LOT in the prestigious Esplanade Golf & Country Club at Lakewood Ranch.  This residence captures breathtaking panoramic water and dual fairway views of the 2nd and 17th holes, offering a daily backdrop of serene resort-style beauty. Spanning over 2,100 square feet of thoughtfully designed single-level living, this light-filled home features two bedrooms, 2.5 baths, a versatile den and a rare three-car tandem garage. From the moment you enter, soaring ceilings, 12-foot tray details, and expansive living spaces create an atmosphere of refined elegance. Luxury vinyl flooring flows seamlessly throughout, while sliding glass doors, abundant windows, solar tubes and custom lighting bathe the interiors in natural light. The gourmet chef’s kitchen is stunning and functional, showcasing custom cabinetry, elegant quartz countertops, a glass-tile backsplash, a spacious pantry and premium GE Café stainless steel appliances. A large center island with cabinets surrounding anchors the space, ideal for entertaining or casual dining. Indoor and outdoor living blend effortlessly as sliding doors open to a spectacular screened lanai, your private retreat with boundless room for seating or dining. An expansive covered patio and fully equipped outdoor kitchen with refrigerator, sink and gas grill set the stage for unforgettable gatherings, all framed by tranquil golf course and water vistas. There is ample room to design your dream pool and elevate the outdoor experience even further. The luxurious owner’s suite is a peaceful sanctuary featuring bay windows, a tray ceiling and a spa-inspired bath with stone countertops, dual vanities, a walk-in shower and an expansive custom California Closet system with built-ins, shelving and exceptional storage. The guest suite offers its own en-suite bath, complete with a soaking tub, ensuring comfort and privacy for visitors. A versatile den with French glass doors and plantation shutters provides space for a home office or flex space. Additional highlights include a formal dining room with tray ceiling, laundry room with, sink, and LG washer and gas dryer, crown molding throughout, plantation shutters, and hurricane shutters and accordion shutters. This golf-deeded VIP membership, granting priority tee times and access to world-class amenities. Residents enjoy two stunning clubhouses, resort-style pools and hot tubs, fire pits, a waterside veranda, state-of-the-art fitness centers, pickleball and tennis courts, bocce, a driving range and putting green, a full-service spa and salon, playground, dog park, and a vibrant social calendar with live music and events. Dining options include the Barrel House restaurant overlooking the 18th fairway and the Bahama Bar & Grill at the main pool. Maintenance free - mowing, irrigation and landscaping included with HOA. Ideally near University Town Center, Waterside Place at Lakewood Ranch, Lakewood Ranch Main Street, St. Armands Circle, and the world-renowned beaches of Siesta Key, Lido Key, this guard-gated community offers the ultimate in convenience, luxury and lifestyle. This is more than a home, it’s a   resort experience.
#A4691033

BRADENTON

5137 NAPOLI RUN

2 Beds

2 Baths

2,090 Sq.Ft.

$749,000

MLS#: A4691033

Under Construction. Discover Stillwater, a gated community with new single-family homes in Lakewood Ranch, the nation’s #1 multigenerational master-planned community since 2018. This spacious single-story home features an airy den off the foyer, followed by an open living space with access to a lanai for outdoor entertaining. In addition to the luxe owner’s suite, there is a secondary suite and a spare bedroom. A three-car garage offers extra storage or versatile needs. Prices, dimensions and features may vary and are subject to change. Photos are for illustrative purposes only. Estimated delivery date is Oct/Nov 2026.
#TB8541757

LAKEWOOD RANCH

18220 KETTLE LAKE PLACE

4 Beds

2 Baths

2,246 Sq.Ft.

$747,204

MLS#: TB8541757

Price reduced
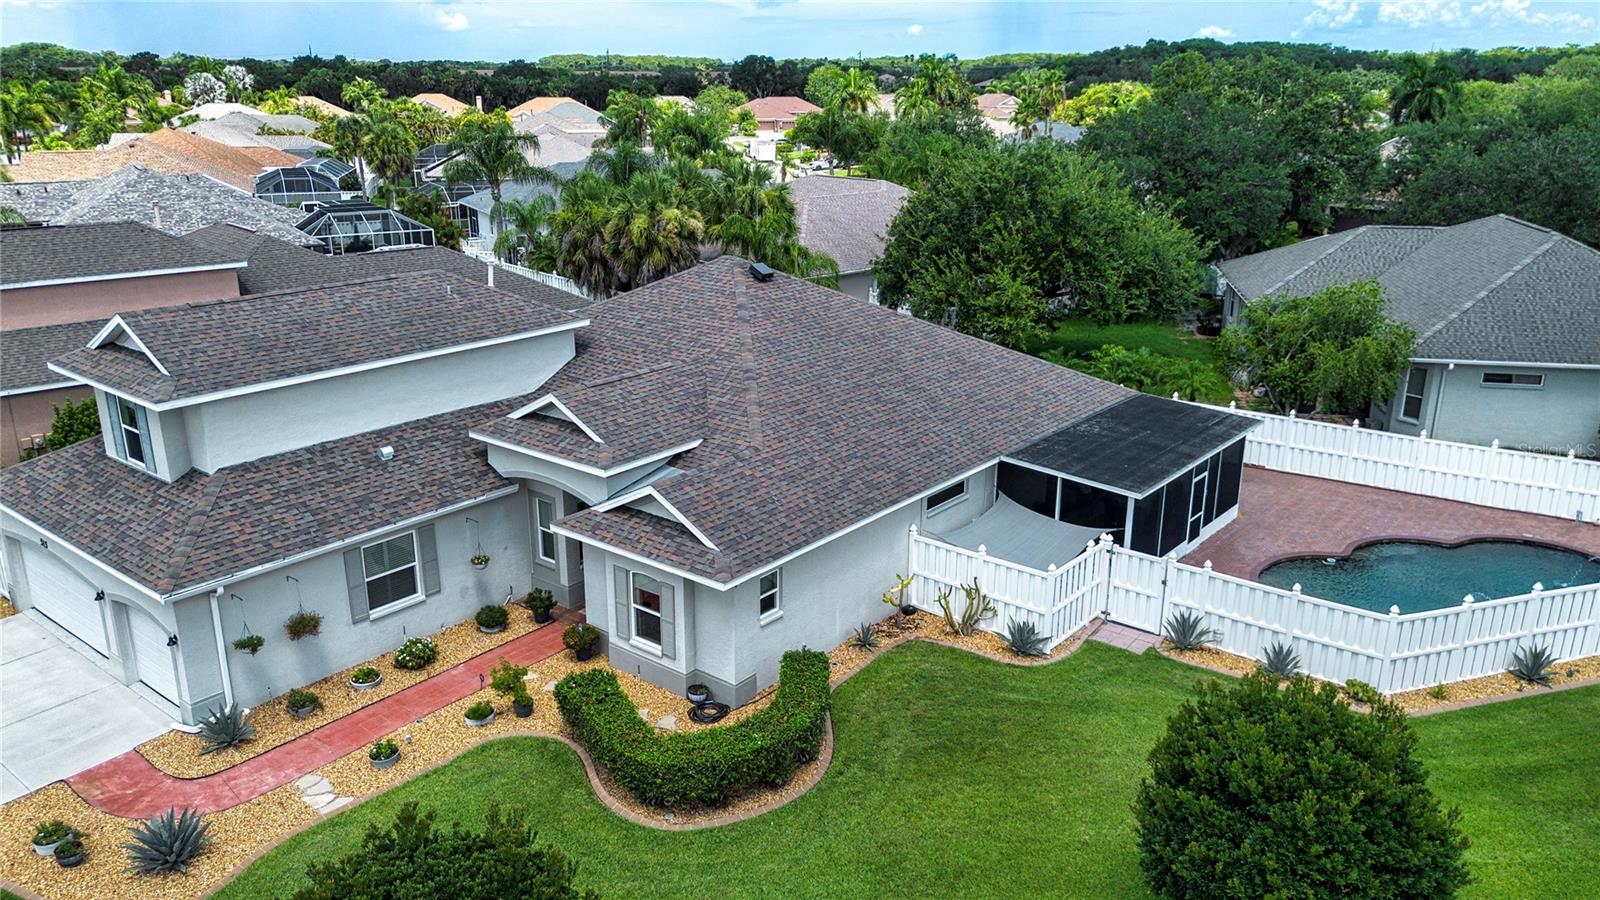
Welcome to 515 Planters Manor Way, where luxury, space, and an unbeatable location come together in one of Bradenton's most desirable communities. Situated on a beautifully landscaped oversized corner lot in the sought-after Greenfield Plantation public golf course community, this exceptional 3,200+ square foot home offers a rare combination of features that are difficult to find—a spacious 3-car garage, fully updated interior, private heated saltwater pool and spa, NO CDD fees, and low HOA fees.

From the moment you arrive, you'll appreciate the outstanding curb appeal, elegant double frosted-glass front doors, and quality upgrades throughout, including new impact-resistant windows on the front elevation installed in 2024. Inside, the open-concept floor plan showcases beautiful bamboo flooring, crown molding, oversized baseboards, a tray ceiling, recessed lighting, designer fixtures, and plantation shutters, creating an elegant yet comfortable living environment.

The gourmet kitchen is designed to impress with granite countertops, maple soft-close cabinetry with pull-out drawers, stainless steel appliances, a natural gas cooktop, double ovens, decorative tile backsplash, an oversized sink, abundant storage, and a large center island—perfect for entertaining or everyday living.
The spacious primary suite serves as a private retreat featuring matching laminate flooring and a spa-inspired bath highlighted by a luxurious Pulse Shower Spa system. Upstairs, a versatile bonus room with a full bath and two closets offers endless possibilities as a guest suite, game room, media room, hobby space, or even a fifth bedroom.

Step outside and discover your own backyard oasis. The fully fenced yard surrounds a stunning 15,000-gallon heated saltwater pool and spa featuring a pebble stone finish, natural stone spa accents, a brick paver deck in a herringbone pattern, a screened lanai with low-maintenance polyaspartic flooring, ceiling fans, and an expansive patio complete with a motorized retractable awning—creating the perfect space to relax or entertain year-round. The pool equipment was replaced in 2023, providing added peace of mind and efficiency.
A rare feature in this community, the oversized 3-car garage offers exceptional flexibility with its durable polyaspartic floor coating, ceiling-mounted storage racks, and extra depth that easily fits three vehicles while leaving plenty of room for a workshop, storage cabinets, or recreational gear.

Additional premium features include:
• New impact-resistant front & side elevation (forward of backyard fence) windows (2024)
• Insulated rear windows with aluminum hurricane shutters
• New water heater (2023)
• New Salt Cell (Oct 2026)
• Natural gas service
• Solar-powered attic ventilation fan
• Owens Corning Tru-Protection 50-year roof material warranty
• Move-in ready condition with extensive updates.

The location is just as impressive. Residents enjoy the benefits of a public golf course community while being within walking distance to highly rated A-rated schools, shopping, dining, parks, and everyday conveniences. With NO CDD fees, low HOA dues, exceptional upgrades, and a floor plan rarely available in this neighborhood, this home represents an outstanding opportunity for buyers seeking luxury, functionality, and long-term value.

This is more than just a home—it's a lifestyle. Schedule your private showing today and experience everything 515 Planters Manor Way has to offer.
#A4699008

BRADENTON

515 PLANTERS MANOR WAY

5 Beds

4 Baths

3,264 Sq.Ft.

$745,900

MLS#: A4699008

Built by award-winning Arthur Rutenberg Homes, this exceptional three-bedroom plus den/office, three-full-bath pool residence blends timeless craftsmanship with thoughtful modern updates. Ideally positioned on a large corner lot, this 2,454-square-foot home is surrounded by beautiful mature landscaping that creates a warm, welcoming sense of privacy. Enter through elegant leaded-glass double doors into a custom-tiled foyer and discover a spacious, open-concept interior enhanced by soaring ceilings and beautiful engineered hardwood flooring. The inviting living room features custom built-ins and a gas fireplace, creating an ideal setting for both relaxed living and entertaining. The generously sized kitchen offers newer stainless-steel appliances, Corian countertops, a breakfast bar, double sink, under-cabinet lighting, and a convenient closet pantry. The spacious primary suite serves as a peaceful sanctuary, offering two large walk-in closets, dual separate updated vanities with quartz countertops, a luxurious low-step soaking tub, and a separate walk-in shower. One of the two guest bedrooms has an en-suite bathroom with a pool door, providing convenient access to the lanai and pool. The office, with its custom built-in desk and cabinetry, can also double as a fourth bedroom. The thoughtfully redesigned laundry room combines style and functionality with abundant shaker cabinetry, a utility sink, drying bar, and expanded granite countertop space for effortless organization and folding. Step outside to your private oasis, where a large pool and spa take center stage beneath an expansive extended screened enclosure, perfect for large gatherings. Both solar and electric pool heating provide year-round enjoyment. The beautifully landscaped corner lot further enhances the outdoor living experience, while a small fenced dog run adds convenience for four-legged family members. Numerous important improvements and updates provide peace of mind, including a 2018 roof, 2023 impact windows, 2020 HVAC system, 2023 water heater, 2024 pool resurfacing and new tile, 2023 pool pump, along with updated bathrooms. The oversized two-car side-load garage and generous driveway provide excellent parking, including additional space for a third vehicle. Ideally located just off University Parkway, Edgewater Village places you just minutes from Lakewood Ranch Main Street, Waterside Place, UTC Mall, I-75, downtown Sarasota’s renowned arts and cultural district, St. Armands Circle, and the world-famous beaches of Siesta Key, Lido Key, and Longboat Key. With an exceptionally low HOA fee of just $150 per year, this remarkable home offers an exceptional blend of quality, comfort, location, and lifestyle. Beautifully updated and meticulously maintained, this is a rare opportunity to own a truly move-in-ready home in one of Lakewood Ranch’s most desirable communities, Edgewater Village. Schedule your private showing today and experience everything this exceptional home has to offer.
#A4705449

LAKEWOOD RANCH

8404 MISTY MORNING COURT

3 Beds

3 Baths

2,454 Sq.Ft.

$741,900

MLS#: A4705449

1 ... 15 16 17 18 19 ... 44

properties found. properties found. Page of .

Send a message

Message successfully sent.

Your message

What is 3 + 4 ?

Reason for contacting?

I agree to receive email communication and understand I can unsubscribe at any time.

I agree to be contacted by The Graf Group of Coldwell Banker via call, email, and text for real estate services. To opt out, you can reply 'stop' at any time or reply 'help' for assistance. You can also click the unsubscribe link in the emails. Message and data rates may apply. Message frequency may vary. Privacy Policy

Update Your Temporary Password

Personalize your search

Enter your email and we'll notify you immediately when new listings match what you're looking for.

or enter email address

Already have an account ? Login here

Continue your home search

I agree to receive communications and understand I can unsubscribe at any time.

I agree to be contacted by The Graf Group of Coldwell Banker via call, email, and text for real estate services. To opt out, you can reply 'stop' at any time or reply 'help' for assistance. You can also click the unsubscribe link in the emails. Message and data rates may apply. Message frequency may vary. Privacy Policy

Already have an account ? Login here

We use cookies

We use cookies primarily for analytics to enhance your experience. By accepting, you agree to our use of these cookies. You can manage your preferences or learn more about our cookies policy.





