One of the most popular communities provided by {{page_data.agentName}}

Bradenton

One of the most popular communities provided by The Graf Group of Coldwell Banker

Bradenton

About Bradenton

Bradenton blends historic charm with modern coastal living. Located just north of Sarasota along the Manatee River, it offers a vibrant downtown, walkable riverwalk, and easy access to Gulf beaches like Anna Maria Island. The city features diverse neighborhoods, top-rated schools, and a growing arts and food scene. With affordable housing, parks, marinas, and a strong sense of community, Bradenton is a smart choice for families, retirees, and professionals looking for value and lifestyle on Florida’s Suncoast.


One of the most popular communities provided by The Graf Group of Coldwell Banker
2,501
# of Listings
2
Avg # of Bedrooms
$378
Avg. $ / Sq.Ft.
$720,107
Med. List Price

Browse Bradenton Real Estate Listings

2501 Properties Found. Page 20 of 167.
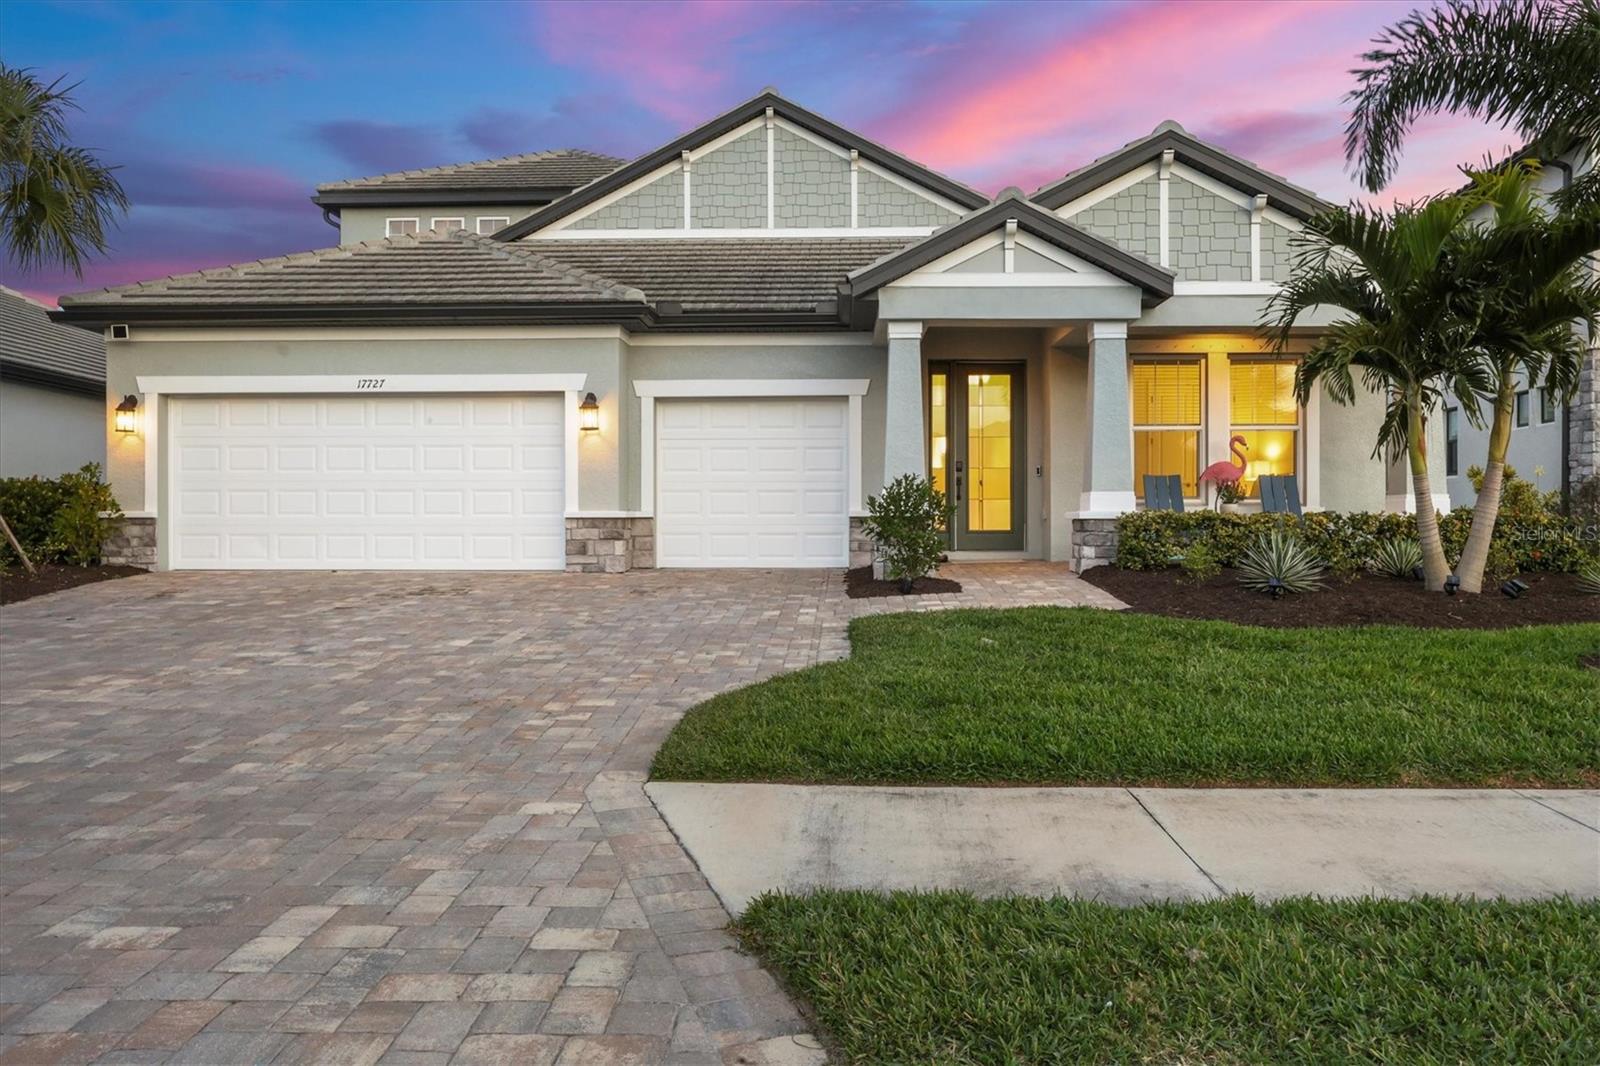
This stunning custom four-bedroom residence with a private office and expansive bonus room in the Sweetwater neighborhood of Lakewood Ranch represents an exceptional blend of refined design, thoughtful upgrades and effortless Florida living. Every element of the home has been carefully curated to balance beauty with function, creating a residence that feels elevated and warmly inviting. Upon entering through the custom hurricane-rated glass panel front door, you are welcomed into a thoughtfully designed floor plan featuring three bedrooms conveniently on the main level, along with a private office framed by elegant double doors, ideal for working from home or creating a quiet retreat. Throughout the home, custom architectural wall and ceiling details, designer lighting and fine finishes reflect a level of craftsmanship and timeless sophistication rarely found. At the heart of the home, the main living areas flow seamlessly, offering an inviting setting for everyday comfort and gracious entertaining. The chef’s kitchen is beautifully appointed with upgraded appliances, beautiful cabinetry and a custom-designed pantry, thoughtfully created to satisfy even the most discerning home chefs. The oversized primary suite serves as a serene sanctuary, offering generous proportions, custom-designed closets and a stunning spa-inspired en-suite bath with upscale finishes that elevate daily routines into moments of indulgence. Upstairs, a generously sized bonus room provides space for hosting guests or creating a secondary living area, complete with a dry bar and ample storage. This level also includes a spacious bedroom with a built-in desk area, walk-in closet and en-suite bath, offering comfort and privacy for guests or family members. Outdoor living is equally impressive. The expansive lanai is designed for year-round enjoyment and entertaining, featuring a fully equipped outdoor kitchen, a large resort-style pool accented by beautiful leathered pavers, and a custom built-in spa, all set within a private, beautifully landscaped setting. Modern conveniences enhance peace of mind and future-ready living, including a generator hookup, an EV charger and a whole-house water purifier and softener system, providing comfort, efficiency and quality throughout. In Sweetwater at Lakewood Ranch, residents enjoy proximity to world-class amenities, exceptional dining and shopping, top-rated schools and the lifestyle that has made Lakewood Ranch one of the desirable communities in Florida. This is a rare opportunity to own a home where architectural detail, modern luxury and an exceptional location come together seamlessly.
#A4692147

BRADENTON

17727 SAVORY MIST CIRCLE

4 Beds

4 Baths

3,173 Sq.Ft.

$1,275,000

MLS#: A4692147

PRICE IMPROVED - $125,000 PRICE REDUCTION!  Welcome to a spectacular location in the Lakewood Ranch Country Club. This elegant, Peregrine-built 3,431 sq. ft. NEWLY PAINTED estate is designed with a highly desirable split floor plan, welcoming you via a classic brick paver driveway and sidewalk. Step through the glass double-door entry to find an immediate sense of luxury, highlighted by high-end custom large tile flooring that flows seamlessly throughout the entryway, dining space, kitchen, and living room. Positioned quietly at the front of the home, a dedicated office space with custom built-ins offers the perfect retreat for remote work or study. From the main living areas, embrace the light and bright, generous-sized rooms featuring double tray volume ceilings and sliders that give way to extraordinary views of the lanai, pool, and southern lake views. The living room serves as a perfect focal point for relaxation with its cozy indoor gas fireplace. The chef's kitchen has been beautifully updated with modern touches, featuring freshly painted cabinetry and stunning new contemporary countertops. This inviting space is equipped with a premium stainless steel double convection oven, gas cooktop, Miele exhaust fan, and newer stainless steel appliances. The practical split layout ensures maximum privacy for the primary retreat. The newly renovated owners' suite is a private sanctuary, boasting custom California closets and a spa-like bath updated with modern finishes, new countertops, a freestanding bathtub, and a glass-enclosed shower featuring gorgeous floor-to-ceiling tile. On the opposite side of the home, the secondary bedrooms offer comfort and independence. Two spacious bedrooms share a Jack-and-Jill bathroom, while the fourth bedroom features its own dedicated bathroom, perfectly positioned to double as a pool bath for effortless outdoor access. Outdoors, the expansive lanai has been upgraded with updated tile and pavers, surrounding a sparkling heated pool and spa. Entertaining is effortless with the addition of a fully equipped outdoor kitchen complete with water, gas, and electricity; all set against peaceful lake views. Rounding out this immaculate home is a 3-car side-load garage featuring newly epoxied floors, generous storage cabinetry, and a central vacuum system. Boasting a low yearly HOA fee, all within the prestigious community of Lakewood Ranch Country Club.
#A4696136

LAKEWOOD RANCH

7920 ROYAL QUEENSLAND WAY

4 Beds

3 Baths

3,431 Sq.Ft.

$1,275,000

MLS#: A4696136

Price reduced
Behind the gates of The Loop, one of Northwest Bradenton's most private enclaves, this Todd Johnston-designed pool home rests on a park-like three-quarter-acre cul-de-sac homesite overlooking a tranquil pond. Ten-foot ceilings, crown molding, and fresh tile set an elegant tone across the main level, where formal living and dining rooms flow into a great room made for gathering. The fully remodeled kitchen is the heart of it all, with custom cabinetry, granite counters, all-new appliances, and an extended island with storage on both sides. The first-floor primary suite is a true retreat with a spacious walk-in closet and en-suite bath, joined downstairs by a second bedroom and a private study. Upstairs, two more bedrooms and a 35x22 bonus room open through sliders to a deck with pond views. Outside, the screened lanai frames a resurfaced heated saltwater pool and spa beneath a new screen cage. The meaningful upgrades are done: two new AC systems (2020), updated plumbing and electrical, new impact glass at the slider and aquarium window, a new flat roof over the covered patio, a new pool heater and filter, and an instant hot water heater. A circular drive, oversized three-car garage with attic storage, and a well-water sprinkler system complete the picture. Walk to the trails and kayaking of Robinson Preserve, and reach the beaches of Anna Maria Island in under 10 minutes. Private, polished, and ready to welcome you home.
#A4699643

BRADENTON

1814 97TH STREET NW

4 Beds

3 Baths

3,577 Sq.Ft.

$1,275,000

MLS#: A4699643

Under Construction. Own a stunning slice of paradise at our premier golf and resort community—where vibrant social moments, effortless activity and laid back relaxation are thoughtfully woven into every day. This single-story home is designed to entertain guests and family alike. At the center is a spacious open-concept Great Room with glass sliders that open up to a large lanai with an optional summer kitchen, perfect for hosting outdoor gatherings. The owner’s suite is a serene retreat with patio access, while two secondary bedrooms are located at the opposite end. A three-car garage and den completes the home. Prices, dimensions and features may vary and are subject to change. Photos are for illustrative purposes only. Estimated delivery date is Dec 2026/Jan 2027.
#TB8541744

LAKEWOOD RANCH

20009 TROUT TERRACE

3 Beds

3 Baths

2,689 Sq.Ft.

$1,273,324

MLS#: TB8541744

Under Construction. Own a stunning slice of paradise at our premier golf and resort community—where vibrant social moments, effortless activity and laid back relaxation are thoughtfully woven into every day. This single-story home is designed to entertain guests and family alike. At the center is a spacious open-concept Great Room with glass sliders that open up to a large lanai with an optional summer kitchen, perfect for hosting outdoor gatherings. The owner’s suite is a serene retreat with patio access, while two secondary bedrooms are located at the opposite end. A three-car garage and den completes the home. Prices, dimensions and features may vary and are subject to change. Photos are for illustrative purposes only. Estimated delivery date is Dec 2026/Jan 2027.
#TB8541745

LAKEWOOD RANCH

20013 TROUT TERRACE

3 Beds

3 Baths

2,799 Sq.Ft.

$1,270,324

MLS#: TB8541745

Exceptional Country Club East home in Lakewood Ranch, where resort-style living, thoughtful design, and effortless Florida living come together. This beautifully maintained 4-bedroom, 3-bath residence offers serene lake views, a private saltwater pool and spa, a fully equipped outdoor kitchen, and a thoughtfully designed interior created for both everyday comfort and effortless entertaining. From the moment you enter, the home feels refined yet comfortable, with spaces designed to complement the Florida lifestyle.

At the heart of the home, the gourmet kitchen features an expansive island, abundant cabinetry, built-in oven and microwave, cooktop, generous counter space, and a sunny breakfast nook overlooking the lanai, pool, and lake. The kitchen flows seamlessly into the main living and dining areas, creating a natural gathering space for family and friends. A generously sized pantry and additional nook just off the dining space for a coffee or beverage station, serving area, or additional storage.

Expansive sliding glass doors fill the main living spaces with natural light and create a seamless connection to the outdoor living area. A warm and inviting fireplace anchors the great room, adding character and comfort to the open living space. The formal dining area features a convenient pass-through to the kitchen.

The thoughtfully designed split-bedroom floor plan provides excellent privacy and separation between the primary suite and secondary bedrooms. Tucked toward the rear of the home, the spacious primary suite enjoys peaceful views of the pool and lake beyond. The suite features a generous walk-in closet and spa-inspired bath with dual vanities, a glass-enclosed tiled shower, and luxurious soaking tub. 
One of the home's most thoughtful features is the direct connection between the primary walk-in closet and the laundry room. This convenient layout creates an easy flow between the primary suite, closet, and laundry area and adds exceptional functionality to everyday living.

Two secondary bedrooms are positioned toward the front of the home and share a conveniently designed Jack-and-Jill bath with access from each bedroom. A fourth bedroom is set apart from the other secondary bedrooms, providing additional privacy and flexibility and making it ideal for guests, a home office, hobby room, or additional living space.

Enjoy the private screened lanai retreat, where a sparkling saltwater pool and spa, fully equipped outdoor kitchen, and tranquil lake views create a true Florida oasis. Accent lighting throughout the lanai, creates a warm and inviting atmosphere after sunset. Coordinating architectural accent lighting on the front exterior highlights the home's design and adds beautiful curb appeal after dark.

Country Club East offers an exceptional lifestyle with amenities designed for both recreation and relaxation, including community pools, fitness center, clubhouse and game room, dog park, and more. Golf enthusiasts will appreciate the proximity to Royal Lakes and Lakewood Ranch Golf & Country Club, with membership available separately and optional.

Located near UTC Mall, top-rated schools, and everyday conveniences. Gulf Coast beaches are just a short drive away. Come experience the comfort, beauty, and effortless Florida lifestyle this exceptional Country Club East home has to offer.
#A4703508

BRADENTON

7028 HIGHGATE LANE

4 Beds

3 Baths

2,717 Sq.Ft.

$1,269,000

MLS#: A4703508
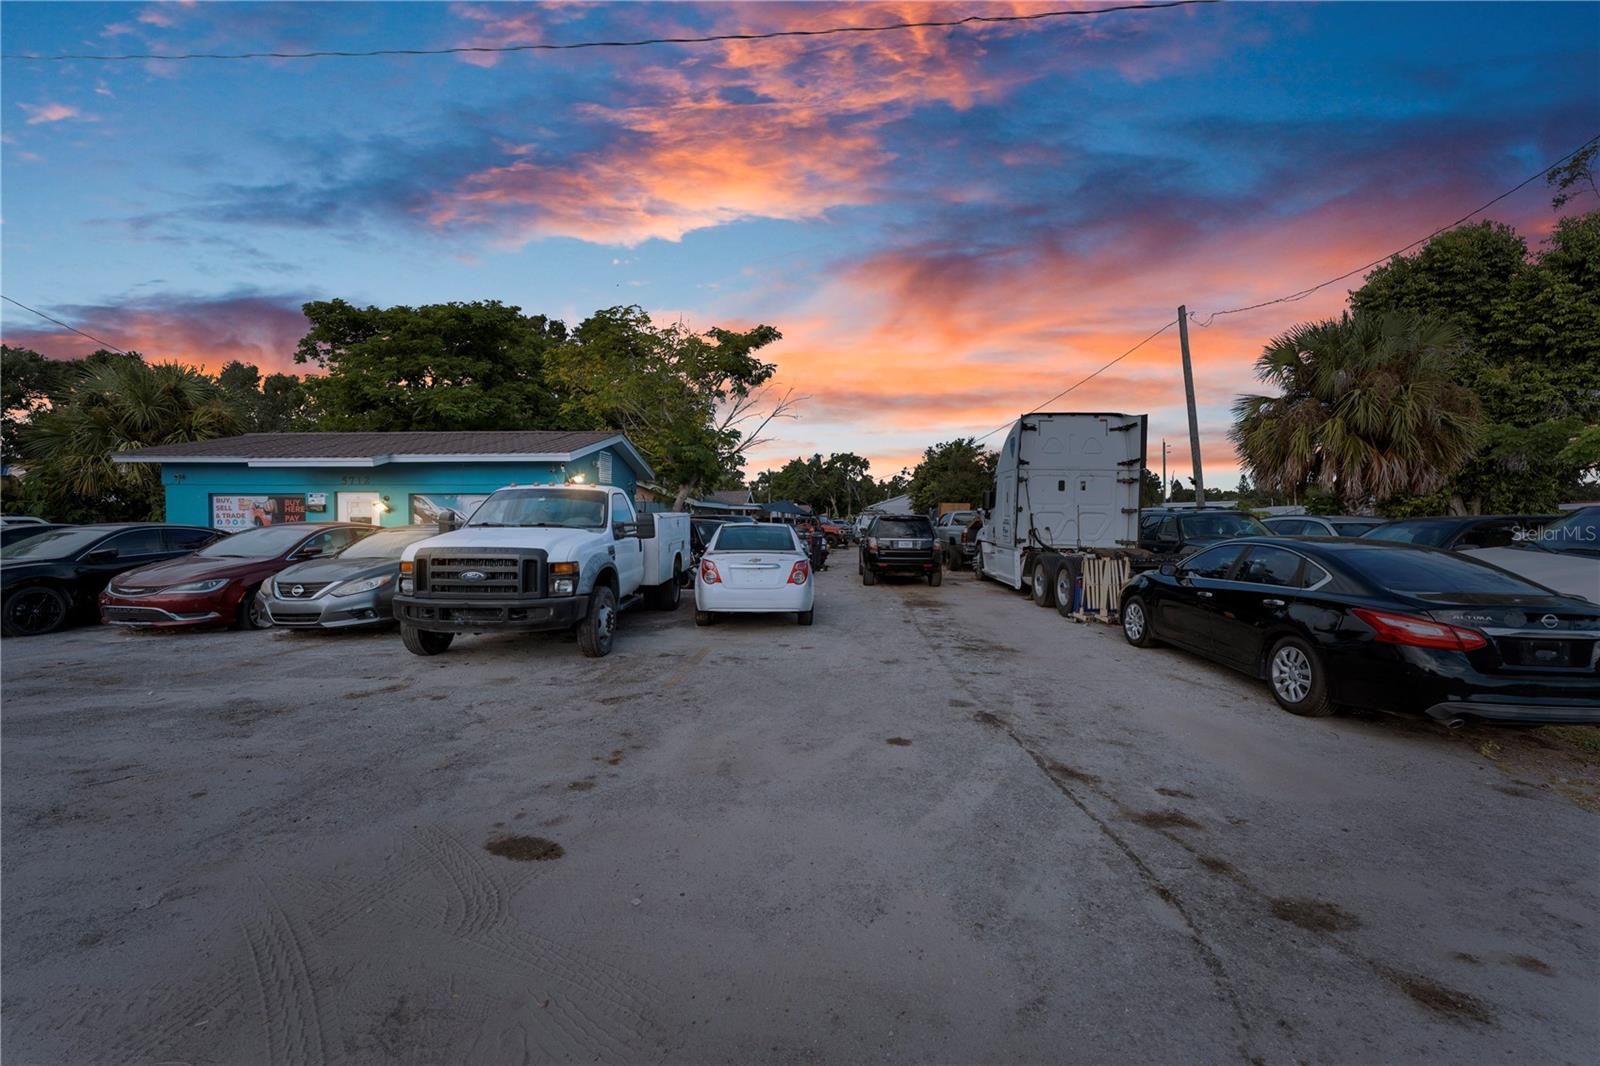
**SELLER IS OFFERING SELLER FINANCING AND WILL ALSO PROVIDE A 3% CLOSING COST CONCESSION AT CLOSING!! Prime investment opportunity on high-traffic 15th Street East! For over 20 years, this property has operated as a successful auto sales business with the added benefit of multiple income-producing rentals. Situated on nearly an acre of land, the property includes a 2BR/1BA unit, two 1BR/1BA units, one 3BR/1BA unit, plus an office building. With plenty of paved parking, additional storage areas, and space ideal for RV or boat storage, this property provides additional revenue potential. The flat layout and partially fenced lot add both security and flexibility for future expansion. Located on a heavily traveled corridor, this property offers outstanding exposure for any business. Whether you continue the existing auto sales operation or bring your own vision, this property is a rare opportunity to secure land, improvements, and income in a high-demand location. Listing price reflects land and improvements only. Auto inventory negotiable. Motivated seller—don’t miss your chance!
#TB8528038

BRADENTON

5712 15TH STREET E

None Beds

None Baths

4,293 Sq.Ft.

$1,250,000

MLS#: TB8528038

Welcome to the highly sought-after Anna Maria Island Club, one of the island's premier Gulf-front communities where opportunities like this rarely become available. This beautifully maintained 2-bedroom, 2-bath condominium is being offered turnkey furnished, making it truly move-in or rental ready from day one. 
Currently operating as a successful active vacation rental, this property offers an exceptional opportunity for investors or those looking to own their own slice of paradise while generating income. The community allows two-week minimum rentals, providing excellent flexibility and strong rental potential in one of Florida's most desirable beach destinations. AC 2026, Roof 2026.

Inside, you'll find a bright, open floor plan designed for comfortable coastal living, with everything you need already in place. Simply bring your suitcase and start enjoying the island lifestyle or continue the property's established rental success.

Whether you're searching for a vacation home, an investment property, or both, this is your chance to own in the prestigious Anna Maria Island Club, a community where listings are few and demand remains high.
#A4697965

BRADENTON BEACH

2600 GULF DRIVE N 12

2 Beds

2 Baths

1,179 Sq.Ft.

$1,250,000

MLS#: A4697965

RESORT-STYLE POOL, WHOLE-HOME AUTOMATION, SONOS AUDIO, OUTDOOR KITCHEN, AND EXTENSIVE CUSTOM UPGRADES IN MALLORY PARK! Resort-style luxury meets everyday functionality in one of Mallory Park’s most extensively upgraded homes. Built on the award-winning Nobility floor plan and enhanced far beyond the builder’s offerings, this exceptional residence showcases a level of customization rarely found in Lakewood Ranch. From the moment you enter, you'll appreciate the expansive open-concept design featuring soaring ceilings, decorative wood beam accents, designer lighting, custom cabinetry, automated window treatments, Brilliant Home Panels throughout the home, whole-home automation, a premium multi-zone Sonos audio system serving both the interior and outdoor living spaces, and thoughtfully curated finishes throughout. The chef's kitchen serves as the heart of the home with an oversized island, abundant cabinetry, premium appliances, and seamless flow into the spacious living and dining areas. Custom audio and entertainment systems have also been installed in multiple rooms including the sitting area and primary suite, creating a truly elevated living experience. The luxurious primary retreat offers a spa-inspired bath with an oversized walk-in shower, custom storage, private retreat, and generous closet space, while additional bedrooms and flexible living spaces provide room for family, guests, a home office, playroom, or media room. The front bedroom also offers future flexibility, with the potential to be converted with a pocket slider to create a Jack and Jill bathroom setup, adding even more functionality to the floor plan. Step outside to your private backyard paradise where an enormous resort-style pool creates a true luxury retreat, featuring a dramatic waterfall wall, three fire features, outdoor kitchen, mosquito misting system, expansive covered lanai, and multiple entertaining spaces designed for year-round Florida living. The oversized garage has been transformed into a versatile fitness and recreation space with durable epoxy flooring and ample room for storage, hobbies, or workouts. Located in the highly sought-after gated community of Mallory Park, residents enjoy resort-style amenities including a community pool, fitness center, clubhouse, pickleball courts, basketball court, playground, scenic walking trails, and golf cart-friendly streets that create a true neighborhood lifestyle. Positioned within the top-rated Lakewood Ranch school district and just minutes from shopping, dining, parks, and everything Lakewood Ranch has to offer, this one-of-a-kind home delivers the perfect blend of luxury, comfort, technology, and convenience.
#A4695427

BRADENTON

12215 PORTSMOUTH TERRACE

4 Beds

3 Baths

4,120 Sq.Ft.

$1,250,000

MLS#: A4695427

Virtually Staged. Experience elevated Florida living in this exceptional courtyard-style pool home located in the highly sought-after gated community of University Park Country Club. Perfectly positioned on a private 12,197-square-foot homesite, this beautifully designed residence offers 3 bedrooms, 3.5 bathrooms, and nearly 3,000 square feet of refined living space. Built in 2006, the home seamlessly blends luxury, comfort, and versatility. A charming lakeside front porch welcomes you to the property, while the impressive entry opens into a stunning private courtyard featuring a resort-style saltwater pool, creating the ultimate indoor-outdoor living experience, especially with its own screened porch with a luxury well equipped outdoor kitchen! Expansive sliding glass doors fill the home with natural light and provide picturesque views of the courtyard from multiple living spaces. The thoughtfully designed floor plan includes approximately 2,500 square feet in the main residence, featuring spacious living and dining areas ideal for entertaining. The gourmet kitchen is appointed with premium stainless appliances, including a Wolf gas cooktop, built-in wall oven, warming drawer, Liebherr refrigerator, abundant cabinetry, pull-out storage, and a large centre island. A detached private casita offers approximately 500 additional square feet and includes a full bathroom and oversized walk-in closet, making it ideal for guests, a home office, fitness studio, or multigenerational living. Located just minutes from UTC shopping and dining, Lakewood Ranch, downtown Sarasota, SRQ Airport, I-75, and the area's world-famous Gulf Coast beaches, this remarkable property offers the perfect combination of privacy, convenience, and country club living. Property Highlights A private rare gated enclosed lawned yard 3 Bedrooms | 3.5 Bathrooms 2,951 Sq. Ft. Living Area Detached Casita with Full Bath & Walk-In Closet Private Courtyard Design In law suite/private casita with separate entrance Resort-Style Saltwater Pool Gourmet Kitchen with Wolf Gas Cooktop Spacious Open Floor Plan Gated University Park Country Club Community Convenient Access to Sarasota, Lakewood Ranch, UTC, and Gulf Beaches This one-of-a-kind courtyard home offers a rare blend of elegance, flexibility, and Florida lifestyle living.
#TB8548894

BRADENTON

6914 STANHOPE PLACE

3 Beds

3 Baths

2,951 Sq.Ft.

$1,250,000

MLS#: TB8548894

Exceptional opportunity to acquire a well-established aluminum trade business! This turnkey operation is ideal for an entrepreneur looking to step into a profitable industry or an existing business aiming to expand its operations and market share.

The company comes fully equipped with five service-ready trucks, a substantial inventory of furniture, fixtures, and equipment (FFE), and everything needed to begin operations immediately. With a solid customer base and strong vendor relationships already in place, the business offers both stability and growth opportunities. All assets, including five trucks and extensive FFE, are included in the sale. This opportunity is well-suited for a buyer interested in aluminum fabrication, trade, or distribution, and provides immediate revenue potential. Sale includes:

3 BOX TRUCKS WITH GUTTER MACHINES (2015, 2022, 2024)
1 - 2023 - E350 ELECTRIC VAN
1 - 2023 - E250 GAS VAN
1 - 2014 - E250 VAN
1 - 2016 F150 LIMITED ESTIMATER TRUCK

Whether you’re a seasoned business owner looking to grow your portfolio or an investor seeking a high-potential venture, this aluminum trade company offers a rare chance to step into a thriving business with strong fundamentals. Serious inquiries only.
#W7877463

None

6356 17TH ST CIRCLE E

None Beds

None Baths

N/A

$1,250,000

MLS#: W7877463

Wake up to captivating water views in this beautifully appointed, fully furnished residence in the exclusive waterfront community of Harbour Isle. Perfectly positioned along the Intracoastal, this exceptional home blends effortless luxury with the relaxed elegance of coastal living, just moments from the world-famous shores of Anna Maria Island.

The thoughtfully designed floor plan features two spacious bedrooms, two full baths, and a versatile den/office with plantation shutters that can easily transform into a private retreat for overnight guests. Adding to the home’s exceptional convenience is a private elevator accessible directly from the oversized two-car garage, a coveted feature that allows you and your guests to enter the residence without ever having to climb stairs to reach the elevator.

Inside, soaring ceilings and a striking custom vaulted wood ceiling create a dramatic yet inviting atmosphere. The open-concept living and dining areas flow beautifully into the chef’s kitchen, complete with granite countertops, stainless-steel appliances, and an expansive walk-in pantry with custom built-in shelving. The flexible layout is ideal for entertaining while still offering the option to create a separate dining space adjacent to the kitchen.

Elegant upgrades elevate every detail, including plantation shutters, custom powered shades, custom wood-trimmed windows, built-in closet systems, and upgraded ceiling fans. The oversized side-entry two-car garage offers generous space for vehicles, bicycles, beach gear, and everything needed for the ultimate coastal lifestyle.

Just steps from your door, Harbour Isle’s private Beach Club delivers a true resort-style experience. Sip cocktails while watching spectacular sunsets over Anna Maria Sound from the Skybar and restaurant, unwind by the waterfront pool and spa, enjoy the state-of-the-art fitness center, or take advantage of three additional community pools, complimentary kayaks, and picturesque walking trails.

And just across the bridge lies the undeniable charm of Anna Maria Island, sugar-white beaches, turquoise Gulf waters, waterfront dining, and the laid-back island lifestyle people travel from around the world to experience.

Wake to the sun shining over the water, spend your days surrounded by paradise, and toast to another unforgettable Florida sunset. Fully furnished and ready to enjoy, this is more than a residence, it’s your invitation to live the Harbour Isle lifestyle.
#A4699993

BRADENTON

264 SAINT LUCIA DRIVE 201

2 Beds

2 Baths

2,011 Sq.Ft.

$1,250,000

MLS#: A4699993

Price reduced
Set on a peaceful waterfront homesite in Cresswind at Lakewood Ranch, this European-inspired 4-bedroom, 4.5-bath home offers over 3,500 square feet of living space with a layout designed for both everyday comfort and entertaining. Built in 2023, the home is only three years old and offers the benefit of newer construction with elevated finishes, generous room sizes, private guest accommodations, and a resort-style outdoor setting already in place. Inside, white marble tile runs through much of the main level, complemented by upgraded cabinetry and countertops throughout the home. In-ceiling speakers are already in place for a Sonos or similar music system, adding convenience throughout the main living spaces. Just off the front entry, a flex room provides the perfect space for a home office, den, or sitting room. The owner’s suite is spacious and private, with a large walk-in closet and oversized walk-in shower. Two additional bedrooms are also located on the main level, each with its own en-suite bath, creating comfortable and private accommodations for family or guests. A separate powder room adds convenience for visitors. Upstairs, another bedroom, full bathroom, bonus living area, and wet bar create an entirely separate space that works equally well for extended stays, entertaining, or simply having another place to unwind. The outdoor living space is just as impressive. The saltwater pool overlooks the water and is surrounded by a panoramic-style screen enclosure that keeps the view open. A fire feature, waterfall, and custom lighting create a great setting in the evenings, while the pool features can be controlled directly from your phone. Whether you’re relaxing by the water or entertaining friends and family, the space feels comfortable, private, and made for enjoying Florida living. Additional features include a dedicated laundry room, storm shutters, two HVAC systems, a security system already in place, and an oversized garage with extra room for storage. Located in Cresswind at Lakewood Ranch, the home is part of one of the area’s premier 55+ communities, where residents enjoy a clubhouse, fitness center, resort-style pool, tennis, pickleball, dog park, sidewalks, golf-cart-friendly streets, and a full calendar of social activities. Shopping, dining, entertainment, medical facilities, and everyday conveniences are all nearby, making it easy to enjoy both the community and everything Lakewood Ranch has to offer. Some homes are defined by their finishes. Others are defined by the way they live. With its waterfront setting, flexible layout, private guest spaces, and resort-style outdoor area, this home brings all of it together in a way that feels comfortable, refined, and distinctly Florida.
#A4703723

BRADENTON

5060 KIVA CIRCLE

4 Beds

4 Baths

3,567 Sq.Ft.

$1,250,000

MLS#: A4703723

Price reduced
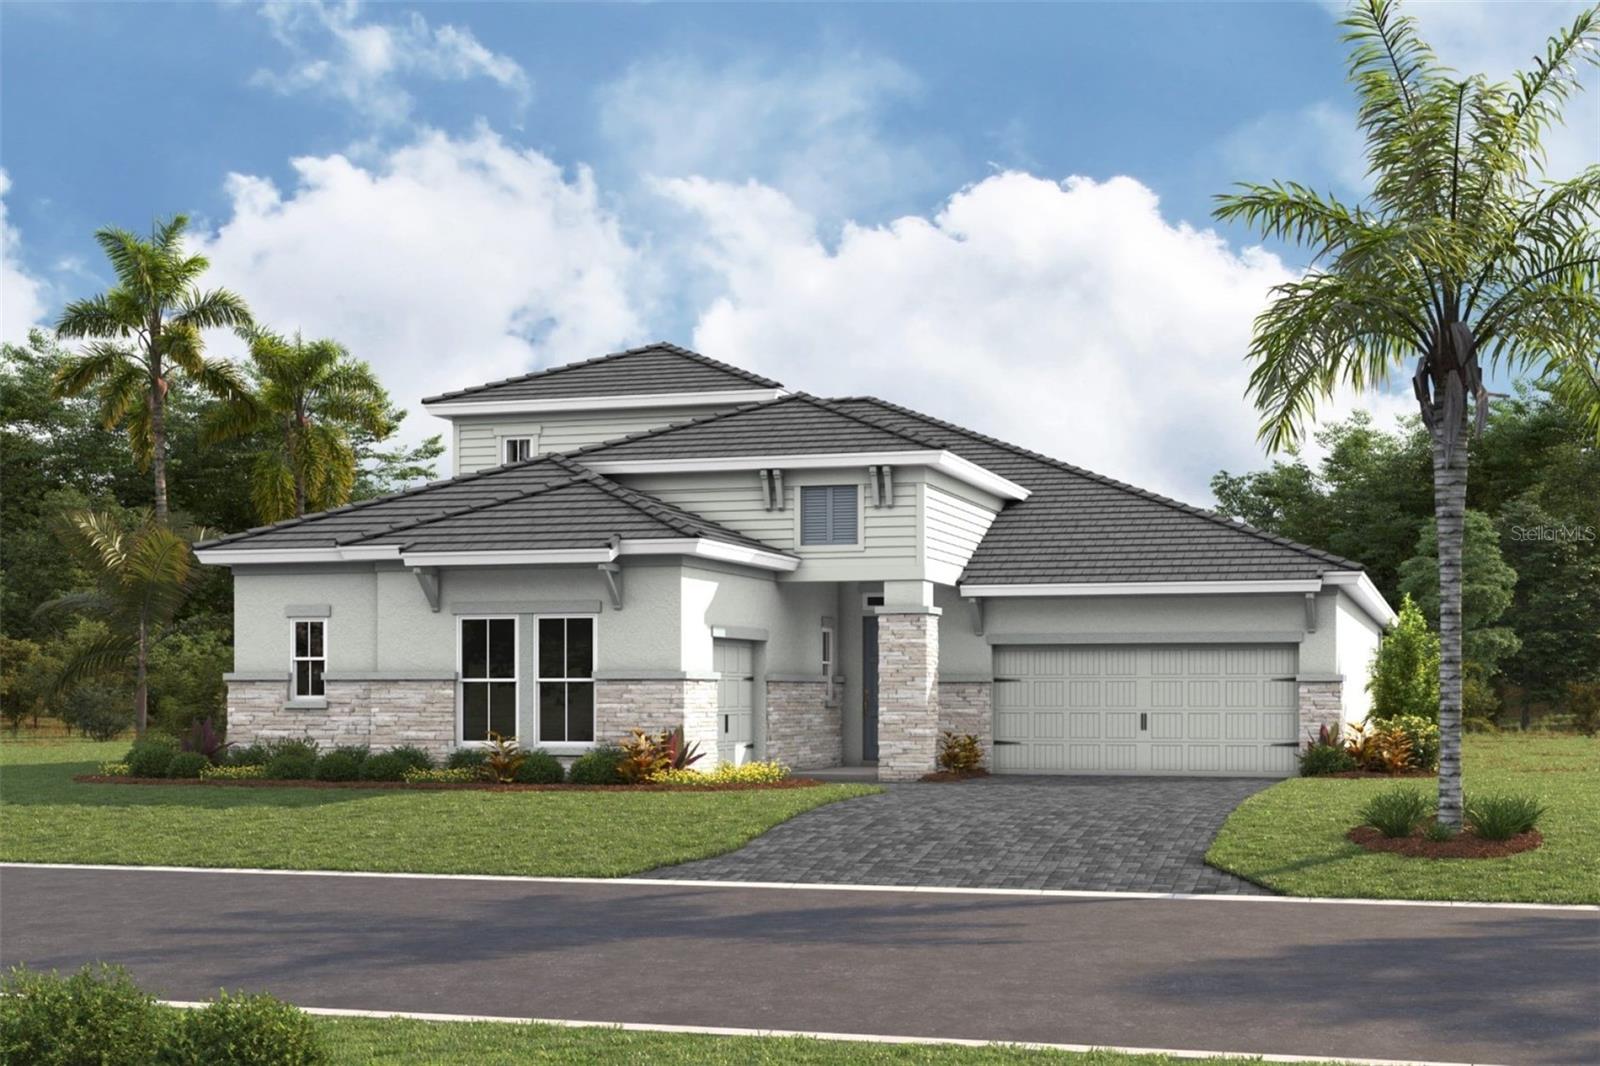
Under Construction. Gasparilla II
This Gasparilla II is currently under construction and will be ready Sept/Oct! This beautifully designed home showcases Maddox Painted Harbor cabinetry, elegant Frost Whte MSI 3CM Quartz countertops, stylish Home Nutmeg luxury vinyl plank flooring, and thoughtfully selected designer finishes throughout. Offering an impressive 3,608 square feet of well planned living space, the Gasparilla II features 4 spacious bedrooms, 4 full bathrooms, and a 3 car garage. The open concept floorplan seamlessly connects the kitchen, dining, and main living areas, creating a bright and inviting space that is ideal for both everyday living and entertaining. A private den provides the perfect setting for a home office, study, or flexible living space, while the convenient butler's pantry offers additional storage and prep space for effortless hosting. Enjoy Florida living on the covered lanai overlooking a stunning water view, creating a peaceful outdoor retreat for relaxing or gathering with family and friends. The thoughtfully designed upper level features a spacious bonus room along with a secondary bedroom and full bathroom, offering exceptional flexibility for guests, multigenerational living, or additional recreation space. Combining elegant finishes, generous living areas, and a functional layout, this home is designed to complement every stage of life.
Images shown are for illustrative purposes only and may differ from actual home. Completion date subject to change.
#TB8527414

LAKEWOOD RANCH

3516 COUNTRY VIEW COURT

4 Beds

4 Baths

3,608 Sq.Ft.

$1,249,990

MLS#: TB8527414

Price reduced
Under Construction. The front porch leads to the grand entryway featuring a two-story ceiling. French doors open into the home office that overlooks the porch. A guest suite with a private bath is off the main hallway. A designated dining room is off the extended entry across from the staircase. The open family room and additional dining area share an expansive wall of windows, each with a glass door leading to the extended covered lanai. The kitchen hosts a 5-burner gas cooktop, an island with built-in seating, ample counter space, and a walk-in pantry. Off the main living area is the primary bedroom, which offers abundant natural light from a wall of windows. Double doors lead to the primary bath with dual vanities, a freestanding tub, glass enclosed shower, and two walk-in closets. Dual access to the laundry room is located through the space. Upstairs hosts a game room, a bonus flex room, a secondary bedroom, a full bath, and a guest suite with a private bath. The drop zone and a half bathroom are off the three-car garage.
#TB8553688

BRADENTON

3608 PINTO LANE

5 Beds

4 Baths

3,904 Sq.Ft.

$1,249,900

MLS#: TB8553688

1 ... 18 19 20 21 22 ... 167

properties found. properties found. Page of .

Send a message

Message successfully sent.

Your message

What is 3 + 4 ?

Reason for contacting?

I agree to receive email communication and understand I can unsubscribe at any time.

I agree to be contacted by The Graf Group of Coldwell Banker via call, email, and text for real estate services. To opt out, you can reply 'stop' at any time or reply 'help' for assistance. You can also click the unsubscribe link in the emails. Message and data rates may apply. Message frequency may vary. Privacy Policy

Update Your Temporary Password

Personalize your search

Enter your email and we'll notify you immediately when new listings match what you're looking for.

or enter email address

Already have an account ? Login here

Continue your home search

I agree to receive communications and understand I can unsubscribe at any time.

I agree to be contacted by The Graf Group of Coldwell Banker via call, email, and text for real estate services. To opt out, you can reply 'stop' at any time or reply 'help' for assistance. You can also click the unsubscribe link in the emails. Message and data rates may apply. Message frequency may vary. Privacy Policy

Already have an account ? Login here

We use cookies

We use cookies primarily for analytics to enhance your experience. By accepting, you agree to our use of these cookies. You can manage your preferences or learn more about our cookies policy.





