One of the most popular communities provided by {{page_data.agentName}}

Bradenton

One of the most popular communities provided by The Graf Group of Coldwell Banker

Bradenton

About Bradenton

Bradenton blends historic charm with modern coastal living. Located just north of Sarasota along the Manatee River, it offers a vibrant downtown, walkable riverwalk, and easy access to Gulf beaches like Anna Maria Island. The city features diverse neighborhoods, top-rated schools, and a growing arts and food scene. With affordable housing, parks, marinas, and a strong sense of community, Bradenton is a smart choice for families, retirees, and professionals looking for value and lifestyle on Florida’s Suncoast.


One of the most popular communities provided by The Graf Group of Coldwell Banker
2,496
# of Listings
2
Avg # of Bedrooms
$378
Avg. $ / Sq.Ft.
$720,427
Med. List Price

Browse Bradenton Real Estate Listings

323 Properties Found. Page 20 of 22.

New on site 3 days ago
Virtually Staged. Breathtaking Manatee River and conservation views, an enormous outdoor living area and 3,441 sq. ft. of beautifully designed interiors set the stage for this impressive home in the gated boating community of Tidewater Preserve. Offering 4 bedrooms, 3 full baths, 2 half baths, a private office/den, expansive second-floor bonus room, enclosed balcony, 2-car garage plus a separate golf cart garage, this home combines an exceptional open floor plan with distinctive architectural details and incredible indoor/outdoor living.
Step inside to a bright, open-concept design where your eye is immediately drawn through the home to a wall of glass overlooking the lanai and spectacular natural setting beyond. Shiplap accent walls, custom millwork, a striking rustic brick archway, crown molding, plantation shutters and designer light fixtures add character throughout. The chef's kitchen is designed for entertaining with double-stacked white shaker cabinetry providing abundant storage, granite countertops, tile backsplash, stainless steel appliances, natural gas cooking, farmhouse sink and a large center island. A private guest suite with en-suite bath is ideal for visitors or extended family, while two additional bedrooms share a Jack-and-Jill bath.
A dramatic 4-panel stacking multi-glide door opens to the showpiece of this home—an enormous screened lanai overlooking the Manatee River and peaceful conservation area. This resort-style retreat features an expansive paver deck, large heated saltwater pool and spa with sun shelf, new pool pump, and summer kitchen with granite countertop and beverage refrigerator. There's plenty of room for dining, lounging and entertaining. With desirable southeastern exposure, enjoy beautiful morning sunrises and an extraordinary combination of water and natural conservation views. Patio furniture is included.
The spacious primary suite is a private retreat featuring a tray ceiling, custom decorative wall panel molding, separate his-and-hers walk-in closets, lanai access and tranquil views. The primary bath offers large dual vanities, walk-in shower, soaking tub and decorative arched niche with shelving. The large laundry room features cabinetry, countertops, utility sink and included Samsung washer and dryer.
Upstairs, the oversized bonus room provides another exceptional entertaining space with engineered hardwood flooring, wet bar with beverage refrigerator, shiplap feature wall and half bath. A smaller soundproof office provides flexibility for working from home. The enclosed second-floor balcony with glass sliders captures elevated Manatee River and conservation views for year-round enjoyment.
Tidewater Preserve offers a resort-style boating lifestyle with no CDD fees and a 24-hour guard-gated entrance. Set along the Manatee River, this exceptional community features a private marina with boat slips, kayak/canoe launch and storage, three pools, two fitness centers, Har-Tru tennis courts, riverfront nature trails, dog park, playground and two clubhouses with fire pits and gathering spaces. A Social Director coordinates community activities and events. HOA fees include cable, high-speed internet and lawn care. With boating access, outstanding amenities and a beautiful riverfront setting, Tidewater Preserve offers the best of Florida living.
#A4705217

BRADENTON

5602 TIDEWATER PRESERVE BOULEVARD

4 Beds

3 Baths

3,441 Sq.Ft.

$1,100,000

MLS#: A4705217

A true waterfront retreat where luxury, privacy, and the boating lifestyle come together. Located in the exclusive community of The Inlets, this beautifully renovated custom 3BR/2.5BA plus den/office residence offers an extraordinary Florida lifestyle with a private dock, 14,000-lb. boat lift, heated saltwater PebbleTec pool, and seamless indoor-outdoor living.

Enter through elegant glass double doors and experience dramatic 22+ ft. ceilings, walls of natural light, and an effortless sense of volume and sophistication. Disappearing glass doors open the main living spaces to a private tropical oasis, creating an exceptional setting for entertaining or simply relaxing to the sounds of the water and gentle coastal breezes.

At the heart of the home, the impressive great room features a striking gas fireplace and soaring architectural details. The completely transformed gourmet kitchen is equally impressive, featuring custom 42" cabinetry, KitchenAid stainless steel appliances, a brand new sensor Delta Faucet. Caesarstone quartz countertops, wine refrigerator, walk-in pantry, café area, two raised bars, and a beautifully appointed wet bar with custom illuminated glass cabinetry.

The private upstairs owner’s retreat is designed as a peaceful escape, offering two walk-in closets,  dual vanities, custom cabinetry, and a walk-in shower. A wood-burning stone fireplace adds warmth and ambiance, while the sitting alcove and private balcony provide the perfect place to unwind and take in serene water views and spectacular sunsets.

Outside, enjoy your private tropical oasis. PebbleTec heated saltwater pool, with mature palms, landscape lighting, paver lanai, poolside half bath, and natural-gas grill hookup. The backyard dock and 14,000-lb. elevator lift provide direct access to the scenic Manatee River and Gulf waterways—perfect for boating, fishing, and island exploring.


Thoughtful upgrades include a 2017 roof and 2023 & 2024 two New AC units, fresh exterior paint, a sealed paver lanai, a gas tankless water heater, a sound system, a SimpliSafe security system, a fresh epoxy-finished garage with extensive cabinetry and a laundry sink, direct backyard/boat access, and a double-wide porte cochère.

The Inlets offers an exceptional waterfront lifestyle with tennis courts, canoe and kayak access, waterfront park, nature trails, and social amenities. Enjoy low HOA fees and no CDD fees, with convenient access to downtown Riverwalk, Sarasota, world-class beaches, shopping, I-75, and three major airports.

More than a home, this is a private waterfront retreat designed for living beautifully, entertaining effortlessly, and enjoying every moment on the water. Bring your boat and make the Gulf Coast lifestyle your everyday reality.
#A4707104

BRADENTON

4716 STARBOARD DRIVE

3 Beds

2 Baths

2,883 Sq.Ft.

$1,099,000

MLS#: A4707104

PRICE REDUCED!!! READY TO SELL. Are you looking for a spacious, beautiful home on a golf course? Look no further—you’ve found it!
This significantly upgraded Sawgrass floor plan, the largest first-floor home, comes with GOLF MEMBERSHIP and is located in the sought-after, luxury, gated resort community of River Strand Golf & Country Club. The home features 5 bedrooms (or 4 bedrooms plus a den, depending on your preference) and 3 bathrooms.
From the moment you step inside, you'll appreciate the stunning views across the pool and spa to the golf course beyond. Among its many special features are your own private bar for mixing cocktails, a custom-built indoor storage room, and much more.
The home is equipped with solar panels, keeping your monthly electric bill at approximately $30. Recent upgrades include two new air conditioning units installed in April 2026, new flooring completed in May 2026, a newer pool heater, fresh interior paint, a newly finished garage floor, and two new garage door openers installed in May 2026, just inspected roof.
The substantial primary suite is sure to impress, featuring a spacious en-suite bathroom, a fantastic custom closet, and a comfortable seating area. Three additional guest bedrooms and two full bathrooms complete the residence, including one bathroom with direct lanai access that conveniently doubles as a pool bath.
This home has never been rented and has been lovingly maintained by its original owners, making it truly move-in ready.
River Strand Golf & Country Club is a friendly and vibrant community featuring a 27-hole golf course designed by Arthur Hills, 9 Har-Tru tennis courts, 8 pickleball courts, 2 resort-style pools, 6 satellite pools, a beautifully renovated main clubhouse and Tiki Bar, a community center, and 2 fitness centers. Residents enjoy luxury gated living with 24-hour security and lawn maintenance included.
The community's year-round social calendar is packed with activities, including live music, holiday celebrations, Trivia Nights, Name That Tune competitions, and fun poolside parties, creating countless opportunities to connect with neighbors and friends.
Conveniently located near I-75, Costco, Target, Hobby Lobby, University Town Center, area shopping, dining, and the beautiful Gulf Coast beaches, this exceptional property truly offers the best of Florida living.
River Strand Golf & Country Club is more than a community—it’s a lifestyle.
Welcome home. You will LOVE it here!
#A4696231

BRADENTON

7511 HERITAGE GRAND PLACE

5 Beds

3 Baths

2,929 Sq.Ft.

$1,099,000

MLS#: A4696231
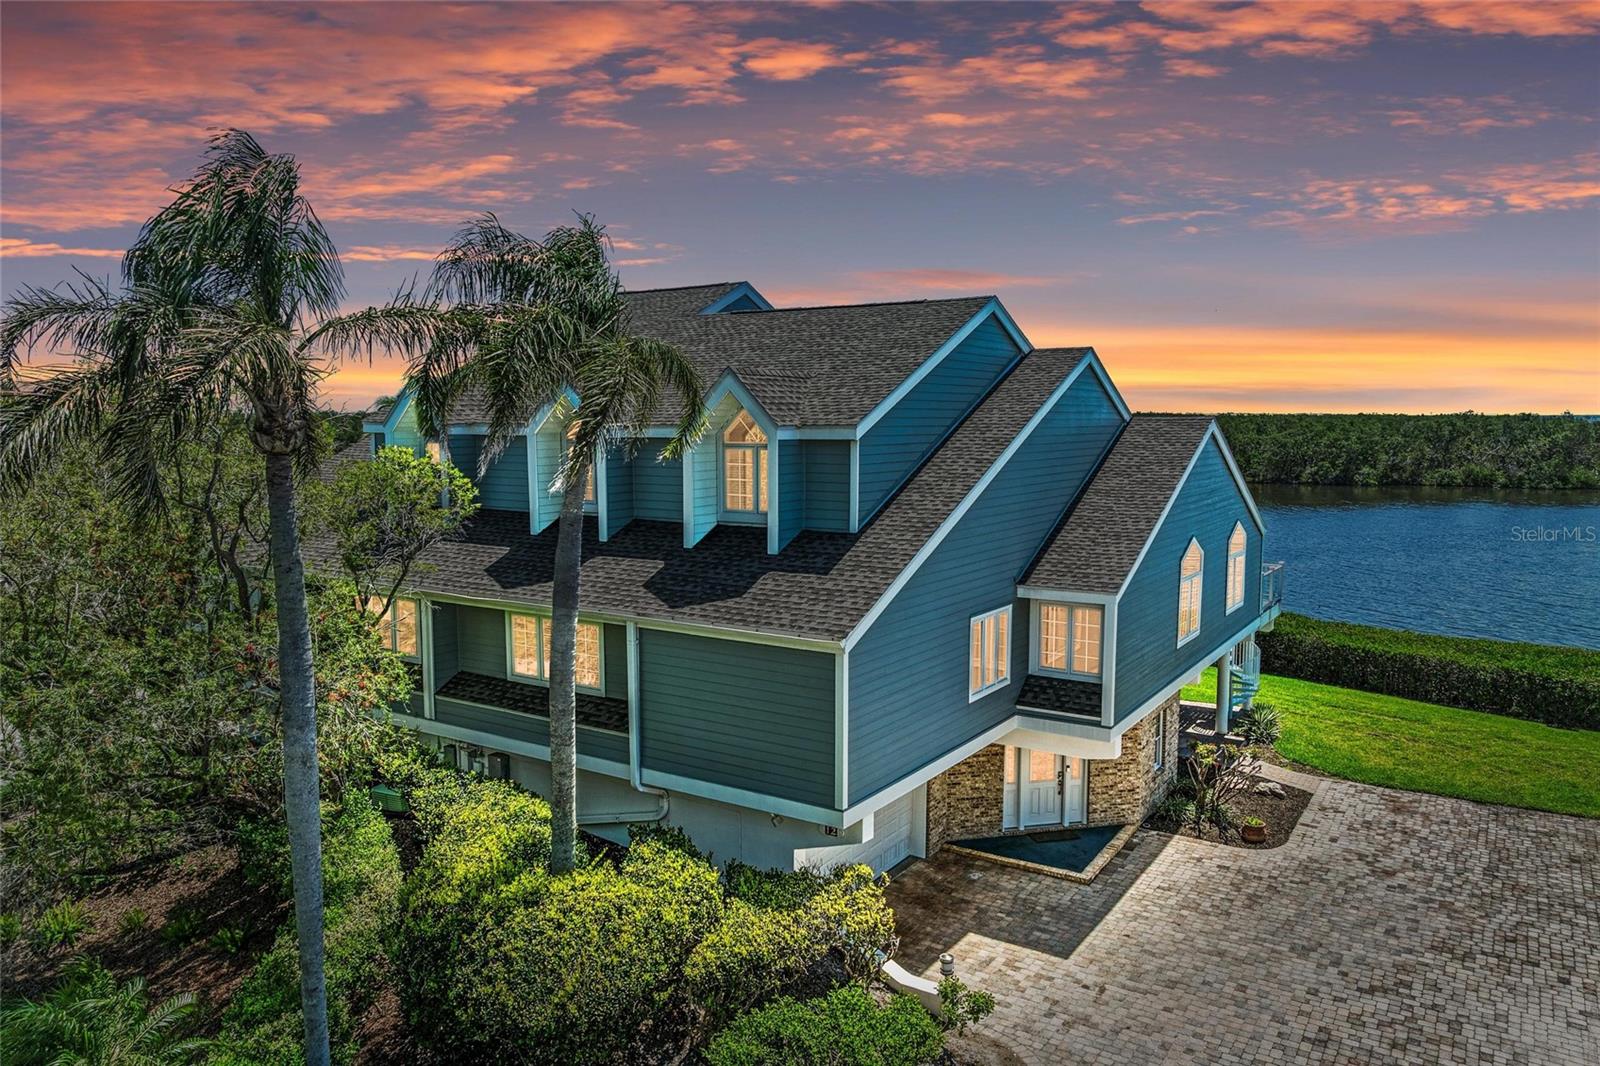
Tidy Island classic waterfront home with magnificent panoramic water views of Sarasota Bay. Even the stargazing is magnificent! Discover the epitome of waterfront living with three bedrooms and two-and-a-half baths in this 3,277-square-foot home. This beautiful home invites you to experience the joy of sun-soaked days and tranquil nights by the Bay, with timeless architecture, spacious interiors, high ceilings, an abundance of natural light, plus a wood-burning fireplace and private elevator. This is your opportunity to call Tidy Island home, where every day feels like a vacation. This classic floor plan is designed for easy living with wood flooring in the kitchen, dining and living room all flowing together and wonderful for entertaining and family gatherings. Enjoy the custom-built kitchen with two ovens, two dishwashers, granite counters, island with sink and breakfast bar, wine refrigerator, tile backsplash, built-in desk and pantry. The large primary bedroom offers a walk-in closet, en-suite bath with a classic claw foot bathtub, quartz counters, dual sinks and plenty of cabinet and shelving space. On the top floor, enjoy a big office/loft with built-in bookcases plus two bedrooms and shared bath. Go out onto the balcony just off the sun/Florida room to relax and experience breathtaking water views of Sarasota Bay to downtown Sarasota. Take the spiral staircase to the ground floor lanai area to enjoy grilling, picnics and family gatherings. Additional great features include large storage room with epoxy flooring, interior atrium, Hunter Douglas remote control blinds, vaulted ceilings, two new air-conditioning units, two-car garage with epoxy floors, crown molding and ceiling fans throughout. The association fee includes cable, internet, water, sewer, garbage, lawn maintenance, pest control, exterior painting and roof (replaced in 2021). Tidy Island residents enjoy access to two pools and spa, fitness center, Har-Tru tennis courts, walking trails, scenic boardwalks, 24-hour security guard gate, social gatherings in the clubhouse with catering kitchen, outdoor deck with bar and gazebo. Enjoy the lush nature trails that invite you to immerse yourself in the beauty of the surrounding preserve. A kayak launch provides easy access to the Sarasota Bay plus a historical museum. Conveniently only minutes from the sugary sands of Anna Maria Island, grocery stores, shopping, restaurants and golf course. Watch the video and click on the tour to virtually walk through the house.
#A4670622

BRADENTON

12 TIDY ISLAND BOULEVARD

3 Beds

2 Baths

3,277 Sq.Ft.

$1,099,000

MLS#: A4670622
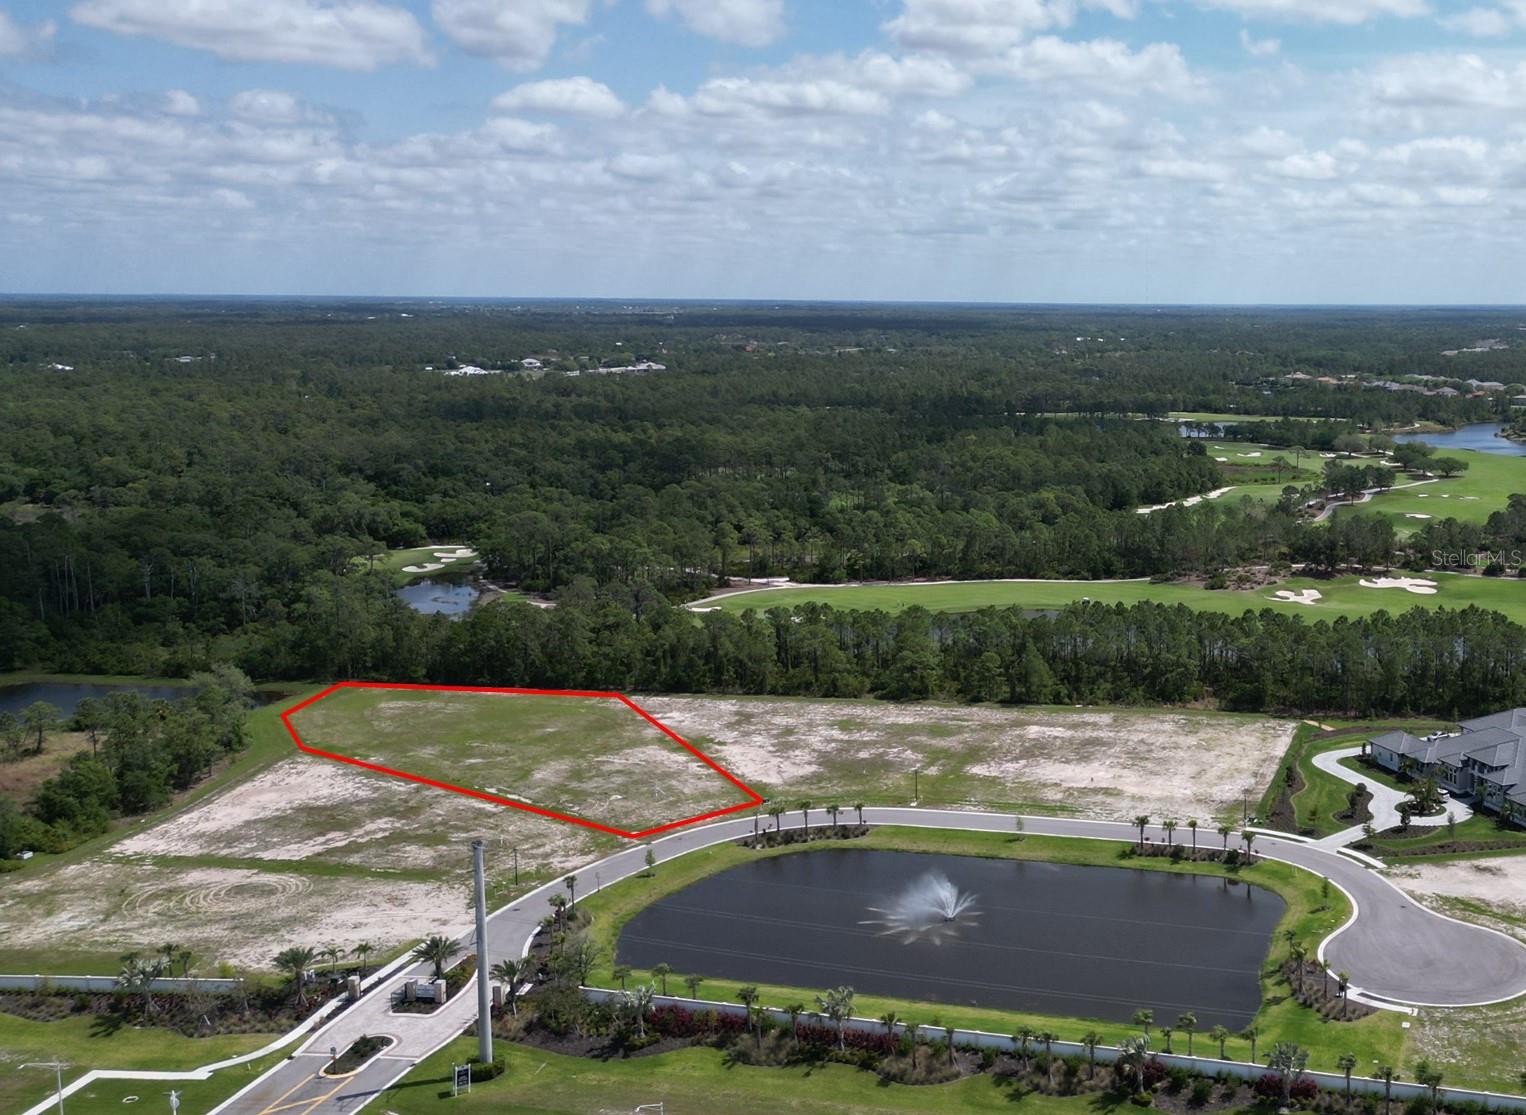
One or more photo(s) has been virtually staged. Monarch Acres offers an exclusive and desirable location within the gated enclave of Lakewood Ranch. The combination of privacy, spacious lots, and well-maintained surroundings contributes to its appeal. This lot is a beautiful, flat building site that provides an ideal canvas for constructing a custom home with John Cannon Homes. The emphasis on ample lot size suggests a focus on luxury living and possibly incorporating expansive outdoor amenities.
#A4605078

BRADENTON

18315 BRIAR RIDGE PLACE

None Beds

None Baths

0.95 acres

$1,095,000

MLS#: A4605078
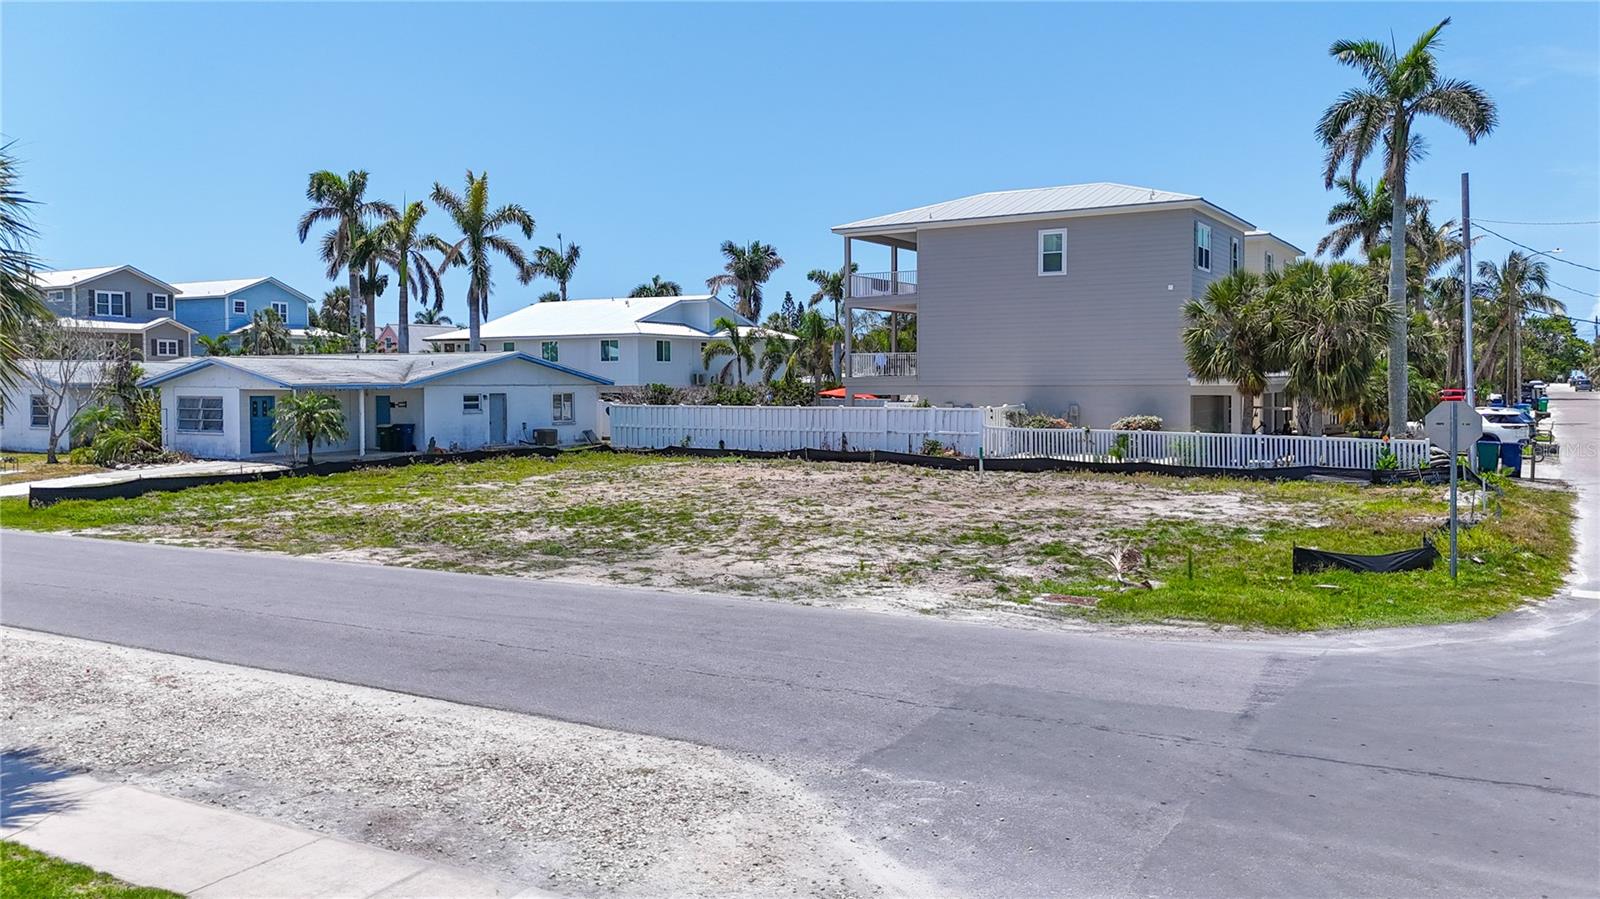
Build your dream home on Anna Maria Island! This prime vacant lot offers an exceptional opportunity to create a custom coastal retreat.  Perfect for a primary residence, vacation home, or high-demand rental property.  Public beach access conveniently located at the end of 65th Street so you or your guests are steps from the beautiful beach.  This lot is well located so that you are only a golf cart ride away from the beach, marinas, restaurants and shopping.
#A4672292

HOLMES BEACH

6406 HOLMES BOULEVARD

None Beds

None Baths

0.14 acres

$1,095,000

MLS#: A4672292
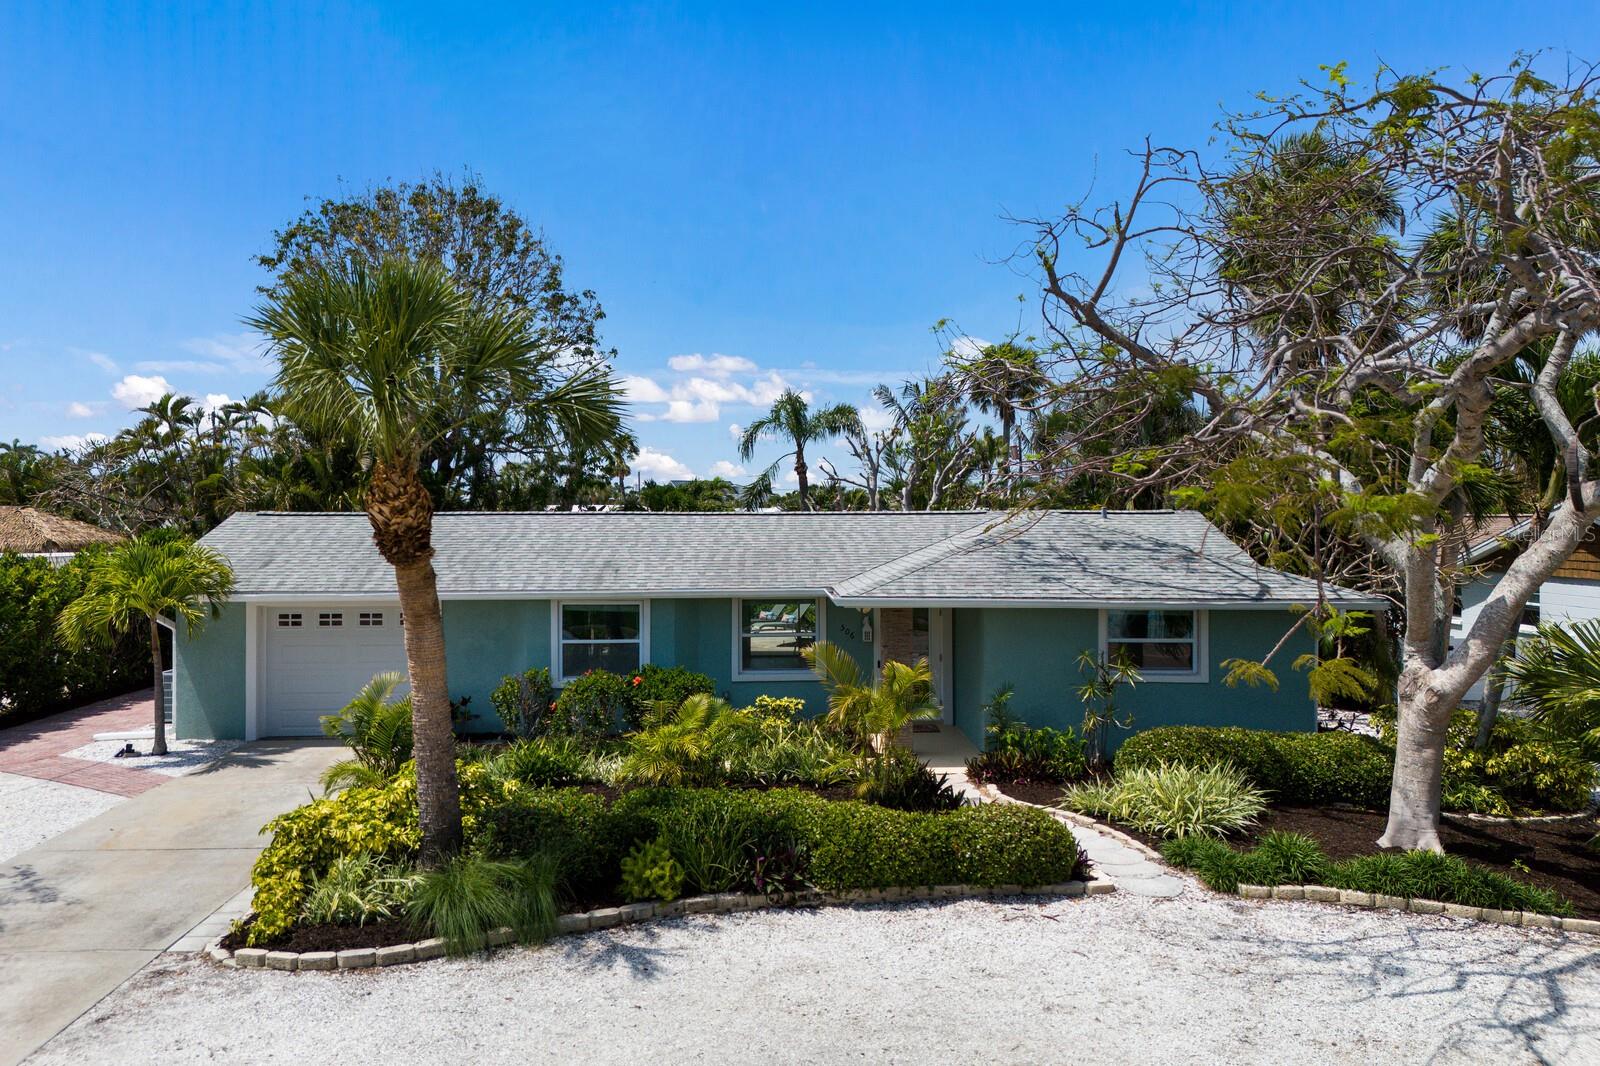
This beautifully updated 2 bedroom, 2 bath pool home offers comfort, flexibility, and exceptional value in the heart of Holmes Beach, featuring a spacious bonus room that can easily function as a third bedroom, office, game room, bunk room, or creative space tailored to your needs. Now offered at a newly improved price, this property presents an exciting opportunity to own a versatile island retreat just minutes from the beach. Wrapped in mature tropical landscaping, the private backyard oasis is designed for both relaxation and entertaining, complete with a heated pool, outdoor shower, firepit area, and multiple shaded lounging spaces perfect for unwinding after a day in the sun. Inside, the open concept layout enhances the flow between living and dining areas, with pocket sliders that open fully to the spacious rear porch, creating seamless indoor and outdoor living. The fully remodeled kitchen is a true highlight, showcasing crisp white cabinetry, sleek countertops, stainless steel appliances, and a generous island ideal for gathering. The primary suite offers a peaceful escape with a well appointed ensuite bath featuring a walk in shower, double vanity, and accessible design. Additional features include a one car garage with a freshly coated floor. Located just a short golf cart ride from the beach, shopping, and dining, this move in ready home delivers easygoing island living with the flexibility today’s buyers are looking for.
#A4613878

HOLMES BEACH

506 69TH STREET

2 Beds

2 Baths

1,470 Sq.Ft.

$1,095,000

MLS#: A4613878
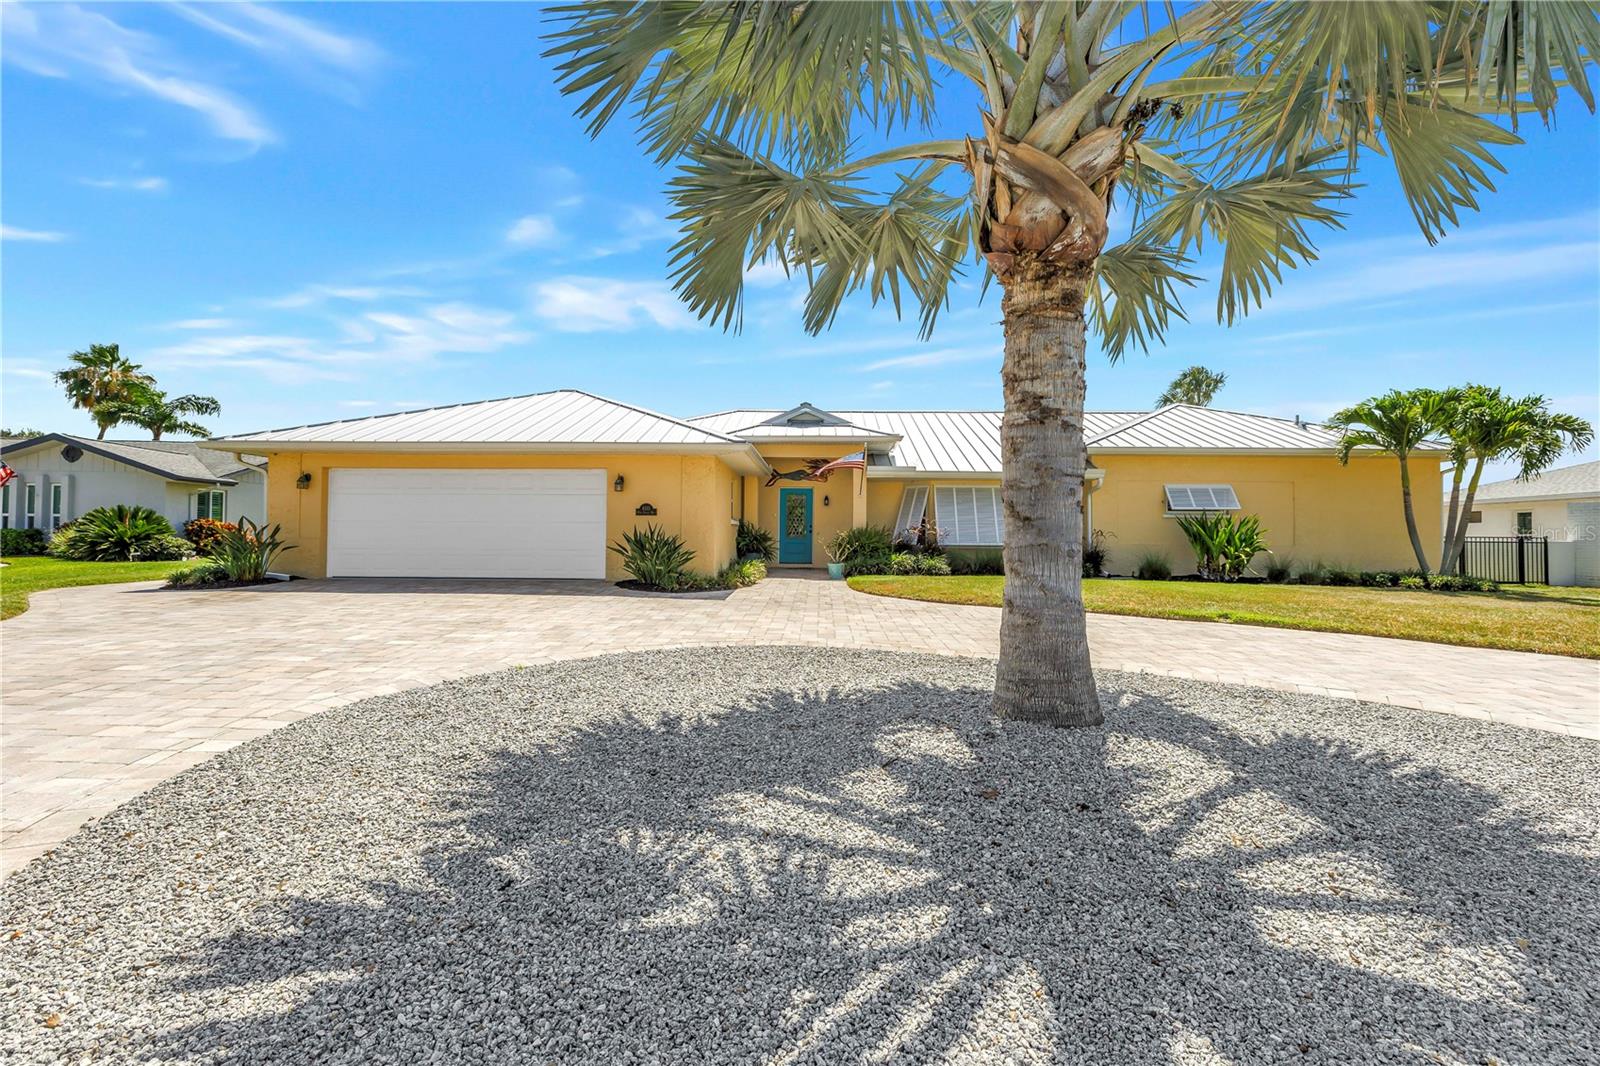
Your exclusive opportunity awaits at the Fairways at El Conquistador Parkway.  This meticulously maintained, and recently remodeled, coastal contemporary home boasts some of the best views of the community.   If relaxing is the order of the day, enjoy panoramic views of the IMG Golf Course 10th fairway from the large screen enclosed travertine lanai with large saltwater pool and covered area for dining. The fenced rear yard offers room for your family or fur babies and features a paver pad for telescope use or add a firepit for evening enjoyment.  Enter into this designed home thru the welcoming foyer and step into chef's kitchen with all wood cabinetry, GE Cafe stainless steel appliances and a large marble island with waterfall edge.  Entertain in the combined living room/dining room with easy care ceramic tile flooring and large windows and French doors letting in both the morning and afternoon light. 
This customized and expanded home offers a split floor plan with two oversized primary bedrooms, each with its own sitting room area and ensuite bathrooms and walk-in closets.  A third guest bedroom is conveniently located next to a full guest bath with granite counter, dual sinks and walk-in shower. The interior laundry room houses washer, dryer, sink and storage space. 
The spacious 3 car garage has epoxy finish flooring, a side load golf cart door, and plenty of space for storage shelving and your water toys. The circular driveway can house multiple cars as well. 
Have peace of mind with all of the windows and doors being impact rated and the kitchen pass-thru having a roll-down shutter.  A newer metal roof and whole house propane generator offers additional comfort.
This location is a must see!  The finishes are designer quality, there is no HOA and the homesite is one of the largest in the community.
#A4697433

BRADENTON

6113 45TH STREET W

3 Beds

3 Baths

2,854 Sq.Ft.

$1,090,000

MLS#: A4697433

Virtually Staged. Tucked into a peaceful, tree-lined enclave, this 3-bedroom, 3-bathroom residence delivers 2,964 square feet of gracious living where quality craftsmanship meets everyday comfort. From the solid construction to the flowing open floorplan, every detail speaks to thoughtful design.

The generous lot offers a rare sense of seclusion, wrapping your home in privacy while keeping you connected to all the conveniences of Lakewood Ranch. Inside, sunlight pours through spacious common areas that transition effortlessly from cooking to lounging to entertaining—no awkward walls interrupting the party.

Speaking of cooking, the chefs kitchen anchors a layout that keeps hosts in the conversation rather than banished to a separate room. Elegant interior finishes elevate each space, striking a balance between polished and welcoming.

Step outside to the sparkling salt water pool and spa, framed by an expansive patio designed for ultimate relaxation. This area is perfect for taking a refreshing dip or simply soaking in the Florida evenings and promises not to disappoint. 

As always, location seals the deal. Adventure seekers will love nearby TreeUmph! Adventure Course, while Publix, Waterside Place, and top schools sit just minutes away. Shopping, dining, and outdoor recreation are all comfortably within reach.

This one blends space, style, and serenity into a package that's hard to resist. Misc and upgrades . Whole house generator with new battery back up . New water softener, new outdoor kitchen, Surge protector at electrical panel , shades are remote controlled, sprinklers,smart home, Tile floors, Salt water heated pool & spa, quartz counters, bonus room off kitchen, formal dining room, oversized pool cage area, private yard, 3 way split plan
#A4701413

BRADENTON

22209 DEER POINTE CROSSING

3 Beds

3 Baths

2,964 Sq.Ft.

$1,090,000

MLS#: A4701413
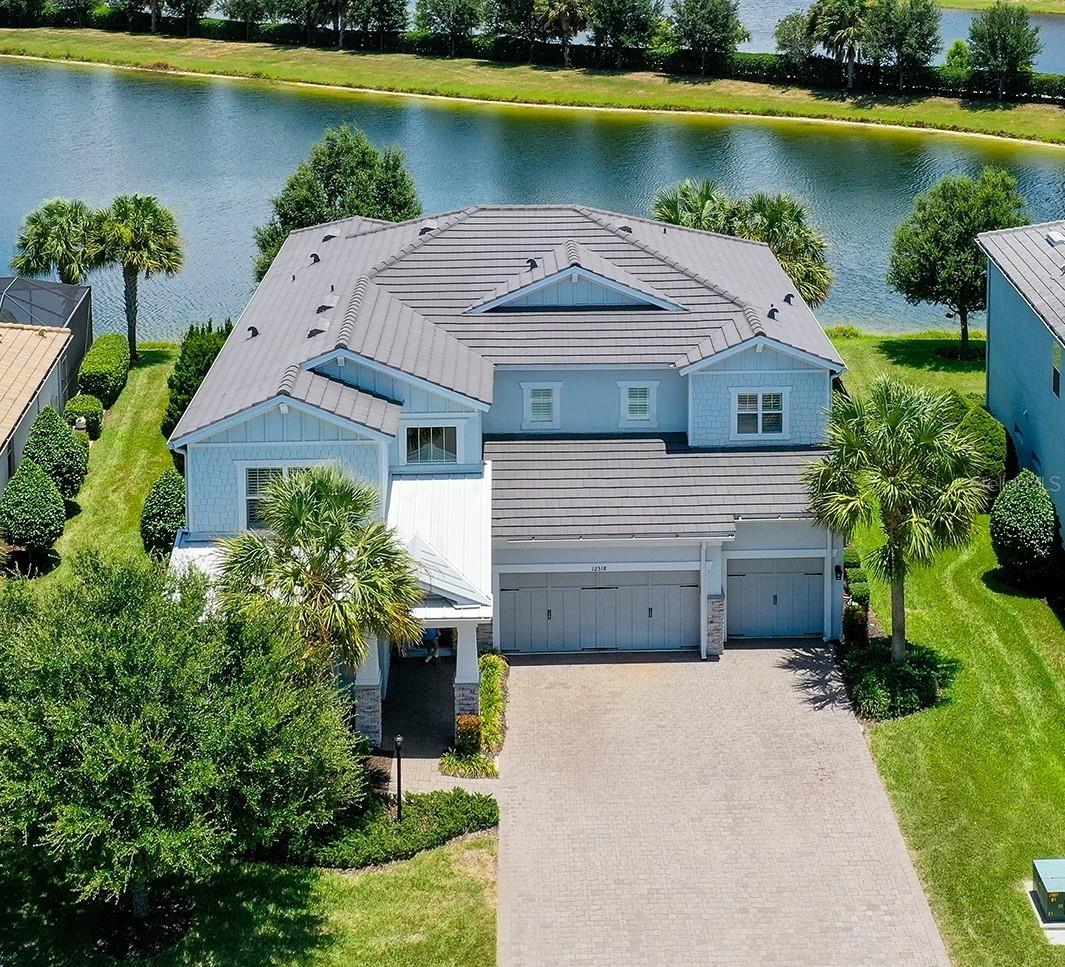
Virtually Staged. Luxury living at an exceptional value!! Recently repositioned and now one of the lowest-priced homes per square foot in Mallory Park, this stunning Heatherton model offers over 4,200 square feet of beautifully designed living space, combining luxury, flexibility, and one of the best opportunities in Lakewood Ranch's highly sought-after gated community of Mallory Park. A dramatic two-story foyer and soaring great room create an unforgettable first impression, highlighted by a striking wraparound catwalk with upgraded iron railings overlooking the living area below. Designed for both everyday living and entertaining, the open-concept floor plan centers around a gourmet chef's kitchen featuring a gas cooktop, built-in appliances, oversized center island, abundant cabinetry, and generous prep space. The kitchen flows seamlessly into the spacious great room and dining area before opening to the extended covered lanai, where tranquil lake views, a fully fenced backyard, and maintenance-free lawn care create the perfect setting for enjoying Florida's indoor-outdoor lifestyle. Thoughtfully designed for today's modern family, the first floor offers exceptional flexibility with a private office featuring French doors, a convenient pocket office tucked beneath the staircase, and a spacious game room that can easily serve as a media room, playroom, fitness room, homeschool space, or additional living area. Upstairs, all four bedrooms are thoughtfully positioned to maximize privacy. The luxurious owner's retreat is privately situated away from the secondary bedrooms and features a tray ceiling, two oversized walk-in closets, a spa-inspired bath, and a private sitting room or office—creating a true owner's sanctuary. Two secondary bedrooms share a Jack-and-Jill bathroom with separate vanities, while the fourth bedroom enjoys convenient access to another full bath. Additional highlights include an oversized three-car garage, abundant storage throughout the home, and one of the largest and most functional floor plans available in Mallory Park. Fenced-in lakeview lot provides plenty of space for a large pool and spa (virtual picture provided). Residents enjoy an exceptional lifestyle with resort-style amenities including a clubhouse, zero-entry pool and spa, fitness center, basketball court, playground, fishing pier, scenic walking trails, and year-round community events. Families will appreciate the direct walking and biking path to Mona Jain Middle School and Gullett Elementary School, while the trails, playgrounds, and green spaces of Bob Gardner Park are just steps away. Perfectly located just minutes from Waterside Place, Main Street Lakewood Ranch, UTC shopping and dining, championship golf, top-rated medical facilities, and Florida's world-renowned Gulf Coast beaches, this home delivers the perfect balance of luxury, convenience, and lifestyle.

**With its recent price improvement, this home is now one of the best values in Mallory Park and offers an exceptional opportunity to own over 4,200 square feet of luxury living at an incredible price. Don't miss your chance to experience one of Lakewood Ranch's premier communities at an unmatched value—schedule your private showing today!**
#A4697629

BRADENTON

12318 BLUE HILL TRAIL

4 Beds

3 Baths

4,232 Sq.Ft.

$1,090,000

MLS#: A4697629

Welcome to your ultimate island sanctuary or performing turnkey investment in the heart of Holmes Beach! Boasting mid-century strength with a 2009 effective year built, this fully remodeled 3-bedroom, 2-bathroom villa has just completed a top-to-bottom transformation—offering total freedom with no HOA fees and lucrative weekly rental potential. Inside, vaulted ceilings and crisp crown molding frame a light-filled great room built for effortless entertaining. The gourmet kitchen serves as the home’s centerpiece, featuring a generous island, custom cabinetry, quartz countertops, and stainless steel appliances. Complete peace of mind comes built-in with BRAND-NEW impact glass windows and doors, fresh interior/exterior paint, and low-maintenance ceramic tile throughout. Step outside into your private tropical haven, complete with a heated pool (brand-new heater and pump) lush updated landscaping w/ lighting, and full perimeter fencing. Offered completely turnkey furnished—just bring your sandals and start living or collecting income on day one!
#A4694348

HOLMES BEACH

324 64TH STREET

3 Beds

2 Baths

1,262 Sq.Ft.

$1,085,000

MLS#: A4694348
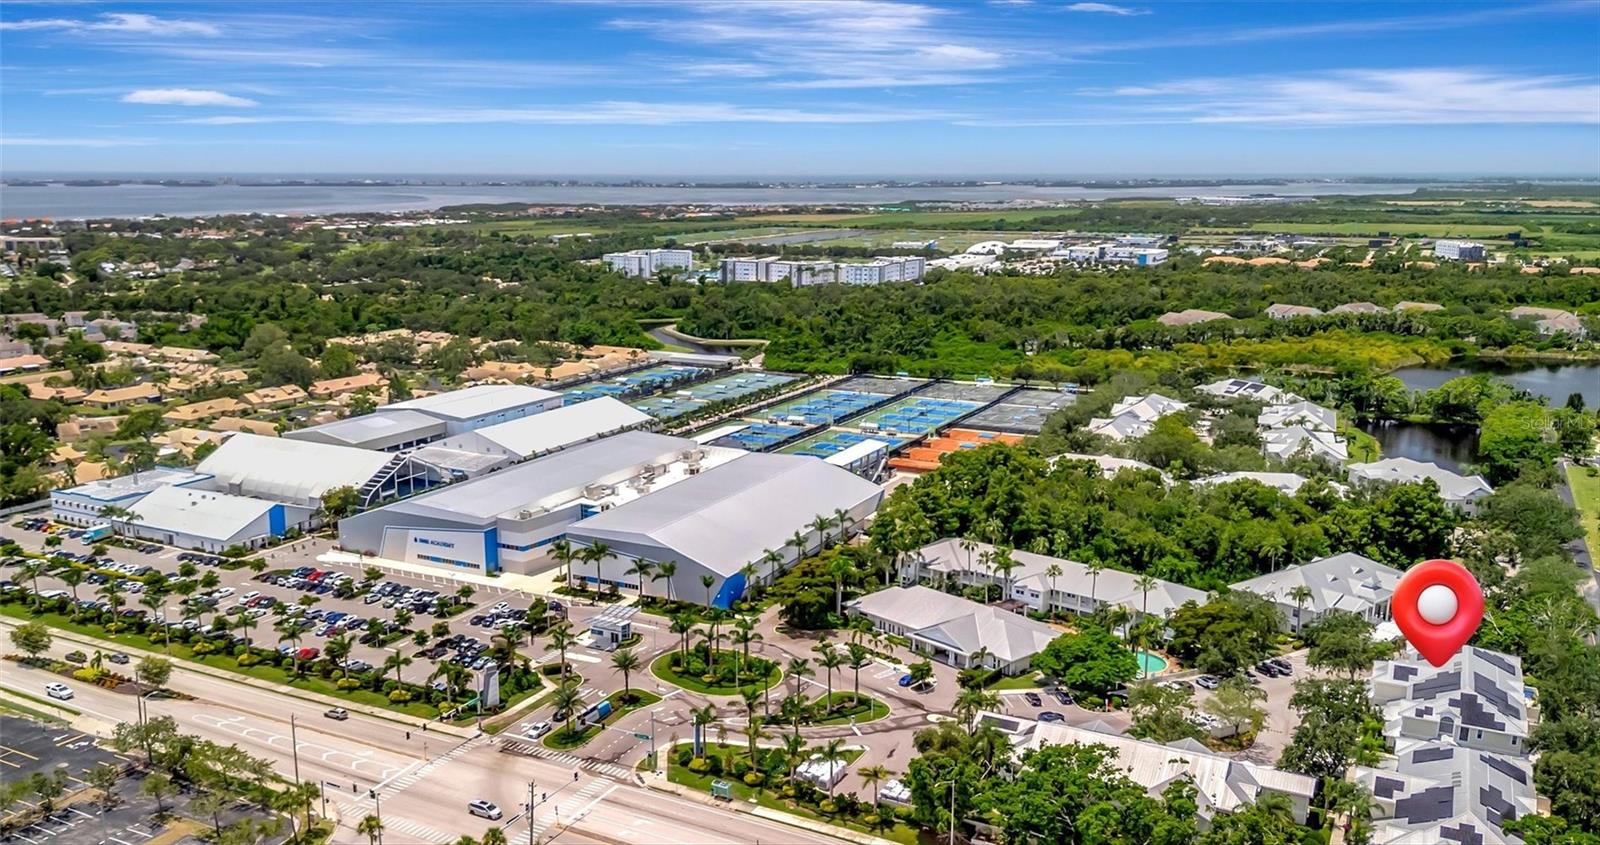
Welcome to 3409 54th Dr W Unit 102—an exceptional and rarely available townhome in the prestigious Bollettieri Resort Villas at IMG Academy. With 3,046 sq ft of fully renovated living space, this is one of only eight townhomes in the community and one of the largest units available. Offering 3 bedrooms, an office/den and 4 full bathrooms, this spacious residence features three bedrooms upstairs—including an expansive primary suite—and a versatile first-floor office that can be utilized as or converted to a 4th bedroom, with an adjacent full bath, ideal for guests or a work-from-home setup.

No detail has been overlooked in the recent top-to-bottom renovation. Updates include new luxury vinyl flooring throughout, modern LED lighting, updated bathrooms with stylish tub-to-shower conversions, new countertops, sinks, and faucets in both the kitchen and baths, and fresh paint inside and out in 2024. The home is equipped with newer AC units (2023) and water heaters (2025), and a solar power and battery system (Terra Energy) was recently installed for energy efficiency and peace of mind. Updated appliances include the refrigerator (2023), dishwasher (2025), washer and dryer (2023).

This fully furnished property is move-in ready and includes new TVs, updated furniture, plantation shutters, and fitness equipment such as a Peloton bike, Peloton treadmill, and free weights. Enjoy your private backyard patio, with Weber grill, and outdoor furniture—perfect for entertaining or relaxing in the Florida sun. The property also includes two covered carports with new awnings, and front and rear security lighting and cameras. Residents of Bollettieri Resort Villas enjoy exclusive access to a private community clubhouse, pool and spa, just a short distance from the unit—offering the perfect place to unwind or connect with neighbors.

Located adjacent to IMG Academy, this home is ideal for families, investors, or those seeking luxury, convenience, and comfort in a gated, resort-style community. Don’t miss this rare opportunity to own a fully upgraded townhome in one of Bradenton’s most sought-after locations.
#A4661034

BRADENTON

3409 54TH DRIVE W 102

3 Beds

4 Baths

3,046 Sq.Ft.

$1,075,000

MLS#: A4661034
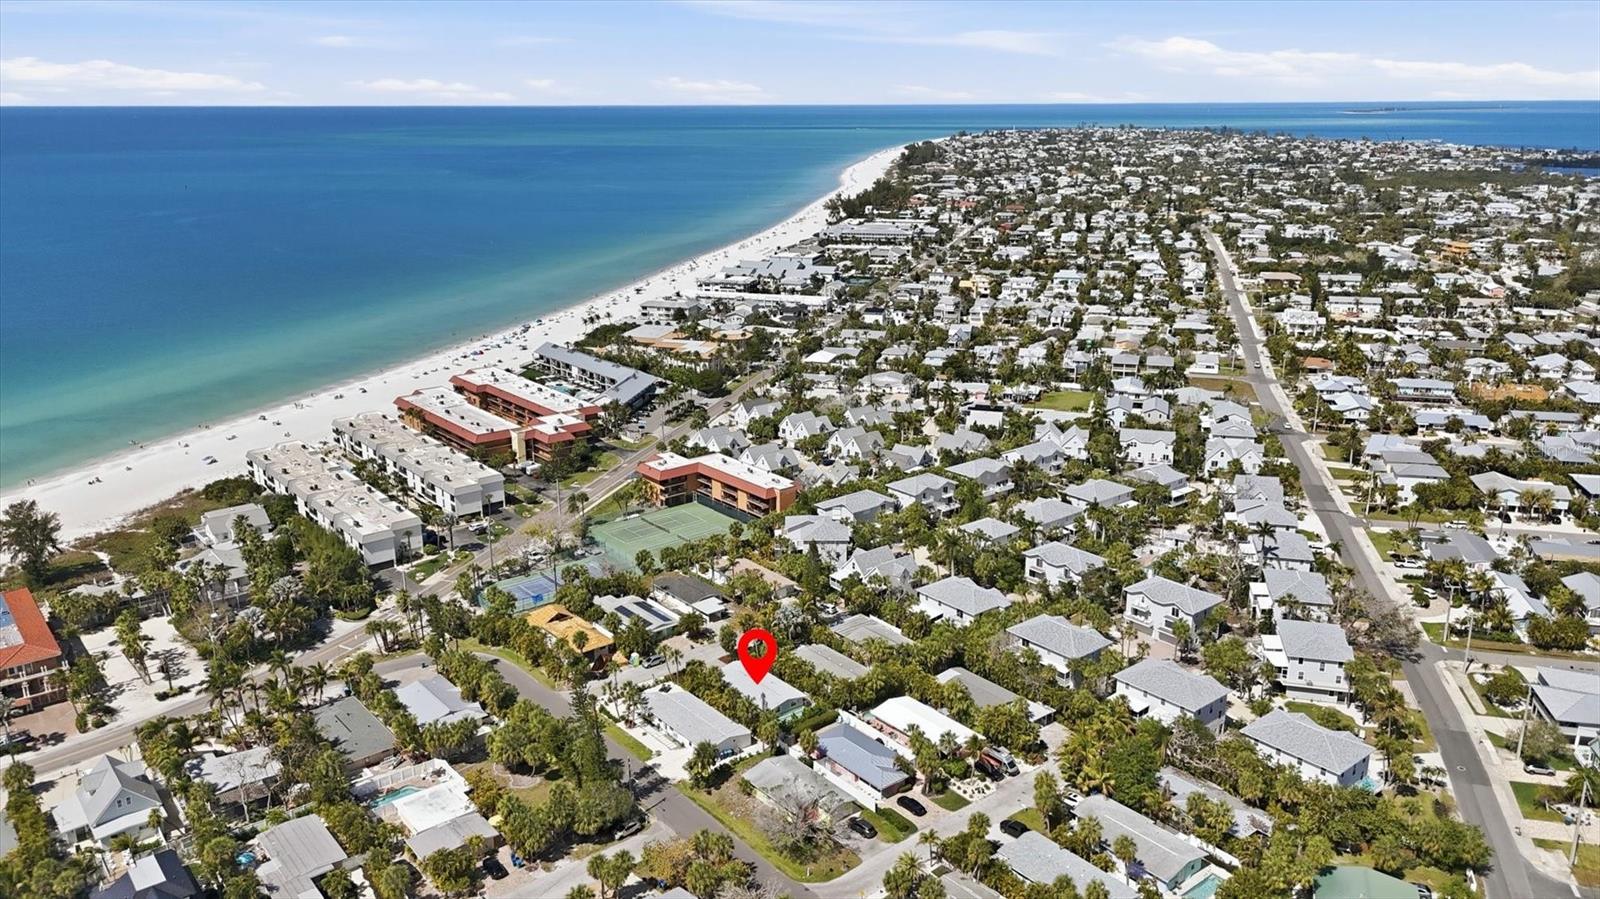
Virtually Staged. This 3 bed/2 bath coastal charmer is just steps to the sugar sand beach, with a heated, salt water pool with full spa features! Create your own style in this cute cottage, where the hard work has already been done for you!  New Luxury Vinyl Plank throughout, fresh paint, new doors, new bathrooms, new cabinetry and new appliances, means nothing left for you to do but add your personal styling!  Bring your coastal creativity and create the perfect décor for you!  You will love the ease of relaxing in your open family room and cooking in your updated kitchen with breakfast bar!  With 3 bedrooms and a split floor plan, you have room for guests while enjoying the privacy of your own en suite.  Make this your full time island escape or enjoy the benefit of income from the short term rentals that are allowed on this quiet street just steps to the soft sand of the Gulf beach!  Bring your decorator spirit and make your island dream a reality by making this one your own!
#A4684894

HOLMES BEACH

5803 DE PALMAS AVENUE

3 Beds

2 Baths

1,010 Sq.Ft.

$1,075,000

MLS#: A4684894

Set within the sought-after gated community of Esplanade Golf & Country Club at Lakewood Ranch, this beautifully maintained three-bedroom, three-bath residence captures the essence of Florida living with a tranquil lake view and exceptional outdoor setting. Meticulous landscaping, paver driveway and pathway, and an inviting entry create an impressive first impression and set the tone for the home within. Inside, a light-filled, open-concept design creates an effortless flow for everyday living and entertaining. Generous living spaces connect seamlessly with the kitchen and dining areas, while expansive windows and doors draw your eye toward the water and bring the beauty of the outdoors in. Nearby, the generously sized dining area offers ample space for hosting family and friends, with its open connection to the kitchen and living room making entertaining effortless. At the heart of the home, the spacious kitchen was designed for gathering. A large center island provides abundant space for meal preparation, casual dining and conversation, while generous cabinetry and countertop space offer function and style. Stainless steel appliances complement the kitchen beautifully, and the open design allows the cook to remain connected to the dining and living areas while enjoying views beyond to the lanai and water. The large primary bedroom is a peaceful retreat with plenty of room to unwind and an en-suite bath that creates a private space to begin and end the day. The split-bedroom design provides additional privacy for guests. One guest bedroom features its own en-suite bath, ideal for visiting family and friends, while the third bedroom and additional full bath provide flexibility for guests, a home office or additional living space. The centerpiece of the home awaits outdoors. Go through to the gorgeous screened lanai, where an expansive paver deck, heated pool and beautiful lake view come together to create a private Florida retreat. There is abundant space for multiple seating areas, including a large outdoor dining area ideal for casual poolside lunches or evening dinners with friends. The outdoor kitchen makes entertaining effortless, while the peaceful water view provides a beautiful backdrop throughout the lanai. Spend mornings enjoying coffee beside the lake, afternoons relaxing by the pool and evenings dining outdoors as the Florida sky changes over the water. The combination of the pool, expansive entertaining space, outdoor kitchen, fireplace and tranquil lake setting makes this an extension of the home that can be enjoyed throughout the year. Beyond the residence, Esplanade Golf & Country Club offers a resort-inspired lifestyle with an impressive collection of amenities. Residents enjoy resort-style pools, fitness and wellness facilities, tennis, pickleball and bocce courts, recreational trails, a dog park, social spaces and a full calendar of activities. The community also features an 18-hole championship golf course, spa and wellness offerings, and the popular Bahama Bar for poolside dining and drinks. In the heart of Lakewood Ranch, the home also provides convenient access to the area’s exceptional shopping, dining, entertainment, parks and miles of trails, along with the vibrant destinations of Main Street at Lakewood Ranch and Waterside Place.
#A4704575

BRADENTON

5214 CASTELLO LANE

3 Beds

3 Baths

2,253 Sq.Ft.

$1,075,000

MLS#: A4704575

FULLY FURNISHED MODEL HOME WITH DESIGNER FEATURES AND FINISHES- RARE OPPORTUNITY.  Open-concept living and impressive square footage define this beautifully designed Rosemary, 3 Bedroom, 3.5 Bathroom home with a versatile Den—perfect for both entertaining and everyday comfort. At the center of the home, the expansive island kitchen features Kitchen Craft acrylic cabinetry with stacked uppers, soft-close drawers, Cambria quartz countertops, a full-height designer backsplash, and built-in GE appliances. The oversized island and under-cabinet lighting enhance both function and style while overlooking the main living areas. The kitchen flows seamlessly into the casual dining area and Great Room, where oversized sliding glass doors fill the space with natural light and create a strong indoor-outdoor connection. A formal dining room with a butler’s pantry offers added flexibility for hosting. Step outside to the covered lanai, complete with a summer kitchen rough-in and a private, landscaped backyard—perfect for relaxing or entertaining, with room for a future pool. Additional highlights include a Den with custom built-ins, impact glass throughout, a grand double-door entry, a linear fireplace with architectural trim, and a designer lighting package. Cresswind Lakewood Ranch by Kolter Homes is an exclusive gated community in Lakewood Ranch, Florida, designed for active adults seeking new energy-efficient homes and low-maintenance living. Residents enjoy a pet-friendly environment, scenic walkways, and access to a private lakeside clubhouse with organized activities, flexible event spaces, fitness and yoga studios, and creative art facilities. Outdoor amenities include pickleball, tennis, bocce, resort-style pools, a dog park, food truck court, and social areas. Located in Sarasota/Bradenton, the community offers proximity to beaches, shopping, dining, and cultural attractions, making it an ideal choice for those searching for vibrant, resort-style living on Florida’s Cultural Coast.
#W7888049

LAKEWOOD RANCH

5060 SIMONS COURT

3 Beds

3 Baths

2,764 Sq.Ft.

$1,074,990

MLS#: W7888049

1 ... 18 19 20 21 22

properties found. properties found. Page of .

Send a message

Message successfully sent.

Your message

What is 3 + 4 ?

Reason for contacting?

I agree to receive email communication and understand I can unsubscribe at any time.

I agree to be contacted by The Graf Group of Coldwell Banker via call, email, and text for real estate services. To opt out, you can reply 'stop' at any time or reply 'help' for assistance. You can also click the unsubscribe link in the emails. Message and data rates may apply. Message frequency may vary. Privacy Policy

Update Your Temporary Password

Personalize your search

Enter your email and we'll notify you immediately when new listings match what you're looking for.

or enter email address

Already have an account ? Login here

Continue your home search

I agree to receive communications and understand I can unsubscribe at any time.

I agree to be contacted by The Graf Group of Coldwell Banker via call, email, and text for real estate services. To opt out, you can reply 'stop' at any time or reply 'help' for assistance. You can also click the unsubscribe link in the emails. Message and data rates may apply. Message frequency may vary. Privacy Policy

Already have an account ? Login here

We use cookies

We use cookies primarily for analytics to enhance your experience. By accepting, you agree to our use of these cookies. You can manage your preferences or learn more about our cookies policy.





