One of the most popular communities provided by {{page_data.agentName}}

Bradenton

One of the most popular communities provided by The Graf Group of Coldwell Banker

Bradenton

About Bradenton

Bradenton blends historic charm with modern coastal living. Located just north of Sarasota along the Manatee River, it offers a vibrant downtown, walkable riverwalk, and easy access to Gulf beaches like Anna Maria Island. The city features diverse neighborhoods, top-rated schools, and a growing arts and food scene. With affordable housing, parks, marinas, and a strong sense of community, Bradenton is a smart choice for families, retirees, and professionals looking for value and lifestyle on Florida’s Suncoast.


One of the most popular communities provided by The Graf Group of Coldwell Banker
2,501
# of Listings
2
Avg # of Bedrooms
$378
Avg. $ / Sq.Ft.
$720,103
Med. List Price

Browse Bradenton Real Estate Listings

2501 Properties Found. Page 23 of 167.

Price reduced
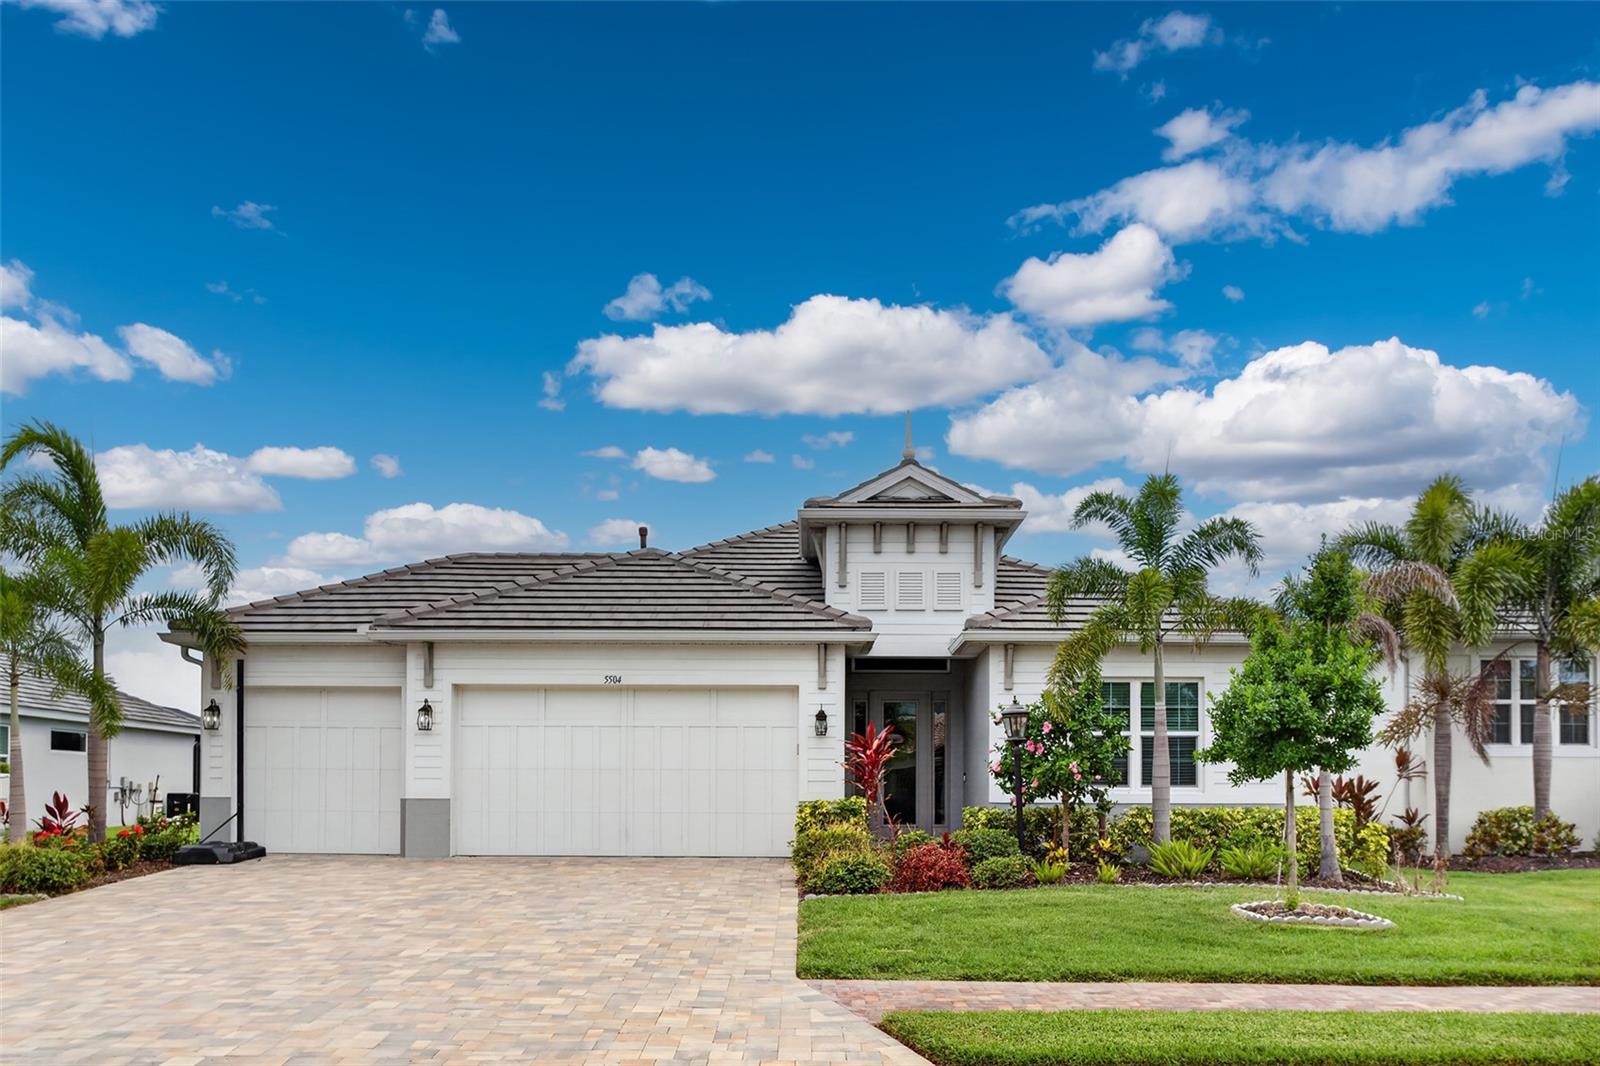
Virtually Staged. RARE NEWER POOL HOME IN A GATED COASTAL COMMUNITY JUST MINUTES FROM IMG ACADEMY. Welcome to 5504 Title Row Drive, a beautifully maintained 2022 Medallion Home in Legends Bay, one of West Bradenton’s most desirable gated communities near IMG Academy, IMG Golf Club, Sarasota Bay, and the Gulf Coast beaches. This 4-bedroom, 3-bath Bermuda plan offers a light, open layout with tile flooring throughout, high ceilings, 8-foot interior doors, impact-rated windows and sliders, a flat tile roof, and a highly functional split-bedroom design with the primary suite privately separated from the guest bedrooms. FEATURE HIGHLIGHTS include a prime location just minutes from the IMG campus, tranquil pond views with the home oriented toward Sarasota Bay, an extended screened lanai, 12-foot pocketing sliding glass doors, a heated saltwater pool with LED color lighting and upgraded pebble-style finish, an upgraded FloCrete-coated lanai/deck, outdoor kitchen rough-in, wide paver driveway, 3-car garage, pre-plumbed for sink in garage, epoxy-coated garage floor, natural gas service, and security system prewire. The gourmet kitchen is a standout, featuring upgraded 42-inch warm wood-toned cabinetry with crown molding, quartz countertops, a large center island with undermount sink, tile backsplash, under-cabinet lighting, stainless steel appliances, built-in 36-inch gas cooktop, dedicated stainless hood vent, and built-in wall oven/microwave combination. Dovetail cabinetry, full-extension drawers, and soft-close features add quality and function throughout the kitchen and baths. A built-in dry bar with upgraded cabinetry adds extra storage and entertaining appeal. The family room features a tray ceiling with recessed lighting and flows seamlessly to the screened outdoor living area. The primary suite offers three signature accent windows, dual walk-in closets, dual vanities, and an oversized tile-to-ceiling shower. Both secondary bathrooms also feature tile-to-ceiling showers and upgraded finishes, giving the home a cohesive, elevated feel throughout. Legends Bay residents enjoy a gated, maintenance-free setting with community pool, clubhouse, walking paths, scenic lakes, and a pier through the mangroves overlooking Sarasota Bay. Convenient to IMG Academy, IMG Golf Club, SRQ Airport, downtown Sarasota, shopping, dining, Anna Maria Island, Longboat Key, and the beaches, this home offers newer construction, water views, a private pool, and everyday convenience in one exceptional location. A 2-minute cinematic video tour is available online.
#A4697806

BRADENTON

5504 TITLE ROW DRIVE

4 Beds

3 Baths

2,311 Sq.Ft.

$1,189,000

MLS#: A4697806

New on site 3 days ago
Welcome to a special kind of Florida living that feels both refined and effortlessly relaxed. This expanded 3-bedroom, 3 ½ bath home in Esplanade Golf & Country Club embodies casual elegance evident from the moment you arrive. The home’s open layout is filled with natural light and directs your attention to wide views of the lush 11th fairway and the colorful glow of evening sunsets. The kitchen and great room form the heart of the home, designed for everyday living and easy entertaining, with a seamless connection to the outdoors. Thoughtful details create an atmosphere that is polished yet very livable. Relaxing days of golf are always available with the included golf membership. Step outside and the lanai becomes a private sanctuary. The heated Pentair pool, champagne-style infinity spa, and well-equipped summer kitchen create an ideal retreat for slow mornings, hosting friends, or enjoying quiet evenings at home. The panoramic screen enclosure keeps the focus on the golf course and surrounding landscape, making the outdoor area usable and enjoyable throughout the year. The remote-controlled storm shades provide privacy and peace of mind. Inside, the primary suite provides a comfortable retreat with a bay-window sitting area, a spacious bathroom with dual sinks and a custom walk-in closet. Two additional ensuite bedrooms offer privacy for guests, and the den/flex space can be tailored to your needs—whether as an office, media room, or hobby space. Throughout the home, upgraded finishes, custom storage solutions, and thoughtful design choices contribute to a polished yet practical living environment. Life in Esplanade enhances the experience even further. Here, days can be as active or relaxed as you choose, with a wide range of amenities, including golf on a championship course, tennis, pickleball, resort-style pools, fitness centers, dining options, and numerous resident-led activities. The community offers both an active and social lifestyle, all within a beautifully maintained setting. With Sarasota’s cultural attractions, dining, and Gulf Coast beaches just a short drive away, this home provides a balanced combination of comfort, convenience, and resort-style living in one of Lakewood Ranch’s most desirable communitie
#A4708288

BRADENTON

12807 SORRENTO WAY

3 Beds

4 Baths

2,130 Sq.Ft.

$1,185,000

MLS#: A4708288
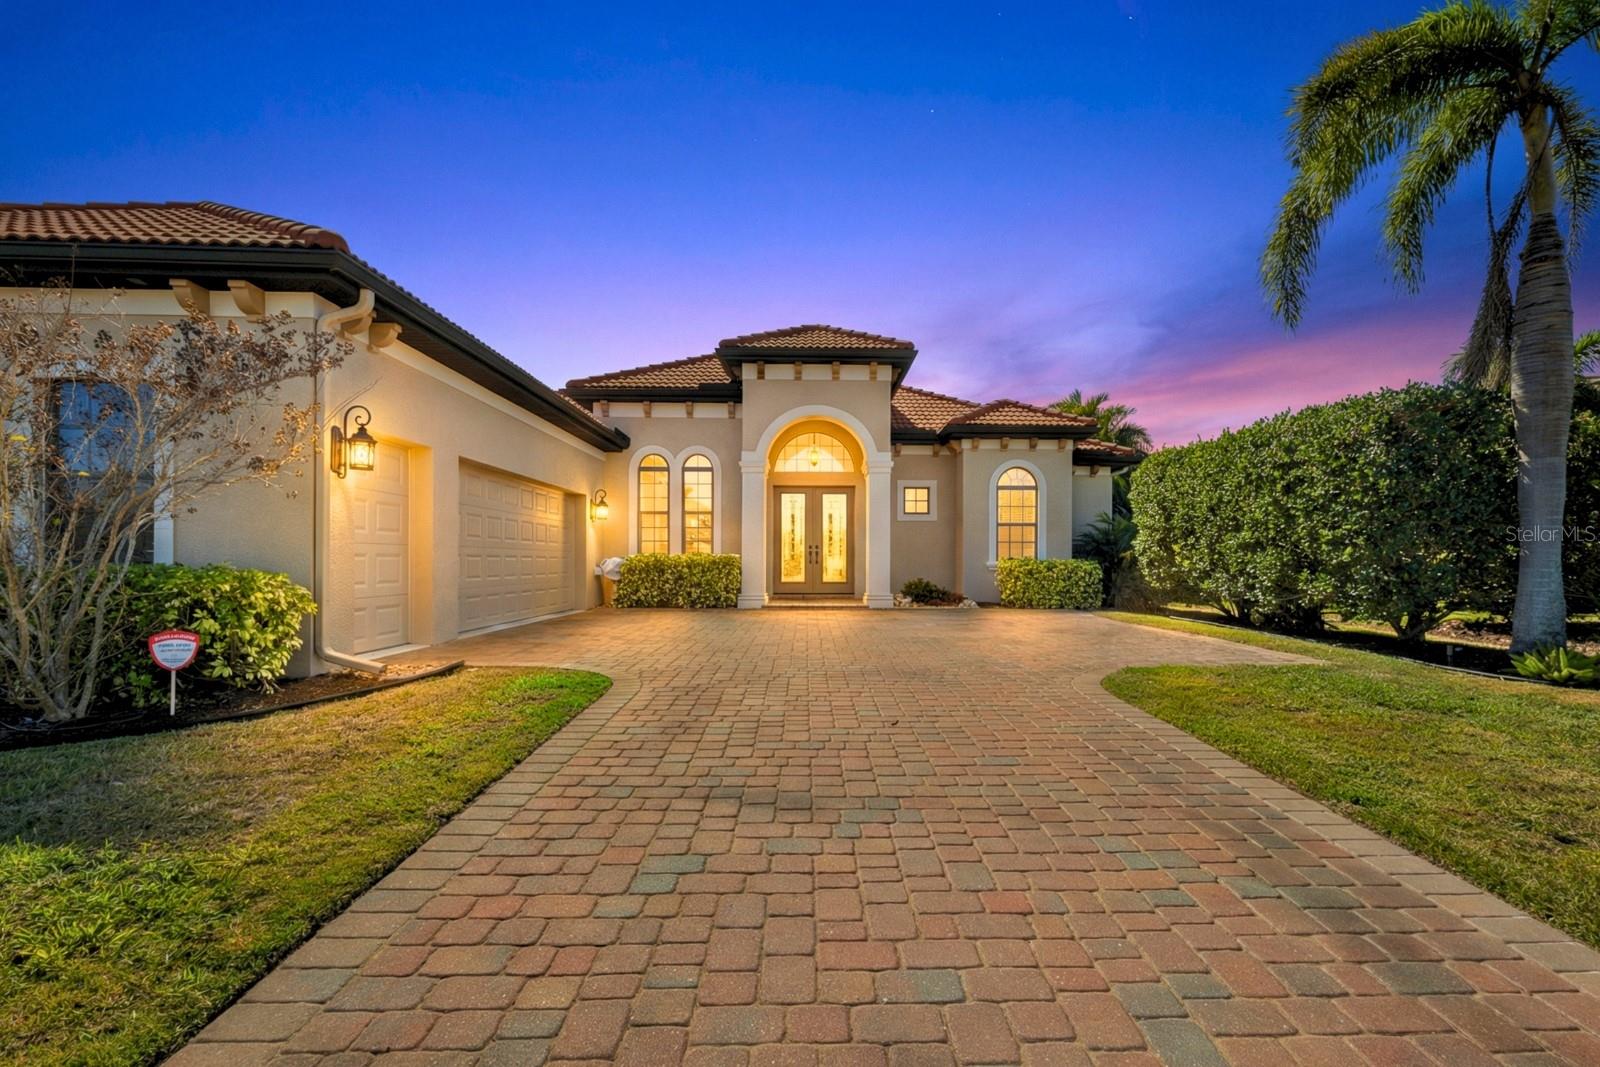
NEW LIST PRICE! Welcome to refined elegance within the gates of Rosedale Golf and Country Club, where timeless craftsmanship and modern sophistication define this custom-built estate by renowned builder John Cannon. Encompassing 2,886 square feet of impeccably curated living space, this exquisite residence blends architectural excellence with effortless Florida luxury living.

The home showcases three generously appointed bedroom suites, two of which with ensuite baths, complemented by a formal living room, separate family room, and two versatile office or study spaces with closets — ideal for guests, remote work, or additional flex living.

At the heart of the home, the gourmet chef’s kitchen is a true showpiece, featuring premium Thermador and Bosch appliances, custom-crafted cabinetry, gleaming granite countertops, designer backsplash, an expansive island cooktop with downdraft, and an oversized double pantry designed for both grand entertaining and everyday indulgence.

Superior quality is evident throughout with crown molding, lighted tray ceiling, neutral porcelain tile in all living areas, hurricane-rated impact windows and doors, each room includes custom shades or plantation shutters, and a paver brick driveway leading to the spacious 2.5-car garage with dedicated golf cart storage. Recent upgrades include a 2025 air conditioning system, 2024 exterior paint, and brand newly installed luxury vinyl flooring in the bedrooms.

Outdoor living is elevated to resort-style perfection, offering a heated saltwater pool, new motorized sunshades, two covered lanai entertaining areas, and a serene, private preserve backdrop that creates a peaceful and picturesque retreat.

Residents of Rosedale Golf and Country Club enjoy an exceptional lifestyle highlighted by championship golf, tennis, fitness, dining, and a vibrant social atmosphere — all within a beautifully maintained, gated community.

This remarkable residence presents a rare opportunity to experience luxury, privacy, and premier country club living at its finest.Whether you're seeking an active or a more relaxed environment, Rosedale has something for everyone! With the social membership to the Rosedale Golf & Country Club, you can enjoy the amenities of tennis, bocce courts, 22,000 square foot clubhouse with a heated junior-size Olympic swimming pool, fitness center and daily workout classes and access to personal trainers, not to mention a full monthly calendar of signature fun events! The Clubhouse features a full-service restaurant that hosts numerous social events and activities throughout the year. For the avid golfer, Rosedale Golf and Country Club offers various levels of golf membership. A meticulously maintained community conveniently located just east of I-75 off SR-70 conveniently located to restaurants, shopping, theater, UTC mall, sporting events, hospitals, Sarasota/Bradenton Airport, great schools, and some of the best beaches in the Country! No CDD fees here! Schedule your private tour today!
#A4682201

BRADENTON

4816 TOBERMORY WAY

3 Beds

3 Baths

2,886 Sq.Ft.

$1,180,000

MLS#: A4682201

Rare opportunity to build barefoot luxury in the heart of Holmes Beach. This coveted corner lot sits just a short stroll from the sugar-sand shoreline and turquoise Gulf water of Anna Maria Island — and concept elevations and plans are already available, giving you a head start on the home you've been picturing. Located in a weekly rental zone, the possibilities here are as exciting as they are flexible: a custom coastal residence, a private island retreat, or a high-performing vacation rental investment. The corner setting is the quiet advantage — added light, added air, and the freedom to design around Florida's celebrated indoor-outdoor lifestyle, with room for a resort-style pool, sun-washed terraces, and shaded living under the palms.
Mornings on the beach. Afternoons on the water. Evenings watching the Gulf turn to gold. This is the island address you've been imagining — and the canvas to make it unmistakably yours.
#A4704341

HOLMES BEACH

302 73RD STREET

None Beds

None Baths

0.19 acres

$1,179,000

MLS#: A4704341

A PRIVATE HALF-ACRE RETREAT WITH CREEK ACCESS, A 4-CAR GARAGE AND A RESORT-STYLE BACKYARD—RIGHT IN THE HEART OF BRADENTON. Tucked into the award-winning community of River Forest, this custom-built 4-bedroom, 3.5-bath home offers a combination that's becmong harder to find: space, privacy, recreation and thoughtful construction, all in one distinctive property.

Inside, more than 3,100 square feet of living space includes a dedicated home office, spacious loft/game room and an open, light-filled floor plan designed to work just as well for everyday living as it does for entertaining.

Outside is where this home truly sets itself apart. The expansive lanai features a custom pool and spa plus a gas outdoor kitchen, creating an incredible setting for year-round Florida living. Beyond the pool, the property extends to a peaceful creek where you can launch a kayak or paddleboard from your own backyard and make your way to the Braden River. Spend the morning fishing, paddling or simply enjoying the wildlife and natural Old Florida surroundings without ever getting in the car.

The home's practical upgrades are just as impressive, including impact-rated windows and doors throughout, gas range, tankless gas water heater, gas pool heater, buried propane tank and a dual-fuel generator hookup.

Need room for cars, toys, tools or a workshop? The oversized 4-car tandem garage provides exceptional flexibility and storage rarely found in the area.

River Forest is known for preserving the natural beauty that makes this part of Florida special, with mature landscaping, a community dock and a setting recognized for environmental stewardship, landscape design and thoughtful community planning.

If you've been searching for something beyond the typical Florida subdivision home, this is it—custom construction, room to breathe, water access and a backyard designed to actually enjoy the Florida lifestyle.
#A4698062

BRADENTON

5911 RIVER FOREST CIRCLE

4 Beds

3 Baths

3,110 Sq.Ft.

$1,175,000

MLS#: A4698062

Price reduced
Seeing is believing! Come see this stunning home in the gated community of Harbour Walk and you will never want to leave. Live in this model-like home and enjoy all that upscale, waterfront living offers. Harbour Walk is known for its timeless beauty and easy water access.  For boating enthusiasts, this property offers exceptional access to Florida’s renowned waterways. The home includes a private boat dock with a 14,000 pound boat lift up to a 35 Ft boat capacity, electric and water. On a freshwater canal and lift capabilities to the Manatee River, this residence provides a gateway to the Gulf, Terra Ceia Bay, and Tampa Bay. Whether you're setting out for a day of sport fishing, cruising to waterfront dining, or exploring the area's scenic coastlines, the navigable waters surrounding Harbour Walk make it all possible. An entertainer’s dream with updated gourmet kitchen, open living space with kitchen, dining and living areas all flowing together, high ceilings and split bedroom floorplan. The home is equipped with a fully integrated whole-house 22K kw gas Generac generator, providing seamless backup power and peace of mind year-round. This spacious home provides three bedrooms, two baths, office/den which could be a fourth bedroom, dining room and breakfast nook overlooking the pool area. Other great features include Ring doorbell and cameras, whole-house water filtration system, tankless water heater with recirculation line, plantation shutters throughout, living room electric fireplace with stone surround and built-in shelves, living room tray ceiling with lighting and floor electrical outlet, and crown molding. Open the pocket door disappearing sliders to your giant screened lanai, designed with LED lighting, plus a heated saltwater pool and spa (pre-plumbed to connect to gas) with self cleaning pool sweep, no-see-um pool cage screens, plus the covered lanai provides built-in ceiling speakers, a remote controlled motorized hurricane screen and is pre-plumbed with gas connected for an outdoor kitchen. The gourmet kitchen is outfitted for culinary enthusiast with quartz countertops, wood cabinets, new GE Profile stainless steel appliances with natural gas cooktop, subway tile backsplash, island with sink and pendant lighting, and walk-in pantry with custom built shelving. The kitchen is completely open to the family room for gatherings with family and friends. The beautiful primary suite overlooks and provides a door to the pool area, and includes dual custom-built closets, ensuite bathroom with tiled roman shower, luxurious garden tub, dual sinks, private toilet room and access to the office/den. The guest bedrooms, located on the other side of the home, offers your family and friends a shared bathroom and a pocket door for privacy. The laundry room provides plenty of storage cabinets with a gas or electric dryer hookup and leads into the 2 car garage, designed with epoxy flooring and multiple ceiling storage shelves. Harbour Walk amenities include a guard gated community, tennis court, fishing dock, playground, kayak launch, walking trails and no CDD fees. Plus your internet and cable are included with your HOA fees. Perfectly located close to I-75, just 5 minutes to downtown Bradenton restaurants, shopping, Sarasota, Tampa and St. Pete.  Wake up each day knowing you are living your dream in this true Florida waterfront paradise. Schedule a private showing. CLICK ON THE TOUR TO VIRTUALLY WALK THROUGH THE HOUSE.
#A4700966

BRADENTON

545 MAST DRIVE

3 Beds

2 Baths

2,411 Sq.Ft.

$1,175,000

MLS#: A4700966

Price reduced
Virtually Staged. Welcome to this beautifully maintained 3-bedroom, 2.5-bathroom residence with a dedicated office and versatile flex room, offering timeless coastal elegance, exceptional upgrades, and an inviting floor plan designed for effortless Florida living. Nestled among mature palms with peaceful pond views, this exceptional home blends refined finishes with functional living spaces to accommodate today's lifestyle. A brick paver driveway welcomes you into a bright, open-concept floor plan highlighted by rich engineered wood flooring, soaring exposed wood ceiling beams, and an elegant formal dining room with a tray ceiling and designer lighting, creating the perfect setting for intimate dinners or larger gatherings. The spacious living area flows seamlessly into the heart of the home, making everyday living and entertaining effortless. The chef-inspired kitchen is designed for both style and functionality, featuring a large center island, natural stacked-stone backsplash, sleek countertops, and a premium Bosch/Thermador appliance suite installed in 2025. Just off the kitchen, a dedicated laundry room offers additional convenience with generous storage and workspace for everyday household tasks.
The dedicated office provides the ideal work-from-home space, while the versatile flex room, complete with custom shiplap accents, plantation shutters, bamboo flooring, and French doors leading to the lanai, can easily serve as a media room, playroom, fitness room, or additional living area. The spacious primary suite offers a private retreat with vaulted ceilings, plantation shutters, custom lighting, and beautifully designed his-and-her custom closets. The luxurious en suite bathroom features dual vanities, a relaxing soaking tub, and a spacious glass-enclosed walk-in shower. The secondary bedrooms have been thoughtfully updated with new Mohawk engineered wood flooring (2026) and custom MoreSpacePlace closet systems (2026), combining style with exceptional organization. Outdoor living is where this home truly shines. The expansive screened lanai serves as an extension of the home's living space, featuring a sparkling saltwater pool with a sun shelf, an inviting covered lounge and seating area, and a striking stone fireplace that creates the perfect setting for year-round entertaining. Whether enjoying a quiet morning by the pool or hosting guests on a cool Florida evening, this private outdoor retreat is surrounded by mature tropical landscaping and designed for effortless indoor-outdoor living. Yard maintenance is included, allowing you to enjoy a beautifully maintained landscape year-round without the upkeep and spend more time embracing the Florida lifestyle. Designed for both comfort and peace of mind, the home also features hurricane-impact windows and doors, providing added security and energy efficiency. Meticulously maintained and thoughtfully updated, recent improvements include a Rheem HVAC system (2020) enhanced with a UV air purification system (2025), a Pentair pool filter (2024), freshly painted exterior (2024), Bosch/Thermador kitchen appliances (2025), Whirlpool washer (2025), professionally cleaned and resealed pavers (2024), updated Mohawk engineered wood flooring (2026), and custom MoreSpacePlace closet systems (2026).
#A4701309

BRADENTON

14205 9TH TERRACE NE

3 Beds

2 Baths

3,133 Sq.Ft.

$1,175,000

MLS#: A4701309

Price reduced
**MOTIVATED SELLER! SELLER OFFERING $25,000 BUYER CREDIT AT CLOSING WITH AN ACCEPTABLE OFFER—USE TOWARD RATE BUYDOWN, PREPAIDS OR CLOSING COSTS! LIKE-NEW WATERFRONT LUXURY WITHOUT THE WAIT FOR NEW CONSTRUCTION!** Built in 2024 by Homes by WestBay, this barely lived-in Gasparilla II residence in Star Farms at Lakewood Ranch offers over 3,600 square feet of beautifully designed living space with **4 bedrooms, 4 full bathrooms, a private office, expansive upstairs bonus room, and 3-car garage**. Set on a tranquil waterfront homesite, this impressive two-story home combines a highly functional floor plan with professionally curated designer finishes and extensive upgrades throughout. From the moment you enter, sophisticated details set this home apart, including custom window treatments, plantation shutters, designer lighting, 8-foot interior doors, crown molding accents, multiple tray ceilings, luxury vinyl plank flooring, and thoughtfully selected finishes. The great room is the heart of the home, showcasing decorative stained ceiling beams, an elegant tray ceiling, statement chandelier, and oversized sliding glass doors that frame peaceful water views and create a seamless connection to the covered lanai. The gourmet kitchen is equally impressive with GE Profile Series appliances, natural gas cooktop, quartz countertops, oversized center island with additional storage, soft-close cabinetry, beverage refrigerator, and an exceptional butler’s pantry with abundant cabinetry plus a walk-in pantry concealed behind a stylish frosted glass door. The first-floor primary suite offers a private retreat with designer room-darkening window treatments, an expansive walk-in closet, and spa-inspired bath featuring dual vanities, quartz countertops, a separate soaking tub, oversized walk-in shower, and relaxing rainfall showerhead. Upstairs, the spacious bonus room, adjacent bedroom, and full bath provide incredible flexibility for multigenerational living, extended guests, a secondary office, media room, or private retreat. Additional upgrades include a spacious laundry room with utility sink, tankless water heater, water softener system, upgraded bedroom carpeting, and epoxy-coated floors in the 3-car garage. The covered lanai is already equipped with a natural gas connection for a future outdoor kitchen and is pre-wired for a future pool and spa, making it easy to create the ultimate Florida backyard overlooking the water. Lawn maintenance and irrigation are included in the community’s low HOA fees, allowing more time to enjoy the exceptional Star Farms lifestyle. Residents have access to multiple amenity campuses featuring resort-style pools and spa, fitness and wellness centers, pickleball, tennis and basketball courts, pet parks, playgrounds, a coffee shop, community events, and The Palm Bar restaurant at The Resort Club. Ideally located near shopping, dining, top-rated schools including the newer Lake Manatee K-8 School, and Florida’s renowned Gulf Coast beaches, this home offers the space, upgrades, waterfront setting, and resort lifestyle Lakewood Ranch buyers are looking for. **Featured on FOX 4’s Out and About SW Florida, this exceptional property is ready to enjoy now—without the wait for new construction.**
#A4682012

LAKEWOOD RANCH

17725 ROOST PLACE

4 Beds

4 Baths

3,689 Sq.Ft.

$1,174,000

MLS#: A4682012
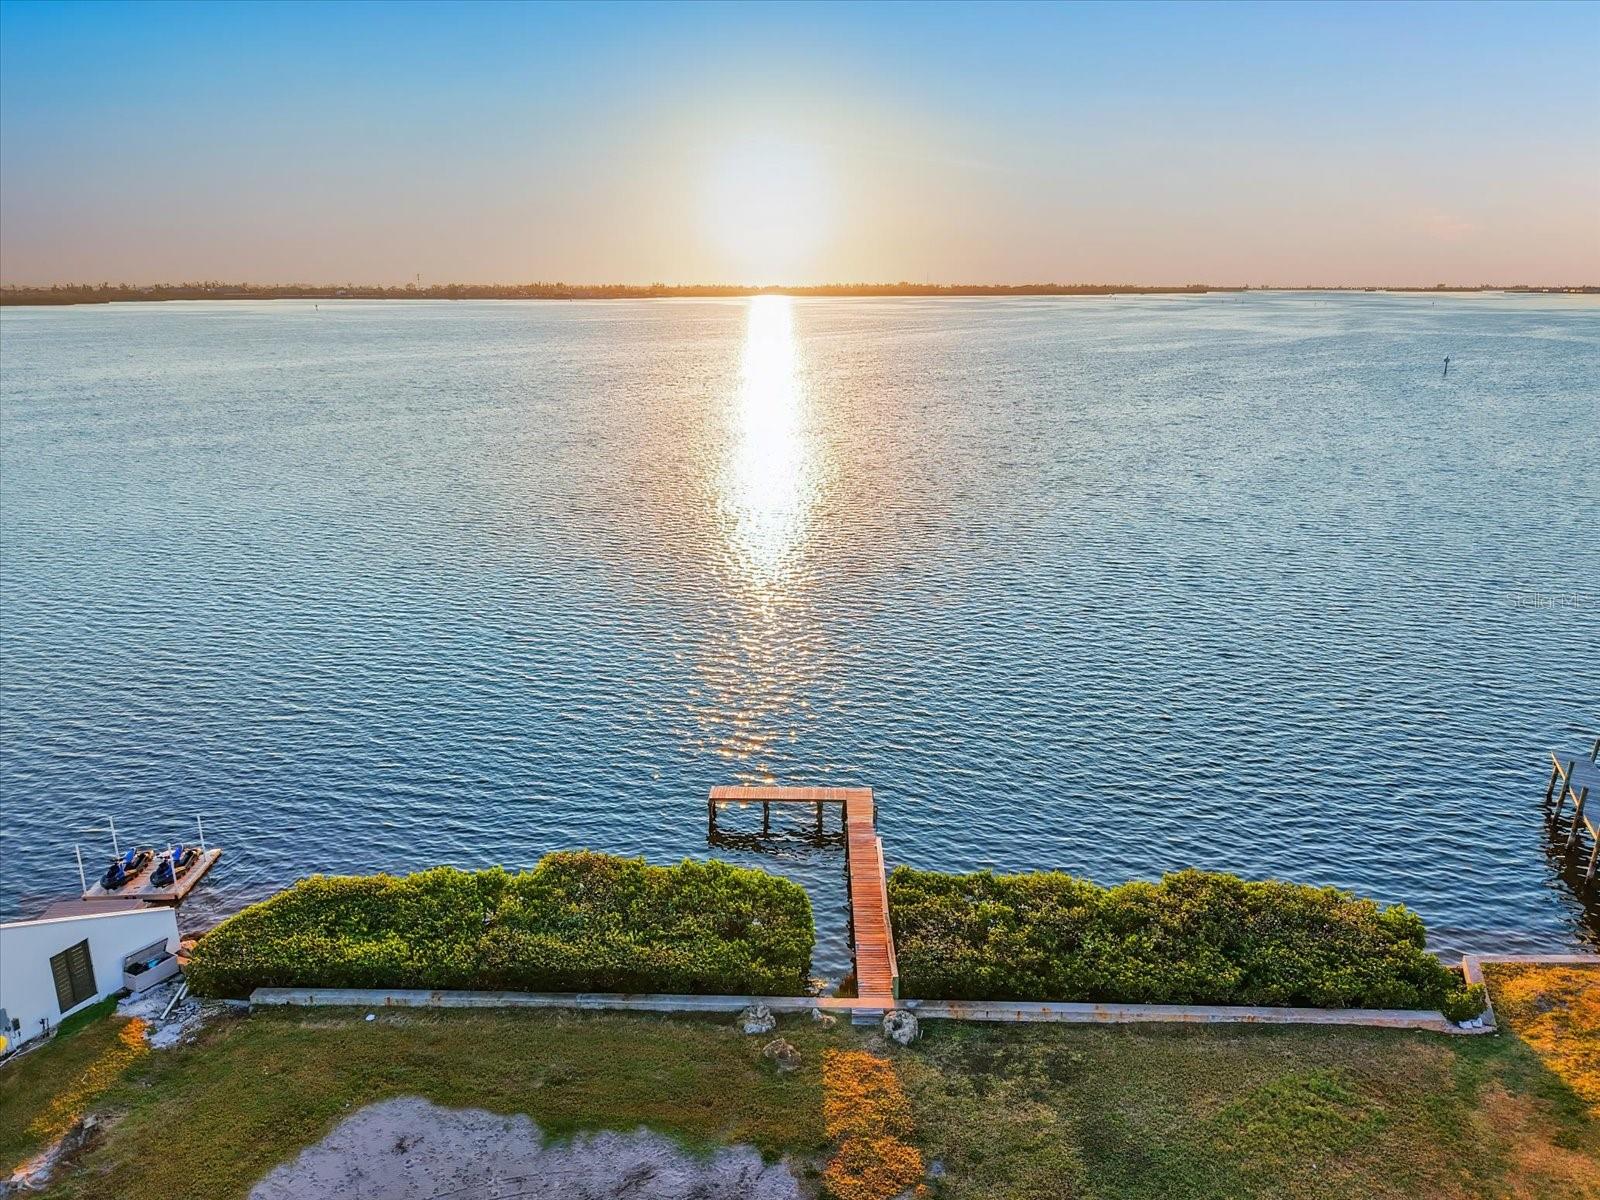
Discover an extraordinary .38-acre waterfront lot along coveted Palma Sola Boulevard, offering 126 feet of direct frontage on Palma Sola Bay with sea wall. This rare homesite provides a serene, picturesque setting where daily dolphin and manatee sightings become part of your everyday backdrop. With sweeping open-water views and breathtaking sunsets, it’s the perfect canvas for a luxury coastal residence.

Located just seconds from Anna Maria’s world-famous sandy white beaches, charming restaurants, and boutique shops, this property offers the ultimate blend of natural beauty and coastal convenience. Nearby Robinson Preserve, with its kayaking routes, scenic walking paths, and bike trails through mangroves, provides a remarkable opportunity to immerse yourself in Florida’s vibrant ecosystem.

For boating enthusiasts, Palma Sola Bay is a true paradise, with easy access to the Intracoastal Waterway, Tampa Bay, and the Gulf of Mexico making it ideal for cruising, fishing, or anchoring out.

Opportunities like this are truly rare—build your dream waterfront lifestyle in one of Bradenton’s most prized locations.
#A4672656

BRADENTON

2308 PALMA SOLA BOULEVARD

None Beds

None Baths

0.38 acres

$1,170,000

MLS#: A4672656

Price reduced
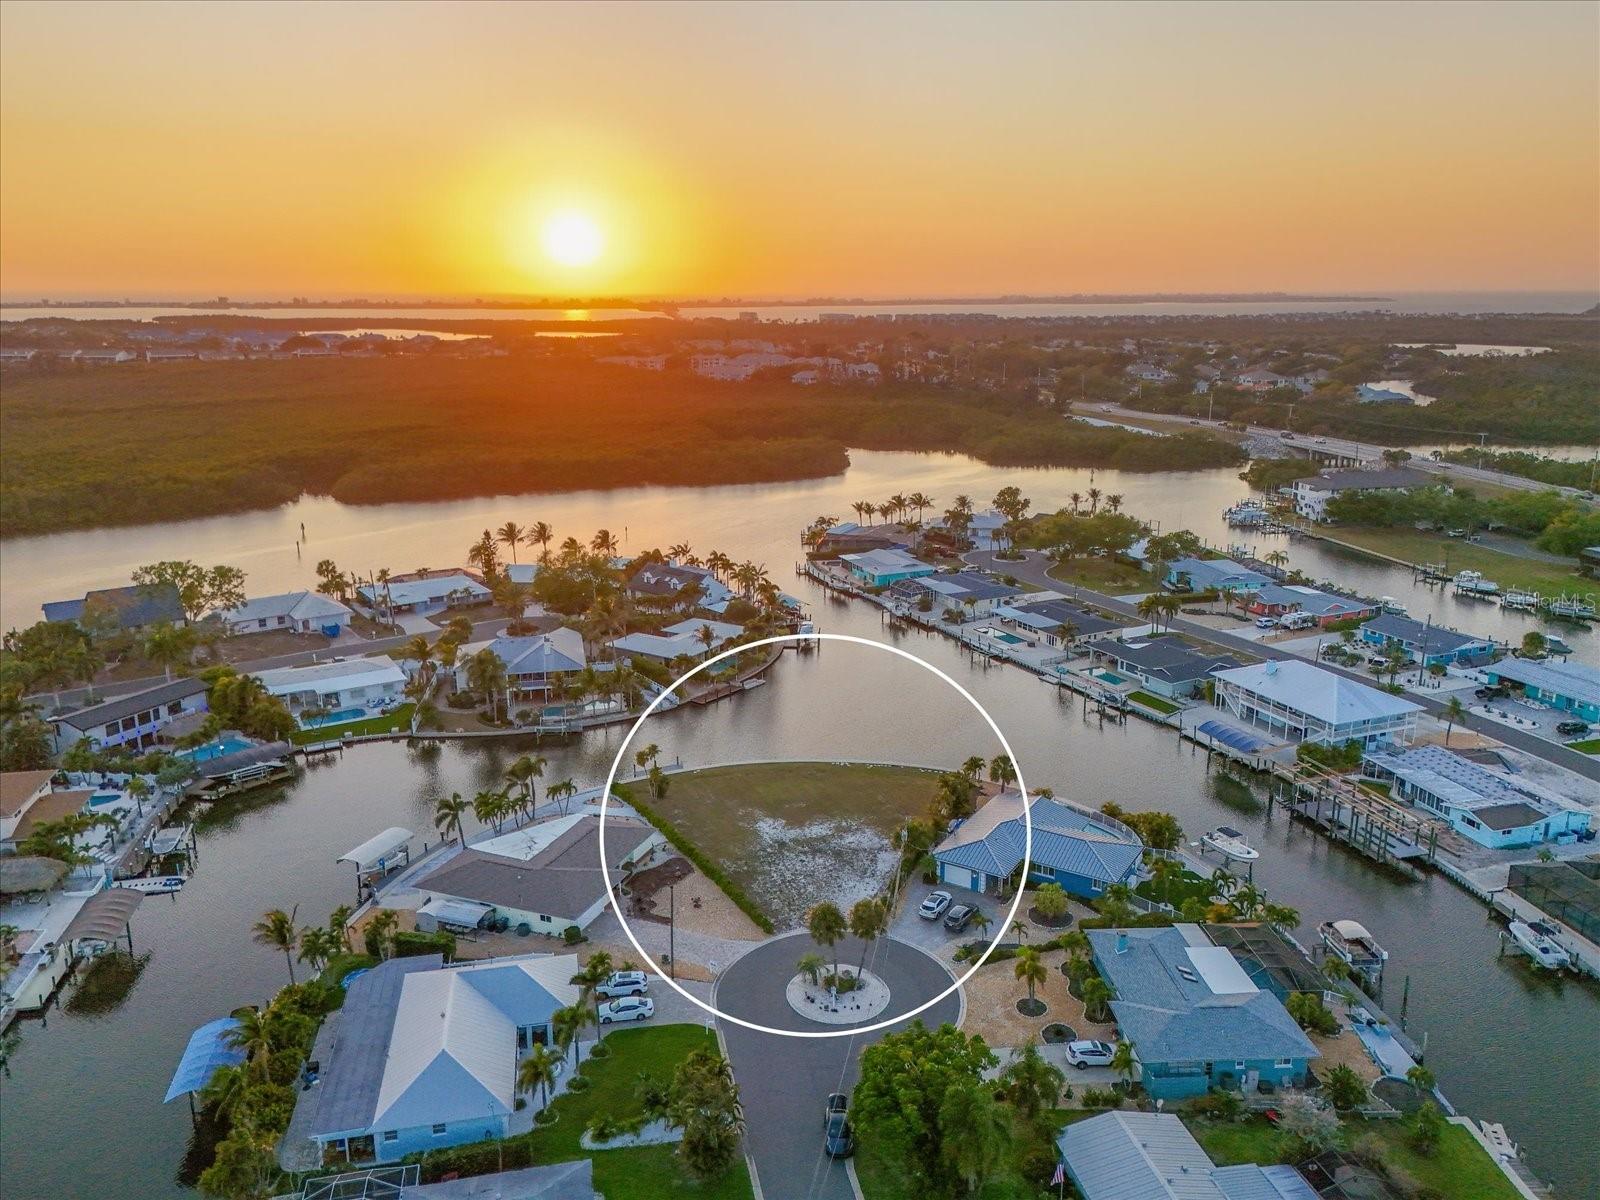
Come discover this slice of paradise and the rare builing opportunity on a vacant lot in Flamingo Cay! This property warrants and demands that a dream home be built on this premium lot with 158 feet of saltwater seawall. Western exposure is perfect for enjoying sunsets and afternoon tropical breezes. This extra-large tip lot provides for on-grade stem wall construction possibilities. Seller has architectural plans and renderings for a 4BD/4BA pool home designed specifically for this lot with 2,900 SF under AC and 3,500+ SF under roof. Seawall was constructed in 2022. This property is a perfectly situated boater's paradise boasting safe harbor, no humpback bridges and having your boat on plane in just a few minutes! Stroll, bike, kayak or paddleboard to the 600+ acre Robinson coastal preserve in just minutes as well. Just sit back and enjoy watching the dolphins or manatees play right along your seawall! Flamingo Cay is located just minutes by boat or car to waterfront dining and the gorgeous Gulf beaches of Anna Maria Island. HOA is voluntary. Don't miss out on this fantastic opportunity....and come see why those that live here LOVE to call Flamingo Cay home!
#A4688011

BRADENTON

10412 KINGFISHER ROAD W

None Beds

None Baths

0.3 acres

$1,150,000

MLS#: A4688011
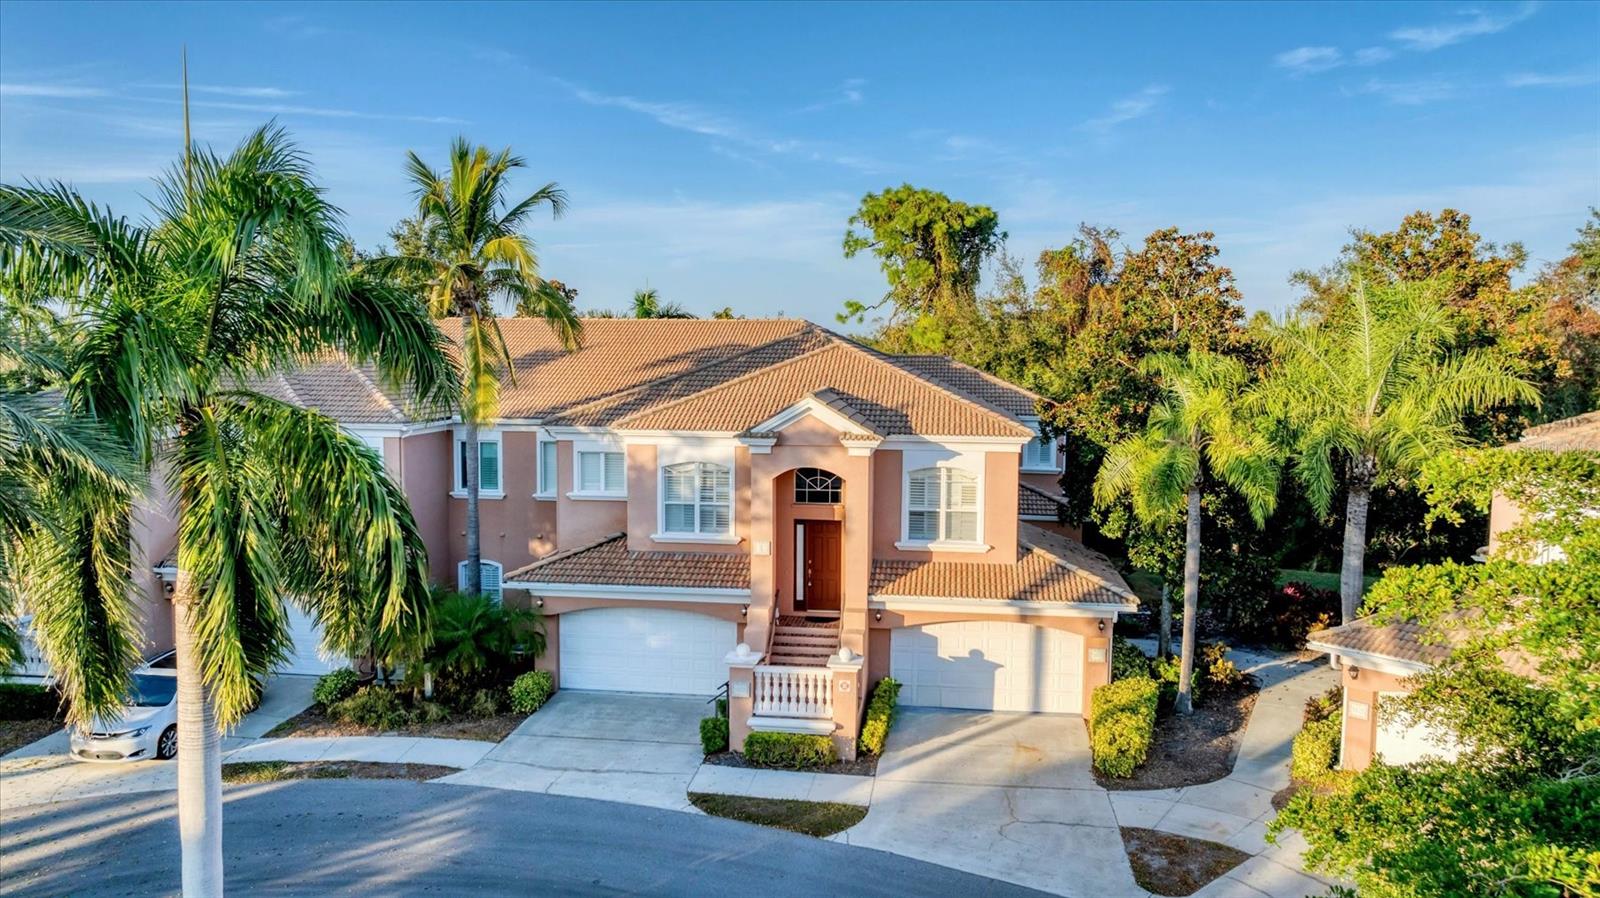
The lowest priced Furnished 4 Bedroom listing in Gated Academy Park Villas. Second/top floor spacious villa with vaulted ceilings and extra volume feel, situated in quiet cul de sac setting within a few steps to the community heated pool and hot tub. The villa is very well maintained, and has stainless steel kitchen appliances (2015), laminate flooring in family room and all bedrooms (2014), no carpeting. Huge kitchen with eat in space, large island, desk area, and plenty of pantry space. You will enjoy the screen porch with privacy setting overlooking trees. Master bathroom has large walk in shower, walk in closet, and lots of natural light. The villa also has ample storage with 4-5 spacious closets, nice window shutters, and a large sitting area in the master bedroom. For those attending the adjacent IMG Academy, they can walk, bike, or take the IMG tram for access to nearby campus facilities. Furniture available on separately negotiated bill of sale.
#A4672717

BRADENTON

5421 46TH COURT W

4 Beds

3 Baths

2,719 Sq.Ft.

$1,150,000

MLS#: A4672717

Welcome to Esplanade at Azario Lakewood Ranch, one of Lakewood Ranch’s premier golf and resort-style communities. Set on an oversized 0.22-acre cul-de-sac homesite with an extra-long driveway, lush landscaping, and tranquil water views, this beautifully maintained Taylor Morrison Farnese offers privacy, thoughtful design, and inviting indoor and outdoor living. The home features 3 bedrooms, 2 full baths, 1 half bath, a den, a private pool, and approximately 2,100 square feet of living space.

Nestled at the end of a quiet cul-de-sac, this premium private corner lot offers the ultimate retreat. Enjoy unobstructed, picturesque water views and bask in the glow of stunning west-facing sunsets every single evening. With no through traffic and the added space of a corner position, this property combines maximum privacy with a bright, sun-drenched backyard perfect for outdoor living.
#A4707146

BRADENTON

4736 TRENTO PLACE

3 Beds

2 Baths

2,087 Sq.Ft.

$1,150,000

MLS#: A4707146

Price reduced
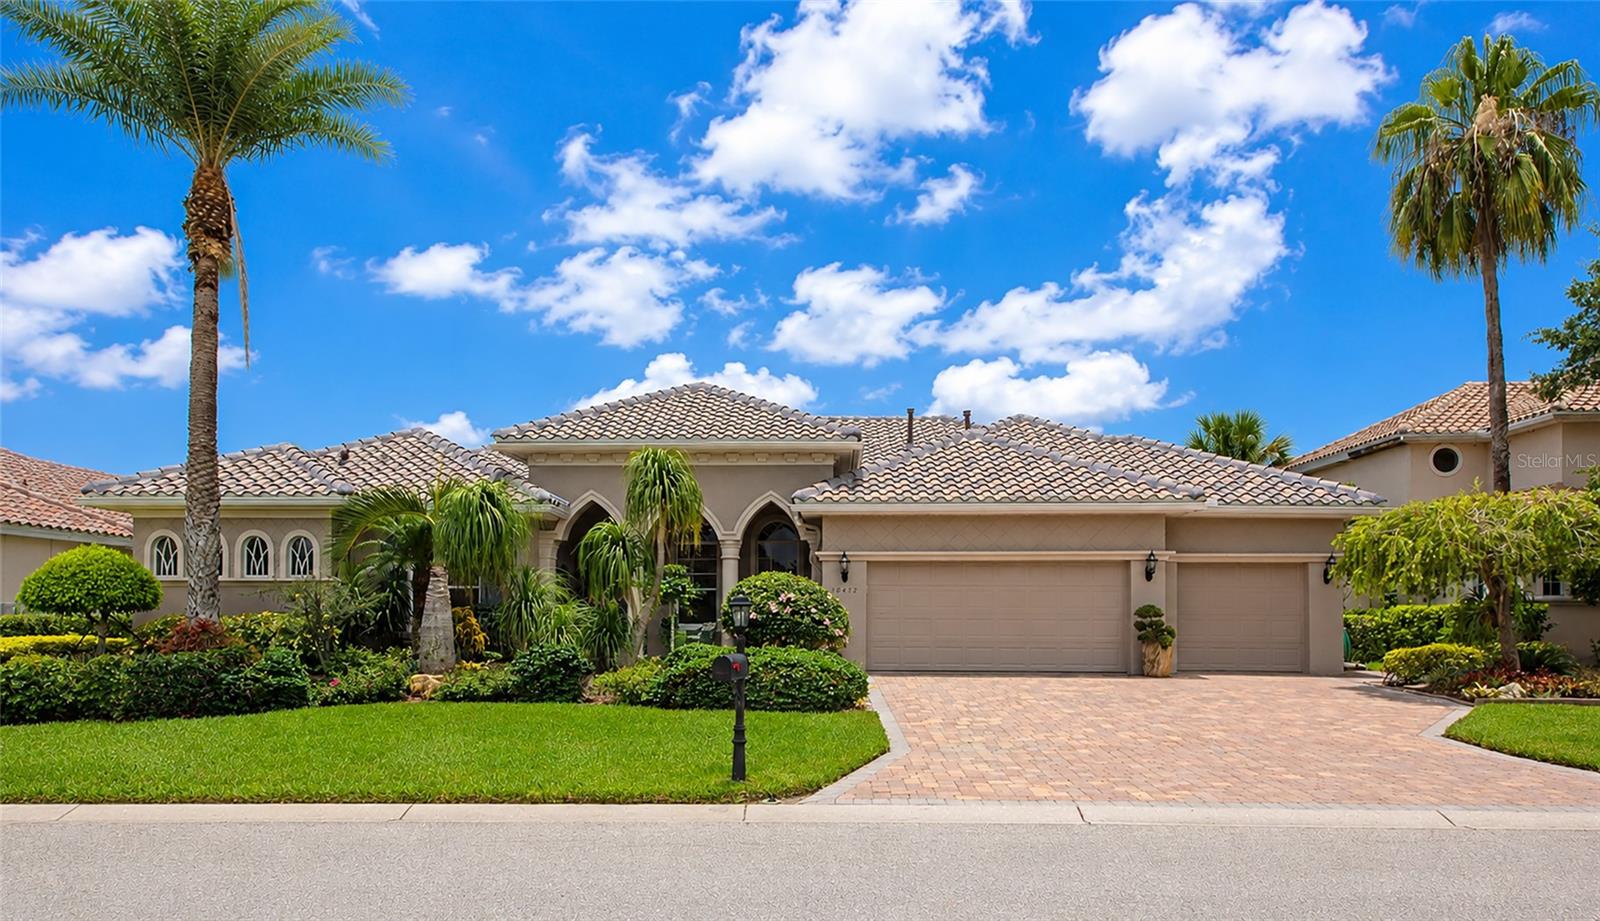
People often ask me if you can find a home in East Manatee where you can keep your boat and enjoy a championship golf course. At Waterlefe Golf & River Club, you can have both.

This beautifully maintained 3 bedroom, 3 bathroom home offers everything you've been looking for. Inside you'll find hardwood floors throughout, soaring ceilings, a skylight that fills the home with natural light, and an open floor plan designed for everyday living and entertaining. The owners combined two bedrooms to create a spacious guest bonus room or suite, providing exceptional comfort for family and visitors.

The kitchen opens to the main living area, making it easy to stay connected while entertaining. Step outside to your private lanai featuring a sparkling pool and spa, a fully equipped summer kitchen that's perfect for grilling your fresh catch, and peaceful water views. The spacious 3 car garage offers plenty of room for vehicles, golf carts, and all your Florida toys.

Just outside your back door, your private dock with a 12,000-pound boat lift provides easy access to the Manatee River and the Gulf of Mexico.

Waterlefe is one of the few communities where you can golf in the morning, spend the afternoon on your boat, and meet friends and family at the clubhouse for dinner that evening. Community amenities include a Ted McAnlis designed championship golf course, marina, River Club restaurant and tiki bar, fitness center, junior Olympic pool, nature trails, and 24-hour guard-gated security.

If you've been looking for the complete Florida lifestyle, you'll want to put this home at the top of your list. Be sure to view the 3D tour and schedule your private showing today.
#A4699142

BRADENTON

10412 WINDING STREAM WAY

4 Beds

3 Baths

2,889 Sq.Ft.

$1,150,000

MLS#: A4699142

Price reduced
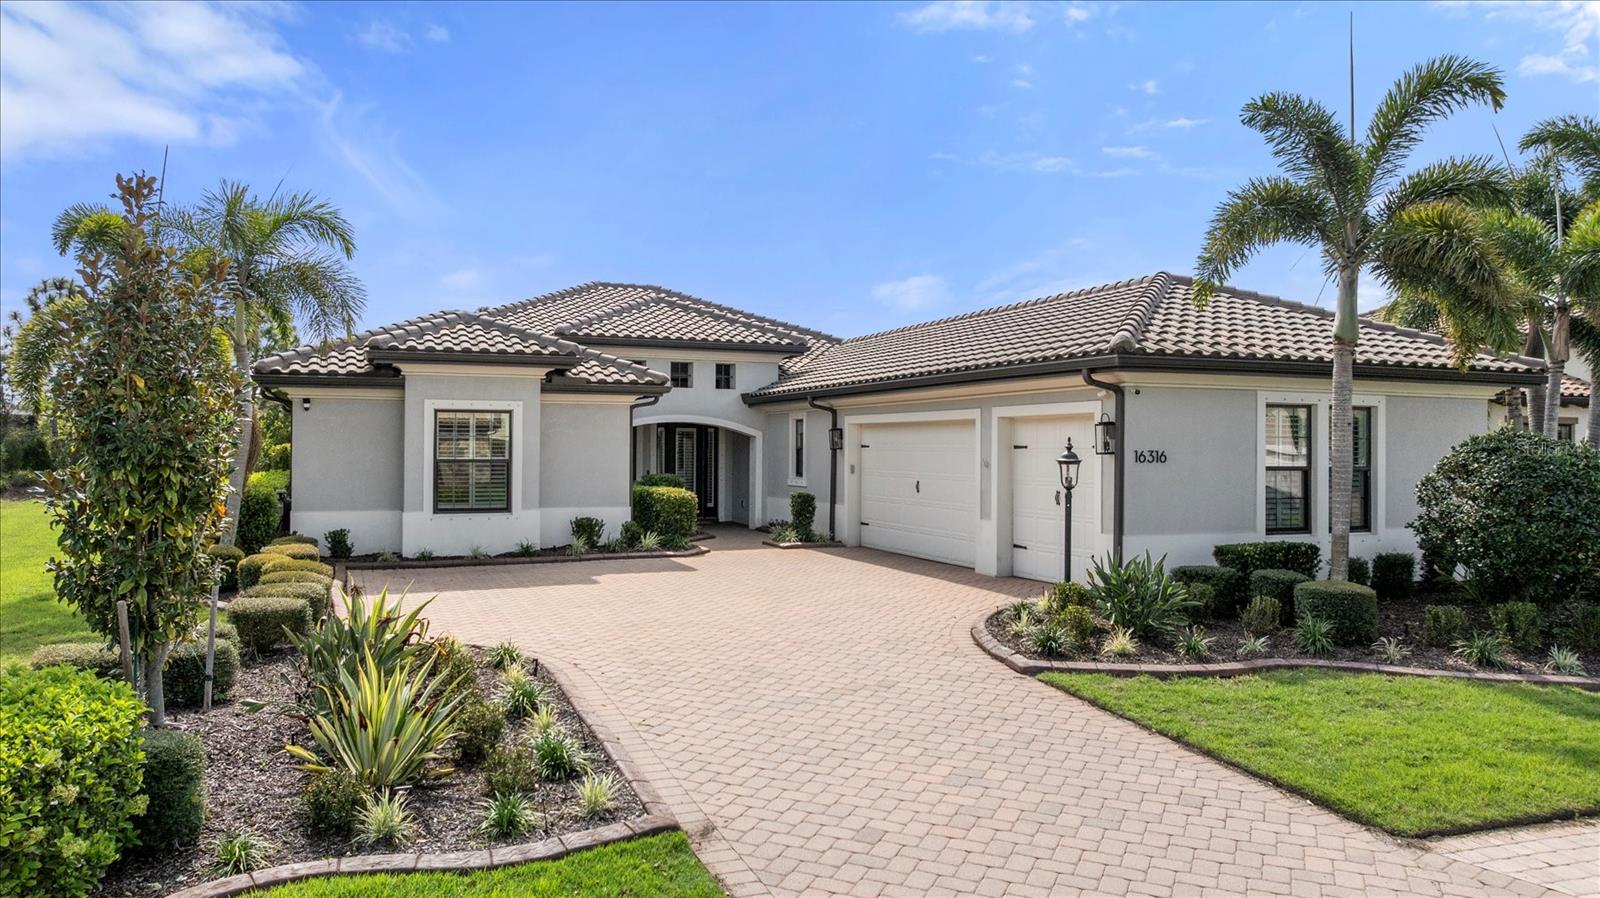
Meticulously maintained and thoughtfully upgraded, this exceptional three-bedroom plus den residence in the highly sought-after Prestbury neighborhood of Country Club East in Lakewood Ranch offers an outstanding blend of architectural character, luxury finishes, smart-home technology, and effortless Florida living. Featuring well over six figures in post-construction enhancements, this move-in-ready home delivers a level of quality and functionality that would be costly and time-consuming to replicate today.

Mature landscaping and a paver driveway create a welcoming first impression, while the interior showcases soaring tray ceilings, clerestory windows, custom wood beam accents, and wood and wood-look tile flooring throughout. The bright great room features expansive sliding glass doors that seamlessly extend the living space to the lanai, creating the perfect setting for everyday living and entertaining.

The gourmet kitchen offers stainless steel KitchenAid appliances, including a French-door refrigerator, dishwasher, a gas cooktop, abundant wood cabinetry, and an oversized quartz island with breakfast bar seating. The split-bedroom floor plan provides exceptional privacy with three spacious bedroom suites, while the versatile den is ideal as a home office, media room, or study. Additional interior highlights include an electric fireplace, Wi-Fi-enabled ceiling fans, and an ozone air purification system (2023).

Outdoor living is equally impressive with a screened paver lanai, heated saltwater pool and spa with spillover feature, outdoor kitchen, pool bath, upgraded landscape lighting, Trimlight permanent holiday lighting (2024), and lush Areca palms creating a private, resort-inspired setting. The maintenance-free yard is complemented by an adjacent community-owned parcel, providing additional privacy.

Smart-home upgrades include Apple HomeKit integration, Lutron Caseta lighting, Schlage electronic locks, Ecobee thermostat, Eufy security cameras, and a Circle video doorbell. Additional improvements include Storm Smart electric hurricane screens (2024), a Kohler whole-house generator (2021), whole-house water filtration and softening system (2024), Pentair IntelliTouch pool automation, variable-speed pump (2025), pool heater (2024), salt chlorine generator (2024), a mini-split A/C in the oversized three-car garage, a new Chamberlain garage door opener (2024), and the added value of a prepaid CDD bond.

Located behind the gates of Country Club East, residents enjoy resort-style pools, fitness facilities, scenic trails, and optional membership to the Lakewood Ranch Golf & Country Club with championship golf, tennis, dining, and social amenities. Minutes from Waterside Place, UTC, top-rated schools, and Sarasota's Gulf Coast beaches, this home offers the perfect blend of luxury, convenience, and lifestyle.

Unlike many newer construction homes, this residence has already been extensively upgraded, allowing the next owner to enjoy a truly turnkey luxury lifestyle from day one. Rarely does a home combine this level of architectural character, extensive post-construction enhancements, smart-home innovation, and resort-style outdoor living within one of Lakewood Ranch's premier gated communities.
#A4685453

LAKEWOOD RANCH

16316 CASTLE PARK TERRACE

3 Beds

4 Baths

2,797 Sq.Ft.

$1,150,000

MLS#: A4685453

Perfectly positioned on an oversized cul-de-sac homesite overlooking a stunning lake and golf course in Lakewood Ranch Country Club, this 3-bedroom, 3-bath home offers an extraordinary setting, spacious living areas, and the quintessential Florida lifestyle.

The desirable split-bedroom floor plan features a formal living room and dining room, spacious family room, private office/den, and a well-appointed kitchen with granite countertops and tile backsplash. Tile flooring flows throughout the main living areas, while engineered hardwood adds warmth to the primary suite and office. The primary retreat features two walk-in closets, an ensuite bath with dual vanities, garden tub and walk-in shower, plus private access to the lanai.

At the rear of the home, the office/den takes full advantage of the breathtaking lake and golf course views. Walls of impact glass windows and sliders bring the spectacular surroundings indoors while providing added protection and peace of mind.

The outdoor living space is where this home truly shines. The expansive lanai overlooks the lake and golf course and features a heated pool and spa, creating an ideal setting for morning coffee, afternoon relaxation or entertaining beneath the Florida sunshine. A generous yard further enhances this exceptional homesite.

Residents have the opportunity to enjoy optional membership at Lakewood Ranch Golf & Country Club, offering a variety of golf, sports and social memberships with access to championship golf, tennis, pickleball, fitness, resort-style pools, dining and an active social calendar. Beyond the club, Lakewood Ranch offers an unmatched lifestyle with multiple town centers, restaurants, shopping, parks, trails and year-round activities—all within a vibrant master-planned community.

A remarkable combination of location, views, outdoor living and lifestyle—this is a home you will want to experience in person.
#A4704692

LAKEWOOD RANCH

12717 STONE RIDGE PLACE

3 Beds

3 Baths

2,667 Sq.Ft.

$1,150,000

MLS#: A4704692

1 ... 21 22 23 24 25 ... 167

properties found. properties found. Page of .

Send a message

Message successfully sent.

Your message

What is 3 + 4 ?

Reason for contacting?

I agree to receive email communication and understand I can unsubscribe at any time.

I agree to be contacted by The Graf Group of Coldwell Banker via call, email, and text for real estate services. To opt out, you can reply 'stop' at any time or reply 'help' for assistance. You can also click the unsubscribe link in the emails. Message and data rates may apply. Message frequency may vary. Privacy Policy

Update Your Temporary Password

Personalize your search

Enter your email and we'll notify you immediately when new listings match what you're looking for.

or enter email address

Already have an account ? Login here

Continue your home search

I agree to receive communications and understand I can unsubscribe at any time.

I agree to be contacted by The Graf Group of Coldwell Banker via call, email, and text for real estate services. To opt out, you can reply 'stop' at any time or reply 'help' for assistance. You can also click the unsubscribe link in the emails. Message and data rates may apply. Message frequency may vary. Privacy Policy

Already have an account ? Login here

We use cookies

We use cookies primarily for analytics to enhance your experience. By accepting, you agree to our use of these cookies. You can manage your preferences or learn more about our cookies policy.





