One of the most popular communities provided by {{page_data.agentName}}

Bradenton

One of the most popular communities provided by The Graf Group of Coldwell Banker

Bradenton

About Bradenton

Bradenton blends historic charm with modern coastal living. Located just north of Sarasota along the Manatee River, it offers a vibrant downtown, walkable riverwalk, and easy access to Gulf beaches like Anna Maria Island. The city features diverse neighborhoods, top-rated schools, and a growing arts and food scene. With affordable housing, parks, marinas, and a strong sense of community, Bradenton is a smart choice for families, retirees, and professionals looking for value and lifestyle on Florida’s Suncoast.


One of the most popular communities provided by The Graf Group of Coldwell Banker
2,503
# of Listings
2
Avg # of Bedrooms
$378
Avg. $ / Sq.Ft.
$719,729
Med. List Price

Browse Bradenton Real Estate Listings

654 Properties Found. Page 25 of 44.

Designed for both beauty and peace of mind, every exterior opening in this fully renovated home—including all windows and sliding-glass doors, the front entry door, and the garage door—is hurricane rated. Inside, thoughtful renovations, timeless finishes, and major recent upgrades create a fresh, modern living experience complemented by exceptional indoor-outdoor spaces and sweeping golf-course views.

The updated kitchen features granite countertops, a glass-tile backsplash, porcelain-tile flooring, breakfast bar, eat-in space, and stainless-steel Frigidaire Gallery appliances. Vaulted ceilings enhance the living and family rooms, with engineered-wood flooring, surround sound, and a wood-burning fireplace with stone façade. Pocket sliding-glass doors create a seamless connection to the lanai, while the separate dining room offers ample space for entertaining.

The spacious primary suite is privately situated away from the secondary bedrooms and includes a tray ceiling, sitting area, walk-in closet, and renovated bath with dual sinks, granite countertops, walk-in shower, private water closet, dressing bench, and generous storage. Two additional bedrooms and the updated guest bath can be separated from the main living areas by a pocket door, creating a private guest wing.

The oversized, west-facing covered lanai overlooks the golf course and is ideally positioned between the 14th green and 15th tee. Features include a built-in grill with vent hood, ceiling fans, sun shades, skylight, and access from three interior rooms. The large heated pool was resurfaced in June 2025 and includes a glass-tile surround, paver decking, string lighting, and a new pool enclosure completed in August 2025. An east-facing front patio provides a peaceful spot for morning coffee.

Major improvements include a new HVAC system in January 2025, Miami-Dade-rated hurricane-impact windows and sliding-glass doors in 2025, and hurricane-rated front and garage doors in 2026. Additional features include an oversized two-car garage, laundry room/butler’s pantry, granite windowsills, gutters, mature landscaping, and paver driveway and walkways.

The community offers an 18-hole executive golf course, clubhouse, restaurant, bar, tiki bar, community pool, tennis courts, pickleball courts, and an active social committee hosting frequent events and live music.

Move-in ready and designed for both comfortable living and entertaining, this exceptional home delivers an inviting, resort-style lifestyle inside and out.
#TB8532702

BRADENTON

5092 KILTY COURT E

3 Beds

2 Baths

2,540 Sq.Ft.

$665,000

MLS#: TB8532702
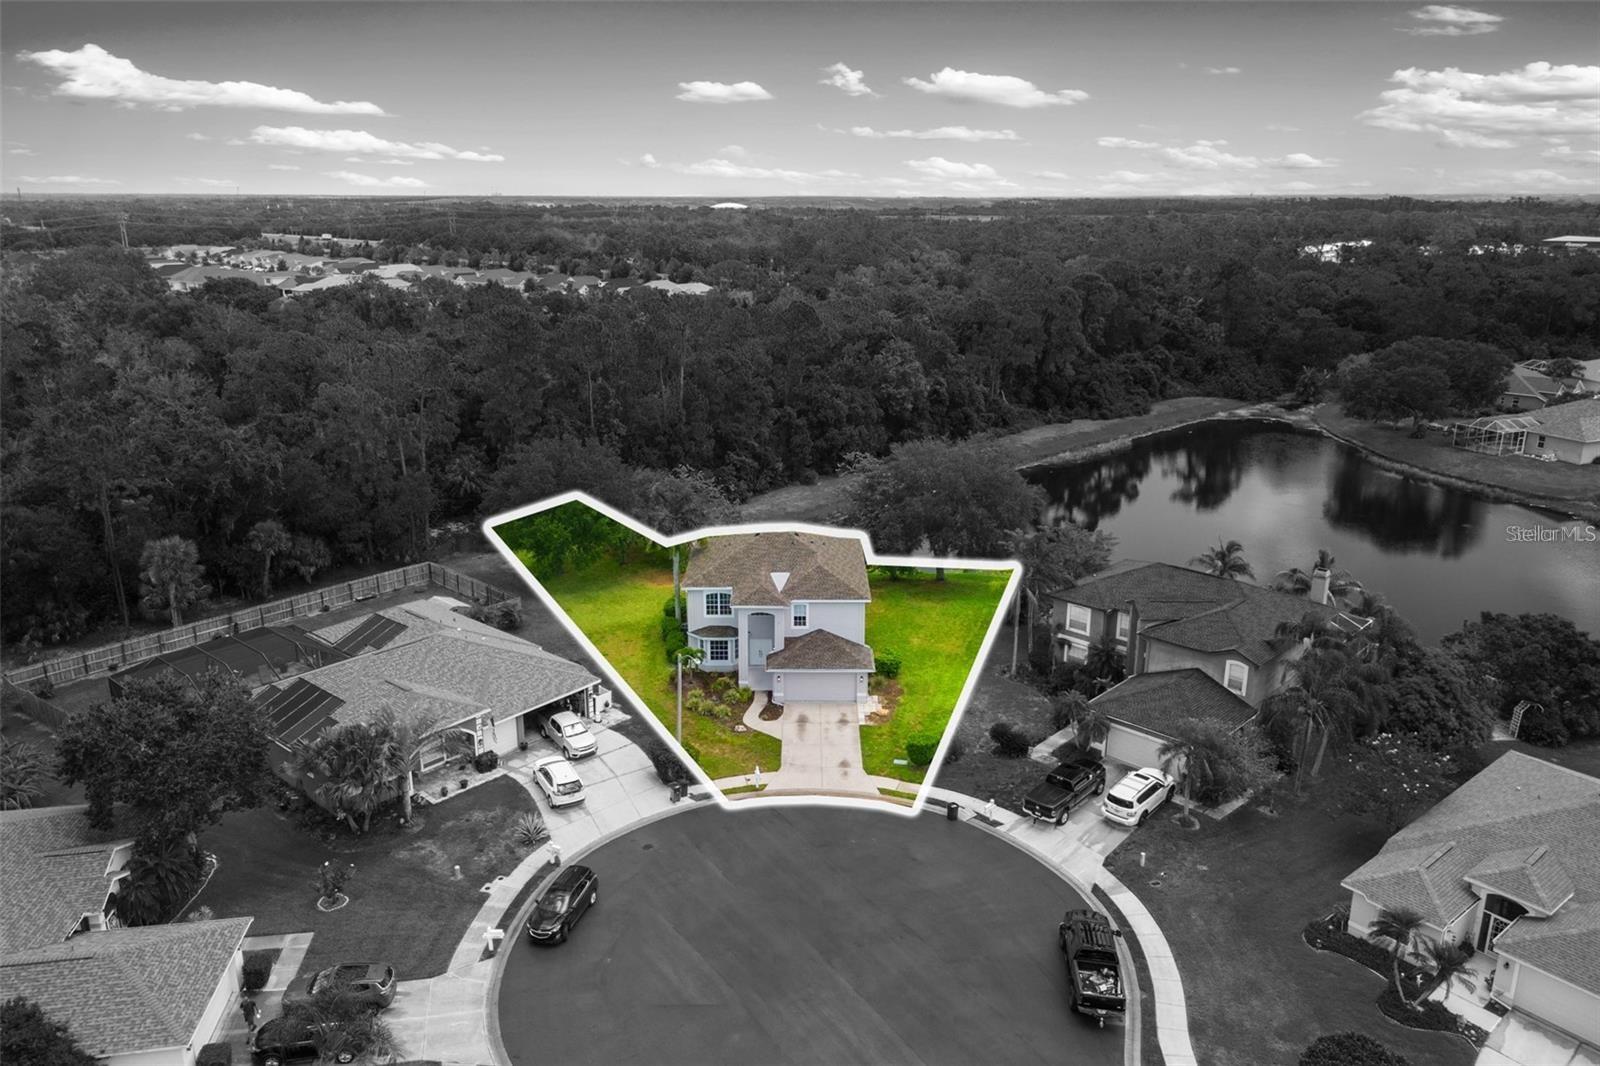
Welcome to this beautifully updated 4-bedroom, 3-bathroom pool home offering over 3,000 square feet of living space in the highly desirable Creekwood community. Perfectly positioned on a private waterfront homesite with peaceful preserve views, this home combines modern updates, spacious living areas, and an exceptional outdoor lifestyle.

Step inside and immediately appreciate the soaring ceilings, abundant natural light, luxury vinyl plank flooring, and fresh contemporary finishes throughout. The open-concept layout is designed for both everyday living and entertaining, featuring a spacious family room with custom built-in shelving and large sliding glass doors that showcase the sparkling pool and tranquil water views.

The heart of the home is the beautifully renovated island kitchen, complete with exotic granite countertops, white shaker cabinetry, stainless steel appliances, subway tile backsplash, ample storage, and a large center island perfect for gathering with family and friends. The kitchen flows seamlessly into the main living area while overlooking the pool and preserve beyond.

The first floor also features formal living and dining spaces, a guest bedroom, full guest bath, laundry room, and direct access to the oversized garage.

Upstairs, the spacious owner's suite offers a peaceful retreat with a large walk-in closet and an expansive ensuite bath. Two additional guest bedrooms, a full bathroom, and an impressive 22' x 16' bonus room provide endless flexibility for a media room, game room, home office, gym, or optional fifth bedroom.

Outdoor living is where this home truly shines. Enjoy the screened pool and lanai while taking in serene water and preserve views with no rear neighbors. Whether you're entertaining guests, enjoying a quiet morning coffee, or relaxing poolside at sunset, this backyard offers the privacy and Florida lifestyle buyers dream about.

Major updates completed in 2023 included a new roof, new HVAC system, new pool cage, new shower, updated flooring, updated lighting, ceiling fans, and stainless steel kitchen appliances.

Creekwood residents enjoy low HOA fees, no CDD fees, and access to community amenities including a pool, tennis courts, and basketball courts. Conveniently located near I-75, shopping, dining, top-rated schools, and everything Sarasota and Bradenton have to offer.

This move-in-ready home offers the perfect combination of space, style, privacy, and location. Schedule your private showing today.
#A4696787

BRADENTON

4705 78TH COURT E

5 Beds

2 Baths

2,944 Sq.Ft.

$665,000

MLS#: A4696787

Price reduced
Welcome to your ultimate waterfront lifestyle in The Inlets at Riverdale, a premier boating community with direct access to the Gulf. This canal-front home features a bright, open split floor plan and an array of recent upgrades. It's being sold turnkey furnished. Ideal for seasonal rentals with 3 month minimums.  You can dock your boat right in your backyard, with a community boat lift providing seamless access to the saltwater canal. Outside, relax in the screened lanai with a gas heated 25’x12’ pool featuring dual jets, an outdoor shower, "no-see-um" protective screening, and an included standalone hot tub. The built in grill on the patio is attached to natural gas which means never running out of propane. Inside, the kitchen offers stainless steel appliances. The washing machine and gas dryer stay with the home. The owner's suite includes an ensuite bath with dual sinks, a soaking tub, a separate walk-in shower, and a large walk-in closet. Key improvements include: HVAC Unit New as of August 2026, Refrigerator New as of January 2026. Exterior Painted in 2024, water heater new in 2023 and roof replaced in 2021.
Additional features include a covered Porte-Cochère side entrance to protect your vehicles, all situated on a quaint cul-de-sac street with sidewalks and gas-lit lamps. The community provides tennis and pickleball courts, a playground, a kayak/canoe launch, and scenic nature trails. Located just minutes from I-75, you will have easy access to the Bradenton Riverwalk, Gulf beaches, fine dining, and three major airports. Enjoy low HOA fees with no CDD fees.
#A4706076

BRADENTON

4727 COMPASS DRIVE

3 Beds

2 Baths

1,653 Sq.Ft.

$665,000

MLS#: A4706076

Welcome to beautiful One Particular Harbour located in Harbour Isle on Anna Maria Sound! Rarely available ***PENTHOUSE*** condominium with absolutely stunning views and extremely high ceilings! Water views of Anna Maria Sound from every window in this gorgeous penthouse condo. With the large lanai and living space facing WESTWARD, enjoy spectacular sunsets over Anna Maria Island. Lanai is concrete with a waterproof coating. This home was built in 2016 and has large three-unit hurricane-resistant sliding glass doors leading from the living area to the lanai, making it a wonderful space for entertaining family or friends! See the full amenities video at https://galleries.page.link/ja1pk . This home has never been rented and shows like new. It is being offered TURN-KEY. It features an oversized dedicated parking space that will accommodate a motorcycle or golf cart in addition to your vehicle and a large designated storage unit. This spacious Penhouse condo has Primary two bedrooms, two baths, upgraded GE appliances, white kitchen cabinets and quartz countertops. Other extras include plantation shutters, manual shades on lanai, energy saving LED lighting throughout, remote controlled and monitored thermostat and custom ceiling fan in living room. This building is full a sprinkler fire system and has masonry construction. The home has upgraded wood-look plank tile flooring in the living room, dining area and kitchen. This condo could be a great investment opportunity with 5 day rentals, a lovely full-time or second home. The Harbour Isle and One Particular Harbour communities are highly sought after. It starts with the amazing 23,000+ square foot Beach Club where you can raise a glass at the Sky Bar and toast the sunset while watching sailboats on Anna Maria Sound and continues with the heated resort pool, spa, kayaks, and the 4,200 sq. ft. fitness center. There are four pools for your use and the closest to the home is the prize-winning pool, cabana, splash pad, grill area, and playground that this penthouse overlooks. Truly an active lifestyle! If you have a boat the wet/dry Safe Harbour Marina is the perfect place for you at Pier 77 — a quick walk from this beautiful condo. Right outside the gated community of One Particular Harbour are Floridays Restaurant and the Compass Hotel -- both are Jimmy Buffet/Margaritaville inspired. This home is located just a little over a mile from the sugar sand beaches of Anna Maria Island and two miles from the famous Robinson Preserve with over five miles of walking, biking, and kayaking. Walk or bike to three different nature preserves from your home. Make an appointment today! You will be impressed! This is truly Paradise.
#A4707401

BRADENTON

391 ARUBA CIRCLE 401

2 Beds

2 Baths

1,457 Sq.Ft.

$660,000

MLS#: A4707401
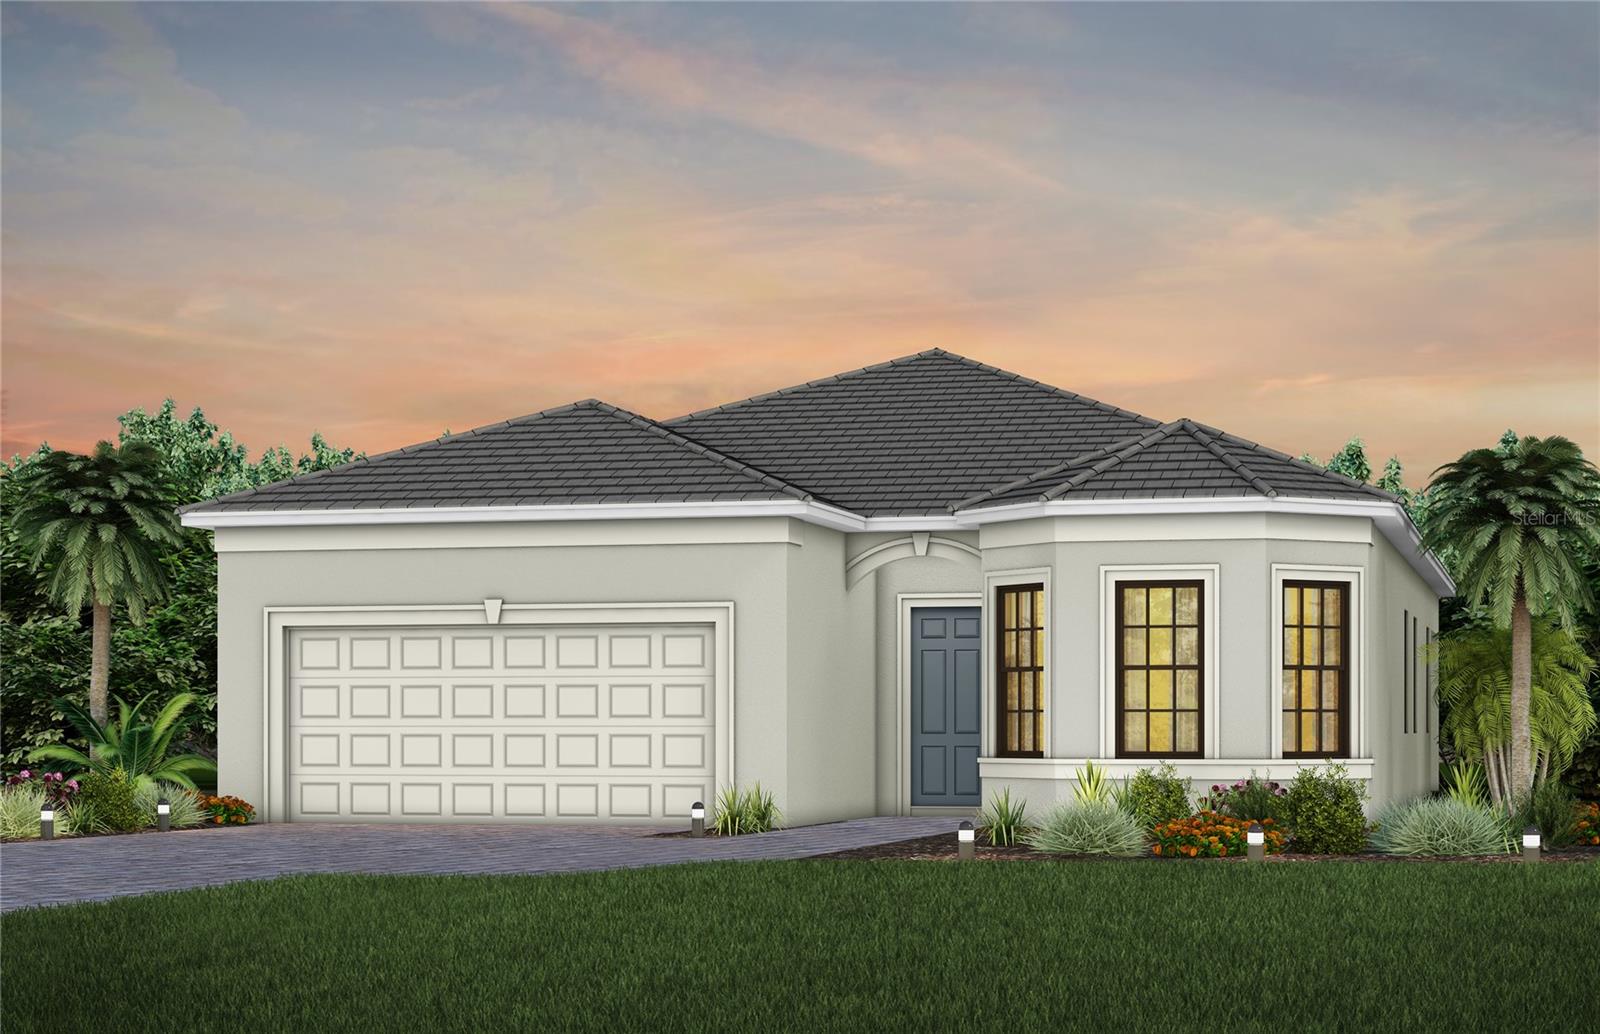
Under Construction. Mystique is a versatile floor plan that offers 2-4 bedrooms, well-suited for families and couples alike. The beautiful 1-story home design features an open kitchen with center island that overlooks a bright gathering room, perfect for entertaining and everyday living.
#TB8476517

LAKEWOOD RANCH

5003 STONEY POINT GLEN

3 Beds

2 Baths

2,056 Sq.Ft.

$659,990

MLS#: TB8476517

New on site 1 day ago
This beautiful Bradenton home offers a spacious and comfortable layout with 4 bedrooms, 3 bathrooms, and a large 3-car garage, making it an excellent choice for families or buyers looking for plenty of room. The home features an open-concept living area with high ceilings, a large kitchen with abundant wood cabinetry, granite countertops, breakfast bar, and ample storage. The spacious primary suite includes a large bedroom and an impressive en-suite bathroom with dual vanities, soaking tub, and separate walk-in shower. Additional bedrooms provide flexibility for family, guests, or a home office. Large windows and sliding glass doors bring in plenty of natural light, while the covered outdoor area and private backyard offer additional space for relaxing or entertaining. Located in a desirable Bradenton community, this property combines space, functionality, and a comfortable Florida lifestyle.
#V4951702

BRADENTON

522 RIVER CRANE STREET

4 Beds

3 Baths

2,304 Sq.Ft.

$659,990

MLS#: V4951702

Price reduced
Minutes from Anna Maria Island, this turnkey-furnished Village Green home combines a brand-new pool, fresh updates, established vacation-rental history, and an exceptional West Bradenton location. Offering approximately 1,872 square feet, this 3-bedroom, 2-bath residence is ready to enjoy as a full-time home, seasonal retreat, or income-producing vacation rental. Inside, the home is bright, comfortable, and inviting, with new flooring throughout and generous living spaces designed for both everyday living and entertaining. The kitchen flows easily into the dining and gathering areas, while the Florida room provides additional space to relax and enjoy the Florida lifestyle. The primary suite offers a private retreat, and two additional bedrooms provide plenty of room for family, guests, or a home office.
Recent improvements add even more value and comfort, including a new central A/C system as well as a new mini-split A/C system. The home is being sold turnkey furnished, allowing the next owner to move right in or continue operating it as a furnished vacation rental with minimal setup. The outdoor space is a true highlight. The brand-new private swimming pool is surrounded by an attractive patio, creating a polished outdoor setting with plenty of room for lounging, dining, and entertaining. Built-in seating within the pool offers another place to relax and cool off, while the expansive surrounding patio makes it easy to enjoy sunny Florida days at home. The screened outdoor living area provides additional covered space for relaxing and entertaining. Located in sought-after Village Green in West Bradenton, the home offers convenient access to the beaches and turquoise Gulf waters of Anna Maria Island. Spend the day at the beach, enjoy waterfront dining and island shops, take in a Gulf Coast sunset, and return home to your own private pool. Shopping, restaurants, golf, parks, medical facilities, and everyday conveniences are also nearby. With its brand-new pool, outdoor living area, new flooring, new A/C, turnkey furnishings, established vacation-rental history, and proximity to Anna Maria Island, this Village Green home offers a compelling combination of lifestyle, location, and investment potential.
#A4706213

BRADENTON

6910 18TH AVENUE W

3 Beds

2 Baths

1,827 Sq.Ft.

$659,900

MLS#: A4706213

YOUR FLORIDA DREAM HOME IS HERE, NEARLY NEW, BEAUTIFULLY MAINTAINED, AND PRICED TO STAND OUT!
Nearly new, move in ready, and priced well below current appraisal, this exceptional 3 year young home delivers the style, condition, and value today’s buyers are looking for. Enjoy the feel of new construction while potentially saving tens of thousands compared with similar new build opportunities.

From the moment you enter, the bright, open floor plan makes an immediate impression. Thoughtfully designed for both everyday family living and effortless entertaining, the spacious great room flows seamlessly into the dining area and beautifully laid out kitchen. It is an ideal setting for relaxed mornings, family dinners, holiday gatherings, game nights, and hosting friends.

The kitchen is truly the heart of the home. Perfectly arranged for the chef in the family. With generous prep space, abundant cabinetry, stainless steel appliances including a dishwasher, range, and microwave, and clear sight lines to the main living areas, you can cook, connect, and entertain at the same time. Whether preparing a quick weeknight meal or hosting a crowd, this kitchen is designed to make every occasion easier and more enjoyable.

Built with durable all concrete block construction, this single story home offers a smart, functional layout with space where it matters most. The private primary suite is tucked away at the rear of the home and features an en-suite bath for a peaceful retreat. Three additional roomy bedrooms provide excellent flexibility, including one with its own bathroom and walk-in closet, ideal for guests, a home office, or multigenerational living. A spacious laundry room and extra storage closet add even more everyday convenience.

The 3 car garage is another standout feature, providing plenty of room for vehicles, tools, recreational gear, and storage. It is a great fit for the automotive enthusiast, hobbyist, or golf cart owner who wants the flexibility of additional garage space.

Step outside to the covered lanai and enjoy Florida living year round. Perfect for morning coffee, evening relaxation, or extending your entertaining space outdoors. Conveniently located near Tampa, Sarasota, and Siesta Key’s renowned beaches, this home offers room to grow, space to host, and the low maintenance lifestyle you have been searching for.
Residents will also enjoy access to community amenities designed to extend your lifestyle beyond the home. Gather at the clubhouse, take a refreshing dip in the pool, or enjoy the community games and social spaces. It is the perfect place to enjoy extra outdoor living space, meet new neighbors and build lasting friendships, or simply relax poolside and soak up the Florida sunshine.
Homes offering this combination of condition, layout, storage, location, and below appraisal value are hard to find. Don’t wait, come see why this is the one.
#A4702959

BRADENTON

3707 GRAIN RUN

4 Beds

3 Baths

2,787 Sq.Ft.

$659,000

MLS#: A4702959

The spacious kitchen and gathering room with entertaining space. With dual walk-in closets in the owner’s
suite and a private suite in the second bedroom, you and your guests will have all the space you need.
#TB8536842

LAKEWOOD RANCH

5006 GOLDEN SHORE COURT

2 Beds

2 Baths

2,080 Sq.Ft.

$651,990

MLS#: TB8536842

Welcome to 7538 Summerland Cove, a beautifully appointed 2022-built Hallmark model with Coastal 2 upgrades, ideally situated on a corner homesite near the resort-style amenities of Del Webb Lakewood Ranch, a premier 55+ gated community. Featuring 3 bedrooms, 2 bathrooms, an attached 2-car garage, and a custom saltwater pool, this thoughtfully designed home blends stylish finishes, comfortable living spaces, and exceptional indoor-outdoor living. Beautiful curb appeal welcomes you with attractive Florida-style architecture, a brick-paver driveway and walkway, mature palms, tropical landscaping, and neatly maintained planting beds. A covered front entry leads inside to a bright and spacious open-concept floor plan designed for both everyday comfort and entertaining. Throughout the home, wood-look tile flooring, 10-foot ceilings, 8-foot paneled doorways, recessed lighting, and a neutral color palette create a clean and cohesive look. Elevated windows bring additional natural light into the main living area, while panoramic sliding glass doors provide a striking connection to the screened lanai and pool. At the heart of the home, the kitchen combines style and functionality with two-tone cabinetry, granite countertops, a Mosaic Bianco Ice White backsplash, and stainless-steel appliances including a gas stove. The large center island with breakfast-bar seating offers generous prep and gathering space, while pull-out cabinet drawers and a pantry closet provide convenient storage. The open design keeps the kitchen connected to the living and dining areas, making entertaining effortless. Just off the kitchen, the laundry room leads directly to the attached 2-car garage for added everyday convenience. The spacious primary suite is a relaxing retreat highlighted by a tray ceiling with recessed lighting. Its ensuite bathroom features a dual-sink granite-topped vanity, large tiled walk-in shower with frameless glass enclosure, built-in bench and upgraded showerheads, private water closet, and walk-in closet. Two additional bedrooms and a second full bathroom provide comfortable accommodations for guests, with flexibility for a home office or hobby space. One of the home's standout features awaits just beyond the panoramic sliders. The screened lanai and custom saltwater pool with tanning deck create a private outdoor escape surrounded by brick-paver decking. A lush backdrop of mature trees and tropical greenery enhances the setting, whether you're lounging poolside, dining outdoors, entertaining friends, or simply enjoying the Florida sunshine. Additional peace of mind comes from metal-panel hurricane shutters, providing storm protection for the home when needed. Beyond your private retreat, Del Webb Lakewood Ranch offers an exceptional active-adult lifestyle with a resort-style clubhouse and pool, fitness facilities, pickleball, tennis and bocce courts, walking trails, social and activity spaces, an on-site restaurant, and an extensive calendar of clubs and events. Conveniently located in Lakewood Ranch with easy access to shopping, dining, recreation, medical facilities, and the Sarasota-Bradenton area, this beautifully upgraded Hallmark home offers the perfect opportunity to enjoy the best of Florida's 55+ resort-style living.
#C7529966

LAKEWOOD RANCH

7538 SUMMERLAND COVE

3 Beds

2 Baths

1,650 Sq.Ft.

$650,000

MLS#: C7529966

Ground floor end unit with extra windows/natural light in gated Bollettieri Villas/IMG.  Spacious 3 bedrooms, 3 full bathrooms, plus Florida room overlooking LAKE behind building. 
All tile flooring with wood flooring in bedrooms, kitchen loaded with chefs delight - cooktop, built in oven, microwave, Miehle espresso maker, warming drawer, and residents will enjoy front porch and side porch, as well as heated community pool, hot tub, and fitness room.
#A4704394

BRADENTON

3705 54TH DRIVE W 103

3 Beds

3 Baths

1,650 Sq.Ft.

$650,000

MLS#: A4704394

welcome to the Gulf of Manatee!
Located in the heart of Bradenton… 
Confirm any future use, with the appropriate municipalities. 
Consumers shall exercise due diligence.
#A4706268

BRADENTON

1614 9TH STREET W

None Beds

None Baths

680 Sq.Ft.

$650,000

MLS#: A4706268

Price reduced
Virtually Staged. Welcome to lakeside luxury in Greenbrook Village! Set against tranquil pond views, this 4-bedroom, 3-bathroom plus den/ office home offers thoughtfully designed living space and an exceptional Florida lifestyle.

Inside, soaring tray ceilings and an open-concept layout create an airy and welcoming atmosphere, with seamless flow between the kitchen, family room, and formal dining area. The kitchen features warm wood cabinetry, a tiled backsplash, stainless steel appliances, plus a center island and breakfast bar seating. The adjoining family room offers plenty of space to gather with family and friends.

The spacious primary suite provides a peaceful retreat with direct access to the lanai and a generous walk-in closet. Three additional bedrooms offer flexibility for family, guests, a home office, or dedicated flex space, while three full bathrooms provide comfort and convenience.

Designed for true Florida living, the outdoor space is the centerpiece of the home. Sliders open to a screened and covered lanai overlooking the sparkling pool and spa, complete with peaceful pond views beyond. A built-in outdoor kitchen with stainless steel grill, prep counter, and sink makes entertaining effortless, while the covered outdoor dining area creates the perfect setting for enjoying meals and gatherings in the Florida sunshine.

Located in the established Greenbrook Village community, residents enjoy an impressive array of amenities, including Adventure Park with playgrounds, sports fields, a dog park, skating and hockey areas, tennis and basketball courts, walking and biking trails, and nearby Heron's Nest Nature Park with opportunities for hiking, kayaking, fishing, and boating.

Conveniently located just minutes from Lakewood Walk and Lakewood Ranch Main Street's dining, shopping, and entertainment. Sarasota, Bradenton's Riverwalk, and the Gulf Coast beaches are also within easy reach. With its resort-style outdoor living, tranquil water views, spacious floor plan, and exceptional location, this Greenbrook Village residence offers a rare opportunity to enjoy the best of the Lakewood Ranch lifestyle. Is this home your perfect match? ? **THIS PROPERTY QUALIFIES FOR A 1% LENDER INCENTIVE IF YOU USE A PREFERRED LENDER. INQUIRE FOR MORE DETAILS!**
#A4704599

LAKEWOOD RANCH

13950 WOOD DUCK CIRCLE

4 Beds

3 Baths

2,578 Sq.Ft.

$650,000

MLS#: A4704599

Price reduced
Welcome to this beautifully appointed 3-bed, 3-bath home in the gated community of Star Farms in Lakewood Ranch! This beautiful Lantana floor plan has been meticulously maintained and decorated. From the moment you arrive, you’ll appreciate the open water views, thoughtfully designed interior, and inviting outdoor living space featuring a heated saltwater pool with multi-colored LED lighting and a sun deck with umbrella holder that will make you feel like you’re in your own private resort-style retreat. The open-concept floor plan creates a seamless flow between the living, dining, and kitchen areas, making the home ideal for both everyday living and entertaining. The sleek, modern kitchen features quartz countertops, modern lighting and bright cabinetry. This home also offers a versatile den with glass French doors that allow in an abundance of natural light. A durable concrete tile roof and hurricane shutters offers peace of mind when it comes to Florida weather. As if the home itself didn’t have enough to offer, Star Farms has an incredible array of amenities right at your fingertips. The community features four amenity centers, offering something for everyone, including resort-style pools, clubhouse facilities, a bar and grill, coffee shop, poolside cabanas, pickleball, tennis courts, pet parks, a baseball field, basketball court, sand volleyball, and so much more. Ideally located in the heart of Lakewood Ranch, this home provides convenient access to I-75, University Town Center, an array of restaurants and shopping, multiple Gulf Coast beaches, Sarasota-Bradenton International Airport, Tampa International Airport, and St. Pete-Clearwater International Airport. Don’t wait and schedule your showing today!
#A4706933

BRADENTON

17825 GULF RANCH PLACE

3 Beds

2 Baths

2,045 Sq.Ft.

$650,000

MLS#: A4706933

Imagine having your own place on Anna Maria Island where flip-flops are the dress code, sunsets are part of the daily routine, and the beach is always calling. Waterline Villas & Marina offers a truly unique opportunity to own a fully furnished island getaway while enjoying rental income when you're away. Built in 2017, these modern 2-bedroom, 2-bath residences are completely turn-key, with stocked kitchens, in-unit laundry, and a relaxed coastal style that fits perfectly with the Anna Maria Island lifestyle. Owners can enjoy their residence for up to 120 days each year, while professional on-site management handles nightly rentals, maintenance, and guest services when you're not there. When it's time to unwind, enjoy the bayside pool, fitness center, a game room, on-site restaurant, complimentary bicycles, and 45 boat slips available to owners while in residence. Utilities are included in the condo fee, and on-site parking and trolley access make it easy to leave the car behind and explore the island. Spend your mornings with coffee by the water, afternoons at the beach, and evenings watching the sun go down. Waterline makes enjoying Anna Maria Island easy.
Own the getaway. Enjoy the island. Let the property work for you when you're away!!!
#A4706140

HOLMES BEACH

5325 MARINA DRIVE 133

2 Beds

2 Baths

1,038 Sq.Ft.

$650,000

MLS#: A4706140

1 ... 23 24 25 26 27 ... 44

properties found. properties found. Page of .

Send a message

Message successfully sent.

Your message

What is 3 + 4 ?

Reason for contacting?

I agree to receive email communication and understand I can unsubscribe at any time.

I agree to be contacted by The Graf Group of Coldwell Banker via call, email, and text for real estate services. To opt out, you can reply 'stop' at any time or reply 'help' for assistance. You can also click the unsubscribe link in the emails. Message and data rates may apply. Message frequency may vary. Privacy Policy

Update Your Temporary Password

Personalize your search

Enter your email and we'll notify you immediately when new listings match what you're looking for.

or enter email address

Already have an account ? Login here

Continue your home search

I agree to receive communications and understand I can unsubscribe at any time.

I agree to be contacted by The Graf Group of Coldwell Banker via call, email, and text for real estate services. To opt out, you can reply 'stop' at any time or reply 'help' for assistance. You can also click the unsubscribe link in the emails. Message and data rates may apply. Message frequency may vary. Privacy Policy

Already have an account ? Login here

We use cookies

We use cookies primarily for analytics to enhance your experience. By accepting, you agree to our use of these cookies. You can manage your preferences or learn more about our cookies policy.





