One of the most popular communities provided by {{page_data.agentName}}

Bradenton

One of the most popular communities provided by The Graf Group of Coldwell Banker

Bradenton

About Bradenton

Bradenton blends historic charm with modern coastal living. Located just north of Sarasota along the Manatee River, it offers a vibrant downtown, walkable riverwalk, and easy access to Gulf beaches like Anna Maria Island. The city features diverse neighborhoods, top-rated schools, and a growing arts and food scene. With affordable housing, parks, marinas, and a strong sense of community, Bradenton is a smart choice for families, retirees, and professionals looking for value and lifestyle on Florida’s Suncoast.


One of the most popular communities provided by The Graf Group of Coldwell Banker
2,501
# of Listings
2
Avg # of Bedrooms
$378
Avg. $ / Sq.Ft.
$720,103
Med. List Price

Browse Bradenton Real Estate Listings

654 Properties Found. Page 26 of 44.

6840 Coyote Ridge Court offers a brand NEW ROOF, NEW HVAC system and a new 50 gallon hot water heater (all 2025) and all new appliances including a double oven, induction stove top and washer/dryer. This home has 3 bedrooms and 2 bathrooms and over 2,600 square feet with an incredible oversized lanai. With plantation blinds throughout, it has a refined residential setting defined by privacy, thoughtful design, and convenient access to Sarasota’s everyday amenities. This home is well positioned for buyers seeking a balance of comfort, functionality, and an established neighborhood atmosphere. The home is designed to support both relaxed daily living and effortless entertaining. Interior spaces are arranged to provide a natural flow, with well-proportioned rooms and abundant natural light that enhances the sense of openness throughout. Architectural details and finishes reflect a timeless aesthetic, creating an inviting environment that feels both polished and welcoming. At the center of the home, the main living areas provide flexibility for a variety of lifestyles. Whether hosting gatherings or enjoying quiet evenings at home, the layout accommodates multiple uses while maintaining a sense of cohesion and comfort. The kitchen is thoughtfully integrated into the living space, offering ample storage, workspace, and functionality suited for everyday use as well as entertaining. The primary suite serves as a private retreat, offering generous proportions, a spacious closet, and an en-suite bath designed for comfort and ease. Additional bedrooms provide versatility for guests, home office use, or hobbies, allowing the home to adapt to changing needs over time. Outdoor areas further enhance the appeal of the property. The oversized lanai allows for enjoyment of Florida’s year-round climate, with space to relax, entertain, or personalize according to individual preferences, subject to applicable guidelines. Coyote Ridge Court benefits from proximity to shopping, dining, medical facilities, parks, and major roadways, making travel throughout Sarasota and to surrounding communities both practical and efficient. Close to the UTC mall, gulf beaches, cultural attractions, and recreational opportunities are all within a reasonable driving distance, offering access to the lifestyle Sarasota is known for. 6840 Coyote Ridge Court presents a compelling opportunity for buyers seeking a well-located home that combines privacy, functionality, and enduring appeal. This residence is suited for those who value a composed residential setting while remaining connected to the conveniences and attractions that define the Sarasota area.
#A4705170

BRADENTON

6840 COYOTE RIDGE COURT

3 Beds

2 Baths

2,634 Sq.Ft.

$650,000

MLS#: A4705170

Virtually Staged. Completely remodeled in 2026, this stunning 3-bedroom, 2-bath home has been rebuilt from the studs up, offering the peace of mind and quality of essentially new construction. Every major component of the home is brand new, including a new metal roof, all-new plumbing, new electrical system, new HVAC, new appliances, and all new interior finishes throughout. The thoughtfully redesigned floor plan showcases modern craftsmanship, an open and inviting living space, a beautifully updated kitchen with brand-new appliances, and fully renovated bathrooms featuring contemporary finishes.
Situated on a rare oversized 13,843 sq. ft. lot, this property offers plenty of room for RVs, boats, trailers, and recreational vehicles with no HOA or CDD restrictions. Conveniently located just minutes from the Manatee River, Riverwalk, downtown Bradenton, I-75, shopping, dining, and the Gulf Coast's world-famous beaches, this home combines the benefits of a complete renovation with an unbeatable location. If you're looking for a truly turnkey property where everything has been done for you, this is the one.
Schedule a private showing today!
#A4705592

BRADENTON

216 24TH STREET NE

3 Beds

2 Baths

1,346 Sq.Ft.

$650,000

MLS#: A4705592

SELLERS PREFERRED LENDER PROVIDING UP TO $7,500 IN CLOSING COSTS! Built in 2023 by Pulte Homes, this highly sought after Mystique model on a corner lot is available in Magnolia Ranch! NO CDD and a LOW HOA for a GATED community! This meticulously maintained home features 3 bedrooms and a DEN, an EXTENDED LANAI overlooking a stunning SALTWATER POOL AND SPA complete with a heater, upgraded travertine pool deck, and full pool cage with noseeum screens, creating the perfect private outdoor retreat for year round enjoyment.Inside, you will find elegant tile flooring throughout, 8 foot door frames, recessed lighting, guide lights throughout the home, plantation shutters, and motorized blinds on the sliding glass doors. The open concept floor plan is beautifully enhanced with soft close dovetail cabinetry and drawers, under cabinet lighting, indoor and outdoor range hoods, and designer finishes throughout. The spacious primary suite offers a luxurious oversized walk in shower and large walk in closet, while additional upgrades include acoustic wall panels in the living room and third bedroom plus a fully soundproofed office with added wall insulation and cork filled doors, ideal for working from home. This home was designed with comfort, efficiency, and peace of mind in mind with features including Storm Smart hurricane screens, custom hurricane shutters, UV light added to the AC system, smart light switches, water softener, electrical panel surge protector, EV charging outlet, 30 and 50 amp generator outlets, and transferable builder warranties including Pulte’s 2 year water intrusion warranty and 7 year structural warranty. The extended garage offers added storage with ceiling racks and finished epoxy flooring, while upgraded landscaping completes the curb appeal of this move in ready home. Luxury, functionality, and thoughtful upgrades come together seamlessly in this exceptional residence. This is Florida living at its finest.  704 Pintail Cove also qualifies for a lender incentive with the seller’s preferred lender.  Ideally located just minutes from I-75, this home offers easy access to top-rated schools, shopping and dining at University Town Center, the vibrant lifestyle of nearby Lakewood Ranch, and the Fort Hamer Park boat ramp.
#A4697635

BRADENTON

704 PINTAIL COVE

3 Beds

2 Baths

2,201 Sq.Ft.

$650,000

MLS#: A4697635

INVESTMENT OPPORTUNITY! TURNKEY AND FULLY FURNISHED! Looking for an Airbnb, short-term rental, seasonal getaway, or full-time Florida home? This beautifully updated 3-bedroom, 2-bath POOL home in the established Riverdale community offers NO HOA, NO CDD, no deed restrictions and NO RENTAL RESTRICTIONS—giving owners exceptional flexibility for personal use or investment. Move right in or have the property ready for guests from day one!

Offering 1,680 sq. ft. of single-story living, the home features a desirable split-bedroom floor plan and wood-look laminate flooring throughout the main living areas—no carpet! The updated kitchen showcases solid wood shaker-style cabinetry, granite countertops, stone backsplash, stainless steel appliances, breakfast bar and pantry, with an easy flow into the living and dining areas.

The spacious primary suite features a large walk-in closet and beautifully updated en-suite bath with dual sinks, granite countertops, oversized walk-in shower with rain showerhead and frameless glass enclosure, plus a separate soaking tub. Two additional bedrooms provide generous closet space and flexibility for guests, family or a home office.

Designed for the Florida lifestyle, the private fenced backyard features a POOL added in 2021, large covered lanai —an ideal setup for entertaining, relaxing and enjoying Florida year-round.

Bring your boat, RV and recreational toys! The oversized driveway and spacious front yard offer plenty of parking, and a public boat launch is just minutes away. Additional features include a 2016 roof and A/C, block and stucco construction, irrigation system and a 7,623 sq. ft. lot.

Conveniently located near I-75, shopping, dining, boating and Gulf Coast beaches. Whether you're looking for a TURNKEY INVESTMENT PROPERTY, vacation home or primary residence, 4220 1st Ave E offers the flexibility, location and Florida lifestyle buyers and vacationers are looking for.
#TB8554736

BRADENTON

4220 1ST AVENUE E

3 Beds

2 Baths

1,680 Sq.Ft.

$650,000

MLS#: TB8554736

Welcome to Waterline Villas & Marina, a boutique waterfront property offering a unique way to own on Anna Maria Island without the expense and responsibility of maintaining a full-time vacation home. Enjoy your residence for part of the year and generate rental income when you're away. Built in 2017, these beautifully appointed 2-bedroom, 2-bath residences are fully furnished and turn-key, featuring stocked kitchens, in-unit laundry, and a relaxed Old Florida atmosphere. Owners can use their residence for up to 120 days each year, while professional on-site management takes care of nightly rentals, maintenance, and guest services when you're not in residence. Waterline offers a wonderful selection of amenities, including a bayside pool, fitness center, on-site restaurant, a game room, complimentary bicycles, and 45 boat slips available to owners while in residence. Utilities are included in the condo fee, and on-site parking and convenient trolley access make enjoying the island easy. Spend your days at the beach, on the water, exploring the island, or simply relaxing by the bay. Whether you're looking for a personal vacation retreat, an income-producing property, or a combination of both, Waterline Villas & Marina offers a rare opportunity to enjoy the Anna Maria Island lifestyle with the convenience of professional management. It is a must see!!
#A4706139

HOLMES BEACH

5325 MARINA DRIVE 131

2 Beds

2 Baths

1,134 Sq.Ft.

$650,000

MLS#: A4706139

Stunning Waterfront Condo with Resort Style Amenities. Enjoy your dream waterfront home in this exceptional 3-bedroom, den (4th bedroom), 2-bath condo, boasting 2,332 square feet of living space. Located within Tidewater Preserve, a vibrant 24/7 guard gated community, this exquisite property offers not only an active lifestyle but also access to the Manatee River. Pull into your attached 2 car garage and take the private elevator upstairs to the well-designed open-concept living area that offers unbelievable lagoon views. Equipped with a reverse osmosis water filtration system, along with a complete home water filtration system. The kitchen is a chef's dream, granite countertops, breakfast bar seating, pendant lights, stylish backsplash and you can enjoy water views from the entire space. Each bedroom is spacious and has laminate flooring, and plantation shutters. Crown molding throughout the entire home. The guest bathroom has a high end $20,000 walk in tub for a safe spa like soak in the privacy of your own home! The furnishings are available on a separate agreement for your convenience.  Enjoy direct access to the Manatee River through a secure lock system, perfect for boating enthusiasts. The marina, complete with immediately available slips, is a boater's paradise with private lifts, and electric for up to 32 feet craft. Residents also have access to an Olympic-sized lap pool, and 2 additional satellite pools. Embrace the active lifestyle with a dedicated launch area for kayaks and paddle boards, and 2 fitness centers. For tennis enthusiasts, three har-tru tennis courts conveniently located across from the Clubhouse. The community has regular social events that bring residents together. Meet new friends, enjoy live entertainment, and enjoy special occasions in a community atmosphere. Benefit from 24-hour guard-gated security, ensuring peace of mind and a secure living environment. On-site management is available and located in the Port and Court Clubhouse. The monthly fees cover a  range of services, including cable TV, high-speed internet, exterior insurance, and exterior maintenance such as roof, paint, and driveway care. Enjoy the lush landscape maintained by professional landscaping services, as well as pest control. Situated conveniently near I75, this condo offers easy access to nearby shopping, dining, and world famous beaches.
#A4703199

BRADENTON

1041 RIVERSCAPE STREET 1041

3 Beds

2 Baths

2,332 Sq.Ft.

$650,000

MLS#: A4703199

Built in 2024 by Pulte Homes, this beautifully upgraded Mystique model in gated Magnolia Ranch offers the perfect blend of modern design, low-maintenance living, and that Florida indoor-outdoor lifestyle everyone is looking for. Situated on a desirable waterfront lot, this home features 3 bedrooms, 2 full bathrooms, a dedicated home office, a resort-style heated saltwater pool, No CDD, and minimal HOA fees in a maintenance-free gated community.
Step inside and you’re greeted by a bright, open-concept floor plan with an elevated neutral aesthetic that feels fresh, warm, and effortlessly put together. Elegant tile flooring flows throughout the main living areas, primary suite, and office, complemented by 8-foot doors and recessed lighting for a clean, modern look.
The kitchen is truly the heart of the home and was designed to be as beautiful as it is functional. Crisp light shaker cabinetry with brushed stainless hardware pairs beautifully with quartz countertops and an undermount sink for a timeless, polished look. Soft-close dovetail cabinets and drawers, under-cabinet lighting, a built-in wall oven and microwave, drop-in cooktop, and vented range hood complete the space. At the center of it all is an oversized kitchen island accented by stylish pendant lighting, creating the perfect gathering spot for casual breakfasts, cocktails with friends, or entertaining while dinner is being prepared.
Just beyond the main living space, the extended lanai opens to a fully screened outdoor retreat centered around the resort-style heated saltwater pool—the perfect backdrop for morning coffee, weekend pool days, and sunset dinners outside.
The spacious primary suite feels like its own private escape, complete with an oversized walk-in shower and generous walk-in closet. French doors add a polished touch to the dedicated office while creating a functional work-from-home space.
Designed with Florida living in mind, the home is equipped with hurricane-impact windows and exterior doors for added peace of mind. This like-new home also includes transferable builder warranties, including Pulte’s 5-year water-intrusion warranty and 10-year structural warranty. An upgraded landscape package completes the home’s beautiful curb appeal.
And the location makes everyday life incredibly convenient. You’re just minutes from I-75 and the rapidly growing Marketplace at Heritage Harbour, with Costco, Target, Hobby Lobby, Whole Foods Market, Academy Sports + Outdoors, dining, and more nearby. Spend the afternoon with the family at the newly built Hidden Harbor Park, or bring the boat and launch from nearby Fort Hamer Park.
Modern, move-in ready, low-maintenance, and designed for effortless Florida living—this is one of those homes that simply feels good the moment you walk through the door.
#A4702582

BRADENTON

818 PINTAIL COVE

3 Beds

2 Baths

2,084 Sq.Ft.

$650,000

MLS#: A4702582

New on site 1 day ago
THIS IS IT!!  THE ONE YOU HAVE BEEN WAITING TO COME ON THE MARKET!!  EMERALD SERIES CORAL ON ONE OF THE MOST SOUGHT AFTER BLOCK IN ALL OF STAR FARMS!!  CUL-DE-SAC STREET WITH THE BEST NEIGHBORS ON A WATER VIEW!!!  Welcome to the sought-after Star Farms at Lakewood Ranch, where stylish living, resort-inspired amenities, and the natural beauty of Southwest Florida come together! This beautifully appointed four-bedroom, three-bathroom home offers a desirable pond view, a fully fenced yard, and a thoughtfully designed interior that blends contemporary style with everyday comfort. Located within D.R. Horton’s premier 700-acre gated community, this home puts you right in the heart of one of Lakewood Ranch’s most exciting master-planned communities.

Step inside and discover a bright, modern home finished with today’s most desirable features. Chic contemporary design meets effortless functionality, with luxury vinyl plank flooring flowing through the main living areas, elegant quartz countertops throughout, stainless steel appliances, and stylish finishes that creates a welcoming atmosphere. Ceiling fans throughout add comfort, while concrete block construction on both the first and second floors provides an added sense of quality and durability. With four bedrooms and three full baths, there is plenty of space for family, guests, a home office, or whatever your lifestyle demands.

Outside, enjoy the peaceful pond view from your private, fully fenced yard—a wonderful setting for morning coffee, entertaining friends, or simply relaxing at the end of the day. And when it’s time to venture beyond your front door, Star Farms delivers an extraordinary resort-style lifestyle. The Resort Club amenity center is now OPEN and features Trade Route Coffee Kitchen, a resort-style pool, fitness center, Athletic Performance Center, and pet park. Even more exciting amenities are planned, including a Poolside Bar & Grill, Outdoor Activities Area, Event Center, and Terrace Chef’s Patio.

The future continues to get even better with additional amenity centers, Junction Place and Cabana Corner, planned to offer an incredible array of recreation and entertainment options, including a baseball field, tennis, pickleball and basketball courts, golf cart parking, playground, clubhouse, resort pools and splash pad, poolside cabanas, sand volleyball, poolside grilling, pet park, and more. There will always be something to enjoy, whether you’re looking for an active afternoon, a relaxing pool day, or a place to connect with neighbors and friends.

This is more than a home—it’s an opportunity to experience the lifestyle that makes Lakewood Ranch so desirable. Come discover your own piece of The Ranch at Star Farms, where modern design, beautiful surroundings, exceptional amenities, and everyday Florida living come together. Your Lakewood Ranch lifestyle starts here!
#A4708920

LAKEWOOD RANCH

18211 THISTLEBERRY PLACE

4 Beds

3 Baths

2,756 Sq.Ft.

$649,999

MLS#: A4708920
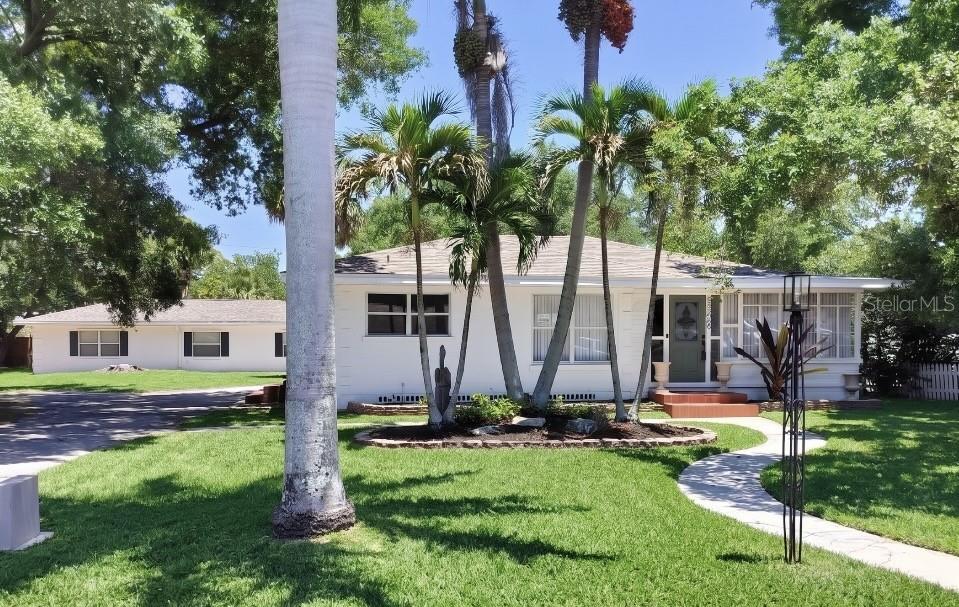
TWO HOMES for total of 5 BEDROOMS/3 BATHS on this .40 acre property with ample trees and green space. 
**FRONT HOME has 3 bedrooms/2 baths in 1599 sq feet. NEW Luxury Vinyl flooring and fresh neutral paint throughout. NEW KITCHEN with hard-surface counters, stainless appliances and white shaker cabinets.  The wine refrigerator and 2 sets of glass cabinet doors elevate this kitchen. NEW BATHS with hard surface vanities (double in the primary), mirrors, tile surrounding the tub/showers gives the spaces a fresh look. NEW lighting fixtures, door hardware, ceiling fans and window treatments throughout make this one move-in ready! 
**SECOND HOME has 2 bedrooms/1 bath with tile flooring throughout. There is a ‘just right’ sized living/dining room combo that is connected to the full-size kitchen. Ceiling fans, 6-panel doors, newer light fixtures and window coverings in every room. So many ways to live on and share this property. Think rental income, in-laws, out of town guests, or ‘I just need to get away’ days. 
Conveniently located to the Gulf, downtown Bradenton and I-275.
#TB8511583

BRADENTON

3308 3RD AVENUE W

5 Beds

3 Baths

2,565 Sq.Ft.

$649,900

MLS#: TB8511583

Price reduced
Under Construction. A welcoming front porch opens into an extended entryway with a 12-foot tray ceiling. Two secondary bedrooms are off the main hallway and each feature a private bathroom and walk-in closet. As you enter into the kitchen you are greeted by an island with built-in seating, a 5-burner gas cooktop, and a walk-in pantry. The dining area flows into the open family room which is embraced by sliding glass doors that overlook the backyard covered lanai. The primary bedroom offers in plenty of natural light from its wall of windows. French doors open into the primary bathroom which boasts dual vanities, a freestanding tub, glass enclosed shower, and two walk-in closets. The laundry room is located in the central part of the home next to the drop zone and three-car garage.
#TB8536363

BRADENTON

18614 WITHERS PLACE

3 Beds

3 Baths

2,200 Sq.Ft.

$649,900

MLS#: TB8536363

Price reduced
Situated in the sought-after community of Savanna in Lakewood Ranch, this BEAUTIFULLY UPGRADED 4 bedroom, 2 bath home offers 2,109 square feet of stylish living space and a 2 car garage. As you step through the entryway, you are greeted by an inviting open floor plan featuring a seamless kitchen, dining, and living room combination. The beautiful kitchen is designed for both everyday living and entertaining, showcasing stainless steel appliances, granite countertops, a tile backsplash, BUILT-IN oven, cooktop, and an extended OVERSIZED island with shiplap detailing, a sink, and ample eat-in seating. The dining area features beautiful sliders overlooking the sparkling pool, while the spacious living room, highlighted by a striking SHIPLAP ACCENT WALL, offers another set of sliders leading to the lanai and outdoor living area. The PRIVATE primary suite is thoughtfully positioned on one side of the home and features an ENSUITE bathroom with dual sinks, a relaxing garden tub, a walk-in tiled glass shower, and a spacious WALK-IN CLOSET perfect for organization. On the opposite side of the home, three additional bedrooms share a full bathroom with dual sinks and a tub/shower combination. Step outside to your private outdoor oasis, featuring a fully SCREENED and PAVERED lanai surrounding a beautiful FREEFORM HEATED SALTWATER POOL with tile detailing. Throughout the home, you will find thoughtful upgrades, including WAINSCOTING, beautiful WALLPAPER in the bathrooms, LUXURY VINYL FLOORING in two bedrooms, and TILE flooring in another. Beautifully landscaped and METICULOUSLY upgraded, this MOVE-IN READY home offers the perfect combination of comfort, style, and Florida living in one of Lakewood Ranch’s most desirable communities. Savanna is a fabulous community with LOW HOA resort-style amenities such as a clubhouse, swimming pool, state-of-the-art fitness center, basketball courts, playground, dog park and numerous walking paths. Lakewood Ranch is known for their A+ rated school system and is perfectly located just a short ride to downtown Sarasota, St. Pete, world class shopping, fine dining and the FAMOUS Gulf beaches! Don't wait to make this your HOME and begin your FLORIDA Lifestyle!
#A4703825

LAKEWOOD RANCH

13807 AMERICAN PRAIRIE PLACE

4 Beds

2 Baths

2,109 Sq.Ft.

$649,900

MLS#: A4703825

Virtually Staged. Beautiful home in the maintenance-free gated golfing community of Rosedale in East Bradenton. This 2,507-square-foot home includes three bedrooms, each with ensuite baths, plus a half-bath for your guest, an office/den, a two-car garage, a split floor plan, an inside laundry room, a large kitchen open to the living and dining room and a screened-in back patio lanai. As you enter through the front door, you will notice the spotless home with bright natural light, high ceilings, a spacious open living area, high-quality crown molding, recessed lighting and ceiling fans in all rooms. Off the main living area, enter into the large primary bedroom retreat with an ensuite bath, luxurious walk-in shower, dual sinks, private water closet and large walk-in closet. The gorgeous kitchen is outfitted with quartz counters, stainless steel appliances, a gas stove, an island with sink and breakfast bar, maple cabinetry, a walk-in pantry and a breakfast nook/dining area. The two additional bedrooms provide ensuite baths, walk-in closets and privacy for your family and guests. The office/den is perfect for an arts and crafts room, home office or a fourth bedroom. The laundry room is outfitted with shelving for extra storage, a storage closet and a washer and dryer. Outside, enjoy overlooking the beautiful trees from the screened patio area while grilling your favorite foods or drinking your morning coffee. There is plenty of space in the backyard to add a swimming pool. Located in the heart of East Bradenton, the beautiful Rosedale gated community offers mature trees throughout, golfing, social memberships, tennis, a clubhouse, a community pool, dining and a fitness center. All recreational memberships are optional. Association fees include two gated guard entrances, social membership, cable, internet and lawn care. No CDD fees! Only a short drive to the sugary beaches on the Gulf, restaurants, I-75, UTC Mall, Lakewood Ranch Main Street, grocery stores and shopping. Call for your private showing today.
#A4703797

BRADENTON

4645 ROYAL DORNOCH CIRCLE

3 Beds

3 Baths

2,507 Sq.Ft.

$649,900

MLS#: A4703797
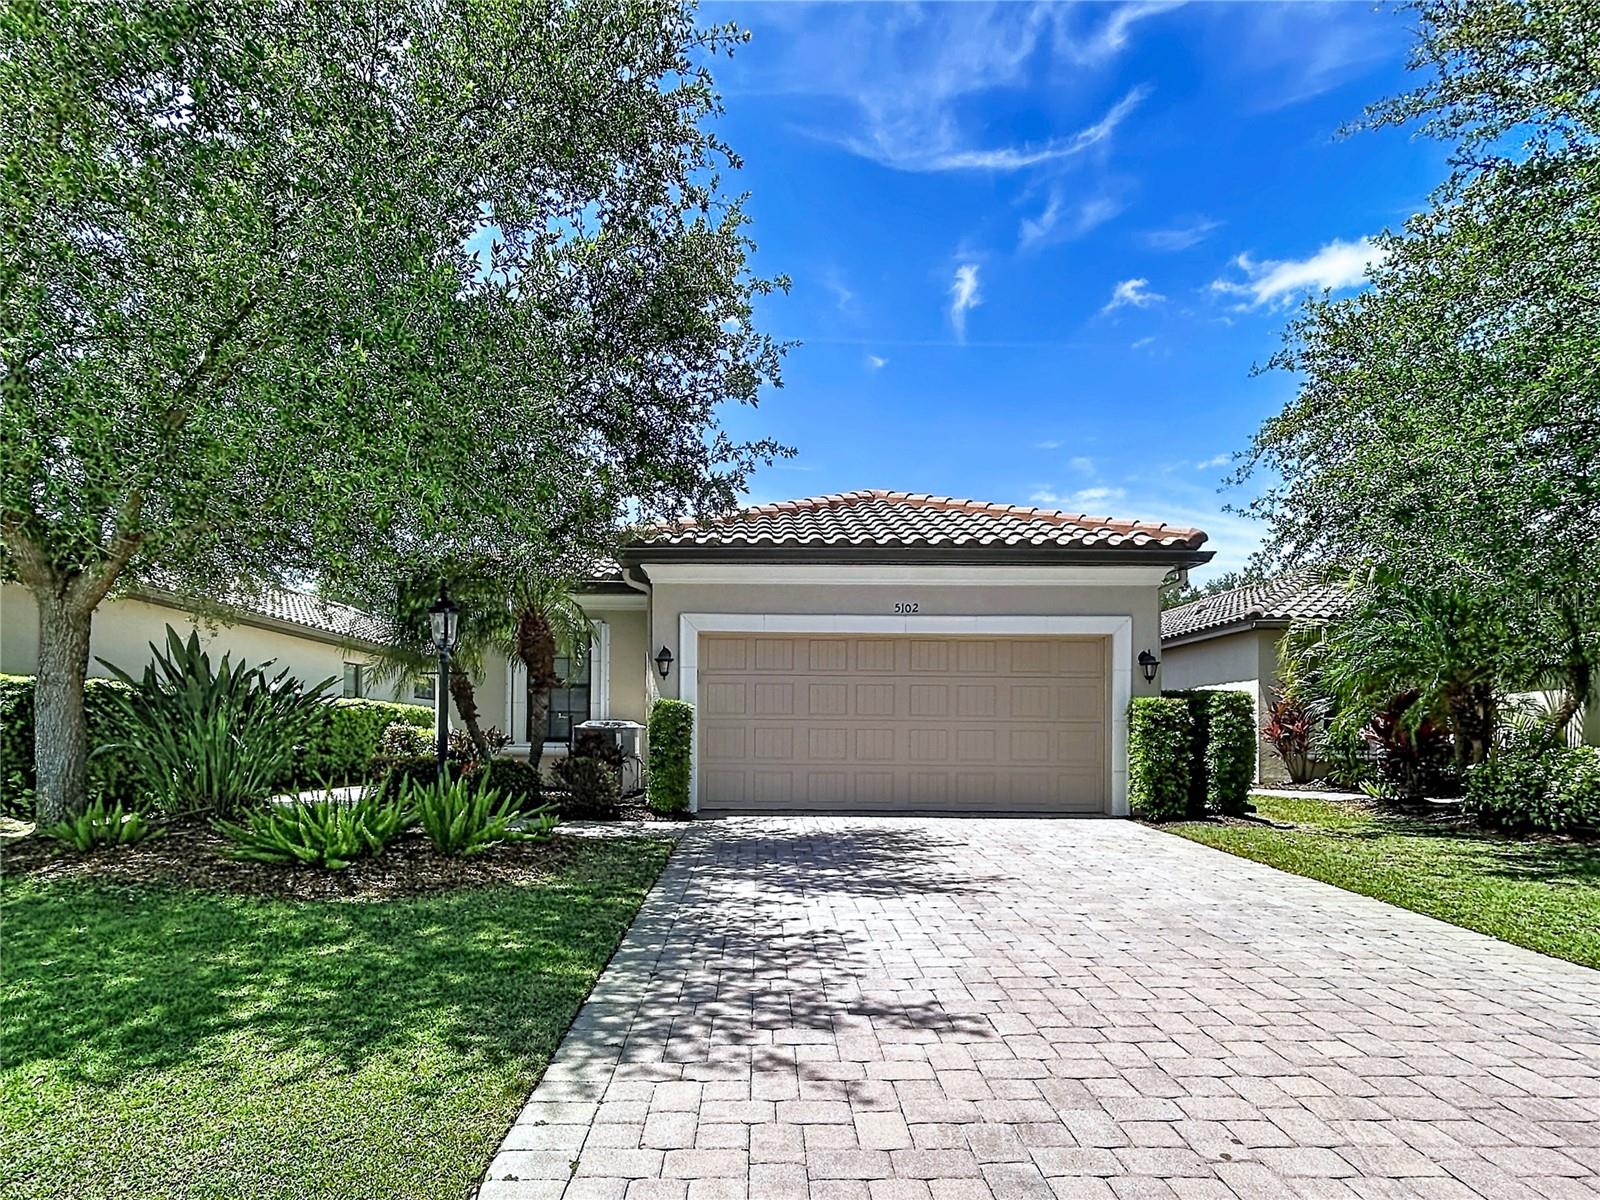
Price Reduced!! Welcome to your private retreat in the highly sought-after, gated Esplanade Golf & Country Club at Lakewood Ranch. This beautifully appointed 3-bedroom, 2-bath home with a dedicated office/den offers the perfect blend of elegance, comfort, and modern Florida living.

Featuring an open-concept floor plan, this home is designed for both everyday living and effortless entertaining. Interior highlights include tray ceilings, crown molding, and arched doorways that add timeless architectural charm throughout. The chef-inspired kitchen boasts stainless steel appliances, a gas range, and ample space for gathering.

Step outside to your spacious patio—ideal for relaxing or hosting guests year-round. The primary suite serves as a serene escape with dual sinks, a walk-in closet, and a luxurious ensuite bath.

Located within a vibrant resort-style community, residents enjoy access to exceptional amenities including a clubhouse, fitness center, resort-style pools, tennis, and pickleball courts. This Club Home offers a flexible pay-to-play golf option with no mandatory membership.

Ideally situated near I-75, Lakewood Ranch Main Street, University Town Center, Sarasota Polo Club, premier shopping, dining, medical facilities, cultural attractions, parks, boating, and the Gulf Coast’s world-famous beaches.

Experience the best of the Florida lifestyle—schedule your private showing today.
#TB8499214

BRADENTON

5102 SAVONA RUN

3 Beds

2 Baths

1,920 Sq.Ft.

$649,900

MLS#: TB8499214

WATERFRONT LOT IN DESIRABLE NW BRADENTON — SELLER FINANCING AVAILABLE  $649,900 | 10,444 SQ. FT. | BOATABLE ACCESS TO MANATEE RIVER & GULF OF MEXICO  Rare opportunity to own a 10,444 sq. ft. waterfront homesite in highly desirable NW Bradenton, offering direct boatable canal access to the Manatee River and Gulf of Mexico.  Build your dream waterfront home or secure the property for a future project. Unlike a typical raw vacant lot, this property previously had a home on the site and already has an existing dock and utility connections on-site, potentially saving significant time and expense during the building process.  PROPERTY HIGHLIGHTS  • 10,444 sq. ft. waterfront lot in NW Bradenton • Direct boatable canal access to the Manatee River and Gulf of Mexico • Existing dock • Previously improved homesite — a residence previously stood on the property • City water, electric and utility connections located on-site • Convenient to boating, dining, shopping and area amenities • Property and existing improvements sold as-is  Buyer to independently verify utility status, dock condition, permitting, building requirements, impact fees, water access and suitability for buyer's intended use.  SELLER FINANCING AVAILABLE — NO BANK REQUIRED  Purchase Price: $649,900  Down Payment: Flexible options available; larger down payment preferred for the most favorable terms.  Interest Rate: Competitive seller-financing terms based on down payment and contract structure.  Payments: Interest-only payment options available, allowing buyers to preserve cash while planning, permitting or building.  Term: Short-term financing options available.  Prepayment: No prepayment penalty — pay off the balance whenever construction or permanent financing is ready.  Seller financing may provide a simpler and faster path to closing than conventional vacant-land financing. Closing to be handled through a licensed local title company or real estate attorney.  Financing terms are negotiable and subject to an acceptable purchase agreement, down payment and buyer qualifications.
#A4707312

BRADENTON

6915 9TH AVENUE NW

None Beds

None Baths

0.24 acres

$649,900

MLS#: A4707312
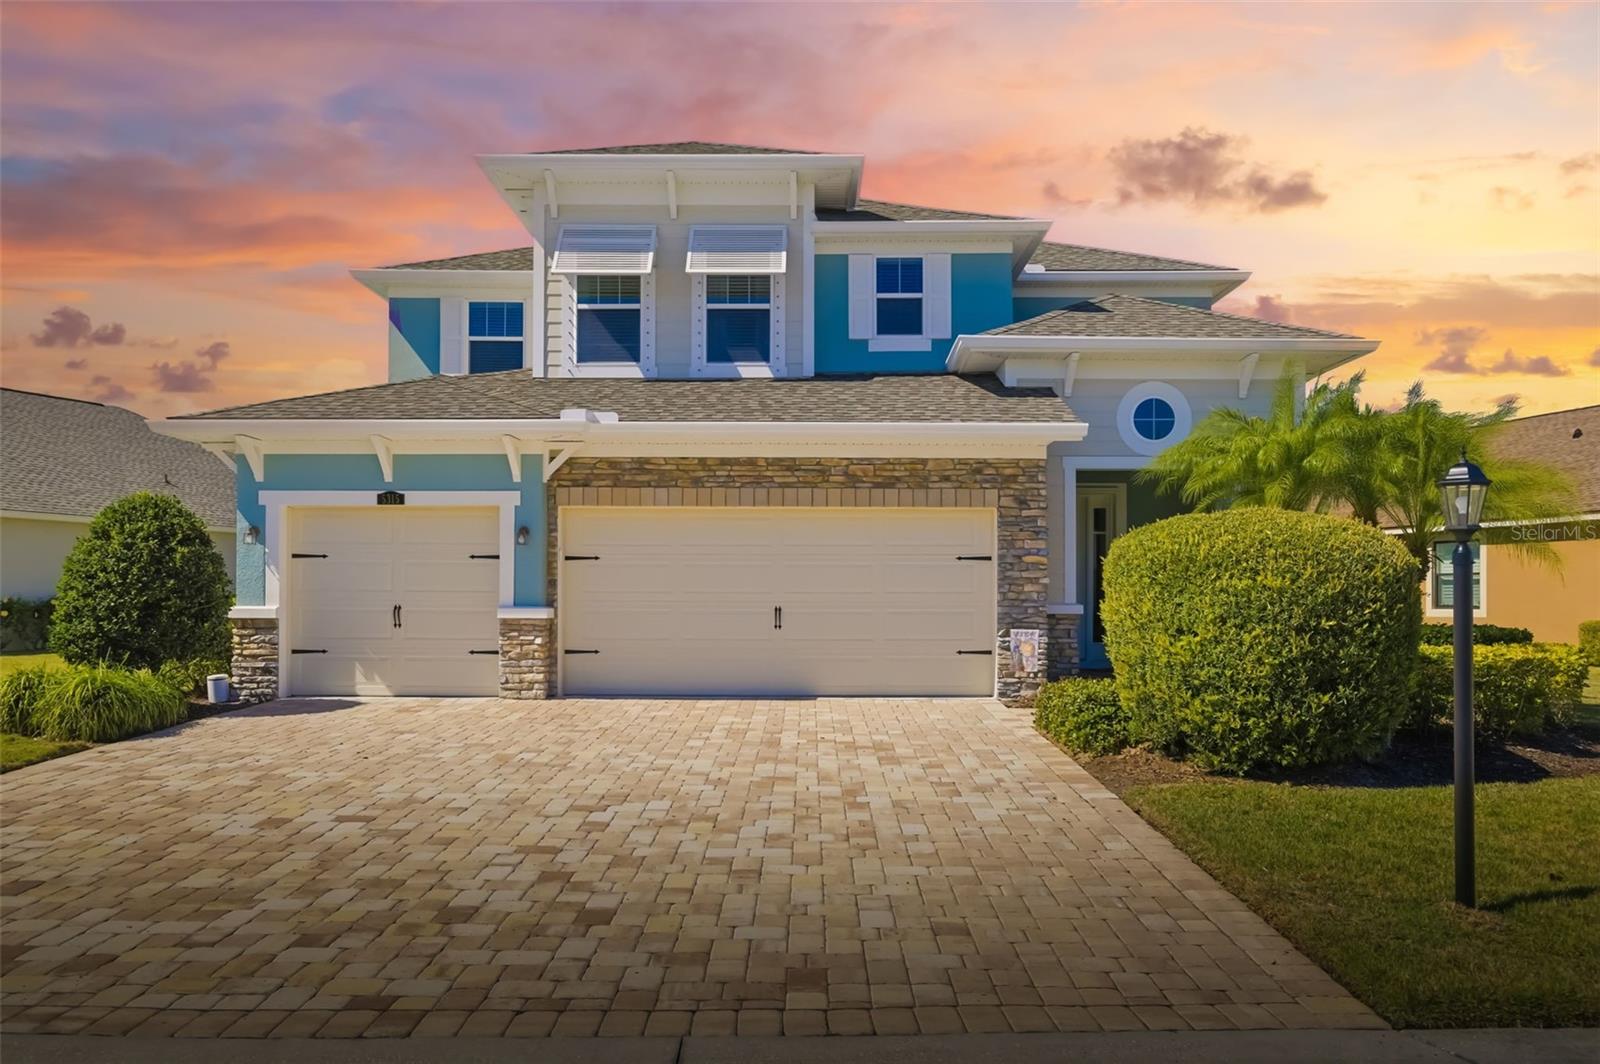
One of Harmony's premier waterfront homesites, this beautifully maintained
residence combines expansive lake views, one of the community's largest lots,
and and many other features rarely found together within Harmony.
Offering over 2,600 square feet of thoughtfully designed living space, this move-in ready
home features 4 bedrooms, 3.5 bathrooms, a spacious upstairs bonus room with an
existing closet that can easily be converted into a fifth bedroom, and a desirable first-
floor primary suite.
Natural light fills the open-concept living areas, enhanced by luxury vinyl plank flooring,
designer lighting, shiplap feature walls and tasteful upgrades throughout. The chef's
kitchen is equally impressive with quartz countertops, stainless steel appliances, tile
backsplash, wine refrigerator, abundant cabinetry, and work surfaces that naturally
becomes the heart of the home.
The private primary suite provides a peaceful retreat featuring dual vanities, a soaking
tub, oversized walk-in shower and custom finishes.
Step outside and discover what truly sets this home apart. Enjoy panoramic lake views
from the expansive covered paved lanai or entertain family and friends on the extended
patio overlooking one of Harmony's most desirable waterfront settings. The oversized
homesite offers exceptional outdoor living today while providing ample space to add a
custom pool in the future.
Additional highlights include:
• NEW ROOF (2025)
• Lawn, tree, shrub, and mulch maintenance included through the HOA
• True 3-car garage with workshop area and overhead storage
• Large laundry room with utility sink and folding station
• Abundant storage throughout.
Harmony residents enjoy resort-style amenities including a clubhouse, fitness center,
community pool, playground, walking trails and beautifully maintained grounds, all
conveniently located near Lakewood Ranch Main Street, Waterside Place, UTC, top-
rated schools, dining, Sarasota-Bradenton International Airport and Gulf Coast beaches.
Homes offering this combination of lake views, oversized homesite, three-car
garage, 3.5 bathrooms and flexible living space are rarely available in Harmony.
Offering the ability to grow with its owners while delivering exceptional everyday lifestyle, this
is a home that stands apart within the Harmony community.
#A4679604

LAKEWOOD RANCH

5315 BENTGRASS WAY

4 Beds

3 Baths

2,607 Sq.Ft.

$649,900

MLS#: A4679604

1 ... 24 25 26 27 28 ... 44

properties found. properties found. Page of .

Send a message

Message successfully sent.

Your message

What is 3 + 4 ?

Reason for contacting?

I agree to receive email communication and understand I can unsubscribe at any time.

I agree to be contacted by The Graf Group of Coldwell Banker via call, email, and text for real estate services. To opt out, you can reply 'stop' at any time or reply 'help' for assistance. You can also click the unsubscribe link in the emails. Message and data rates may apply. Message frequency may vary. Privacy Policy

Update Your Temporary Password

Personalize your search

Enter your email and we'll notify you immediately when new listings match what you're looking for.

or enter email address

Already have an account ? Login here

Continue your home search

I agree to receive communications and understand I can unsubscribe at any time.

I agree to be contacted by The Graf Group of Coldwell Banker via call, email, and text for real estate services. To opt out, you can reply 'stop' at any time or reply 'help' for assistance. You can also click the unsubscribe link in the emails. Message and data rates may apply. Message frequency may vary. Privacy Policy

Already have an account ? Login here

We use cookies

We use cookies primarily for analytics to enhance your experience. By accepting, you agree to our use of these cookies. You can manage your preferences or learn more about our cookies policy.





