One of the most popular communities provided by {{page_data.agentName}}

Bradenton

One of the most popular communities provided by The Graf Group of Coldwell Banker

Bradenton

About Bradenton

Bradenton blends historic charm with modern coastal living. Located just north of Sarasota along the Manatee River, it offers a vibrant downtown, walkable riverwalk, and easy access to Gulf beaches like Anna Maria Island. The city features diverse neighborhoods, top-rated schools, and a growing arts and food scene. With affordable housing, parks, marinas, and a strong sense of community, Bradenton is a smart choice for families, retirees, and professionals looking for value and lifestyle on Florida’s Suncoast.


One of the most popular communities provided by The Graf Group of Coldwell Banker
2,501
# of Listings
2
Avg # of Bedrooms
$378
Avg. $ / Sq.Ft.
$720,107
Med. List Price

Browse Bradenton Real Estate Listings

654 Properties Found. Page 28 of 44.
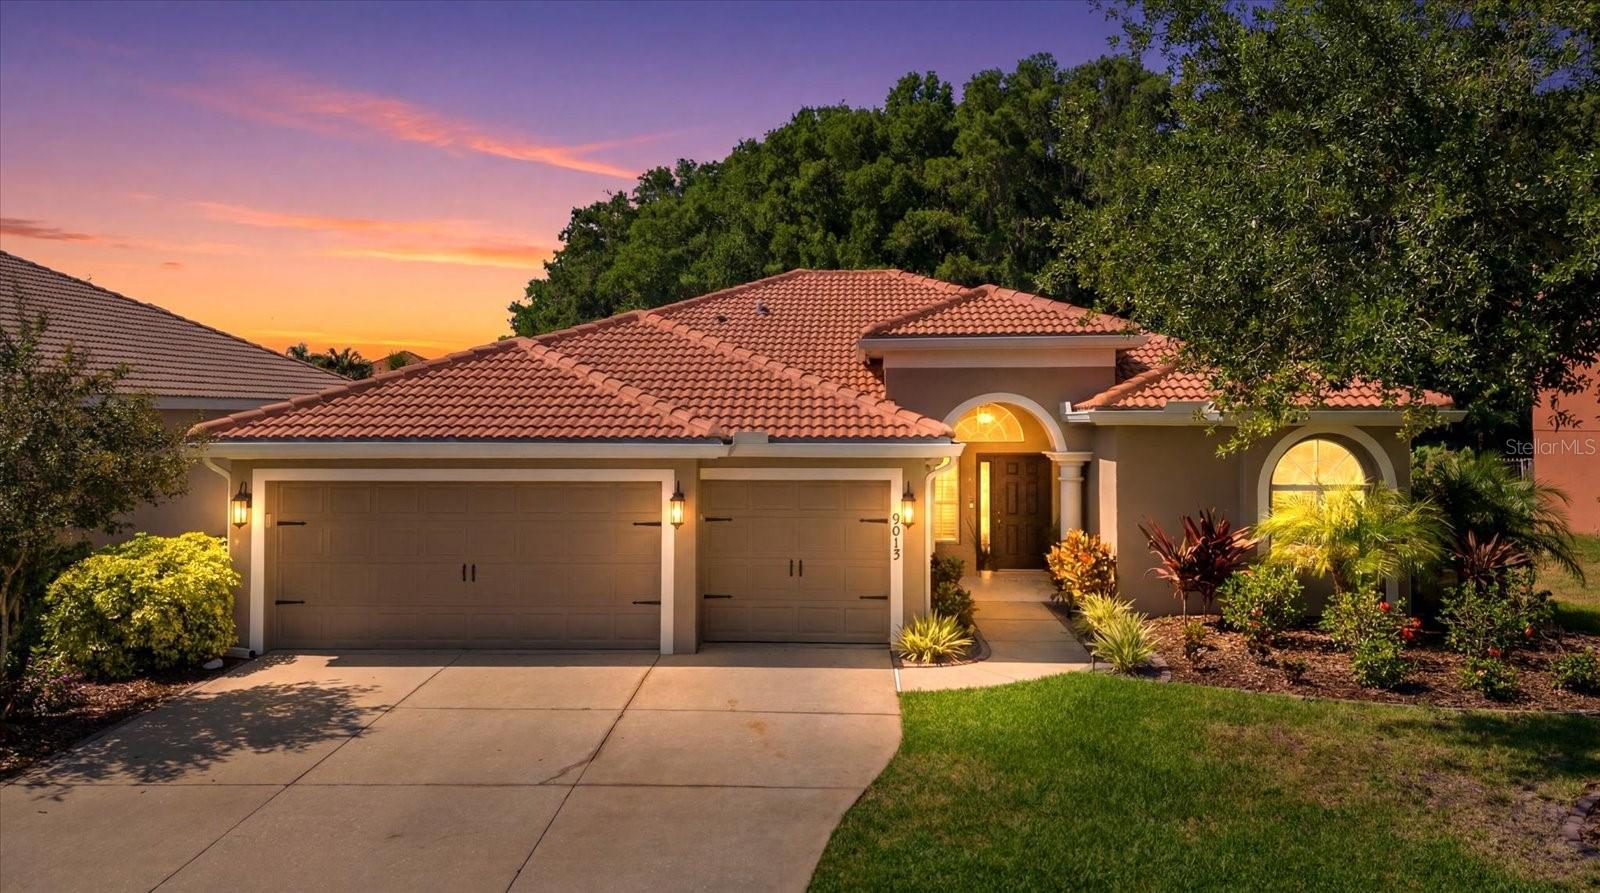
Situated on a beautiful preserve lot on a quiet cul-de-sac street, this stunning single-story residence offers the perfect blend of Florida resort-style living. Featuring 4 spacious bedrooms, 3 bathrooms, and a rare 3-car garage, the home showcases exceptional curb appeal with custom landscaping, fresh interior and exterior paint, and a brand-new roof.
Inside, the open-concept floor plan is filled with natural light, soaring ceilings, and thoughtfully separated bedrooms for added privacy and functionality. The spacious great room features tile flooring and sliding glass doors that open seamlessly to the spectacular screened lanai with a sparkling saltwater pool and peaceful preserve views, the ultimate indoor-outdoor lifestyle.

The beautifully upgraded kitchen is designed for both entertaining and everyday living with stainless steel appliances, brand-new countertops, designer tile backsplash, breakfast bar, built-in desk area, and a sunny breakfast nook overlooking the lanai and pool. The luxurious primary suite offers private pool access, tray ceilings, laminate flooring, walk-in closet, dual vanities, and a large tiled walk-in shower. Three additional spacious bedrooms feature laminate flooring and one of the bedrooms with a ensuite bath that also is used as a pool bath. The utility room includes additional storage closets, utility sink, washer, and dryer.

Located within the highly sought-after Resort Golf Community of Stoneybrook at Heritage Harbour, residents enjoy an unmatched lifestyle with NO mandatory golf fees. Enjoy the flexibility of pay-as-you-play golf or optional memberships at Heritage Harbour Golf, while taking advantage of incredible resort-style amenities including heated pools, spa, splash pool, fitness center, tennis courts, pickleball, basketball, beach volleyball, bocce ball, corn hole, playgrounds, dog parks, picnic areas, fishing pier, recreation center, on-site restaurant, and more.

Ideally located just minutes from Anna Maria Island’s beautiful Gulf beaches, downtown Lakewood Ranch, Waterside, Sarasota, UTC Mall, I-75, Tampa airports, Costco, Super Target, exceptional shopping, dining, and entertainment, this home offers the perfect balance of privacy, and convenience.
#A4694427

BRADENTON

9013 KINGSBURY PLACE

4 Beds

3 Baths

2,231 Sq.Ft.

$635,000

MLS#: A4694427
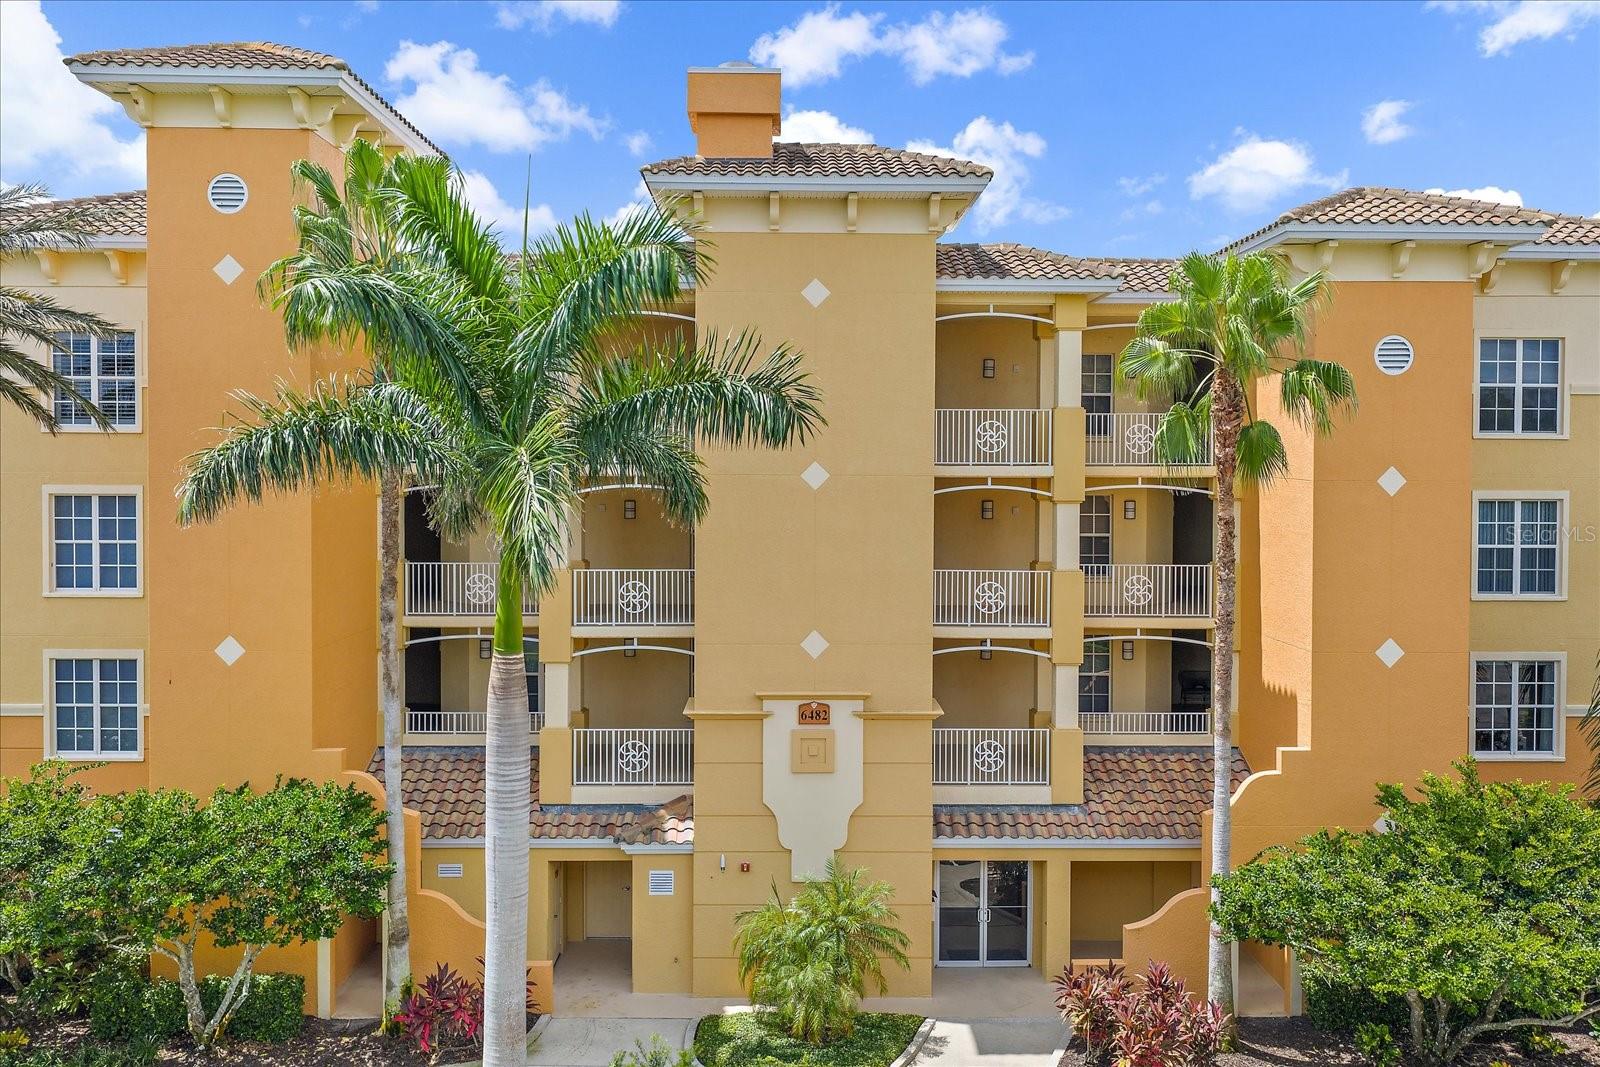
One or more photo(s) has been virtually staged. **MOTIVATED SELLER** Located behind the gates of Watercrest at Lakewood Ranch, this preserve-facing condominium offers exceptional privacy, spacious living, and the ease of a true lock-and-leave lifestyle. Situated in Flood Zone X and featuring a private two-car garage, this second-floor residence encompasses more than 2,200 square feet with a thoughtfully designed three-bedroom, three-bath floor plan. Overlooking a tranquil preserve, the home provides a peaceful backdrop rarely found in condominium living, while the split-bedroom layout offers excellent separation of space, with each bedroom enjoying convenient access to a full bath. A private ensuite guest bedroom makes the home ideal for seasonal residents, full-time living, or hosting family and friends. The spacious primary suite serves as a private retreat, complete with dual vanities, a dedicated makeup area, soaking garden tub, separate walk-in shower, and private water closet. Filled with natural light and finished in a timeless neutral palette, the home feels bright, inviting, and move-in ready. The kitchen has been tastefully updated with GE Café appliances (2020-2024), reverse osmosis, and whole-home water filtration, combining everyday functionality with modern style. Significant updates provide added value and peace of mind, including a new water heater (2025), garage door replacement (2019), and an HVAC system maintained under a biannual service contract. The oversized private two-car garage offers generous storage, an increasingly rare feature in condominium living. Watercrest residents enjoy a gated, maintenance-free lifestyle with resort-style amenities including a heated pool and spa, fitness center, clubhouse, beautifully maintained grounds, and on-site management. A scenic walking path provides direct access to Lakewood Ranch Main Street, placing dining, shopping, entertainment, and community events just moments away. Ideally located minutes from University Town Center, downtown Sarasota, world-renowned Gulf beaches, and I-75, this residence offers the perfect combination of privacy, convenience, and low-maintenance living in one of Lakewood Ranch's most desirable communities.
#A4631327

LAKEWOOD RANCH

6482 WATERCREST WAY 204

3 Beds

3 Baths

2,287 Sq.Ft.

$634,900

MLS#: A4631327

Price reduced
WATER VIEW! Some of the pictures have been virtually staged. Experience the best of Lakewood Ranch living at 5212 Blue Crush Street, located in the highly sought-after gated community of Lorraine Lakes. Lots of natural light! Built in 2024, this beautifully upgraded Marsala model offers 3 bedrooms, 3 full bathrooms, a private den with French doors, and 2,202 square feet of thoughtfully designed living space, complemented by breathtaking full lake view. The open-concept floor plan is designed for both everyday living and entertaining, featuring upgraded tile flooring, designer lighting, quartz countertops, stainless steel appliances, natural gas cooking, an oversized island, and a spacious walk-in pantry. Expansive sliding glass doors fill the home with natural light and open to an oversized screened-in lanai, creating the perfect space to relax, entertain, and enjoy peaceful waterfront views year-round. The desirable split-bedroom layout provides privacy for family and guests. The spacious primary suite overlooks the lake and features a spa-inspired bathroom with dual vanities, a walk-in shower, and oversized walk-in closets. A private ensuite guest bedroom and dedicated den/home office with French doors provide additional flexibility for today's lifestyle. This home has been thoughtfully enhanced with numerous upgrades, including outdoor security cameras, an epoxy-coated garage floor, kitchen backsplash, upgraded lighting at the front entry and garage, attic stairs added in the garage, a filtered water system in the kitchen, under- and above-cabinet kitchen lighting, upgraded recessed lighting throughout the home, and additional landscaping with mature plants and palm trees. Residents of Lorraine Lakes enjoy an exceptional resort-style amenity center featuring a lagoon-style pool, lap pool, splash park, clubhouse with restaurant and bar, state-of-the-art fitness center, tennis and pickleball courts, indoor and outdoor basketball courts, arcade, playground, and an active social calendar. Conveniently located just minutes from Waterside Place, Lakewood Ranch Main Street, University Town Center, championship golf, top-rated schools, medical facilities, shopping, dining, and the Gulf Coast's world-renowned beaches, this move-in-ready home offers the perfect combination of luxury, comfort, privacy, and the Florida lifestyle you've been searching for.
#A4703655

LAKEWOOD RANCH

5212 BLUE CRUSH STREET

3 Beds

3 Baths

2,202 Sq.Ft.

$634,900

MLS#: A4703655

New on site 1 day ago
A beautiful backyard setting, peaceful water views, and privacy that's hard to find! Tucked into the quiet community of Raven Crest, this home sits on a spacious lot with no rear neighbors and a picturesque backdrop of water, mature trees, and local wildlife. The backyard is truly a highlight, featuring a large heated saltwater pool installed in 2020, complete with therapy jets and two new LED pool lights installed in 2026 with a lifetime warranty. Beyond the pool, an expansive brick paver patio with a wood-burning firepit provides another inviting space to relax, entertain, or simply enjoy the natural surroundings under the stars. Inside, the thoughtfully designed floor plan offers 3,104 square feet of living space, with plenty of room to gather, work, and unwind. The main living area features an open-concept design with the kitchen overlooking the spacious family room, while a separate den provides a dedicated space for a home office. An additional flex room at the front of the home offers even more possibilities, whether used as a formal dining room, sitting room, or playroom. A convenient half bath completes the main level. Upstairs, a generous bonus room provides a second living area, ideal for movie nights, a game room, or a place for everyone to spread out. All three bedrooms are located upstairs, along with the conveniently located laundry room. The primary suite is especially impressive, offering an abundance of space and its own private sitting/living room, creating a comfortable retreat away from the rest of the home. The suite also features two walk-in closets and a spacious ensuite bath. Additional highlights include a new roof in 2022, exterior paint in 2023, spray foam insulation, generous attic storage, and a brick paver driveway. Raven Crest is a quiet neighborhood with no through traffic, low HOA fees, and no CDD fees. Conveniently located near the Fort Hamer Bridge and Boat Ramp, the Manatee River, shopping, restaurants, and everyday essentials, with easy access to Lakewood Ranch, Parrish, and Bradenton. Zoned for Parrish Community High School for the 2026–2027 school year, with zoning scheduled to change to Lakewood Ranch High School for 2027–2028.
#A4708827

BRADENTON

731 116TH COURT NE

3 Beds

3 Baths

3,104 Sq.Ft.

$630,000

MLS#: A4708827

Price reduced
Coastal Charm Meets Modern Comfort in Village Green – Minutes from Anna Maria Island!
Welcome home to this beautifully renovated 3-bedroom, 2-bathroom pool home tucked in the sought-after Village Green neighborhood of West Bradenton — just 5 miles from the crystal sands of Anna Maria Island. This 1,772 sq ft split-floor-plan home blends move-in-ready updates with true Florida indoor-outdoor living.
Step inside to an open, light-filled layout centered around a stunning renovated kitchen featuring modern cabinetry, elegant water fall quartz countertops, and sleek matte stainless-steel appliances. Waterproof luxury vinyl flooring flows throughout the home, complemented by fresh paint and a clean, contemporary feel from front door to back.
Recent upgrades give  true peace of mind and energy efficiency, including a newer HVAC system and updated windows.
Out back, escape to your own private oasis — a newly resurfaced pool surrounded by gorgeous pavers and lush, mature landscaping, including a papaya tree, lemon tree, and almond tree, The fully fenced yard offers privacy and space to entertain or unwind year-round.
Additional highlights include a 2-car garage, new build out in-unit washer/dryer,  and no lease restrictions — making this home equally ideal as a primary residence or investment property.
Don't miss your chance to own a slice of paradise just minutes from the Gulf beaches, boutique shopping, and dining Anna Maria Island and West Bradenton are known for.
#A4705011

BRADENTON

6702 17TH AVENUE W

3 Beds

2 Baths

1,772 Sq.Ft.

$629,000

MLS#: A4705011
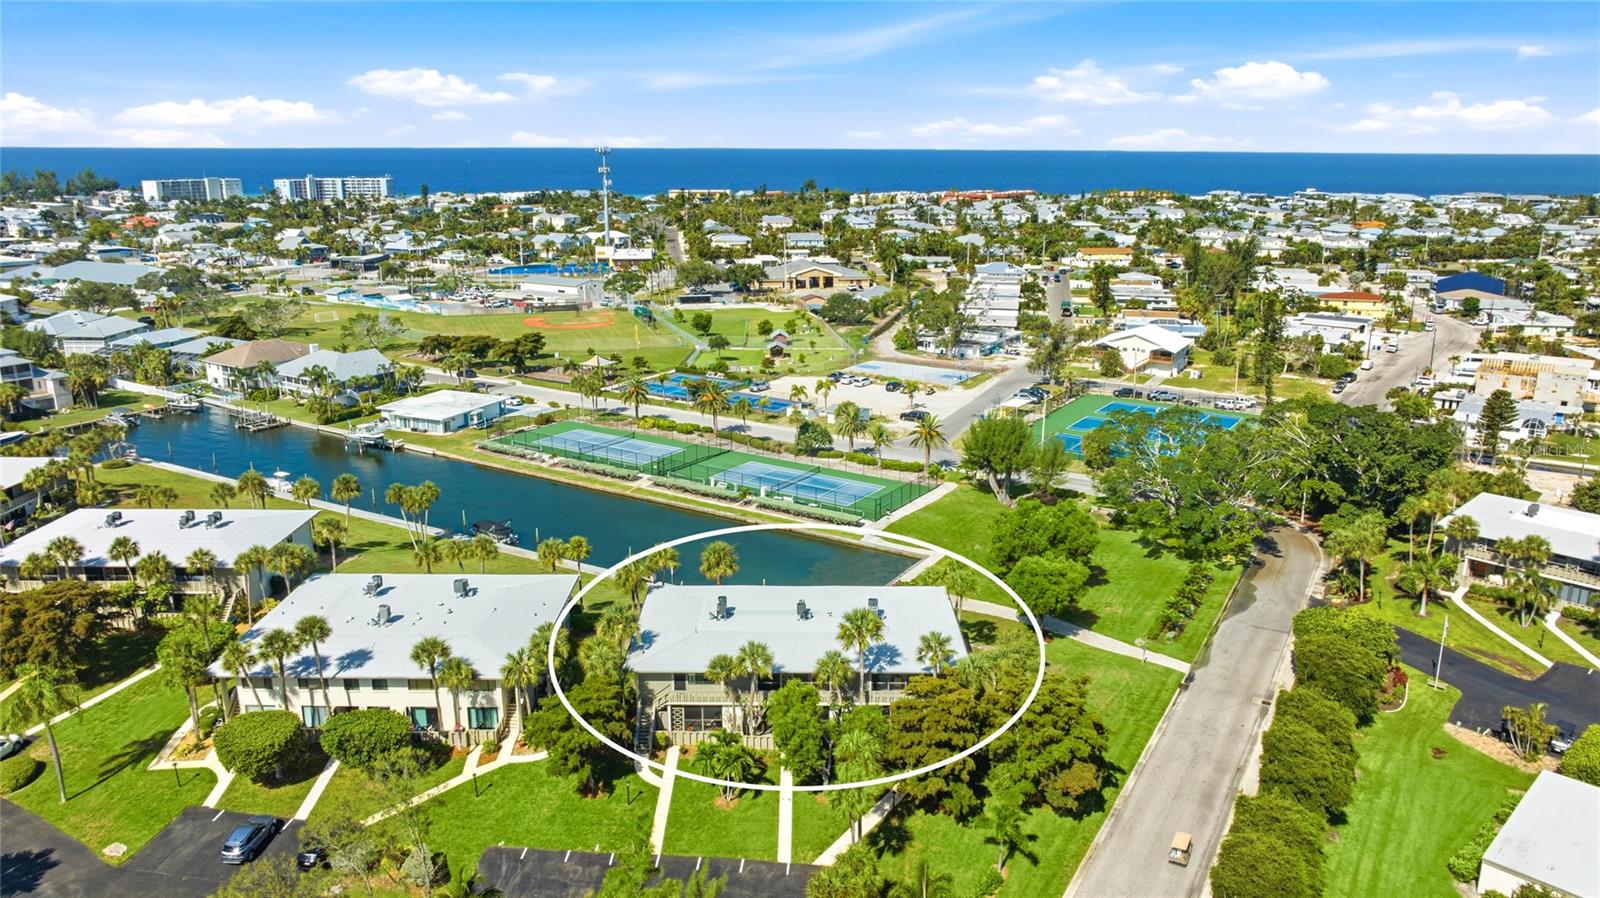
No Storm damage or flooding from hurricanes! Beautifully updated and fully furnished, this second-floor waterfront condo in Westbay Point & Moorings is one of the few units in the community to include both a DEEDED BOAT SLIP and a PRIVATE CARPORT. Enjoy your morning coffee or evening sunsets from the west-facing enclosed lanai overlooking the canal and your boat slip. The spacious floor plan offers two large bedrooms, each with its own private bath, along with generous closet space throughout. A separate utility closet on the screened front lanai includes the stackable washer and dryer and provides extra storage. Whether you enjoy fishing from the dock, taking your golf cart around the island, or heading out by boat for a day on the Intracoastal Waterway and Tampa Bay, this condo makes it easy to enjoy the Florida lifestyle. The updated interior features granite countertops, wood-look ceramic tile flooring, modern appliances, and quality finishes throughout. Remote-controlled electric hurricane shutters on the rear lanai and accordion shutters on the front provide added protection and peace of mind. West bay Point & Moorings is a well-maintained waterfront community with an on-site manager, low condo fees, and a quiet location in the heart of Holmes Beach. local parks, restaurants, and shopping. Whether you're looking for a full-time residence, a seasonal getaway, or an investment opportunity, this condo offers excellent flexibility. Rentals are permitted with a 30-day minimum, giving you the option to generate rental income when you're not enjoying it yourself!
#A4699795

HOLMES BEACH

6500 FLOTILLA DRIVE 235

2 Beds

2 Baths

1,185 Sq.Ft.

$629,000

MLS#: A4699795

Virtually Staged. OVER $120,000 IN RENOVATIONS & UPGRADES! Welcome home to this beautifully updated POOL HOME in the highly sought-after SUMMERFIELD GLADES community of Lakewood Ranch! NO EXPENSE WAS SPARED in transforming this home, with a BEAUTIFULLY RENOVATED KITCHEN, TRAVERTINE FLOORING, QUALITY FINISHES, and extensive improvements throughout. Best of all, the BIG-TICKET ITEMS ARE DONE!
 *NEW ROOF (2020) 
*A/C LESS THAN 2 YEARS OLD
 *NEW POOL PUMP (2026) 
*ON-DEMAND TANKLESS WATER HEATER
*KITCHEN APPLIANCES (2020)
 *FRESHLY PAINTED INTERIOR
 *EXTERIOR PAINTED (2021) *GUTTERS ADDED (2021).
The BEAUTIFULLY RENOVATED KITCHEN features updated finishes and a statement FORNO ITALIAN-STYLE INDUSTRIAL RANGE WITH CONVECTION IMPORTED FROM ITALY. TRAVERTINE FLOORS add warmth and character throughout the living areas. The spacious, open layout offers plenty of natural light, while the versatile BONUS/FLEX SPACE is perfect for a home office, den, playroom, hobby room, or additional sitting area.
The SCREENED POOL AREA provides a relaxing place to enjoy the Florida sunshine while taking in the PEACEFUL POND VIEW beyond. The water view creates a beautiful backdrop, whether you're enjoying your morning coffee or unwinding poolside at the end of the day.
Located IN SUMMERFIELD GLADES IN LAKEWOOD RANCH, you'll enjoy an established neighborhood with mature landscaping and LOW HOA FEES. Nearby SUMMERFIELD COMMUNITY PARK offers tennis and pickleball courts, basketball, baseball and soccer fields, playgrounds, walking paths, and a pavilion. Nature lovers will appreciate nearby HERON'S NEST NATURE PARK, with scenic trails, lakes, fishing, and abundant Florida wildlife.
Ideally located near I-75, top-rated schools, shopping, dining, UTC, Downtown Sarasota, SRQ Airport, and the beautiful Gulf Coast beaches, this home offers the LOCATION, UPDATES, FLEXIBLE LIVING SPACE, PRIVATE POOL, AND POND VIEW you've been looking for. LIVE ON VACATION NOW!
#A4705335

LAKEWOOD RANCH

11915 CLUBHOUSE DRIVE

3 Beds

2 Baths

2,170 Sq.Ft.

$629,000

MLS#: A4705335

Under Construction. Discover the thoughtfully designed Marina floor plan by David Weekley Homes in the highly sought-after SeaFlower community in West Bradenton. This beautiful two-story home offers 2,193 square feet, featuring 4 bedrooms, 3 full bathrooms, a private study, and a rear-entry 2-car garage, creating the perfect balance of everyday comfort and stylish entertaining.
The open-concept main living area is filled with natural light and seamlessly connects the spacious family room, dining area, and designer kitchen. The kitchen is the heart of the home, complete with a large center island, oversized walk-in pantry, abundant cabinetry, and views extending through the lanai to the backyard—ideal for hosting family gatherings or casual evenings at home.
The first-floor Owner's Retreat provides a peaceful escape with a luxurious ensuite bath and generous walk-in closet. A dedicated study near the front of the home offers the flexibility for a home office, library, or playroom. Upstairs, additional bedrooms provide privacy for family members or guests, making the Marina an excellent choice for multi-generational living or growing families.
Located in the award-winning SeaFlower community, residents enjoy a thoughtfully planned coastal lifestyle just minutes from Anna Maria Island, Robinson Preserve, shopping, dining, and the Gulf beaches. With walkable streets, parks, resort-style amenities, and a prime West Bradenton location, SeaFlower offers an exceptional place to call home.
#TB8552318

BRADENTON

7824 FOXHILL AVENUE

4 Beds

3 Baths

2,193 Sq.Ft.

$626,990

MLS#: TB8552318

Welcome to Central Park in Lakewood Ranch, where this spacious 4-bedroom, 2.5-bath POOL HOME with a DEN and LOFT combines a flexible floor plan, extensive recent updates, and a beautiful pond setting with no rear neighbors. Offering 2,600 square feet under air, this move-in-ready home provides plenty of room to live, work, entertain, and enjoy the Florida lifestyle.

The backyard is designed to be enjoyed year-round. Step onto the screened lanai and pool deck and take in peaceful water views while relaxing by the pool, dining outdoors, or entertaining friends and family. With no homes directly behind you, the pond creates an inviting backdrop and added sense of privacy. The lanai is also equipped with a natural gas connection ready for your grill.

Inside, the open-concept main living area brings together the kitchen, dining, and gathering spaces for an easy, comfortable flow. The kitchen features granite countertops, stainless steel appliances, abundant cabinetry, and a breakfast bar with seating for casual meals. A first-floor den adds valuable flexibility as a home office, study, hobby room, or additional sitting area.

Upstairs, a spacious loft creates a second living area with endless possibilities for a media room, game room, playroom, or retreat. The generously sized primary suite features walk-in closets and a private en-suite bath, while three additional bedrooms provide ample space for family and guests.

Even better, many of the big-ticket improvements have already been completed. Recent updates include a NEW ROOF (2024), AC SYSTEM (2022), 13 BRAND-NEW IMPACT WINDOWS, BRAND-NEW CARPET (2026), recently painted INTERIOR AND EXTERIOR, and a freshly finished EPOXY GARAGE FLOOR. Hurricane shutters are provided for the remaining openings, adding another layer of storm protection and peace of mind.

Central Park is a natural gas community known for its neighborhood atmosphere and outstanding amenities. Residents enjoy a 10-acre community park with a splash pad, playground, dog park, sports fields, pavilion, walking paths, and sidewalks. The community is conveniently located near top-rated schools, shopping, dining, medical facilities, and the many attractions and amenities throughout Lakewood Ranch.

Pool, pond views, flexible living space, major updates, and a prime Lakewood Ranch location—this Central Park home is ready for its next owner.
#A4688356

BRADENTON

11904 FOREST PARK CIRCLE

4 Beds

2 Baths

2,600 Sq.Ft.

$625,000

MLS#: A4688356
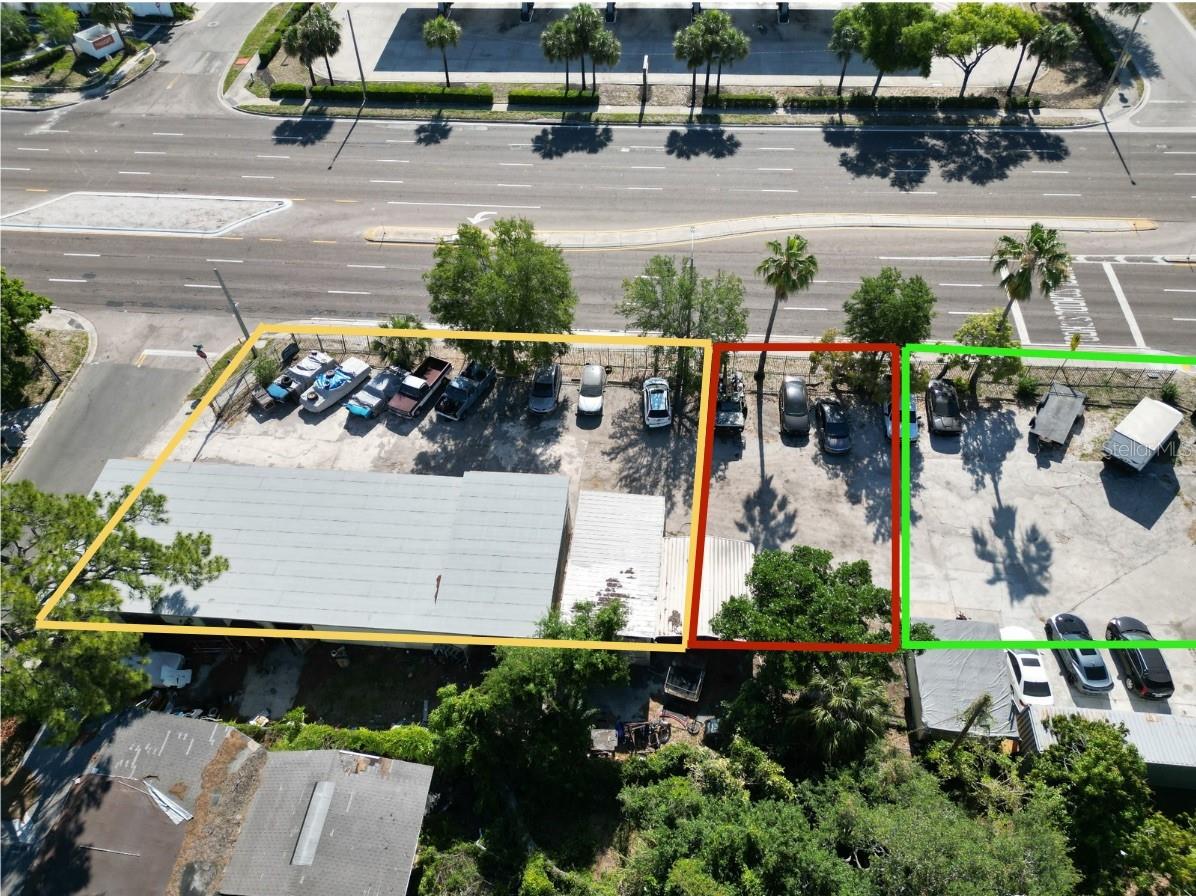
Prime commercial lot in the heart of Bradenton! Located directly along the high-traffic US 41 / 1st St W corridor, this property offers excellent visibility and convenient access. Zoned BR_T4-O (General Commercial), the site allows for a variety of permitted commercial uses and offers flexibility for an owner-user, investor, or developer. Positioned near a signalized intersection and surrounded by established businesses, national retailers, and residential neighborhoods. Just minutes from Downtown Bradenton with convenient access to major roadways. The property is also located within an Opportunity Zone, presenting potential tax advantages for investors. An adjacent parcel is also available and may be purchased separately or together for additional space.
#A4692107

BRADENTON

1116 1ST STREET W

None Beds

None Baths

100 Sq.Ft.

$625,000

MLS#: A4692107

Price reduced
TURNKEY WATERFRONT PARADISE!!Live the Florida Boating Lifestyle from Your Own Private Dock! This beautifully maintained, fully furnished waterfront residence includes private dock, and 12,000-pound boat lift, making it easy to spend your days cruising to Anna Maria Island, waterfront restaurants, or the Gulf of Mexico. Whether you're searching for a year-round home, seasonal escape, or low-maintenance coastal getaway, this property offers an exceptional opportunity to enjoy the very best of Florida living.

INSIDE, you'll find a bright and inviting floor plan designed to maximize comfort and showcase the waterfront setting. The spacious living and dining areas flow seamlessly to the outdoor living space, creating the perfect setting for entertaining friends or simply relaxing while watching boats glide by. The kitchen offers ample cabinetry, generous workspace, and everything needed to prepare meals after a day on the water.

THE PRIMARY SUITE provides a peaceful retreat, while additional bedrooms offer comfortable accommodations for family and guests. Being offered fully furnished allows you to move right in and immediately begin enjoying the waterfront lifestyle without the hassle of furnishing a home.

STEP OUTSIDE and discover what truly makes this property special. Enjoy morning coffee overlooking the canal, spend the afternoon boating or fishing, then return home to unwind on your private waterfront patio while taking in beautiful Florida sunsets. With your own dock and boat lift just steps from your door, every day feels like a vacation.

THIS COMMUNITY OFFERS the convenience of low-maintenance living with an impressive list of services included in the HOA, including exterior maintenance, exterior insurance, flood insurance, cable, internet, landscaping, reserves, and more—providing exceptional value and peace of mind while allowing you to spend more time enjoying the water.

OWNER FINANCING may be available, creating an additional opportunity for qualified buyers. Conveniently located near Anna Maria Island's world-famous beaches, shopping, dining, golf, parks, and entertainment, this exceptional waterfront property combines luxury, convenience, and an unmatched boating lifestyle. If you've been dreaming of owning a move-in-ready waterfront home and the adventure begins at your back door, this is the one you've been waiting for.

This is true LOW-MAINTENANCE waterfront living, where everything is taken care of so YOU can spend your time ENJOYING the water, relaxing on the patio, or cruising out to the Gulf. Luxury, convenience, and the boating lifestyle—this home truly has it all. (Video attached)
#TB8485599

BRADENTON

10443 WATERBIRD WAY

2 Beds

3 Baths

1,728 Sq.Ft.

$625,000

MLS#: TB8485599

New on site 3 days ago
Virtually Staged. Enjoy beautiful private lake views and your own heated saltwater pool in the sought-after Mallory Park community! This thoughtfully upgraded home features 3 bedrooms, 2.5 bathrooms, and a separate office/den, offering flexible space for work, hobbies, or relaxing.

The upgraded kitchen brings style and functionality to everyday living, while hurricane-impact windows and plantation shutters add comfort and peace of mind. Additional features include an extended garage, a water softener, and a reverse osmosis water filtration system. Outside, the heated saltwater pool and private lake view create an inviting setting for entertaining or unwinding at the end of the day.

Mallory Park offers an impressive array of amenities, including pickle ball courts, a fitness center, clubhouse, spa, playground, walking trails, fishing pier, basketball court, BBQ areas, and a fire-pit. A walking path connects the community to the nearby elementary and middle schools, while neighboring Bob Gardner Park and its dog park provide even more opportunities to enjoy the outdoors.

Discover a home that combines thoughtful upgrades, peaceful waterfront surroundings, and an active Lakewood Ranch lifestyle!

UTC mall, restaurants, and shopping approx. 15 minute drive. 
Anna Maria Island and Siesta Key beaches approx. 45 minute drive.
#A4708775

BRADENTON

12326 BLUE HILL TRAIL

3 Beds

2 Baths

2,094 Sq.Ft.

$625,000

MLS#: A4708775

Attention Fishing, Boater and Beach Enthusiasts - Waterfront Condo with 10,000# Boat Lift and Dock in your backyard! Location is paramount when it comes to Florida outdoor living. This two-story townhome style condo, with 1,728 sq. ft. under air, has 2 bedrooms, 3 baths, 2 bonus rooms, family, dining and living rooms, inside laundry closet and a 2-car oversized garage. Dock is equipped w/water and electricity. Direct access to Palma Sola Bay, ICW, Egmont Key, and Gulf—all minutes away—with no fixed bridges impeding navigation. Surrounded by saltwater canals, the area provides excellent opportunities for kayaking and canoeing. Neal Preserve and the sandy white beaches of Anna Maria Island (AMI) are just three miles away. Maintenance-free living, w/condo fees covering homeowners' and flood insurance, cable TV, and internet. Manatees and dolphins are frequently observed in the saltwater canal directly in front of the screened-in porches, while the sunsets create a stunning backdrop. Upon entry, shiny bamboo flooring leads you down the hallway. The well-appointed chef’s kitchen includes stainless steel appliances, an induction stove and air fryer, solid wood cabinetry, under-cabinet lighting, and expansive granite countertops. The guest bedroom and updated guest bathroom are situated to the left, with the primary bedroom offering canal views. The living and dining rooms are located straight ahead, with easy access to the downstairs area via the adjacent staircase. Impact sliding doors lead out to screened-in porches on both levels. First floor has new 2-ton Comfortmaker Air Conditioner installed August 2026, durable tile flooring, storage under the stair well, Endura flood waterproof drywall, large family room, full bathroom, and two versatile bonus rooms currently utilized as guest bedrooms. Community amenities include an oversized heated pool, tennis/pickleball court, and a basketball court. Shopping, restaurants, entertainment venues, downtown Bradenton, Sarasota, Longboat Key, St. Armands, UTC Mall, and Sarasota/Bradenton Airport are all conveniently nearby. Florida Living, Sunshine, and NO State Income Tax! Possible temporary 1-0 buydown rate covered by lender.
#A4668805

BRADENTON

10313 WATERBIRD WAY

2 Beds

3 Baths

1,728 Sq.Ft.

$625,000

MLS#: A4668805

Price reduced
Welcome home to the 12th tee at Tara Golf & Country Club!
Enjoy panoramic views of the championship course from this stunning, extensively upgraded home. With an impressive list of improvements and attention to detail throughout, this property truly delivers the WOW factor.
The home has been completely remodeled from its original floor plan, creating a beautifully open and inviting space designed for entertaining. The upgraded living area features a full entertainer’s bar with abundant storage and a built-in wine refrigerator.
The impressive kitchen is the heart of the home, featuring a double oven, cooktop with custom hood, solid cabinetry with soft-close hardware, and an abundance of storage—including additional storage on the front side of the expansive island.
And that’s just the beginning! Additional highlights include hurricane-impact windows and doors throughout, along with an insurance wind mitigation certificate that may provide significant savings on your homeowners insurance, roof 2021, paver driveway 2022, pool and hot tub with travertine tile 2017, pool equipment and salt cell 2025, panoramic cage 2021, Halo water purification system 2021.
There are simply too many additional upgrades to list here. Reach out today for the complete upgrade list and schedule your private showing!
Tara Golf and Country club has just completed state of the art pickleball courts, has an 18 hole Championship private golf course, and will complete a full clubhouse remodel in November!
#A4704262

BRADENTON

6806 PLEASANT HILL ROAD

3 Beds

2 Baths

1,551 Sq.Ft.

$625,000

MLS#: A4704262

Price reduced
Motivated Seller!! Experience a blend of privacy in this spaciously designed home with scenic beauty. This is a meticulously maintained Tivoli model in Savanna at Lakewood Ranch.  Four bedrooms, three bathrooms, a private home office, screened in lanai with a three-car garage. Built in 2017 and positioned on a premium homesite with a preserve across the street and a tranquil lake behind. No neighbors directly in front or behind create a peaceful setting for this home. Decorative landscape with curbed gardens, paver driveway/entryway combined with a terracotta tile roof create stunning/distinctive drive up/walk by appeal. Enjoy the relaxing water view with beautiful evening sunsets from the screened in lanai. This open-concept floor plan is designed for easy everyday living and entertaining. The ensuite guest bedroom at the front of the home is separated from two secondary bedrooms that share a dual sink bathroom towards the back of the home providing privacy for family and guests. On the other side of the living room is the luxurious primary suite including a custom walk-in closet with adjustable built-ins, and soft-close features. The 18” tiled ensuite has dual sinks, walk-in shower, and a soaking tub with attractive finishes. A wonderfully convenient 6-by-9-foot office located just off the kitchen provides a work-from-home space close to the hub of the home. The stunning kitchen features include granite countertops, a 4-chair breakfast bar, a large kitchen sink, and a nearby generously sized dining room to accommodate a large gathering! Additional highlights include high ceilings, recessed lighting, and crown molding.  Throughout the home is attractive 18” diagonal ceramic tile flooring. This home is filled with natural light via multiple large windows. Additional highlights include a built-out laundry room, w/ample storage, overhead dimmer lighting in the entertaining space and a tankless water heater. A pre-listing inspection has been completed; minor identified items have been addressed.

Residents can enjoy the community club house with its resort-style pool, fitness center, basketball/pickleball courts, playground, and 2 dog parks. The community has a positive active HOA board along with an energetic Social Committee which schedules a full range of monthly activities. There is a community Facebook page and a printable color multipage newsletter. The home is close to multiple houses of worship and is in an A+ school district. Plenty of choices for shopping, dining, various types of parks to explore and access to major roadways within minutes.
#A4700497

LAKEWOOD RANCH

3512 SAVANNA PALMS COURT

4 Beds

3 Baths

2,231 Sq.Ft.

$625,000

MLS#: A4700497

1 ... 26 27 28 29 30 ... 44

properties found. properties found. Page of .

Send a message

Message successfully sent.

Your message

What is 3 + 4 ?

Reason for contacting?

I agree to receive email communication and understand I can unsubscribe at any time.

I agree to be contacted by The Graf Group of Coldwell Banker via call, email, and text for real estate services. To opt out, you can reply 'stop' at any time or reply 'help' for assistance. You can also click the unsubscribe link in the emails. Message and data rates may apply. Message frequency may vary. Privacy Policy

Update Your Temporary Password

Personalize your search

Enter your email and we'll notify you immediately when new listings match what you're looking for.

or enter email address

Already have an account ? Login here

Continue your home search

I agree to receive communications and understand I can unsubscribe at any time.

I agree to be contacted by The Graf Group of Coldwell Banker via call, email, and text for real estate services. To opt out, you can reply 'stop' at any time or reply 'help' for assistance. You can also click the unsubscribe link in the emails. Message and data rates may apply. Message frequency may vary. Privacy Policy

Already have an account ? Login here

We use cookies

We use cookies primarily for analytics to enhance your experience. By accepting, you agree to our use of these cookies. You can manage your preferences or learn more about our cookies policy.





