One of the most popular communities provided by {{page_data.agentName}}

Bradenton

One of the most popular communities provided by The Graf Group of Coldwell Banker

Bradenton

About Bradenton

Bradenton blends historic charm with modern coastal living. Located just north of Sarasota along the Manatee River, it offers a vibrant downtown, walkable riverwalk, and easy access to Gulf beaches like Anna Maria Island. The city features diverse neighborhoods, top-rated schools, and a growing arts and food scene. With affordable housing, parks, marinas, and a strong sense of community, Bradenton is a smart choice for families, retirees, and professionals looking for value and lifestyle on Florida’s Suncoast.


One of the most popular communities provided by The Graf Group of Coldwell Banker
2,496
# of Listings
2
Avg # of Bedrooms
$378
Avg. $ / Sq.Ft.
$720,454
Med. List Price

Browse Bradenton Real Estate Listings

650 Properties Found. Page 3 of 44.

Price reduced
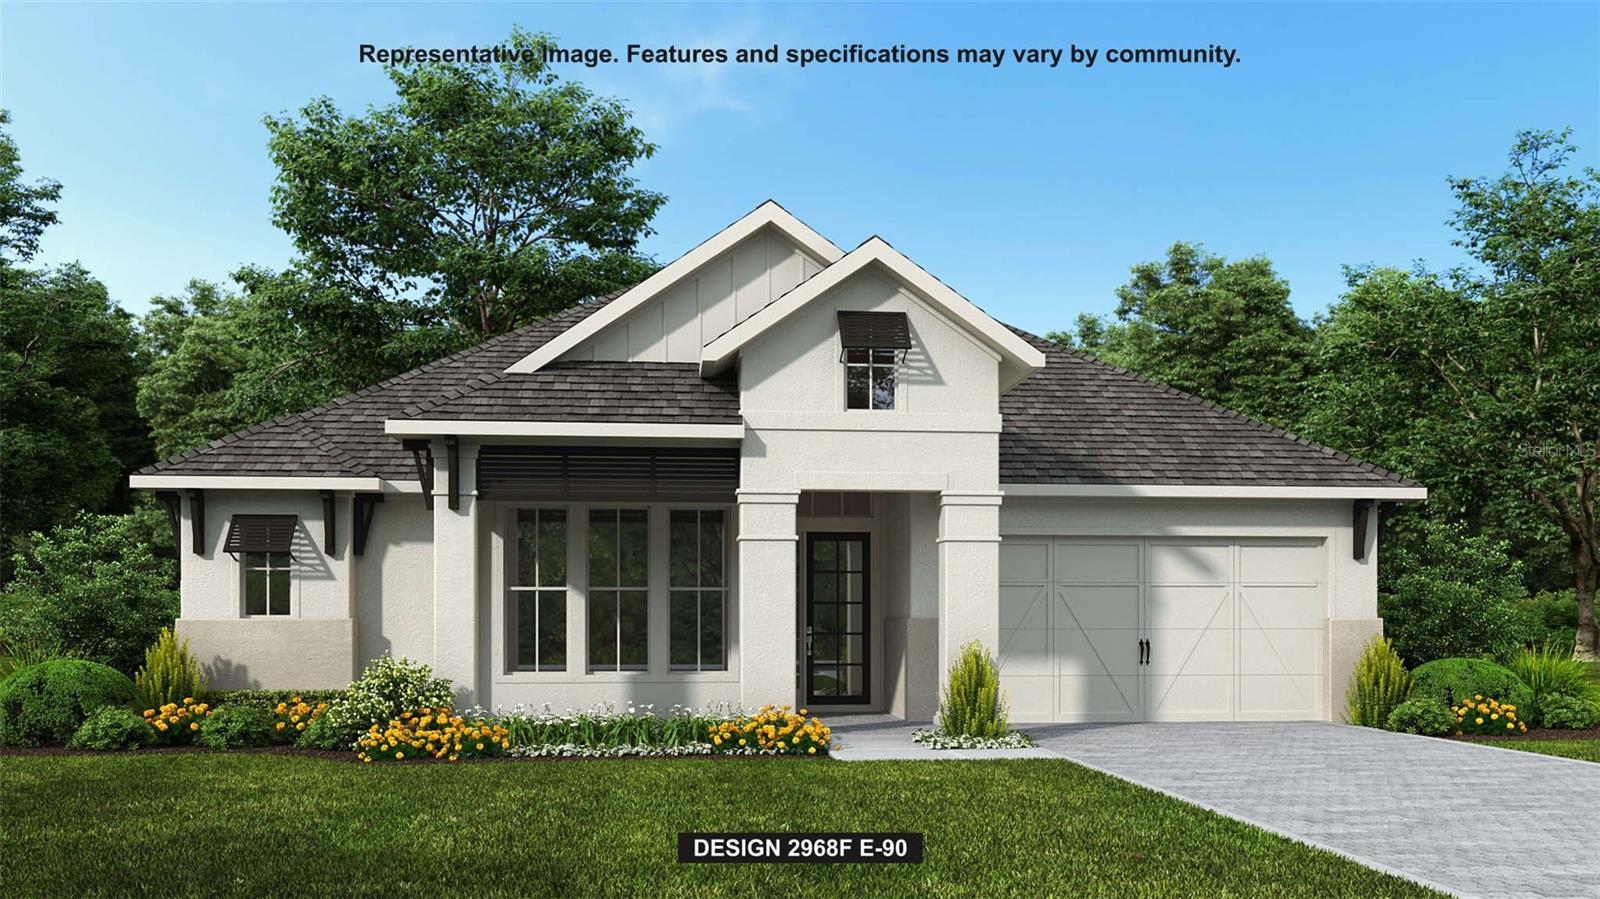
Under Construction. The front porch opens in an entryway lined with a 12-foot tray ceiling. Off the main hallway are two secondary bedrooms which feature their own walk-in closets and an adjoining Hollywood bathroom. Down the hall is an additional secondary bedroom with storage space and full bathroom access. Conveniently located across the hallway from the bedrooms is the laundry room. The flex room is just off the main living areas. As you enter the family room you are greeted by an abundance of natural light from the sliding glass doors and it features a fireplace. Hardwood floors throughout main living area. An island with built-in seating connects the space to the kitchen which features a walk-in pantry, and a 5-burner gas cooktop as well. The corner dining area is embraced by two walls of windows and allows access to the backyard extended covered lanai. The secluded primary bedroom offers a view of the backyard landscape with its wall of windows. Double doors lead into the primary bathroom which boasts dual vanities, a freestanding tub, glass enclosed shower, and two walk-in closets. The drop zone if off the three-car garage.
#TB8486990

BRADENTON

3821 COUNTRY VIEW COURT

4 Beds

3 Baths

2,968 Sq.Ft.

$974,900

MLS#: TB8486990

Welcome to 4914 Lighthouse Bay Lane, situated on one of the most desirable premium WATERFRONT lots in Lorraine Lakes! Beautiful lake views, a PRIVATE POOL and SPA, and impeccable care make this home an exceptional opportunity to enjoy the Lakewood Ranch lifestyle without waiting to build. Set on ONE-THIRD OF AN ACRE in this gated, NATURAL GAS community, this beautifully maintained 69’ ESTATE HOME brings together space, style, and an outstanding waterfront setting.

Built in 2021, the Agostino II floor plan offers 2,796 square feet of thoughtfully designed, single-story living with 3 bedrooms, 3 full baths and 2 half baths, a dedicated den/office that can easily be converted into a 4th bedroom, and a two-car side-entry garage. A WHOLE-HOUSE KOHLER GENERATOR provides added peace of mind. MULTIPLE TRAY CEILINGS add architectural depth and elegance, while thoughtfully designed accent walls, wood-look tile, and a striking shiplap fireplace wall create a warm, beautifully finished interior. The GOURMET KITCHEN features white cabinetry, stainless steel appliances, a generous island with seating, and ample workspace, connecting seamlessly to the dining area and spacious great room. Expansive sliding glass doors showcase the lake views and bring the indoor and outdoor living spaces together.

Step outside to your own poolside retreat, where a spacious screened lanai, private pool, and spa overlook the water. Whether you’re enjoying morning coffee under the covered lanai, hosting dinner outdoors, or unwinding in the spa, this setting makes everyday living feel like a getaway. The addition of a unique OUTDOOR POOL BATH offers exceptional convenience, allowing guests to enjoy the pool area without having to enter the main living spaces. Inside, the split-bedroom layout provides privacy and comfortable separation for residents and guests. The primary suite features a beautifully finished closet with BUILT-IN STORAGE, adding thoughtful organization and everyday convenience.

Lorraine Lakes offers community amenities for residents of all ages, extending the experience beyond your front door. The neighborhood features 24/7 gate attendants and security patrols, while the HOA maintains the lawn and sprinkler system for added convenience. At the heart of the community is a 25,000-square-foot clubhouse with a resort-style pool, lap pool, splash pad area for little ones, on-site restaurant with indoor and outdoor full bars, indoor full-sized basketball court, fully equipped fitness center with TRX equipment, yoga, pickleball, tennis, cornhole, golf putting green, and numerous resident events.

Be sure to see the Virtual 3-D tour for an immersive look at this exceptional home. Nearby golf courses, shopping, dining, and recreation put the best of Lakewood Ranch within reach, while Sarasota’s cultural attractions and beautiful Gulf Coast beaches offer even more to explore. A premium lake-view setting, beautifully maintained interiors, a unique outdoor pool bath, and your own private pool and spa - why wait to build when everything you’ve been looking for is ready to enjoy?
#A4707388

BRADENTON

4914 LIGHTHOUSE BAY LANE

3 Beds

3 Baths

2,787 Sq.Ft.

$970,000

MLS#: A4707388
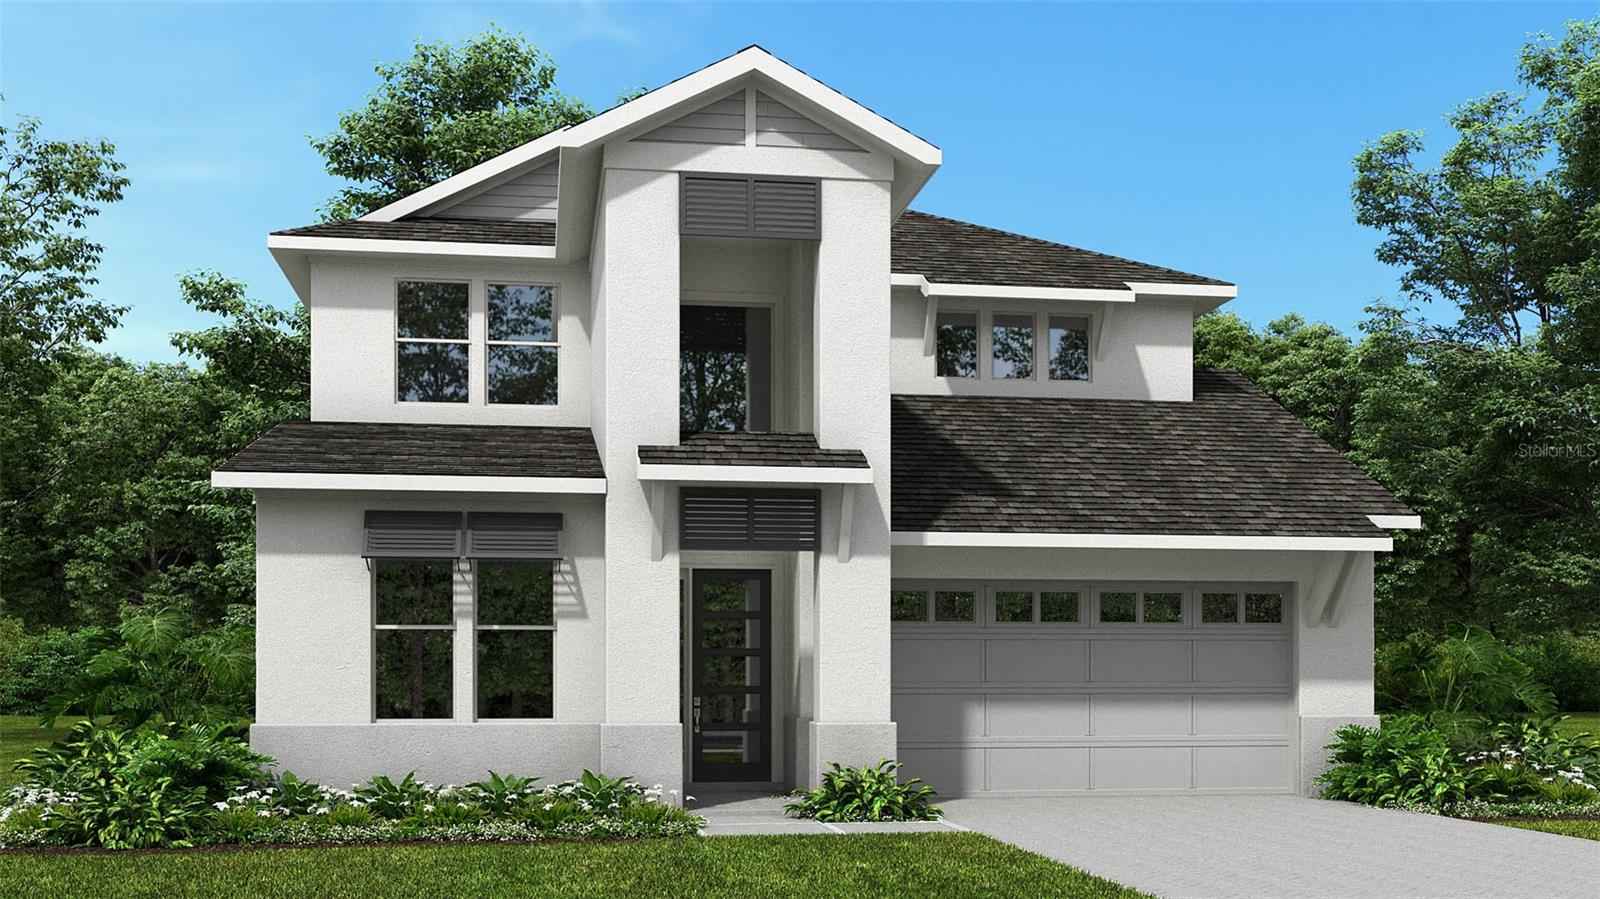
Under Construction. The two-story front porch welcomes you into the entryway. A secluded guest suite with a full bathroom and a large walk-in closet is off the main entrance. French doors lead into the home office that offers plenty of natural light. The kitchen features a 5-burner gas cooktop, a large island with built-in seating space, and a corner walk-in pantry. The dining area is embraced by a corner of windows and allows access to the extended covered backyard lanai. The family room boasts tall ceilings and sliding glass doors. The primary bedroom has three large windows and a tray ceiling. Double doors lead to the bathroom, which has dual vanities, a freestanding tub, a glass-enclosed shower, and an oversized walk-in closet. Upstairs you are greeted by the game room, which is surrounded by windows on two sides. Two secondary bedrooms, each with walk-in closets and a shared bathroom, complete the second level. The home offers ample storage throughout. The laundry room is located off the three-car garage that opens into the drop zone area.
#TB8509974

BRADENTON

18520 WITHERS PLACE

4 Beds

3 Baths

3,024 Sq.Ft.

$969,900

MLS#: TB8509974

Price reduced
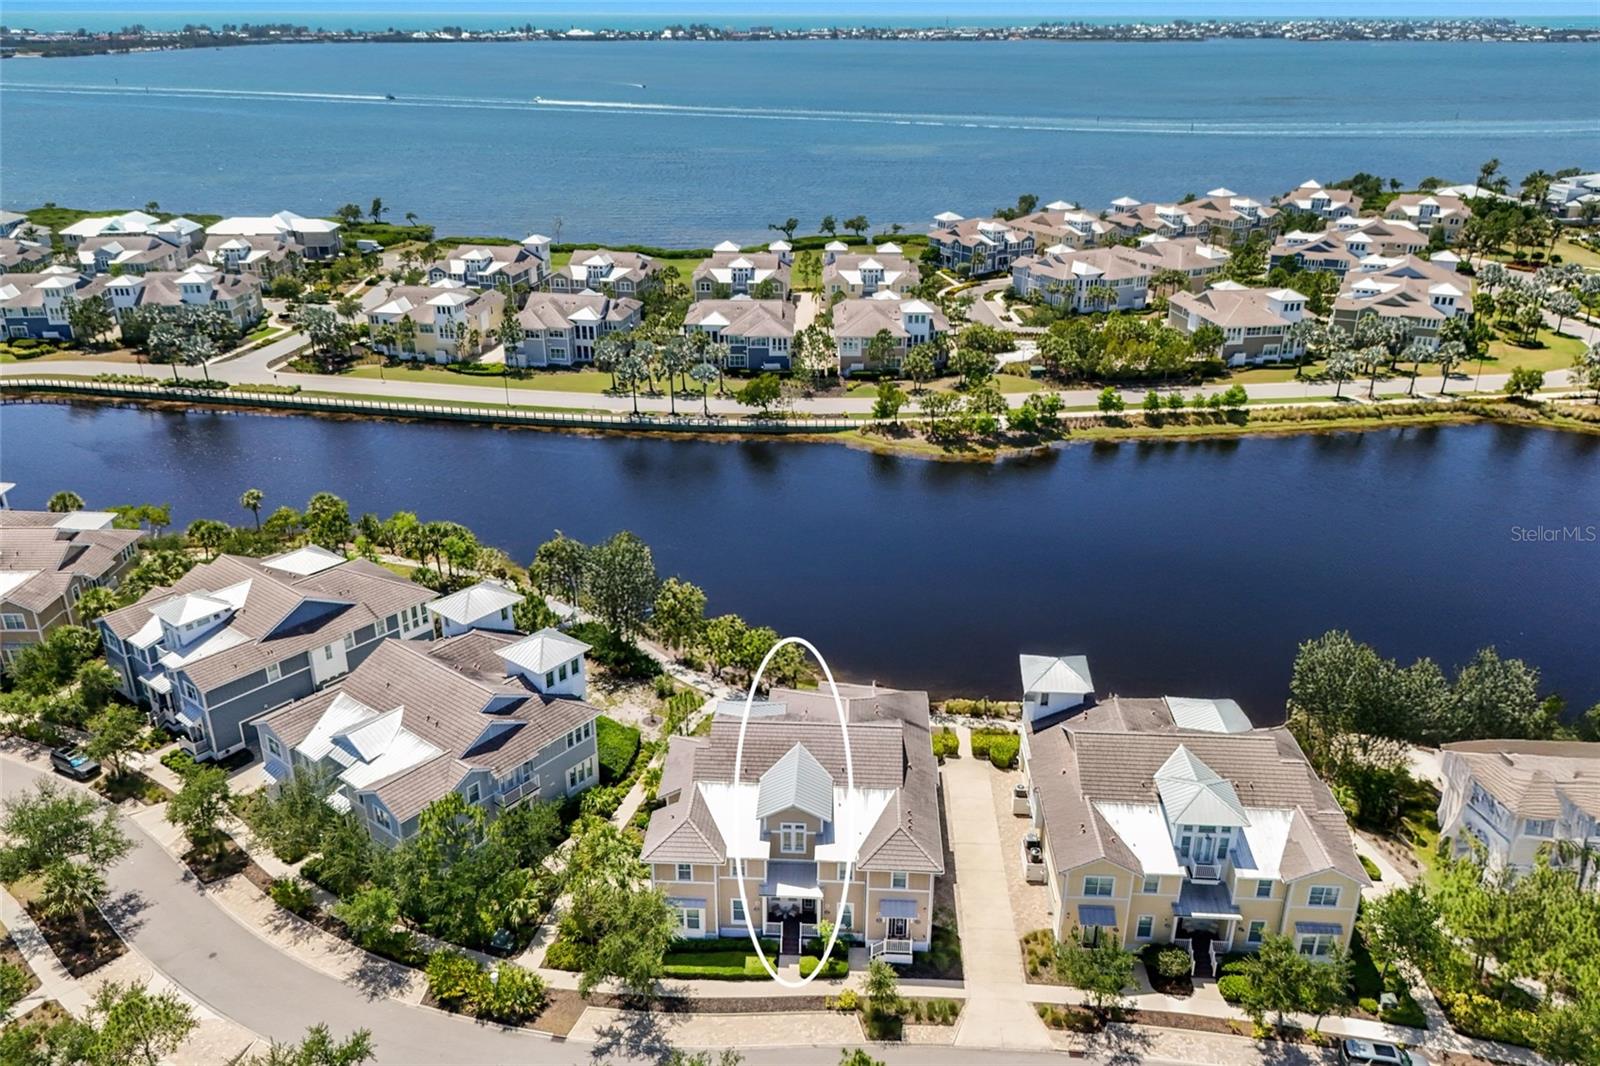
Tucked into the exclusive Mangrove Walk enclave of Harbour Isle, this 3BD/2BA condo offers a gracious take on coastal living—just before the bridge to Anna Maria Island, in a gated waterfront community that feels worlds away.
Inside, sunlight pours through expansive windows framing serene views of Sapphire Lake. Soaring ceilings, beamed detailing, and soft shiplap accents lend a sense of easy sophistication, while the open layout invites the kind of unhurried days the coast is known for. The kitchen is the natural heart of the home, anchored by an oversized island and finished with stainless appliances and generous cabinetry—designed for slow mornings and long evenings alike, flowing effortlessly into the dining and living spaces.
The primary suite is a quiet retreat, with water views, dual vanities, and ample closet space. A flexible den offers room to work, read, or welcome guests. Step out to the screened back porch for your private slice of the tropics—an ideal spot to linger over coffee or sunset cocktails. A private elevator and attached two-car garage round out the thoughtful details.
Life at Harbour Isle unfolds around the stunning Beach Club on Anna Maria Sound, where a sky bar and social lounge, resort-style pool and spa, fitness center, fire pit, private beach, and kayak launches set the tone. Walking and biking trails wind through the community, with additional neighborhood pools, grills, and on-site dining never far. Just beyond the gates, the Compass Hotel marina and Margaritaville-inspired Floridays restaurant complete the picture.
A rare opportunity to live the island life—gracefully, and just minutes from Anna Maria.
#A4692418

BRADENTON

258 SAPPHIRE LAKE DRIVE 202

3 Beds

2 Baths

2,072 Sq.Ft.

$959,900

MLS#: A4692418

Price reduced
VR tour available. Seller offering up to $40,795 toward buyer closing costs, prepaid expenses, and/or an interest rate buydown. Conditions apply. Move-in ready 4-bedroom, 3-bath pool home offering 3,517 square feet and a 3-car garage in gated Edgewater Village, one of Lakewood Ranch's most established neighborhoods. The big-ticket item is already handled: new tile roof (2025). A just-completed professional refresh (2026) adds fresh interior paint throughout, a new stainless steel appliance package including a double wall oven with built-in microwave, 5-burner cooktop, vent hood, dishwasher and disposal, new carpet in select areas, updated LED lighting, refreshed bathrooms, and a landscaping refresh with new St. Augustine sod and updated irrigation. The first floor offers a formal living room anchored by a woodburning fireplace, a separate formal dining room, and a large family room open to the kitchen, along with a private primary suite with an oversized walk-in closet and spacious bath, plus an additional bedroom, a dedicated office/den, and a full bath. Upstairs you'll find a large bonus room, two more bedrooms, and another full bath. Out back, the screened lanai frames a heated pool and spa, your year-round Florida retreat. Recently serviced dual zoned HVAC (2016 and 2018) and a natural gas water heater (2017) round out the systems. Low $160 annual HOA. Enjoy golf course surroundings, scenic lakes, parks, walking trails, and A-rated schools, minutes from Lakewood Ranch Main Street, Waterside Place, UTC shopping and dining, and the Gulf beaches. Schedule your showing today.
#O6427531

BRADENTON

8018 WATERVIEW BOULEVARD

4 Beds

3 Baths

3,517 Sq.Ft.

$959,900

MLS#: O6427531

Price reduced
*BRAND NEW ROOF* A truly distinctive residence in one of Lakewood Ranch Country Club’s most desirable locations, this completely renovated home offers a rare combination of architectural character, effortless indoor/outdoor living and true turnkey convenience. At the center of the home is a private, Zen-inspired pool courtyard—an intimate outdoor living space that immediately sets this property apart. The main residence, bedrooms and separate casita all embrace the courtyard, creating a wonderful sense of openness, privacy and connection throughout the home. During Florida’s beautiful fall, winter and spring months, open the doors and allow the fresh air to flow throughout, transforming the entire residence into a relaxed indoor/outdoor retreat.
Thoughtfully renovated from top to bottom, the home features a brand-new roof, new air-conditioning systems, new hardwood floors, soaring ceilings and a beautifully redesigned kitchen with quartz countertops and an open, modern aesthetic. Perhaps most special is the separate poolside casita, complete with its own bedroom, full bath and closet—ideal as a private guest suite, in-law retreat, executive office, art or music studio, or simply a separate space of your own. The beauty of this home is not simply its square footage, but how exceptionally well that space lives.
Set within a maintenance-free enclave of Lakewood Ranch Country Club, the location is difficult to duplicate—just minutes from Main Street and Waterside, with the neighborhood’s large community pool and spa directly across the street. Beautifully finished, exceptionally located and ready to enjoy immediately.
#TB8544587

BRADENTON

7184 WHITEMARSH CIRCLE

3 Beds

3 Baths

2,586 Sq.Ft.

$959,000

MLS#: TB8544587

Welcome to elevated Florida living in the coveted Esplanade Golf & Country Club, where resort-style amenities, thoughtful design, and effortless indoor-outdoor living come together. Ideally situated on an oversized, professionally landscaped homesite with additional privacy on both sides, this impeccably maintained residence offers a rare combination of space, tranquility, and sophistication. The interior has been freshly painted, creating a crisp, inviting backdrop for the home's refined finishes and distinctive design. Designed for both comfortable everyday living and memorable entertaining, the open-concept floor plan features 3 bedrooms, 3.5 baths, a private study, and an expansive second-floor bonus room—ideal for guests, a media lounge, an additional home office, or private retreat. Abundant natural light, generous living areas, and carefully selected finishes create an atmosphere that is sophisticated yet warm and inviting. At the heart of the home, the gourmet kitchen features premium cabinetry, stainless steel appliances, natural gas cooking, generous preparation space, and a spacious layout that flows seamlessly into the great room. The first-floor primary suite provides a peaceful retreat with a spa-inspired bath and generous walk-in closet. Well-appointed secondary bedrooms offer comfort and separation for family and guests. Step outside to your own private resort-inspired oasis. The expansive screened lanai surrounds a heated saltwater pool and spa, creating an ideal setting for leisurely afternoons and entertaining under the Florida sky. A fully equipped outdoor kitchen and tranquil courtyard extend the living experience beyond the walls of the home, while the oversized homesite and added separation from neighboring residences on both sides create a wonderful sense of seclusion. Adding to the appeal is the opportunity to enjoy Esplanade's sought-after lifestyle without the additional expense of a golf deed, but yet the opportunity to still play golf. Residents have access to an impressive collection of amenities, including a resort-style pool, wellness center, fitness facilities, pickleball and tennis courts, walking trails, dining, social events, and meticulously maintained common areas—all designed for an active and engaging Florida lifestyle. Conveniently located just minutes from Lakewood Ranch's premier shopping, dining, entertainment, medical facilities, and Gulf Coast beaches, this residence offers an ideal balance of sophistication, comfort, convenience, and resort-style living. With freshly painted interiors, enhanced separation from neighboring homes, and a private poolside retreat, this is a distinctive opportunity to enjoy the best of Esplanade living.
#A4698492

BRADENTON

12672 FONTANA LOOP

3 Beds

3 Baths

2,738 Sq.Ft.

$950,000

MLS#: A4698492

New on site 3 days ago
Some homes have a long list of upgrades. This one has the upgrades you actually want. Welcome to 11717 Golden Bay Place, a Creekview model in Mallory Park offering 4 bedrooms, 3 bathrooms, a dedicated office, an incredible outdoor living space, and a newly installed whole home generator. Even better, the furnishings are negotiable, making an already move in ready home that much easier to call your own.

Inside, the 12 foot ceilings immediately make the home feel open and impressive without sacrificing warmth. Wide plank tile runs through the main living areas, while the kitchen is finished with Cambria quartz countertops and a Carrara and gold backsplash. The details continue with custom closets, a fireplace anchoring the great room, a fully built out office with custom cabinetry, and one of our favorite features, a custom dry bar with separate wine and beverage refrigerators.

But let's be honest, you're moving to Florida for what happens outside too. Open the sliders and the living space continues onto a large covered lanai built for weekends by the pool, dinners outside, and entertaining friends and family. The outdoor kitchen is anything but an afterthought, with herringbone glass tile, a vented hood, and waterfall edge counters. Just beyond it is the saltwater pool and spa with an elevated waterfall and sun shelf, creating a backyard that feels more like your own private retreat than a typical neighborhood pool. An electric roll down Kevlar hurricane screen adds another valuable upgrade to the covered lanai.

The newly installed whole home generator adds even more peace of mind and is one more major improvement that has already been taken care of for the next owner.

Mallory Park gives you even more without having to leave the neighborhood, including a zero entry resort style pool, fitness center, pickleball and basketball courts, playground, community center, and fishing pier. Bob Gardner Park is nearby, along with Lakewood Ranch's restaurants, shopping, schools, and everything that makes this area such a great place to live.

This isn't a home where you'll immediately start making a list of projects after closing. The work has already been done. Bring your suitcase, negotiate the furnishings you want to keep, and start enjoying the Florida lifestyle from day one.

Reach out for the complete upgrade list and your private tour.
#N6146063

BRADENTON

11717 GOLDEN BAY PLACE

4 Beds

3 Baths

2,464 Sq.Ft.

$950,000

MLS#: N6146063

Price reduced
Virtually Staged. ***GOLF DEEDED*** Personal PUTTING GREEN, Right next to your outdoor Kitchen! This house is a golfers paradise! Welcome to 12758 Sorrento Way, where elegant Florida living meets resort-style luxury in the highly sought-after Esplanade at Lakewood Ranch. This beautifully appointed golf-deeded residence offers an open-concept floor plan filled with natural light, spacious living areas, and seamless indoor-outdoor living. The gourmet kitchen flows effortlessly into the great room, creating the perfect setting for entertaining or everyday comfort.

Step outside to your private lanai, featuring your own personal putting green—an ideal space to practice your short game or relax while enjoying Florida's year-round sunshine. Whether you're an avid golfer or simply appreciate exceptional outdoor living, this home offers a lifestyle that's second to none.

As a golf-deeded owner, you'll enjoy access to the championship golf course along with Esplanade's world-class amenities, including a resort-style pool, fitness center, tennis and pickleball courts, walking trails, and a vibrant social calendar. Conveniently located just minutes from shopping, dining, top-rated schools, and Florida's award-winning Gulf Coast beaches, this exceptional home delivers the perfect blend of luxury, recreation, and everyday comfort.
#A4702268

BRADENTON

12758 SORRENTO WAY

3 Beds

3 Baths

2,100 Sq.Ft.

$949,999

MLS#: A4702268

Price reduced
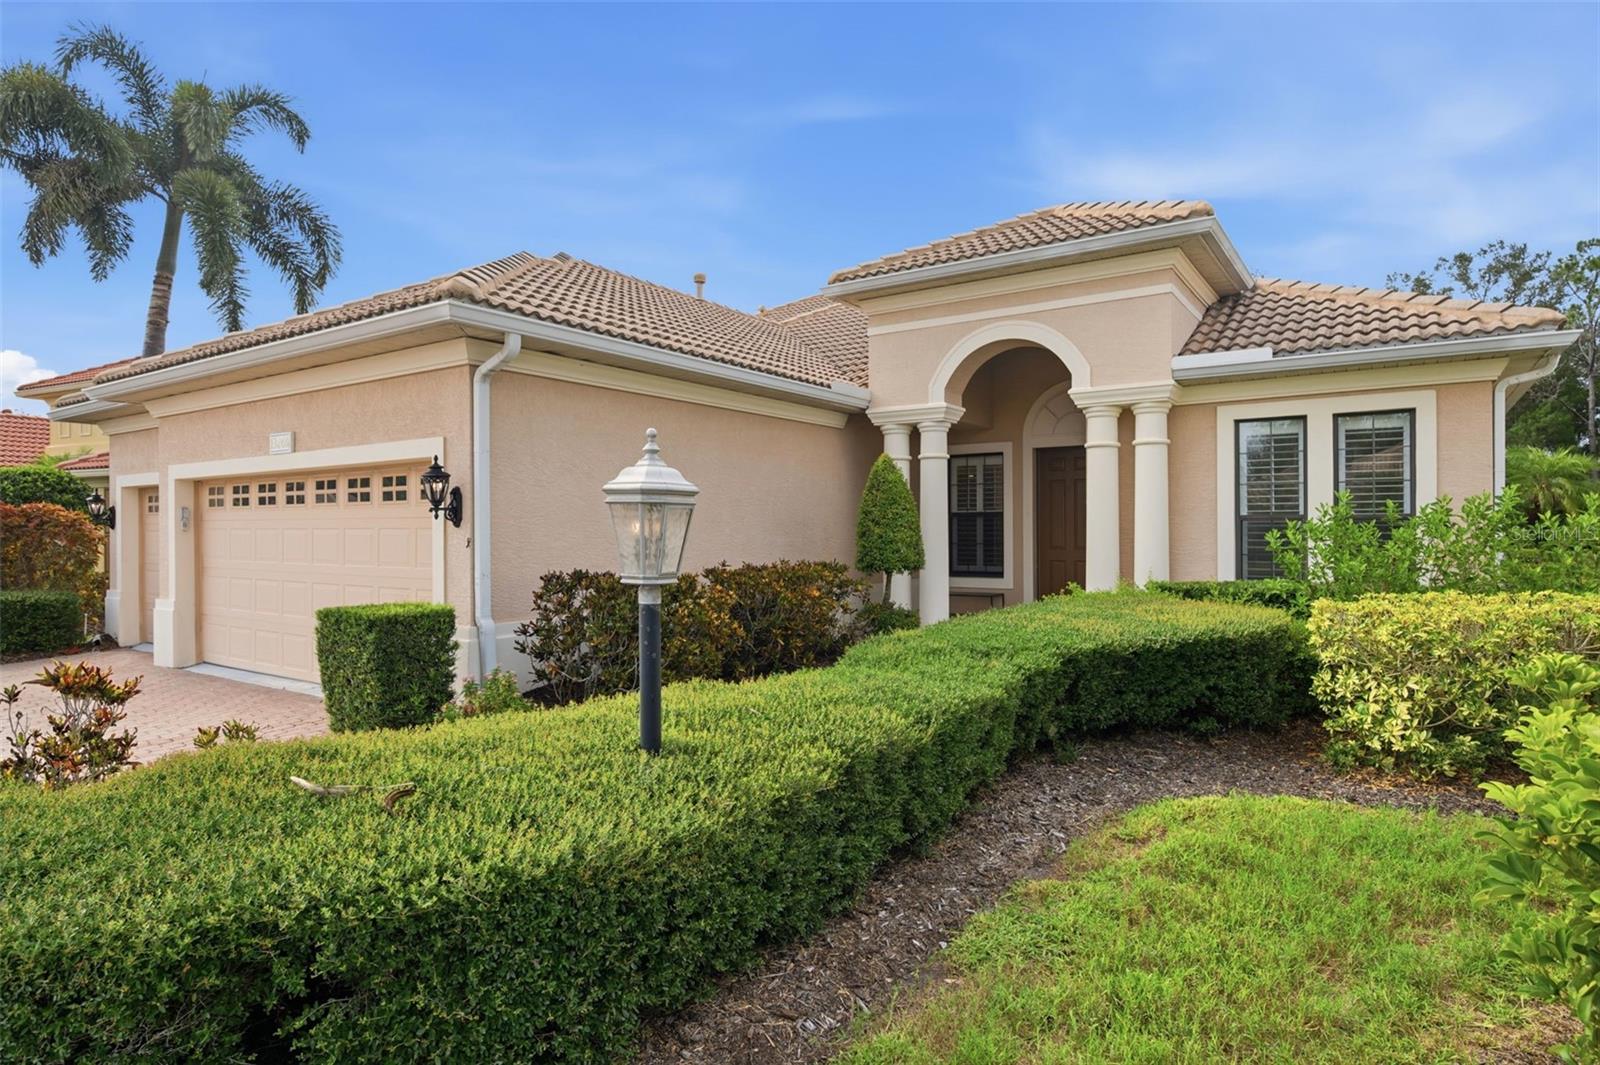
Motivated Seller! Welcome to luxury living in the prestigious Country Club at Lakewood Ranch. Offering 3,187 square feet of beautifully designed living space, this elegant two-story residence combines timeless style, everyday comfort, and exceptional indoor-outdoor entertaining. Recent updates include a new Lennox AC system installed in 2024 and a new water heater installed in 2025. The sellers are willing to provide a credit toward replacing the existing carpet, allowing the buyers to choose new flooring.

From the moment you enter, you’ll appreciate the soaring ceilings, abundant natural light, and spacious open floor plan designed for comfortable living and memorable gatherings. The chef’s kitchen overlooks the expansive great room and features double ovens, built-in wine refrigerators, custom wine storage, and a sunny breakfast area—creating the perfect space for entertaining family and friends.

The thoughtfully designed layout includes three spacious bedrooms, a dedicated home office, and a versatile bonus room complete with a full bathroom and wet bar—ideal as a media room, game room, guest suite, or private retreat.

Step outside to your private oasis featuring a screened lanai, heated saltwater pool, and convenient pool bath—the perfect setting to relax, entertain, and enjoy Florida’s year-round sunshine. A spacious three-car garage provides plenty of room for vehicles, a golf cart, and additional storage.

Located within a maintenance-free section of The Country Club at Lakewood Ranch, this home offers more time to enjoy the area’s exceptional lifestyle. Golf, tennis, fitness facilities, dining, and social activities may be available through optional club membership.

Ideally situated near Waterside Place, University Town Center, Sarasota-Bradenton International Airport, downtown Sarasota, The Ringling Museum, St. Armands Circle, and the renowned beaches of Southwest Florida.

This exceptional residence offers the perfect combination of luxury, comfort, and location. Schedule your private showing today and experience everything this remarkable home has to offer. Some photos have been virtually staged to showcase the potential use of the spaces.
#TB8526072

BRADENTON

13860 SIENA LOOP

3 Beds

3 Baths

3,187 Sq.Ft.

$949,999

MLS#: TB8526072

Under Construction. Looking for a home that has it all? Meet the Stellar at Del Webb Catalina in Sarasota!

Currently under construction, this award-winning floor plan is designed with comfort, style, and the 55+ lifestyle in mind.

Step inside and you’ll love the spacious, open-concept layout. The kitchen features beautiful quartz countertops and opens right into the large gathering area, making it perfect for entertaining, spending time with family, or simply relaxing at home.

The owner’s suite is another standout, offering plenty of space, a large walk-in closet, and a private ensuite bath with your choice of a tub or walk-in shower.

From the thoughtful layout to the beautiful finishes, the Stellar is designed to make everyday living feel easy and enjoyable.

Located in Del Webb Catalina in Sarasota, the Stellar could be the perfect place to start your next chapter!
#TB8550069

LAKEWOOD RANCH

5027 GOLDEN SHORE COURT

3 Beds

3 Baths

2,483 Sq.Ft.

$949,990

MLS#: TB8550069
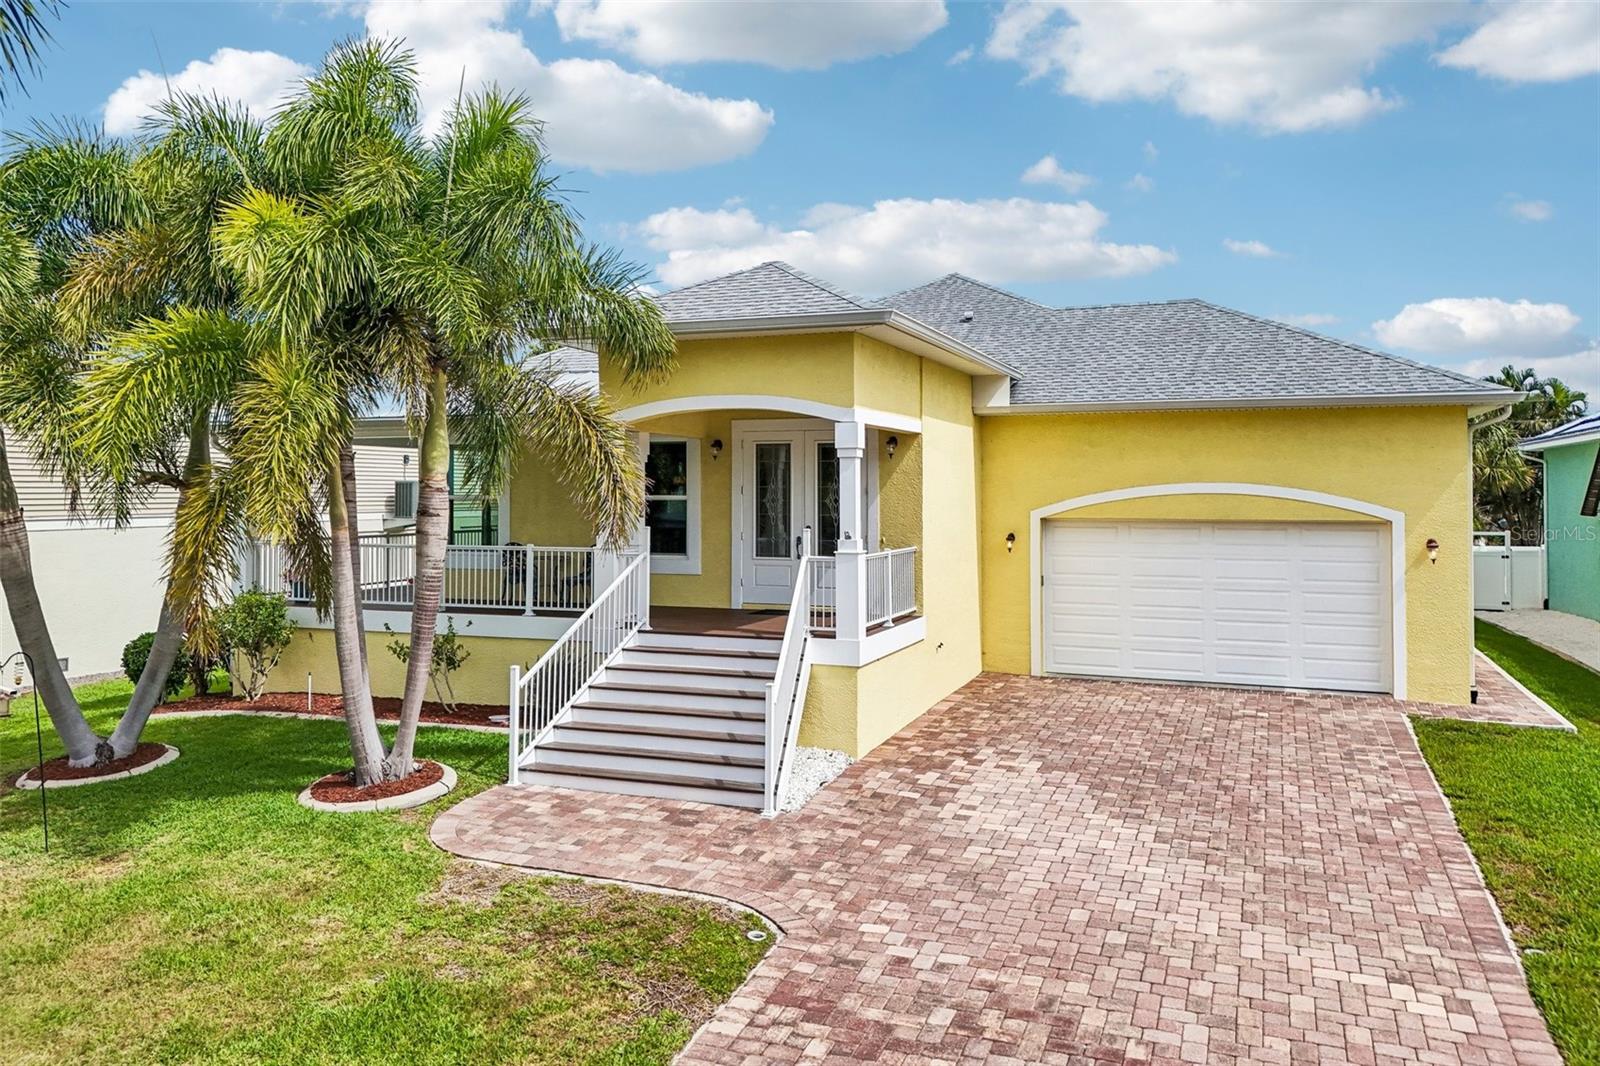
Elevated Coastal Living, Prime Location Near Palma Sola Bay & Minutes to Anna Maria Island Tucked into the sought-after Palma Sola area of Northwest Bradenton, this elevated 2016 home places the best of West Bradenton coastal living just moments from your door. Set near Rose Park, Palma Sola Bay, waterfront parks, nearby boating access & the neighborhood charm that makes this area so special, the location offers the rare feeling of being close to the water while still keeping everyday convenience within reach. A welcoming front staircase leads to a wraparound porch with Trex Enhance decking, powder-coated aluminum railings & a coastal blue ceiling, creating a low-maintenance outdoor living space perfect for morning coffee, evening conversations or relaxing after time spent near the bay. With its elevated design, paver driveway, tropical landscaping & inviting coastal character, the home makes a memorable first impression from the moment you arrive. Inside, the home opens to a bright and polished living space filled with thoughtful details & custom finishes. Real wood floors flow through the main living areas, while crown molding, recessed lighting & detailed ceiling treatments add warmth & architectural interest throughout. The living room features a striking coffered ceiling with contrasting inset detail, creating a beautiful focal point above the main gathering space. Large windows and sliders bring in natural light and extend the living area out to the wraparound porch, giving the home an easy connection between indoor comfort and outdoor living. The kitchen is both functional and refined, offering tall cabinetry, quartz countertops, decorative backsplash, island seating, under-cabinet lighting, built-in wall oven and microwave, cooktop, pantry storage and a beverage/wine fridge area. The open layout keeps the kitchen connected to the dining and living areas, making it easy to entertain or enjoy everyday life without feeling separated from the rest of the home. The spacious primary suite continues the custom feel with tray ceiling detail, crown molding, porch access, soft natural light and separate his-and-hers walk-in closets, including an oversized closet with exceptional storage. The primary bath offers an upgraded retreat with a dual vanity, quartz counters and a large walk-in tile shower with frameless glass, bench seating, niche detail and handheld shower feature. Each additional bedroom includes its own walk-in closet, giving the home excellent storage throughout. Additional counters throughout the home feature Grade 1 granite, adding to the home’s thoughtful finish. Built w/ comfort, efficiency & convenience in mind, the home includes hurricane windows & doors, spray foam roof insulation, central vacuum, a 240V garage hookup ready for an EV charger, plus gutters/downspouts that drain approx. 20 ft from the home into French drains. The attached garage & lower-level storage provide useful space for parking, tools, beach gear & bikes. From here, you are just a short drive to the world-renowned beaches of Anna Maria Island, known for its sugar-sand shoreline, turquoise Gulf waters & unforgettable sunsets. Robinson Preserve, De Soto National Memorial, Neal Preserve, local marinas, boat ramps, cafés, shopping, medical offices & everyday conveniences are also close by. With no HOA restrictions, a desirable coastal setting & a newer elevated design, this home offers a rare blend of modern comfort, coastal charm & a prime location!
#A4692804

BRADENTON

8174 17TH AVENUE W

3 Beds

2 Baths

2,386 Sq.Ft.

$949,900

MLS#: A4692804

Price reduced
Exceptional living on the picturesque Cypress Links! Located in the gated, maintenance-free enclave of Mizner Reserve in Lakewood Ranch Golf & Country Club, this beautiful custom Caterina III home by Gibraltar combines timeless elegance with comfortable Florida living. Gracious curb appeal, a side-entry garage and expansive paver parking pad create an impressive first impression. Through the beautiful glass-front entry, a welcoming gathering room opens through sliders to the lanai, creating an effortless connection between indoor and outdoor living. The open, split-bedroom floor plan is ideal for both everyday living and entertaining. At the heart of the home is an oversized eat-in kitchen featuring abundant solid-wood cabinetry, generous granite countertops, a large center island, breakfast bar and spectacular aquarium window overlooking the lush tropical setting. Open to the sun-filled family room with custom built-ins, this space naturally becomes the center of the home. A convenient pool bath is just off the family room. The spacious owner’s retreat offers a private sanctuary with tray ceiling and a beautiful bayed wall of windows framing tropical views. The luxurious en-suite bath features dual vanities, soaking tub, separate walk-in shower and two large walk-in closets. Two generously sized guest bedrooms and a full bath are tucked into their own private wing for added privacy. A versatile den/flex room offers endless possibilities as an office, reading room, hobby space or additional retreat. A large formal dining room provides an elegant setting for special dinners and holiday gatherings. Refined architectural details—including curved doorways, tray ceilings and substantial crown molding—add character and a distinctive sense of quality throughout. But perhaps the true magic is outdoors. Multiple sliders open to an expansive paver lanai designed for year-round enjoyment. The sparkling saltwater pool and spa each feature their own convenient heater, while the outdoor kitchen with newer grill makes entertaining effortless. Imagine casual BBQs around the pool, then relaxing beneath the covered lanai with a glass of wine and favorite cheese board as the sun sets over the beautifully landscaped golf-course setting. Whether swimming, soaking in the spa or simply enjoying the Florida sunshine, this outdoor space is made to be lived in. A golf membership is not mandatory in LWRG&CC. Social, Athletic and Golf memberships are available for an additional fee, offering access—just minutes away by car or golf cart—to fitness, tennis, pickleball, a Jr. Olympic pool, dining and four championship golf courses. The location is exceptional, just minutes from Lakewood Ranch Main Street, Waterside Place, Center Point and UTC, with abundant shopping, dining and entertainment. Conveniently close to A-rated schools, excellent healthcare, I-75 and Florida’s award-winning Gulf Coast beaches. Beautifully situated, thoughtfully designed and exceptionally inviting, 7519 Mizner Reserve Court offers the quintessential Lakewood Ranch lifestyle in a truly special setting.
#A4705037

LAKEWOOD RANCH

7519 MIZNER RESERVE COURT

3 Beds

2 Baths

3,093 Sq.Ft.

$949,900

MLS#: A4705037

Price reduced
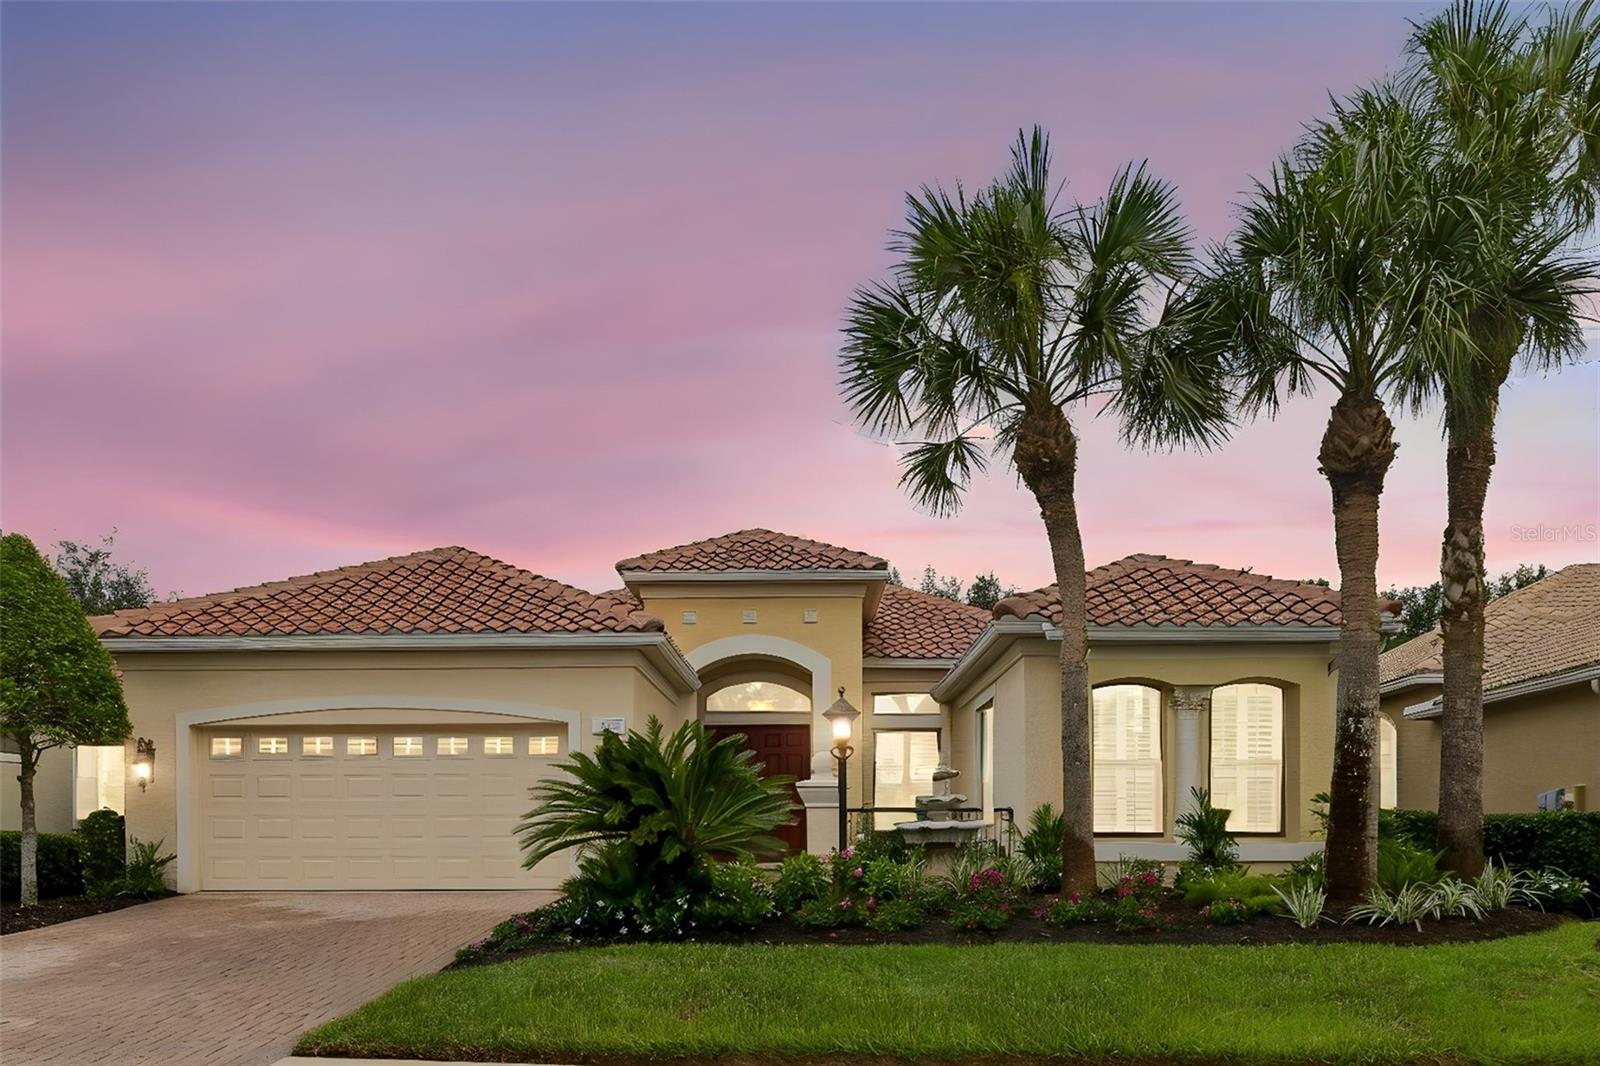
Welcome to this beautifully updated 3-bedroom, 3-bath pool home with a private den, nestled behind the gates of Lakewood Ranch Country Club. This meticulously maintained residence offers an exceptional blend of elegance, comfort, and modern upgrades.
The heart of the home is the stunning, newly remodeled kitchen featuring a one-level quartzite breakfast bar, marble backsplash, abundant cabinetry, walk in pantry with custom shelving and a charming breakfast nook—perfect for casual dining and entertaining.  Formal living and dining rooms provide timeless sophistication, while the expansive family room has an open, inviting atmosphere.
The primary suite has a tray ceiling, French doors that open to the pool and lanai, an en suite bathroom with a soaking tub, walk- in shower and separate toilet closet. It has his/her  closets complete with custom built in closet systems. The two generously sized guest rooms have large closets and a pocket door to separate from the rest of the house for privacy. The spacious den has custom built-in cabinets and easy access to the pool through a large slider. This space is perfect for a home office or a quiet study.
Step outside to your very own private oasis. The gorgeous custom-designed pool features a spa with fountain, a large covered living area , a full pool bath,  built- in kitchen with granite counter tops,  stainless grill and fridge. An ideal space for cooling off on sunny Florida days, enjoying family fun, or hosting weekend get-togethers. Your backyard retreat provides the perfect balance of relaxation and luxury. 
This home showcases soaring volume ceilings, hurricane impact glass windows and doors, fresh interior paint, tankless gas hot water heater, whole house water conditioning system and newly landscaped grounds, providing peace of mind and outstanding curb appeal.  In a maintenance free neighborhood
this home is perfect for seasonal residents yet large enough for year round living. In the Lakewood Ranch Country Club community, residents enjoy a premier lifestyle with optional golf, tennis, fitness, and social memberships, Ideally situated close to top-rated schools, shopping, dining, and the areas award winning beaches. Easy access to major highways makes commuting a breeze, while the tranquil surroundings offer a peaceful retreat from the bustle of daily life. This exceptional home in is ready for you to move in and start making memories. Schedule your private tour today and experience the luxury and comfort that this Salerno model has to offer.
#A4699246

BRADENTON

7222 LAKE FOREST GLEN

3 Beds

3 Baths

2,756 Sq.Ft.

$949,500

MLS#: A4699246

Price reduced
What if your everyday started with a round of golf, a set of tennis, an afternoon by the saltwater pool, and dinner at the clubhouse bistro, all without leaving your gated community? At 10107 Carnoustie Pl in Rosedale Golf & Country Club, that's simply how the days go.

This lakeview pool home sits on a premium west-facing lot, so every evening from the extended lanai you're looking straight across the water into the sunset. The saltwater pool, the alfresco dining space, and the motorized privacy screen make indoor-outdoor living effortless here.

Inside, the home has been finished with real care and personality. Think a library wall with a rolling ladder, a guest bedroom with a full built-in wall system and a queen Murphy bed, a custom entertainment center, and a pantry done up with its own countertop, shelving, and spice racks. You get three bedrooms plus a separate office/den, 2.5 baths, and an extended three-car tandem garage with added depth for larger vehicles.

All of it sits inside Rosedale Golf & Country Club, a gated community with two manned guard gates, a championship golf course, tennis courts, two community pools, a fitness center, dog parks, and a clubhouse with on-site dining. No CDD fees and included landscaping keep the lifestyle here genuinely low-maintenance.

Homes with this view and these upgrades don't last. Reach out anytime and I'll set up your private showing.
#TB8488192

BRADENTON

10107 CARNOUSTIE PLACE

3 Beds

2 Baths

2,536 Sq.Ft.

$949,000

MLS#: TB8488192

1 2 3 4 5 ... 44

properties found. properties found. Page of .

Send a message

Message successfully sent.

Your message

What is 3 + 4 ?

Reason for contacting?

I agree to receive email communication and understand I can unsubscribe at any time.

I agree to be contacted by The Graf Group of Coldwell Banker via call, email, and text for real estate services. To opt out, you can reply 'stop' at any time or reply 'help' for assistance. You can also click the unsubscribe link in the emails. Message and data rates may apply. Message frequency may vary. Privacy Policy

Update Your Temporary Password

Personalize your search

Enter your email and we'll notify you immediately when new listings match what you're looking for.

or enter email address

Already have an account ? Login here

Continue your home search

I agree to receive communications and understand I can unsubscribe at any time.

I agree to be contacted by The Graf Group of Coldwell Banker via call, email, and text for real estate services. To opt out, you can reply 'stop' at any time or reply 'help' for assistance. You can also click the unsubscribe link in the emails. Message and data rates may apply. Message frequency may vary. Privacy Policy

Already have an account ? Login here

We use cookies

We use cookies primarily for analytics to enhance your experience. By accepting, you agree to our use of these cookies. You can manage your preferences or learn more about our cookies policy.





