One of the most popular communities provided by {{page_data.agentName}}

Bradenton

One of the most popular communities provided by The Graf Group of Coldwell Banker

Bradenton

About Bradenton

Bradenton blends historic charm with modern coastal living. Located just north of Sarasota along the Manatee River, it offers a vibrant downtown, walkable riverwalk, and easy access to Gulf beaches like Anna Maria Island. The city features diverse neighborhoods, top-rated schools, and a growing arts and food scene. With affordable housing, parks, marinas, and a strong sense of community, Bradenton is a smart choice for families, retirees, and professionals looking for value and lifestyle on Florida’s Suncoast.


One of the most popular communities provided by The Graf Group of Coldwell Banker
2,499
# of Listings
2
Avg # of Bedrooms
$378
Avg. $ / Sq.Ft.
$719,930
Med. List Price

Browse Bradenton Real Estate Listings

652 Properties Found. Page 33 of 44.
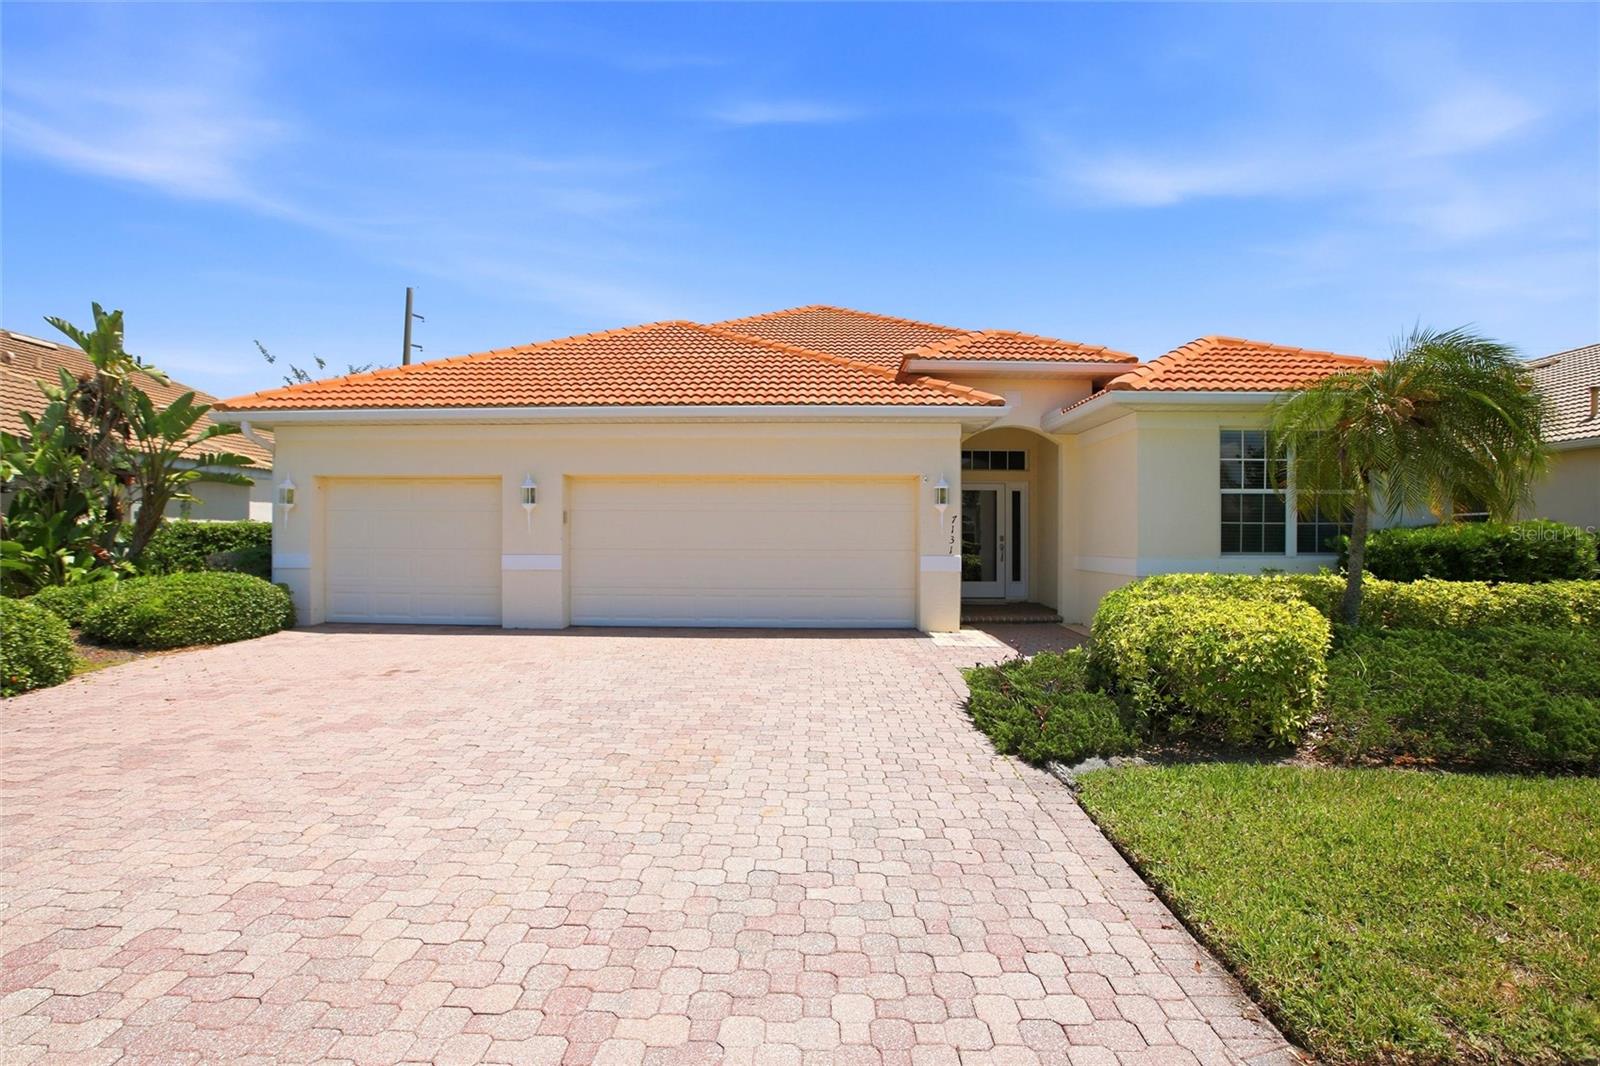
Experience the country club lifestyle without the hefty HOA fees in this stunning 3-bedroom, 2-bath pool home located in the beautiful community of River Place!

Step outside to your private backyard oasis featuring a heated pool, spacious lounge area, and dedicated space for BBQ entertaining—with plenty of room to add an outdoor kitchen. Inside, you’ll immediately appreciate the open floor plan, soaring volume ceilings, and thoughtful attention to detail throughout. Elegant diagonal tile flooring flows seamlessly through the home, creating a bright and sophisticated feel.

The spacious laundry room, conveniently located off the kitchen, provides direct access to the three-car garage. Additional features including a tile roof and hurricane shutters offer both style and peace of mind.

The primary suite is a true retreat, complete with an impressive walk-in closet and a luxurious en-suite bath featuring dual vanities, a garden soaking tub, walk-in shower, and private access to the pool area.

The kitchen is designed for both everyday living and entertaining, offering abundant counter space, ample cabinetry, and stainless steel appliances. Large sliding glass doors open the main living areas to the lanai and pool, creating the perfect indoor-outdoor Florida lifestyle.

Residents of this maintenance-free community enjoy exceptional amenities including a clubhouse, fitness center, resort-style pool, playground, and kayak/small boat launch with access to the Braden River. Ideally located just minutes from I-75, downtown Lakewood Ranch, and the shopping and dining destinations at UTC, with golf and tennis nearby, this home truly offers the very best of Florida living!
#A4693272

BRADENTON

7131 67TH TER E

3 Beds

2 Baths

2,374 Sq.Ft.

$593,000

MLS#: A4693272

Welcome to resort-style living in Cresswind at Lakewood Ranch, a premier 55+ community! This beautifully appointed home offers stylish flooring, upgraded lighting throughout and an impressive collection of thoughtful upgrades. The kitchen showcases soft-close cabinetry and a striking waterfall-edge countertop, while the inviting fireplace includes a heater and cleverly concealed storage for a robotic vacuum.
Custom closet organization in the primary suite and custom cabinetry in the second bedroom provide excellent storage. The extended, insulated garage includes EV charging and a mini-split system for year-round comfort. Additional conveniences include soffit electrical outlets and upgraded lanai lighting.
Step outside to your private retreat featuring a heated saltwater pool—perfect for relaxing or entertaining while enjoying the Florida lifestyle. Basic cable and internet are included through the HOA.
Ideally situated near the shopping, dining, and entertainment of Lakewood Ranch and The Mall at University Town Center, the home also provides convenient access to Sarasota, Sarasota-Bradenton International Airport, the beautiful Gulf Coast beaches, and the greater Tampa Bay area. This exceptional property combines comfort, quality, and carefully selected upgrades with an outstanding location.
#A4705811

BRADENTON

5224 BARNETT CIRCLE

2 Beds

2 Baths

1,671 Sq.Ft.

$590,000

MLS#: A4705811

Price reduced
DISCOVER THE RIDGE AT CROSSING CREEK — A LITTLE SLICE OF FLORIDA THAT FEELS LIKE HOME
Come through the gates. Take a breath. Look around. You may have just found your place.
Tucked away in The Ridge at Crossing Creek, a gated boutique community of only 138 quality, pre-COVID-built Key West–style homes by Neal Communities, this beautifully maintained pool home delivers something increasingly hard to find: privacy, personality, and a true sense of place.
From the moment you enter, you’ll notice the difference. Mature native Florida landscaping, a lush tree canopy, impeccably maintained grounds, and a resort-style pool overlooking a tranquil 22-acre pond create an atmosphere that feels established, peaceful, and distinctly Florida.
YOUR PRIVATE FLORIDA RETREAT
Privately positioned on a desirable preserve lot with no rear neighbors, this 3-bedroom, 2-bath pool home backs to a natural conservation preserve rather than another backyard—giving you the privacy and peaceful backdrop that make outdoor living especially inviting.
Picture yourself here: coffee by the pool in the morning, an afternoon swim, entertaining in the evening shade.
The heated, saltwater, screen-enclosed pool makes the outdoor space feel like an extension of the home—and the preserve setting makes it wonderfully private.
Inside, the open-concept design is equally inviting. A desirable split-bedroom floor plan, 9-foot coffered ceilings, abundant natural light, and tile and laminate flooring create an easy flow throughout—with no carpet anywhere.
The kitchen features granite countertops and a walk-in pantry, while the spacious primary suite offers two walk-in closets and a private retreat. An elegant 8-foot beveled-glass front door makes a memorable first impression.
THE DETAILS YOU’LL APPRECIATE
3 Bedrooms | 2 Bathrooms
Heated Saltwater Pool | Screen-Enclosed
Paver Pool Lanai
2-Car Garage
Private Preserve Lot | No Rear Neighbors
Open-Concept Floor Plan
Split-Bedroom Design
9-Foot Coffered Ceilings
8-Foot Beveled-Glass Entry Door
Granite Kitchen Countertops
Walk-In Pantry
Two Walk-In Closets in Primary Suite
Tile & Laminate Flooring Throughout | No Carpet
No Flood Zone
Pet- & Smoke-Free Home
A COMMUNITY YOU’LL WANT TO COME HOME TO
The Ridge at Crossing Creek offers that elusive balance of quiet retreat and effortless convenience.
It’s intimate enough to feel neighborly, beautifully landscaped enough to feel special, and close to everything you need without feeling removed from the action.
Just off SR 70 near I-75, you’re minutes from Lakewood Ranch’s exceptional shopping, dining, medical facilities, parks, sports, and recreation—while Sarasota and the Gulf Coast are remarkably accessible.
CLOSE TO THE BEST OF THE SUNCOAST
Conveniently positioned near the Sarasota Polo Club, Premier Sports Campus, major hospitals, restaurants, parks, the Bradenton Riverwalk, Mote SEA Marine Aquarium, Anna Maria Island, and world-famous Siesta Key Beach.
THE KIND OF PLACE THAT MAKES YOU WANT TO STAY
With low HOA fees, no CDD, a community resort-style pool, mature landscaping, and a private preserve setting, The Ridge at Crossing Creek offers more than a house.
It offers a lifestyle that feels peaceful, established, private—and just a little bit special.
Come see it for yourself.
You may arrive expecting to see a house.
You may leave wondering when you can move in.
#A4704334

BRADENTON

4727 CREEKRIDGE COURT

3 Beds

2 Baths

1,642 Sq.Ft.

$589,999

MLS#: A4704334

Price reduced
Under Construction. ****SPECIAL FINANCING AVAILABLE FOR A LIMITED TIME ONLY FROM PREFERRED LENDER. RESTRICTIONS APPLY, FOR QUALIFIED BUYERS, SUBJECT TO APPLICABLE TERMS AND CONDITIONS. SUBJECT TO CHANGE WITHOUT NOTICE****
Welcome to the Annapolis. This rear-load townhome has the space you are looking for! With 2,406 square feet, this home features 3 bedrooms, 3.5 bathrooms, a loft, and a 2-car garage.
Head inside to an open foyer that extends into the open-concept great room, dining area, and kitchen. This oversized space offers tons of room to spread out, host friends, and relax after a long day.
The kitchen features beautiful cabinetry, an abundant amount of counterspace, and stainless steel appliances. The kitchen also offers a large, center island for more prep space and additional seating. When prepping meals, you’ll be able to look out to see the living space and outdoor lanai to keep entertainment flowing for your guests.
Nestled to the front of the home is the first-floor owner’s suite. The private quarters feature ample room for a king bed, a grand walk-in closet and an immaculate owner’s bath with dual vanities, a separate water closet, and gorgeous attention to detail.
The downstairs also features a powder room and laundry room conjoining the 2-car garage. Enjoy dropping off all your sandy gear directly into the washer after your beach trips. The entire downstairs is uniquely designed for modern flow and function.
Head up the stairs and immediately walk into the loft, perfect for game nights, an at-home yoga studio, or a play area. Upstairs sits a second and third bedroom, each with their own en-suite bathroom. Each bedroom features walk-in closets.
#R4912005

BRADENTON

4418 SUNSET GARDEN STREET

3 Beds

3 Baths

2,406 Sq.Ft.

$589,999

MLS#: R4912005

****SPECIAL FINANCING AVAILABLE FOR A LIMITED TIME ONLY FROM PREFERRED LENDER. RESTRICTIONS APPLY, FOR QUALIFIED BUYERS, SUBJECT TO APPLICABLE TERMS AND CONDITIONS. SUBJECT TO CHANGE WITHOUT NOTICE****
Welcome to the Annapolis. This rear-load townhome has the space you are looking for! With 2,406 square feet, this home features 3 bedrooms, 2.5 bathrooms, a loft, and a 2-car garage.
Head inside to an open foyer that extends into the open-concept great room, dining area, and kitchen. This oversized space offers tons of room to spread out, host friends, and relax after a long day.
The kitchen features beautiful cabinetry and an abundant amount of counterspace. The kitchen also offers a large, center island for more prep space and additional seating. When prepping meals, you’ll be able to look out to see the living space and outdoor lanai to keep entertainment flowing for your guests.
Nestled to the front of the home is the first-floor owner’s suite. The private quarters feature ample room for a king bed, a grand walk-in closet and an immaculate owner’s bath with dual vanities, a separate water closet, and gorgeous attention to detail.
The downstairs also features a powder room and laundry room conjoining the 2-car garage. Enjoy dropping off all your sandy gear directly into the washer after your beach trips. The entire downstairs is uniquely designed for modern flow and function.
Head up the stairs and immediately walk into the loft, perfect for game nights, an at-home yoga studio, or a play area. Upstairs sits a second bath between the second and third bedroom. Each bedroom features walk-in closets.
#R4911686

BRADENTON

4422 SUNSET GARDEN STREET

3 Beds

2 Baths

2,406 Sq.Ft.

$589,999

MLS#: R4911686

Price reduced
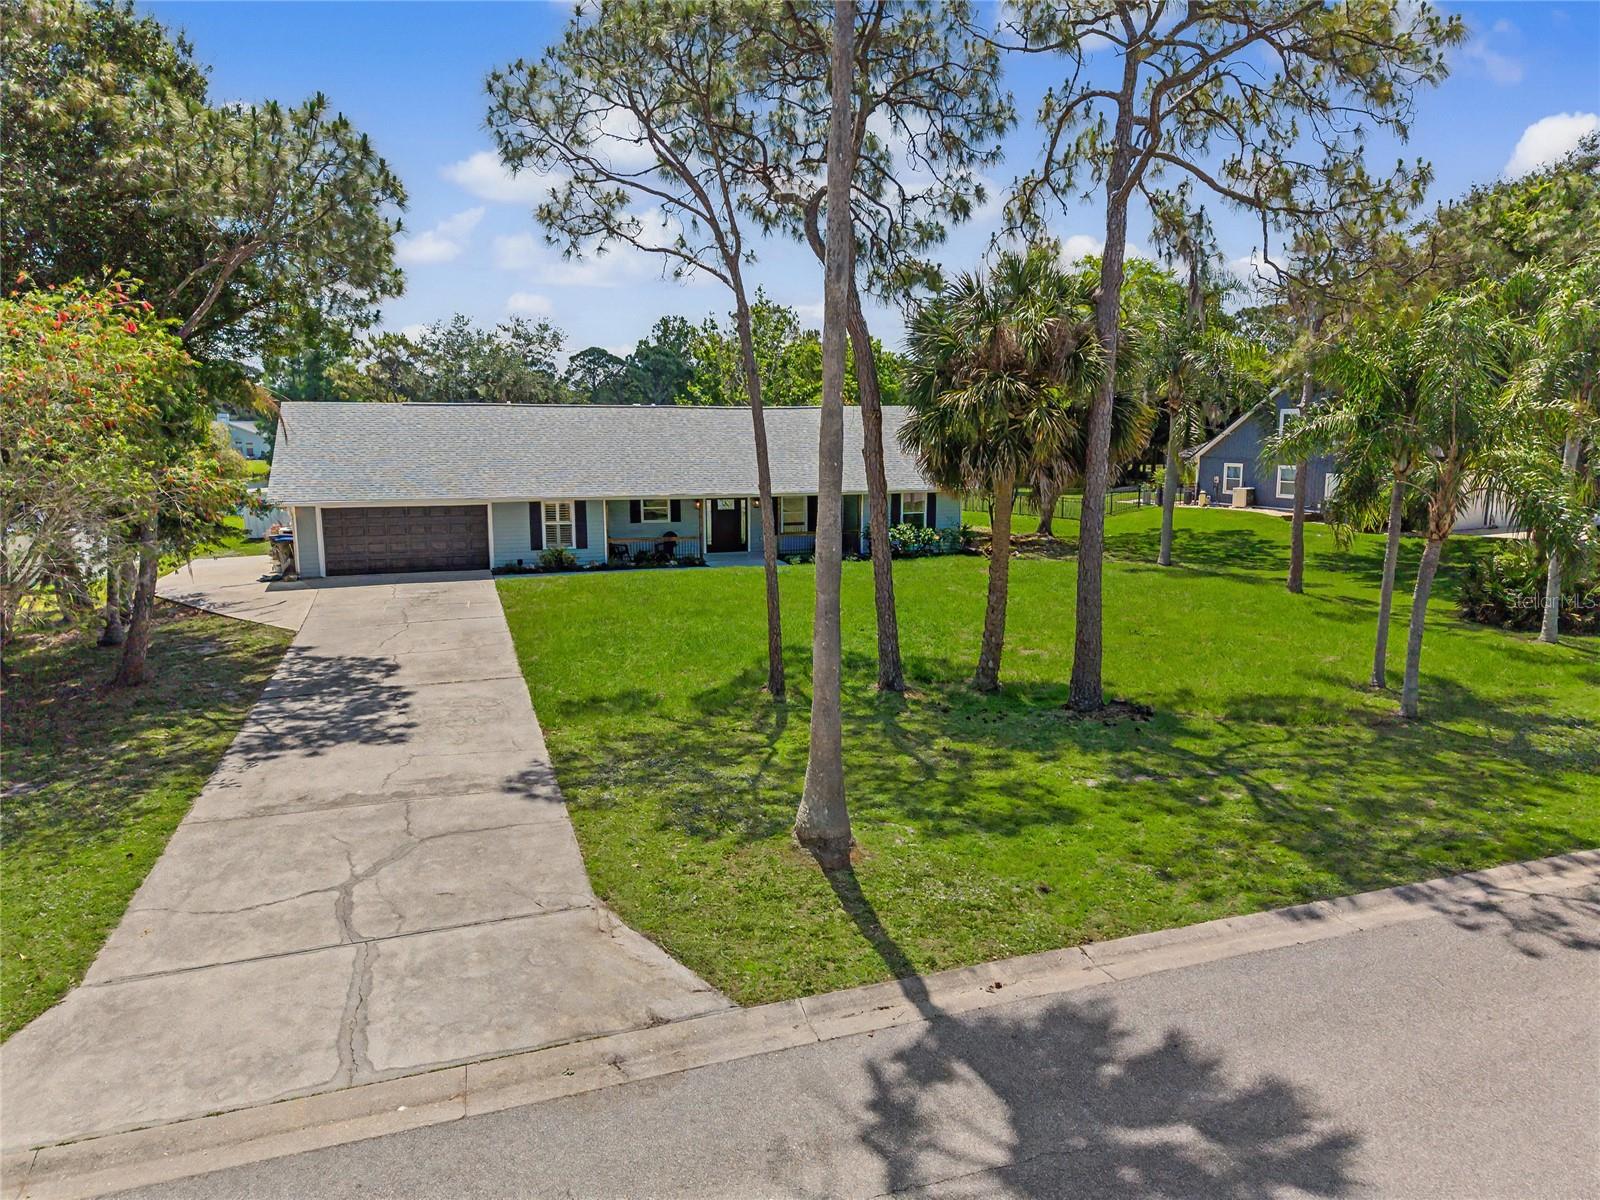
A long private driveway provides ample off-street parking—ideal for entertaining family and guests—while the fresh landscaping creates outstanding curb appeal from the moment you arrive. Step inside this 3 bedroom, 2 bath home to discover a thoughtfully updated interior designed for modern comfort and style. Featuring a brand-new roof, new air-conditioning system, new flooring, fresh interior paint, updated electrical finishes, and a completely new septic system for peace of mind. The stunning new kitchen showcases sleek cabinetry, stainless steel appliances, and an inviting layout perfect for everyday living or entertaining. Both bathrooms have been tastefully renovated with contemporary finishes and fixtures. Additional features include an inside laundry room, attached 2-car garage, and a detached storage shed for added convenience. Outdoors, enjoy your own private oasis with a sparkling pool overlooking a tranquil lake, creating the perfect backdrop for relaxing evenings or weekend gatherings. A lakeside firepit adds warmth and charm, making this property ideal for enjoying Florida’s beautiful outdoor lifestyle year-round. This exceptional property offers the rare combination of modern upgrades, generous land, privacy, and scenic waterfront living—all within one of the area’s most desirable communities.
#A4694042

BRADENTON

601 136TH COURT E

3 Beds

2 Baths

1,588 Sq.Ft.

$589,900

MLS#: A4694042

Enjoy waterfront living in this spacious two-story condo at The Waterway! Offering nearly 2,000 square feet of living space, this 3-bedroom, 3-bath residence features an open and airy layout with beautiful canal views and plenty of room to relax or entertain. The main living area is highlighted by a fireplace, while the kitchen offers a clean, contemporary feel with ample cabinetry, generous counter space, and stainless steel appliances. Luxury vinyl and tile flooring flow throughout the home, creating a fresh and easy-to-maintain interior.

The flexible floor plan includes a first-floor primary suite, an additional main-level bedroom, and an upstairs loft and bedroom, providing excellent options for guests, a home office, or additional living space. Large windows showcase peaceful views of the water and surrounding community.

The family room and main bedroom have been virtual staged.

Boating enthusiasts will appreciate the assigned boat slip and saltwater canal access with no fixed bridges. The Waterway offers a true Florida lifestyle with a community pool, tennis courts, beautifully maintained grounds, and waterfront surroundings—all conveniently located near shopping, dining, area beaches, and everything Bradenton has to offer.
#A4702990

BRADENTON

9604 CORTEZ ROAD W 233

3 Beds

3 Baths

1,988 Sq.Ft.

$589,000

MLS#: A4702990

Price reduced
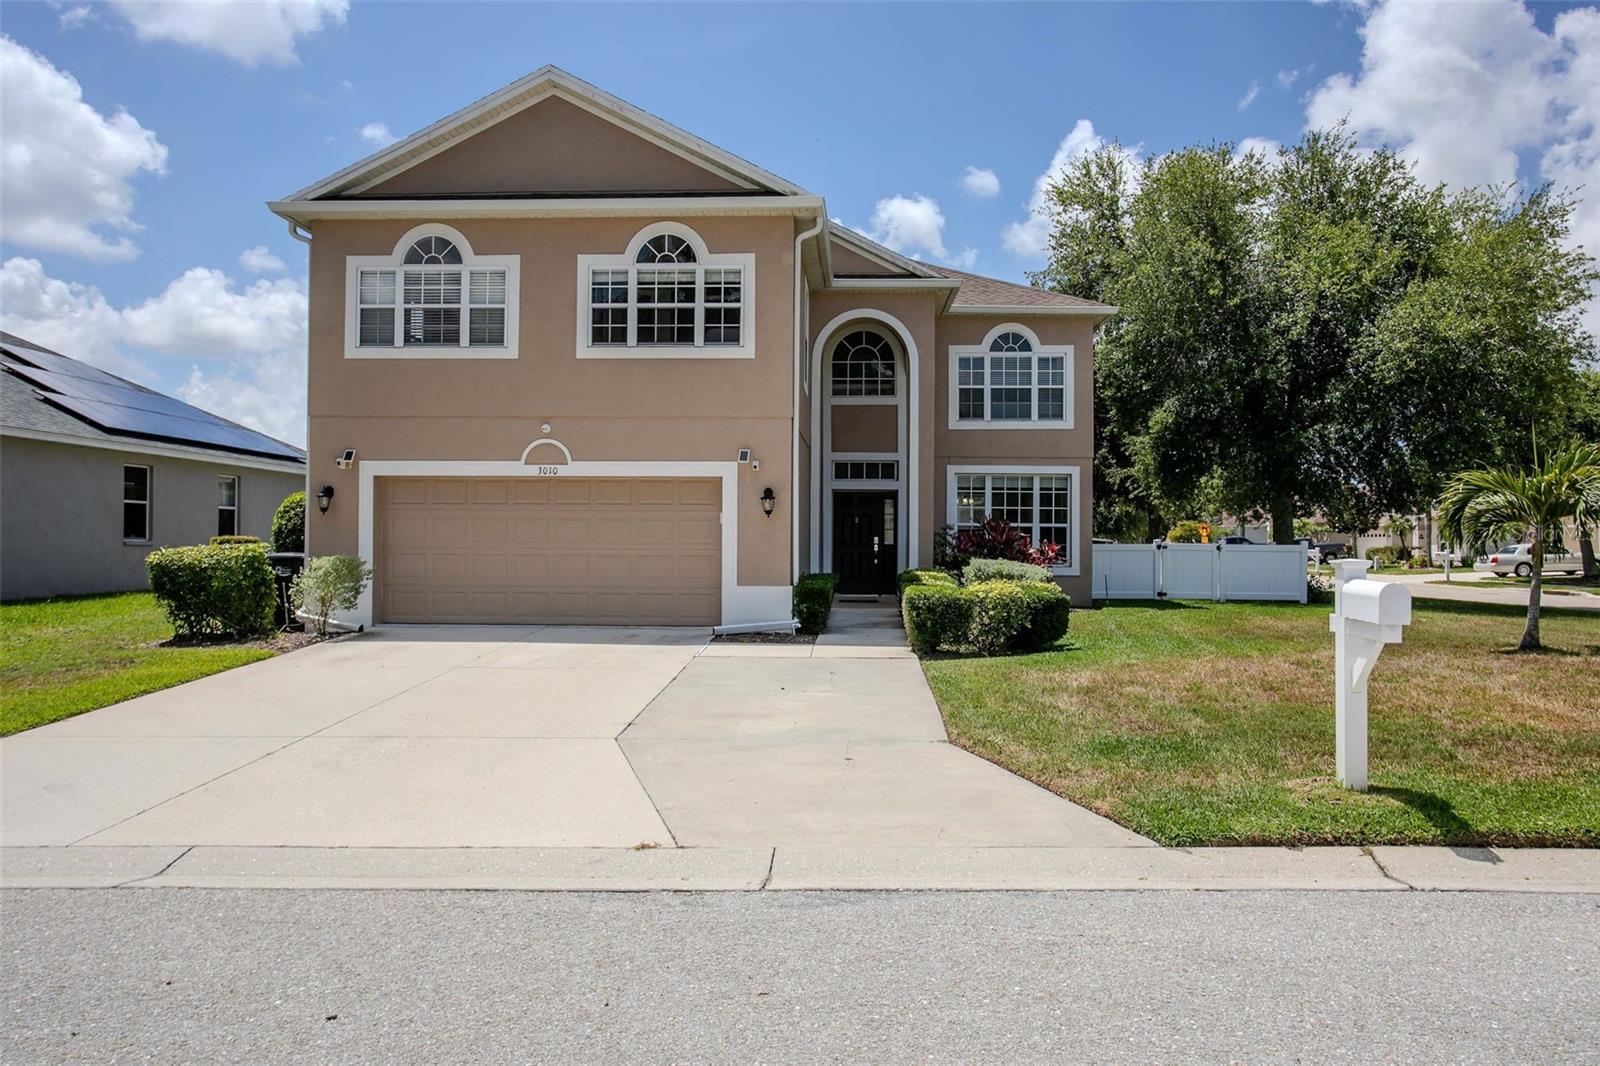
Welcome to this spacious two-story home, on an oversized corner lot featuring 4 bedrooms, 1 versatile bonus room that can serve as a fifth bedroom, home office, or flex space. Thoughtfully designed for comfortable everyday living, this home offers plenty of room for family and guests. The primary suite provides a relaxing retreat, featuring a spa-inspired bathroom and his and her spacious walk-in closets. Additional bedrooms are generously sized and well-appointed, offering flexibility for family, guests, or a home office.
The kitchen is thoughtfully designed with stainless steel appliances that combine style and everyday functionality. 
Step outside to the enclosed lanai featuring a saltwater pool and a fenced backyard, offering plenty of space for entertaining, pets, or simply relaxing and enjoying the Florida lifestyle.
The home includes a brand new top-of-the-line water treatment system, along with a newly installed smart water shut-off and monitoring system for added convenience and peace of mind.
Low HOA and NO CDD. 
Just a 20-minute drive to Anna Maria Island and close to dining, parks, and everyday conveniences, this move-in-ready property offers space, flexibility, and exceptional value in the heart of Bradenton.
#A4692542

BRADENTON

3010 42ND AVENUE E

4 Beds

2 Baths

2,774 Sq.Ft.

$589,000

MLS#: A4692542

Price reduced
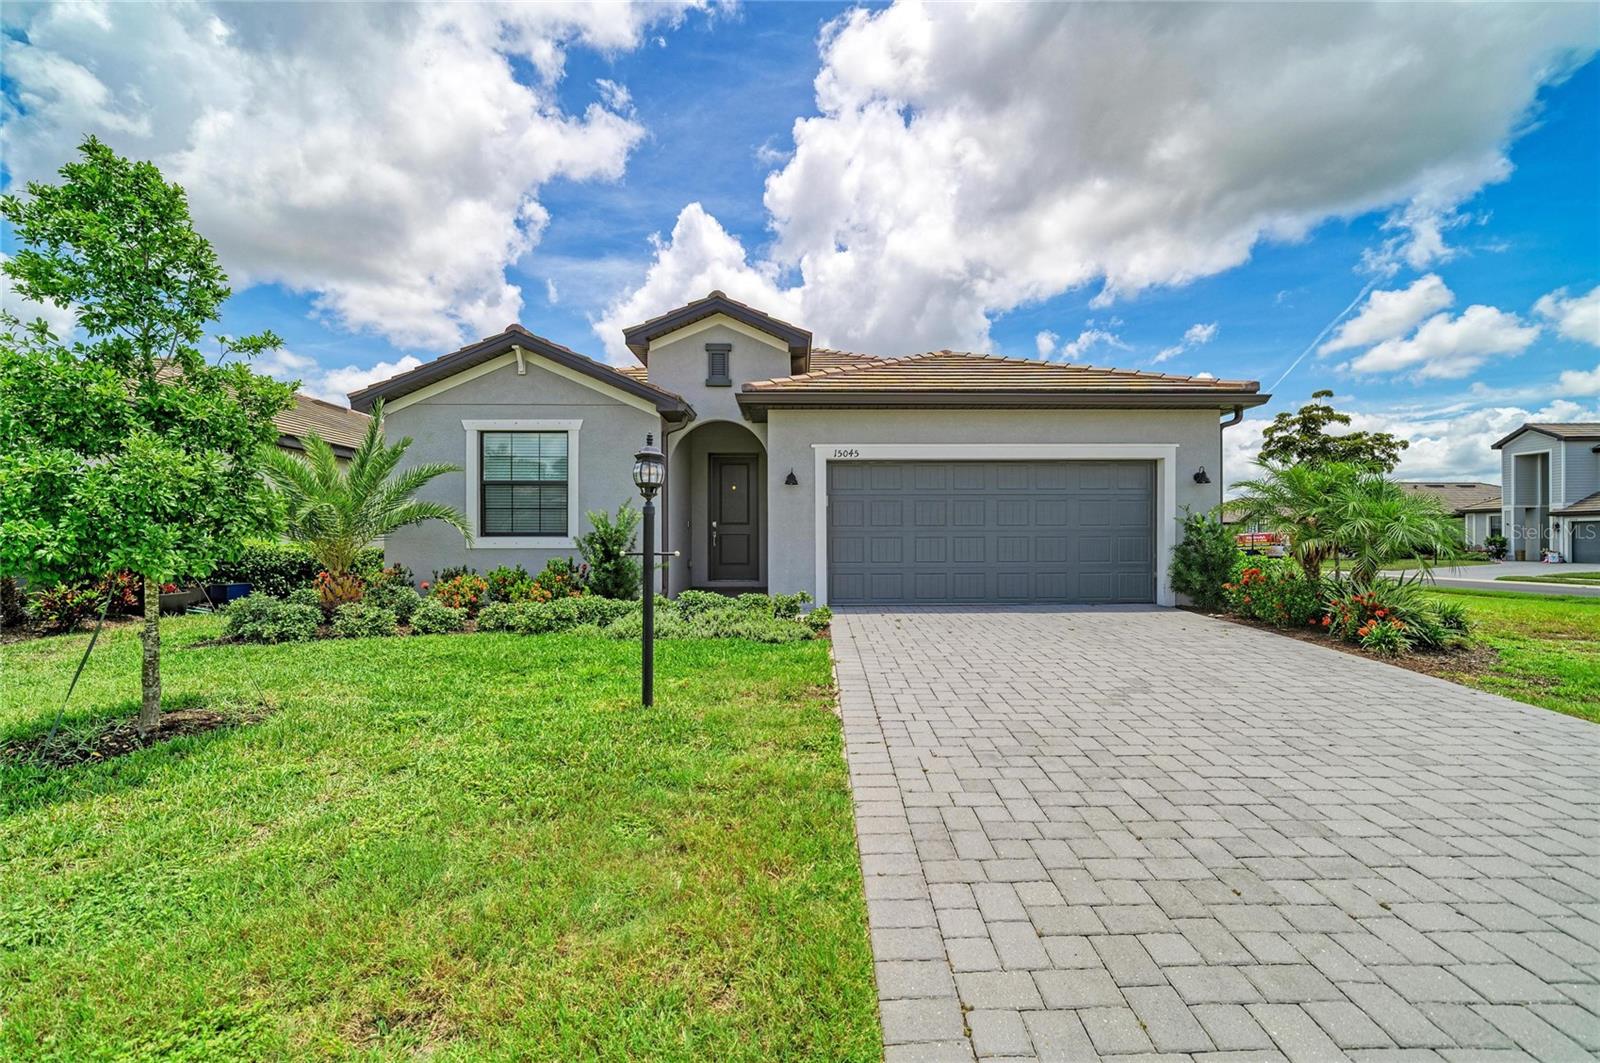
Skip the wait to build and start living the Lakewood Ranch lifestyle today! Incentives available without waiting to built. This 2024 beautifully upgraded Marsala model in gated Lorraine Lakes still smells like a brand new house offers 3 bedrooms, 3 full baths, a private den, and 2,202 sq. ft. of stylish, functional living space on a desirable corner lot with partial lake views.

The bright, open-concept interior features quartz countertops, stainless steel appliances, natural gas cooking, an oversized island, walk-in pantry, upgraded tile flooring, designer lighting, and spacious living and dining areas made for entertaining. Sliding glass doors open to an oversized screened lanai and generous backyard on nearly a quarter acre—perfect for enjoying Florida’s indoor-outdoor lifestyle. The split-bedroom design includes a private primary retreat with a spa-inspired bath and oversized walk-in closet, plus an en-suite guest bedroom.

Life at Lorraine Lakes feels like a year-round vacation. Enjoy resort-style pools, a splash park, clubhouse with restaurant and bar, fitness center, tennis, pickleball, basketball, arcade, playground, and an active calendar of social events.

Just minutes from Waterside Place, Lakewood Ranch Main Street, UTC, golf, dining, shopping, medical facilities, and Gulf Coast beaches. Move in, unpack, and start enjoying one of Lakewood Ranch’s most sought-after lifestyles from day one.
#A4698279

BRADENTON

15045 SERENE SHORES LOOP

3 Beds

3 Baths

2,202 Sq.Ft.

$589,000

MLS#: A4698279

Southern exposure and AMAZING Water views! Welcome to Florida living in Rosedale Golf & Country Club. This beautifully designed Ashton Woods Odessa model features 3 bedrooms, 2½ baths, a versatile flex/bonus room, and 2,244 square feet of thoughtfully planned living space. Offering comfort, style, and an exceptional Florida lifestyle, this home is ideal for everyday living and entertaining. The spacious open-concept kitchen, living, and dining areas create an inviting central gathering space. The well-appointed kitchen includes 42-inch cabinetry, Gas Cooktop, Built in Oven and Microwave, Quartz countertops and a large Quartz-topped island with seating. High ceilings and crown molding add an elegant touch throughout the main living areas. The split-bedroom layout provides privacy, while the light-filled flex/bonus room offers outstanding versatility, with six windows that fill the space with natural light. Use it as a home office, den, hobby room, or additional gathering area. Enjoy seamless indoor-outdoor living from the extended screened lanai overlooking a bright southern lake view. The paved driveway and two-car garage add convenience and ample parking, and Kevlar storm shutters provide added peace of mind. Life at Rosedale Golf & Country Club includes an impressive array of amenities. The social membership offers access to five lighted Har-Tru tennis courts, a junior Olympic-size swimming pool, a fitness and wellness center, and a clubhouse with a dining room, bar and lounge, bistro patio, and the popular 19th Hole. The 19th Hole is a relaxed gathering spot with shuffleboard, electronic darts, and a pool table. Optional golf memberships are available for an additional fee. Dog parks are within the community for our four-legged residents. The association fee includes two gated entrances, tennis, pool, dining, fitness, cable, internet, and lawn care. No CDD fees here! Rosedale Golf & Country Club is ideally located just minutes from Lakewood Ranch Main Street and Waterside Place, offering restaurants, shopping, and entertainment. It is also close to I-75, excellent healthcare, and the area’s award-winning beaches.
#A4707650

BRADENTON

10018 MARBELLA DRIVE

3 Beds

2 Baths

2,244 Sq.Ft.

$589,000

MLS#: A4707650

Are you ready for a premier living experience?  Included with this home is social membership to River Strand, where the lifestyle offers a resort-style community complete with clubhouse, 9 tennis courts, 8 pickleball courts, 2 resort pools plus 6 satellite pools, fitness center, restaurant and bar, clubs, and social events!  There are also 27 holes of golf available to you at additional fees.  Easy living gets even better with grounds maintenance included in your dues.  This charming home offers 3 true bedrooms and 3 guest bathrooms, plus a dedicated study, in an open layout with a sparkling lake view.  Right from the front door you’ll appreciate the upscale style present throughout this home including custom wall moldings, upgraded light fixtures, crown molding, and stained glass inspired front door.  The entry and kitchen feature easy-to-care for tile flooring, while the great room and dining room have elegant rich engineered hardwood flooring for the perfect balance of functionality and style.  The central great room highlights stunning lake views through sliding glass doors leading to the lanai; and has a modern feature wall of custom wall moldings, custom window treatments, and chic ceiling fan.  The open dining area is ideal for both formal and casual entertaining with 2026 light fixture, 2026 window treatments, and feature wall with moldings and built-in mirrors that visually expand the space.  The sophisticated kitchen features espresso cabinetry with rain-glass display upper cabinets, classic granite counters, tile backsplash, central island for guests to gather around, 2026 designer pendant lights, and a walk-in pantry with wall-to-wall custom shelving.  Chef’s will delight in the upgraded stainless steel appliance suite including 2024 LG refrigerator, GE range, 2023 GE microwave, and 2020 Samsung dishwasher.  Intelligent upgrades continue with the study that was created for a dedicated workspace featuring a built-in desk with storage and stone top, and double doors with privacy glass.  The primary suite features beautiful lake views, engineered hardwood flooring, and dual oversized walk-in closets with custom storage shelving.  The en-suite bathroom has every amenity you’re looking for with dual sinks, 2026 light fixture, soaking tub, separate shower stall, and private water closet.  Guests will find comfort in two guests suites with 2026 plush carpeting, plus one bedroom has a private en-suite bathroom with 2026 light fixture and mirror.  Your expanded lanai is the perfect place to soak up the sun or take in the lake views, plus there is a separate paver patio outside the screen enclosure that’s great for cultivating a personal garden or private oasis.  Completing this delightful home is a mudroom-entry laundry room with washer and dryer, and 2-car garage with paver driveway.  Peace of mind is secured with BRAND NEW 2026 AC, 2026 complete AC duct cleaning, 2026 grout cleaning, and 2026 freshly painted interior in Alabaster.  River Strand is conveniently located near I75 for quick access to Sarasota, Lakewood Ranch, Bradenton, St. Pete, and Tampa.
#A4702057

BRADENTON

7115 MARSH VIEW TERRACE

3 Beds

3 Baths

2,032 Sq.Ft.

$585,000

MLS#: A4702057

Price reduced
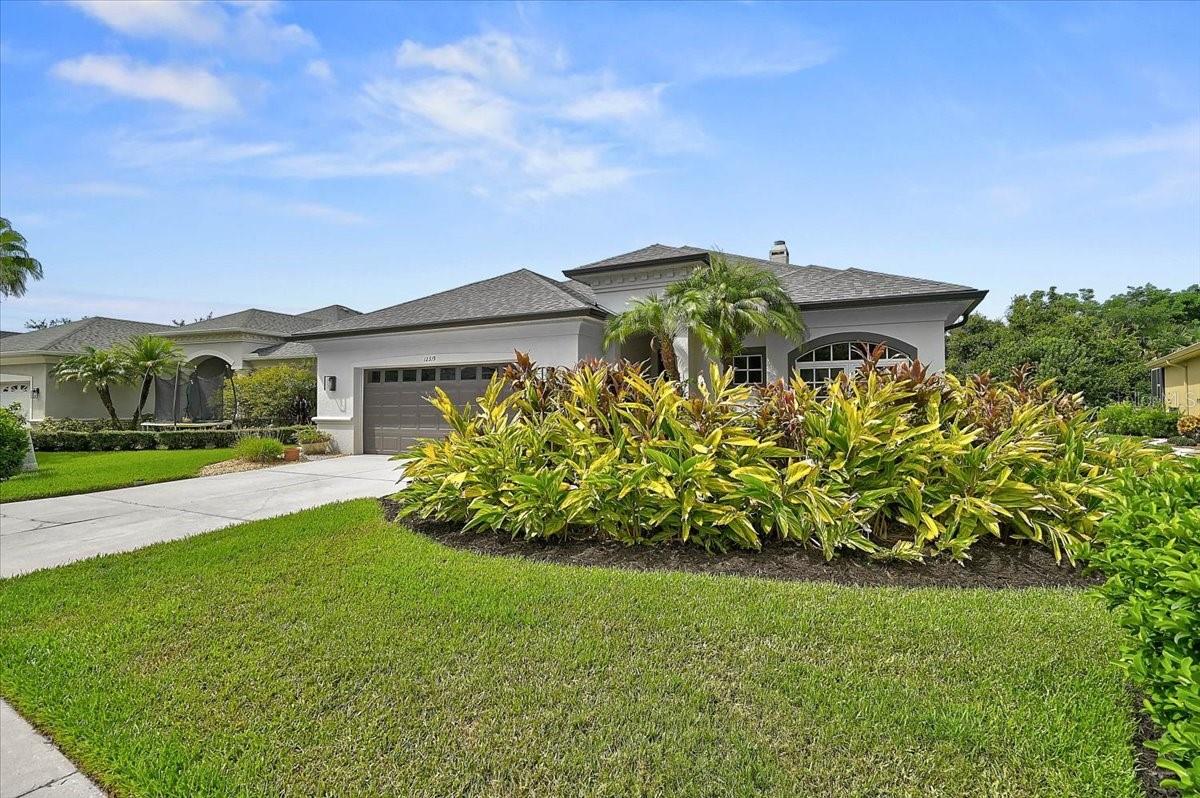
After 20 unforgettable years, it’s time to pass this beloved home on to its next chapter. This is more than just a house, it’s a true sanctuary, a private resort where every day felt like a staycation. Step inside this beautifully maintained 3-bedroom, 2-bathroom home and you’ll immediately feel the warmth. Spacious living areas flow effortlessly, anchored by a cozy fireplace that’s hosted countless family gatherings. The heart of the home is the large gourmet kitchen, perfectly designed for the cook who loves to entertain. Two expansive sets of sliding glass doors open the entire back of the house to the outdoors, creating seamless indoor-outdoor living that’s ideal for weekend brunches, holiday celebrations, or simply relaxing with friends. Outside awaits your personal oasis: a sparkling lap pool perfect for morning laps or lazy afternoons sunning on the deck and listening to the custom waterfall. Whether you’re hosting a poolside dinner or enjoying a quiet evening under the stars, this backyard is made for making memories. Recent updates throughout make this home truly move-in ready: Brand new stove and dishwasher (2026), New pool pump and equipment (2026),  Fresh exterior paint and newly painted pool deck (2026), New roof with membrane installed in 2022, AC installed 2019 with current service plan through June 2027, Plumbing service plan through June 2027, Kentico whole-home water system plus reverse osmosis at the kitchen sink and ice maker, luxurious Jacuzzi jet-stream tub in the primary bath, Built-in Murphy bed and office workspace in Bedroom #3—perfect for guests or a productive home office. This home offers the perfect blend of privacy, comfort, and Florida living at its best. Located in the desirable GreyHawk Landing community, renowned for its natural beauty and world-class amenities. Residents enjoy two community centers, multiple pools and spas, a fitness center, playgrounds, tennis and pickleball courts, walking/biking trails, sports fields, and serene fishing areas — all within a secure, 24-hour guarded gate environment. With low annual HOA fees, reclaimed irrigation, and natural gas, everyday living is both luxurious and practical. If you’re looking for a home that feels like a vacation every single day, schedule your private showing today. This special property won’t last long. Some rooms have been virtually staged.
#A4699716

BRADENTON

12319 LAVENDER LOOP

3 Beds

2 Baths

2,278 Sq.Ft.

$585,000

MLS#: A4699716

Virtually Staged. BIG HOME. BIG LOT. BIG GARAGE. NOT A BIG PRICE.

Welcome to 13240 Saw Palm Crk Trl, where everything feels a little bigger—and that’s exactly what makes this home so special.
All three bedrooms are BIG, giving you the space and flexibility you’ve been looking for. The garage is BIG, offering an impressive 3-car setup with plenty of room for vehicles, storage, toys, and all the extras that come with the Florida lifestyle. And then there’s the BIG lot—an oversized homesite with a beautiful pond view that gives you room to spread out and enjoy the outdoors.
Located in the highly desirable Savanna at Lakewood Ranch, this home delivers the space buyers want, the setting they love, and the lifestyle that makes Lakewood Ranch such a sought-after place to call home.
And perhaps the best part?
It’s BIG on space without being BIG on price.
If you’ve been searching for a home where the rooms feel generous, the garage actually has room to breathe, and the lot gives you space to enjoy, 13240 Saw Palm Crk Trl needs to be on your list.
BIG bedrooms. BIG garage. BIG lot. Beautiful pond view. Great Lakewood Ranch location. Smart price.
Come see just how much BIG you can get for your money.
#TB8547145

BRADENTON

13240 SAW PALM CRK

3 Beds

2 Baths

2,111 Sq.Ft.

$585,000

MLS#: TB8547145

TURNKEY FURNISHED, ACTIVE SHORT TERM RENTAL generating over $85,000 in gross revenue over the past 12 months! Welcome to 8404 43rd Avenue Terrace W, a beautifully updated 4-bedroom, 2-bath pool home in highly desirable West Bradenton, just minutes from Anna Maria Island and the Gulf beaches. With no HOA, a private heated pool, spa, fenced backyard, and an established rental history, this property offers a compelling opportunity for investors looking for a ready-to-go Florida vacation rental. The home offers approximately 1,430 square feet of living space with an open floor plan designed for both everyday living and vacation rental functionality.
Sliding glass doors open to the screened outdoor living area and private pool, creating the indoor-outdoor experience vacation guests are looking for. The fenced backyard provides added privacy, while the heated in-ground pool and spa make the property attractive for year-round bookings. The interior also features high ceilings, ceiling fans, an open-concept layout, and a wood-burning fireplace. 
The property underwent an extensive renovation in 2021, including a new roof, HVAC system, water heater, windows, flooring, plumbing and electrical updates, custom bathrooms, interior and exterior paint, and a remodeled kitchen with stainless steel appliances. Additional improvements include a new washer and dryer in 2024, new landscaping and irrigation system in 2024, a new spa heater in September 2025, new pool pump motor and timer in February 2026, and new blown-in attic insulation in May 2026.
Being sold turnkey furnished, this property gives a new owner the opportunity to step into an established short term rental without having to furnish and set up a home from scratch. Its West Bradenton location provides convenient access to Anna Maria Island, Bradenton Beach, restaurants, shopping, parks, and other popular Gulf Coast attractions.
Whether you are looking to expand an existing vacation rental portfolio, purchase your first short term rental, or secure a Florida property that can generate income when you are not using it, this home checks all of the boxes.
#A4707580

BRADENTON

8404 43RD AVENUE TERRACE W

4 Beds

2 Baths

1,430 Sq.Ft.

$584,900

MLS#: A4707580

Price reduced
Resort-style Florida living, beautifully upgraded and thoughtfully designed — welcome to 13214 Torresina Terrace in the highly sought-after gated golf community of Esplanade at Lakewood Ranch! This exceptional 3-bedroom, 2-bath Taylor Morrison home offers approximately 1,920 square feet of beautifully finished living space, plus a dedicated den/office, separate dining room and an inviting screened lanai with outdoor kitchen. From the moment you enter, you'll appreciate the open, flowing floor plan, tasteful finishes and attention to detail. The heart of the home is the spacious open-concept living area, where the upgraded kitchen, dining space and great room come together seamlessly. The kitchen features stainless steel appliances, stylish tile backsplash and a convenient breakfast bar, making it perfect for casual mornings or entertaining. A separate dining room provides an elegant space for formal meals and gatherings. Tile flooring throughout the main living areas and crown molding throughout the entire home add an elevated finishing touch. Three full bedrooms comfortably accommodate family and guests, while the separate den/office offers flexibility as a home office, study, or additional guest space. The thoughtfully designed single-story floor plan keeps everything convenient and accessible. Step outside and the Florida lifestyle really comes alive. The screened lanai with outdoor kitchen creates an exceptional additional living and entertaining space — perfect for morning coffee, al fresco dining, weekend gatherings or simply enjoying the beautiful Florida weather. Additional features include a tankless water heater and attached two-car garage. Perhaps the greatest feature of this property is what awaits beyond the front door. Esplanade Golf & Country Club at Lakewood Ranch is a private, gated, maintenance-free community built around an active resort lifestyle. Amenities include an 18-hole championship golf course, three resort-style pools, two fitness centers, a state-of-the-art Health & Wellness Center, six lighted Har-Tru tennis courts, eight lighted pickleball courts, two bocce courts, spa and salon services, multiple dining venues — including The Barrel House and a poolside bar and restaurant — plus an extensive calendar of resident activities and social events. Best of all, this home does not require a full golf membership. Quarterly HOA dues provide access to the community's extensive resort amenities, while golf and use of the driving range remain available on a convenient pay-to-play basis. Enjoy the lifestyle without the commitment of a traditional golf membership — and play whenever you choose. The championship course is a par-72, 18-hole layout with practice facilities, putting and chipping areas and a pro shop. Located in the heart of Lakewood Ranch, one of Southwest Florida's premier master-planned communities, this home puts you close to exceptional shopping, dining, recreation, healthcare and entertainment, with convenient access to I-75. Downtown Sarasota and Gulf Coast beaches are nearby. Whether you're seeking a full-time Florida residence, seasonal retreat or simply a more relaxed and amenity-rich way of life, this home delivers an outstanding combination of quality construction, desirable upgrades, indoor-outdoor living and resort-style amenities. This isn't simply a place to live — it's an opportunity to enjoy the Florida lifestyle you've been waiting for. Come experience Esplanade for yourself!
#A4702938

BRADENTON

13214 TORRESINA TERRACE

3 Beds

2 Baths

1,920 Sq.Ft.

$584,000

MLS#: A4702938

1 ... 31 32 33 34 35 ... 44

properties found. properties found. Page of .

Send a message

Message successfully sent.

Your message

What is 3 + 4 ?

Reason for contacting?

I agree to receive email communication and understand I can unsubscribe at any time.

I agree to be contacted by The Graf Group of Coldwell Banker via call, email, and text for real estate services. To opt out, you can reply 'stop' at any time or reply 'help' for assistance. You can also click the unsubscribe link in the emails. Message and data rates may apply. Message frequency may vary. Privacy Policy

Update Your Temporary Password

Personalize your search

Enter your email and we'll notify you immediately when new listings match what you're looking for.

or enter email address

Already have an account ? Login here

Continue your home search

I agree to receive communications and understand I can unsubscribe at any time.

I agree to be contacted by The Graf Group of Coldwell Banker via call, email, and text for real estate services. To opt out, you can reply 'stop' at any time or reply 'help' for assistance. You can also click the unsubscribe link in the emails. Message and data rates may apply. Message frequency may vary. Privacy Policy

Already have an account ? Login here

We use cookies

We use cookies primarily for analytics to enhance your experience. By accepting, you agree to our use of these cookies. You can manage your preferences or learn more about our cookies policy.





