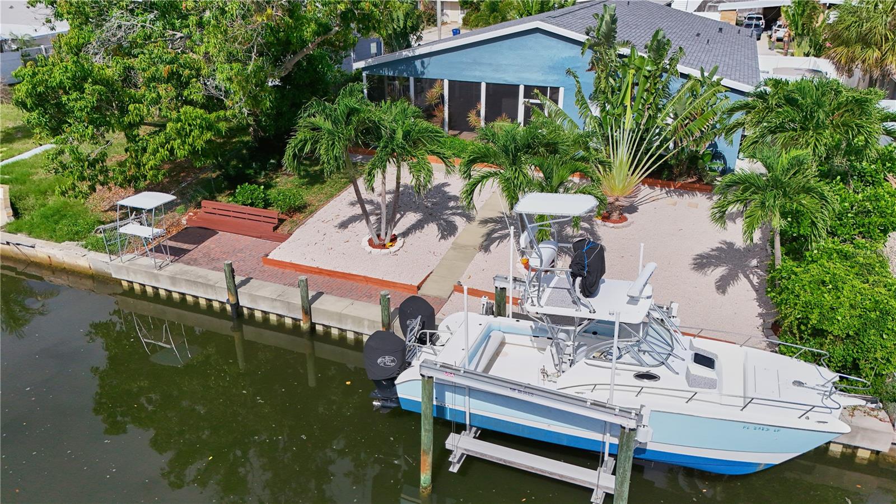
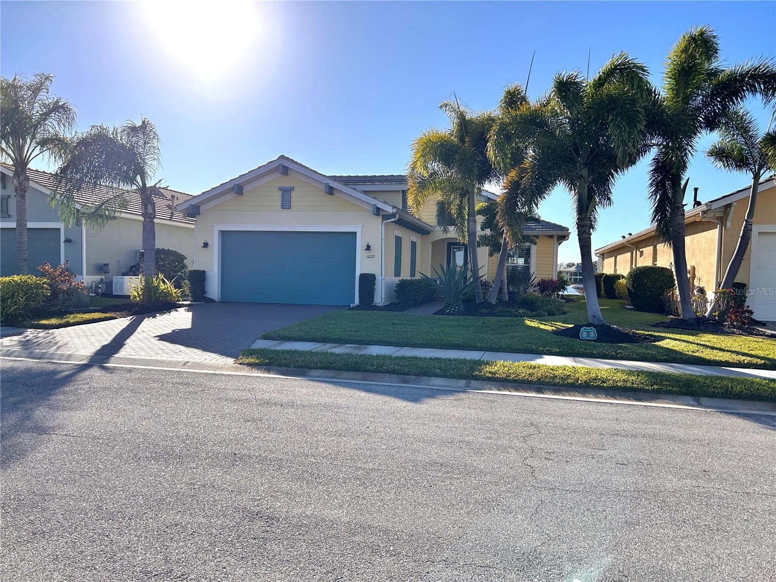
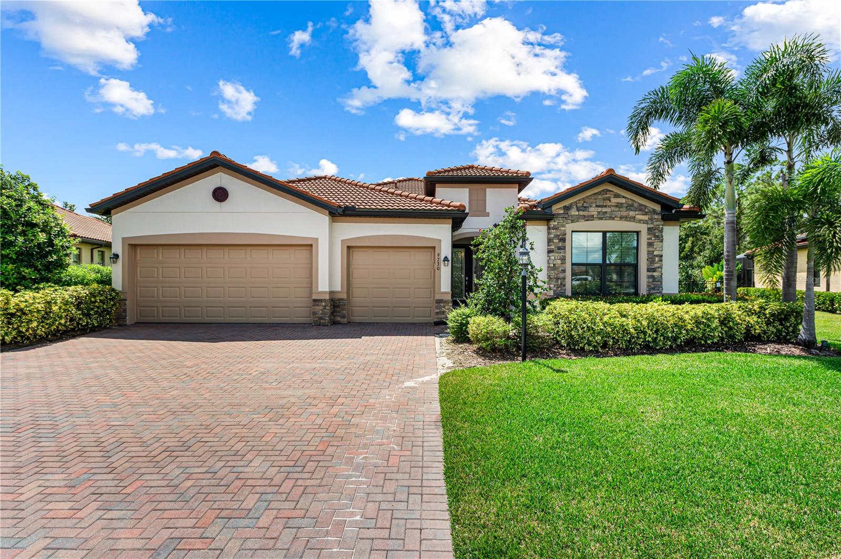
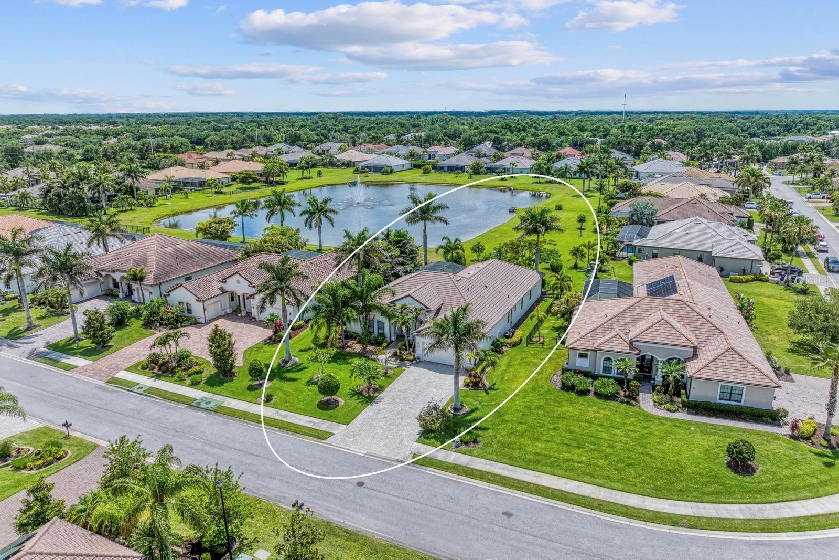
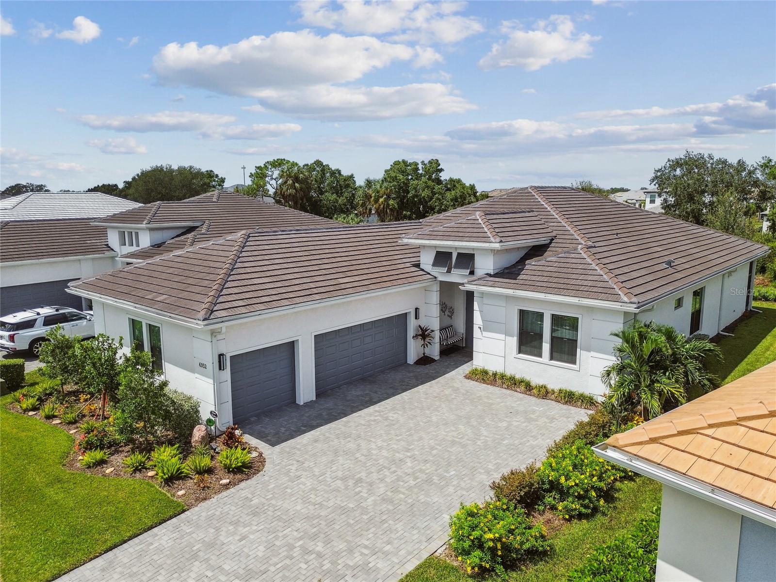
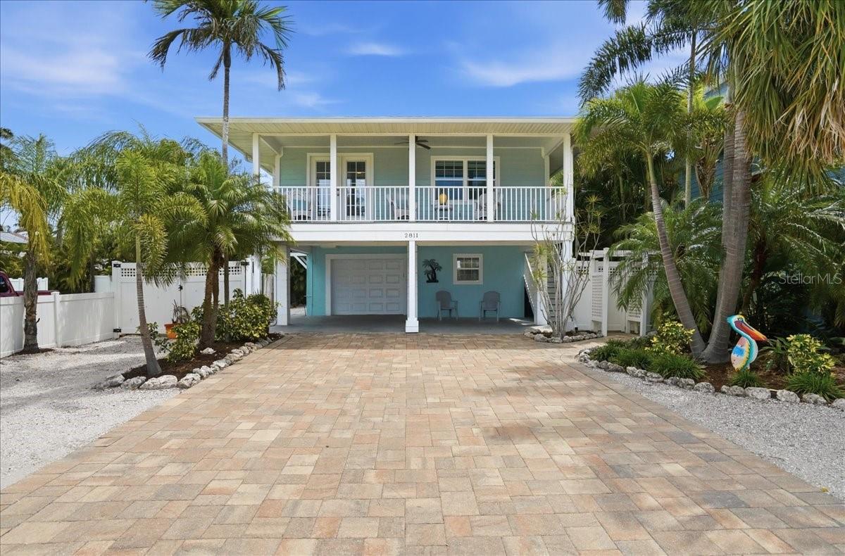
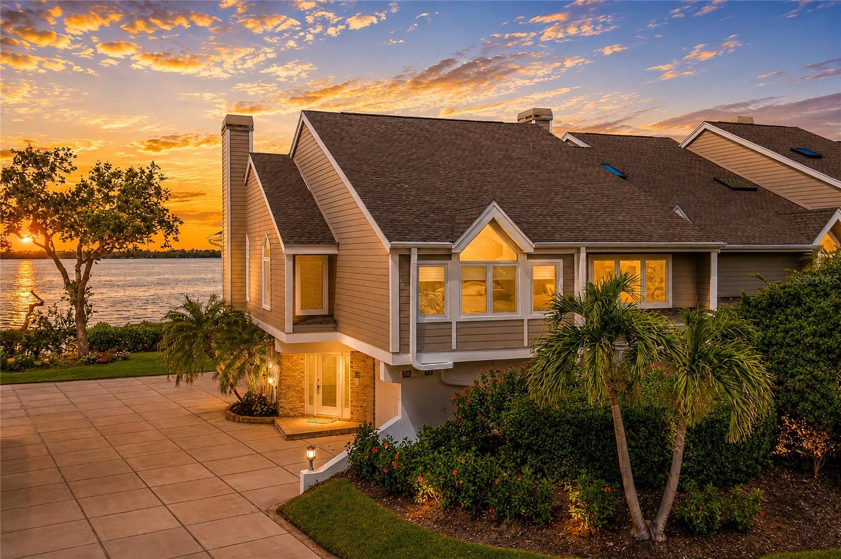
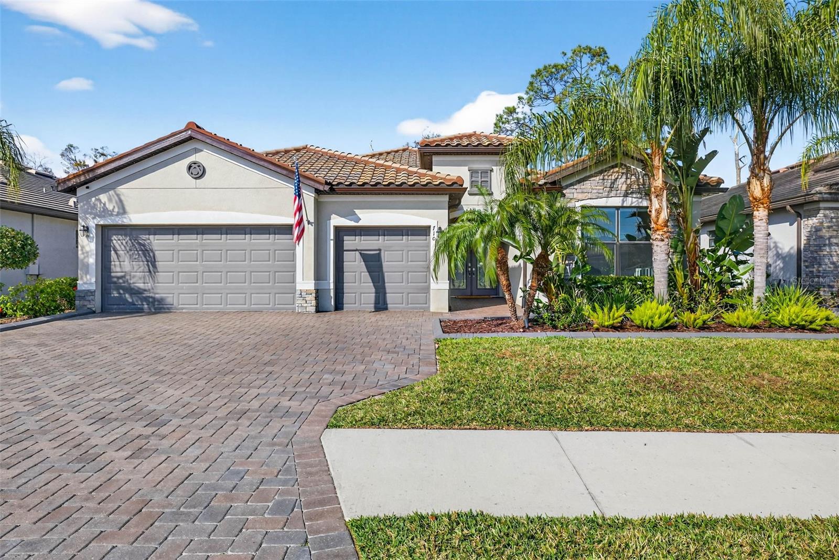
One of the most popular communities provided by {{page_data.agentName}}

Bradenton

One of the most popular communities provided by The Graf Group of Coldwell Banker

Bradenton

About Bradenton

Bradenton blends historic charm with modern coastal living. Located just north of Sarasota along the Manatee River, it offers a vibrant downtown, walkable riverwalk, and easy access to Gulf beaches like Anna Maria Island. The city features diverse neighborhoods, top-rated schools, and a growing arts and food scene. With affordable housing, parks, marinas, and a strong sense of community, Bradenton is a smart choice for families, retirees, and professionals looking for value and lifestyle on Florida’s Suncoast.


One of the most popular communities provided by The Graf Group of Coldwell Banker
2,462
# of Listings
2
Avg # of Bedrooms
$378
Avg. $ / Sq.Ft.
$733,975
Med. List Price

Browse Bradenton Real Estate Listings

2463 Properties Found. Page 36 of 165.

Highly desired T-5 Commercial Zoning * T-5 Zoning allows: Retail shops and restaurants; Offices and professional uses; Multi-family residential units (apartments, condominiums); Mixed-use buildings combining residential and commercial uses; Civic and cultural facilities such as libraries, performance venues, etc. (Note: Some uses may require special review or permits depending on the city’s land use regulations and comprehensive plan. The specific permitted uses and conditions are listed in the Form-Based Code tables * There are 2 Parcels (properties) for sale and they must be sold together:  Lot #3 (the yellow house), and Lot #6 (the vacant lot).  Both are in Whitiker's Sub * There is 150 ft along 6th Ave West and 100 ft deep along 15th Street West * Yellow house is useable but is being sold AS IS ONLY (the real value is in the T-5 zoned land) *
#A4683669

BRADENTON

1505 6TH AVENUE W

None Beds

None Baths

964 Sq.Ft.

$850,000

MLS#: A4683669

!!!!HUGE PRICE REDUCTION !!!!!TWO COMBINED PARCELS 904 & 990 26TH AV E. ZONED HC AND GC. 
THIS LOCATION PROVIDES HIGH TRAFFIC COUNT, ESTABLISHED LOCAL BUSINESS, PERFECT FOR AN OWNER-USER OR AN INVESTMENT, HAS APPROVED PLANS FOR AN OUTSIDE STORAGE FACILITY, AND CAN BE CHANGED BY  COUNTY ZONING. 
SELLER IS OFFERING $50000 TOWARDS DEVELOPMENT COSTS. The seller has approved site plans for an outside storage unit, zoned HC, and GC.
#A4689384

BRADENTON

904 26TH AVENUE E

None Beds

None Baths

1.34 acres

$850,000

MLS#: A4689384

Price reduced
Magnificent luxury home located in an exclusive gated community of only 68 homes in one of the most desirable prime locations in Bradenton. This beautifully designed residence offers nearly 3,000 square feet of elegant living space with 4 spacious bedrooms, 3 full bathrooms, a den, a large bonus room, and a 3-car garage, perfectly designed for comfort, entertaining, and everyday living.
Built with exceptional attention to detail, the owners selected premium upgrades throughout the home when it was originally built, including one of the most desirable lake view lots in the community. From the moment you arrive, the impressive double glass entry doors, paver driveway, and beautifully landscaped exterior create a stunning first impression.
Inside, the grand foyer opens to an elegant living room and formal dining area featuring crown molding, high tray ceilings, and an open, light-filled floor plan. The spacious family room showcases a unique custom-built entertainment center accented with elegant quartz countertops, creating the perfect space for relaxing or entertaining.  The gourmet kitchen is beautifully appointed with a built-in oven, upgraded finishes, and thoughtful design with stainless steel appliances, rich wood cabinetry, quartz countertops, and abundant space for gathering with family and friends. The spacious laundry room and thoughtful layout provide convenience and functionality throughout the home. Ceiling fans have also been added to every room in the home for enhanced comfort and style. A large bonus room offers endless possibilities and can be used as a private movie theater, exercise room, game room, or additional entertainment space. Large sliding glass doors fill the home with natural light while showcasing breathtaking lake views, creating the perfect indoor-outdoor Florida lifestyle. Step outside to your private oasis featuring a beautiful pool and spa surrounded by an expansive paver lanai, is ideal for relaxing, entertaining, and enjoying peaceful waterfront sunsets year-round.
Also, for peace of mind, two New air conditioning units recently installed on Jan 2026 with the radiant barrier in attic and zone heating and cooling system and also New water heater. 
This exceptional home truly has it all, luxury, space, elegance, upgraded features, and a premium lakefront setting in a highly sought-after gated community of Enclave at Country Meadows with NO CDD fees and low HOA is located conveniently minutes distance to Lakewood Ranch and to shopping, restaurants, and major highways and about half an hour driving distance to the famous beaches in Florida. A rare opportunity to experience upscale Florida living at its finest.
#A4694139

BRADENTON

956 145TH STREET CIRCLE NE

4 Beds

3 Baths

2,978 Sq.Ft.

$850,000

MLS#: A4694139

A Grand Southern Colonial Retreat in the Heart of El Conquistador
Privacy. Elegance. History. And a setting that is becoming almost impossible to find.
Privacy. Character. Architectural Distinction. A Rare El Conquistador Setting.
There are homes that make an impression—and then there are homes that have a presence all their own. Set beneath a canopy of magnificent mature oaks in El Conquistador, one of Bradenton's most established luxury neighborhoods, this elegant Southern Colonial residence offers a rare combination of architectural character, generous space and exceptional privacy.
Built in 1992 for the original owner, the home showcases classic Colonial Revival architecture, including a handsome brick exterior, steeply pitched gabled rooflines, dormer windows, traditional shutters and a gracious columned entrance. The timeless design feels perfectly at home among the property's mature landscaping and majestic oak trees, creating a sense of permanence and elegance that is increasingly difficult to find.
The setting is every bit as special as the architecture. Situated on approximately one-third of an acre, the property enjoys an extraordinary level of privacy, with no immediate neighbors on either side. A preserve borders two sides of the homesite, while an additional unbuildable lot provides even more separation. The result is a peaceful, park-like setting where mature trees and natural surroundings become part of the view.
Inside, approximately 3,499 square feet offers an impressive amount of living space, including four bedrooms, two-and-a-half baths and a separate den that provides the perfect setting for a home office, library, study or quiet retreat. The generous floor plan offers plenty of room for both everyday living and entertaining.
Outside, the expansive homesite presents an opportunity to create the outdoor retreat you've envisioned, including ample room for a private pool. A detached two-car garage adds convenience while complementing the architectural character of the main residence. The property is also located outside a flood zone.
The original owner has cared for this home for more than three decades, and the original architectural plans remain with the property—a unique connection to the home's history and the vision behind its design.
And the location is exceptional. From its established setting in El Conquistador, you're just minutes from IMG Academy, Sarasota, Gulf beaches, shopping, dining and the many amenities of the Bradenton-Sarasota area.
This is not simply a home on a large lot. It is an opportunity to own a beautifully established piece of El Conquistador, where architectural character, mature surroundings and genuine privacy come together in a setting that would be extraordinarily difficult to recreate today.
A home with history. A homesite with privacy. And an architectural presence that stands apart.
#A4703422

BRADENTON

3706 AVENIDA MADERA

4 Beds

2 Baths

3,499 Sq.Ft.

$850,000

MLS#: A4703422

Position your business for success at this high visibility corner location with incredible exposure.  Currently leased through 9/27. 
Private offices, 2 baths, auto detail area.
Currently leased to auto dealership.
HVAC changeout 2021. This versatile commercial property is ready for its next owner's vision. Schedule a showing today.
#A4689386

BRADENTON

2929 9TH STREET W

None Beds

None Baths

2,060 Sq.Ft.

$850,000

MLS#: A4689386

Price reduced
MOTIVATED SELLER! Seller is offering a $20,000 CREDIT TO THE BUYER with an acceptable offer and a fully executed contract on or before September 30, 2026! Located behind the 24-hour guarded gates of Rosedale, 4703 Tobermory Way is an exceptional lakefront estate offered below current neighborhood market value—an outstanding opportunity to own a custom Ashton Woods executive pool home in one of the area's premier country club communities. Discover 2,641 square feet of thoughtfully designed living space, offering three spacious bedrooms, two-and-a-half bathrooms, and a private executive den that provides exceptional flexibility for a home office, media room, or library. Set on an elevated waterfront homesite in desirable Flood Zone X, this Mediterranean-inspired residence combines timeless architecture with effortless Florida living. The open-concept interior features soaring ceilings, deep espresso ceramic plank flooring, elegant crown molding, a dramatic great room with fireplace, formal dining, custom wet bar and a gourmet kitchen with rich cabinetry, premium appliances, natural gas cooktop, built-in ovens, and an oversized island. The expansive primary suite is a private retreat offering tranquil lake views, an oversized custom walk-in closet, and a spacious spa-inspired bath with dual vanities. Outdoor living is equally impressive with a heated saltwater pool and spa featuring solar and natural gas heating, a fully equipped summer kitchen, and panoramic lake views. Impact glass throughout and Wi-Fi-controlled hurricane shutters provide exceptional security and peace of mind. Recent updates include a brand-new HVAC system (2026) and new washer and dryer (2026). Extra highlights include a tile roof and oversized garage storage. Residents enjoy optional access to Rosedale Golf & Country Club's championship golf course, Har-Tru tennis courts, fitness center, clubhouse, dining, heated junior Olympic pool, and one of the Gulf Coast's best country club values!
#A4692364

BRADENTON

4703 TOBERMORY WAY

3 Beds

2 Baths

2,641 Sq.Ft.

$850,000

MLS#: A4692364

Brand New Construction 6 miles to the beach, 3 miles to IMG Academy and a short stroll to the 4 acre tropical lagoon inside the beautiful, gated
community of Aqua. Every space you’re looking for in a dream home, the Pigeon Plum by Medallion Home has it! Spacious living room? Check.
Formal dining area? Yes. Open-concept family room that flows into a well-appointed kitchen? Definitely! Careful thought and planning went into
this 2-bedroom, 2.5-bath home to ensure it keeps up with your lifestyle. The first level of this expansive townhome is dedicated to living and
gathering spaces. The rooms are bright, open, and airy, with light pouring in from the private courtyard and front windows. The kitchen is
perfectly proportioned, offering all the storage you need with a walk-in pantry and generous cabinetry. The flex room, just off the courtyard, is
perfect as a breakfast nook, office, hobby room, or additional sitting area. And the 2-car, rear-load garage makes carrying in groceries and
shopping bags quick and easy. Upstairs, you'll find a quiet and peaceful sanctuary with a luxurious owner's suite, secondary bedroom, and
flexible loft that can accommodate any need. The second-floor laundry room is large and well-equipped, eliminating the need to carry bulky
items up and down the stairs. If you choose, you may add an elevator for ultimate ease and convenience. The Pigeon Plum checks all the boxes
for carefree, maintenance-free, townhome living in Florida!
#A4698562

BRADENTON

6009 WHITE MANGROVE LANE

2 Beds

2 Baths

2,941 Sq.Ft.

$849,990

MLS#: A4698562

Welcome to 7760 U.S. Open Loop, an exquisite luxury home located in the Lakewood Ranch Country Club community, where elegance meets convenience. This stunning property offers an unparalleled lifestyle, just moments from Florida's award-winning beaches, the vibrant UTC Mall, and a variety of top-tier golf courses. With the trendy new hotspot of Waterside just seven minutes away, you’ll be surrounded by premier dining, shopping, and entertainment options, making this one of the most sought-after communities in the Sunshine State.

Living in Lakewood Ranch Country Club means embracing a lifestyle of luxury and leisure. Residents enjoy exclusive access to a wealth of amenities, including a private members-only clubhouse that serves as a social hub for community events. The state-of-the-art fitness center caters to those looking to maintain an active lifestyle, while the full-service spa offers indulgent treatments to rejuvenate the spirit. Golf enthusiasts will appreciate the championship golf courses designed by renowned architects, providing challenging play amidst stunning scenery. The community also features tennis courts, resort-style pools, and cabanas, creating a serene environment for relaxation.

Education is a cornerstone of the Lakewood Ranch experience. The area is served by several award-winning public schools managed by the Manatee and Sarasota County School Districts. These A-rated institutions are recognized for their commitment to academic excellence and innovative teaching, fostering a strong foundation for lifelong learning.

As you approach this meticulously maintained home, lush landscaping enhanced by modern LED lighting greets you, setting an elegant tone. The residence comes fully furnished with premium modern furniture in like-new condition, designed for effortless move-in. High ceilings adorned with crown molding create a spacious, airy feel, while new custom LED lighting throughout adds sophistication.

Step into the heart of the home—the newly remodeled kitchen—where culinary dreams are realized. This chef’s paradise features soft-close cabinets, top-of-the-line Whirlpool Gold appliances, and a built-in Alexa Echo 15” Show, blending functionality with style. An expansive pantry and ample closet space ensure everything you need is within easy reach.

The living area flows seamlessly to the outdoor oasis, highlighted by easy glide sliding glass doors that invite natural light and serene views of the beautifully updated private pool. This pool, complete with a mesmerizing waterfall feature, has been enhanced with new pavers and coping, creating a tranquil retreat. Enjoy the luxury of a modern pool pump that can be controlled via a phone app, ensuring your pool remains pristine with minimal effort.

The thoughtful split floor plan features a spacious master suite that offers a private sanctuary with direct pool access. The updated master closet boasts custom built-in shelving and drawers, providing an organized and stylish space. A cozy gas fireplace adds warmth to the living room area, perfect for entertaining or enjoying quiet evenings.

Designed for peace of mind, this residence features underground power lines on the hospital grid, ensuring you never lose power during storms. Located on a quiet street with minimal traffic, you can enjoy serene living while being just moments from local airports and Interstate 75.

Here, you don’t just find a home; you discover a dream lifestyle.
#A4695259

LAKEWOOD RANCH

7760 US OPEN LOOP

4 Beds

2 Baths

2,480 Sq.Ft.

$849,900

MLS#: A4695259

If you are searching for your own expansive, private oasis look no further!  This welcoming salt water pool home in the seldom available Grand Oaks neighborhood is a rare gem.  Surrounded by a tree line, the backyard offers a peacefulness found in nature or a giant playground for the family!  The kitchen is open to the family room and has a great view and easy access to the pool for enjoyable entertaining.  You can also step out onto your lanai from your primary suite and enjoy the serenity as well. With a split floor plan that includes 4 bedrooms and 3 bathrooms and a flex room there is plenty of space for a family to make this their home.  The most recent updates include a new roof (2023), new glass front door (2022) to brighten the entry and front rooms, and the exterior was painted in April 2026.  Grand Oaks has a low HOA fee, NO CDD fees and room to park your boat /RV.  This quiet neighborhood is located close to downtown Lakewood Ranch, Waterside, UTC mall, SRQ airport, and many other attractions that Sarasota and Bradenton residents enjoy including several Gulf beaches.
#A4692391

BRADENTON

22409 76TH AVENUE E

4 Beds

3 Baths

2,682 Sq.Ft.

$849,900

MLS#: A4692391

CALUSA COUNTRY CLUB - BRAND NEW - LUXURY HOME. Discover paradise in this exquisite 2744 square foot, 4-bedroom, 3-bathroom, 3-car garage luxury home located within the upscale Calusa Country Club gated golf community in Lakewood Ranch, Florida. This lavish home boasts an open-concept design, gourmet kitchen, elegant finishes, creating a haven of comfort and style. Enjoy beautiful preserve and golf views and Florida's tropical weather from your screened in lanai. Golf membership for 2 amazing courses is included. 4 bedroom - 3 bathroom - den - 3 car garage configurations are the rarest configurations in the luxury home market and the hardest to secure. Exclusive community amenities will include state-of-the-art fitness center, tennis and pickle ball courts, bar and restaurant facilities, amazing outdoor pools, resort style amenities and numerous social clubs. Experience unparalleled luxury living in this upscale Florida sanctuary. Your dream home awaits. Home sits on a PREMIUM corner lot with preserve and golf course views. 

Explanation of Fees & Taxes: 2026 property taxes TBD (estimate 1.43 percent of assessed value) - annual cdd $3155 - annual golf membership $4470 - annual HOA fees  $2280 - (includes lawn maintenance) - Calusa has a one-time capital contribution of $5000 for all new residents - $750 minimum annual food spend required once the food and beverage facilities come online in 2027.

BROKER DISCLAIMER: ALL INFORMATION SUPPLIED HEREIN BELIEVED TO BE ACCURATE - HOA FEES & REGS ARE SUBJECT TO CHANGE - BUYER MUST CONFIRM ALL INFORMATION AS PART OF THEIR DUE DILIGENCE PROCESS - BROKER ASSUMES NO LIABILITY FOR ANY ERRORS OR OMISSIONS

From 175 and SR70 - head east 6 miles to Bourneside Rd - then north to Calusa guardhouse on right hand side.

INCLUDED LUXURY AMENITIES: 2 golf courses - driving range - practice area - 8 tennis courts - 9 pickleball courts - resort style swimming pool - fitness center - day spa - clubhouse with restaurant and bar - bourbon bar - golf simulator lounge - tiki bar - lifestyle director - 24 hour manned gatehouse with roaming community patrol.
#A4701422

LAKEWOOD RANCH

19227 SCALLOP LOOP

4 Beds

3 Baths

2,744 Sq.Ft.

$849,900

MLS#: A4701422

INCREDIBLE, NEW PRICE!!! This tropical adventure home is the one you've been waiting for, where everyday living is a waterfront vacation!! This fully updated 2,400 sq ft, 4 bedroom/3 full bath home, is nestled on a deep, sailboat water canal with direct access to Sarasota Bay and the Gulf of America (no bridges) -  a boater’s paradise with wide, unobstructed access to sandbars, deep-water fishing, water sports, waterfront restaurants, beaches and more - all within minutes!! Enjoy 70 FEET of water frontage on this canal (with extra-wide width)!  In 2020, a NEW DOCK, NEW 16,000 lb. BOAT LIFT!! NEW SEAWALL (2015), and a fish cleaning station was completed!! You'll experience peace of mind here with a NEW ROOF!! NEW A/C (1 unit), 2-A/Cs. for zoned efficiency, impact-resistant windows, 2-Newer hot water heaters, newer appliances throughout! There is WHOLE-HOME GAS ENERGY for huge savings (also has full electric for flexible options). This home was never affected by Hurricanes nor storm surges! Entering the home, you'll be greeted with with an OPEN FLOOR PLAN, NEW TILE THROUGHOUT, NEW large, CUSTOM KITCHEN with REAL WOOD CABINETS and generous, STONE COUNTERTOPS and bar seating! The dining/flex space is currently enjoyed as a game room with a pool table perfectly situated for family and friends to have fun. There are TWO generously-sized PRIMARY bedrooms (en suites) with updated bathrooms offering many flexible options for guests or mother-in-law suite possibilities. There is a spacious, indoor laundry room. Don't miss all the hall closets that were smartly added during 2003 renovations.  Step into the heartbeat of this exceptional home - the EXPANSIVE, UNDER ROOF/SCREENED LANAI! This sanctuary offers year-round enjoyment of endless sunsets overlooking the canal and is embraced by the tropical retreat of the upgraded grounds and rich, tropical landscaping.  Whether your entertaining large gatherings with Al fresco dining or taking a rest after boating/fishing with family, this large space is set-up for it all with brand new tile flooring, large outdoor kitchen/bar, gas stove cooking (perfect for your fish), refrigerator, deep freezers (perfect for your fresh catch of grouper), and a commercial ice maker! There is ample space for a future pool. Bring your RV - there is dedicated parking on the side of home with vinyl gate/fencing. You'll appreciate additional parking spaces which includes a carport, extended and circular driveway. The yards have well-irrigation throughout (more savings). There are NO HOA/NO DEED RESTRICTIONS - (NO FEES), but residents of Bayshore Gardens enjoy an amenity-rich community with an Olympic-sized pool (only $10/year key fob access), pickleball, tennis, basketball courts, playgrounds, a wood shop, private marina, and boat launch.  This home is located in a coveted location with convenient access to award-winning beaches, Anna Maria Island, Siesta Key, SRQ Airport, IMG Academy, Downtown Sarasota dining and shopping. Homes like this at this price point, with direct Gulf access and waterfront/canal living, do not last long, so schedule your private showing today and let your ultimate, Florida waterfront lifestyle begin! Be it a full-time home, vacation retreat, or an income-producing rental (short term rental IS allowed), you'll quickly see the unrivaled value this home has to provides for waterfront living in Bradenton/Sarasota! Pool table, 2 deep freezers, commercial ice maker, remain! Furnishings are negotiable!
#A4677733

BRADENTON

6811 GEORGIA AVENUE

4 Beds

3 Baths

2,428 Sq.Ft.

$849,900

MLS#: A4677733

This waterfront corner residence welcomes you with light, space, and an immediate sense of calm drawing your eye straight through the open living area to shimmering water views and unforgettable sunsets beyond the screened lanai. This beautiful 3BD/3BA condo blends coastal elegance with modern comfort, featuring a bright chef’s kitchen with gleaming granite countertops, stainless steel appliances, abundant cabinetry, and a spacious island that invites everything from casual breakfasts to sunset entertaining. The open layout flows effortlessly into the dining and living areas, where expansive sliders frame the ICW and fill the home with natural light and gentle coastal breezes. The layout includes two private ensuite bedrooms, creating ideal accommodations for guests, while the primary suite serves as a serene retreat with tranquil water views and generous closet space. A third bedroom and full bath offer additional flexibility for visitors or a home office. Designated covered parking and a convenient storage room is perfect for bikes and all the extras. This is only one of 4 units that offer this unobstructed corner unit view that lives like a penthouse. Allowing for short term rentals there is so much flexibility for part time use with income potential or is just as ideal for year round living. Located just off the island, you’ll enjoy convenient access to the area’s renowned beaches, boating, dining, and shopping while returning home to the peaceful surroundings of Harbour Isles. Just steps away, a beautiful marina awaits featuring Freedom Boat Club, the Compass Hotel, and two waterfront restaurants, making it effortless to enjoy boating, dining, and the vibrant coastal lifestyle right within the community. Here, true resort-style living awaits with sparkling pools, a kayak launch for exploring the waterways, a beautifully appointed clubhouse, playground, splash pad, on-site restaurant, and lushly landscaped grounds that make every day feel like a getaway. Whether you’re seeking a full-time coastal haven or the perfect seasonal escape, this waterfront gem delivers the lifestyle so many dream of.
#A4684257

BRADENTON

376 ARUBA CIRCLE 203

3 Beds

3 Baths

1,664 Sq.Ft.

$849,000

MLS#: A4684257

Price reduced
Extraordinary designer pool home showcasing over $750,000 in upgrades, this 2 bedroom, 2 bath residence offers 1,675 sq ft of impeccably curated living space where every detail has been thoughtfully selected from floor to ceiling. Truly a “must-see” smart home, blending elegance, technology, and comfort. From the moment you arrive, you’re greeted by designer iron arched front doors, lush tropical landscaping with stone accents and elegant lighting, and impact-rated windows and doors throughout. Inside, 24” x 48” porcelain tile floors, vaulted ceilings, wood-trimmed entryways, 8’ solid-core doors, crown molding, and 5¼” baseboards set the tone for refined living .The stunning, open-concept kitchen is a showpiece, featuring rich solid wood cabinetry with designer hardware, quartz countertops, a chair-height island, custom tile backsplash extending to the island front, buffet cabinetry, pantry with built-in coffee station and plumbed water line, pot filler, appliance lift, butcher-style stainless sink, soft-close drawers, and stainless steel appliances including a custom brass hood.
The great room impresses with a marble-accented TV wall, custom wall detailing, and sliders leading to the lanai. A beautifully crafted built-in highlights the dining area, while the den features a bay-style window with seating and storage plus custom ceiling detail.
The primary suite is a private retreat with sliders to the lanai, coffered ceiling, applied wall molding with designer wallpaper, customized walk-in closets, and a spa-like bath offering dual quartz vanities, decorative mirrors, linen tower, soaking tub with niche, and a luxurious shower with handheld controls compatible with Alexa. A mirrored “secret” door leads directly to the laundry from the primary suite. Outdoor living is exceptional with a rectangular heated saltwater pool, marble tile deck, stone columns, and lush landscaping creating a private resort-style setting.
Additional features include spray foam attic insulation, painted garage floors, overhead storage racks, pull-down attic stairs, garage refrigerator, shoe storage cabinet, four TVs (great room, primary bedroom, den, and lanai), safe in primary closet, and a hand-carved statue of David in the entry that conveys with the home. This gem is a “Wow” from floor to ceiling!
#A4680635

LAKEWOOD RANCH

7719 LATROBE COURT

2 Beds

2 Baths

1,675 Sq.Ft.

$849,000

MLS#: A4680635

Under Construction. What's Special: No Rear Neighbors | Gourmet Kitchen. New Construction - August Completion! Welcome to the Lazio at 3114 Vicenza Court in Esplanade at Azario Lakewood Ranch! This thoughtfully designed home features an open-concept layout with a gourmet kitchen, large island, casual dining area, and spacious great room, creating an inviting space for everyday living and entertaining. The private primary suite offers a bay window, generous walk-in closet, and well-appointed bath. A dedicated study, two secondary bedrooms, and two full baths provide flexibility for guests or a home office. Enjoy Florida living on the expansive lanai. Additional Highlights Include: whole-house impact windows, tray ceiling package, 8' interior doors, 10' ceilings, tandem garage, outdoor kitchen rough-in, prewire for future pool/spa, laundry sink, and thickened island countertop. Photos are for representative purposes only. MLS#A4700790.

Resort-style living awaits at Esplanade at Azario Lakewood Ranch! Enjoy a heated resort pool, state-of-the-art fitness center, aerobics classes, pickleball courts, scenic trails, and Vitality Park. Golf enthusiasts will love the 18-hole championship course. Relax with spa services, gather by the fire pit, or explore the Wellness and Culinary Centers. With sports courts, social events, and activities for every lifestyle, this vibrant community blends recreation, wellness, and relaxation.
#A4700790

BRADENTON

3114 VICENZA COURT

3 Beds

3 Baths

2,406 Sq.Ft.

$848,174

MLS#: A4700790

Under Construction. Welcome to the Mystique, a beautifully designed 3-bedroom, 2-bath home with a versatile den, located in the
exclusive new-construction community of Del Webb Catalina. This thoughtfully crafted residence offers
modern comfort and style throughout, including a 4' garage extension, tray ceiling in the gathering room,
extended covered lanai, an enlarged owner's suite shower, and a well-appointed laundry room with a sink for
added convenience. Enjoy seamless indoor-outdoor living with the impressive zero-corner sliding glass door,
opening to a west-facing lanai. Additional upgrades include impact-resistant glass windows, a modern exterior
elevation.
#TB8536935

LAKEWOOD RANCH

4829 LONG POINT RUN

3 Beds

2 Baths

2,056 Sq.Ft.

$846,140

MLS#: TB8536935

1 ... 34 35 36 37 38 ... 165

properties found. properties found. Page of .

 - property

Send a message

Message successfully sent.

Your message

What is 3 + 4 ?

Reason for contacting?

I agree to receive email communication and understand I can unsubscribe at any time.

I agree to be contacted by The Graf Group of Coldwell Banker via call, email, and text for real estate services. To opt out, you can reply 'stop' at any time or reply 'help' for assistance. You can also click the unsubscribe link in the emails. Message and data rates may apply. Message frequency may vary. Privacy Policy

Update Your Temporary Password

Personalize your search

Enter your email and we'll notify you immediately when new listings match what you're looking for.

or enter email address

Already have an account ? Login here

Continue your home search

I agree to receive communications and understand I can unsubscribe at any time.

I agree to be contacted by The Graf Group of Coldwell Banker via call, email, and text for real estate services. To opt out, you can reply 'stop' at any time or reply 'help' for assistance. You can also click the unsubscribe link in the emails. Message and data rates may apply. Message frequency may vary. Privacy Policy

Already have an account ? Login here

We use cookies

We use cookies primarily for analytics to enhance your experience. By accepting, you agree to our use of these cookies. You can manage your preferences or learn more about our cookies policy.