One of the most popular communities provided by {{page_data.agentName}}

Bradenton

One of the most popular communities provided by The Graf Group of Coldwell Banker

Bradenton

About Bradenton

Bradenton blends historic charm with modern coastal living. Located just north of Sarasota along the Manatee River, it offers a vibrant downtown, walkable riverwalk, and easy access to Gulf beaches like Anna Maria Island. The city features diverse neighborhoods, top-rated schools, and a growing arts and food scene. With affordable housing, parks, marinas, and a strong sense of community, Bradenton is a smart choice for families, retirees, and professionals looking for value and lifestyle on Florida’s Suncoast.


One of the most popular communities provided by The Graf Group of Coldwell Banker
2,497
# of Listings
2
Avg # of Bedrooms
$378
Avg. $ / Sq.Ft.
$720,344
Med. List Price

Browse Bradenton Real Estate Listings

652 Properties Found. Page 41 of 44.

Imagine ending the day with a glass of wine in your own backyard, listening to the birds and enjoying the peaceful surroundings of the quiet Pointe West community. All while knowing that some of Florida’s most beautiful beaches are just a short 5-minute drive away!

This completely renovated home gives you the best of both worlds: a peaceful place to come home to and the beach lifestyle right at your fingertips. Step inside to bright, beautifully updated living spaces, a stylish renovated kitchen, and a spacious primary suite that opens directly to your screened-in pool area.

Outside, your private backyard becomes your own little escape. Take a swim, relax under the covered patio, entertain friends, or simply sit back with your favorite drink and enjoy the sounds of nature.

And when you’re ready for the beach? Anna Maria Island and the Gulf Coast are just minutes away.

Quiet evenings. Poolside afternoons. Beach days whenever you want.

This is Florida living... without having to choose between peace and paradise.
#TB8553020

BRADENTON

6703 POINTE WEST BOULEVARD

3 Beds

2 Baths

1,500 Sq.Ft.

$535,000

MLS#: TB8553020
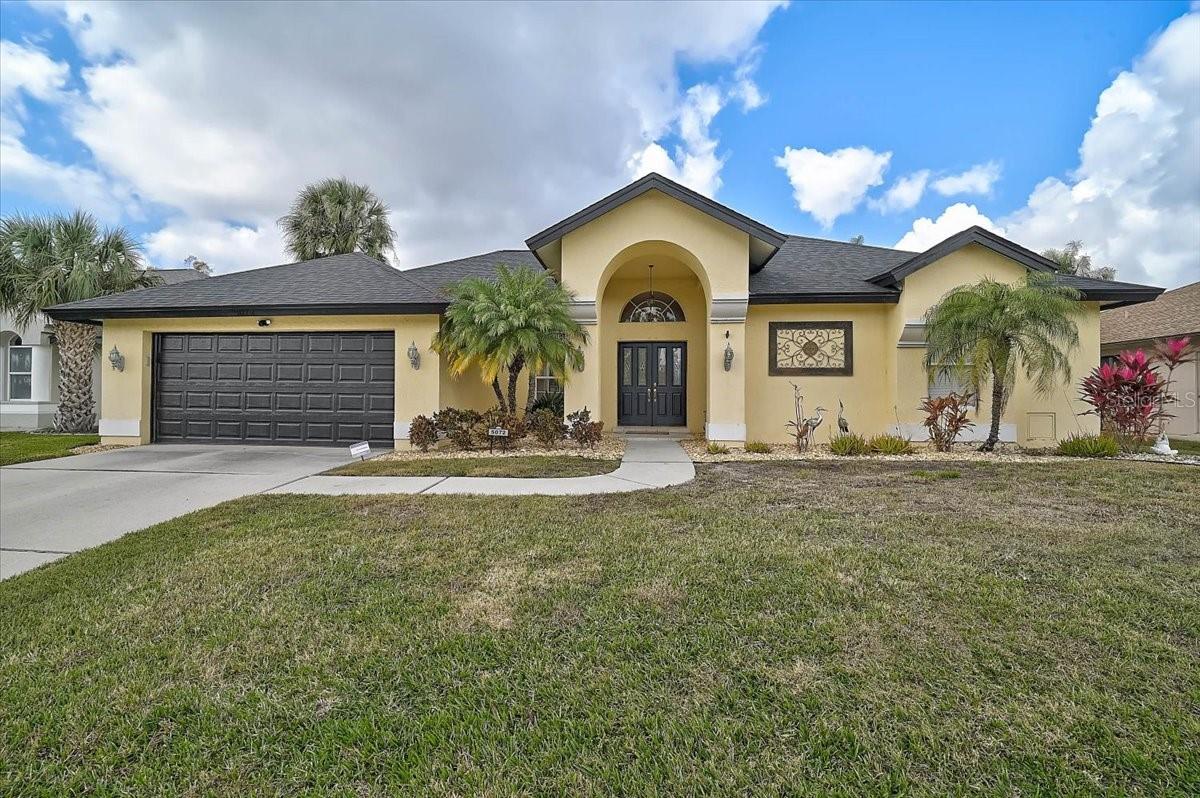
Price Improvement! Great value for this market! Welcome to your own private retreat on the golf course! This beautiful 4BR/3BA home offers the perfect blend of comfort, space, and versatility — all with a sparkling pool and stunning golf course views right from your backyard. Step inside and you’ll immediately appreciate the open, inviting layout designed for both everyday living and entertaining. The kitchen has been thoughtfully updated with all new appliances (except the dishwasher), offering a fresh and modern feel that makes cooking and gathering effortless. An inside laundry room adds everyday convenience, complete with a washer and dryer that are approximately one year old. The spacious primary suite is a true sanctuary, offering plenty of room to relax and unwind. It features an oversized walk-in closet, dual sinks, a luxurious sunken tub perfect for soaking, and a separate walk-in shower that adds both comfort and functionality to the space. At the back of the home, you’ll find a private 4th bedroom and 3rd bathroom — ideal as a mother-in-law suite, guest quarters, or private office space. Whether hosting extended family or creating a quiet retreat, this flexible layout provides the privacy you need. Recent upgrades include a NEW roof (2024), a NEW 5-ton A/C system, pool pump, and hurricane-rated pool cage screens (2025). The water heater was replaced approximately three years ago, and the fascia boards have been freshly painted. Step outside and enjoy your own backyard oasis. Cool off in the pool, unwind with peaceful golf course views, or entertain friends in a setting that feels like a vacation every day. This home combines thoughtful design, flexible living areas, and scenic surroundings to create an exceptional place to call home. Schedule your showing today and experience it for yourself! Peridia offers an active lifestyle with an executive 18-hole golf course, tennis, pickleball, heated pool, tiki bar, restaurant & bar, and pro shop. Ideally located, this home is close to shopping, airports, restaurants, and some of the best beaches in Florida, offering both convenience and lifestyle. Additional Fees: $938 Quarterly Master Association Fee (Only association fee for single family homes), $600 annual food/beverage minimum, $100 One-Time application fee, $4,000 One-time Capital Reserve.
#A4682638

BRADENTON

5072 KILTY COURT E

4 Beds

3 Baths

2,567 Sq.Ft.

$534,900

MLS#: A4682638

Welcome to your own slice of paradise in one of West Bradenton's most desirable locations! Whether you're searching for a full-time residence, a seasonal escape, or an income-producing vacation rental, this beautifully updated pool home checks all the boxes.

From the moment you arrive, you'll appreciate the pride of ownership and extensive upgrades throughout, including a durable metal roof, impact-rated PGT windows, updated kitchen, and energy-efficient features that help keep operating costs low.

Step outside and discover where this home truly shines. The private, fenced backyard is designed for unforgettable Florida living, featuring a sparkling pool, expansive outdoor entertaining area, and a fully equipped bar complete with TV and refrigerator—the perfect setting for relaxing after a day at the beach or hosting family and friends.

Location is everything, and this home delivers. Just minutes from the world-famous beaches of Anna Maria Island, IMG Academy, Robinson Preserve, GT Bray Park, shopping, dining, and medical facilities, you'll enjoy convenient access to everything that makes the Gulf Coast such a sought-after destination.

For investors, this property presents an exceptional opportunity. Its spacious layout, resort-style backyard, and prime location make it highly appealing to vacationers seeking the ultimate Florida getaway. Whether you're looking to offset ownership costs with seasonal rentals or build your investment portfolio, this home offers tremendous potential.

Rarely do homes combine lifestyle, flexibility, and investment opportunity this well. Schedule your private showing today and experience everything this West Bradenton gem has to offer.
#A4701304

BRADENTON

311 62ND STREET W

3 Beds

2 Baths

2,134 Sq.Ft.

$533,000

MLS#: A4701304

Set along a quiet cul-de-sac street in the sought-after gated community of GreyHawk Landing, this beautifully maintained 3-bedroom, 2-bath home offers nearly 2,000 square feet of living space, peaceful pond views, and a spacious screened lanai. Pride of ownership is evident throughout, with the home kept in pristine condition and thoughtful improvements including a new roof in 2021 and tile flooring throughout the main living areas and primary suite. Separate living and dining rooms provide plenty of space for larger family gatherings and entertaining, while the family room connects seamlessly to the kitchen and enjoys views toward the pond. The kitchen features a breakfast bar, under-cabinet lighting, and a pantry, while a dine-in area just off the kitchen offers a light-filled spot for everyday meals with a window overlooking the water. The primary suite is generously sized and features an en-suite bath with dual vanities, a soaking tub, and separate walk-in shower. Two additional bedrooms provide plenty of space for family or guests, while closets throughout the home have been thoughtfully fitted with shelving and storage systems to maximize organization. Outdoor living is a highlight, with a large screened lanai offering both covered and open-air space for dining, entertaining, or simply relaxing while taking in the tranquil pond view. Desirable southwest exposure provides an ideal setting for enjoying beautiful Florida sunsets from your own backyard. Additional features include a separate laundry room with cabinetry and storage. Known for its majestic oak trees, mature landscaping, and picturesque canopy-lined streets, GreyHawk Landing provides a welcoming setting that feels established, peaceful, and connected to nature. Residents enjoy an impressive collection of amenities, including two clubhouses, a fitness center, two resort-style heated pools, including one with a splash and play area, lighted tennis/pickleball courts, a basketball court, athletic fields, a fishing pier, and trails for walking and biking. Zoned for top-rated schools and ideally located with convenient access to I-75, Lakewood Ranch, University Town Center, shopping, dining, and the Gulf Coast's award-winning beaches, GreyHawk Landing continues to be one of East Manatee County's most desirable communities.
#A4704183

BRADENTON

248 DAHLIA COURT

3 Beds

2 Baths

1,998 Sq.Ft.

$530,000

MLS#: A4704183
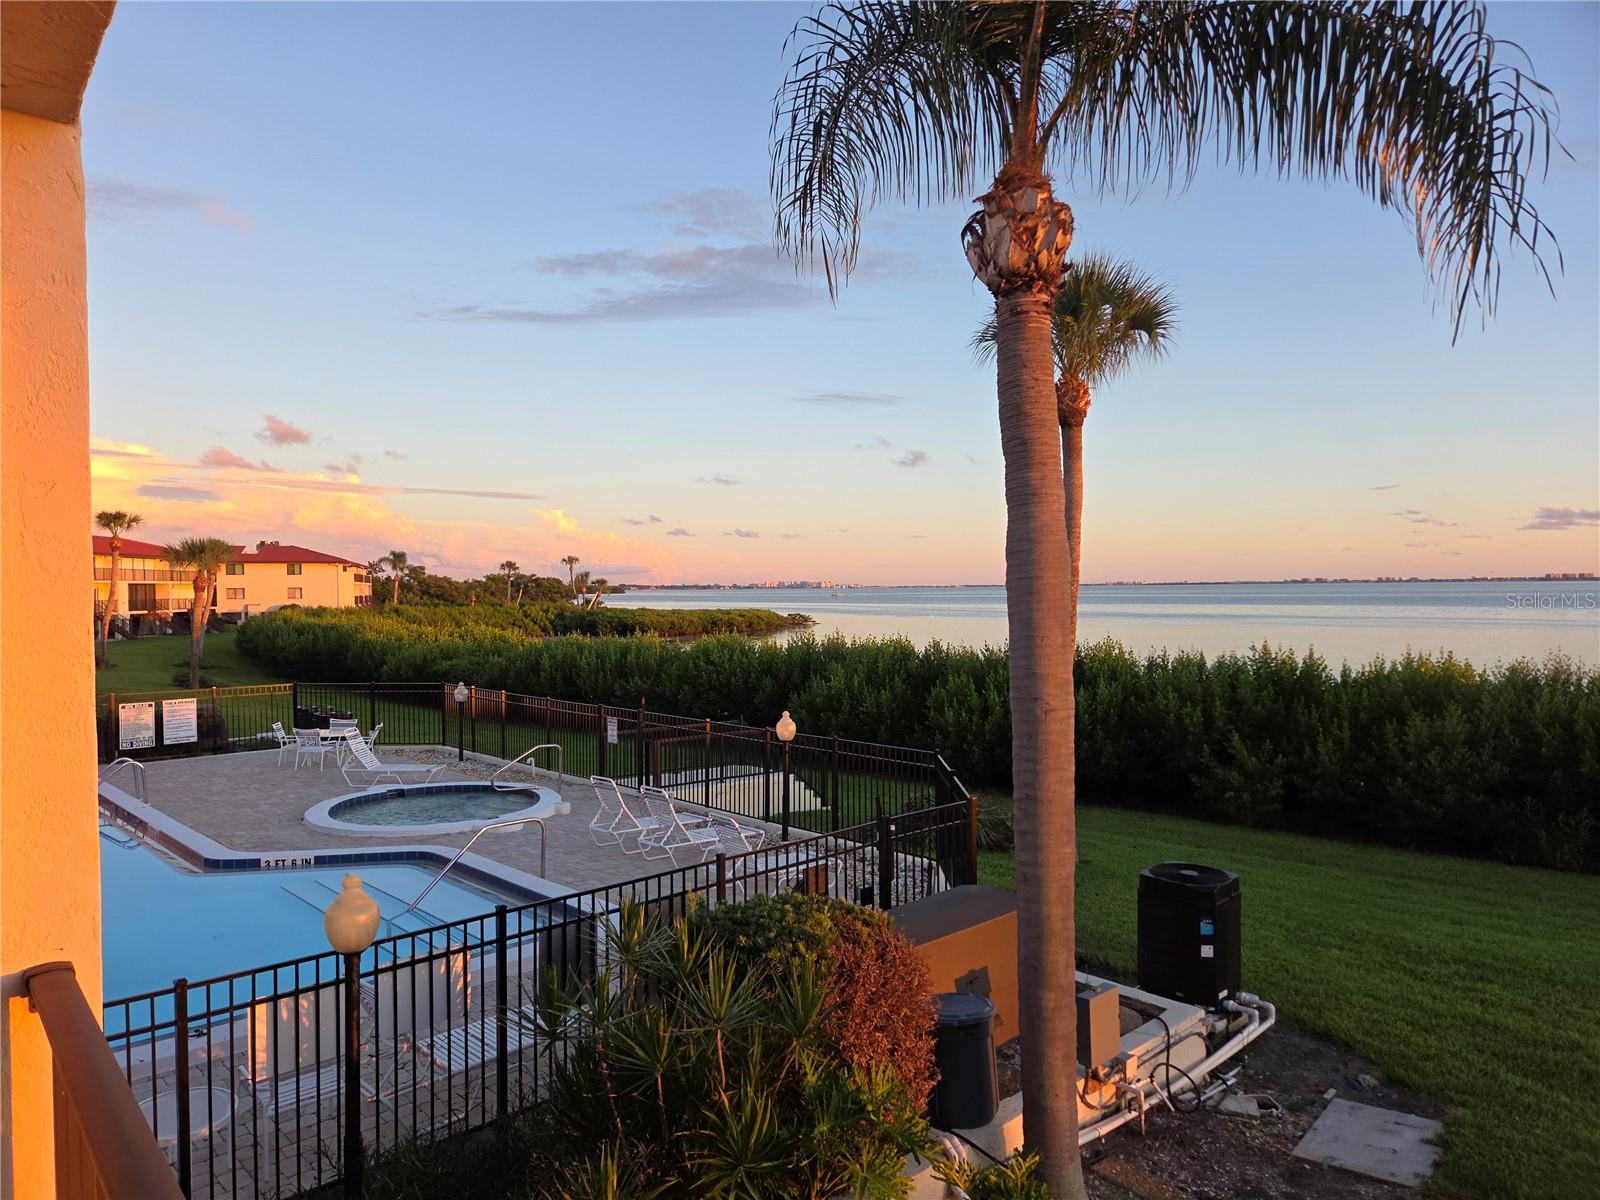
view our famous Florida Sunsets.
Why rent when you can own ... ASK ABOUT YOUR OWN PERSONAL VIEWING

3/2 First Floor Condo Located on Sarasota Bay 
Priced to Sell, nicely updated and ready to move in.

Views of the Sarasota sky-line, the Ringling Bridge and Long Boat Key. Central location to all you may need and walking distance to the IMG where you golfing is available (semi-private country club)

You do not need to be a snowbird ..... The American dream is waiting for you
#A4660592

BRADENTON

3440 WILD OAK BAY BOULEVARD 127

3 Beds

2 Baths

1,596 Sq.Ft.

$530,000

MLS#: A4660592
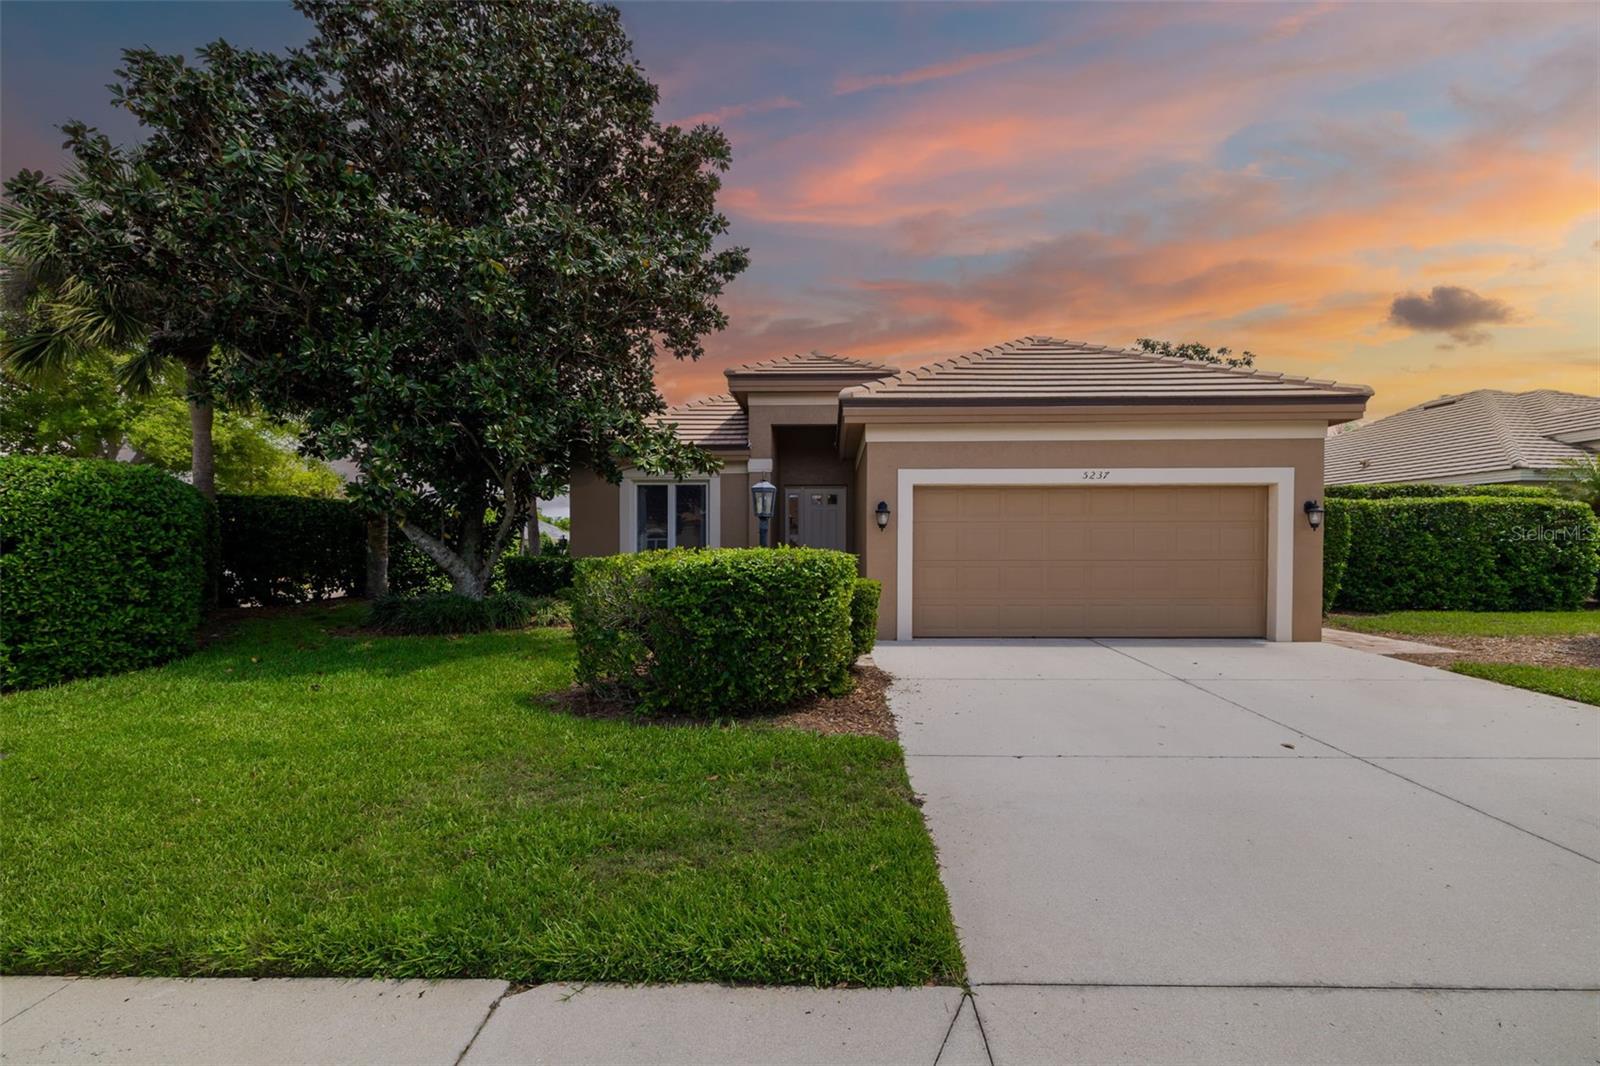
Looking to be wowed? Welcome to the Highlands inside of Rosedale. Fully remodeled, meticulously maintained, beautiful two-bedroom plus den maintenance-free home with an open floor plan. From the moment you walk in, you will be met with beautiful marble floors throughout the entire home, bringing your eyes to the stacked featured wall in the family room with fireplace. The kitchen is spacious with quartz countertops and a breakfast nook. The dining room and family room flow naturally off the kitchen for fabulous entertaining. Enjoy the spacious primary bedroom with a remodeled bath, again with quartz countertops, double vanity and a spa-like walk-in shower with tile to the top of a 10-foot ceiling. The den has marble flooring with a stylish Murphy bed. The bedroom and guestroom boast industrial carpeting for wonderful long-term use. Outside, you will be met with a paver oasis, including a hot tub and lounging areas that are private, quiet and serene. This home sits on an oversized corner lot and included in your HOA is exterior and ground maintenance painting of your home every eight years, cleaning of your roof, mulching twice a year, tree trimming of trees and pest control to name a few. New HVAC installed in 2026 and a new tile roof was installed in 2024! This is a must-see home, modern with attention to detail. No work needs to be done. Just bring your toothbrush and you will be proud to call it home. Rosedale is an outstanding gated, amenity-rich community, including tennis, golf, community pool, fitness and recreation center with active social calendars. Added benefit of a golf membership is not mandatory. Some furnishings may be available under a separate bill of sale. Make your appointment today.
#A4689617

BRADENTON

5237 97TH STREET E

2 Beds

2 Baths

2,033 Sq.Ft.

$530,000

MLS#: A4689617

Price reduced
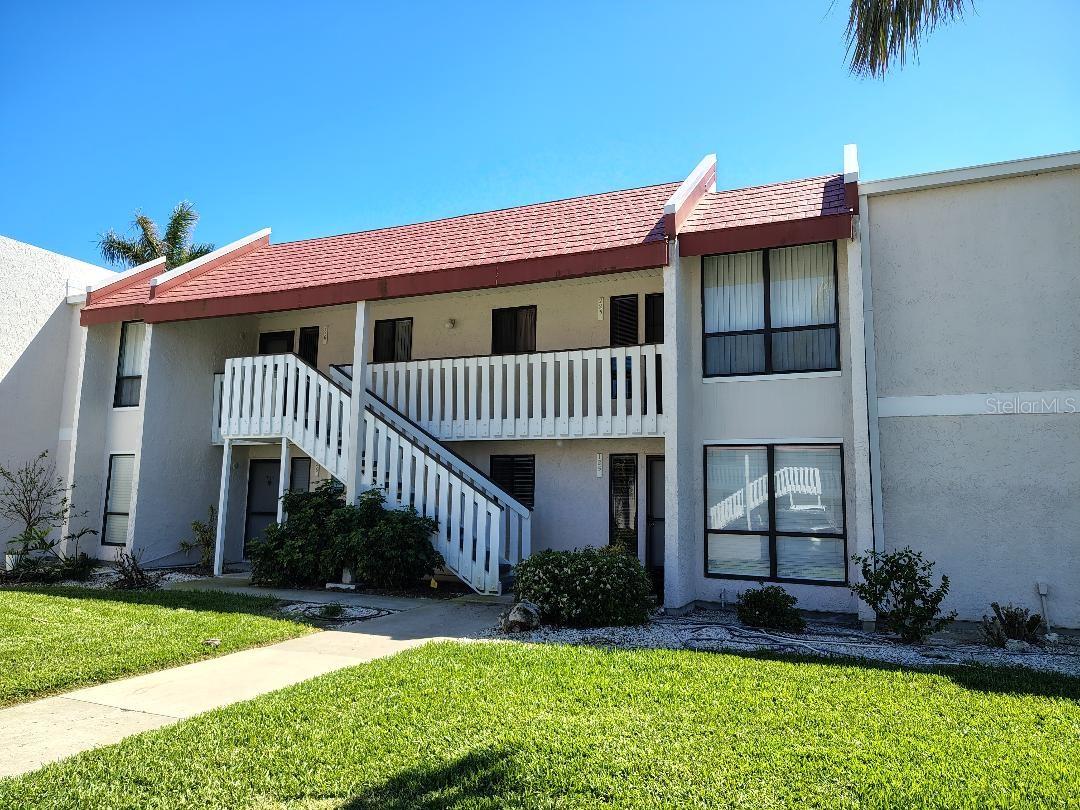
Welcome to your great escape on Anna Maria Island with the largest saltwater pool on the Island view right out your back lanai. Runaway Bay ground floor unit #125 2 bedroom/2 bathroom comes completely ready to move into or utilize as short term reservations for income. Kitchen and bathrooms are all newly renovated including appliance package in the kitchen, large closet pantry for storage. New washer and dryer have been installed. Fresh furnishings and decor have just been added to living room, bedrooms and dining room. Just steps across for you or your guests to the sandy Gulf beach or enjoy dining and shopping all over the historical Island. Schedule your showing now.
#A4686575

BRADENTON BEACH

1801 GULF DRIVE N 125

2 Beds

2 Baths

1,080 Sq.Ft.

$530,000

MLS#: A4686575

New on site today
Welcome to refined Florida living in the desirable Peridia Golf and Country Club community. Offering 3 bed, 3 bath with 2,419 sq ft, this BEAUTIFULLY UPDATED POOL HOME is ideally situated on an OVERSIZED CORNER lot.  An ASSUMABLE MORTGAGE at an attractive 3.25% interest rate may be available to qualified buyers, subject to lender approval and applicable requirements.  The home is equipped with mostly HURRICANE-IMPACT windows throughout the home, providing added peace of mind and protection. A grand arrival begins at the impressive front entrance, where SOARING COLUMNS and dramatic ceiling HEIGHT creates a sense of scale and timeless elegance from the moment you arrive, setting the tone for this exceptional residence.  Step inside and take in the EXPANSIVE, open living room directly ahead, framed by elegant ARCHITECTURAL PILLARS and anchored by a striking updated, wood-burning STONE FIREPLACE.  The fireplace creates a warm and elegant focal point while adding character and distinction to the inviting living space. A gracious secondary seating area provides an intimate complement to the expansive main living room, filled with natural light from the front-facing windows.  The comfortable space is perfectly suited for quiet conversation, reading or a cozy morning retreat.  At the heart of the home, the thoughtfully remodeled 2018 kitchen exudes timeless elegance with 42-inch cabinetry, a striking backsplash and sophisticated granite countertops. The functional layout effortlessly complements both casual mornings and elevated entertaining, creating a polished and inviting space. A comfortable split floor plan provides privacy and separation, with the primary suite thoughtfully positioned away from the additional bedrooms. With its generous size and walk-in closet, the primary bedroom offers a gorgeous, 2025-UPDATED ensuite. The adjoining primary ensuite is an exceptional showpiece, offering a luxurious, spa-inspired retreat. A classic and timeless neutral palette, beautifully redone flooring, and striking wall accents create a stunning backdrop, while the fully renovated walk-in shower and elegant freestanding soaking tub command attention. An illuminated vanity mirror and heated light and fan add the finishing touch. YOU HAVE TO SEE IT FOR YOURSELF!!  2 bedrooms and an updated bathroom are found on the opposite side of the home. NEW flooring enhances the living areas, complemented by LUXURY VINYL PLANK flooring in all 3 bedrooms installed less than a month ago.  Designed for both comfortable living and effortless entertaining, this home features a private POOL and SPA with SOLAR ELECTRIC HEATING which was RESURFACED in 2024 with a THIRD FULL BATH conveniently located just off the pool area. Additional improvements include interior and exterior paint completed in 2024, 2018 ROOF, 2016 HVAC and WATER HEATER.  Living in resort style Peridia Golf & Country Club features an 18-hole executive golf course, tennis & pickleball courts, a Pro Shop, clubhouse, restaurant and a pool with Tiki bar. Included is exclusive access to a vibrant social calendar with activities for all ages and members-only activities, mah-jongg, card games, bingo, book clubs, water aerobics, holiday parties, and live music on Friday nights. Conveniently located near I-75, UTC Mall, dining, SRQ airport, hospitals, and WORLD-RENOWNED Siesta Key beach RANKED NO. 1 in the U.S. by Travel + Leisure's 2026.
#TB8555320

BRADENTON

4202 AUGUSTA TERRACE E

3 Beds

3 Baths

2,419 Sq.Ft.

$530,000

MLS#: TB8555320

Price reduced
Pay close to NO CLOSING COSTS! Seller is offering $10,000 towards buyer credits PLUS an additional 1% in lender credits when using the preferred lender. This meticulously maintained two-story POOL home offers 3 bedrooms, 2.5 baths, a dedicated den/office space, formal living and dining rooms, plus a bonus loft upstairs. Mechanically, this home is move-in ready: two brand-new ACs with transferable warranty, newly inspected tile roof in excellent condition, newer electric pool heater, and newer water heater. Volume ceilings and abundant natural light flood this coastal-inspired residence, while the open-concept family room and kitchen feature wraparound counters and breakfast bar. The updated kitchen showcases newer stainless steel appliances, fresh backsplash, and upgraded cabinetry. Eighteen-inch diagonal tile flooring spans nearly the entire first floor, complemented by newer neutral interior paint throughout. All bedrooms are upstairs, including a spacious master suite. The extended screened lanai opens to a resort-style salt water heated pool and spa with stamped concrete decking, perfect for Florida entertaining. The large lot backs to a pristine preserve with zero rear neighbors and natural preserve views. Additional features include automatic on/off landscape lighting, ADT pre-wired alarm system, impact garage door, garage sink and landscape irrigation system. Located in Stoneybrook at Heritage Harbour, a gated golf and family community offering social events, Olympic-size pool, tennis, fitness center, basketball courts, sand volleyball, and a 70-acre lake for fishing. Easy I-75 access, close to Bradenton/Sarasota Airport, the new Costco, and University Park shopping and dining via Lakewood Ranch Blvd. Just 30 to 40 minutes to the pristine beaches of Anna Maria Island, Lido Beach, Longboat Key, and Siesta Key.
#A4704700

BRADENTON

227 HERITAGE ISLES WAY

3 Beds

2 Baths

2,471 Sq.Ft.

$529,900

MLS#: A4704700

ASK ABOUT THE FREE AVAILABLE INTEREST RATE BUYDOWN. Situated in a quiet part of the community on a low-traffic street, this stunning home enjoys an OVERSIZED HOMESITE with WATER VIEWS, a PRESERVE SETTING across the street and added privacy from fewer surrounding homes—creating a peaceful setting that truly sets this property apart within the gated community of Coddington, minutes north of Lakewood Ranch. This like-new Hemingway floor plan offers nearly 3,000 square feet with 5 bedrooms, 3 full bathrooms, a FLEX ROOM and an upstairs BONUS room; an incredibly versatile layout with space for working from home, guests, hobbies and everyday living.

The OVERSIZED BACKYARD offers plenty of possibilities for creating your Florida outdoor retreat while taking advantage of the home's scenic setting. The A/C equipment has already been relocated with a future pool installation in mind, while the screened lanai provides comfortable outdoor living today. Thoughtful improvements include gutters, a screened-in lanai, window blinds, ceiling fans, sealed countertops, tiled showers, smart switches, Ring cameras and app-controlled irrigation. The smart-home system provides connected control of lighting schedules, security, thermostat and additional home automation. Concrete-block construction extends to both the first AND second floors.

Coddington offers a smaller, intimate neighborhood setting with a gated entry, community pool with a cabana, a playground and green space. Beautiful natural preserve areas throughout the community create a scenic backdrop as you drive through the neighborhood, adding to Coddington's peaceful, tucked-away feel. GENE WITT ELEMENTARY is conveniently located directly across from the community and a FIRE STATION is next to the community as well.

LOCATION is a standout! Enjoy being approximately 2 miles north of Lakewood Ranch with convenient access to their parks and trails, golf courses, Main Street at Lakewood Ranch, Waterside Place, University Town Center and the major retail development and dining options throughout East Bradenton. Beautifully maintained and truly move-in ready, this home presents an exceptional opportunity to enjoy the space, privacy, scenic setting, convenience and value of Coddington while living just a short drive from the best of Manatee and Sarasota Counties.
#A4703169

BRADENTON

16018 6TH AVENUE E

5 Beds

3 Baths

2,974 Sq.Ft.

$529,500

MLS#: A4703169

Welcome to Mirabella, a gated 55+ community recognized for its award-winning LEED Platinum design, where exceptional energy efficiency, comfort, and low-maintenance living come together. This beautifully upgraded 2-bedroom, 2-bath home with den offers 1,524 square feet of light-filled living space, built to exacting standards and enhanced with a range of custom finishes. Its desirable northern exposure provides soft, even natural light throughout the day while helping maintain a comfortable indoor environment year-round.

Inside, ceramic tile extends through the main living areas and baths, with carpeting adding warmth and comfort in the bedrooms. Custom interior paint and an upgraded lighting package lend a refined, cohesive look throughout the home. The kitchen is especially impressive, featuring premium appliances, a generous center island, exceptional custom cabinetry, and soft-close drawers and doors that combine quality craftsmanship with everyday convenience.

The primary suite provides a private retreat with an upgraded bath, while the versatile den offers the flexibility to serve as a home office, reading room, media space, or additional guest area. Even the laundry room has been custom upgraded, with added storage and organization that carries the home's polished finish into every detail.

Newly replaced window treatments, including classic plantation shutters, add another layer of style and privacy throughout. The property is also located in Flood Zone X and within one of the higher-elevation areas of Manatee County, eliminating the lender requirement for flood insurance and providing an additional measure of confidence.

Offered turn-key and available for immediate occupancy, the home is ready to be enjoyed from the moment you arrive.

Mirabella's HOA provides exceptional value by including internet, cable, exterior maintenance, and exterior painting, helping simplify homeownership while reducing many of the ongoing costs and responsibilities associated with maintaining a Florida residence. Residents also enjoy an impressive collection of amenities, including pickleball courts, a resort-style pool and spa, modern fitness center, expansive dog park, and an active community room with opportunities to gather and connect.

Conveniently located near Gulf beaches, shopping, dining, medical facilities, and everyday necessities, Mirabella offers an appealing combination of energy-efficient living and an active 55+ lifestyle. Whether enjoyed as a seasonal retreat or a year-round residence, this exceptional home offers comfort, quality, and ease in one of Bradenton's most distinctive communities.
#A4701842

BRADENTON

7108 PLAYA BELLA DRIVE

2 Beds

2 Baths

1,525 Sq.Ft.

$529,000

MLS#: A4701842

Virtually Staged. Welcome to this meticulously maintained NW Bradenton home located in the highly desirable, LOW-HOA community of Palma Sola Village! Offering exceptional peace of mind, this residence boasts major high-ticket updates completed in 2021, including a sleek NEW METAL ROOF, a WHOLE HOUSE GENERATOR, PAVER DRIVEWAY, and premium Crimsafe HURRICANE SCREENS for ultimate storm protection.
Step inside to find a light-filled floor plan featuring stylish laminate flooring in the main living areas and primary bedroom, along with cozy carpet in the secondary bedrooms. Ceiling fans are installed in every bedroom for year-round comfort. The kitchen comes fully equipped with a stove, oven, and refrigerator all just FOUR YEARS OLD. Additional recent updates include FRESH EXTERIOR PAINT applied 3–4 years ago and a newly installed state of the art SECURITY SYSTEM with integrated cameras.
Nestled in vibrant Northwest Bradenton, this location offers an unbeatable Florida lifestyle. Outdoor enthusiasts will love being just minutes from the 687-acre Robinson Preserve for kayaking, hiking, and biking, as well as nearby public boat ramps along Palma Sola Bay. Sun-seekers are less than 5 MILES TO ANNA MARIA ISLAND, while top-rated local schools, boutique shopping, and waterfront dining are right around the corner. A rare find combining top-tier security, major structural upgrades, and low-maintenance coastal living schedule your private tour today!
#A4705176

BRADENTON

212 68TH STREET NW

3 Beds

2 Baths

2,016 Sq.Ft.

$529,000

MLS#: A4705176

Price reduced
Welcome to this fully turnkey, furnished 3-bedroom, 2-bath home that combines comfortable Florida living with an established short-term rental opportunity. This active Airbnb has already generated over $53,000 in bookings so far this year, offering an impressive income history for investors looking for a property that is already up and running. This Bradenton pool home isn’t just a Florida getaway—it’s a proven income-producing property. Priced at $529,000, buyers have the opportunity to step into an established short-term rental with approximately 10% gross revenue relative to the asking price. The home features a private heated pool and fully fenced-in backyard, creating a fantastic outdoor space for relaxing, entertaining, and enjoying the Florida sunshine. The property is being sold fully furnished and is ready for the next owner to continue the existing rental operation or enjoy it as a personal Florida retreat. The roof was replaced in 2024, adding valuable peace of mind. Ideally located close to Bradenton’s beautiful Gulf Coast beaches, as well as shopping, dining, restaurants, and entertainment, this property offers the perfect blend of investment potential and Florida lifestyle. Whether you're looking for a proven income-producing property or your own turnkey beach-area getaway, this one is ready to go!
#A4703526

BRADENTON

3409 18TH AVENUE DRIVE W

3 Beds

2 Baths

1,644 Sq.Ft.

$529,000

MLS#: A4703526

Pre-Construction. To be built. Thoughtfully designed Summerland gathering spaces and a convenient Kitchen-rear layout make for easy entertaining. The Kitchen offers a Breakfast Bar for casual dining, while the spacious Great Room offers plenty of room for a formal dining table. For those who enjoy the outdoor dining experience, the large Covered Lanai is easily accessible from the Kitchen. The Kitchen comes standard with ample cabinet and countertop space, GE stainless steel appliances, and a reach-in pantry. The Master Suite is set in the rear of the home, overlooking the Covered Lanai through its large windows. This private sanctuary comes complete with a spacious bath offering dual granite vanities, a large frameless glass shower, and an expansive walk-in closet. In the front of the home, the Second Bedroom and Full Bath share a common hall creating a cozy private guest wing. The Den is an ideal home office or flex space, and with options to include double doors, you can lend added function and privacy to the space. You can personalize the Summerland floorplan with a variety of structural options. Cresswind Lakewood Ranch by Kolter Homes is an exclusive gated community in Lakewood Ranch, Florida, designed for active adults seeking new energy-efficient homes and low-maintenance living. Residents enjoy a pet-friendly environment, scenic walkways, and access to a private lakeside clubhouse with organized activities, flexible event spaces, fitness and yoga studios, and creative art facilities. Outdoor amenities include pickleball, tennis, bocce, resort-style pools, a dog park, food truck court, and social areas. Located in Sarasota/Bradenton, the community offers proximity to beaches, shopping, dining, and cultural attractions, making it an ideal choice for those searching for vibrant, resort-style living on Florida’s Cultural Coast. To learn about this home contact a Cresswind Lakewood Ranch New Home Guide. Photos of a decorated model home are for reference only. Actual home will differ.
#W7889928

LAKEWOOD RANCH

18402 ROCKPORT PLACE

2 Beds

2 Baths

1,856 Sq.Ft.

$526,990

MLS#: W7889928

Price reduced
Positioned on a premium homesite in Avalon Woods at Lakewood Ranch, this nearly new residence pairs contemporary design with a beautiful natural setting. Offering approximately 2,370 square feet with four bedrooms and two baths, the home overlooks a tranquil pond and preserve, creating a scenic backdrop where birds, deer and other wildlife are frequent visitors. A screened lanai extends the living space outdoors and provides an inviting place to enjoy the view throughout the year.

The home’s interior is designed for both flexibility and comfortable everyday living. Upstairs, a spacious loft creates an adaptable bonus area for a home office, media room, fitness space or casual retreat, while the primary suite includes a generous walk-in closet and dual-vanity bath. On the main level, 9-foot-4-inch ceilings add volume to the open living spaces, anchored by a well-appointed kitchen with quartz surfaces, an oversized island, plentiful cabinetry and a walk-in pantry. Quartz countertops carry through to the bathrooms for a cohesive finish. Additional features include an Ecobee smart thermostat, security system, glass front entry door and a two-car garage with epoxy flooring. The screened lanai provides a natural extension of the living area and a peaceful vantage point for enjoying the pond and preserve beyond.

The premium lot is a defining feature, offering a sense of openness and a direct connection to the surrounding landscape. Avalon Woods complements the setting with a neighborhood dog park, playground and green spaces, while its Lakewood Ranch location provides convenient access to parks and trails, shopping, dining, healthcare, recreation and the area's town centers.

With newer construction, desirable improvements, no CDD fees and a particularly appealing pond-and-preserve setting, this home offers the opportunity to enjoy the Lakewood Ranch lifestyle without the wait of building new. Schedule your private showing and experience the setting for yourself.
#A4703964

LAKEWOOD RANCH

14076 CRIMSON AVENUE

4 Beds

2 Baths

2,370 Sq.Ft.

$525,000

MLS#: A4703964

1 ... 39 40 41 42 43 44

properties found. properties found. Page of .

Send a message

Message successfully sent.

Your message

What is 3 + 4 ?

Reason for contacting?

I agree to receive email communication and understand I can unsubscribe at any time.

I agree to be contacted by The Graf Group of Coldwell Banker via call, email, and text for real estate services. To opt out, you can reply 'stop' at any time or reply 'help' for assistance. You can also click the unsubscribe link in the emails. Message and data rates may apply. Message frequency may vary. Privacy Policy

Update Your Temporary Password

Personalize your search

Enter your email and we'll notify you immediately when new listings match what you're looking for.

or enter email address

Already have an account ? Login here

Continue your home search

I agree to receive communications and understand I can unsubscribe at any time.

I agree to be contacted by The Graf Group of Coldwell Banker via call, email, and text for real estate services. To opt out, you can reply 'stop' at any time or reply 'help' for assistance. You can also click the unsubscribe link in the emails. Message and data rates may apply. Message frequency may vary. Privacy Policy

Already have an account ? Login here

We use cookies

We use cookies primarily for analytics to enhance your experience. By accepting, you agree to our use of these cookies. You can manage your preferences or learn more about our cookies policy.





