One of the most popular communities provided by {{page_data.agentName}}

Bradenton

One of the most popular communities provided by The Graf Group of Coldwell Banker

Bradenton

About Bradenton

Bradenton blends historic charm with modern coastal living. Located just north of Sarasota along the Manatee River, it offers a vibrant downtown, walkable riverwalk, and easy access to Gulf beaches like Anna Maria Island. The city features diverse neighborhoods, top-rated schools, and a growing arts and food scene. With affordable housing, parks, marinas, and a strong sense of community, Bradenton is a smart choice for families, retirees, and professionals looking for value and lifestyle on Florida’s Suncoast.


One of the most popular communities provided by The Graf Group of Coldwell Banker
2,496
# of Listings
2
Avg # of Bedrooms
$378
Avg. $ / Sq.Ft.
$720,324
Med. List Price

Browse Bradenton Real Estate Listings

651 Properties Found. Page 42 of 44.
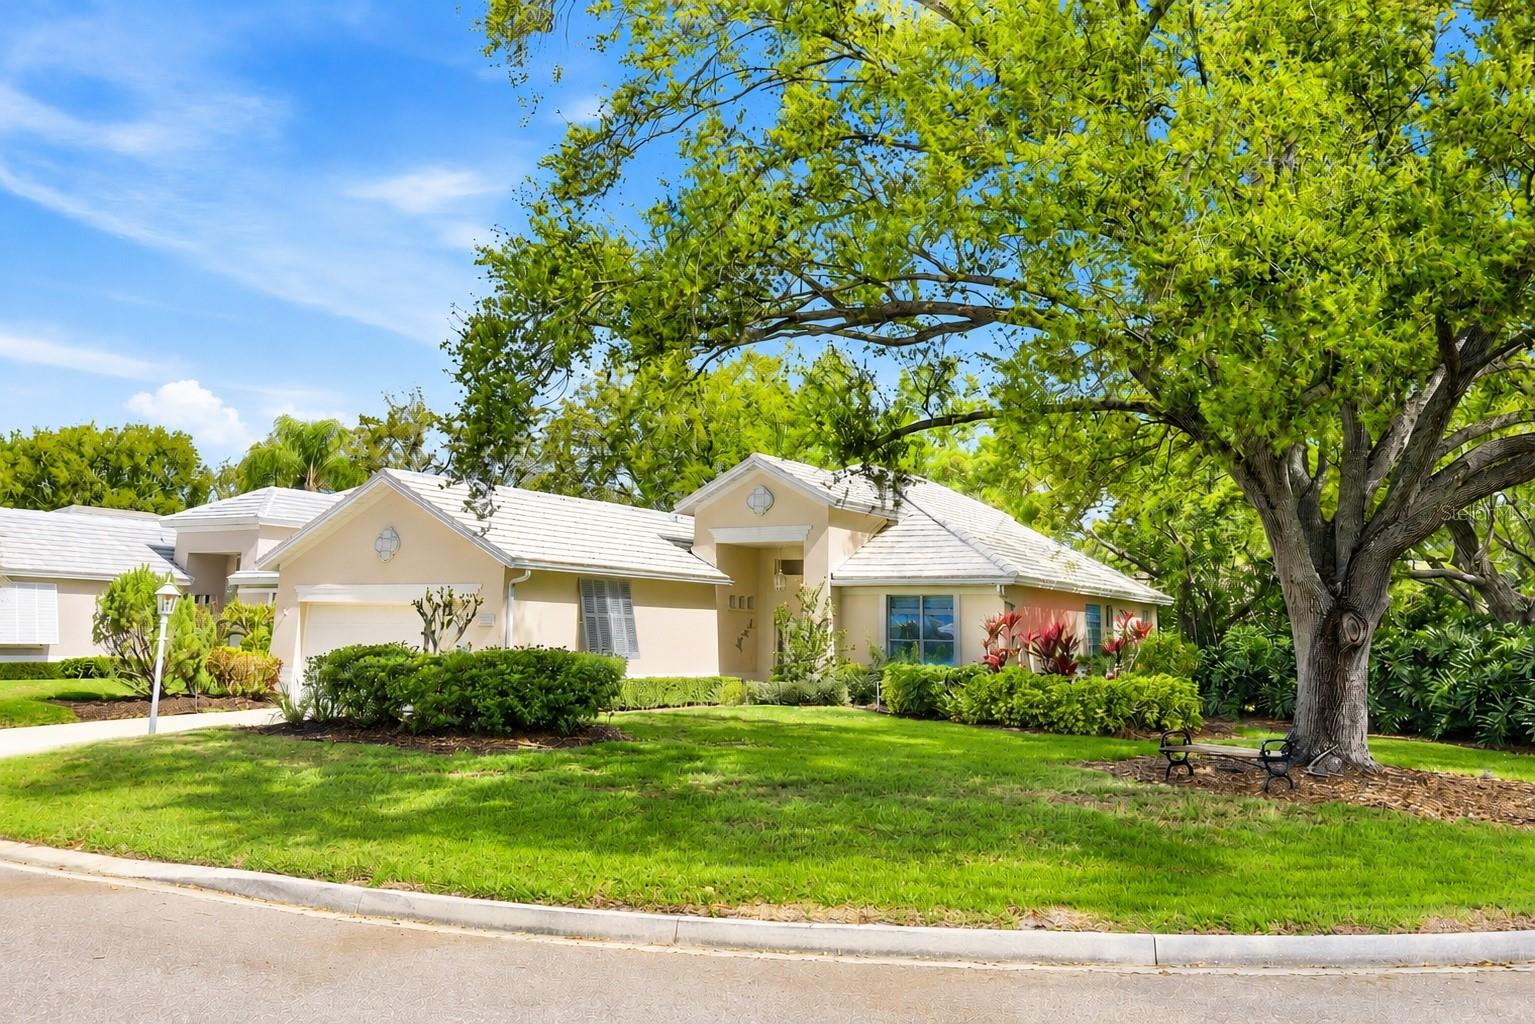
ROOF 2022 & AC 2020, UPDATED KITCHEN. Move-in ready and meticulously maintained, with recent updates and refreshing improvements throughout. Nothing left to do but unpack, relax, and enjoy the Florida lifestyle.
Step inside and discover a beautifully renovated, light-filled residence designed for both comfort and elegant everyday living. From the moment you enter, the welcoming foyer opens to an expansive living room with soaring ceilings and serene views of the lush backyard, where vibrant flowers bloom year-round and the gentle sounds of nature create a peaceful, private retreat.
The generous living area offers ample space for your most cherished furnishings while providing the perfect backdrop to display fine art or treasured family pieces. Adjacent to the living space, the elegant dining area is ideal for hosting intimate gatherings and memorable dinners with friends and loved ones.
The updated kitchen, renovated in 2022, features modern appliances, abundant cabinetry, and a cozy dinette—perfect for relaxed morning coffee or casual meals while enjoying views of the surrounding greenery.
A charming sunroom offers a versatile space that can easily become a favorite retreat—ideal for reading, relaxing, or creating a bright second office tailored to your lifestyle. At the front of the home, a separate office provides additional flexibility and may serve as a guest bedroom, art studio, or hobby room.
The spacious primary suite is a true private sanctuary, offering tranquil garden views, a generous walk-in closet, and a well-appointed bathroom with whirlpool tub, walk-in shower, and oversized vanity with abundant storage.
Situated on a desirable corner lot, the home enjoys added privacy, beautiful natural light from multiple directions, and enhanced curb appeal with greater street presence. Best of all, you can enjoy the benefits of resort-style living without the responsibility of pool maintenance, as the community pool is just a short walk away—perfect for relaxing beside the sparkling water or enjoying Florida’s sunshine.
This impeccably maintained home is truly move-in ready, offering peace of mind with major recent updates and the opportunity to enjoy a relaxed, refined Florida lifestyle.Location – University Park Country Club
Renowned for its mature landscaping and natural beauty, University Park Country Club is one of Sarasota’s most respected and well-knowing master-planned communities. Behind the secured, staffed gates lies an award-winning, resident-owned community featuring 27 holes of four-star rated championship golf, eleven lighted Har-Tru tennis courts, pickleball, a state-of-the-art fitness center, croquet, and miles of scenic tree-lined streets ideal for walking or biking.
Residents enjoy an active social lifestyle with exceptional dining, vibrant clubs, and a wide variety of community events.
Ideally located just minutes from UTC’s luxury shopping and dining, and only a short drive to downtown Sarasota’s renowned arts district, museums, theaters, and waterfront, the community also offers convenient access to Sarasota-Bradenton International Airport and the world-famous beaches of Florida’s Gulf Coast.
University Park Country Club offers a rare opportunity to enjoy refined living in one of Sarasota’s most sought-after communities. NOTE: BONUS ROOM (103 sq ft) is not included in SQ FT of the house.
#A4686304

UNIVERSITY PARK

7904 HAMPTON COURT

3 Beds

2 Baths

1,933 Sq.Ft.

$525,000

MLS#: A4686304

New on site 1 day ago
Welcome to West Bradenton, where some of the best of Florida living is right outside your door! Spend the morning walking, biking or kayaking through Robinson Preserve, head out for a day on the water, or make the short drive west to Anna Maria Island for a day at the beach and dinner by the Gulf. With local restaurants, shopping, parks, Palma Sola Bay and some of Bradenton's favorite outdoor destinations all nearby, this is a location that makes it easy to enjoy the Florida lifestyle every day.

Sitting in the heart of it all is this 3-bedroom, 2-bath home offering 1,475 square feet and a split-bedroom floor plan. Inside, you’ll find remodeled bathrooms, luxury vinyl flooring and plenty of natural light throughout. The kitchen features a pass-through serving window that opens directly to an outdoor bar with seating, making it easy to entertain or serve food and drinks without missing what’s happening outside. The large screened lanai stretches across the back of the home, while sliding glass doors from both the primary bedroom and a secondary bedroom create even more natural light and give you multiple ways to step right out and enjoy the outdoor living space. Add in the fenced backyard, and you have a great setup for relaxing, entertaining and enjoying Florida living year-round. 

And as the cherry on top, many of the big-ticket items have already been taken care of! Updates include a NEWER ROOF, A/C, garage door opener, well points and pump for the irrigation system, washer and dryer, Nest thermostat, refrigerator and gutters. The screened lanai floor has also been freshly repainted with anti-skid paint, the irrigation system was recently evaluated and adjusted by Owenby Irrigation, and the side landscape beds were refreshed with new mulch and weed barrier.

If you’ve been looking for a move-in-ready home in West Bradenton with great indoor-outdoor living and easy access to the beaches, boating, preserves and everything that makes this area special, this is one you’ll want to see!
#A4708688

BRADENTON

6316 5TH AVENUE NW

3 Beds

2 Baths

1,475 Sq.Ft.

$525,000

MLS#: A4708688
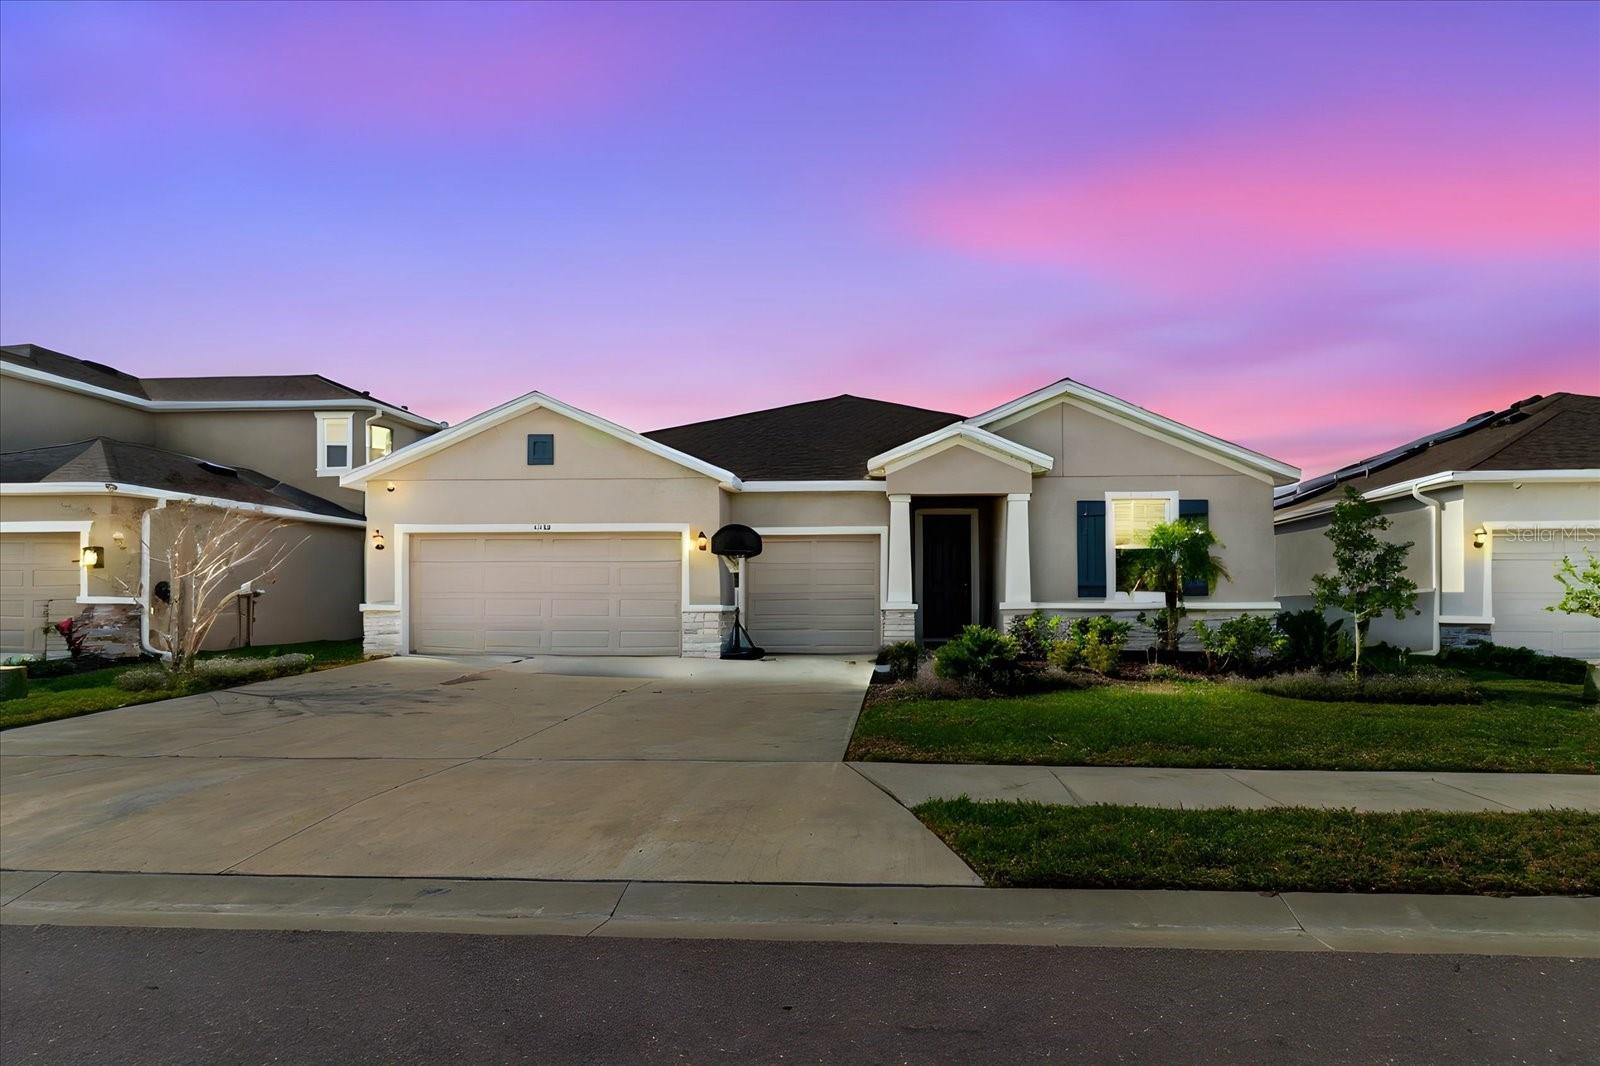
Nestled in Solera at Lakewood Ranch, this elegant residence offers 4 bedrooms, 3.5 bathrooms, and a 3 car garage, thoughtfully designed for comfort and style.
The home features tray ceilings, recessed lighting, and a beautifully appointed kitchen showcasing stainless steel appliances, marble countertops, and generous custom cabinetry ideal for both everyday living and entertaining. A formal dining area adds a touch of sophistication.
The expansive primary suite serves as a private retreat, complete with a spa inspired bathroom featuring dual vanities, a soaking garden tub, and a walk in shower. A guest suite with its own ensuite bath provides exceptional privacy for visitors.
Enjoy tranquil lake views from the backyard and access to the community pool and amenities, all within one of Lakewood Ranch’s most desirable neighborhoods."Short sale". Sale is subject to third-party/lender approval. Property being sold as-is. Buyer responsible for any lender-required repairs, inspections, certifications, and/or municipal requirements unless otherwise agreed in writing.
#A4684744

BRADENTON

17544 CANTARINA COVE

4 Beds

3 Baths

2,838 Sq.Ft.

$525,000

MLS#: A4684744

Welcome to this spacious 4-bedroom, 2-bath home with a BONUS LOFT, peaceful front lake views, and a private backyard in the sought-after gated community of Stoneybrook at Heritage Harbour. Major improvements provide added peace of mind, including a NEW TILE ROOF (2025) with gutters and splash guards, NEW HURRICANE IMPACT WINDOWS and front door, two HVAC systems (2020), water heater (2023), and new electrical panel (2025). Additional improvements include LED lighting throughout, updated light fixtures and ceiling fans, first-floor blinds, and a paver driveway and walkway providing handicap-accessible entry. An extended screened lanai with upgraded screening, pavers, French drains, and rock landscaping creates even more space to enjoy Florida's outdoor lifestyle.
Stoneybrook offers resort-style amenities including a COMMUNITY POOL (just 2 blocks away), fitness center, clubhouse, tennis and pickleball courts, basketball, volleyball, bocce, cornhole, walking trails, playground, and dog park. The community is also home to an award-winning 18-hole golf course open for public play, with membership options available. Conveniently located less than three minutes from I-75, you'll have easy access to Sarasota's beaches, shopping, dining, and healthcare, as well as St. Petersburg, Tampa, and the greater Tampa Bay area.
#A4705309

BRADENTON

412 GOLDEN HARBOUR TRAIL

4 Beds

2 Baths

2,880 Sq.Ft.

$525,000

MLS#: A4705309

Live the River Strand lifestyle with resort-style pools, fitness, dining, tennis and pickleball, golf and a full calendar of community events right outside your door.

Tucked on a quiet cul-de-sac in the gated Sanctuary neighborhood of River Strand Golf & Country Club, this beautifully upgraded Trevi floor plan offers privacy and everyday convenience in the same address.

Inside is an open, airy great-room layout with three spacious bedrooms, three full baths, and a separate office or den. Luxury vinyl plank runs through every bedroom and the office, waterproof and carrying a lifetime warranty. Tile covers the main living areas. No carpet anywhere.

The kitchen offers granite countertops, stainless steel appliances and a functional layout built for everyday living and entertaining. The primary bedroom carries custom-designed his-and-hers closets for upgraded storage and organization.

All appliances convey. Chandeliers and ceiling fans convey.

Outside, an extended lanai opens to a separate patio, the garage floor is finished in granite, and custom outdoor lighting carries the evening. The entire exterior was professionally painted last year in Sherwin-Williams Emerald, a premium and durable finish.

And then there is the yard. Peaceful, and large enough to hold the custom pool you design yourself rather than the one a builder chose for you. That is the piece most homes in here cannot offer.

Social membership conveys. No golf membership.

Then the amenities. Two clubhouses, the Main and the Sanctuary, one of them recently renovated. Nine satellite pools around the community. Two state-of-the-art fitness facilities. Fine dining, and a tiki bar at the main pool. Nine Har-Tru tennis courts, eight pickleball courts, walking and biking trails, and a new kids playground. Golf on a 27-hole course, availability based. A lifestyle director coordinates weekly and monthly events.

The gate is staffed, security roves, and the HOA covers internet, cable, landscaping and irrigation.

Easy access to I-75, and Heritage Harbour Marketplace is walking distance with Costco, Target, restaurants and retail.

Pre-listing appraisal on file dated 01/14/2026, available upon request.

The community reports an ongoing clubhouse renovation project with an estimated budget of approximately $10 million. Details, scope and timelines are subject to change; buyer to verify.
#A4707687

BRADENTON

7156 MARSH VIEW TERRACE

3 Beds

3 Baths

2,006 Sq.Ft.

$525,000

MLS#: A4707687

Ground floor two bedroom/two bath unit fully remodeled condo is being sold as turnkey furnished. This unit at Runaway Bay stands out as one of the finest in the community. Every detail has been thoughtfully upgraded, including plantation shutters, crown molding throughout, solid one-panel interior doors, and new white/gray veining quartz kitchen countertops. The kitchen is beautifully appointed with pull-out trays and soft-close cabinetry for effortless functionality.
A rare highlight of this unit is its expanded primary bathroom with a spacious walk-in shower—a feature found in only a select few condos within Runaway Bay.
Centrally located within the complex, the condo offers a peaceful lake view and convenient access to both the beach and the community pool.
With its high-end finishes, prime location, and turnkey appeal, this property has strong rental potential, producing an estimated $75k in gross annual rentals.
#A4674901

BRADENTON BEACH

1801 GULF DRIVE N 176

2 Beds

2 Baths

1,080 Sq.Ft.

$525,000

MLS#: A4674901

Price reduced
Move in ready. Some homes are built to live in. The Danica was built to be loved. The most elevated plan in Eastlyn. Built by David Weekley Homes with their industry-leading 1-2-10 warranty, this 4-bedroom, 3.5-bath masterpiece spans 2,815 sq ft of designer-curated living space. From the moment you step through the front door, the difference is unmistakable. A bright, welcoming foyer opens to a private study framed by French doors the perfect work-from-home sanctuary. The heart of the home is nothing short of stunning: a gourmet kitchen featuring a sleek designer vent hood, built-in appliances, an oversized island, 42" painted cabinetry, quartz countertops, and a handcrafted tile backsplash that turns cooking into an experience. The kitchen flows seamlessly into the dining and family room, creating a connected, effortless space where life happens naturally. Tucked privately at the rear of the main floor, the owner's retreat is your personal sanctuary spa-inspired super shower, dual vanities, and a generous walk-in closet designed to impress. Step outside through the family room to a covered lanai and a fully fenced backyard, giving you the private outdoor oasis that Florida living was made for. Upstairs, a versatile bonus retreat anchors the second floor alongside three well-appointed bedrooms and two full baths room for everyone, with space to spare. All appliances and blinds are included, so you're truly move-in ready from day one. Nestled in the no-CDD, low-HOA community of Eastlyn and zoned for Gene Witt Elementary, with quick access to I-75 and an easy drive to Sarasota, St. Pete, and Tampa. **Limited time: Special interest rate with our preferred lender.
#TB8519540

BRADENTON

630 KINGSWOOD COURT

4 Beds

3 Baths

2,815 Sq.Ft.

$524,990

MLS#: TB8519540
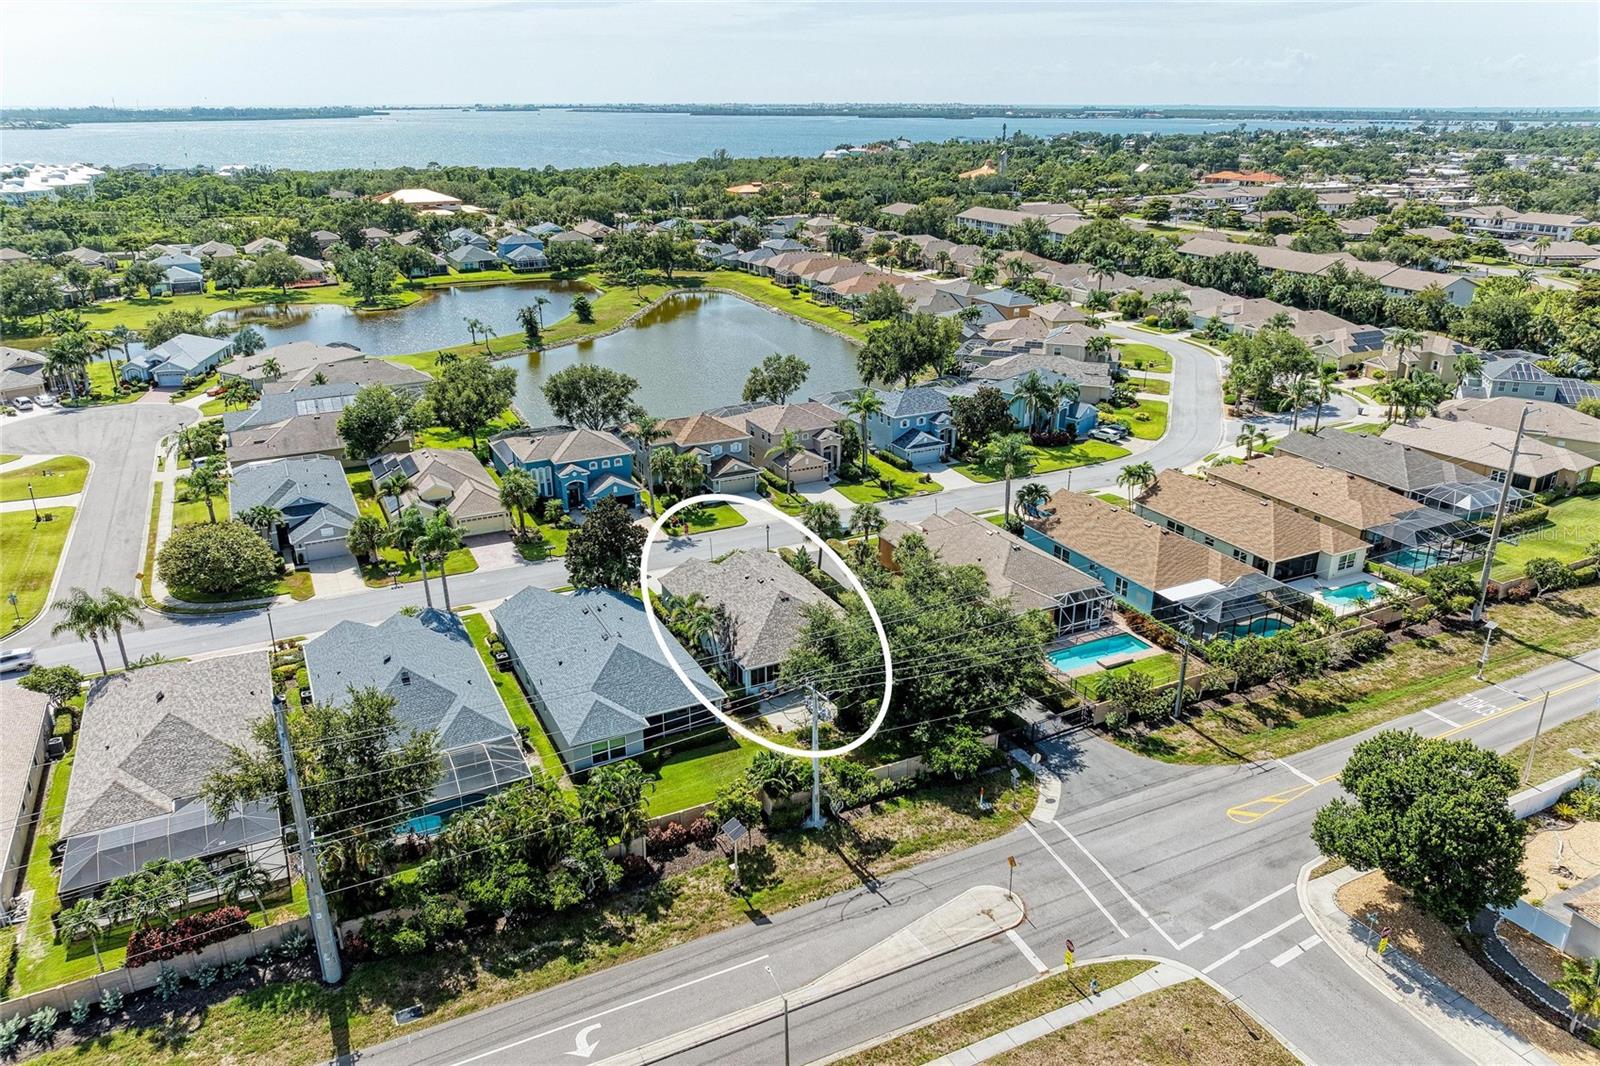
JUST OFF THE ISLAND Located minutes from the Pristine Beaches of Anna Maria Island this Amazing home offers: Maintenance Free Living so you can spend your newfound free time Golfing, Boating or enjoying the hobby of your choice. NO more yard work is just one advantage of living in Palma Sola Trace others include: The Resort Style Pool where you can join Active Seniors in low impact workouts that include water aerobics, with cardio focused routines like leg swings and of course flutter kicks on a pool noodle. The Clubhouse is the perfect multipurpose gathering space offering residents activities of all kinds including yoga classes, book clubs, dances, lunches and holiday parties. The nautilus inspired Fitness Center will get you or keep you in shape and there's even a playground for kids or grandkids. OK, enough about the neighborhood what about the home? An Open Floor plan flows effortlessly from the leaded glass front door to a spacious Great Room where the family will gather to the Eat-In Kitchen featuring; solid surface counters, trayed ceiling, Maple cabinets, a Double Oven, classic glass cook top and even a Butler's Pantry. The spacious dinning area is perfect for parties with newfound friends or Holidays when family comes to visit. The Primary Bedroom features a walk in closet and a private bath with dual sinks, a soaking tub and full size shower. The guest wing features two bedrooms offering privacy for overnight guests and a private bath with a tub shower. An air conditioned Sun Room works perfectly as a Home Office, Craft room, Den for Dad or a quiet place to read your newest favorite book. There is an inside laundry room (of course) and a full size garage for cars and toys. Located 3.5 miles to the Beach means you can enjoy a leisurely stroll along the shore of the Gulf, find seashell treasures and watch Spectacular Sunsets nightly and all without the hassle of troublesome Island traffic! Sarasota International Airport is a short 15 minute drive so you can commute easily up north for work or travel anywhere for pleasure. This one offers so much for so little so Call Today and start home tomorrow.
#A4699815

BRADENTON

3728 SUMMERWIND CIRCLE

3 Beds

2 Baths

2,021 Sq.Ft.

$524,900

MLS#: A4699815

Price reduced
Welcome to this beautifully upgraded 4 bedroom, 2047 sq. ft. ranch home in the gated, maintenance free community of Palisades at Lakewood Ranch. Offering a rare combination of privacy, convenience, and thoughtful enhancements, this home sits on a quiet cul-de-sac with extra space between neighbors and enjoys afternoon shade across the lanai and saltwater pool. Inside, you’ll find tile flooring throughout, custom plantation shutters, professionally installed ceiling fans and lighting, and a stylish kitchen featuring a subway tile backsplash, pendant lighting, updated stove/oven (2023), and a new dishwasher (2025). The great room opens to a spacious screened lanai with pavers, a heated saltwater pool, color changing pool light, mounted TV/sound bar, and motorized hurricane shutters for added convenience.
The garage is a standout with epoxy flooring, a professionally installed power surge protector, pull down attic stairs, Craftsman garage organization system with tool hangars included, converted attic storage, ceiling mounted storage rack, and a dedicated generator hookup for peace of mind. Additional upgrades include accordion hurricane shutters, professionally maintained HVAC (serviced every six months), quarterly pest control, and an irrigation system covered by the HOA. Community amenities include a pool, clubhouse, fitness room, and easy access to Lakewood Ranch’s newest library, Premier Sports Campus North, shops, dining, movie theater, and year round events.
A beautifully maintained home in a prime location — minutes to I 75 and everything Lakewood Ranch has to offer.
#A4702789

BRADENTON

5711 OAK BRIDGE COURT

4 Beds

2 Baths

2,047 Sq.Ft.

$524,000

MLS#: A4702789

Price reduced
This fully updated 5-bedroom, 2.5-bath pool home in Bradenton’s Sugar Ridge community is located on a quiet cul-de-sac and features a new roof, new AC and water heater, new impact windows, heated saltwater pool, first-floor primary suite, large fenced backyard and additional upgrades all completed within the past two years. The updated kitchen is open to the living room and features granite countertops, soft-close cabinetry, stainless steel appliances, and an oversized peninsula with seating for eight or more. Luxury vinyl plank flooring runs throughout the home for a cohesive, low-maintenance finish. The first-floor primary bedroom offers pool and backyard views, a walk-in closet, and an ensuite bathroom with a marble-top double sink vanity. Upstairs, a versatile flex space can serve as an office, playroom, or additional TV room, while four additional bedrooms and a full bathroom complete the second floor. The heated saltwater pool includes both a heater and chiller and is surrounded by a newly screened enclosure. The private, fully fenced backyard backs to a wooded area with partial pond views and includes a double gate with space to park a boat. A concrete-block shed or workshop with a new roof provides additional storage and hobby space. Additional upgrades include new front door, garage entry door, sliding glass door and new impact windows (all with a transferrable warranty), recessed lighting with eclipse feature, first floor laundry and fresh interior and exterior paint. This home is NOT located in a flood zone. Sugar Ridge offers a convenient Bradenton location just blocks away from a charter school and a short drive from the Gulf beaches, shopping, dining, I-75, and I-275 for convenient travel north or south, plus this peaceful neighborhood has an extremely low HOA of only $250/year. If you have been looking for a large, updated home in Bradenton, schedule your showing today!
#A4703373

BRADENTON

3220 37TH TERRACE E

5 Beds

2 Baths

1,973 Sq.Ft.

$522,900

MLS#: A4703373

New on site 3 days ago
Under Construction. Receive up to $10,000 towards closing costs & special interest rates with the use of our preferred lender.
This one-story, all concrete block constructed home has a truly open concept plan, featuring a spacious kitchen with a large quartz kitchen island that overlooks a large dining area, great room, and breakfast nook which flow out onto a covered lanai. The first phase of The Resort Club amenity center is NOW OPEN, including Trade Route Coffee Kitchen, Resort Style Pool, Fitness Center, Athletic Performance Center, and Pet Park. Future phases of The Resort Club will include a poolside bar & grill, outdoor activities area, The Event Center, and The Terrace Chef’s Patio. Future amenity centers, Adventure Retreat & Cabana Corner, will include Pickleball, Tennis & Bocce Courts, Pet Park, Golf Cart Parking, Sunset Terrace, Clubhouse, Resort Pool & Spa, Resistance Pool, Poolside Cabanas & Beach Area, Outdoor Activities Area, Poolside Grilling and more. This home comes with stainless steel dishwasher, range, and microwave. Pictures, photographs, colors, features, and sizes are for illustration purposes only and will vary from the homes as built. Home and community information including pricing, included features, terms, availability and amenities are subject to change and prior sale at any time without notice or obligation.
#A4708545

LAKEWOOD RANCH

18115 TAVERNSIDE TRAIL

4 Beds

2 Baths

2,034 Sq.Ft.

$520,990

MLS#: A4708545

Perched on the top floor you get sweeping water and downtown views. This beautifully updated 3-bedroom, 2-bath condo at Watercrest is the Lakewood Ranch lifestyle at its finest. Enjoy a glass of wine with the sunset views over beautiful Lake Uihlein and skyline of downtown Lakewood Ranch from your private balcony and enjoy true peace of mind with a rare full two-car garage for under-building parking — a sought-after feature in this community. Inside, the kitchen shines with brand-new cabinetry and updated light fixtures (2025), complemented by fresh paint and carpet, updated hall lighting, and Hunter Douglas Vertiglide shades. Recent upgrades include a new washer/dryer (2024), new toilets (2023), a new water heater (2026), and a new garage door (2026), so the big-ticket items are already done. The heated, resurfaced community pool and resort-style amenities are just steps away, all backed by an HOA that covers water, sewer, pest control, grounds and structure maintenance, and more. Pet-friendly with flexible leasing (90-day minimum) — a rare combination of low-maintenance living and an unbeatable view.
#A4700252

LAKEWOOD RANCH

6474 WATERCREST WAY 403

3 Beds

2 Baths

1,917 Sq.Ft.

$520,000

MLS#: A4700252
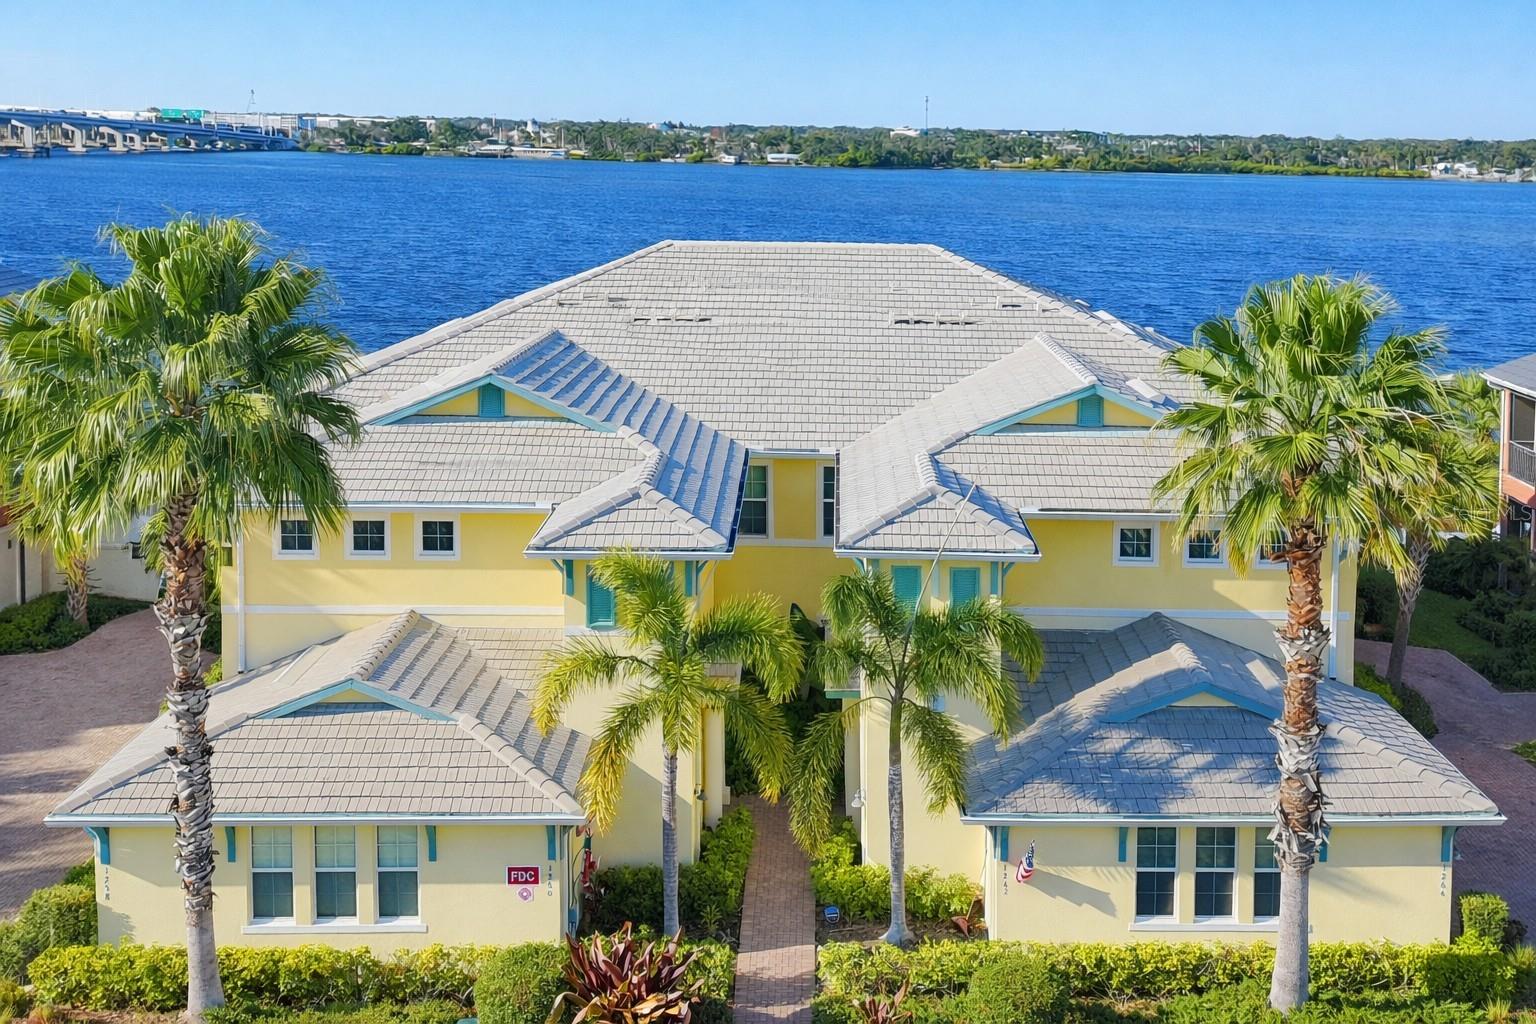
Virtually Staged. Experience Elevated Waterfront Living in Tidewater Preserve. Step into a lifestyle where every day feels like a getaway. This beautifully maintained carriage home is one of the best values in Tidewater Preserve—thoughtfully priced to reflect today’s market and positioned for immediate opportunity. Enjoy a spacious, light-filled kitchen featuring granite countertops, soft-close wood cabinetry, Whirlpool appliances, and a brand-new, never-used, five burner, double oven with convection capability. Under-and over-cabinet lighting, along with a generous walk-in pantry, complete this functional and inviting space. The open-concept layout, with high-end lighting, flows seamlessly into the dining and great room areas—ideal for both everyday living and entertaining. A flexible nook offers the perfect space for a breakfast area or home office, all with peaceful water views. The primary suite offers a private retreat with new carpeting, dual closets (including a walk-in), and upgraded custom shelving designed for enhanced linen storage and organization. The ensuite bath features dual sinks, stone countertops, a glass-enclosed shower, and a private water closet. This split-bedroom floor plan provides privacy and comfort, with the second and third bedrooms showcasing new luxury vinyl flooring, updated ceiling fans, and ample closet space. The hall bath includes a tub and stone countertops. Additional highlights include an interior laundry room with utility sink and extra storage, plus a freshly resurfaced two-car garage with keypad entry. Water views from every window set this home apart. Sliding glass doors open to a screened lanai overlooking the Manatee River—perfect for enjoying morning sunrises and evening sunsets. From this vantage point, take in seasonal fireworks displays and watch activity at the nearby marina and lagoon. Built to current hurricane standards, this residence features impact-rated windows and doors, including a wind-braced garage door, offering peace of mind in a secure, gated community. Tidewater Preserve Amenities Include: Three pools, including a resort-style lap pool with beach entry
Har-Tru tennis courts, two fitness centers, Kayak launch and riverfront walking trails, Playground and dog park. For boating enthusiasts, the on-site marina offers first-come, first-served boat slips for lease, with direct access to the Manatee River, Tampa Bay, and the Gulf. Residents also enjoy two clubhouses—The Lodge and Port & Court—along with a vibrant social calendar featuring fitness classes, events, and waterfront activities.
Private showings available with minimal notice. Schedule your tour today and discover the value and lifestyle this home provides.
#A4680736

BRADENTON

1264 RIVERSCAPE STREET B

3 Beds

2 Baths

1,748 Sq.Ft.

$519,900

MLS#: A4680736

This beautiful Five-year-young home in the desirable historic Wares Creek/Ballard Park neighborhood offers the perfect blend of classic charm and modern convenience. Ideally located within sight of Wares Creek and just minutes from Downtown Bradenton, Neal Park, the Riverwalk, marina, Anna Maria Island ferry, restaurants, shopping, and entertainment, this home features historic-inspired architecture with a welcoming front porch, 9-foot ceilings, hurricane-impact windows, engineered French oak flooring, coastal crown molding, exotic granite countertops, stainless steel appliances, a full laundry room, walk-in pantry, and a spacious split-bedroom floor plan with a luxurious primary suite featuring a walk-in closet, dual vanities, soaking tub, and separate shower. Built for efficiency and durability with LED lighting, superior insulation, cement siding, and an engineered 150-mph wind rating, the home also includes a metered natural gas line, detached one-car garage with additional storage, two electric vehicle chargers, electronic driveway gate, fully fenced backyard, and lush landscaping. Enjoy living in one of Bradenton’s most exciting and rapidly evolving neighborhoods, with ongoing Wares Creek beautification and connectivity improvements, expanding pedestrian and waterfront amenities, and continued investment throughout the downtown district. From the award-winning Riverwalk and vibrant Old Main Street to the nearby Village of the Arts, waterfront parks, marina, and easy access to Anna Maria Island, this location offers an exceptional blend of historic character, outdoor recreation, and modern urban convenience.
#A4707548

BRADENTON

1623 8TH AVENUE W

3 Beds

2 Baths

1,650 Sq.Ft.

$519,000

MLS#: A4707548

New on site 1 day ago
OUTSTANDING WATERFRONT OPPORTUNITY IN CRESSWIND AT LAKEWOOD RANCH! Welcome to 5265 Barnett Circle, where luxury, lifestyle and location come together in one of Lakewood Ranch’s premier gated 55+ active-adult communities. Built in 2022, this beautifully upgraded single-story residence offers 2 BEDROOMS PLUS A DEN, 2 baths, approximately 1,671 square feet of living space and an attached garage, all positioned on a spectacular WATERFRONT HOMESITE with FOUNTAIN AND SUNSET VIEWS.

The flexible DEN adds tremendous functionality and features custom built-in cabinetry, making it ideal for a home office, library, additional TV room or comfortable flex space. Throughout the home, thoughtful upgrades and quality finishes elevate the living experience, including upgraded kitchen cabinetry, beautiful interior appointments and a floor plan designed for both everyday comfort and entertaining.

The kitchen serves as the heart of the home with upgraded cabinetry, generous storage and an open connection to the main living and dining areas. Natural light, spacious living areas and views toward the water create an inviting atmosphere from the moment you enter.

The true showpiece of this home is the OUTDOOR LIVING EXPERIENCE. Step onto the beautifully designed lanai and enjoy one of the most relaxing settings in Cresswind. Overlooking the water, fountain and colorful Florida sunsets, this lushly landscaped outdoor retreat offers a wonderful sense of privacy and is designed for year-round enjoyment. Relax in the spa, prepare dinner on the outdoor grill, lounge with friends and family, or watch your favorite game or movie on the outdoor TV while enjoying the peaceful waterfront backdrop.

This is Florida resort-style living exactly as it should be.

Adding to the appeal, 5265 Barnett Circle is located along an attractive curving side street and is WITHIN WALKING DISTANCE OF THE CRESSWIND AMENITY CENTER, making it easy to enjoy everything this highly sought-after community has to offer.

Cresswind at Lakewood Ranch provides an exceptional active-adult lifestyle centered around its lakeside clubhouse and extensive recreational amenities, including a RESORT-STYLE POOL, resistance pool, fitness center, group fitness and yoga spaces, pickleball, tennis, bocce, walking paths, dog park, arts and crafts areas, social gathering spaces, community events and an active lifestyle program.

Whether enjoying a quiet morning overlooking the water, entertaining on the lanai, walking to the amenity center or taking advantage of everything Lakewood Ranch has to offer, this property provides an outstanding combination of LOCATION, VIEW, UPGRADES AND LIFESTYLE.

If you have been searching for a WATERFRONT HOME IN LAKEWOOD RANCH, CRESSWIND HOME, 2-BEDROOM PLUS DEN, ACTIVE-ADULT COMMUNITY, RESORT-STYLE AMENITIES, SINGLE-STORY HOME, FOUNTAIN VIEW HOME or a property with exceptional OUTDOOR LIVING, 5265 Barnett Circle deserves your attention.

Experience luxury Florida living at its best.
#A4707944

LAKEWOOD RANCH

5265 BARNETT CIRCLE

2 Beds

2 Baths

1,671 Sq.Ft.

$519,000

MLS#: A4707944

1 ... 40 41 42 43 44

properties found. properties found. Page of .

Send a message

Message successfully sent.

Your message

What is 3 + 4 ?

Reason for contacting?

I agree to receive email communication and understand I can unsubscribe at any time.

I agree to be contacted by The Graf Group of Coldwell Banker via call, email, and text for real estate services. To opt out, you can reply 'stop' at any time or reply 'help' for assistance. You can also click the unsubscribe link in the emails. Message and data rates may apply. Message frequency may vary. Privacy Policy

Update Your Temporary Password

Personalize your search

Enter your email and we'll notify you immediately when new listings match what you're looking for.

or enter email address

Already have an account ? Login here

Continue your home search

I agree to receive communications and understand I can unsubscribe at any time.

I agree to be contacted by The Graf Group of Coldwell Banker via call, email, and text for real estate services. To opt out, you can reply 'stop' at any time or reply 'help' for assistance. You can also click the unsubscribe link in the emails. Message and data rates may apply. Message frequency may vary. Privacy Policy

Already have an account ? Login here

We use cookies

We use cookies primarily for analytics to enhance your experience. By accepting, you agree to our use of these cookies. You can manage your preferences or learn more about our cookies policy.





