One of the most popular communities provided by {{page_data.agentName}}

Bradenton

One of the most popular communities provided by The Graf Group of Coldwell Banker

Bradenton

About Bradenton

Bradenton blends historic charm with modern coastal living. Located just north of Sarasota along the Manatee River, it offers a vibrant downtown, walkable riverwalk, and easy access to Gulf beaches like Anna Maria Island. The city features diverse neighborhoods, top-rated schools, and a growing arts and food scene. With affordable housing, parks, marinas, and a strong sense of community, Bradenton is a smart choice for families, retirees, and professionals looking for value and lifestyle on Florida’s Suncoast.


One of the most popular communities provided by The Graf Group of Coldwell Banker
2,500
# of Listings
2
Avg # of Bedrooms
$378
Avg. $ / Sq.Ft.
$719,962
Med. List Price

Browse Bradenton Real Estate Listings

894 Properties Found. Page 47 of 60.
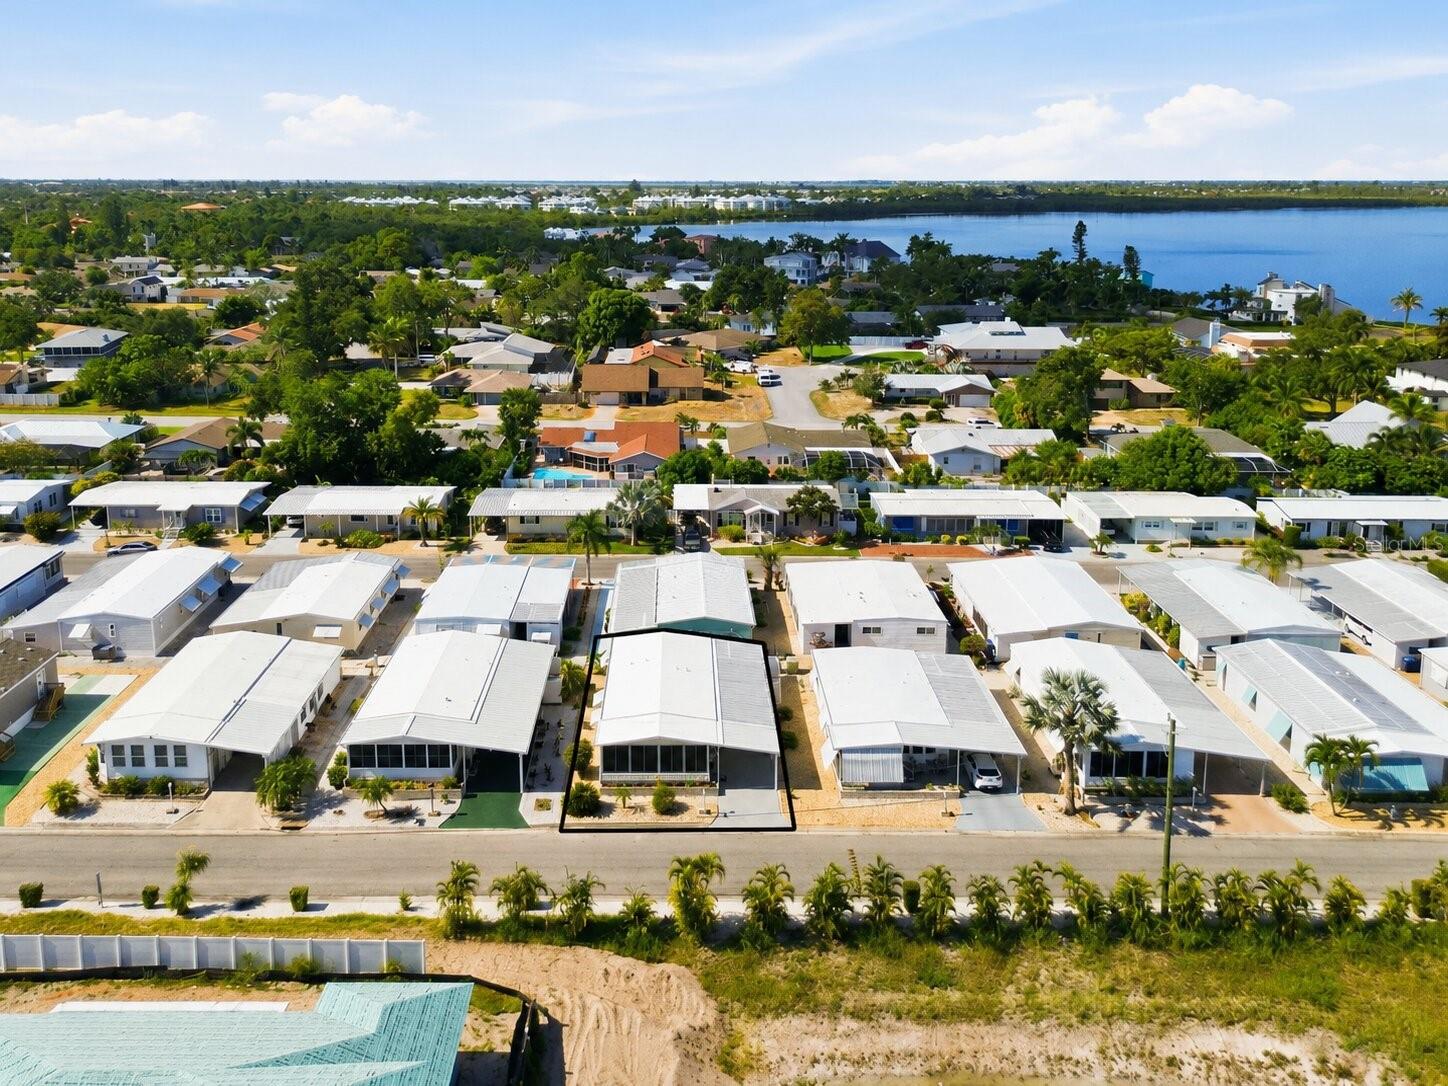
Just imagine stepping into a completely turnkey Florida retreat where the updates are finished, the furnishings are already in place, and your only decision is whether to spend the day by the pool, on the community dock, or at the beach. Located in Palma Sola Shores, a highly desirable land-owned 55+ waterfront community, this beautifully maintained home is ideal for buyers seeking comfort, convenience, an active social lifestyle, and the confidence of low-maintenance living. Best of all, the home is not located in a designated flood zone, and the low monthly maintenance fee includes water, cable and internet, helping make retirement living both simple and affordable.
Inside, the bright, open floor plan features luxury vinyl flooring throughout, abundant natural light, and spacious living and dining areas perfect for relaxing or entertaining visiting family and friends. The remodeled kitchen offers light cabinetry, stainless steel appliances, a stylish tile backsplash, pantry storage and generous counter space, while both bathrooms have been thoughtfully updated with tiled showers, modern vanities and attractive finishes. The enclosed Florida room provides valuable year-round living space with dedicated air conditioning, new windows and added insulation, creating the perfect setting for morning coffee, hobbies, reading or overnight guests.
Extensive improvements include a 2022 roof with transferable warranty, 2019 HVAC system, 2021 water heater, 2024 vapor barrier, 2024 polyaspartic-coated driveway, hurricane Bahama shutters, updated plumbing and electrical, new lighting and ceiling fans, a 2026 garbage disposal and a transferable termite warranty. Outside, the oversized covered carport and lanai offer additional space to enjoy Florida’s beautiful weather. The dedicated laundry and storage room includes a utility sink along with a new Maytag washer and dryer, providing added convenience and valuable household storage.
Palma Sola Shores residents enjoy a heated pool, clubhouse, shuffleboard courts, kayaking, fishing from the community dock and an active social calendar, all just a short drive from Anna Maria Island, Gulf beaches, waterfront restaurants, golf, shopping and medical facilities. Whether you are ready to simplify full-time or searching for an easy seasonal escape, this move-in-ready home offers exactly what many 55+ buyers are looking for: fewer responsibilities, predictable expenses, meaningful amenities and more time to enjoy the Florida lifestyle. The community does not permit pets, golf carts, motorcycles or rentals.
#D6148027

BRADENTON

2107 PALMA SOLA BOULEVARD 10

2 Beds

2 Baths

1,178 Sq.Ft.

$310,000

MLS#: D6148027
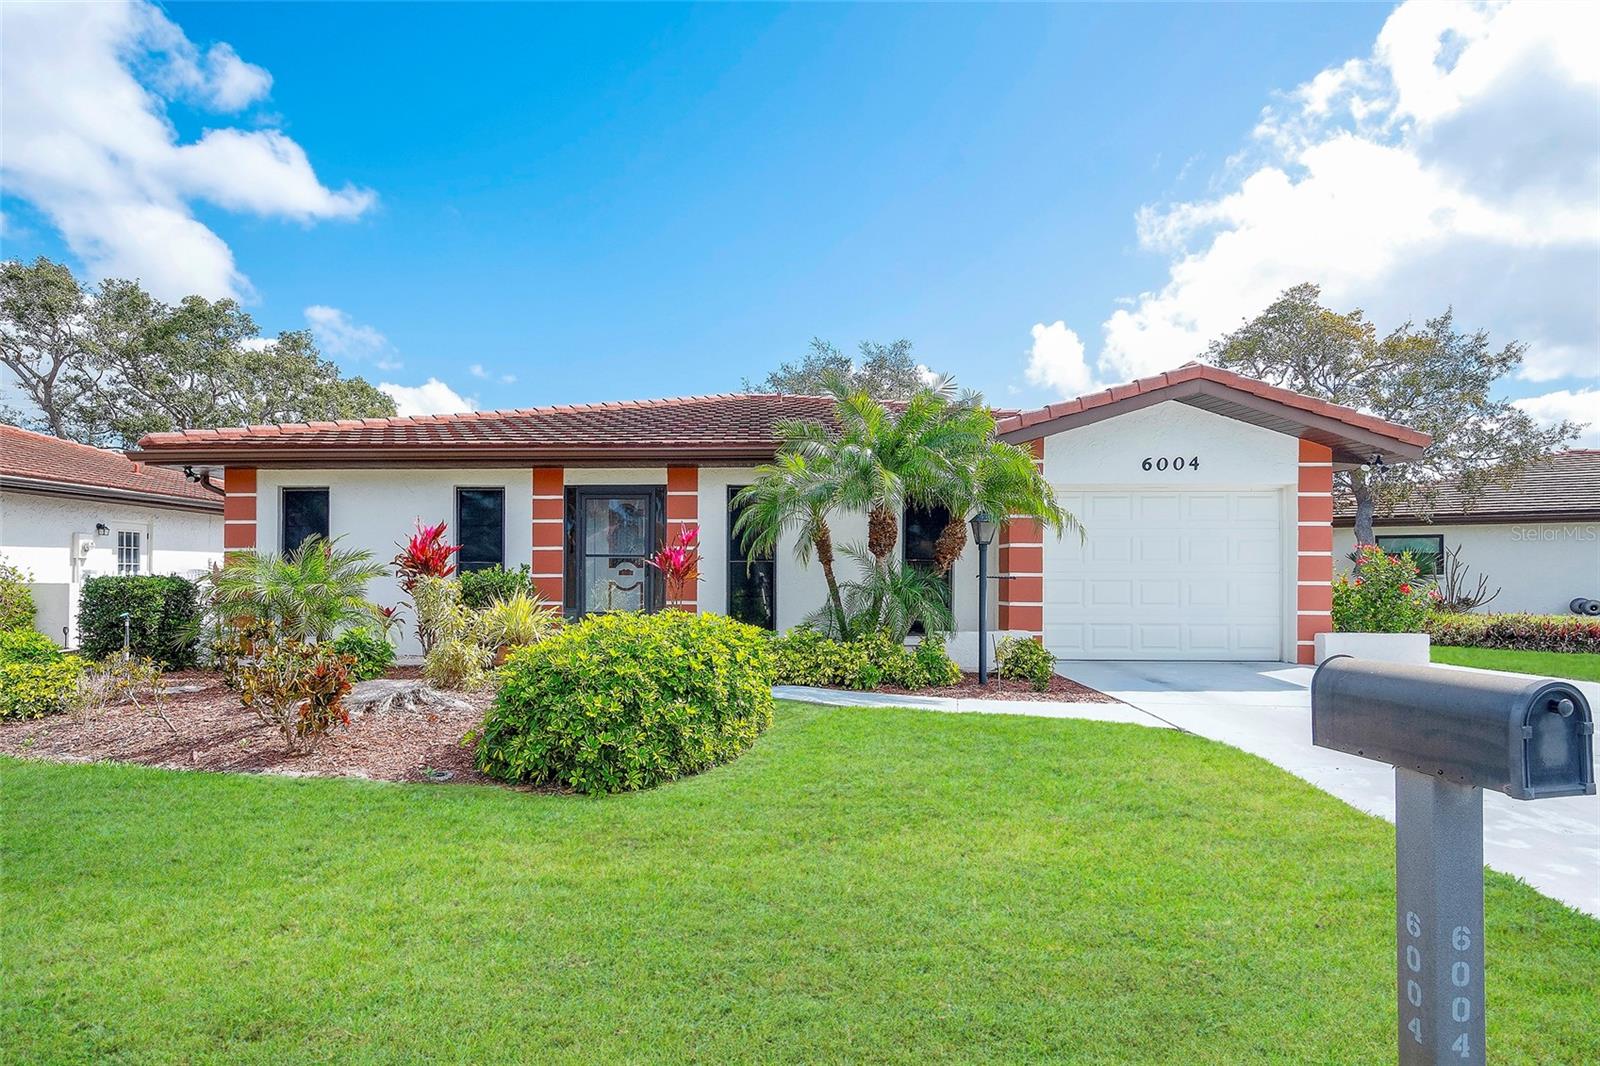
Just reduced $10,000.00! One of the largest floor plans in Vivienda I — and truly not to be missed!  Just minutes from IMG Accademy, and across from State College! This spacious, light, bright, 2 bedroom, 2 bath home offers comfortable, easy Florida living with a layout that feels open and inviting. The kitchen has been remodeled, with drawers, and a built- in pantry and flows seamlessly into the dining area and overlooks the family room, creating a perfect space for everyday living or entertaining.  The extra large lanai spans the entire length of the home, giving you abundant room to relax, dine, or enjoy the breeze. With no carpet anywhere, maintenance is a breeze for both full time and seasonal residents. Recent updates provide peace of mind: AC replaced in 2026, Hot water tank replaced in 2026.  Vivienda I is known for its friendly atmosphere, and the community pool serves as the social hub where neighbors gather and connect. The location is ideal—close to the beach for morning walks or sunset views, and just minutes from restaurants, banking, and everyday shopping. Quiet, convenient, and not age restricted, this affordable condo offers the best of Florida living.
#A4685934

BRADENTON

6004 VIVIENDA DRIVE 8

2 Beds

2 Baths

1,726 Sq.Ft.

$310,000

MLS#: A4685934

Price reduced
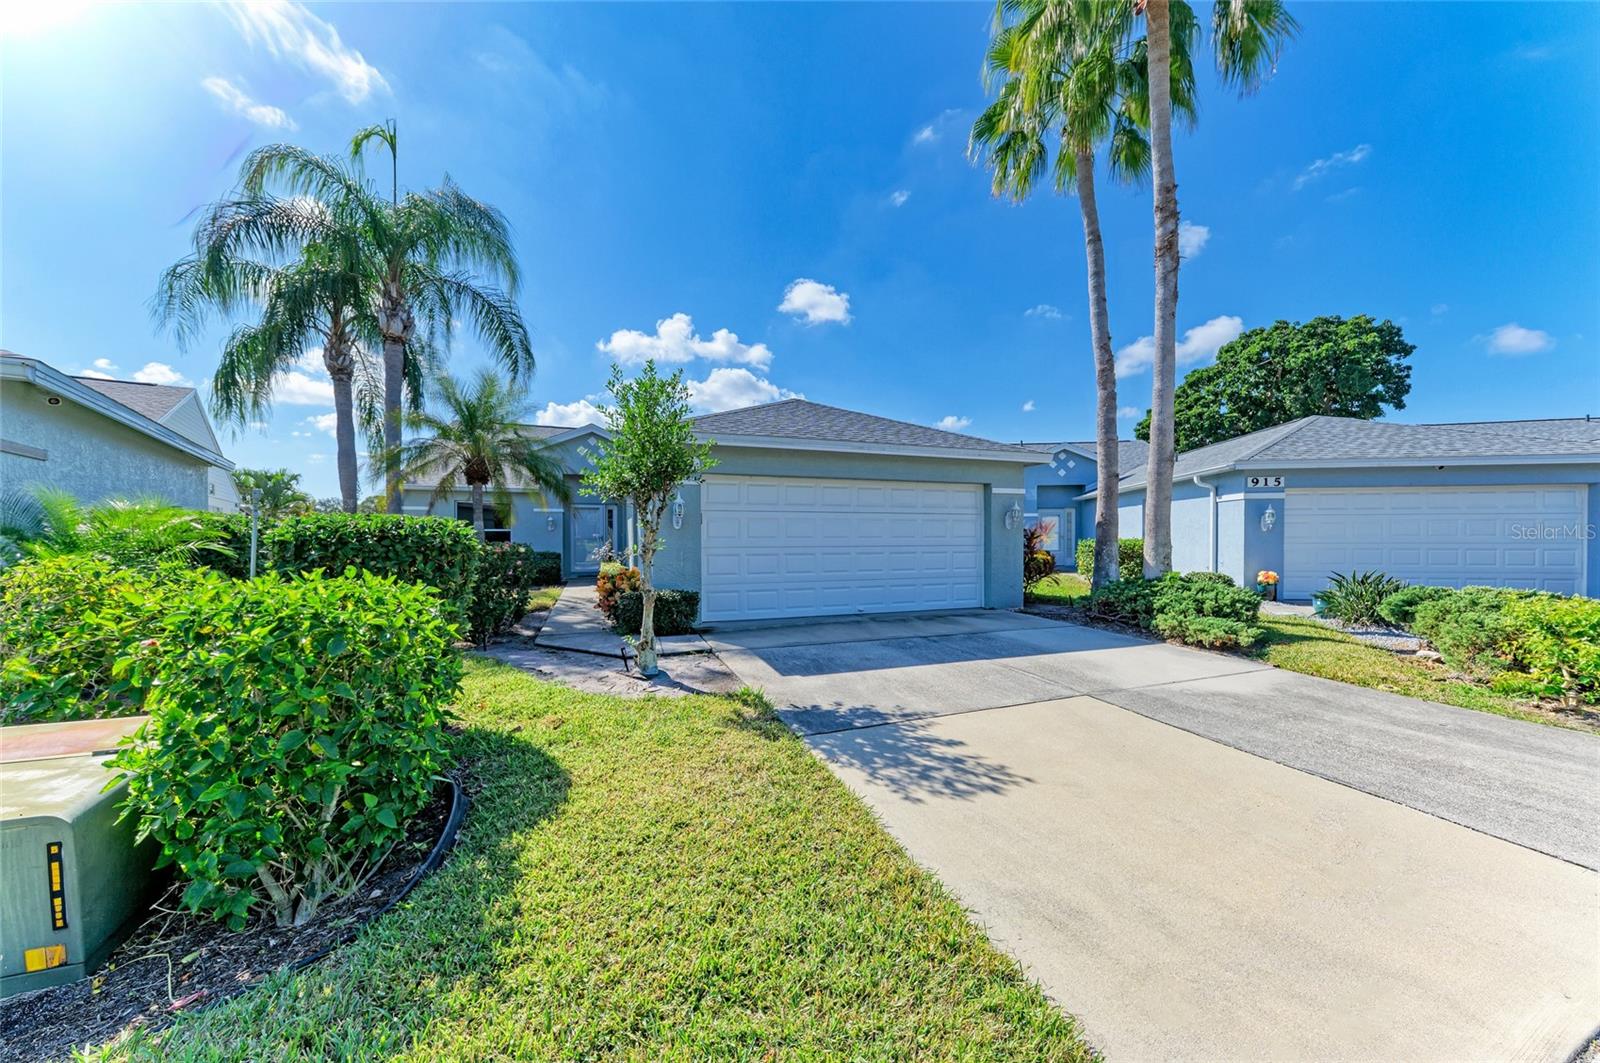
Virtually Staged. Welcome home to this bright and airy 2-bedroom, 2-bath lakefront villa, perfectly positioned just 6 miles from the world-famous beaches of Anna Maria Island. Step inside and immediately feel the serenity—walls of windows flood the home with natural light, offering peaceful views and creating a warm, inviting atmosphere throughout.
The open floor plan flows effortlessly, ideal for both relaxing and entertaining. Enjoy tranquil mornings on your private lanai overlooking the sparkling lake, where birds and breezes set the tone for the day.
Set within a meticulously maintained community, you’ll love the mature trees, lush landscaping, and park-like surroundings that make every stroll feel like a getaway.

This villa also offers peace of mind with its NEWER major improvements::
Roof (2 years old)
A/C (5 years old)
Water Heater (4 years old)

With its unbeatable location, beautiful natural lighting, and lovingly maintained community grounds, this lakefront villa is the perfect blend of comfort, convenience, and coastal charm. Don’t miss your chance to make it yours!
#A4672259

BRADENTON

919 SPRING LAKES BOULEVARD

2 Beds

2 Baths

1,537 Sq.Ft.

$310,000

MLS#: A4672259

Price reduced
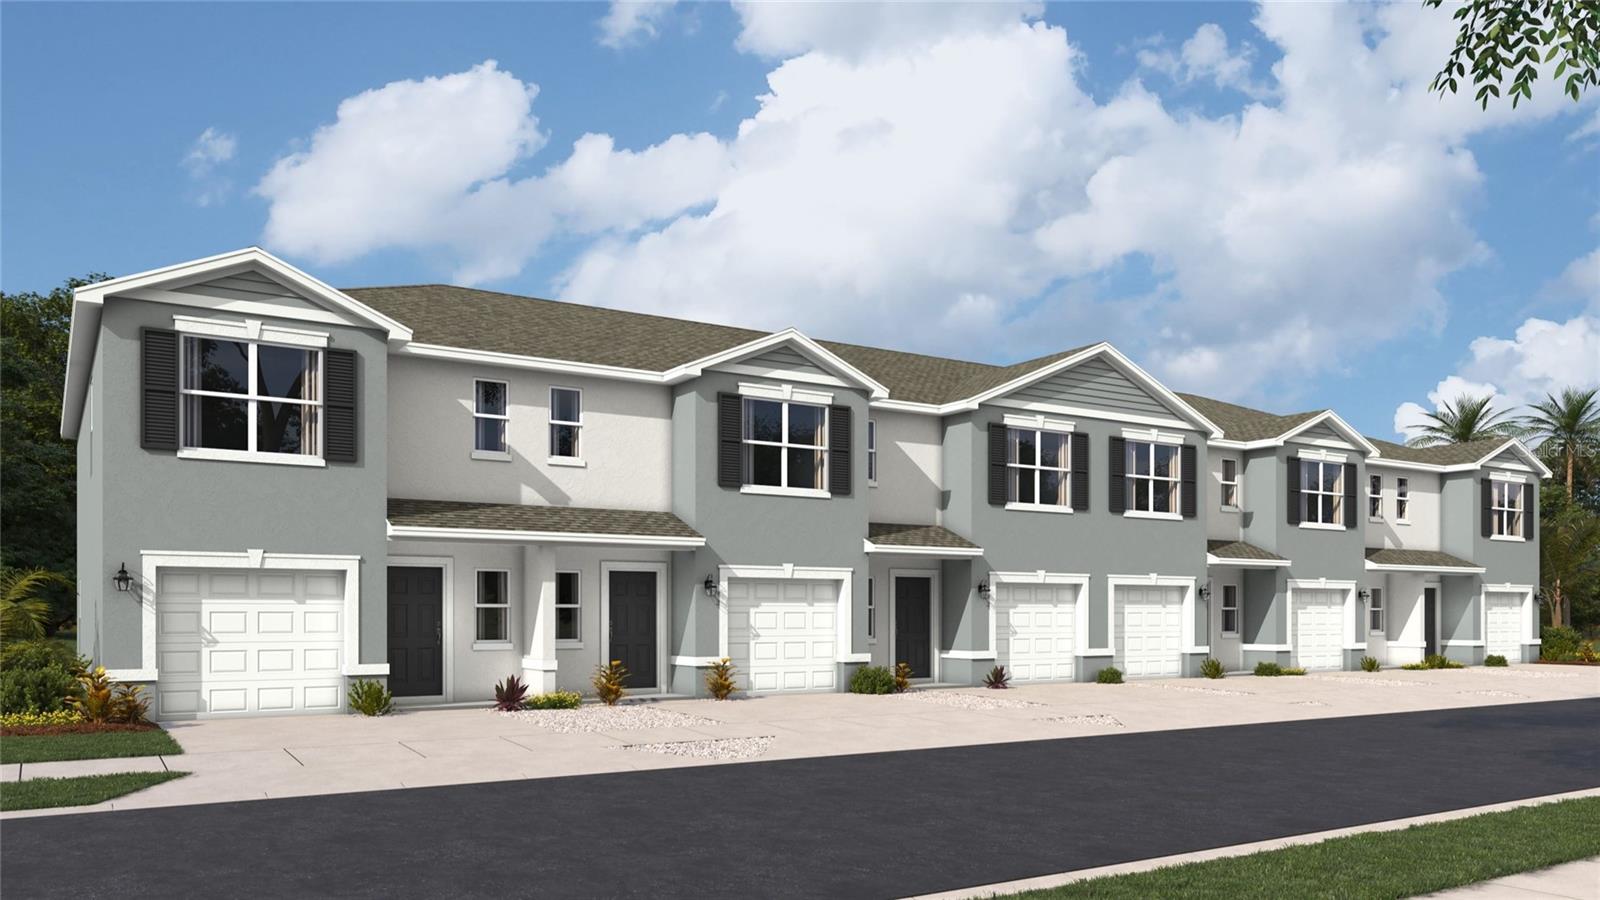
Under Construction. Receive up to $20,000 Towards Closing Costs, Up to $5k Towards Options & Special Interest Rates with the use of our preferred lender - Now through Sunday, November 1st.
This townhome features 3 bedrooms, 2.5 bathrooms, and a 1-car garage, all in a spacious 1,464 sq. ft. area. As you enter the home, you will find a foyer as well as a powder room. Beyond that is the open-concept kitchen and living area, which includes countertop seating and ample space for a dining table. Upstairs, you'll find the primary bedroom with a walk-in closet and an en-suite bathroom featuring a double-bowl vanity. You'll also find two additional bedrooms available, each with ample closet space. The hallway conveniently houses another full bathroom and an upstairs laundry room. Discover why the Pearson Townhome will be the perfect fit for your next move! All homes will include luxury vinyl plank flooring in the main living areas, quartz countertops throughout, stainless steel appliances, and much more! All of our homes feature all-concrete block construction on the first and second floors and D.R. Horton’s state-of-the-art Smart Home Automation system. Future amenities will include a coffee shop, resort-style pools, a fitness center, pet park, full-service restaurant, outdoor activities areas, sports courts: pickleball, basketball, and golf cart parking. Let America’s #1 Builder help you attain your piece of The Ranch at Star Farms at Lakewood Ranch.
#A4696472

LAKEWOOD RANCH

18639 BUCKSKIN DRIVE

3 Beds

2 Baths

1,464 Sq.Ft.

$310,000

MLS#: A4696472

Price reduced
Beautiful house with no restrictions no HOA. This property is on a double lot  includes a gate door which would allow you to park a RV, extra cars, boats and/or build a pool or playground. There is already a shed in the back for your extra tools and equipment. The house features tile throughout and washer and dryer. The neighborhood is close to various restaurants and shopping, parks, golf clubs, kayaking, fishing and local beaches.
#A4704190

BRADENTON

3412 16TH STREET E

4 Beds

1 Baths

1,088 Sq.Ft.

$309,900

MLS#: A4704190

Price reduced
Short Sale. End Unit Townhome in Harmony at Lakewood Ranch with Mattimay Homes Craftsman exterior Seaside II End floor plan. Upgrades galore! 42" upper cabinets and quartz counter tops really make this kitchen a focal point. Popular Linen colored cabinets with Viatera Quartz counter tops in Sugar White look amazing against the 7x22 plank tile flooring. This stunning look is carried over into the Great Room and dining room. Large Great Room is great for family gatherings and features a breakfast bar area that looks into the kitchen. Heading upstairs, you notice the upgraded railing and find the owner's suite, complete with two walk in closets featuring double hung shelving, shower and dual sink raised vanity. The 2 secondary bedrooms share a bath with the same beautiful cabinet/quartz combo. To top it off, there is a lanai out back so you can sit out in the evening and enjoy the fabulous Florida weather with a seasonal sunset and preserve view. Other great options include ceiling fans and smart thermostat. Great location, right in Lakewood Ranch, you have easy access to 75. Neighborhood offers pool, club house, state of the art exercise room and plenty of green space with walking and bike trails. Short drive to the beaches, shopping and golf. Subject to short sale approval. furnishings negotiable outside of contract
#A4704386

BRADENTON

11840 SKY ACRES TERRACE

3 Beds

2 Baths

1,747 Sq.Ft.

$309,900

MLS#: A4704386

Price reduced
Charming 2-bedroom, 1-bath single-family home situated on a beautifully landscaped, shaded corner lot in a convenient Bradenton location. Features include a carport with potential to enclose, a roof installed approximately six years ago, and an A/C system only about four years old. The backyard includes a  workshop under air, perfect for storage, hobbies, tools, or a man cave.
The property also features well- irrigation, window awnings, no HOA, and is located in an X flood zone. Conveniently located minutes from shopping, dining, the School of Arts, beautiful Bradenton beaches, and Anna Maria Island. A boat ramp is also just a few miles away.
A great opportunity to own a well-maintained home with a spacious lot and plenty of possibilities in a desirable Bradenton location
#A4703577

BRADENTON

3514 32ND STREET W

2 Beds

1 Baths

1,764 Sq.Ft.

$309,500

MLS#: A4703577

Embrace the serenity of this downstairs 3-bedroom, 2-bath corner condominium, a haven of peace where nature's beauty unfolds before your eyes. Step inside and feel the gentle embrace of a home designed for comfort and tranquility. Sunlight streams through lanai windows, illuminating the spacious interiors and offering breathtaking views of the glistening lake just beyond your doorstep. Imagine yourself on the enclosed lanai, a perfect sanctuary for enjoying a morning coffee or afternoon cocktail as you watch the water shimmer and the lush greenery dance in the breeze, as well as being amazed at the local wildlife. The condominium itself is thoughtfully designed, offering ample living space for families or guests. The open kitchen, adorned with elegant granite countertops and shaker cabinets, is a culinary dream. Gather around the dining area, sharing meals and laughter with the backdrop of the captivating lake view. Each bedroom has additional windows being a corner unit, promising restful nights and refreshing mornings. This is more than just a home; it's a magical location where you can create unforgettable memories and find solace in the embrace of nature. Let the gentle whispers of the lake and the vibrant hues of the surroundings paint a picture of idyllic living. The master bedroom has just been updated with a custom walk-in closet. Brand new front loading washer and dryer. Hurricane shutters. Air conditioning system updated 2022. 1 car garage. Palma Sola is known for its no age restriction and pet-friendly community and resort style amenities include a lagoon-style heated pool, clubhouse, fitness center and playground. Just 2 miles from G.T. Bray park. 3 miles from the beautiful Island of Anna Maria and its wonderful sandy beaches. Minutes from shopping, restaurants, doctors offices, and theatres. Only 20 minutes to Sarasota International Airport and 45 minutes from Tampa Bay International Airport
#A4701885

BRADENTON

7344 SKYBIRD ROAD

3 Beds

2 Baths

1,381 Sq.Ft.

$309,000

MLS#: A4701885

Price reduced
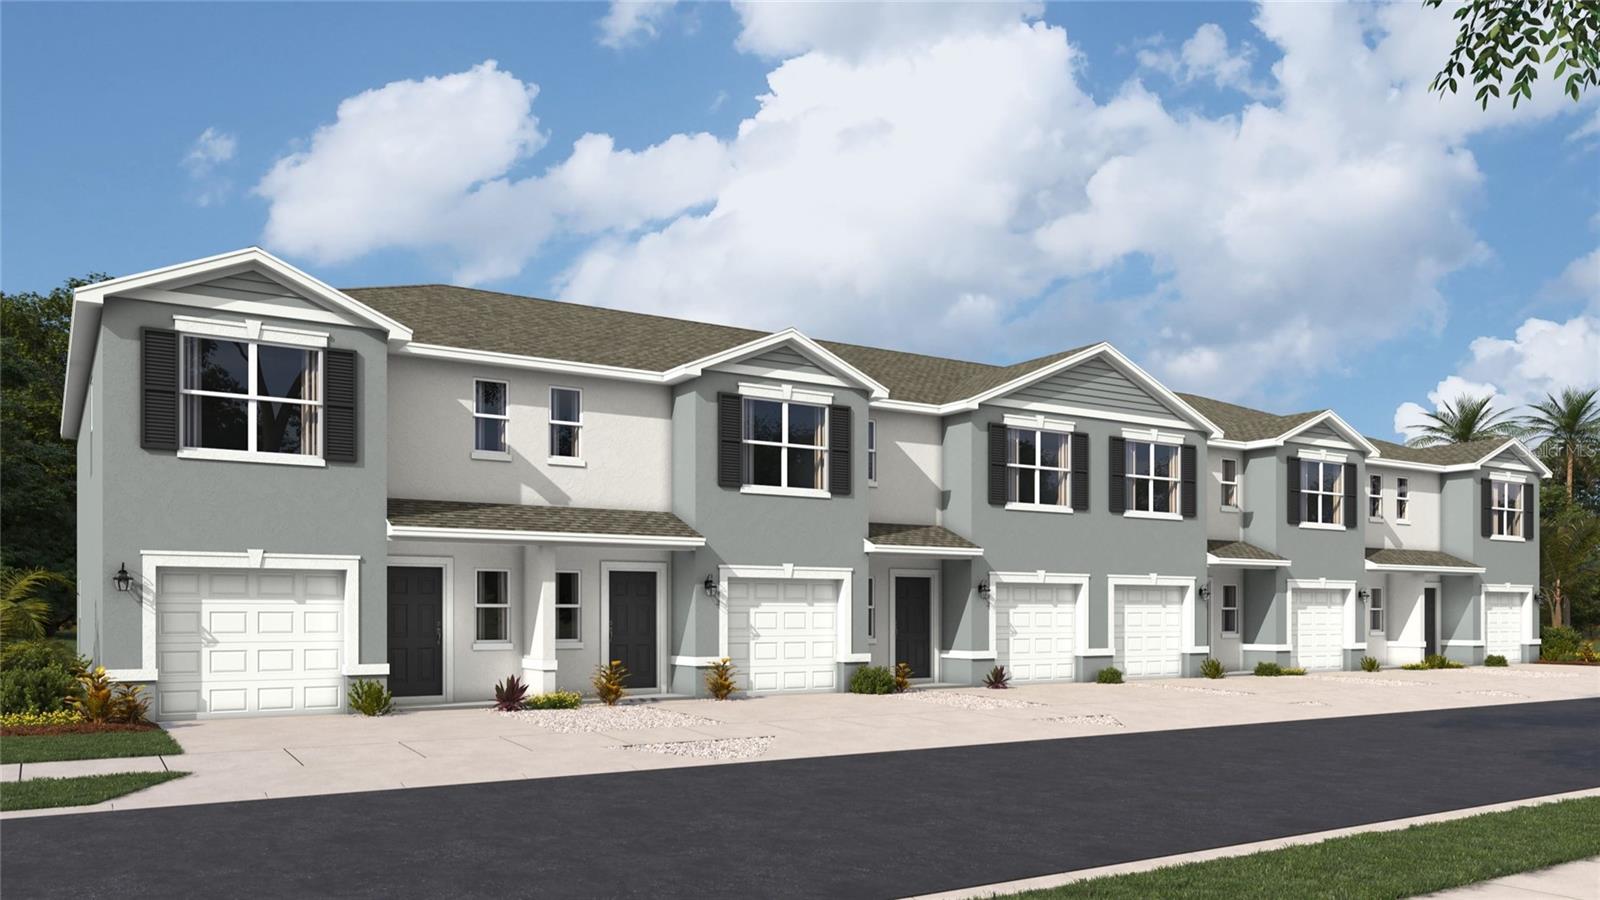
Under Construction. Receive up to $20,000 Towards Closing Costs, Up to $5k Towards Options & Special Interest Rates with the use of our preferred lender - Now through Sunday, November 1st.  
This townhome features 3 bedrooms, 2.5 bathrooms, and a 1-car garage, all in a spacious 1,464 sq. ft. area. As you enter the home, you will find a foyer as well as a powder room. Beyond that is the open-concept kitchen and living area, which includes countertop seating and ample space for a dining table. Upstairs, you'll find the primary bedroom with a walk-in closet and an en-suite bathroom featuring a double-bowl vanity. You'll also find two additional bedrooms available, each with ample closet space. The hallway conveniently houses another full bathroom and an upstairs laundry room. Discover why the Pearson Townhome will be the perfect fit for your next move! All homes will include luxury vinyl plank flooring in the main living areas, quartz countertops throughout, stainless steel appliances, and much more! All of our homes feature all-concrete block construction on the first and second floors and D.R. Horton’s state-of-the-art Smart Home Automation system. Future amenities will include a coffee shop, resort-style pools, a fitness center, pet park, full-service restaurant, outdoor activities areas, sports courts: pickleball, basketball, and golf cart parking. Let America’s #1 Builder help you attain your piece of The Ranch at Star Farms at Lakewood Ranch.
#A4696052

LAKEWOOD RANCH

18634 BUCKSKIN DRIVE

3 Beds

2 Baths

1,464 Sq.Ft.

$309,000

MLS#: A4696052

Price reduced
Nestled along one of Bradenton's charming tree-lined streets in the Historic Ware's Creek neighborhood, this enchanting 1920 bungalow offers a glimpse into a bygone era while placing you just moments from the energy of downtown. Rich with character and timeless appeal, this 3-bedroom, 1-bath home is more than a residence—it's a piece of Bradenton's story.
This hidden gem has become a favorite among travelers seeking an authentic Bradenton experience, operating as a successful Airbnb and attracting guests who appreciate its historic charm and unbeatable location. From morning walks along Ware's Creek to evenings spent exploring downtown Bradenton, the Riverwalk, Village of the Arts, local restaurants, breweries, and community events, this is a neighborhood where lifestyle takes center stage.
Unlike many historic homes, this property offers the convenience of a private driveway and additional rear parking. With 1,433 square feet under roof, the home lives larger than its footprint and provides plenty of space to relax after a day at the beach or exploring all that the Gulf Coast has to offer.
Located just minutes from IMG Academy, Anna Maria Island, and some of Florida's most beautiful beaches, this property is equally suited as a full-time residence, seasonal retreat, or investment opportunity.
Ware's Creek has become one of Bradenton's most sought-after historic neighborhoods, known for its eclectic architecture, front-porch charm, and strong sense of community. Opportunities to own a home with this much character, history, and walkability are increasingly rare. Come experience a neighborhood where neighbors wave, downtown is just a stroll away, and every home has a story to tell.
#A4697343

BRADENTON

2513 8TH AVENUE W

3 Beds

1 Baths

775 Sq.Ft.

$309,000

MLS#: A4697343

Price reduced
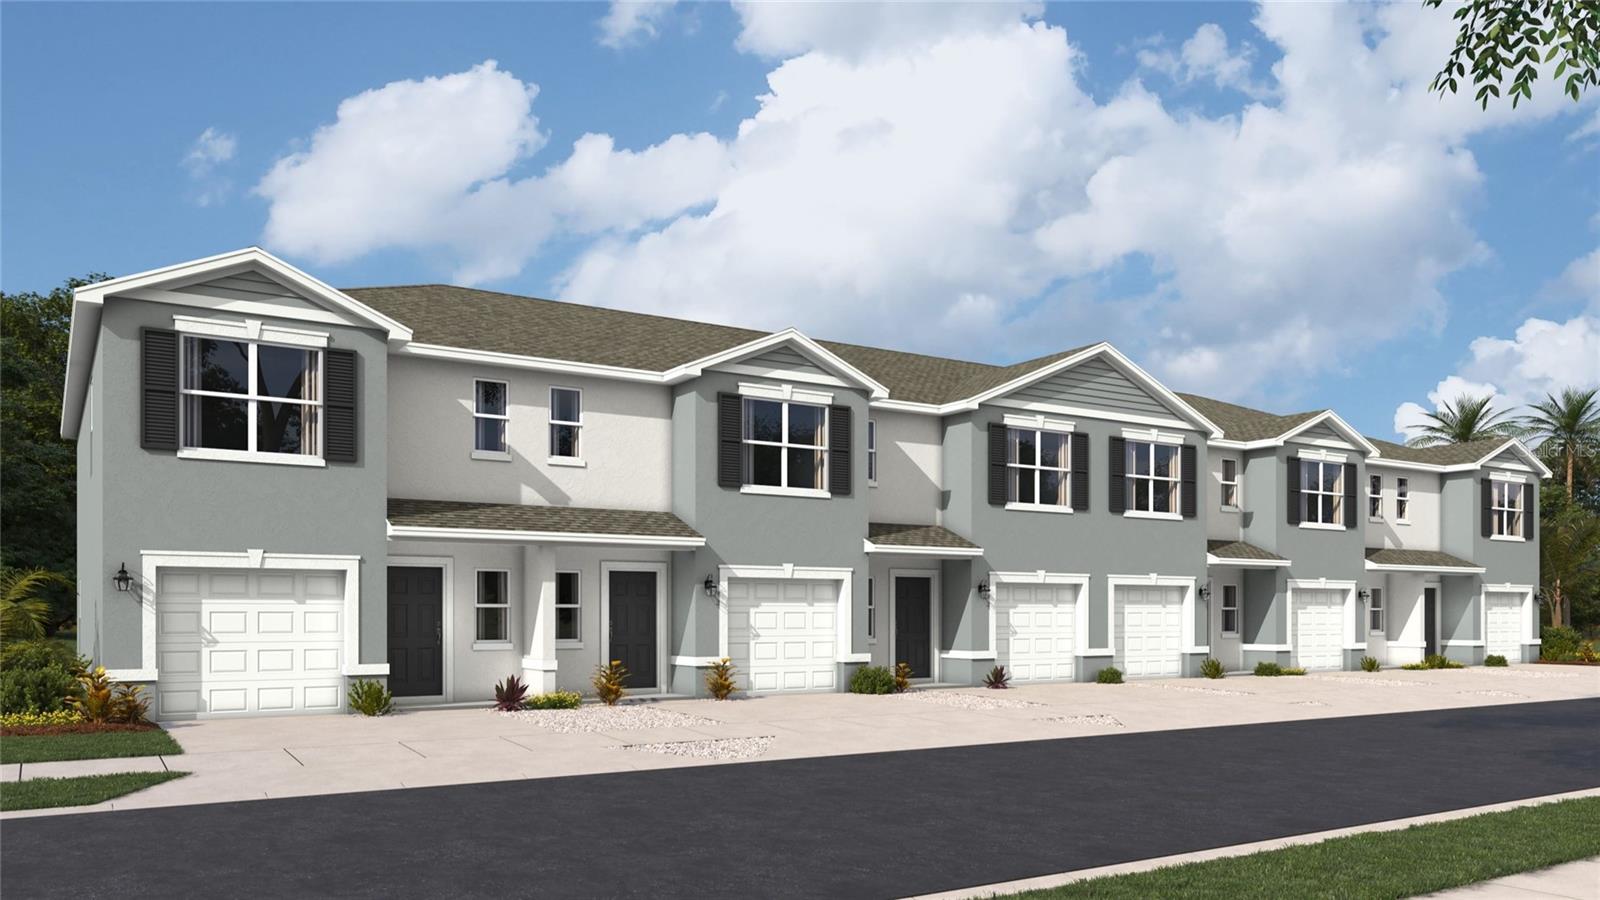
Under Construction. Receive up to $20,000 Towards Closing Costs, Up to $5k Towards Options & Special Interest Rates with the use of our preferred lender - Now through Sunday, November 1st.
This townhome features 3 bedrooms, 2.5 bathrooms, and a 1-car garage, all in a spacious 1,464 sq. ft. area. As you enter the home, you will find a foyer as well as a powder room. Beyond that is the open-concept kitchen and living area, which includes countertop seating and ample space for a dining table. Upstairs, you'll find the primary bedroom with a walk-in closet and an en-suite bathroom featuring a double-bowl vanity. You'll also find two additional bedrooms available, each with ample closet space. The hallway conveniently houses another full bathroom and an upstairs laundry room. Discover why the Pearson Townhome will be the perfect fit for your next move! All homes will include luxury vinyl plank flooring in the main living areas, quartz countertops throughout, stainless steel appliances, and much more! All of our homes feature all-concrete block construction on the first and second floors and D.R. Horton’s state-of-the-art Smart Home Automation system. Future amenities will include a coffee shop, resort-style pools, a fitness center, pet park, full-service restaurant, outdoor activities areas, sports courts: pickleball, basketball, and golf cart parking. Let America’s #1 Builder help you attain your piece of The Ranch at Star Farms at Lakewood Ranch.
#A4696042

LAKEWOOD RANCH

18626 BUCKSKIN DRIVE

3 Beds

2 Baths

1,464 Sq.Ft.

$309,000

MLS#: A4696042

Price reduced
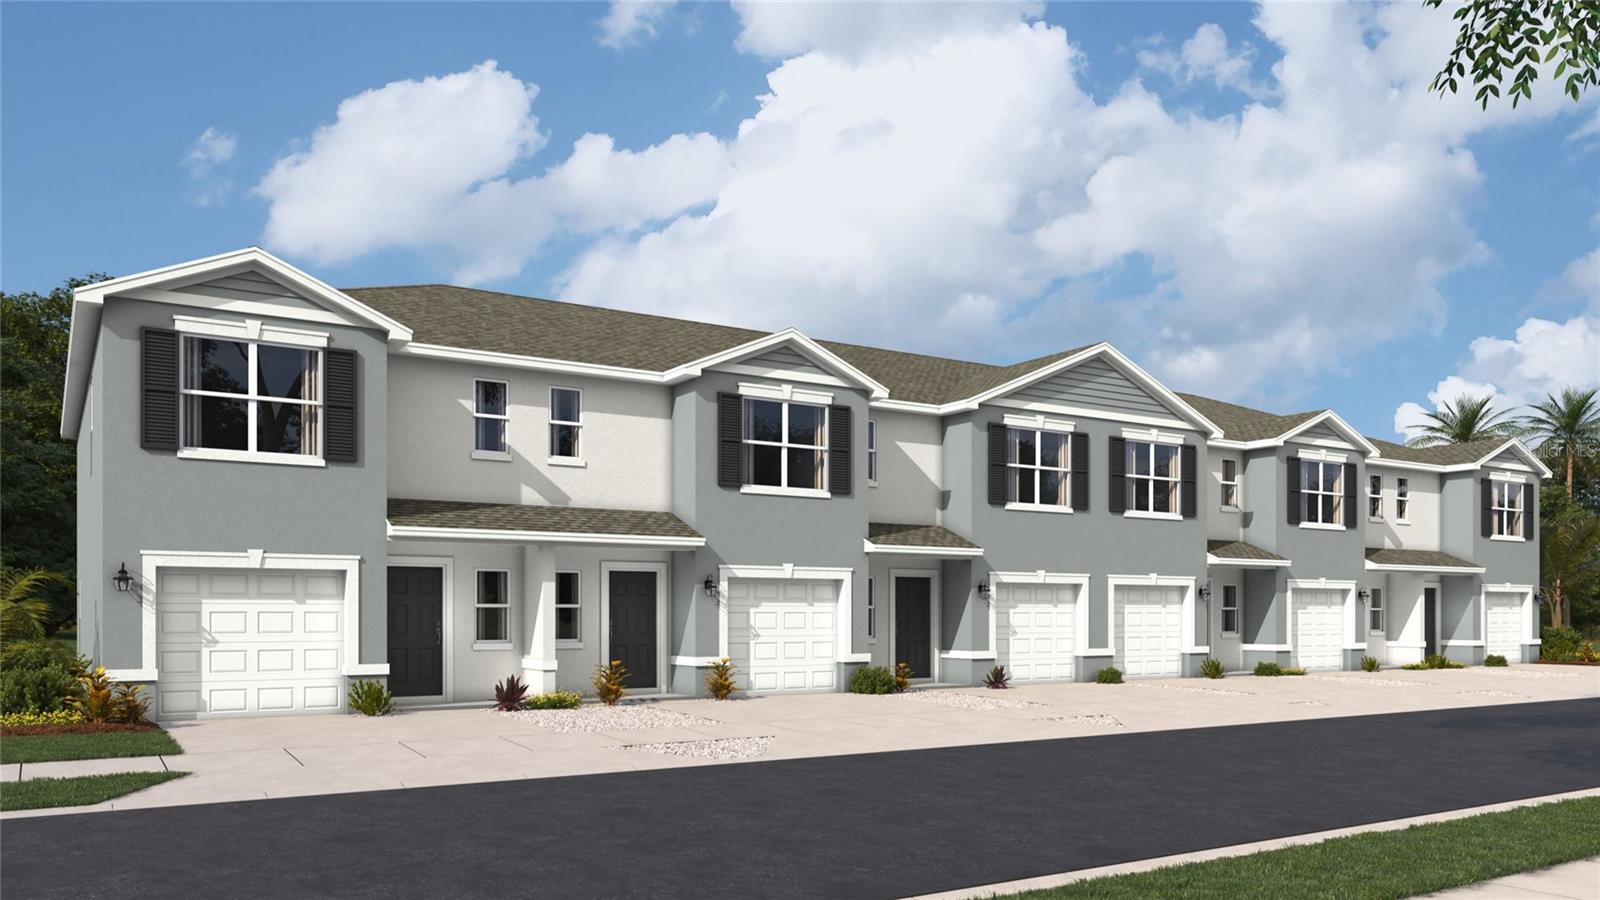
Under Construction. Receive up to $20,000 Towards Closing Costs, Up to $5k Towards Options & Special Interest Rates with the use of our preferred lender - Now through Sunday, November 1st.
This townhome features 3 bedrooms, 2.5 bathrooms, and a 1-car garage, all in a spacious 1,464 sq. ft. area. As you enter the home, you will find a foyer as well as a powder room. Beyond that is the open-concept kitchen and living area, which includes countertop seating and ample space for a dining table. Upstairs, you'll find the primary bedroom with a walk-in closet and an en-suite bathroom featuring a double-bowl vanity. You'll also find two additional bedrooms available, each with ample closet space. The hallway conveniently houses another full bathroom and an upstairs laundry room. Discover why the Pearson Townhome will be the perfect fit for your next move! All homes will include luxury vinyl plank flooring in the main living areas, quartz countertops throughout, stainless steel appliances, and much more! All of our homes feature all-concrete block construction on the first and second floors and D.R. Horton’s state-of-the-art Smart Home Automation system. Future amenities will include a coffee shop, resort-style pools, a fitness center, pet park, full-service restaurant, outdoor activities areas, sports courts: pickleball, basketball, and golf cart parking. Let America’s #1 Builder help you attain your piece of The Ranch at Star Farms at Lakewood Ranch.
#A4696466

LAKEWOOD RANCH

18638 BUCKSKIN DRIVE

3 Beds

2 Baths

1,464 Sq.Ft.

$309,000

MLS#: A4696466

Price reduced
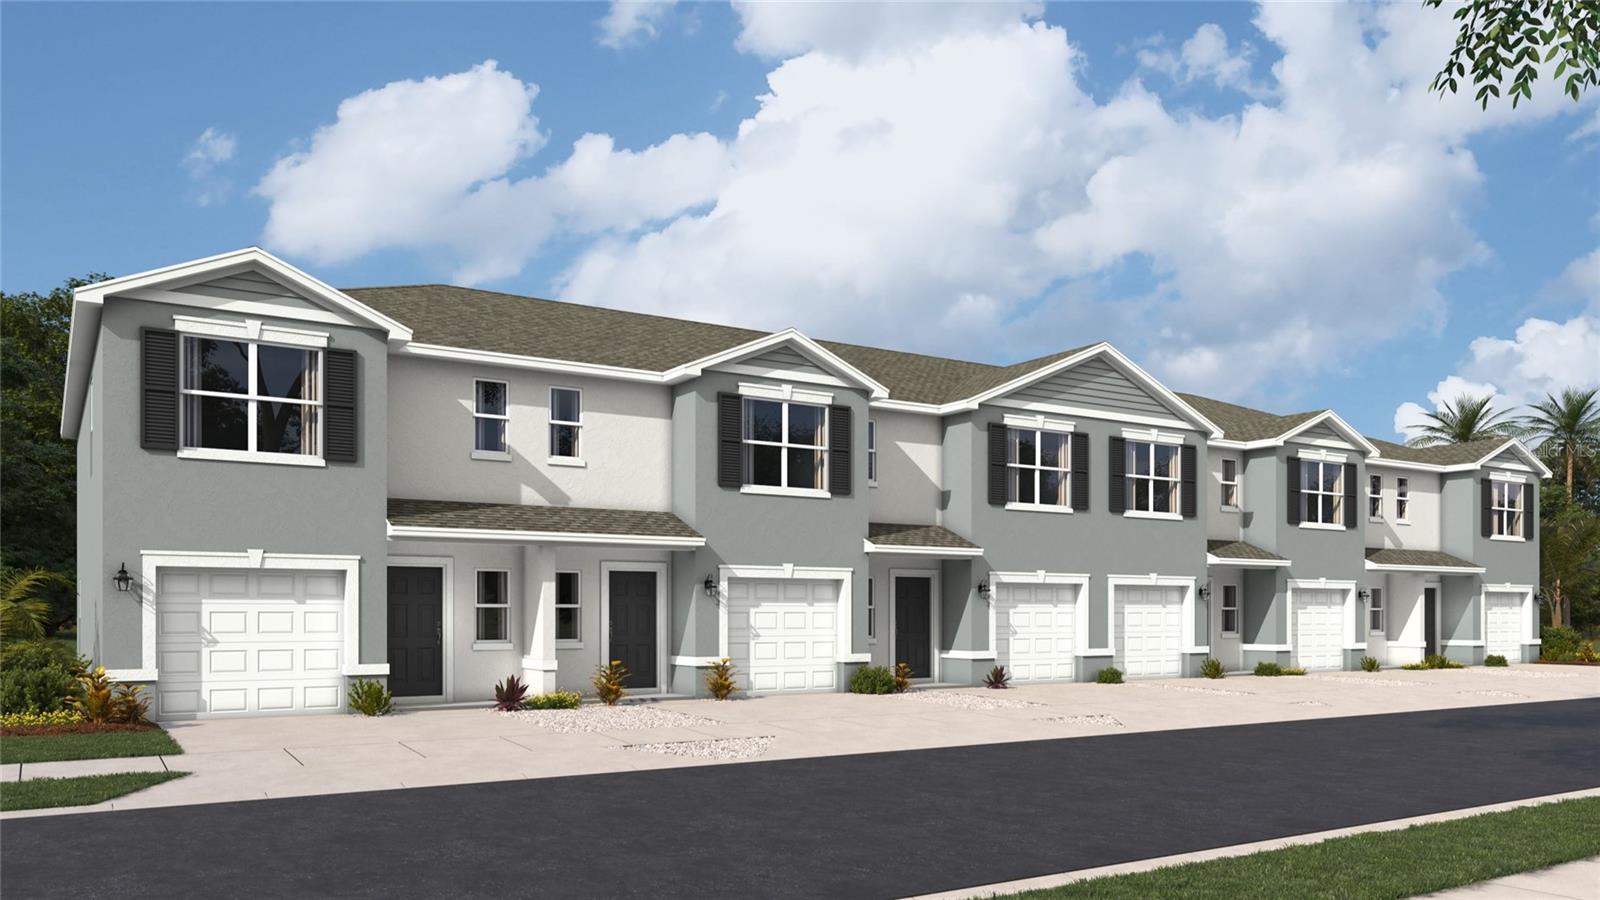
Under Construction. Receive up to $20,000 Towards Closing Costs, Up to $5k Towards Options & Special Interest Rates with the use of our preferred lender - Now through Sunday, November 1st.  
This townhome features 3 bedrooms, 2.5 bathrooms, and a 1-car garage, all in a spacious 1,464 sq. ft. area. As you enter the home, you will find a foyer as well as a powder room. Beyond that is the open-concept kitchen and living area, which includes countertop seating and ample space for a dining table. Upstairs, you'll find the primary bedroom with a walk-in closet and an en-suite bathroom featuring a double-bowl vanity. You'll also find two additional bedrooms available, each with ample closet space. The hallway conveniently houses another full bathroom and an upstairs laundry room. Discover why the Pearson Townhome will be the perfect fit for your next move! All homes will include luxury vinyl plank flooring in the main living areas, quartz countertops throughout, stainless steel appliances, and much more! All of our homes feature all-concrete block construction on the first and second floors and D.R. Horton’s state-of-the-art Smart Home Automation system. Future amenities will include a coffee shop, resort-style pools, a fitness center, pet park, full-service restaurant, outdoor activities areas, sports courts: pickleball, basketball, and golf cart parking. Let America’s #1 Builder help you attain your piece of The Ranch at Star Farms at Lakewood Ranch.
#A4696047

LAKEWOOD RANCH

18630 BUCKSKIN DRIVE

3 Beds

2 Baths

1,464 Sq.Ft.

$309,000

MLS#: A4696047

Price reduced
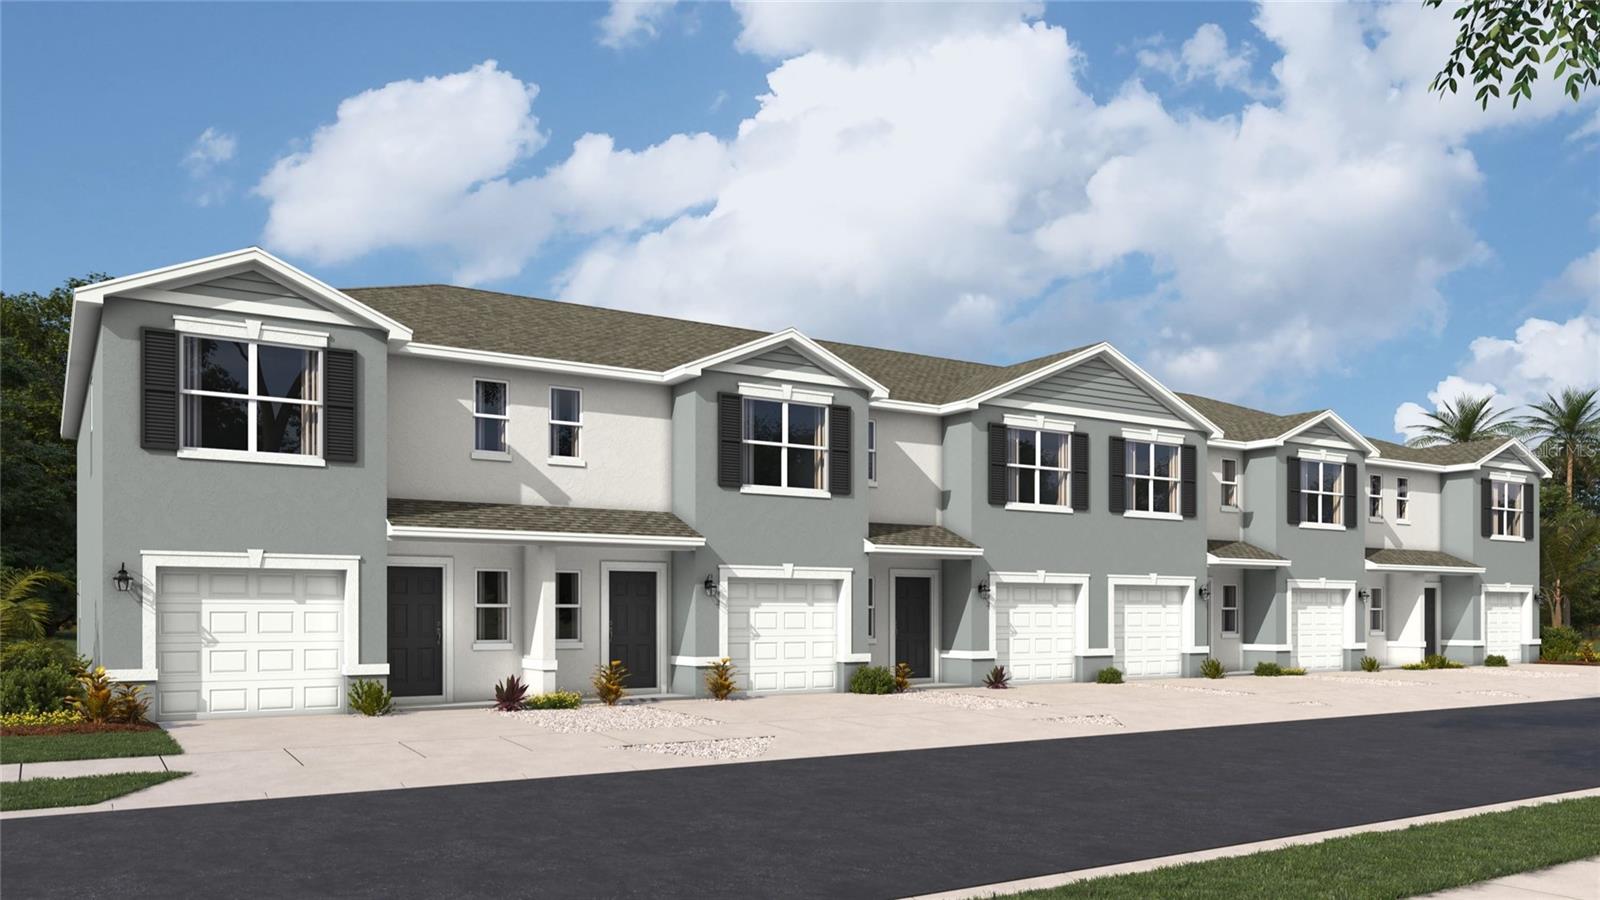
Under Construction. Receive up to $15,000 towards closing costs, up to $5,000 towards options and special interest rates with the use of our preferred lender - Now through Wednesday, September 30th.  
This townhome features 3 bedrooms, 2.5 bathrooms, and a 1-car garage, all in a spacious 1,464 sq. ft. area. As you enter the home, you will find a foyer as well as a powder room. Beyond that is the open-concept kitchen and living area, which includes countertop seating and ample space for a dining table. Upstairs, you'll find the primary bedroom with a walk-in closet and an en-suite bathroom featuring a double-bowl vanity. You'll also find two additional bedrooms available, each with ample closet space. The hallway conveniently houses another full bathroom and an upstairs laundry room. Discover why the Pearson Townhome will be the perfect fit for your next move! All homes will include luxury vinyl plank flooring in the main living areas, quartz countertops throughout, stainless steel appliances, and much more! All of our homes feature all-concrete block construction on the first and second floors and D.R. Horton’s state-of-the-art Smart Home Automation system. Future amenities will include a coffee shop, resort-style pools, a fitness center, pet park, full-service restaurant, outdoor activities areas, sports courts: pickleball, basketball, and golf cart parking. Let America’s #1 Builder help you attain your piece of The Ranch at Star Farms at Lakewood Ranch.
#A4696469

LAKEWOOD RANCH

18642 BUCKSKIN DRIVE

3 Beds

2 Baths

1,464 Sq.Ft.

$309,000

MLS#: A4696469
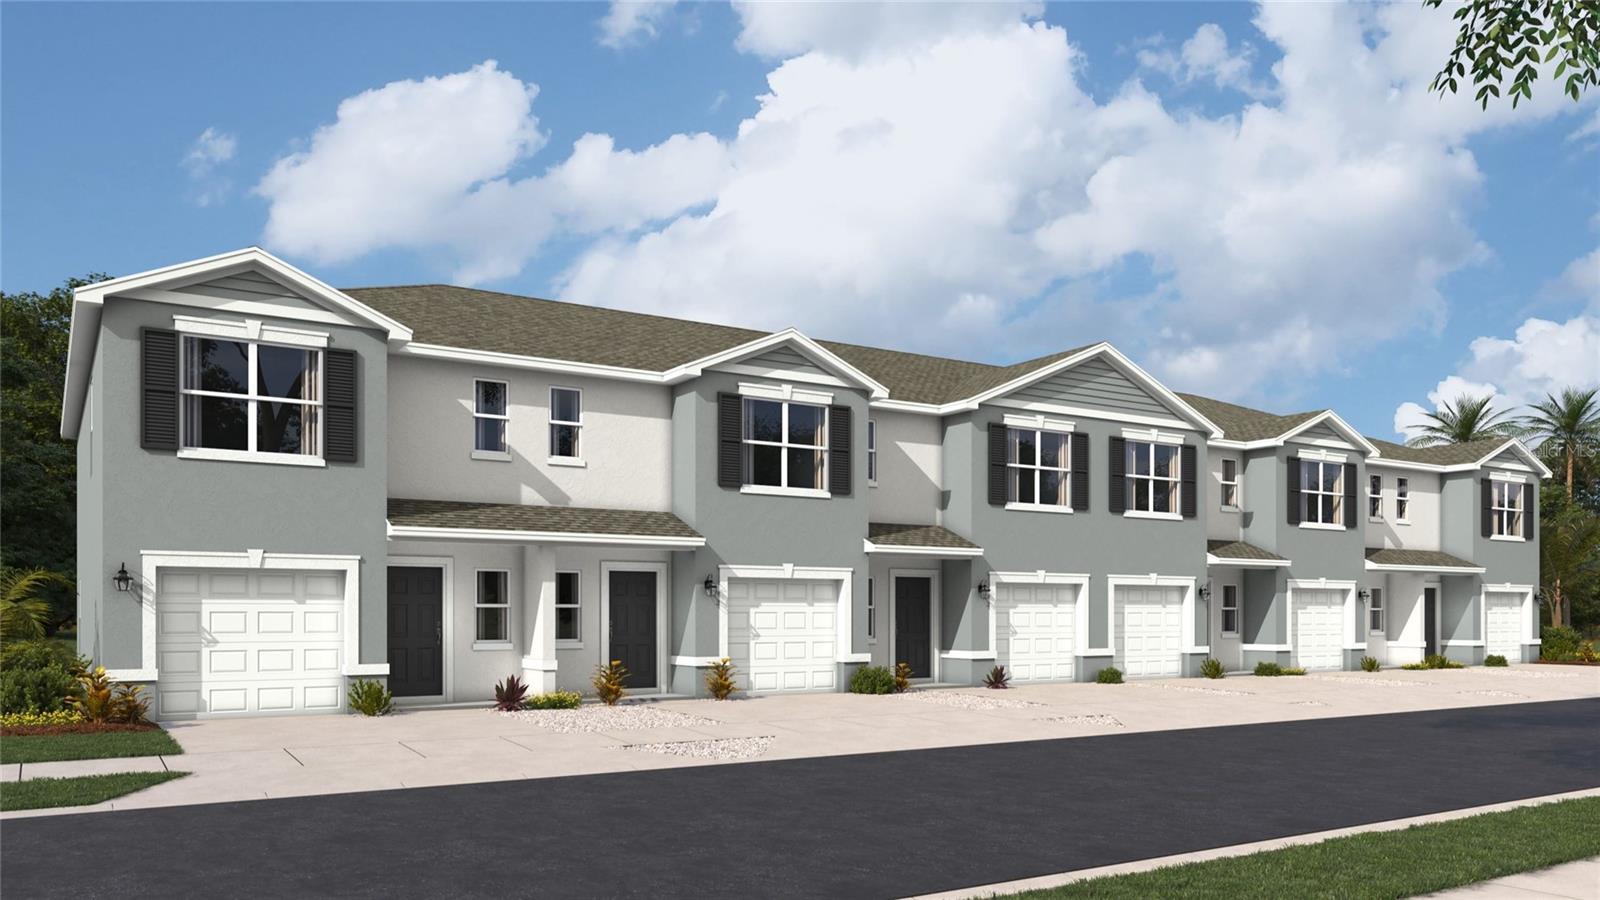
Under Construction. Receive up to $20,000 Towards Closing Costs, Up to $5k Towards Options & Special Interest Rates with the use of our preferred lender - Now through Sunday, November 1st.
This townhome features 3 bedrooms, 2.5 bathrooms, and a 1-car garage, all in a spacious 1,464 sq. ft. area. As you enter the home, you will find a foyer as well as a powder room. Beyond that is the open-concept kitchen and living area, which includes countertop seating and ample space for a dining table. Upstairs, you'll find the primary bedroom with a walk-in closet and an en-suite bathroom featuring a double-bowl vanity. You'll also find two additional bedrooms available, each with ample closet space. The hallway conveniently houses another full bathroom and an upstairs laundry room. Discover why the Pearson Townhome will be the perfect fit for your next move! All homes will include luxury vinyl plank flooring in the main living areas, quartz countertops throughout, stainless steel appliances, and much more! All of our homes feature all-concrete block construction on the first and second floors and D.R. Horton’s state-of-the-art Smart Home Automation system. Future amenities will include a coffee shop, resort-style pools, a fitness center, pet park, full-service restaurant, outdoor activities areas, sports courts: pickleball, basketball, and golf cart parking. Let America’s #1 Builder help you attain your piece of The Ranch at Star Farms at Lakewood Ranch.
#A4696031

LAKEWOOD RANCH

18622 BUCKSKIN DRIVE

3 Beds

2 Baths

1,464 Sq.Ft.

$309,000

MLS#: A4696031

1 ... 45 46 47 48 49 ... 60

properties found. properties found. Page of .

Send a message

Message successfully sent.

Your message

What is 3 + 4 ?

Reason for contacting?

I agree to receive email communication and understand I can unsubscribe at any time.

I agree to be contacted by The Graf Group of Coldwell Banker via call, email, and text for real estate services. To opt out, you can reply 'stop' at any time or reply 'help' for assistance. You can also click the unsubscribe link in the emails. Message and data rates may apply. Message frequency may vary. Privacy Policy

Update Your Temporary Password

Personalize your search

Enter your email and we'll notify you immediately when new listings match what you're looking for.

or enter email address

Already have an account ? Login here

Continue your home search

I agree to receive communications and understand I can unsubscribe at any time.

I agree to be contacted by The Graf Group of Coldwell Banker via call, email, and text for real estate services. To opt out, you can reply 'stop' at any time or reply 'help' for assistance. You can also click the unsubscribe link in the emails. Message and data rates may apply. Message frequency may vary. Privacy Policy

Already have an account ? Login here

We use cookies

We use cookies primarily for analytics to enhance your experience. By accepting, you agree to our use of these cookies. You can manage your preferences or learn more about our cookies policy.





