One of the most popular communities provided by {{page_data.agentName}}

Bradenton

One of the most popular communities provided by The Graf Group of Coldwell Banker

Bradenton

About Bradenton

Bradenton blends historic charm with modern coastal living. Located just north of Sarasota along the Manatee River, it offers a vibrant downtown, walkable riverwalk, and easy access to Gulf beaches like Anna Maria Island. The city features diverse neighborhoods, top-rated schools, and a growing arts and food scene. With affordable housing, parks, marinas, and a strong sense of community, Bradenton is a smart choice for families, retirees, and professionals looking for value and lifestyle on Florida’s Suncoast.


One of the most popular communities provided by The Graf Group of Coldwell Banker
2,500
# of Listings
2
Avg # of Bedrooms
$378
Avg. $ / Sq.Ft.
$717,310
Med. List Price

Browse Bradenton Real Estate Listings

2500 Properties Found. Page 48 of 167.

TWO WATERFRONT HOMES sold together. 118 FEET OF WATERFRONT. THREE BOAT LIFTS! 6923 and 6925 W Bayou together as one package and will not be separated. Situated on two legal parcels with two separate addresses, these adjoining properties are approximately 44 feet + 74 feet of waterfront—a combined 118 feet—along with three boat lifts, a garage and a carport.
And what a location for boaters! These are the last homes on W Bayou before Sarasota Bay, putting you just strokes away from the open waters of the bay. With three boat lifts and this much waterfront, there is room to truly embrace the Florida boating lifestyle.
Together, the two homes provide a combined 4 bedrooms and 3 bathrooms, creating tremendous flexibility. Live in one and use the other for guests, create separate spaces for extended stays, or simply enjoy having two residences and all the additional living, storage and parking space that comes with them.
Located in Trailer Estates, a land-owned 55+ community with no lot rent, HOA fee or CDD fee. Community amenities include a marina, beach area, pool, hot tub, fitness and activity facilities, and more than 60 clubs and activities.
Two homes. Two parcels. 118 feet of waterfront. Three boat lifts. And Sarasota Bay just strokes away. This is a waterfront package unlike anything else currently available in Trailer Estates.
Trailer Estates is a Special Park and Recreation District which is a self-governing special tax district under Chapter 418, Florida Statutes.
Buyer to verify details of listing including property size and furniture. Also note that taxes etc reflect just one home. Inquire for full info.
#A4707562

BRADENTON

6925 W BAYOU LANE

4 Beds

3 Baths

2,000 Sq.Ft.

$699,000

MLS#: A4707562

Virtually Staged. Enjoy waterfront Florida living in this beautifully updated canal-front home in Bradenton’s Riverdale community. With approximately 2,395 square feet, three bedrooms, two full bathrooms, and a half bath, this single-story residence offers comfortable living with space to entertain, work, and unwind. An open floor plan connects the living and dining areas, while a Florida sunroom and separate office provide flexibility for your everyday needs.

Every part of this home has received the current owner’s personal attention, with renovations and improvements throughout. Meticulous about both craftsmanship and ongoing upkeep, the owner has taken exceptional pride in maintaining the property, and that care shows in the details. Interior updates include refreshed kitchen cabinetry, Samsung appliances, porcelain tile flooring in the main living areas, and laminate flooring in the bedrooms. A metal roof, replaced windows and doors, a two-car garage, and additional storage complement the home’s practical appeal.

Outside, your private boat dock and elevated waterside sundeck invite you to enjoy the canal—whether you’re heading out on the water, casting a line, or relaxing with your morning coffee. With no HOA and a setting that brings the waterfront lifestyle to your backyard, this thoughtfully renovated and carefully maintained home offers an inviting opportunity to enjoy your own piece of Florida.
#A4707928

BRADENTON

4219 2ND AVENUE NE

3 Beds

2 Baths

2,395 Sq.Ft.

$699,000

MLS#: A4707928
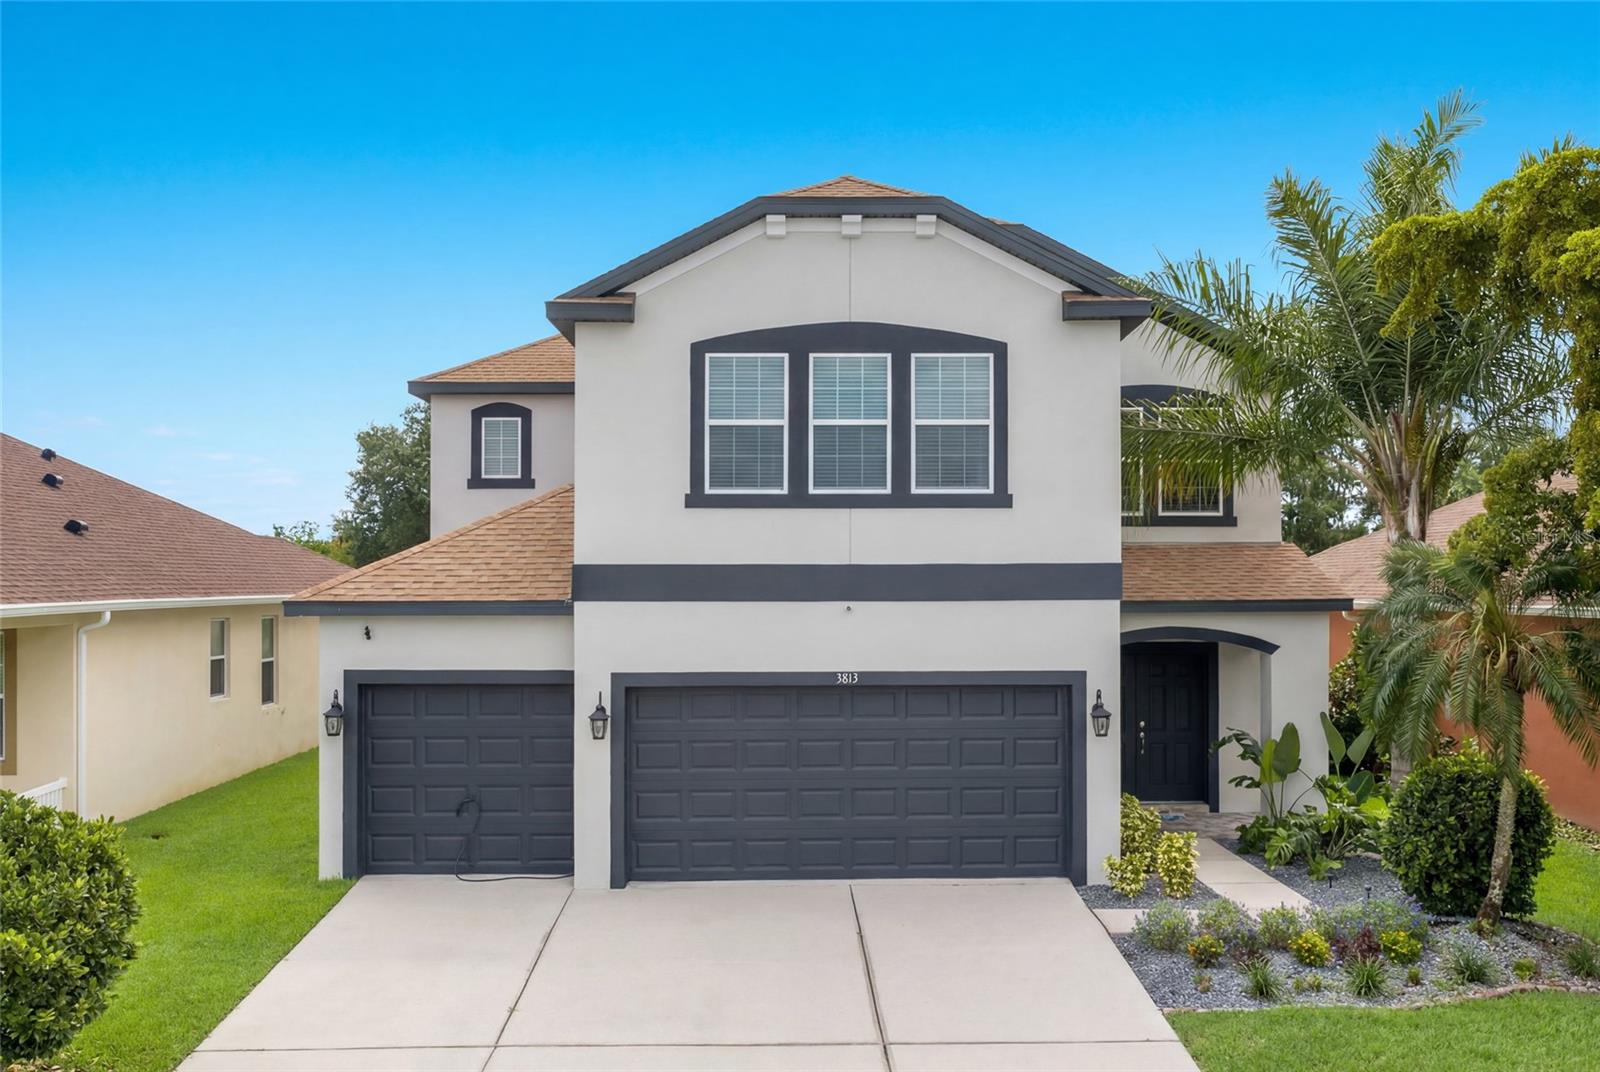
Welcome to this beautifully maintained 5-bedroom, 2 full and 1 half-bath residence located in the highly desirable gated community of Arbor Reserve — an exceptional opportunity to own the perfect place to call home. Designed with comfort, space, and functionality in mind, this impressive property is ideally suited for a growing or multi-generational family seeking both privacy and convenience.
Nestled away from the congestion and fast pace of “in-town” living, this home offers the tranquility of a private retreat while still being just minutes from top-rated restaurants, shopping, entertainment, and everyday conveniences. Arbor Reserve is an exclusive community of fewer than 100 residences, providing restricted access, a peaceful atmosphere, and long-term value within this beautifully maintained neighborhood.
Built by Ryland Homes in 2013, this residence showcases quality craftsmanship and thoughtful design throughout. The stunning, fully updated kitchen features elegant new cabinetry and premium Café Collection appliances, creating a enhance space perfect for entertaining and everyday living alike.
Step outside and experience your own private oasis — complete with a sparkling caged pool, fully renovated deck and patio, and a beautifully designed outdoor kitchen ideal for relaxing or hosting unforgettable gatherings year-round. Positioned toward the rear of the community, this home enjoys an added sense of serenity and seclusion rarely found.
A spacious three-car garage provides ample room for vehicles, storage, hobbies, or recreational toys, offering the flexibility today’s homeowners desire.
This remarkable home seamlessly combines luxury, privacy, convenience, and an exceptional lifestyle into one extraordinary offering. A true sanctuary, ready to welcome you home.
#A4694689

BRADENTON

5815 ARBOR WOOD COURT

5 Beds

2 Baths

2,975 Sq.Ft.

$699,000

MLS#: A4694689

Short Sale. Contingent on upon all current lien holders "Approval of a short sale" & Bankruptcy Court Approval . Welcome to resort-style living in the desirable Mallory Park community of Lakewood Ranch! This spacious 4-bedroom home, plus a convenient downstairs office, offers an open and inviting floorplan with plenty of room to live, work and entertain. The first-floor primary suite provides privacy and convenience, featuring a spacious walk-in closet and large walk-in shower. The heart of the home is expansive open-concept kitchen and living area, complete with a large center island, abundant cabinetry and an easy flow into the main living space. A built-in entertainment area creates the perfect setting for relaxing or gathering with family and friends. Step outside to the private patio and pool/spa area, surrounded by established landscaping that offers a sense of privacy. The pool and spa will need cleaning, and the home requires some attention, including appliances, offering an excellent opportunity to make the home your own. Located in the newer, gated Mallory Park community, residents enjoy resort-style amenities and exceptional lifestyle Lakewood Ranch is known for. Conveniently located near shopping, dining, recreation and more...PRICED TO SELL AND BEING OFFERED AS A SHORT SALE, SUBJECT TO APPROVAL BY ALL CURRENT LIENHOLDERS AND THE BANKRUPTCY COURT.
#TB8536961

BRADENTON

3360 CHESTERTOWN LOOP

4 Beds

3 Baths

2,859 Sq.Ft.

$699,000

MLS#: TB8536961

New on site 2 days ago
Find Your Florida Dream Home in Herons Watch
Welcome to this immaculate three-bedroom, two-bath pool home in the intimate Herons Watch community. With just 30 homes, this West Bradenton neighborhood offers a tucked-away residential setting close to shopping, dining and only 3 miles to the beautiful Gulf beaches of Anna Maria Island.

Inside, an open floor plan and high ceilings create a bright, spacious feel. The kitchen features granite countertops, stainless steel appliances, a breakfast bar and cabinet doors and drawers professionally replaced in 2025. A split-bedroom layout offers added privacy, while the spacious main suite includes a walk-in closet. An inside utility room and two-car garage add everyday convenience.
Recent improvements include a new air conditioner, hot water tank, pool filter and pool lights, along with crown molding and regrouting throughout the flooring. Additionally, the entire house was professionally repainted inside and out in 2025.The home also features hurricane-grade high impact windows, a three-year-old roof and an in-home security system.
Step outside to relax in the heated American Beauty pool and spa, equipped with a Pentair system. The screened lanai, low-maintenance pool area and lush landscaping—including new palm trees—creating a completely private pool area setting.
This a convenient location for visiting IMG families. This must-see West Bradenton home is just minutes to many shops and restaurants.
Flood Zone X500 — also called “shaded Zone X” — is FEMA’s designation for the 0.2% annual-chance (500-year) floodplain, a moderate-hazard area between the 100-year and minimal-risk zones. This community has never had any damage from any hurricane.
#A4707375

BRADENTON

8643 46TH AVENUE CIRCLE W

3 Beds

2 Baths

1,631 Sq.Ft.

$699,000

MLS#: A4707375
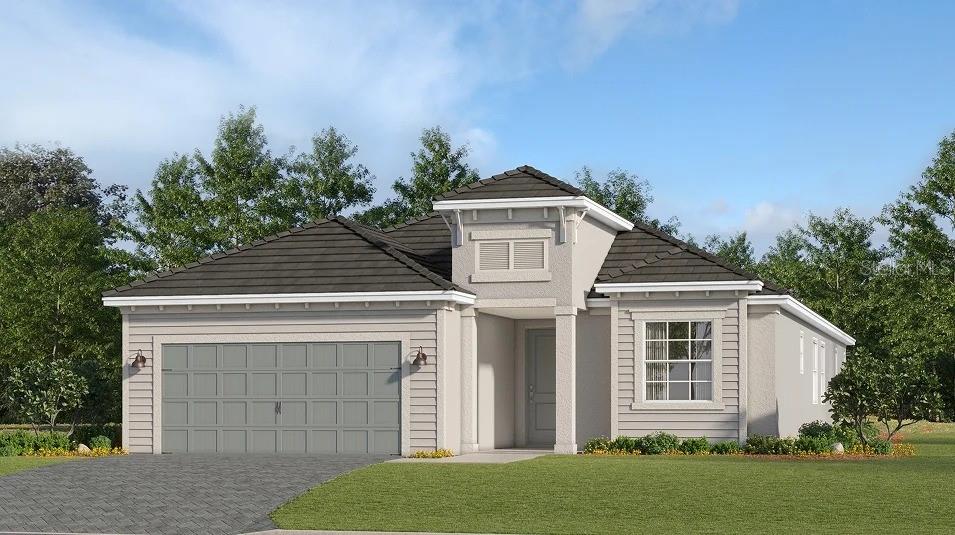
Under Construction. BRAND NEW COMMUNITY!! Discover Stillwater, a gated community with new single-family homes in Lakewood Ranch, the nation’s #1 multigenerational master-planned community since 2018. Residents of this vibrant community enjoy easy access to Lakewood Ranch’s Main Street, three town centers, stunning beaches and a wealth of nightlife, cultural experiences and recreational activities. With top-tier medical facilities, local farmers' markets, bars, golf courses, tennis courts and more just a short drive away, there’s something for everyone. This elegant single-story home incorporates a central open concept design and expansive covered lanai that make for easy entertaining. The front of the home consists of two bedrooms and a den that could be used as an additional bedroom. The owner’s suite with dual walk-in closets is nestled in the back. Prices, dimensions and features may vary and are subject to change. Photos are for illustrative purposes only. Estimated delivery date is Sept/Oct 2026.
#TB8512330

LAKEWOOD RANCH

7157 INLET ISLES COURT

4 Beds

2 Baths

2,246 Sq.Ft.

$697,204

MLS#: TB8512330
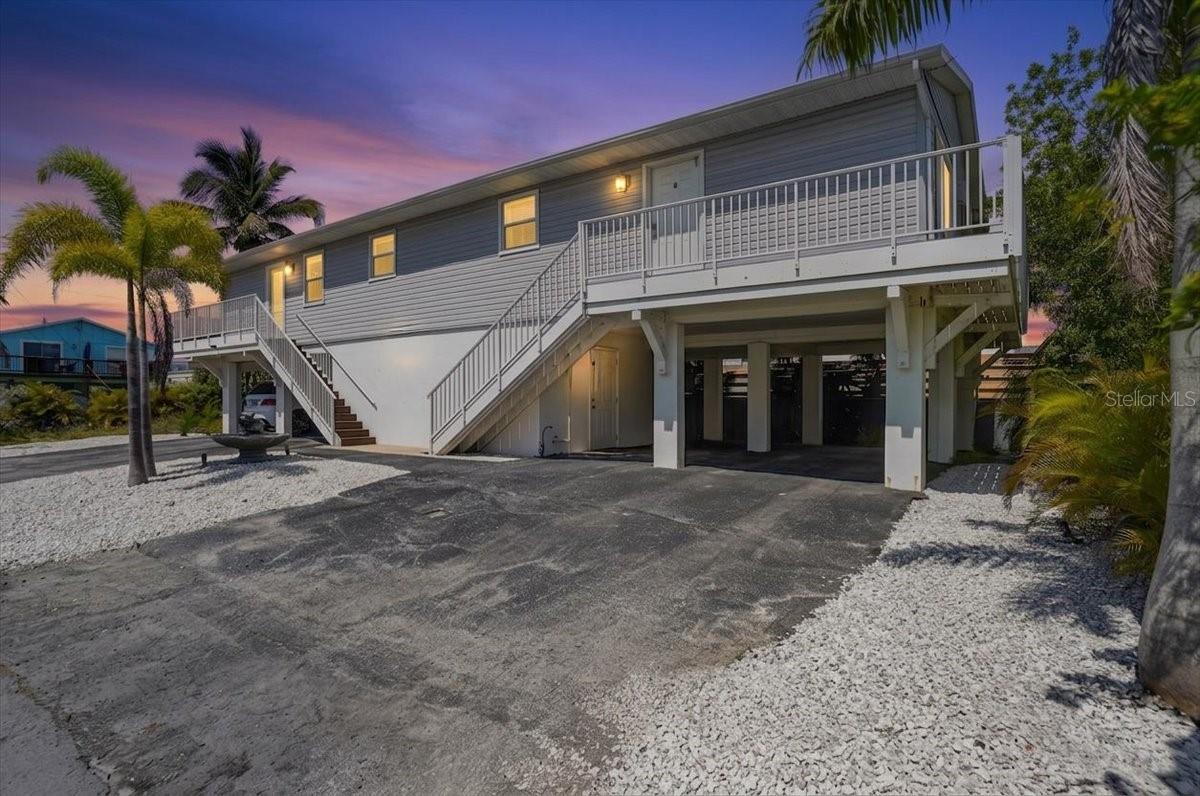
Welcome to your dream coastal getaway! As captured in the stunning aerial view, this charming two-bedroom, two-bathroom half duplex boasts a prime location less than two blocks from the white sands of Anna Maria and local shops. The property is purposefully elevated for peace of mind, providing the added benefit of ample ground-level storage and covered parking underneath. Zoned for weekly rentals, this home offers incredible flexibility as a versatile island retreat or a highly desirable vacation destination. Inside, the bright and airy kitchen is beautifully appointed with crisp white cabinetry, gleaming countertops, a breakfast bar with vibrant seating, and modern stainless steel appliances, including a premium gas range for effortless cooking. The coastal aesthetic continues into the restful bedrooms, highlighting a spacious setup complete with low-maintenance tile flooring and large windows that invite plenty of natural light. Whether you are looking for a personal slice of paradise or a flexible property in an unbeatable location, this beachside gem is ready to welcome you home.
#A4696837

HOLMES BEACH

3303 6TH AVENUE B

2 Beds

2 Baths

800 Sq.Ft.

$695,000

MLS#: A4696837
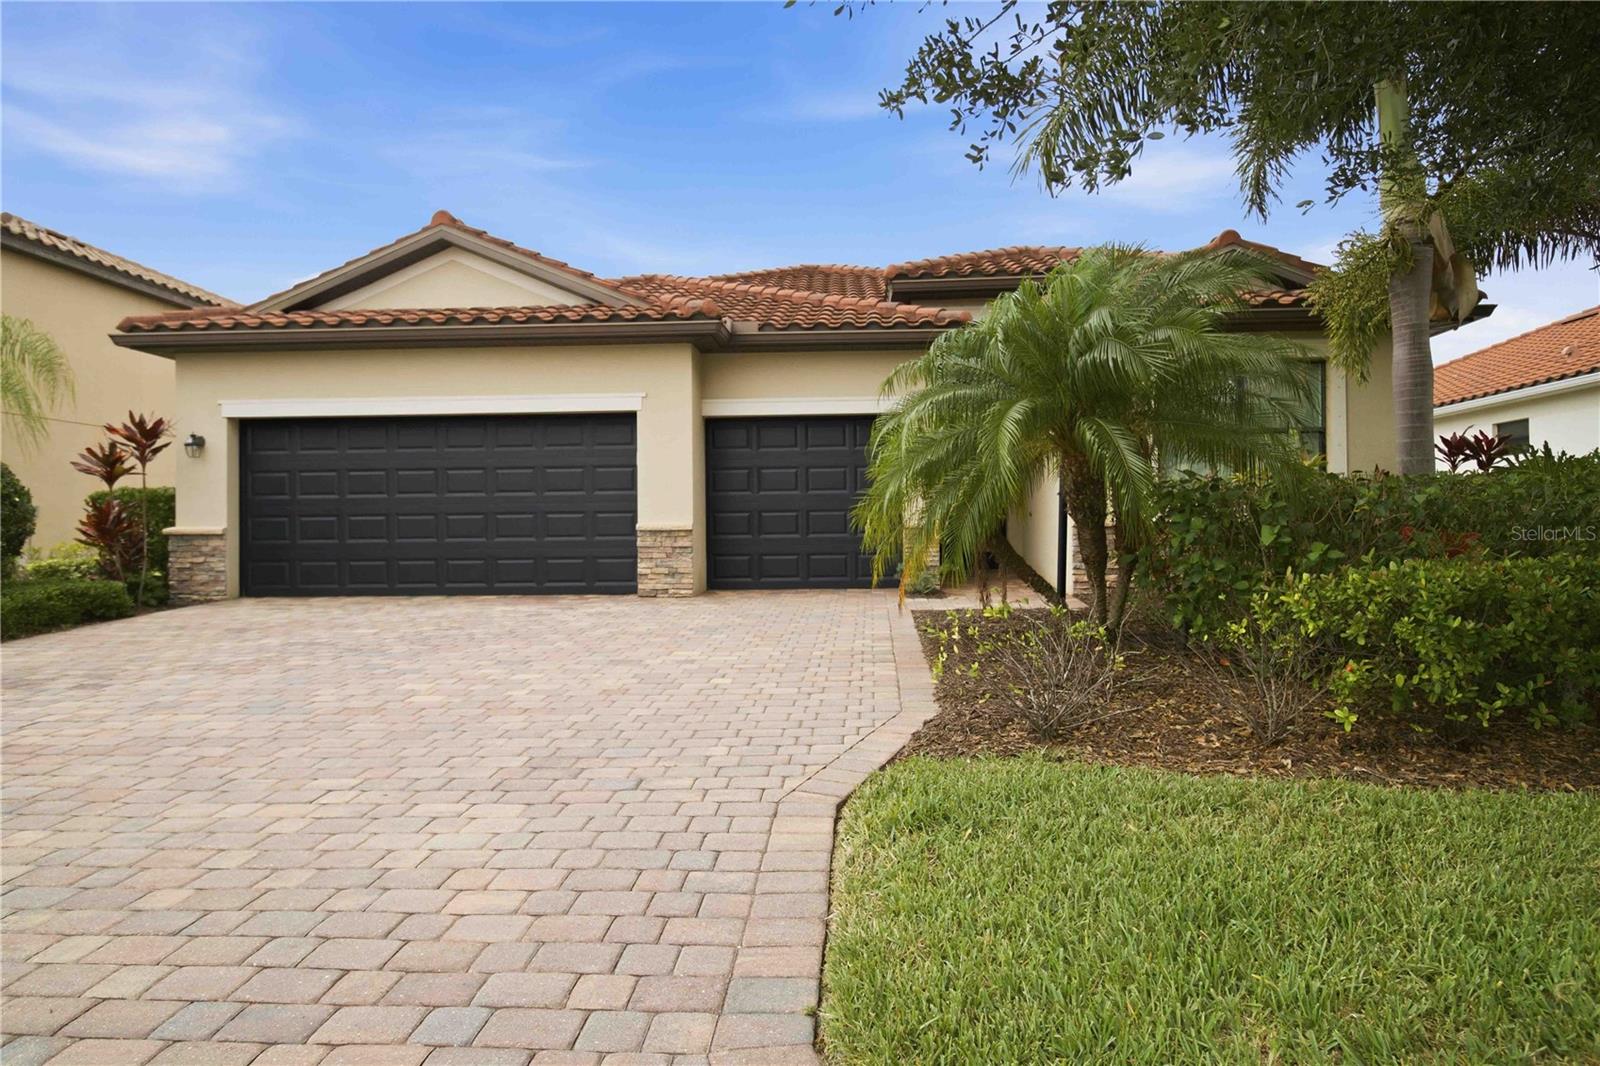
LET'S MAKE A DEAL!  BRING US AN OFFER!!
Stunning Lakefront Pool Home in Savanna at Lakewood Ranch

Welcome to this beautifully maintained 4-bedroom, 3-bathroom lakefront pool home located in the highly desirable, maintenance-free gated community of Savanna in Lakewood Ranch. Designed for both comfortable living and effortless entertaining, this home features an open-concept floor plan with spacious living areas and breathtaking lake views.

The heart of the home is the expansive kitchen, complete with granite countertops, stainless steel appliances, a gas stove, and abundant cabinetry. Large pocket sliding glass doors seamlessly connect the indoor living space to the outdoor oasis, where you'll find a heated saltwater pool and spa overlooking the serene lake.

The private primary suite offers a luxurious retreat with a large custom walk-in closet and spa-like bath. The beautifully landscaped, fenced backyard provides privacy while showcasing picturesque waterfront views.

Additional upgrades include a newer Bosch air conditioning system with UV filtration and automatic drain line cleaner, a tankless hot water heater, and a freshly painted oversized 3-car garage.

Residents of Savanna enjoy an exceptional array of resort-style amenities, including a community pool, fitness center, clubhouse, dog park, basketball court, and playground.

Conveniently located near top-rated schools, shopping, dining, golf courses, and everything that makes Lakewood Ranch one of the nation's premier master-planned communities, this exceptional property offers the perfect blend of luxury, comfort, and lifestyle.  This home is offered partially furnished for buyers' convenience!
#N6144550

LAKEWOOD RANCH

13422 SAW PALM CREEK TRAIL

4 Beds

3 Baths

2,267 Sq.Ft.

$695,000

MLS#: N6144550

Virtually Staged. PRICE IMRPOVEMENT and new, reduced condo fees! Welcome home to Harbour Isle, where refined coastal living meets effortless luxury. This rare end-unit condominium offers complete privacy, with no
adjacent buildings and unobstructed, tranquil lake and Preserve views. Never rented and meticulously maintained by the original owner, this home is
being sold partially furnished and feels like new while boasting over $40,000 in premium builder upgrades. The custom Oceana floorplan features dual
primary suites with a split design, providing privacy for hosts and guests alike. The open layout offers ample space for entertaining or utilizing as a
short- or long-term rental. The spacious kitchen features stainless steel appliances, solid wood cabinets, stone countertops, and thoughtful designer
touches. Owner enhancements include upgraded LED lighting throughout and Smart features, including network cameras with no subscription
required. Hurricane-rated triple sliding glass doors seamlessly open the living area to the lanai, creating the perfect space for entertaining family and
friends in comfort, complete with new no-see-um tight specialized screening. Convenience and security are built in, with covered under-building
parking, a private storage unit, and 24-hour virtual guarded gate.  Designed for those who value exclusivity and ease, the private, resort-style
community is anchored by the spectacular 23,000-square-foot Beach Club overlooking Anna Maria Sound. The waterfront Sky Bar, on-site dining, resort style pool and spa, private beach, and kayak launch create your own coastal retreat, steps from home. Residents enjoy four beautifully designed pools,
state-of-the-art fitness center and sauna, fire pits, grilling areas, hammock park, lakeside swings, and miles of scenic walking and biking trails.
Surrounded by nature, Harbour Isle sits steps from Neal Preserve and minutes from Robinson Preserve for kayaking, trails, and birdwatching. Just
beyond the gates, enjoy the Margaritaville-inspired Compass Hotel, Floridays Tiki Restaurant, Compass Bar & Chill, and marina access at Pier 77, offering
wet and dry storage, Gulf access, and Freedom Boat Club. Located 1-2 miles from the pristine beaches, local shops, and dining of Anna Maria Island,
Harbour Isle offers a rare blend of privacy, convenience, and resort-level amenities. This is more than a home, it is a lifestyle investment in exclusive
coastal living, ideal for full-time residents, seasonal owners, or investors seeking income-producing potential. Schedule your private tour today.
#A4679886

BRADENTON

395 ARUBA CIRCLE 303

3 Beds

3 Baths

1,664 Sq.Ft.

$695,000

MLS#: A4679886

Price reduced
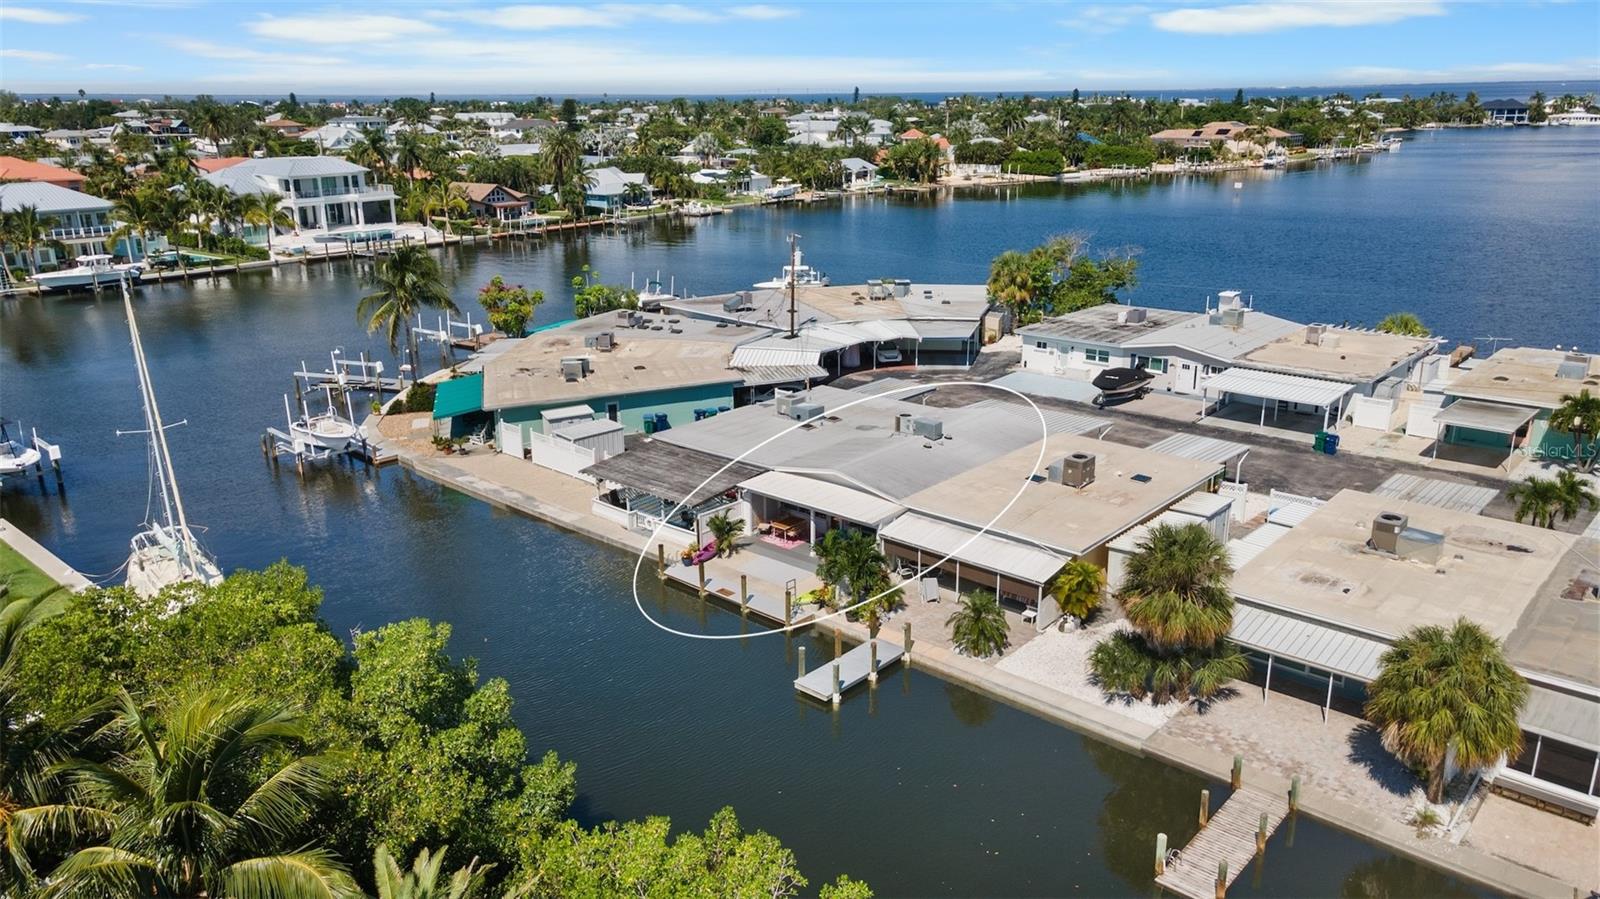
Lender paid 1-0 Buydown Interest Rate by using our preferred lender! Tranquil waterfront canal townhome on Anna Maria Island in Holmes Beach! Welcome to this beautifully and completely updated TURNKEY FURNISHED 2-bedroom, 2-bath townhome tucked away on a quiet cul-de-sac. Designed with an open floor plan, the home features tile floors throughout, a stylish plank ceiling, and a light-filled living area where charming jalousie windows frame serene canal views. The kitchen is thoughtfully upgraded with stainless steel appliances, a micro hood, custom tile backsplash, and elegant gold accents, making it both functional and eye-catching. Both bedrooms offer private en-suite baths with dual sinks and glass-enclosed showers, while the primary suite enjoys peaceful water views. A dedicated laundry room provides additional storage, and low association fees add to the home’s appeal. Outdoors, a large open lanai and deck create the perfect setting for entertaining. Newer dock with ladder access for a 24" boat, fishing from your back yard or simply relaxing, with easy access to launch your kayak and explore the Anna Maria waterways or Palma Sola Bay. New A/C - 2026. Ideally located on highly sought after Anna Maria Island and close to the Holmes Beach boat ramp, shopping, dining, tennis and basketball courts, baseball fields, dog park, and playground, this canal-front retreat offers the best of coastal living.
#A4678364

HOLMES BEACH

26 SEASIDE COURT

2 Beds

2 Baths

978 Sq.Ft.

$695,000

MLS#: A4678364

WELCOME TO YOUR OWN FLORIDA PARADISE in the heart of Lakewood Ranch! Set on a desirable corner lot with mature landscaping that creates a wonderful sense of privacy, this home was designed for enjoying the Florida lifestyle both inside and out.
Step into the backyard and you’ll immediately see what makes this home special. The private outdoor retreat is centered around a custom saltwater pool with infinity-edge spa and custom lighting. Gather around the fire pit, enjoy dinner outdoors, or relax under the oversized covered lanai featuring a full outdoor kitchen with granite countertops, stainless steel grill and refrigerator—the perfect setting for entertaining or simply enjoying Florida living year-round.
Inside, thoughtful upgrades and custom details continue throughout the home. Travertine flooring flows through the main living areas, complemented by 10-foot ceilings, multiple tray ceilings, upgraded light fixtures and beautiful wall accents in the family room. The split floor plan provides privacy and functionality, while a separate den/office with a French door offers flexible space for working from home or relaxing.
The kitchen is both stylish and functional with granite countertops, 42-inch cabinetry, a custom glass backsplash and above- and under-cabinet lighting. A separate desk area tucked just off the kitchen creates another convenient work-from-home or organizational space. Nearby, the custom dry bar with translucent granite and a wine/beverage refrigerator makes entertaining effortless.
The spacious primary suite is filled with natural light and thoughtfully separated from the additional bedrooms for added privacy. The primary bath features dual sinks, a separate vanity area, travertine shower and a generous walk-in closet with custom shelving. Updated bathroom cabinetry with Cambria quartz countertops adds a fresh, elevated finish. Across the living space there are three guest bedrooms and two bathroom that provide ample space for a family and guests.
Additional features include a 3-car garage, whole-house water filtration with reverse osmosis at the kitchen sink, an in-wall pest control system and NEST thermostat. The home was also built to Green Certified – Gold Level standards, combining thoughtful design with energy-conscious construction.
Located in the gated Central Park community of Lakewood Ranch, residents enjoy an exceptional array of amenities including a large community park, playground, tennis courts, pavilion, walking paths, open recreational spaces and dog parks. And the location is hard to beat—close to shopping and dining at UTC, Waterside Place and Main Street at Lakewood Ranch, along with countless restaurants, entertainment and recreational options. Easy access to I-75 makes getting around the area convenient, while Sarasota and the beautiful Gulf Coast beaches are just a drive away.
With its private resort-style backyard, beautifully upgraded interior, 3-car garage and prime Lakewood Ranch location, this is a home designed to enjoy the very best of Florida living.
#A4707876

BRADENTON

11403 GRAMERCY PARK AVENUE

4 Beds

3 Baths

2,426 Sq.Ft.

$695,000

MLS#: A4707876

New on site 3 days ago
$695,000 | Bradenton, FL 34208 | NO HOA | 1 ACRE | RV HOOKUPS Rare opportunity to own a 2019-built home on a full, cleared 1-acre lot with NO HOA! This beautifully maintained 3-bdrm, 2-bath home with1,812 sq. ft. of thoughtfully designed living space, a side-entry 2-car garage, extensive storm protection, & the freedom to bring your RV, boat, & other toys. Inside, the open floor plan features LVP flooring throughout, abundant natural light, & a kitchen designed for both everyday living & entertaining. The kitchen includes custom soft-close wood cabinetry, updated appliances, a high-performance induction range, & an extra-large island. All three bedrooms are spacious & feature walk-in closets. The flexible third bedroom includes a Murphy bed, so it works as a guest room, home office, den, or bedroom. Both full bathrooms feature double-sink vanities, while transom windows in the main living area bring in additional natural light. Outside, the property really sets itself apart. A long driveway leads to the desirable side-entry, over-sized, 2-car garage, while the expansive cleared lot provides plenty of room for outdoor activities, gardening, pets, entertaining, or a future pool. Florida weather? This home is ready. Features include impact-resistant windows on the front & sides, heavy-duty hurricane screens on the rear, & a generator transfer switch already installed. A well-fed irrigation system helps keep the expansive lawn maintained. Bring the RV, boat, vehicles, & recreational equipment! The property includes dedicated RV electrical & sewer hookups, with plenty of room on the acre lot for parking and storage. A detached electrified storage shed provides additional workspace and storage. It's increasingly difficult to find newer construction on a full acre with RV hookups, a 2-car side-entry garage, & extensive storm protection-all in one property. If you want space, flexibility, privacy, and freedom from HOA, this is it.
#O6447902

BRADENTON

2710 61ST STREET E

3 Beds

2 Baths

1,812 Sq.Ft.

$695,000

MLS#: O6447902

Price reduced
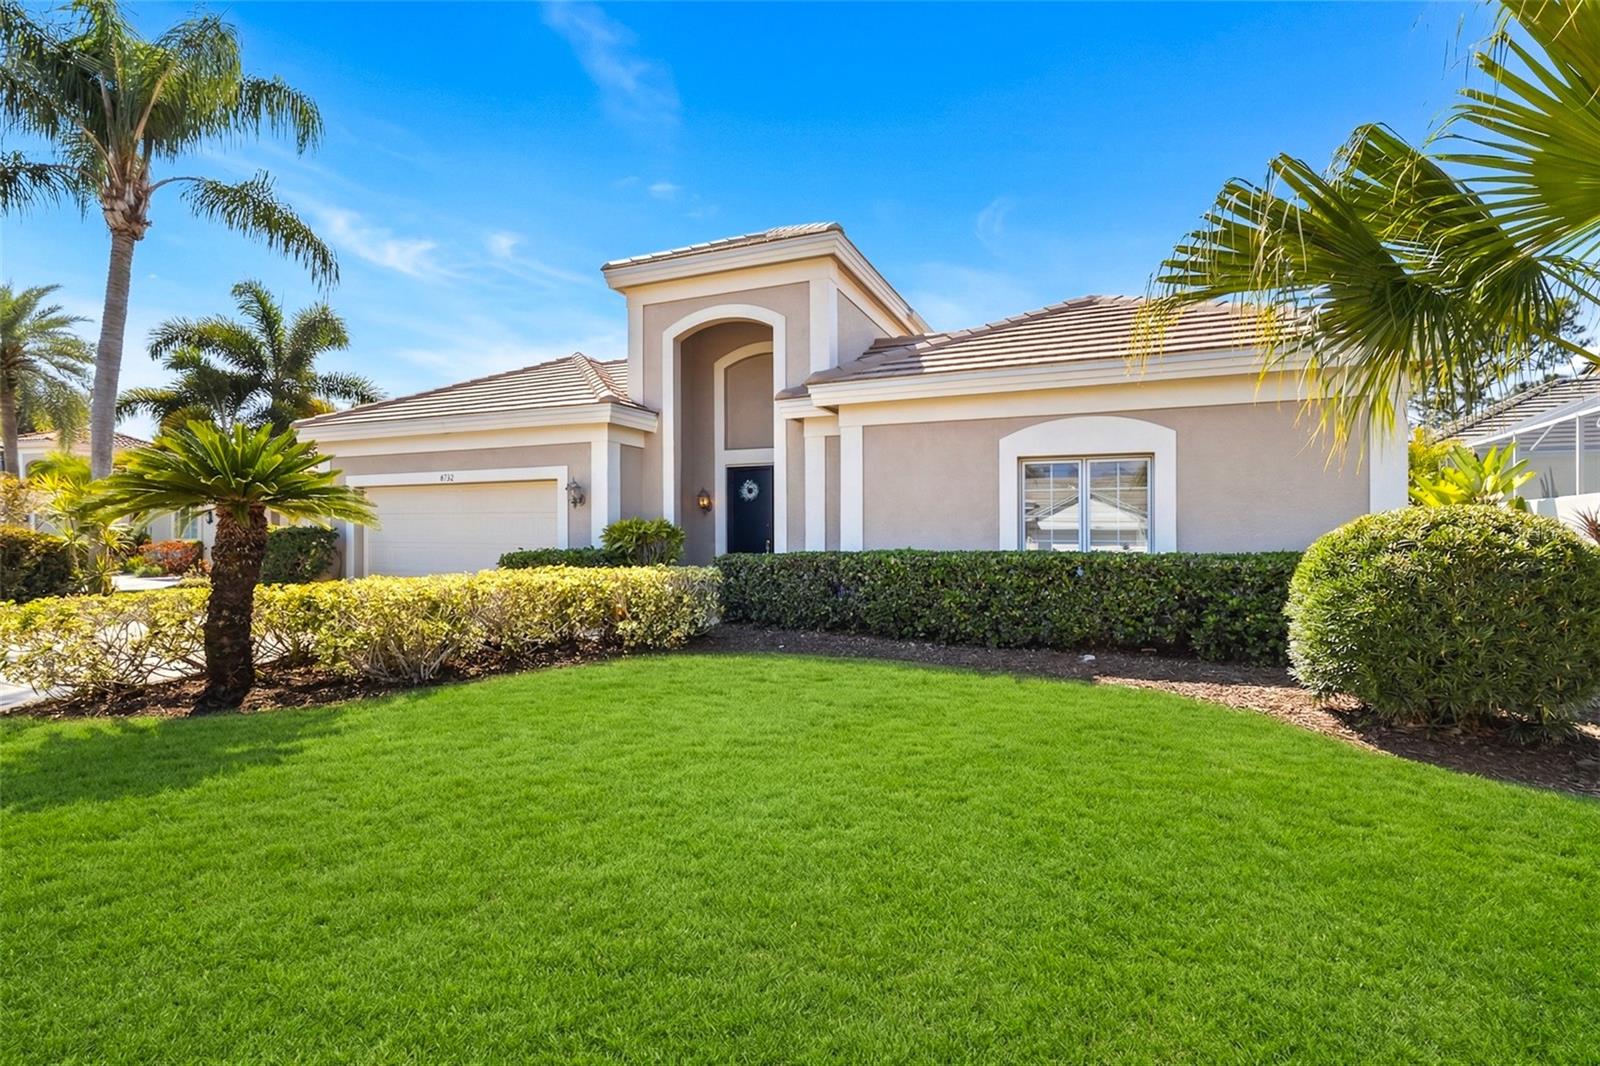
Virtually Staged. WOW, New Price Reduction! NEW ROOF installed Sept. 2025, with 10 year warranty! Located within the highly sought-after Rosedale Golf & Country Club, this exceptional residence offers an elegant blend of comfort, privacy, and timeless design — all perfectly positioned on a quiet cul-de-sac overlooking the golf course.

Spanning 2,643 square feet, this thoughtfully designed 3-bedroom, 3 full-bath home features a rare and highly desirable separate Casita guest suite floor plan — ideal for extended family, visiting guests, or a private home office retreat. Both the main home and Casita enjoy tranquil views of the beautiful heated pool and spa, creating a true indoor-outdoor Florida lifestyle experience.  Rosedale Golf & Country Club is a premier gated community offering golf, tennis, fitness, dining, and vibrant social activities—everything you need to embrace the Florida lifestyle to the fullest. Don’t miss your chance to call this exceptional property home. Schedule your private showing today! This one will not last...No Mandatory Memberships & No CDD Fees Here!

Inside, you’ll find marble tile flooring in the formal living and dining rooms, plantation shutters, and an abundance of natural light throughout. The open family room and kitchen combination is light, bright, and welcoming — complete with light cabinetry galore, tile backsplash, stone countertops, an eat-in dining space, and seamless access to the lanai. A convenient pool bath entrance enhances functionality for entertaining.

Recent upgrades provide peace of mind and exceptional value, including a brand-new tile roof with a 10-year transferable warranty, freshly painted interior baths, a two-zone A/C system, security alarm system, newly painted garage walls and floors, storage racks, and a new exterior garage door.

Perfectly positioned on a golf course lot within one of the area’s most established communities, this home offers refined living, privacy, and resort-style enjoyment — all in one remarkable property.
#A4682886

BRADENTON

8732 54TH AVENUE E

3 Beds

3 Baths

2,643 Sq.Ft.

$695,000

MLS#: A4682886

**RESORT-STYLE 55+ LIVING WITH A PRIVATE POOL!** Welcome home to the perfect blend of comfort, luxury, and Florida living in this beautifully appointed residence located within the vibrant 55+ community of Crosswind. Designed for both everyday relaxation and effortless entertaining, this exceptional home features a private pool and expansive screened lanai, creating your own outdoor oasis for morning coffee, afternoon swims, or evenings spent enjoying the Florida weather.

Inside, a bright and spacious open-concept floor plan is complemented by a thoughtfully designed split-bedroom layout, offering privacy and flexibility. The gourmet kitchen sits at the heart of the home and features soft-close cabinetry, a gas cooktop, stainless steel appliances, and an oversized island overlooking the casual dining area and family room. Wood  laminate flooring and tasteful window treatments add warmth and style throughout the living spaces.

The spacious owner’s suite offers a relaxing retreat with dual vanities, designer cabinetry, upgraded fixtures, and a frameless glass walk-in shower, creating a spa-inspired space to unwind at the end of the day.

Beyond the home, residents enjoy an impressive collection of resort-style amenities designed for an active 55+ lifestyle. Spend your days enjoying pickleball and tennis courts, bocce, illuminated walking paths, a resistance pool and spa, a dog park with separate areas for large and small breeds, and a lively event plaza and food truck court. The community also features the Cresswind SmartFIT Training Center powered by EGYM, along with a full calendar of social events, activities, clubs, and programs coordinated by a dedicated full-time Lifestyle Director.

Whether your perfect day means lounging poolside, staying active, meeting friends for community events, or simply enjoying the privacy of your own beautifully designed home, this home offers the opportunity to enjoy the Florida lifestyle without sacrificing comfort or convenience.
#A4707828

LAKEWOOD RANCH

4952 FAIRHOPE CIRCLE

2 Beds

2 Baths

1,820 Sq.Ft.

$695,000

MLS#: A4707828

Welcome to this beautifully upgraded 4-bedroom, 3.5-bath pool home in gated Riverside Preserve on the Manatee River. The open floor plan is made for both entertaining and everyday living. The formal dining room up front easily doubles as a den or office. The kitchen has upgraded countertops and cabinets with a huge island, stainless steel appliances, abundant storage and a large walk-in pantry. The eat-in area flows into the inviting living room and out to your private backyard retreat: a heated saltwater pool and fully fenced yard overlooking open farmland, with no rear neighbors in sight, just the occasional cow. The first-floor primary suite is a true sanctuary, with two large walk-in closets (one currently used as a work area) and a luxurious bath with an oversized walk-in shower. A wrought-iron staircase leads upstairs to three additional bedrooms, including one with its own en-suite bath, ideal for your house guest. The media/game room opens through French doors to a large screened balcony overlooking the same peaceful farmland backyard. Riverside Preserve offers low HOA fees and no CDD, plus a 16+ acre riverfront park where residents can launch a kayak or paddleboard, fish, walk the nature trails or gather at the pavilion, with frequent sightings of manatees, dolphins and seabirds. Enjoy the beauty of wild Florida without sacrificing everyday conveniences, you have a quick access to I-75, shopping, dining, medical facilities, A rated schools and of course the best beaches in Florida.
#A4707992

BRADENTON

1033 WHIMBREL RUN

4 Beds

3 Baths

3,142 Sq.Ft.

$694,500

MLS#: A4707992

1 ... 46 47 48 49 50 ... 167

properties found. properties found. Page of .

Send a message

Message successfully sent.

Your message

What is 3 + 4 ?

Reason for contacting?

I agree to receive email communication and understand I can unsubscribe at any time.

I agree to be contacted by The Graf Group of Coldwell Banker via call, email, and text for real estate services. To opt out, you can reply 'stop' at any time or reply 'help' for assistance. You can also click the unsubscribe link in the emails. Message and data rates may apply. Message frequency may vary. Privacy Policy

Update Your Temporary Password

Personalize your search

Enter your email and we'll notify you immediately when new listings match what you're looking for.

or enter email address

Already have an account ? Login here

Continue your home search

I agree to receive communications and understand I can unsubscribe at any time.

I agree to be contacted by The Graf Group of Coldwell Banker via call, email, and text for real estate services. To opt out, you can reply 'stop' at any time or reply 'help' for assistance. You can also click the unsubscribe link in the emails. Message and data rates may apply. Message frequency may vary. Privacy Policy

Already have an account ? Login here

We use cookies

We use cookies primarily for analytics to enhance your experience. By accepting, you agree to our use of these cookies. You can manage your preferences or learn more about our cookies policy.





