One of the most popular communities provided by {{page_data.agentName}}

Bradenton

One of the most popular communities provided by The Graf Group of Coldwell Banker

Bradenton

About Bradenton

Bradenton blends historic charm with modern coastal living. Located just north of Sarasota along the Manatee River, it offers a vibrant downtown, walkable riverwalk, and easy access to Gulf beaches like Anna Maria Island. The city features diverse neighborhoods, top-rated schools, and a growing arts and food scene. With affordable housing, parks, marinas, and a strong sense of community, Bradenton is a smart choice for families, retirees, and professionals looking for value and lifestyle on Florida’s Suncoast.


One of the most popular communities provided by The Graf Group of Coldwell Banker
2,499
# of Listings
2
Avg # of Bedrooms
$378
Avg. $ / Sq.Ft.
$719,930
Med. List Price

Browse Bradenton Real Estate Listings

893 Properties Found. Page 49 of 60.
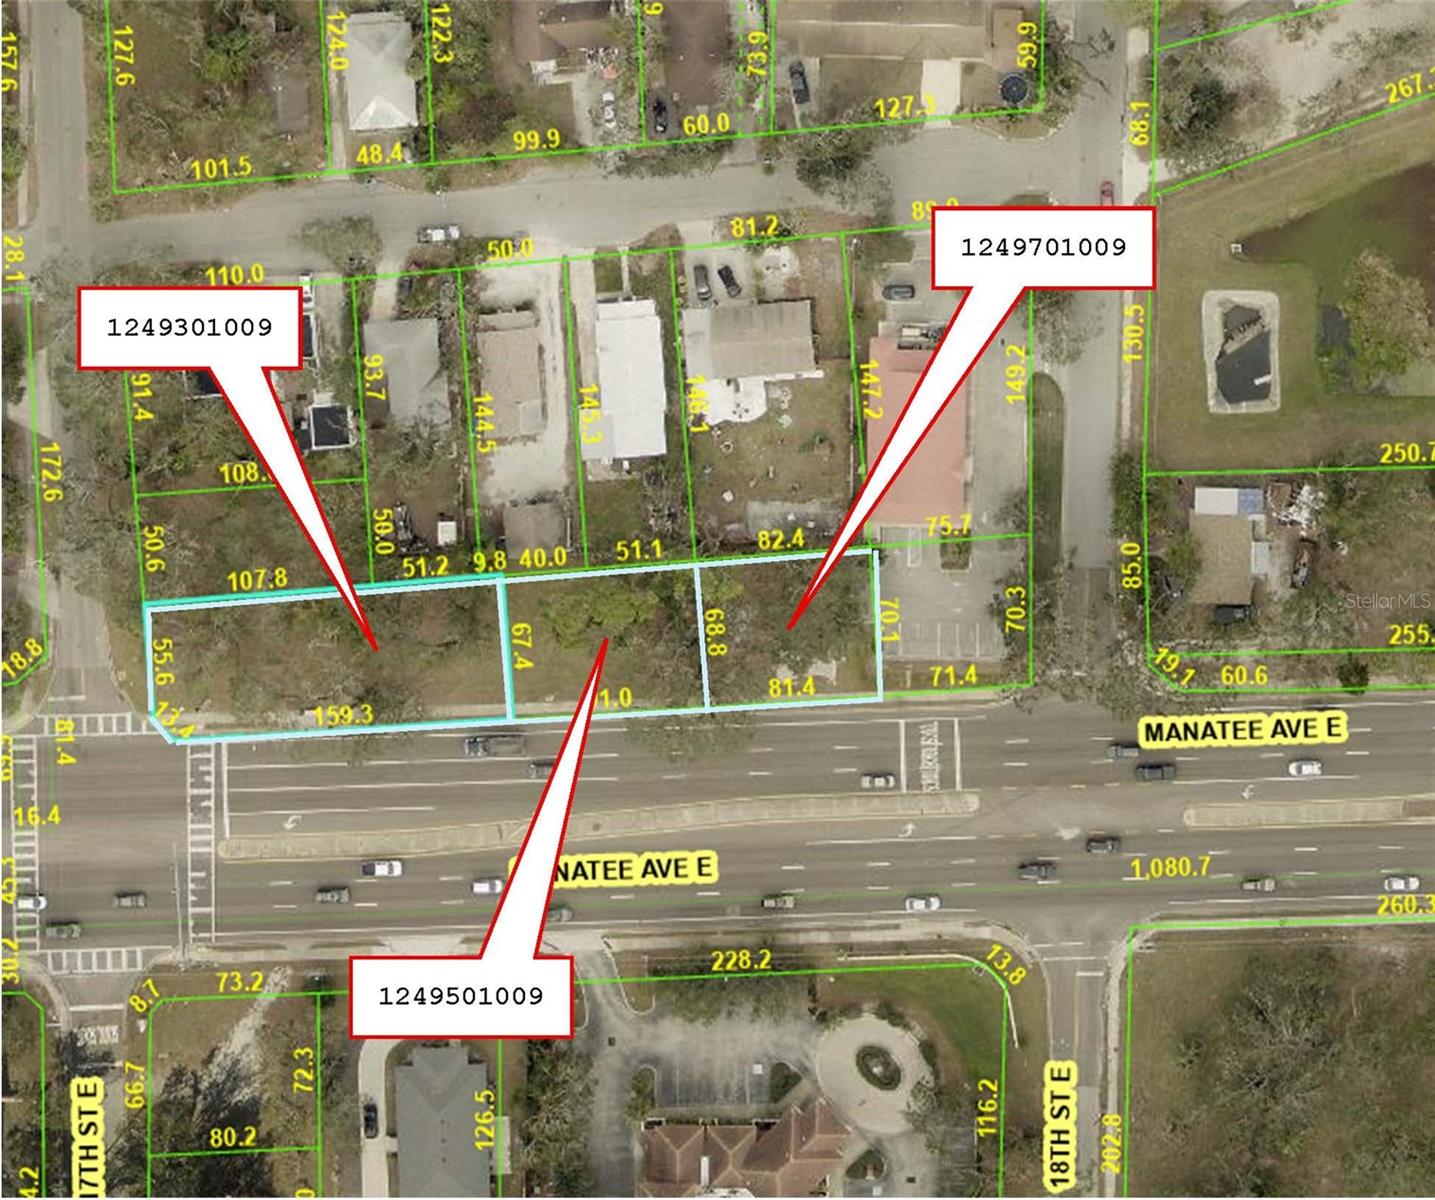
This 0.52-acre vacant site features three contiguous parcels strategically located on the high-visibility corner of Manatee Avenue East and 17th Street East. Zoned T4-O (General Urban Open) within the Urban Commercial Corridor, the property supports a diverse range of developments including medical clinics, retail, office buildings, and multi-family residential up to three stories. The land is situated in a low-risk FEMA Flood Zone "X" and offers potential for assemblage with an adjoining lot to the north. With 70 percent maximum lot coverage and a clear entitlement path, this is a premier opportunity for a neighborhood-serving business or residential project in the heart of Bradenton.
#A4676214

BRADENTON

1701 MANATEE AVENUE E

None Beds

None Baths

0.52 acres

$300,000

MLS#: A4676214
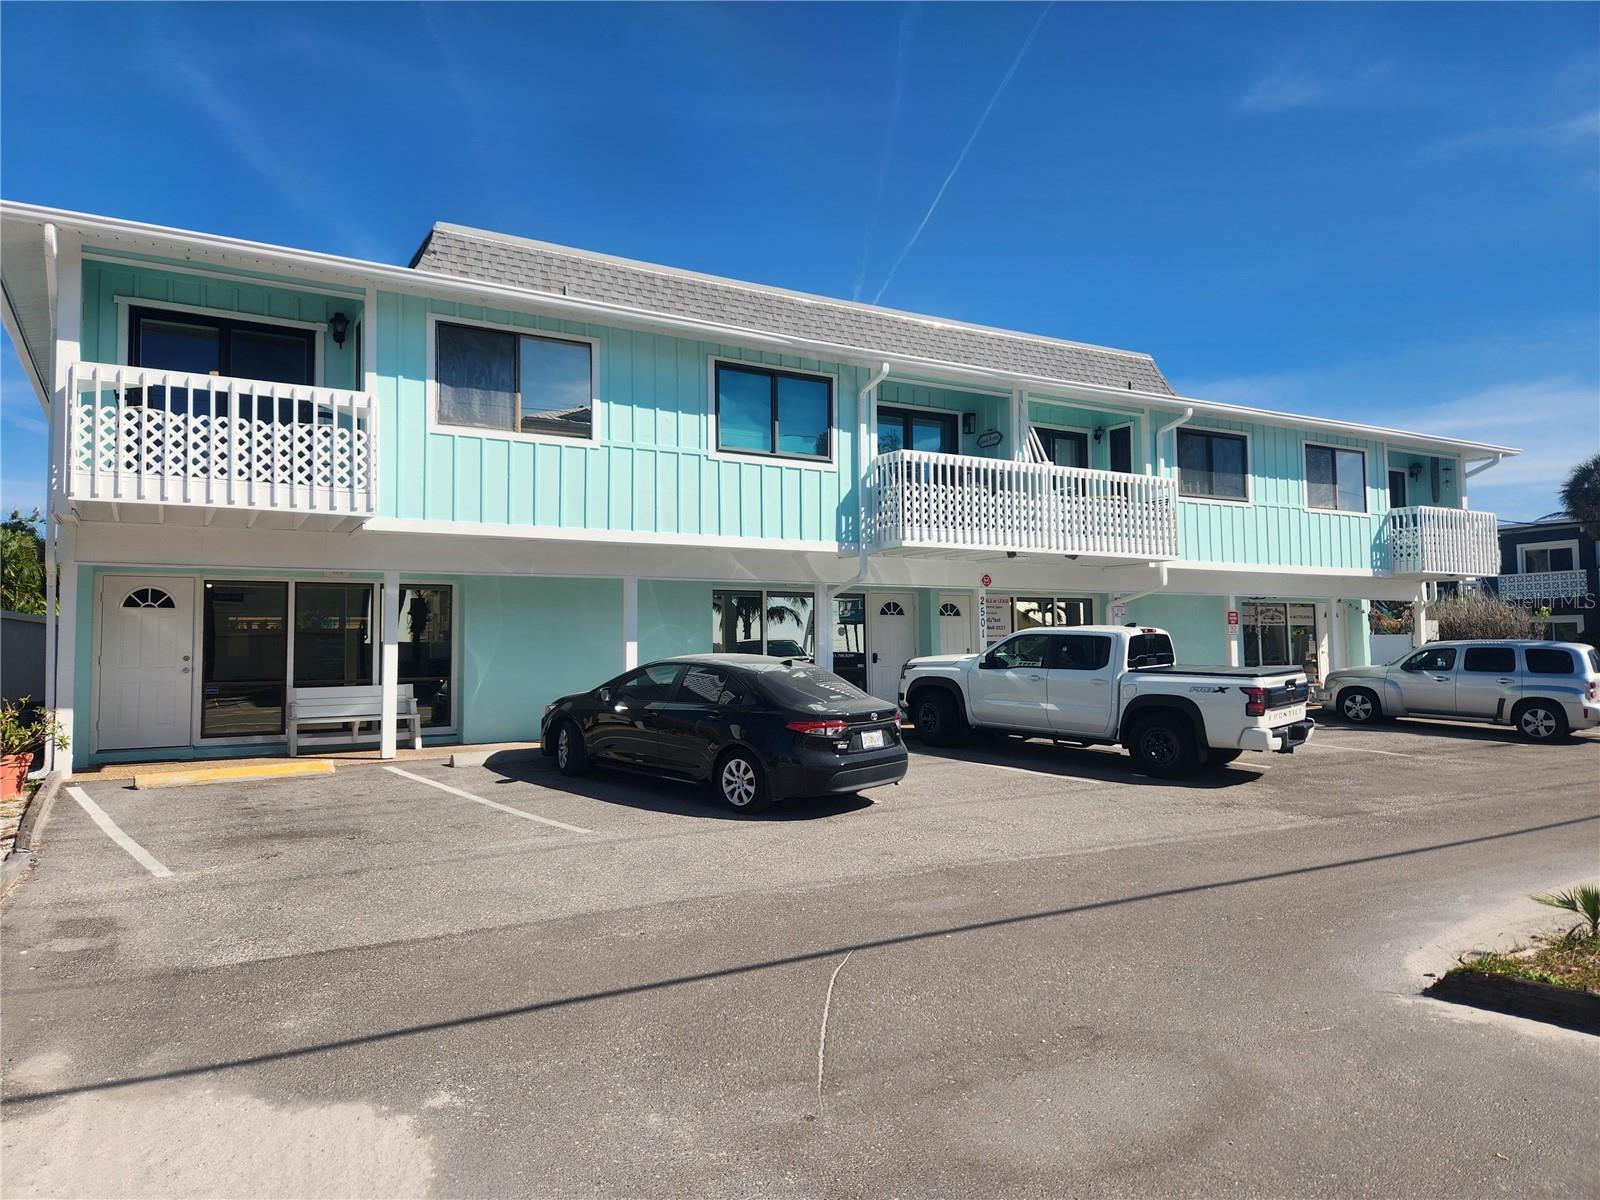
Great Anna Maria Island office space for sale on Gulf Drive N. in Bradenton Beach. Unit 102 is 416  square feet and a has a full private bathroom.  There are tile floors throughout. Island Plaze is a condo association made up of 8 units.  4 commercial spaces are on the ground level with 2 reserved parking spaces per unit in the front of the building.  4 residential / vacation rentals are upstairs with parking and entrances in the back of the building.  Other commercial tenants include a hair salon, real estate office and a flower shop.  Tenant occupied.  Call today for an appointment to view.
#A4656611

BRADENTON BEACH

2501 GULF DRIVE N 102

None Beds

None Baths

416 Sq.Ft.

$300,000

MLS#: A4656611

Experience resort-style living in Lakewood National Golf Club with this beautifully maintained third-floor condo featuring peaceful golf course and lake views and several recent updates. Offered turnkey furnished, this condo is ready to enjoy from day one and features new couches purchased in 2026 along with a new washing machine. The bright, open-concept floor plan offers a comfortable flow between the kitchen, dining, and living areas, creating an inviting space for both everyday living and entertaining. Sliding glass doors open to the private screened lanai, where you can enjoy tranquil views and the beautiful Florida weather. The kitchen features bright white shaker cabinetry, stainless steel appliances, a spacious island, and a newly installed backsplash that gives the space a fresh, updated look. Both bedrooms feature new flooring, and the primary bathroom has been updated with a new shower door. The primary suite provides a comfortable private retreat with an en-suite bath, while the additional bedroom offers flexibility for guests, a home office, or seasonal visitors. Enjoy all that Lakewood National has to offer, including championship golf, resort-style pools, a fitness center, tennis courts, and a full-service clubhouse. This gated community is conveniently located near shopping, dining, and the many amenities of Lakewood Ranch, offering the perfect combination of comfortable living, beautiful surroundings, and resort-style amenities.
#A4702178

BRADENTON

17510 GAWTHROP DRIVE 302

2 Beds

2 Baths

1,142 Sq.Ft.

$300,000

MLS#: A4702178

THIS CHARMING MOVE-IN READY TURNKEY FURNISHED VILLA offers the ease of single-level living and has been meticulously maintained, thoughtfully updated and is filled with natural light. Nestled on a quiet cul-de-sac in the heart of the community, the villa offers an extra-wide private carport and driveway, a 12x5 secure storage area for electric bikes, beach gear, sports equipment and tools, and refreshed landscaping that enhances its curb appeal. Out-back a patio provides the perfect setting to relax, unwind and enjoy the peaceful surroundings. MODERN UPDATES & THOUGHTFUL DESIGN is found throughout, including luxury vinyl plank flooring, contemporary remote-controlled ceiling fans, updated lighting and refreshed bathrooms. The beautifully updated kitchen takes center stage with elegant quartz countertops, crisp white cabinetry, stainless steel appliances- including a convection oven and a versatile sit-up island ideal for entertaining or additional workspace. Recessed and track lighting with dimmers, a closet pantry and abundant storage complete the space. Additionally, the kitchen is fully equipped with small appliances and everything you need to settle right in. The kitchen flows effortlessly into the spacious dining and living areas and continues into the enlarged, glass-enclosed lanai. With its serene, open views, this inviting space is perfect for morning coffee, afternoon reading or relaxing with an evening drink while enjoying the best of Florida living. COMFORT & PRIVACY Thoughtfully designed with a split-bedroom layout, the primary suite is tucked away at the rear of the villa and features tranquil garden views, an ensuite bathroom and a generous walk-in closet with double shelving. Pull-down attic stairs provide convenient access to additional storage. The spacious second bedroom is located at the front of the villa near the guest bathroom, which features a semi-frameless walk-in shower. Both baths have been refreshed with updated flooring, toilets, faucets, lighting and safety bars. VALUABLE UPDATES EXTRAS add even more appeal. The 2022 roof includes a third nail in the roof-to-wall connectors for added structural strength, while the 2022 impact windows enhance storm protection, energy efficiency and interior comfort. The windows also convey with a transferable lifetime labor and material warranty. Together, these improvements provide valuable insurance savings. The 2021 HVAC system is operating efficiently and was cleaned and serviced. This villa has been thoroughly prepared for its next owner inside and out. RESORT-STYLE AMENITIES & AN IDEAL LOCATION Perfectly positioned within Mt Vernon, the villa is just steps from the clubhouse, scenic lake, walking paths and courts for tennis, pickleball, shuffleboard and bocce. Whether your ideal day is filled with activities or simply relaxing and enjoying the peaceful surroundings, Mt Vernon offers a wonderful blend of recreation, community and Florida living. BEYOND THE COMMUNITY you’re just minutes from the airport, the beautiful beaches of Anna Maria Island, the charm of Bradenton, the culture of Sarasota. Shopping, dining, boating, entertainment and everyday conveniences are all within easy reach, making this an ideal year-round residence or seasonal Florida retreat. YOUR NEXT CHAPTER STARTS HERE This beautifully maintained villa combines thoughtful updates, turnkey convenience, a desirable location and an amenity-rich community lifestyle. ALL READY FOR YOU TO ENJOY FROM DAY ONE!
#A4703831

BRADENTON

9406 ANDOVER CIRCLE

2 Beds

2 Baths

1,350 Sq.Ft.

$300,000

MLS#: A4703831

WELCOME TO MOUNT VERNON ON SARASOTA BAY—WHERE YOUR FLORIDA LIFESTYLE BEGINS! Tucked away on a quiet cul-de-sac and overlooking a lush greenbelt, this cheerful TURNKEY FURNISHED VILLA blends casual coastal comfort, thoughtful updates and abundant natural light with an incredible array of community amenities. Professionally cleaned, power washed and prepared for its next owner, it is ready for you to unpack and start enjoying paradise! UPDATES PROVIDE COMFORT & PEACE OF MIND! Sturdy concrete block construction is complemented by a 2023 ROOF with third-nail roof-to-wall connectors for insurance credits, a well-maintained 2021 Trane HVAC system and 2021 Rheem water heater. The entertaining area was extended in 2024 and includes an impact picture window and glass door with built-in blinds, bringing the outdoors in while providing convenient light filtering and privacy. BRIGHT, OPEN & COASTAL! The open-concept, split-bedroom design features luxury vinyl plank flooring, plantation shutters, breezy ceiling fans and casual coastal furnishings, décor and colors. The welcoming foyer creates the perfect drop zone with beadboard and chair-rail detailing plus a full closet for coats, cleaning supplies and everyday essentials. A KITCHEN MADE FOR COOKING & GATHERING! Enjoy generous granite countertops, white cabinetry, white tile backsplash, stainless steel appliances, brushed-metal hardware and a deep double-bowl stainless sink. A built-in display cabinet adds character and a place for your treasures, while the tray ceiling with backlighting creates a warm ambiance. Abundant storage includes a closet pantry for all your shopping finds. A convenient laundry center features an LG washer and dryer with dedicated cabinetry. RELAX & RECHARGE! The primary suite enjoys peaceful greenbelt views, an ensuite bath and walk-in closet with attic access. The secondary bedroom is privately positioned at the front of the villa with an adjacent full bath—perfect for visiting family and friends. ENJOY FLORIDA OUTDOOR LIVING! The wide carport can double as a covered patio or front porch, while secure exterior storage provides room for electric bikes, beach gear and sporting equipment. Out back, the 2024 patio is ready for grilling, relaxing and enjoying the tropical plantings and expansive greenbelt. A nearby walking path leads to the community lake with fountains, clubhouse and amenities. THE MOUNT VERNON LIFESTYLE IS THE STAR! Set on nearly 90 acres, this active bay and canal-front community offers a remodeled clubhouse, banquet room, billiards, ping-pong, library/game room, lakeside veranda, heated pool, spa, sauna, tennis, pickleball, shuffleboard, bocce, chip/putting green, workshop, walking paths, butterfly garden, bird sanctuary, tidal pond, lakes, boat docks, kayak launch/storage, bayfront park, bayside pavilion, lakeside gazebo and abundant Florida wildlife—plus activities and socials. MONTHLY DUES COVER water, trash, recycling, pest control, cable, internet, landscape maintenance, exterior maintenance/repair/replacement and insurance. At Mount Vernon on Sarasota Bay, you’re not simply buying a villa—you’re embracing the Florida lifestyle! Come see for yourself and make an appointment today.
#A4708347

BRADENTON

9416 CONCORD CIRCLE

2 Beds

2 Baths

1,311 Sq.Ft.

$300,000

MLS#: A4708347

Price reduced
Furnished and Like New — Bundled Golf Included Lennar Birkdale | Terrace I, Calusa Country Club | Lakewood Ranch

Wake up with a view of the fairways. This like-new, fully furnished 2-bedroom, 2-bath Birkdale sits on the third floor of an elevator building at Calusa Country Club, with expansive lake and golf-course views from a privately screened balcony. The heated living area is 1,154 square feet of maintenance-free living, and golf is already bundled. Play on the Gordon Lewis courses and pay only for cart fees.

Calusa is built around golf. Owners have access to an 18-hole championship layout and a 12-hole short course, both designed by Gordon Lewis, plus an aqua driving range and a putting green. A 24-hour guard gate is also available at the entrance to this private country club community. After the round, the clubhouse, on-site restaurant and bar, resort-style pool, spa, fitness center, sauna, tennis, and pickleball are steps away.

Inside, this open-plan layout is “move-in ready”. Easy-care tile runs through the main living areas; bedrooms are carpeted. The chef’s kitchen has stone countertops, stainless appliances, and a breakfast bar. Hurricane-impact windows, a smart-entry lock, a Ring doorbell, an in-unit washer and dryer, and an association-paid security system are already in place. A covered carport and a private 6' × 10' storage room complete the package. High-speed Internet, cable TV, water, sewer, trash, and exterior maintenance are included.

The owners used it as a vacation home for only a few weeks, so the residence is like new, with furniture and décor included and ready for immediate move-in. It works equally well as a full-time home, a seasonal golf retreat, or an investment.

Not included are the lanai chairs; the computer, desk, and related electronic equipment; and all personal items in the closets and storage unit.
#A4707327

LAKEWOOD RANCH

19140 SCALLOP LOOP 302

2 Beds

2 Baths

1,154 Sq.Ft.

$300,000

MLS#: A4707327

Price reduced
Lakewood Ranch Townhome | Harmony Community

Move-in ready 3-bedroom, 2.5-bath townhome with a 1-car garage in the highly desirable Harmony at Lakewood Ranch, offering a rare opportunity to own in one of the area's most established and sought-after communities at this price point. Known for its desirable schools, resort-style amenities, and unbeatable location, Harmony offers an exceptional combination of convenience, lifestyle, and value. Priced to sell, this home stands out with its excellent condition and peaceful pond views!

Step inside to an inviting open-concept floor plan. The spacious kitchen is designed for both everyday living and entertaining, with granite countertops, stainless steel appliances, and large island The kitchen and living areas flow seamlessly to the screened-in lanai overlooking the pond, creating the perfect spot to enjoy Florida's indoor-outdoor lifestyle.

Upstairs, the spacious primary suite features vaulted ceilings, dual sinks, and a walk-in shower, while two additional bedrooms provide flexibility for family, guests, or a home office. A convenient upstairs laundry area adds to the home's functionality. 

Living in Harmony means enjoying a low-maintenance lifestyle with access to a resort-style pool, clubhouse, fitness center, and playground. With its established setting and convenient location, you'll be close to shopping, dining, golf, parks, medical facilities, and everything Lakewood Ranch has to offer. CDD is included in the property taxes.

If you've been waiting for a move-in ready townhome in Lakewood Ranch that offers exceptional value without sacrificing location or amenities, this is an opportunity worth seeing. Schedule your private showing today and discover why Harmony continues to be one of Lakewood Ranch's most desirable communities.
#A4705394

BRADENTON

12268 TRAILHEAD DRIVE

3 Beds

2 Baths

1,526 Sq.Ft.

$299,999

MLS#: A4705394

Move right into this beautifully maintained, fully furnished 2-bedroom, 2-bath manufactured home on the desirable west side of Paradise Bay. Built in 1990, this home offers cathedral ceilings, spacious living areas, and an inviting enclosed porch where you can relax and enjoy the Gulf breezes. Recent updates include a new roof and fresh exterior paint (November 2024), while lawn care is included in the monthly maintenance fee for easy, low-maintenance living. The home has no known experience with wind or water intrusion. Paradise Bay is a vibrant shareholder-owned waterfront 55+ community undergoing an exciting revitalization, with new homes, renovated residences, and a newly updated Rec Hall. Residents spend their time enjoying a heated pool, spa, pickleball, bocce, shuffleboard, fitness center, marina with direct access to the Intracoastal Waterway and Gulf, and an active social calendar filled with events and entertainment. Take advantage of the short golf cart ride to Anna Maria Island's beautiful beaches, dining, and shopping, with this move-in-ready home. This is your opportunity to enjoy the best of Florida's waterfront lifestyle.
#TB8533146

BRADENTON

10315 CORTEZ ROAD W #26J

2 Beds

2 Baths

1,127 Sq.Ft.

$299,999

MLS#: TB8533146

Price reduced
Under Construction. All Closing Costs Paid, Up to $5k Towards Options & Special Interest Rates with the use of our preferred lender - Now through Sunday, November 1st.
Welcome to Braden Pointe, where luxury, comfort, and low-maintenance living come together in a beautifully designed townhome community. The Pearson floor plan offers spacious, modern living with 3 bedrooms, 2.5 bathrooms, and a 1-car garage with 2-car driveways. Step inside and discover an open-concept layout designed for today’s lifestyle, complemented by high-end finishes and energy-efficient features throughout. The kitchen comes equipped with a stainless-steel appliance package, including a range, microwave, refrigerator, dishwasher, and laundry machines. Quartz countertops in both the kitchen and bathrooms add an elegant finishing touch. Another standout feature is Braden Pointe’s concrete-block construction on both the first and second floors, offering added storm protection, improved insulation, noise reduction, and energy efficiency. Location is another major advantage. With convenient access to US-301 and major highways, residents can easily travel to Bradenton, Palmetto, Sarasota, St. Petersburg, and Tampa. For outdoor enthusiasts, there’s plenty to explore nearby, including the Manatee River, state parks, Anna Maria Island, and Longboat Key. Golf lovers will appreciate having some of Florida’s finest courses within easy reach, while recreational sports leagues throughout Bradenton and Sarasota offers opportunities for the entire family to stay active. When it’s time to shop, dine, or enjoy a night out, you’ll have plenty of options close to home. University Town Center offers premier shopping, while the surrounding area features everything from waterfront seafood and fine dining to casual local favorites. At Braden Pointe, townhome living brings together convenience, comfort, and modern style, giving you a beautiful place to call home without the hassle of high-maintenance living.
#A4701331

BRADENTON

4019 RED BANKS LANE

3 Beds

2 Baths

1,464 Sq.Ft.

$299,990

MLS#: A4701331

Price reduced
Under Construction. All Closing Costs Paid, Up to $5k Towards Options & Special Interest Rates with the use of our preferred lender - Now through Sunday, November 1st.
Welcome to Braden Pointe, where luxury, comfort, and low-maintenance living come together in a beautifully designed townhome community. The Pearson floor plan offers spacious, modern living with 3 bedrooms, 2.5 bathrooms, and a 1-car garage with 2-car driveways. Step inside and discover an open-concept layout designed for today’s lifestyle, complemented by high-end finishes and energy-efficient features throughout. The kitchen comes equipped with a stainless-steel appliance package, including a range, microwave, refrigerator, dishwasher, and laundry machines. Quartz countertops in both the kitchen and bathrooms add an elegant finishing touch. Another standout feature is Braden Pointe’s concrete-block construction on both the first and second floors, offering added storm protection, improved insulation, noise reduction, and energy efficiency. Location is another major advantage. With convenient access to US-301 and major highways, residents can easily travel to Bradenton, Palmetto, Sarasota, St. Petersburg, and Tampa. For outdoor enthusiasts, there’s plenty to explore nearby, including the Manatee River, state parks, Anna Maria Island, and Longboat Key. Golf lovers will appreciate having some of Florida’s finest courses within easy reach, while recreational sports leagues throughout Bradenton and Sarasota offers opportunities for the entire family to stay active. When it’s time to shop, dine, or enjoy a night out, you’ll have plenty of options close to home. University Town Center offers premier shopping, while the surrounding area features everything from waterfront seafood and fine dining to casual local favorites. At Braden Pointe, townhome living brings together convenience, comfort, and modern style, giving you a beautiful place to call home without the hassle of high-maintenance living.
#A4701325

BRADENTON

4027 RED BANKS LANE

3 Beds

2 Baths

1,464 Sq.Ft.

$299,990

MLS#: A4701325

Price reduced
Under Construction. Receive up to $10,000 towards closing costs & special interest rates with the use of our preferred lender.
Welcome to Braden Pointe, where luxury, comfort, and low-maintenance living come together in a beautifully designed townhome community. The Pearson floor plan offers spacious, modern living with 3 bedrooms, 2.5 bathrooms, and a 1-car garage with 2-car driveways. Step inside and discover an open-concept layout designed for today’s lifestyle, complemented by high-end finishes and energy-efficient features throughout. The kitchen comes equipped with a stainless-steel appliance package, including a range, microwave, refrigerator, dishwasher, and laundry machines. Quartz countertops in both the kitchen and bathrooms add an elegant finishing touch. Another standout feature is Braden Pointe’s concrete-block construction on both the first and second floors, offering added storm protection, improved insulation, noise reduction, and energy efficiency. Location is another major advantage. With convenient access to US-301 and major highways, residents can easily travel to Bradenton, Palmetto, Sarasota, St. Petersburg, and Tampa. For outdoor enthusiasts, there’s plenty to explore nearby, including the Manatee River, state parks, Anna Maria Island, and Longboat Key. Golf lovers will appreciate having some of Florida’s finest courses within easy reach, while recreational sports leagues throughout Bradenton and Sarasota offers opportunities for the entire family to stay active. When it’s time to shop, dine, or enjoy a night out, you’ll have plenty of options close to home. University Town Center offers premier shopping, while the surrounding area features everything from waterfront seafood and fine dining to casual local favorites. At Braden Pointe, townhome living brings together convenience, comfort, and modern style, giving you a beautiful place to call home without the hassle of high-maintenance living.
#A4702818

BRADENTON

4021 MILLER POINTE COURT

3 Beds

2 Baths

1,464 Sq.Ft.

$299,990

MLS#: A4702818

Price reduced
Under Construction. All Closing Costs Paid, Up to $5k Towards Options & Special Interest Rates with the use of our preferred lender - Now through Sunday, November 1st.
Welcome to Braden Pointe, where luxury, comfort, and low-maintenance living come together in a beautifully designed townhome community. The Pearson floor plan offers spacious, modern living with 3 bedrooms, 2.5 bathrooms, and a 1-car garage with 2-car driveways. Step inside and discover an open-concept layout designed for today’s lifestyle, complemented by high-end finishes and energy-efficient features throughout. The kitchen comes equipped with a stainless-steel appliance package, including a range, microwave, refrigerator, dishwasher, and laundry machines. Quartz countertops in both the kitchen and bathrooms add an elegant finishing touch. Another standout feature is Braden Pointe’s concrete-block construction on both the first and second floors, offering added storm protection, improved insulation, noise reduction, and energy efficiency. Location is another major advantage. With convenient access to US-301 and major highways, residents can easily travel to Bradenton, Palmetto, Sarasota, St. Petersburg, and Tampa. For outdoor enthusiasts, there’s plenty to explore nearby, including the Manatee River, state parks, Anna Maria Island, and Longboat Key. Golf lovers will appreciate having some of Florida’s finest courses within easy reach, while recreational sports leagues throughout Bradenton and Sarasota offers opportunities for the entire family to stay active. When it’s time to shop, dine, or enjoy a night out, you’ll have plenty of options close to home. University Town Center offers premier shopping, while the surrounding area features everything from waterfront seafood and fine dining to casual local favorites. At Braden Pointe, townhome living brings together convenience, comfort, and modern style, giving you a beautiful place to call home without the hassle of high-maintenance living.
#A4701323

BRADENTON

4031 RED BANKS LANE

3 Beds

2 Baths

1,464 Sq.Ft.

$299,990

MLS#: A4701323

Price reduced
Under Construction. All Closing Costs Paid, Up to $5k Towards Options & Special Interest Rates with the use of our preferred lender - Now through Sunday, November 1st.
Welcome to Braden Pointe, where luxury, comfort, and low-maintenance living come together in a beautifully designed townhome community. The Pearson floor plan offers spacious, modern living with 3 bedrooms, 2.5 bathrooms, and a 1-car garage with 2-car driveways. Step inside and discover an open-concept layout designed for today’s lifestyle, complemented by high-end finishes and energy-efficient features throughout. The kitchen comes equipped with a stainless-steel appliance package, including a range, microwave, refrigerator, dishwasher, and laundry machines. Quartz countertops in both the kitchen and bathrooms add an elegant finishing touch. Another standout feature is Braden Pointe’s concrete-block construction on both the first and second floors, offering added storm protection, improved insulation, noise reduction, and energy efficiency. Location is another major advantage. With convenient access to US-301 and major highways, residents can easily travel to Bradenton, Palmetto, Sarasota, St. Petersburg, and Tampa. For outdoor enthusiasts, there’s plenty to explore nearby, including the Manatee River, state parks, Anna Maria Island, and Longboat Key. Golf lovers will appreciate having some of Florida’s finest courses within easy reach, while recreational sports leagues throughout Bradenton and Sarasota offers opportunities for the entire family to stay active. When it’s time to shop, dine, or enjoy a night out, you’ll have plenty of options close to home. University Town Center offers premier shopping, while the surrounding area features everything from waterfront seafood and fine dining to casual local favorites. At Braden Pointe, townhome living brings together convenience, comfort, and modern style, giving you a beautiful place to call home without the hassle of high-maintenance living.
#A4701321

BRADENTON

4035 RED BANKS LANE

3 Beds

2 Baths

1,464 Sq.Ft.

$299,990

MLS#: A4701321

Price reduced
Under Construction. Receive up to $10,000 towards closing costs & special interest rates with the use of our preferred lender. 
Welcome to Braden Pointe, where luxury, comfort, and low-maintenance living come together in a beautifully designed townhome community. The Pearson floor plan offers spacious, modern living with 3 bedrooms, 2.5 bathrooms, and a 1-car garage with 2-car driveways. Step inside and discover an open-concept layout designed for today’s lifestyle, complemented by high-end finishes and energy-efficient features throughout. The kitchen comes equipped with a stainless-steel appliance package, including a range, microwave, refrigerator, dishwasher, and laundry machines. Quartz countertops in both the kitchen and bathrooms add an elegant finishing touch. Another standout feature is Braden Pointe’s concrete-block construction on both the first and second floors, offering added storm protection, improved insulation, noise reduction, and energy efficiency. Location is another major advantage. With convenient access to US-301 and major highways, residents can easily travel to Bradenton, Palmetto, Sarasota, St. Petersburg, and Tampa. For outdoor enthusiasts, there’s plenty to explore nearby, including the Manatee River, state parks, Anna Maria Island, and Longboat Key. Golf lovers will appreciate having some of Florida’s finest courses within easy reach, while recreational sports leagues throughout Bradenton and Sarasota offers opportunities for the entire family to stay active. When it’s time to shop, dine, or enjoy a night out, you’ll have plenty of options close to home. University Town Center offers premier shopping, while the surrounding area features everything from waterfront seafood and fine dining to casual local favorites. At Braden Pointe, townhome living brings together convenience, comfort, and modern style, giving you a beautiful place to call home without the hassle of high-maintenance living.
#A4702815

BRADENTON

4017 MILLER POINTE COURT

3 Beds

2 Baths

1,464 Sq.Ft.

$299,990

MLS#: A4702815

Price reduced
Under Construction. Receive up to $10,000 towards closing costs & special interest rates with the use of our preferred lender.
Welcome to Braden Pointe, where luxury, comfort, and low-maintenance living come together in a beautifully designed townhome community. The Pearson floor plan offers spacious, modern living with 3 bedrooms, 2.5 bathrooms, and a 1-car garage with 2-car driveways. Step inside and discover an open-concept layout designed for today’s lifestyle, complemented by high-end finishes and energy-efficient features throughout. The kitchen comes equipped with a stainless-steel appliance package, including a range, microwave, refrigerator, dishwasher, and laundry machines. Quartz countertops in both the kitchen and bathrooms add an elegant finishing touch. Another standout feature is Braden Pointe’s concrete-block construction on both the first and second floors, offering added storm protection, improved insulation, noise reduction, and energy efficiency. Location is another major advantage. With convenient access to US-301 and major highways, residents can easily travel to Bradenton, Palmetto, Sarasota, St. Petersburg, and Tampa. For outdoor enthusiasts, there’s plenty to explore nearby, including the Manatee River, state parks, Anna Maria Island, and Longboat Key. Golf lovers will appreciate having some of Florida’s finest courses within easy reach, while recreational sports leagues throughout Bradenton and Sarasota offers opportunities for the entire family to stay active. When it’s time to shop, dine, or enjoy a night out, you’ll have plenty of options close to home. University Town Center offers premier shopping, while the surrounding area features everything from waterfront seafood and fine dining to casual local favorites. At Braden Pointe, townhome living brings together convenience, comfort, and modern style, giving you a beautiful place to call home without the hassle of high-maintenance living.
#A4702814

BRADENTON

4013 MILLER POINTE COURT

3 Beds

2 Baths

1,464 Sq.Ft.

$299,990

MLS#: A4702814

1 ... 47 48 49 50 51 ... 60

properties found. properties found. Page of .

Send a message

Message successfully sent.

Your message

What is 3 + 4 ?

Reason for contacting?

I agree to receive email communication and understand I can unsubscribe at any time.

I agree to be contacted by The Graf Group of Coldwell Banker via call, email, and text for real estate services. To opt out, you can reply 'stop' at any time or reply 'help' for assistance. You can also click the unsubscribe link in the emails. Message and data rates may apply. Message frequency may vary. Privacy Policy

Update Your Temporary Password

Personalize your search

Enter your email and we'll notify you immediately when new listings match what you're looking for.

or enter email address

Already have an account ? Login here

Continue your home search

I agree to receive communications and understand I can unsubscribe at any time.

I agree to be contacted by The Graf Group of Coldwell Banker via call, email, and text for real estate services. To opt out, you can reply 'stop' at any time or reply 'help' for assistance. You can also click the unsubscribe link in the emails. Message and data rates may apply. Message frequency may vary. Privacy Policy

Already have an account ? Login here

We use cookies

We use cookies primarily for analytics to enhance your experience. By accepting, you agree to our use of these cookies. You can manage your preferences or learn more about our cookies policy.





