One of the most popular communities provided by {{page_data.agentName}}

Bradenton

One of the most popular communities provided by The Graf Group of Coldwell Banker

Bradenton

About Bradenton

Bradenton blends historic charm with modern coastal living. Located just north of Sarasota along the Manatee River, it offers a vibrant downtown, walkable riverwalk, and easy access to Gulf beaches like Anna Maria Island. The city features diverse neighborhoods, top-rated schools, and a growing arts and food scene. With affordable housing, parks, marinas, and a strong sense of community, Bradenton is a smart choice for families, retirees, and professionals looking for value and lifestyle on Florida’s Suncoast.


One of the most popular communities provided by The Graf Group of Coldwell Banker
2,497
# of Listings
2
Avg # of Bedrooms
$378
Avg. $ / Sq.Ft.
$720,344
Med. List Price

Browse Bradenton Real Estate Listings

652 Properties Found. Page 6 of 44.

BEAUTIFUL POOL HOME WITH STUNNING WATER VIEWS IN GREENBROOK VILLAGE AT LAKEWOOD RANCH!
Welcome to this spacious, light-filled, one-story home featuring 4 split bedrooms, 3 full bathrooms, and a 3-car garage. Freshly painted interior walls create a bright, inviting atmosphere, making this beautiful home move-in ready! The expansive covered lanai, heated pool, and gorgeous water views provide the perfect setting for relaxing, entertaining, and enjoying the Florida lifestyle. The spacious kitchen features elegant 42-inch cabinets with crown molding, granite countertops, and built-in stainless steel appliances. Thoughtful architectural details and upgrades throughout the home include a decorative glass entry door, ceramic tile in the main living areas, wood flooring in the bedrooms, 9-foot doors, sliding glass doors, tray ceilings, plantation shutters, and more. The primary suite offers a spacious bathroom with dual sinks and a soaking tub. A generously sized laundry room with a utility sink and walk-in closets with built-in organizers add everyday convenience and functionality.
Located in the highly desirable Greenbrook Village community in the heart of Lakewood Ranch, this home offers convenient access to everything the area! Enjoy nearby Greenbrook Adventure Park with picnic areas, a dog park, basketball courts, and sports fields, as well as miles of walking and biking trails. Shopping, dining, and entertainment options abound at Lakewood Ranch Main Street, Waterside Place, and numerous nearby shopping plazas, including Costco. The Premier Sports Campus and a variety of recreational activities are just minutes away. Convenient access to SR 70 and I-75 makes commuting easy, while Florida's world-famous Gulf Coast beaches are approximately 20 miles away. Experience the best of Lakewood Ranch living in this beautiful pool home with peaceful water views, a spacious floor plan, and an exceptional location. Schedule your private showing today!
#A4707679

LAKEWOOD RANCH

14717 BOWFIN TERRACE

4 Beds

3 Baths

3,289 Sq.Ft.

$899,000

MLS#: A4707679

Price reduced
Why settle for a canal home looking across at your neighbors when you can have the privacy, openness, and wide water views of a Gulf-access lake?

Wake up to calm water, soft morning light, and a setting that makes home feel like a retreat. From the moment you pass through the gated entry and arrive along the sweeping paver driveway with professional lighting, the pace starts to change.

Inside, a wall of sliding glass doors opens the main living spaces to the water and lets the coastal breeze move through the home. Mornings begin with coffee overlooking the lake. Afternoons drift toward the lanai and saltwater pool. Evenings settle in beside the waterfall or out on the water. With a private dock and 12,000 lb boat lift already in place, the waterfront lifestyle is not something you have to plan for later. It is ready when you are.

The interior brings together warmth, character, and everyday function. Exposed wood ceiling beams give the main living area a distinctive architectural feel, while the refreshed kitchen features granite countertops, a gas range, neutral tile backsplash, and reverse osmosis water system. A dedicated office enclosed by French doors creates a private workspace, and the split layout gives guests their own comfortable wing with two bedrooms connected by an updated Jack and Jill bath.

The primary suite is designed as a true retreat, with shiplap detailed tray ceilings and a spa inspired bath featuring custom framed mirrors, a soaking tub, and a glass enclosed shower.

Outside, the lanai is built to make the most of the setting, with Clearview screening that preserves the panoramic water views and motorized screens for added comfort. The saltwater pool and waterfall create an easy extension of the living space, while the finished garage adds epoxy flooring and built in storage. A whole home water softener, laundry room utility sink, generator hookup, and leased solar panels add practical value behind the scenes, with the solar panels available for the buyer to assume or remove depending on preference.

Tidewater Preserve extends the lifestyle beyond the property itself. The gated community sits along the Manatee River and offers resort style amenities designed for staying active, social, and connected to the water.

And while the setting feels tucked away, the location keeps everyday life convenient. I 75, UTC shopping and dining, downtown Bradenton’s waterfront, the airport, and the area’s well known beaches are all within easy reach.

This is waterfront living with room to breathe. More privacy. More open water. More time outside. More mornings that start slowly and evenings that naturally find their way back to the water.
#A4690257

BRADENTON

1018 OVERLOOK COURT

4 Beds

2 Baths

2,249 Sq.Ft.

$899,000

MLS#: A4690257

Exceptional opportunity to own a prime vacant lot in the heart of Bradenton Beach and create your own piece of paradise on Anna Maria Island! Located at 207 Church Avenue, this property offers an incredible opportunity to build a dream coastal residence, vacation retreat, or investment property in one of the island’s most desirable locations, close to everything that makes Bradenton Beach and Anna Maria Island such a special place to live and visit. Spend your days enjoying the beautiful Gulf beaches, boating and fishing, exploring nearby marinas like the Bradenton Beach Marina and Nautilus Bar, or head to vibrant Bridge Street for locally owned restaurants, shops, entertainment, and the relaxed coastal atmosphere the island is known for. Leave the car behind and take advantage of the island trolley to explore Anna Maria Island from Bradenton Beach to Holmes Beach and Anna Maria, with an incredible collection of local restaurants, boutiques, waterfront dining, and island destinations along the way.

One major advantage is that the seller has already obtained Manatee County permits for an approved set of building plans, potentially saving the new owner significant time in the planning and permitting process. Purchase the lot and bring your own builder, or work with the seller, who is willing to build the approved home for the new owner. Approved building plans are available separately; contact the listing agent for details.

Whether you envision a full-time island residence, second home, vacation getaway, or investment property, 207 Church Avenue offers the rare combination of location, lifestyle, and a head start on the building process.
A survey is attached to the MLS, and the permitted/approved building plans are available upon request. Lot is being offered for sale; home construction is not included in the listed price.
#A4700223

BRADENTON BEACH

207 CHURCH AVENUE

None Beds

None Baths

0.12 acres

$899,000

MLS#: A4700223

5 BEDROOMS. PRIVATE POOL, 3-CAR GARAGE. NO FRONT OR REAR NEIGHBORS, discover exceptional space, privacy and flexibility in gated Greyhawk Landing. Offering 3,659 square feet on an oversized preserve homesite, this expansive 5-bedroom, 3.5-bath residence delivers something increasingly difficult to find, room for everyone, a private screened pool, dedicated office/den, separate upstairs guest retreat and an oversized 3-car garage, all surrounded by mature Florida landscape and exceptional privacy. The kitchen sits at the heart of the home and opens naturally to the main gathering areas, while the first-floor owner's suite offers its own private escape with a sitting area, walk-in shower, soaking tub and peaceful views. A spacious fifth bedroom upstairs and full bath create a separate living area ideal for multigenerational living, visiting guests, a media/game room or a second work-from-home retreat. Outside, your screened private pool becomes an extension of the living space. With no rear neighbor, mature greenery and preserved surroundings, the backyard offers privacy and reasons to move to Florida to enjoy, morning coffee by the pool, afternoons in the sun and evenings overlooking nature. Recent improvements add meaningful value, including pool resurfacing, new pool pump, aerator and skimmer, two newer HVAC systems, newer water heater and hurricane shutters. The oversized 3-car garage with epoxy flooring provides coveted additional room for vehicles, bikes, golf equipment and storage. Greyhawk Landing completes the lifestyle with gated entry, resort-style amenities, heated pools, fitness center, tennis, pickleball, basketball, sports fields, fishing, playgrounds and miles of scenic walking and biking trails. Minutes from Lakewood Ranch, I-75, shopping, dining, healthcare, golf and the Gulf Coast. If space, privacy are at the top of your list, put this home on your must-see list.
#A4695755

BRADENTON

12471 NATUREVIEW CIRCLE

5 Beds

3 Baths

3,659 Sq.Ft.

$899,000

MLS#: A4695755

Price reduced
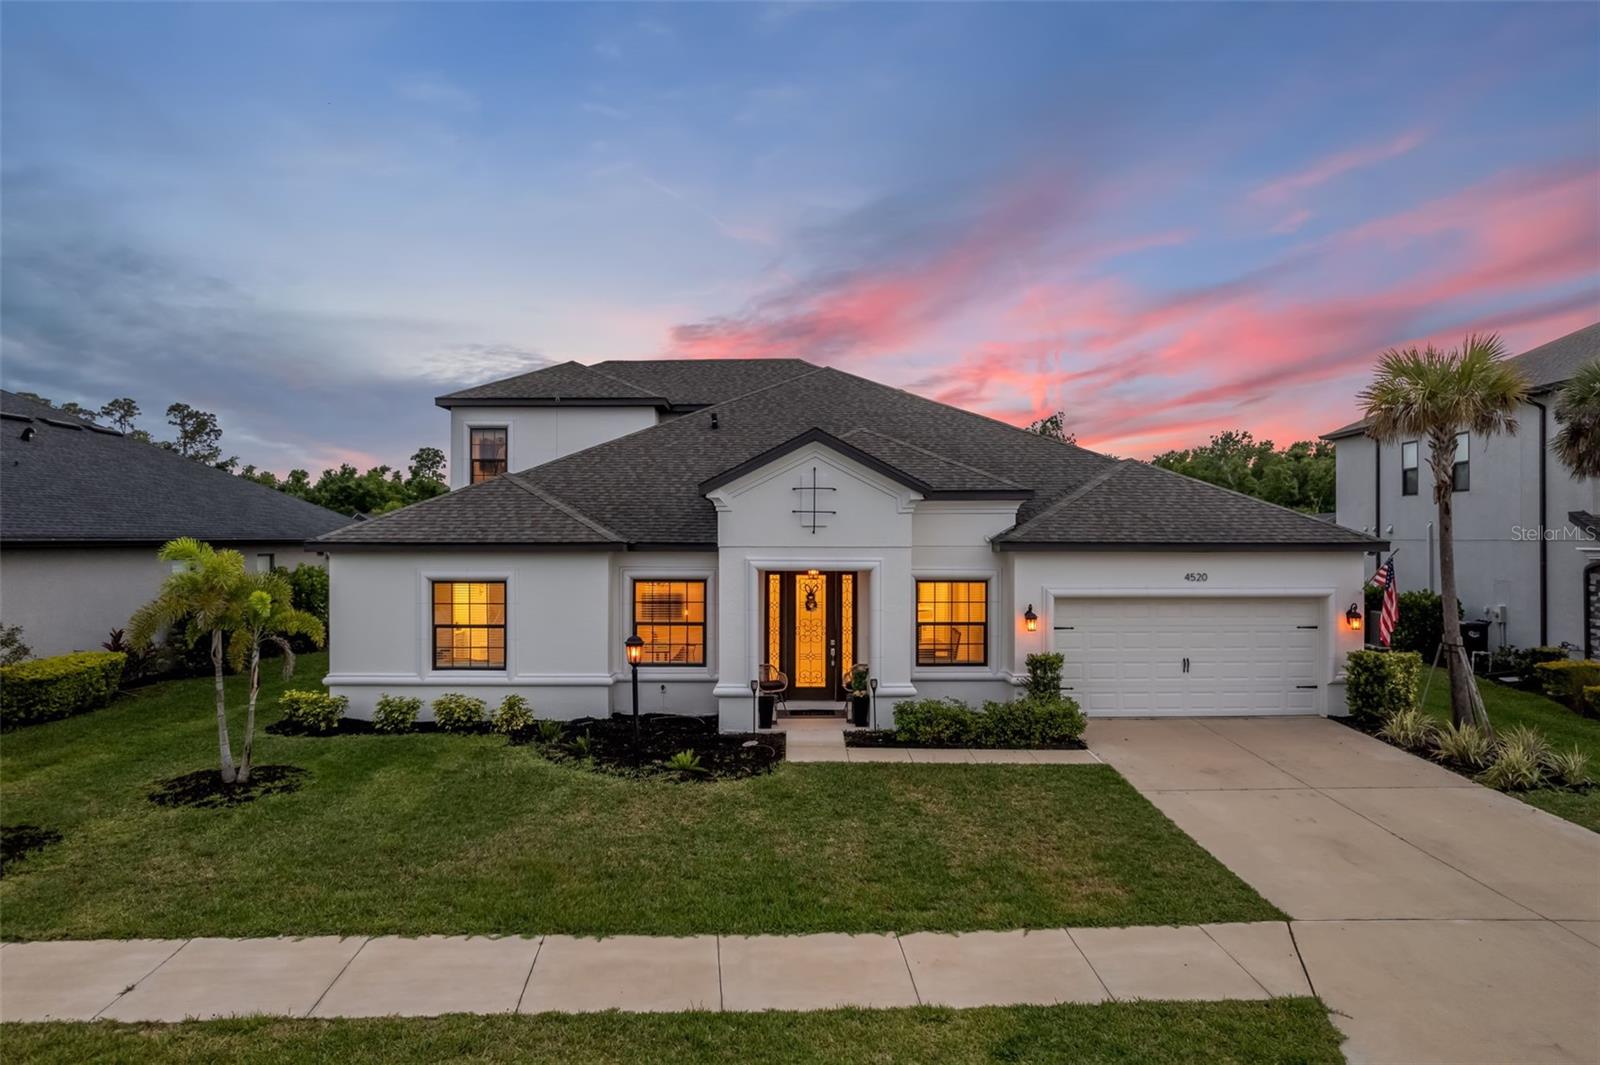
Priced to Sell!  Make your Florida dream home a reality at 4520 Pond Brook Court in Lakewood Ranch. This one-of-a-kind Abaco model by Taylor Morrison delivers a true luxury experience, perfectly positioned in Park East at Azario on a premium, private conservation homesite. Offering a rare blend of space, privacy, and refined design, this exceptional residence stands out in today’s market.  With over 3,800 square feet of living space, this light-filled home features 5 bedrooms, 4.5 baths, a 3-car garage, and an expansive open-concept layout designed for both everyday living and elevated entertaining. From the moment you step inside, expansive, open living spaces paired with elegant tray ceilings create an immediate sense of sophistication and purpose.  At the heart of the home, the gourmet kitchen impresses with Monogram professional stainless steel appliances, including a 6-burner gas cooktop, externally vented hood, built-in double ovens and microwave. Quartz countertops, an oversized island, walk-in pantry, and a dedicated butler’s pantry complete this chef-inspired space, seamlessly connecting to the great room and casual dining area.  Designed with versatility in mind, the home also includes a private office, a spacious game room, and a dedicated media room that can easily be converted into a sixth bedroom or home gym. Expansive 8-foot pocket sliders open to a covered lanai, creating a seamless indoor-outdoor flow and offering ample space to design your custom pool and outdoor kitchen retreat.  The extended primary suite serves as a private sanctuary, featuring a separate foyer entry and additional square footage for enhanced comfort. The spa-like en-suite bath elevates everyday living, while all secondary bedrooms offer convenient access to full baths, ideal for family and guests.  Upstairs, a generous bonus room, full bath, and fifth bedroom provide the perfect setup for guests or multigenerational living. Additional upgrades include crown molding, 5¼-inch baseboards, and integrated home audio with speakers in the great room, upstairs bonus space, and lanai.  Residents of Park East at Azario enjoy resort-style amenities, including a community pool, sports courts, sidewalks on both sides of the street, and open recreational spaces. Ideally located near top-rated schools, golf, shopping, dining, and medical facilities, with quick access to I-75, Waterside Place, University Town Center, and the world-renowned Gulf Coast beaches near Sarasota.  Lakewood Ranch continues to rank as the nation’s top-selling multigenerational community, offering an unmatched lifestyle in one of Florida’s most desirable locations. With a new state-of-the-art aquatic center and 24 lighted, covered pickleball courts coming in 2026, the lifestyle here only continues to elevate.  This is a rare opportunity to own a private, upgraded home in one of Lakewood Ranch’s premier communities.  Some images have been virtually staged. Furnishings and décor are for illustrative purposes only.
#A4689376

LAKEWOOD RANCH

4520 POND BROOK COURT

5 Beds

4 Baths

3,876 Sq.Ft.

$899,000

MLS#: A4689376
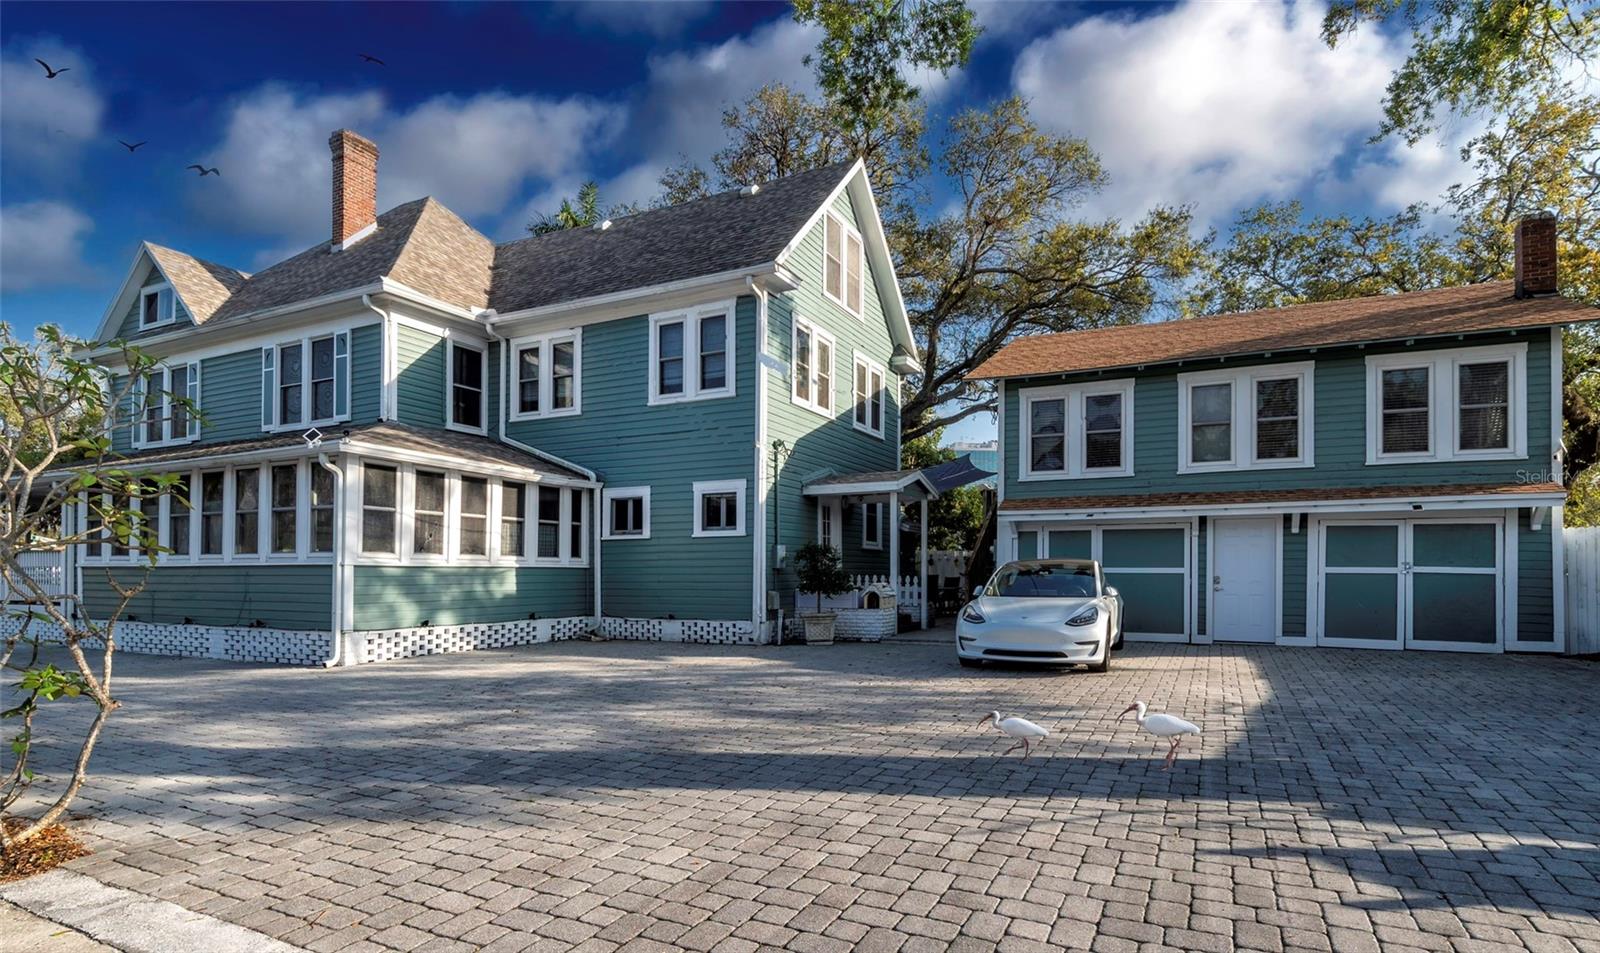
$100,000 PRICE IMPROVEMENT!!! --- Step into a piece of Bradenton’s history with this beautifully restored 1920 Victorian home, once known as The Londoner Bed & Breakfast. Located in the heart of downtown, this one-of-a-kind property is the only home in the city officially classified as a Bed & Breakfast, offering unmatched flexibility and income potential. The versatile setup allows for multiple uses — live in it as a single-family residence with a detached mother-in-law suite, operate it as a traditional Bed & Breakfast, Wedding Venue, Office building or use it for short-term rentals and AirBnB stays. With the current zoning there are many potential uses in this downtown area. Rich in charm and character, the home showcases stunning woodwork, wrap-around porches, and timeless architectural details that reflect its storied past. With almost 5,000 square feet of living space designed for both comfort and hospitality, it’s perfect for an owner-operator, investor, or anyone seeking a property that combines lifestyle and income. This historic Bradenton landmark blends classic elegance with modern opportunity — ready to continue its legacy as one of the city’s most iconic homes.
#A4682135

BRADENTON

304 15TH STREET W

None Beds

None Baths

4,964 Sq.Ft.

$895,000

MLS#: A4682135
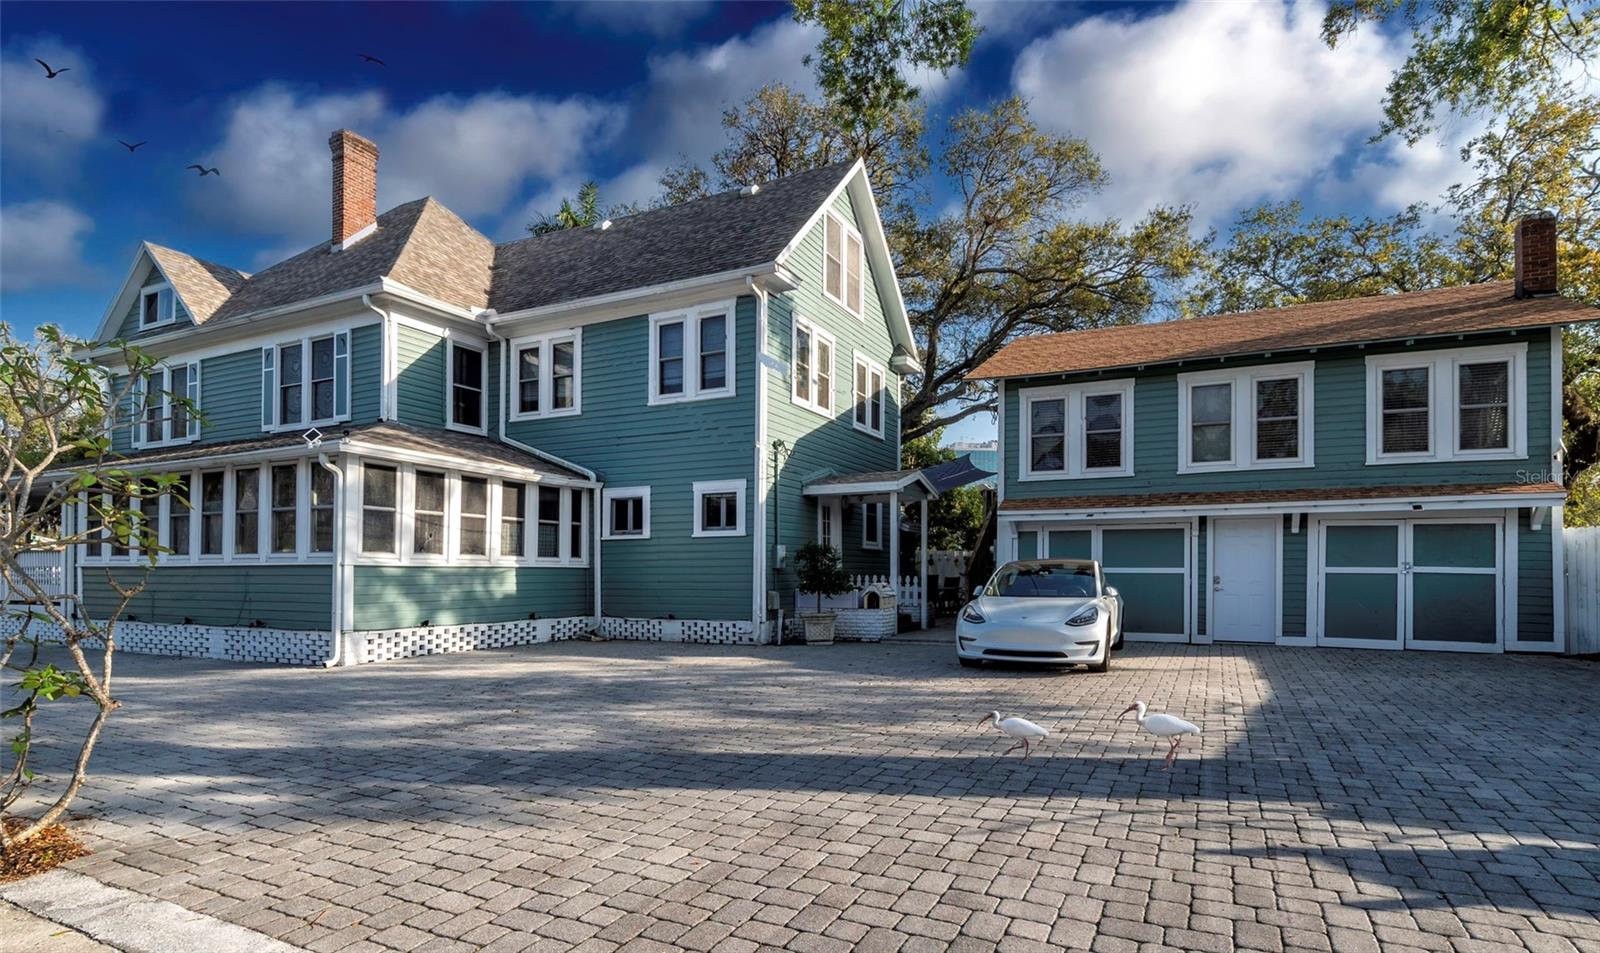
$100,000 PRICE IMPROVEMENT!!! --- Step into a piece of Bradenton’s history with this beautifully restored 1920 Victorian home, once known as The Londoner Bed & Breakfast. Located in the heart of downtown, this one-of-a-kind property is the only home in the city officially classified as a Bed & Breakfast, offering unmatched flexibility and income potential. The versatile setup allows for multiple uses — live in it as a single-family residence with a detached mother-in-law suite, operate it as a traditional Bed & Breakfast, Wedding Venue, Office building or use it for short-term rentals and AirBnB stays. With the current zoning there are many potential uses in this downtown area. Rich in charm and character, the home showcases stunning woodwork, wrap-around porches, and timeless architectural details that reflect its storied past. With almost 5,000 square feet of living space designed for both comfort and hospitality, it’s perfect for an owner-operator, investor, or anyone seeking a property that combines lifestyle and income. This historic Bradenton landmark blends classic elegance with modern opportunity — ready to continue its legacy as one of the city’s most iconic homes.
#A4671828

BRADENTON

304 15TH STREET W

None Beds

None Baths

4,964 Sq.Ft.

$895,000

MLS#: A4671828
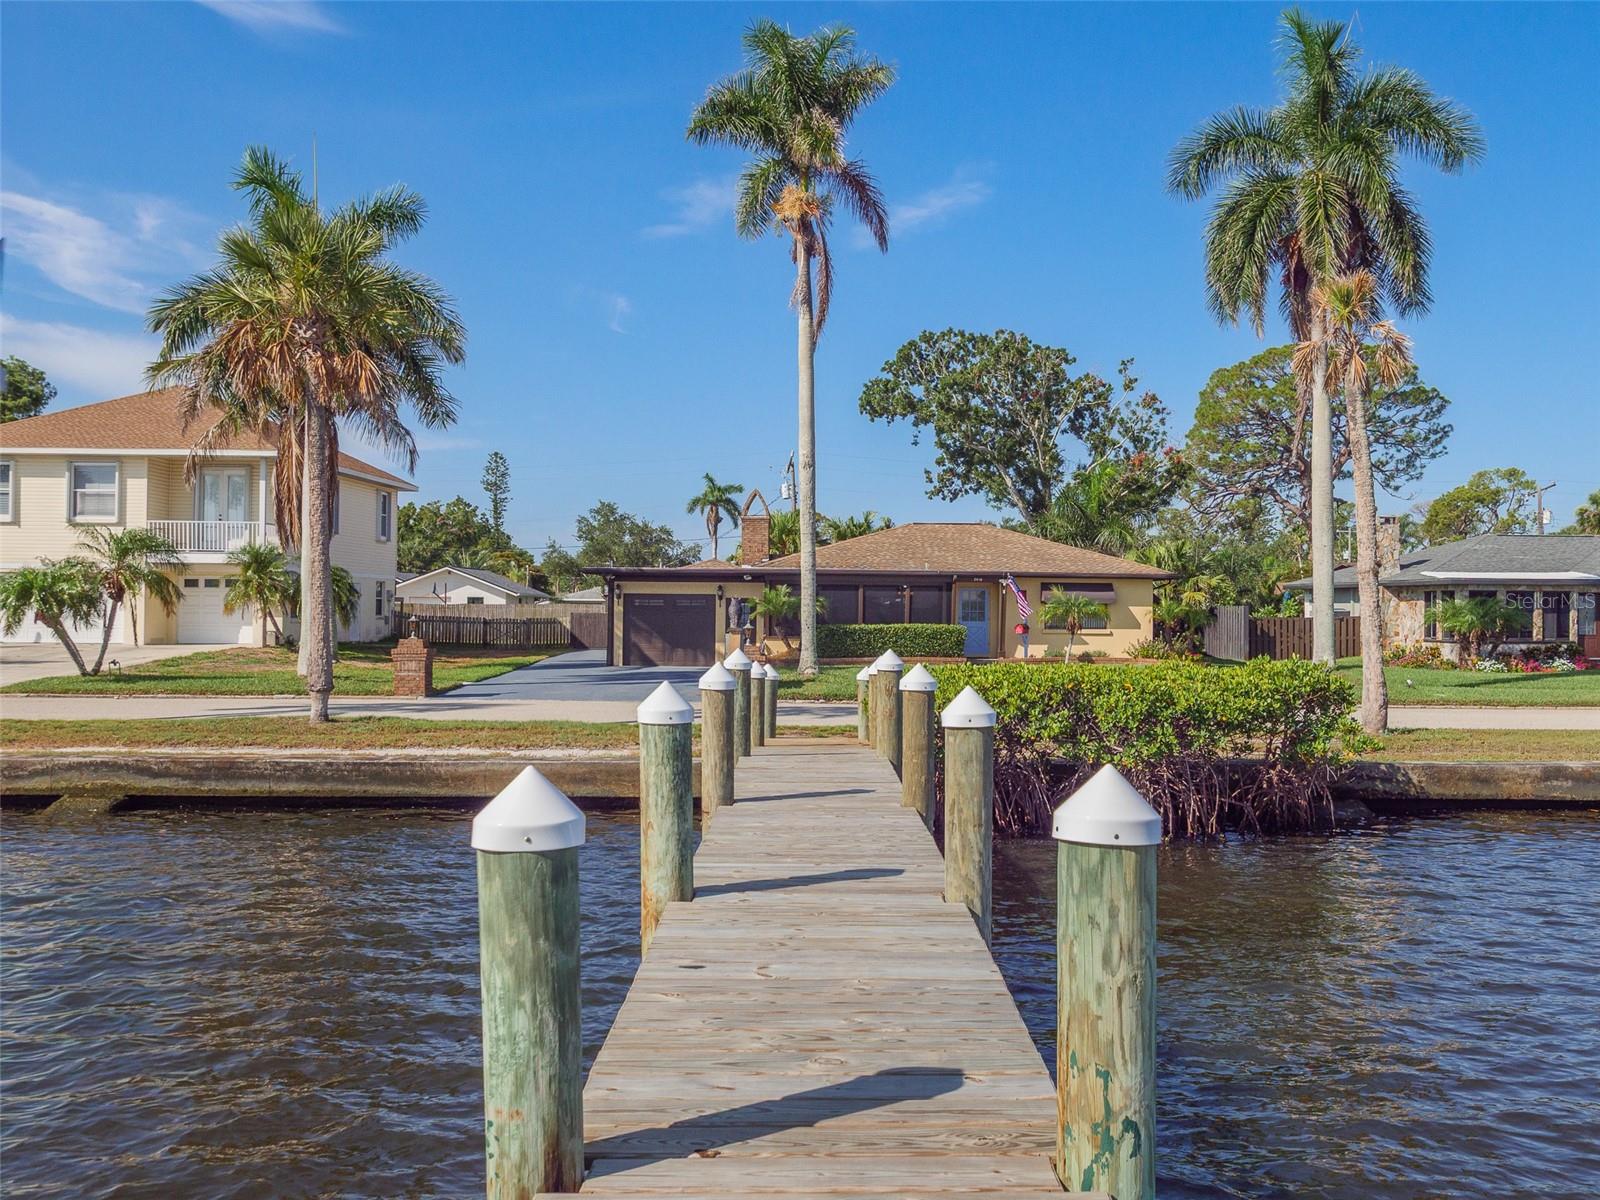
Wake up to river views every day in this completely updated 3-bedroom, 3-bathroom Manatee River waterfront home, ideally positioned in the heart of Bradenton, FL. This home faces directly onto the Manatee River, offering the kind of peaceful, water-view lifestyle that's increasingly rare to find so close to the city.
The kitchen has been fully reimagined with all-new cabinetry, brand-new appliances, and elegant new quartz countertops — a clean, modern space ready for everyday living or entertaining. A cozy wood-burning fireplace brings warmth and character to the living area, and practical upgrades continue behind the scenes with a new 40-gallon water heater plus a separate 30-gallon water heater dedicated to the primary bath, ensuring hot water never runs short.
Step out to a beautiful screened-in patio overlooking the river — the perfect spot for morning coffee or evening sunsets, rain or shine. The quiet, secluded backyard adds another layer of privacy, making the whole property feel like a personal retreat.
For hobbyists, boaters, and RV owners, this home checks boxes you won't find elsewhere: a dedicated workshop for projects and storage, plus ample parking for a boat, RV, or all your Gulf Coast toys. And speaking of boats — across the street, the property includes its own deeded dock on the Manatee River, meaning direct water access right at your doorstep.
Location is everything, and this one delivers on both convenience and lifestyle. You're just minutes from Downtown Bradenton, where a growing scene of local restaurants, riverfront parks, boutique shopping, and community events puts nightlife, dining, and culture within easy reach. Commuters and travelers will love the quick, easy access to I-75, connecting you effortlessly to Sarasota, Tampa, St. Petersburg, and beyond.
This is a rare opportunity to own a true Manatee River waterfront property. Call and schedule you private tour today.
#A4699450

BRADENTON

2410 RIVERSIDE DRIVE E

3 Beds

3 Baths

1,895 Sq.Ft.

$895,000

MLS#: A4699450
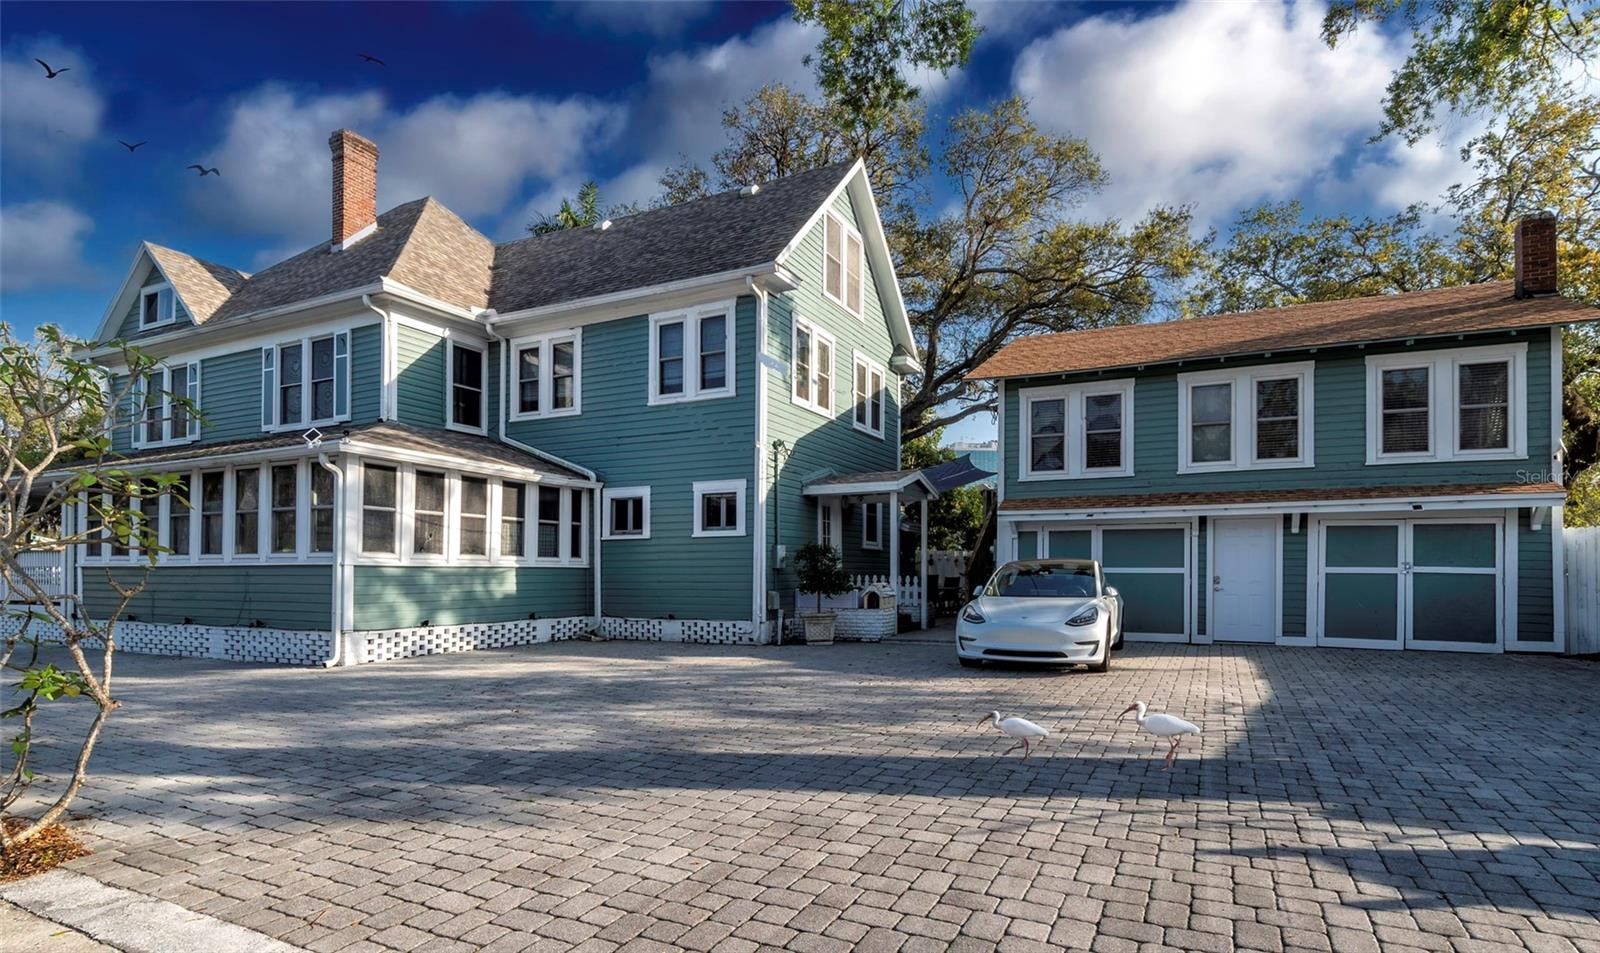
$100,000 PRICE IMPROVEMENT!!! --- Step into a piece of Bradenton’s history with this beautifully restored 1920 Victorian home, once known as The Londoner Bed & Breakfast. Located in the heart of downtown, this one-of-a-kind property is the only home in the city officially classified as a Bed & Breakfast, offering unmatched flexibility and income potential. The versatile setup allows for multiple uses — live in it as a single-family residence with a detached mother-in-law suite, operate it as a traditional Bed & Breakfast, Wedding Venue, Office building or use it for short-term rentals and AirBnB stays. With the current zoning there are many potential uses in this downtown area. Rich in charm and character, the home showcases stunning woodwork, wrap-around porches, and timeless architectural details that reflect its storied past. With almost 5,000 square feet of living space designed for both comfort and hospitality, it’s perfect for an owner-operator, investor, or anyone seeking a property that combines lifestyle and income. This historic Bradenton landmark blends classic elegance with modern opportunity — ready to continue its legacy as one of the city’s most iconic homes.
#A4668522

BRADENTON

304 15TH STREET W

9 Beds

8 Baths

4,964 Sq.Ft.

$895,000

MLS#: A4668522

Virtually Staged. Space, style and a beautiful waterfront setting come together in this nearly new 2024 M/I Homes Juniper model in Sweetwater at Lakewood Ranch. With over 3,600 square feet under air, this impressive home offers four bedrooms, 3.5 baths, a private first-floor primary suite, dedicated office, oversized upstairs loft and an expansive three-car garage, all complemented by hurricane-impact windows and sliding glass doors throughout, a fully fenced backyard and peaceful pond views. A dramatic two-story entry welcomes you into a bright, open floor plan featuring luxury vinyl flooring throughout the main living areas, plantation shutters on every window and abundance of natural light. Thoughtfully designed for everyday living and entertaining, the first floor includes a dedicated office, powder bath, laundry room and spacious primary suite. The heart of the home is the stunning open-concept kitchen featuring an oversized center island, natural gas cooktop with modern vent hood, abundant cabinetry and counter space, new backsplash and a large walk-in pantry. The kitchen flows seamlessly into the dining and living areas, where large hurricane-impact sliding glass doors showcase the pond view and extend the living space outdoors. Privately on the first floor, the oversized primary suite features a tray ceiling, luxury vinyl flooring, multiple windows and a large walk-in closet. The spa-inspired en suite is beautifully appointed with an expansive dual-sink vanity, soaking tub and oversized frameless glass walk-in shower with floor-to-ceiling tile. Upstairs, the large loft provides a second living or entertainment space and includes a convenient built-in workstation. Three additional bedrooms offer plenty of room for family and guests, with carpet limited to the bedrooms for added comfort. One secondary bedroom features its own private en suite with an upgraded tiled shower, while an additional full guest bath offers dual vanities and an upgraded tub/shower surround. Go outside through the hurricane-impact sliders to the extended covered paver lanai and enjoy expansive pond views from the fully fenced backyard. With plenty of room for outdoor dining, lounging, entertaining or simply enjoying Florida weather, this outdoor space is an extension of the home rather than an afterthought. Additional highlights include a concrete tile roof, two five-ton Carrier HVAC systems, hurricane-impact protection throughout, and an exceptionally spacious three-car garage with finished flooring and an extended rear area providing valuable additional space for storage, a workshop, hobbies or recreational equipment. Sweetwater residents enjoy an impressive lineup of resort-style amenities including a clubhouse, resort pool, café, fitness center, playgrounds, pickleball courts, basketball court, pump track, festival lawn and additional recreational spaces. Conveniently near Lakewood Ranch shopping, dining, parks, schools and entertainment, this nearly new home combines exceptional square footage, a versatile floor plan, abundant storage and peaceful waterfront living in one of Lakewood Ranch’s sought-after newer communities.
#A4703523

BRADENTON

4811 HONEY DEW LANE

4 Beds

3 Baths

3,697 Sq.Ft.

$895,000

MLS#: A4703523
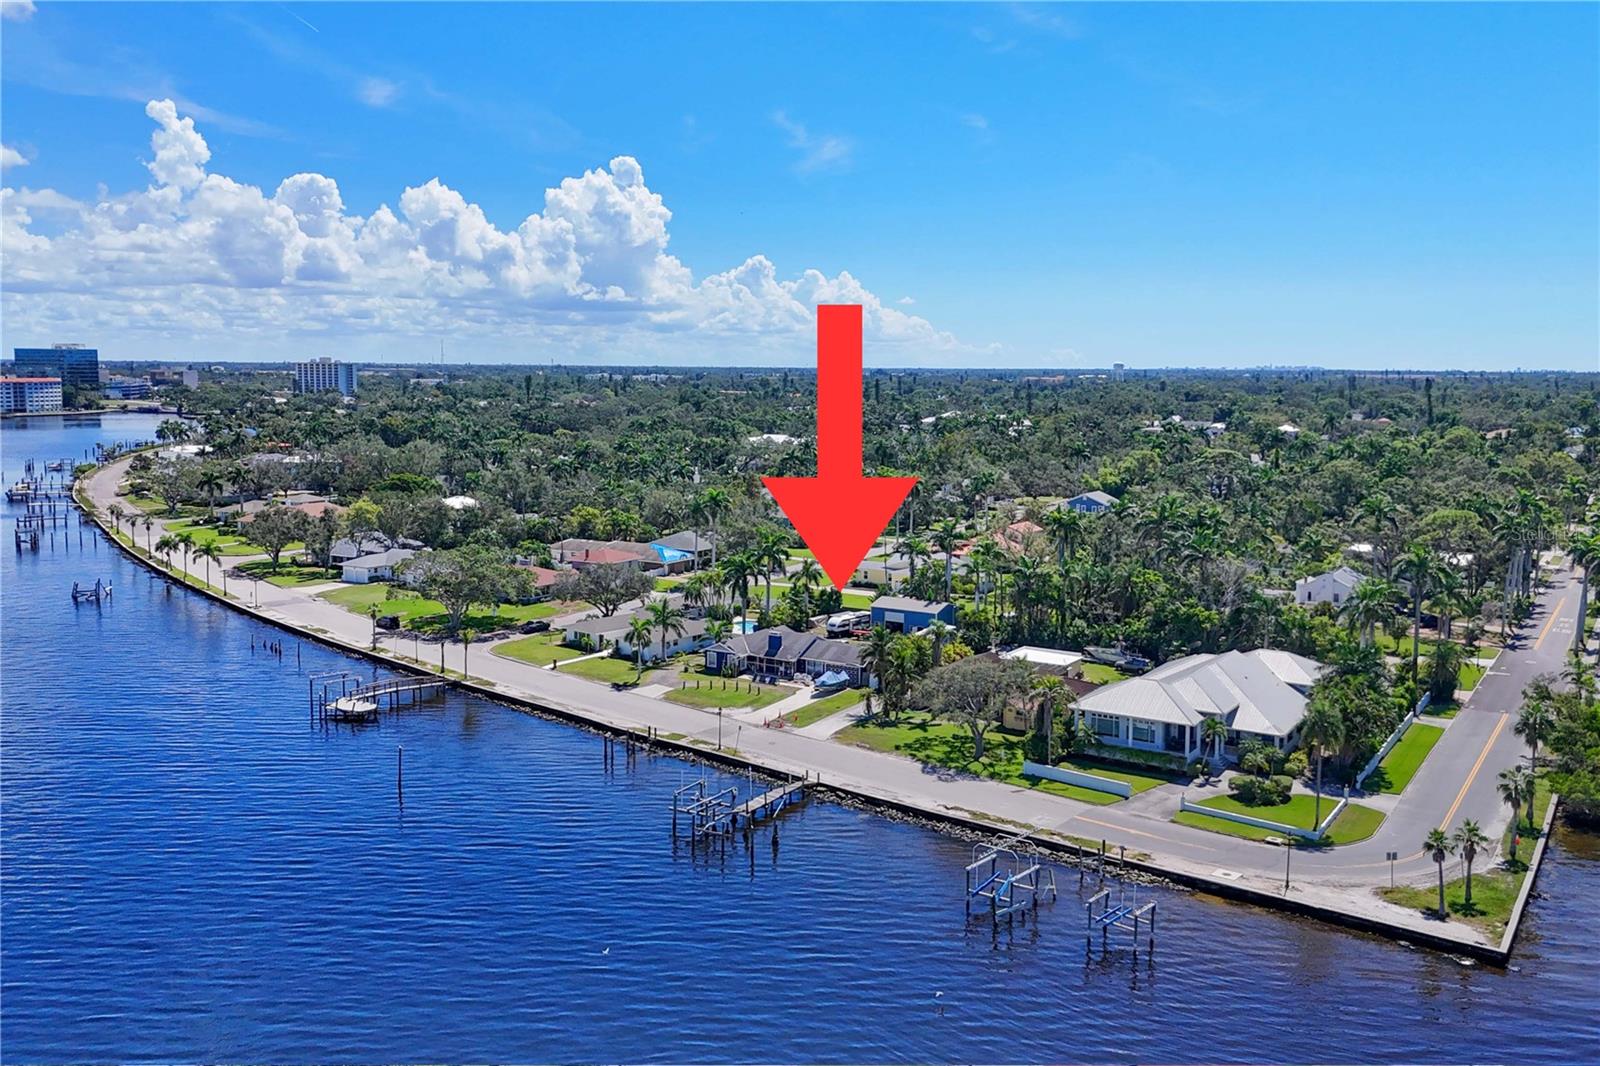
This fantastic bungalow - style FIXER home is ready for you to bring your vision. Spacious 3 bedrooms and 2 baths with breathtaking panoramic views of the Manatee River from inside and out - plus spectacular sunsets daily. Just bring your imagination and tools, after some TLC this can be your personal oasis.
Set on just under .40 acres, the property includes:

An attached 2-car garage and large driveway

An 840 sq. ft. detached WAREHOUSE garage/workshop added by the current owner.

Oversized backyard with room for a pool

Lush landscaping enhanced by $40,000 in Royal Palms

With no deed restrictions or HOA, you’re free to park your boat, RV, or trailer. Boaters will appreciate the deep - water access (approx. 5.5 ft at low tide) with no bridges to Tampa Bay, the Gulf of Mexico, or the Intracoastal Waterway. From your front yard, cruise to local restaurants on the river or head straight to open waters.

This home is located along Riverview Boulevard, known as the River District - a historic and sought - after neighborhood where “Old Florida” cottages sit alongside stately Southern and Mediterranean - style estates. It’s one of Bradenton’s most enviable communities, prized for its charm, exclusivity, and waterfront lifestyle. You’ll be just minutes from downtown Bradenton, St. Petersburg, Tampa Bay, Gulf beaches, Longboat Key, and Anna Maria Island.

Explore all the benefits of R1 zoning, along with unique tax savings opportunities and the option to merge with an existing non profit. NO (ZERO) PROPERTY TAX. 

The U.S. Marine Safety Institute (USMSI), a nonprofit organization headquartered along the Manatee River at 2507 Riverview Blvd, has long served the Gulf Coast of Florida with emergency aid, rescue services, and operational training. Its mission expanded to include educational programs designed to inspire and support at-risk and underserved youth. With this property, you now have the rare opportunity to continue - or to reinvent - that legacy, while also enjoying the incredible lifestyle of Bradenton’s most desirable waterfront neighborhood.

This is more than a home. It’s a phenomenal waterfront deal that blends prime real estate, zoning advantages, and a nonprofit opportunity in one of Bradenton’s most desirable locations.
#A4666114

BRADENTON

2507 RIVERVIEW BOULEVARD

3 Beds

2 Baths

1,760 Sq.Ft.

$893,000

MLS#: A4666114
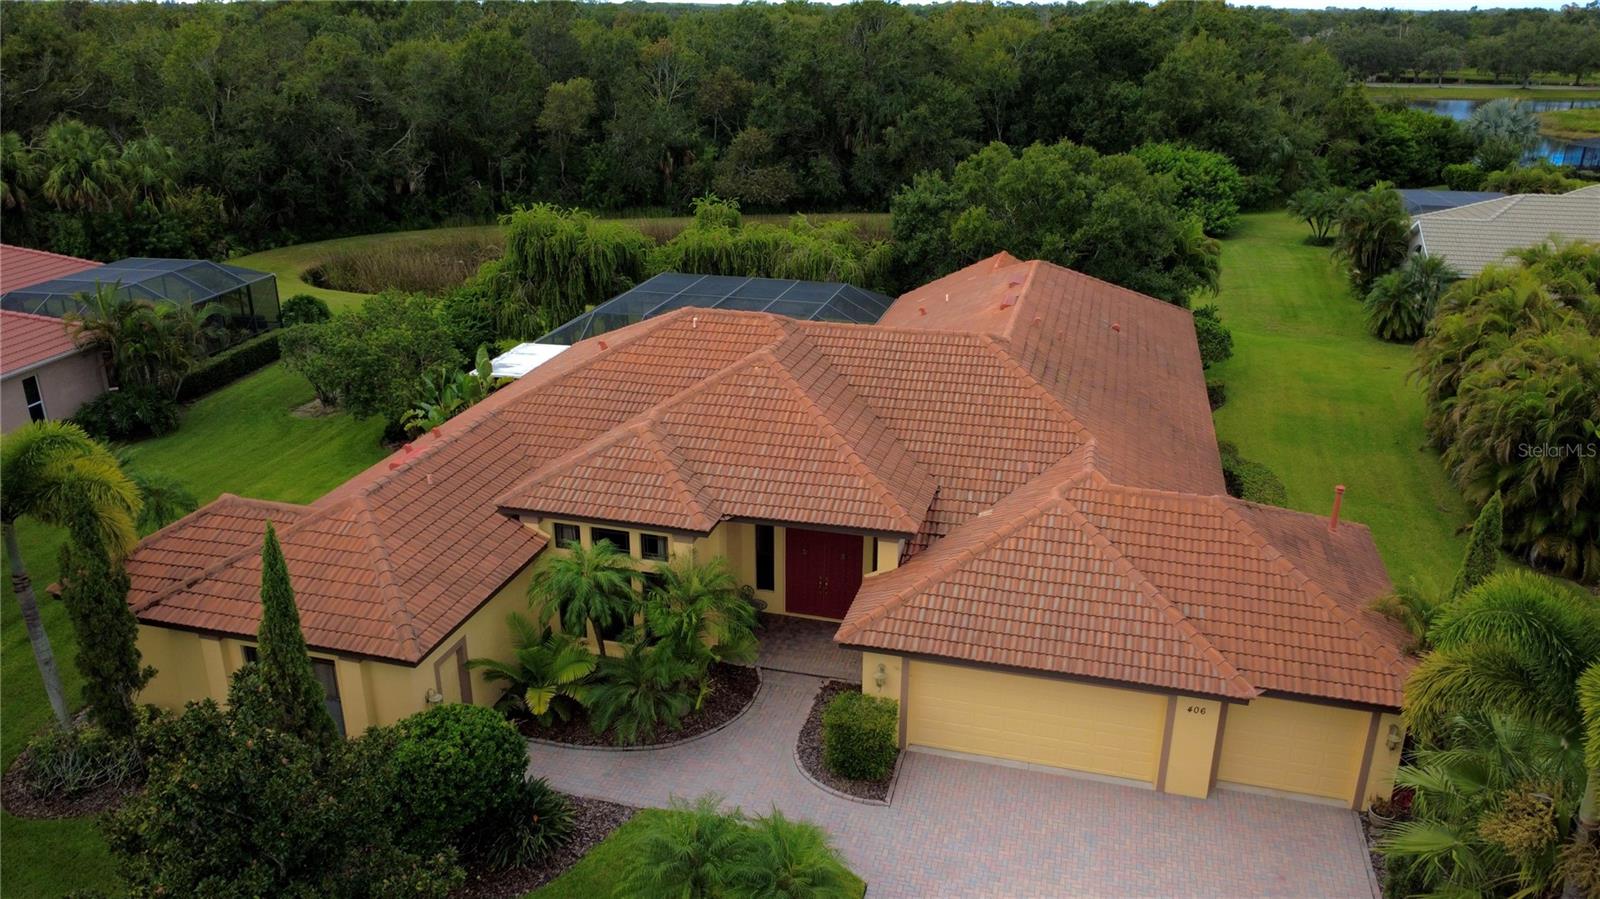
This Spanish/Mediterranean style home possesses some of the most enchanting backyard views available in Greyhawk Landing! The spaciously designed, 3,521 sqft, open floor plan, welcomes plenty of natural light to create a fluid, interconnected living and dining environment. Featuring granite countertops, wood cabinetry, and stainless-steel appliances; take pleasure in the gourmet kitchen, complete with a breakfast bar and kitchen dining area. Pocket sliding glass doors situated throughout the home offer a total of five access points straight to the backyard, allowing breathtaking views from every angle. The primary bedroom features two capacious walk-in closets, roman shower, jetted tub, and dual vanities. Three additional bedrooms with ample closet space provide both comfort and functionality; accompanied by two other bathrooms: one full, one half. The home generously includes two extra rooms: an office and bonus room. The outdoor space is a private sanctuary with its heated salt-water pool, integrated hot tub, rock waterfall, deck jets, and a summer kitchen - perfect for entertaining. A private pond reflects the surrounding beauty, creating a tranquil escape to unwind in the sights and sounds of nature. Enjoy peaceful moments by the pond or explore nearby nature trails within your gated community. Located within 0.5 miles of all your community upscale amenities including: pool, spa, clubhouse, fitness center, playground, pickleball courts, basketball courts, soccer fields and baseball fields. This home offers the best of both worlds - privacy and convenience. Plus, it's zoned for A-rated schools.Come check out your dream home!
#A4685414

BRADENTON

406 PETREL TRAIL

4 Beds

2 Baths

3,521 Sq.Ft.

$890,000

MLS#: A4685414

THIS IS THE ONE YOU’VE BEEN WAITING FOR IN SAVANNA AT LAKEWOOD RANCH! Beautifully upgraded, meticulously maintained, and set on a premium preserve lot with no rear neighbors, this 2022 Meritage Homes Jade model offers the space, privacy, and features that are hard to find—all in one home.
THE LISTING PRICE HAS BEEN INCREASED TO INCLUDE AN EXCITING NEW OUTDOOR TRANSFORMATION—a beautiful swimming pool and spa with a panoramic-view screened enclosure! Designed to maximize the peaceful views of the nature preserve, this incredible addition will extend from the existing pavered lanai and create a spectacular outdoor living and entertaining space with plenty of room for lounging, dining, and gathering with family and friends.
With 4 bedrooms, 3 full baths, a dedicated den/home office, 2,493 square feet, and a rare 3-car garage, this home is designed for the way you want to live. From the moment you step inside, you’ll appreciate the bright, open floor plan, soaring ceilings, 8-foot interior doors, and stylish finishes throughout.
The heart of the home is the gorgeous kitchen, featuring quartz countertops, a large center island, stainless steel appliances, beautiful cabinetry, and an oversized walk-in pantry. Completely open to the dining area and great room, it’s the perfect gathering space for entertaining friends or enjoying a quiet night at home.
Open the sliding glass doors and step onto the covered pavered lanai overlooking the peaceful nature preserve. Soon, this already beautiful setting will be transformed with the addition of the new swimming pool and spa surrounded by a panoramic screened enclosure designed to showcase the preserve views. With no homes directly behind you, imagine spending your days poolside, entertaining family and friends, and ending the evening relaxing in the spa surrounded by the sights and sounds of Florida nature.
The spacious owner’s suite feels like a private retreat with a large walk-in closet and spa-inspired bath featuring dual vanities and a glass-enclosed shower. Three additional bedrooms, two full guest baths, and a separate den provide plenty of flexibility for guests, a home office, fitness room, or additional living space.
And there’s more—Meritage Homes is known for its energy-efficient construction, and this home features spray-foam insulation, Low-E windows, smart-home technology, and advanced HVAC features designed for year-round comfort and efficiency.
Living in Savanna at Lakewood Ranch feels like being on vacation every day, with a resort-style pool, clubhouse, fitness center, dog park, playground, and scenic walking trails right within the community.
Conveniently located near Lakewood Ranch shopping and dining, schools, golf, entertainment, and the Gulf Coast’s beautiful beaches, this home truly checks the boxes: preserve views, privacy, 4 bedrooms, a den, 3 full baths, a 3-car garage, newer construction, a new pool and spa with panoramic screen enclosure, and resort-style amenities.
Why wait to build when this beautiful home offers so much already—with an incredible outdoor transformation on the way? Schedule your private showing and come see why this one stands out!
#A4679985

BRADENTON

13832 GREEN HAMMOCK PLACE

4 Beds

3 Baths

2,472 Sq.Ft.

$889,900

MLS#: A4679985

Price reduced
Beautifully remodeled pool home on 1.01 acres with peaceful water views and beautiful Florida sunsets! Located on a cul-de-sac in the gated community of Cypress Creek Estates, this single-story home combines privacy, space, and modern updates in a setting that is hard to find.
The property features a circular driveway, a 2-car garage, and beautifully landscaped grounds. Step inside to a bright, open interior with a split-bedroom floor plan and soaring 14-foot ceilings in the great room. The main living area features a striking feature wall with an oversized electric fireplace. A flexible space near the entry is perfect for a home office, sitting area, or additional living space.
The open kitchen is designed for everyday living and entertaining, with an oversized island, quartz countertops, farmhouse sink, pot filler, skylights, and designer lighting. The kitchen flows easily into the dining and living areas, with views toward the pool and backyard.
The spacious primary suite features direct access to the pool area and an updated bathroom with a freestanding soaking tub, walk-in shower, dual vanities, and private water closet.
Step outside to a heated pool with a waterfall feature, covered patio, spacious screened lanai, beautiful landscaping, and peaceful water views. Relax by the pool, entertain family and friends, or simply enjoy beautiful Florida sunsets from your own backyard. The property also features two mature mango trees, outdoor and pool lighting, and a newer irrigation system that draws water from the pond.
Additional improvements include impact-resistant windows and sliding glass doors, an impact-rated garage door, whole-house water softener, newer pool pump, and a pool cage replaced in 2023. The roof was replaced in 2017.
With over an acre of land and convenient access to I-75, you can enjoy privacy and space while still being close to shopping, dining, everyday conveniences, and Florida’s Gulf Coast beaches.
This is a home designed for enjoying Florida living, inside and out. Schedule your private showing today! Seller is very motivated!
#A4703144

BRADENTON

6187 9TH AVENUE CIRCLE NE

3 Beds

2 Baths

2,155 Sq.Ft.

$889,000

MLS#: A4703144

Tucked within the private enclave of Greyhawk Landing, this Sam Rogers Cortez model home is set on a third of an acre with a very private setting. 3,175-square-foot, three-bedroom, three-bath home with an office/den blends modern sophistication with serene, Florida resort-style living. This stunning home embodies Florida elegance, defined by earthy hues, layered textures and refined finishes. The thoughtful design is evident from the moment you arrive with engineered hardwood flooring throughout, the 12 ft double trey ceilings and crown molding. The light-filled living room is anchored by a gas fireplace and features sliding glass doors seamlessly connecting the indoors to the outdoors. Architectural arches in the dining and entry area add to the home’s Mediterranean ambiance. Stylish butler’s pantry with mounted shelving and ideal wine refrigerator for effortless entertaining. The chef’s size kitchen features a gas stove top, solid maple cabinets and stainless steel appliances, a custom kitchen island, and plenty of space at the breakfast bar. The kitchen dining area features sliding doors for full integration with the lanai and pool area. The primary suite is a luxurious private retreat, complete with two walk-in closets and access to the den/office with its own full bath. The spa-inspired primary bath has solid wood cabinets and a sunken tub is a relaxing oasis. On the opposite side of the home are the two guest bedrooms and family room, offering privacy and comfort for family or guests. Go outside to your private resort, an expansive screened lanai featuring covered and open-air seating and dining areas, a freeform heated pool with waterfalls and a fountain, a heated spa and an outdoor kitchen with a gas grill and sink, all set against the tranquil backdrop of a tropical oasis. Additional highlights include an oversized three-car garage, Kevlar Hurricane panels for all windows, a whole-home stereo system, a whole-home generator, both AC units (2024), a tankless water heater, a water softener and a security system. Greyhawk Landing is a popular, master-planned 24-hour gated community in eastern Bradenton, Florida, located just off State Road 64 near Lakewood Ranch. Spanning roughly 960 to 1,100 acres with over half dedicated to preserved open space and nature, the neighborhood features extensive lakes and trails alongside resort-style recreation centers. The amenities include two clubhouses, a baseball field, a soccer field, two lagoon-style pools with spas (water features in slides in one of the pools), a fitness center, light tennis courts, light basketball courts, two playgrounds, several miles of trails, fishing lakes with piers, banquet facilities and a nature preserve with trails. Come and enjoy paradise.
#A4704641

BRADENTON

13112 PEREGRIN CIRCLE

3 Beds

3 Baths

3,175 Sq.Ft.

$889,000

MLS#: A4704641

1 ... 4 5 6 7 8 ... 44

properties found. properties found. Page of .

Send a message

Message successfully sent.

Your message

What is 3 + 4 ?

Reason for contacting?

I agree to receive email communication and understand I can unsubscribe at any time.

I agree to be contacted by The Graf Group of Coldwell Banker via call, email, and text for real estate services. To opt out, you can reply 'stop' at any time or reply 'help' for assistance. You can also click the unsubscribe link in the emails. Message and data rates may apply. Message frequency may vary. Privacy Policy

Update Your Temporary Password

Personalize your search

Enter your email and we'll notify you immediately when new listings match what you're looking for.

or enter email address

Already have an account ? Login here

Continue your home search

I agree to receive communications and understand I can unsubscribe at any time.

I agree to be contacted by The Graf Group of Coldwell Banker via call, email, and text for real estate services. To opt out, you can reply 'stop' at any time or reply 'help' for assistance. You can also click the unsubscribe link in the emails. Message and data rates may apply. Message frequency may vary. Privacy Policy

Already have an account ? Login here

We use cookies

We use cookies primarily for analytics to enhance your experience. By accepting, you agree to our use of these cookies. You can manage your preferences or learn more about our cookies policy.





