One of the most popular communities provided by {{page_data.agentName}}

Bradenton

One of the most popular communities provided by The Graf Group of Coldwell Banker

Bradenton

About Bradenton

Bradenton blends historic charm with modern coastal living. Located just north of Sarasota along the Manatee River, it offers a vibrant downtown, walkable riverwalk, and easy access to Gulf beaches like Anna Maria Island. The city features diverse neighborhoods, top-rated schools, and a growing arts and food scene. With affordable housing, parks, marinas, and a strong sense of community, Bradenton is a smart choice for families, retirees, and professionals looking for value and lifestyle on Florida’s Suncoast.


One of the most popular communities provided by The Graf Group of Coldwell Banker
2,497
# of Listings
2
Avg # of Bedrooms
$378
Avg. $ / Sq.Ft.
$720,344
Med. List Price

Browse Bradenton Real Estate Listings

323 Properties Found. Page 7 of 22.

Some homes are lived in. This one is remembered.

Custom built in 2021 on 1.18 wooded acres in The Preserve at Panther Ridge, this 4,081 square foot estate was designed for every room to be used, not just admired. Soaring ceilings rise over an open floor plan finished in luxury porcelain wood tile that runs unbroken from room to room. The living and dining spaces flow together for evenings that start with a few guests and end with the whole house full. A dedicated library offers a place to think, and a rare luggage closet keeps the next trip packed and ready without the scramble.


The kitchen is the showpiece, and it earns it. A large center island anchors a professional Wolf suite with a five-burner gas cooktop, statement range hood, double wall ovens, and a warming drawer, paired with a Perlick beverage refrigerator so wine and water are always within reach. Custom cabinetry and deep storage keep the counters clear and the cooking serious.


The primary suite is a light-filled retreat finished with an oversized walk-in closet and a spa-inspired bath. Two more bedrooms sit apart for privacy, one a private suite with its own bath and walk-in closet.


Outside is where Panther Ridge shows off. Step onto the screened lanai to a heated saltwater pool and a gas fire pit, then stay for the part no photo captures: the deer that drift across the acreage at dusk and the calm that settles over the land each morning. This is the Old Florida feel buyers come all the way out here hoping to find.


The estate sits within The Preserve at Panther Ridge, one of East Manatee County's most sought-after acreage communities, wrapped in protected pine and oak hammocks and laced with more than seventeen miles of private walking and equestrian trails. Yet Lakewood Ranch Main Street, Interstate 75, and the beaches of Anna Maria Island and Siesta Key sit just a short drive away.


Additional highlights include impact windows and doors for storm season and energy efficiency, a Beam whole-home central vacuum system, an oversized 3-car garage, and a spacious laundry room with generous storage.

Homes like this, on land like this, do not come along often in Panther Ridge. Schedule your private showing before someone else calls it home.
#A4702308

BRADENTON

21724 DEER POINTE CROSSING

3 Beds

3 Baths

4,081 Sq.Ft.

$1,775,000

MLS#: A4702308

Price reduced
UNREAL GOLF & LAKE VIEWS | DEEDED GOLF LOT | POOL & SPA | 3-CAR GARAGE

Welcome to 14833 Montello Way in Esplanade at Azario Lakewood Ranch, where breathtaking golf and lake views meet an incredible resort-style lifestyle.

Situated on a deeded golf lot overlooking the fairway and lakes, this beautifully upgraded home offers a truly exceptional setting. The views are spectacular from the moment you step outside, with expansive fairway and water views creating the perfect backdrop for everyday Florida living.

Inside, the home features an upgraded built-in kitchen and a spacious three-car garage. Step outside to your own private oasis, complete with a sparkling pool and spa and a fully equipped outdoor kitchen. Whether you're entertaining friends, enjoying dinner outside, relaxing in the spa, or simply taking in the views, this outdoor space was made for enjoying the Florida lifestyle.

And the lifestyle doesn't stop at your front door.

Esplanade at Azario Lakewood Ranch offers an incredible collection of resort-style amenities, including 18-hole championship golf, resort pools, a full-service spa, fitness centers, tennis, pickleball, bocce, dining and social venues, bars, walking areas, dog parks, and an amazing calendar of activities and events.

Spend the morning on the golf course, challenge friends to a game of pickleball or tennis, relax poolside with a drink, enjoy a spa treatment, work out, meet friends for dinner, or simply head home and enjoy your own private pool overlooking the golf course and lakes.

This is more than a home—it's a Florida resort lifestyle every day of the year.

Furniture is negotiable, making this an even more attractive opportunity for a buyer looking for a beautifully appointed home with the option for a more turnkey experience.

With its deeded golf lot, unbelievable fairway and lake views, upgraded kitchen, three-car garage, private pool and spa, outdoor kitchen, and access to one of Lakewood Ranch's premier resort communities, 14833 Montello Way is truly a standout property.

The golf views are unreal. The lifestyle is incredible. The home is ready to impress.
#A4704493

BRADENTON

14833 MONTELLO WAY

3 Beds

3 Baths

3,056 Sq.Ft.

$1,750,000

MLS#: A4704493

Photos coming soon!  Some photos are virtually staged.  RARE 4-BEDROOM PALLAZIO | GOLF DEEDED | 9TH HOLE | WATER & FAIRWAY VIEWS Welcome to an exceptional opportunity in Esplanade at Azario, one of Lakewood Ranch’s most coveted active and social resort-style communities. Perfectly positioned on the 18th hole, this rare GOLF DEEDED 4-bedroom Pallazio offers spectacular water and fairway views, along with views toward the Culinary Center and clubhouse. From the moment you arrive, the setting makes it clear—this is a special property that rarely comes to market. Spanning more than 3,300 square feet, this thoughtfully designed residence features 4 bedrooms, 3 baths, a private den and an expansive open-concept great room floor plan. Light and bright interiors flow effortlessly through large sliding glass doors to the spacious covered lanai, pool and spa. Shimmering water, manicured fairways and beautiful Florida skies create a spectacular backdrop for everyday living and entertaining. Impact glass throughout the home provides year-round peace of mind, while designer tile flooring flows seamlessly through the main living areas and bedrooms. At the heart of the home is a beautifully appointed gourmet kitchen featuring quartz countertops, a gas cooktop, custom hood and upscale finishes designed to satisfy even the most discerning buyer. The open layout keeps the kitchen connected to the great room and outdoor living areas, making it ideal for entertaining. The spacious primary suite is a private retreat, highlighted by a bay window framing tranquil water and golf course views. The spa-inspired ensuite bath features an oversized walk-in shower with dual shower heads, dual vanities and a dedicated makeup vanity. A tandem garage provides ample space for vehicles plus the all-important golf cart. Beyond the home, Esplanade at Azario offers a resort lifestyle few communities can match. Your GOLF DEEDED homesite includes access to the championship golf course, while the impressive amenity campus features a grand clubhouse, resort-style pool, full-service fitness center, spa and wellness facilities, pickleball and tennis courts, bocce ball, fire pit gathering areas and more. Enjoy convenient on-site dining and social destinations including the Barrel House, Bahama Bar, Olive & Vine and Toasted Café. An on-site Lifestyle Manager coordinates a full calendar of social gatherings, activities and events throughout the year, making it easy to enjoy everything this vibrant community has to offer. Whether you're searching for your full-time Florida residence or the ultimate home-away-from-home, this rare 4-bedroom Pallazio combines an exceptional homesite, golf membership, expansive living space and the coveted Esplanade at Azario lifestyle. CALL TODAY TO EXPERIENCE THIS ONE-OF-A-KIND GOLF DEEDED HOME AND MAKE THE RESORT LIFESTYLE YOUR OWN!
#A4707742

LAKEWOOD RANCH

15281 CONTENTA LOOP

4 Beds

3 Baths

3,318 Sq.Ft.

$1,750,000

MLS#: A4707742
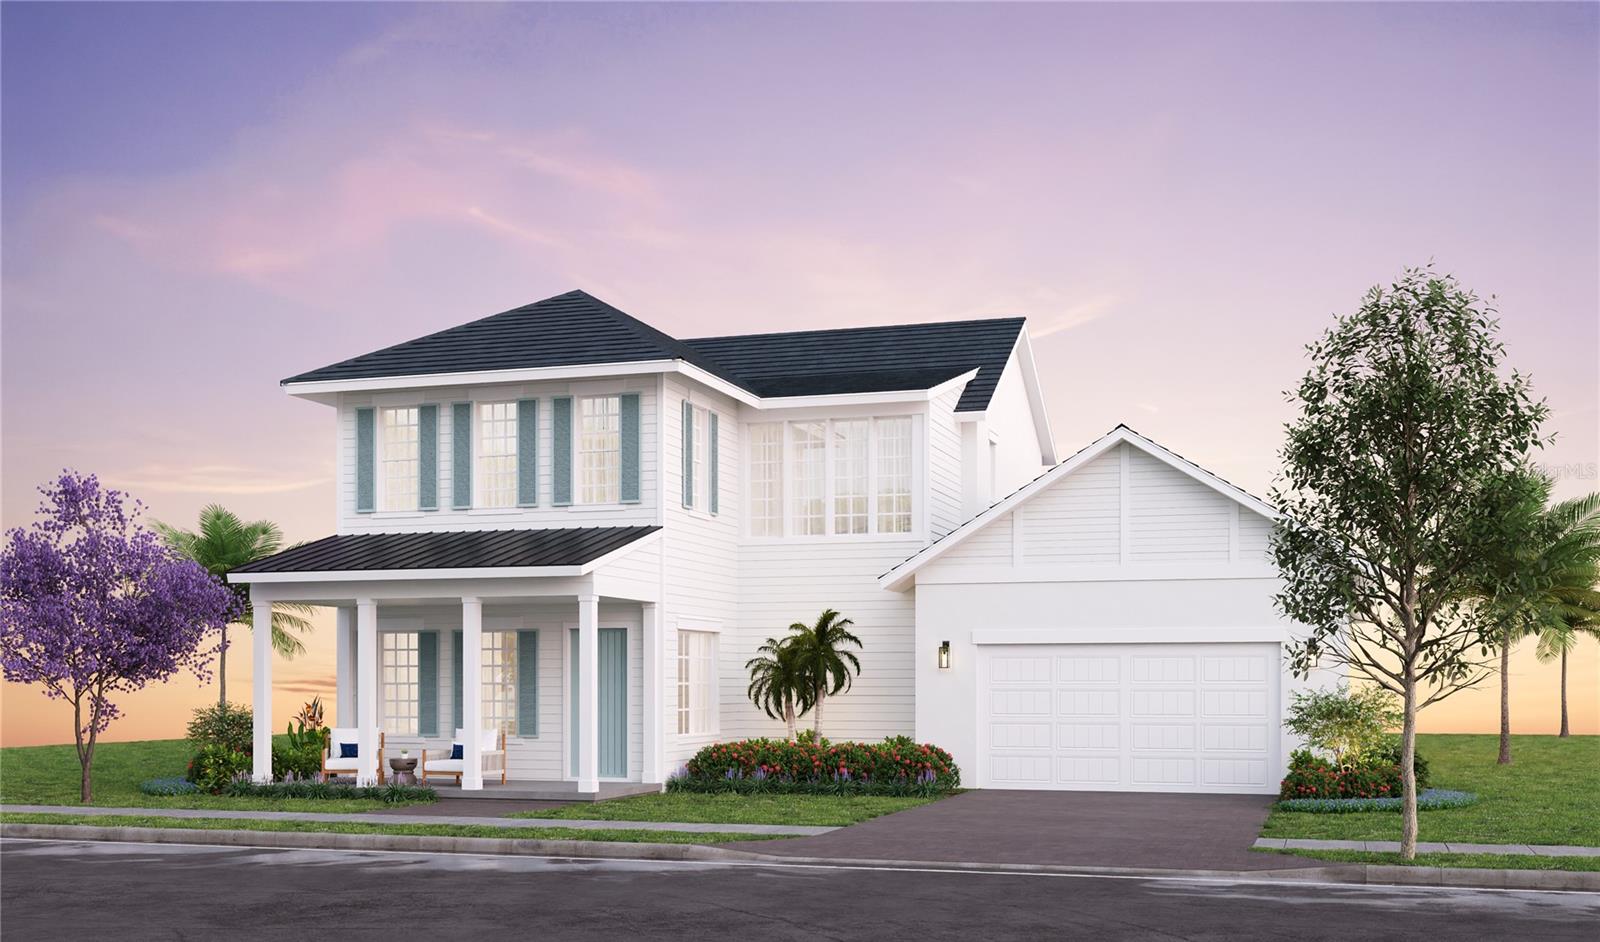
Pre-Construction. To be built. Welcome to the Flagler Coastal by Issa Homes, a thoughtfully designed luxury residence located in the sought-after SeaFlower community in West Bradenton. This spacious two-story home offers 4 bedrooms, 4.5 baths, a private study, loft, and a 3-car garage with approximately 3,725 square feet of air-conditioned living space. The open-concept floor plan is designed for both everyday living and entertaining, featuring expansive gathering areas, a gourmet kitchen, and seamless indoor-outdoor flow to covered lanai spaces.

The second level provides additional living flexibility with a loft and private guest accommodations, while the study offers the perfect space for a home office or library. Situated within SeaFlower, a coastal-inspired master-planned community, residents enjoy walkable streets, scenic trails, parks, and resort-style amenities including a clubhouse, fitness center, pickleball courts, and a resort pool at the Garden Club amenity campus. Conveniently located near Sarasota Bay, Anna Maria Island, and the area’s renowned Gulf Coast beaches, this home offers the perfect blend of luxury, comfort, and coastal lifestyle.
#A4685693

BRADENTON

7804 LAKE FLORES AVENUE

4 Beds

4 Baths

3,725 Sq.Ft.

$1,720,000

MLS#: A4685693
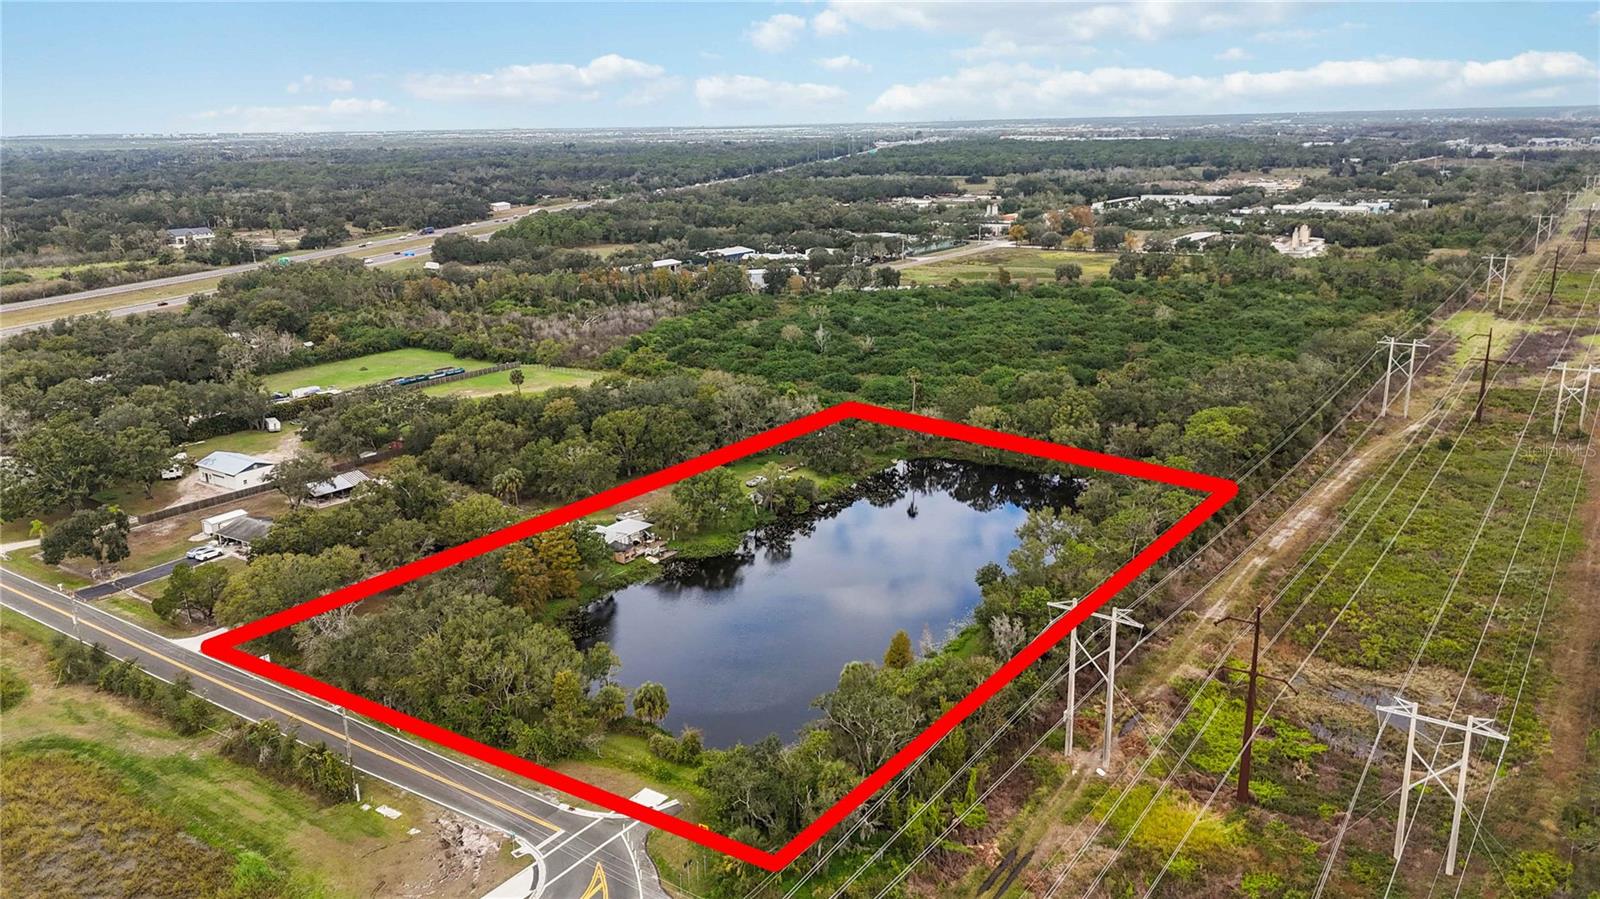
Welcome to 8011 41st Avenue East, Bradenton, FL 34211! This expansive five-acre property perfectly combines natural beauty and future potential. Nestled in the highly sought-after 34211 zip code, the property is just minutes away from I-75 and 44th Avenue East, placing it at the heart of a rapidly developing area. Currently zoned agricultural, this property offers an exceptional investment opportunity. The county's future plans for eminent domain mean that approximately half of the land—including the picturesque lake—will be acquired, ensuring a guaranteed return on investment at appraised value. This leaves roughly two and a half acres of prime, road-front land along Lena Road—set to become a major thoroughfare connecting SR 64 and SR 70—offering tremendous commercial development potential. The property includes a charming three-bedroom, two-bath home, complete with a lakefront patio and a two-car garage with a spacious workshop above. This allows for financing options, making it accessible for investors looking to hold and benefit from future growth. Additionally, there’s an opportunity to purchase an adjacent two-and-a-half-acre plot, further enhancing the property's value and development potential. In summary, 8011 41st Avenue East is more than just a property; it’s a strategic investment in a booming area, offering both immediate value and long-term gains.
#A4693439

BRADENTON

8011 41ST AVENUE E

3 Beds

2 Baths

1,710 Sq.Ft.

$1,700,000

MLS#: A4693439
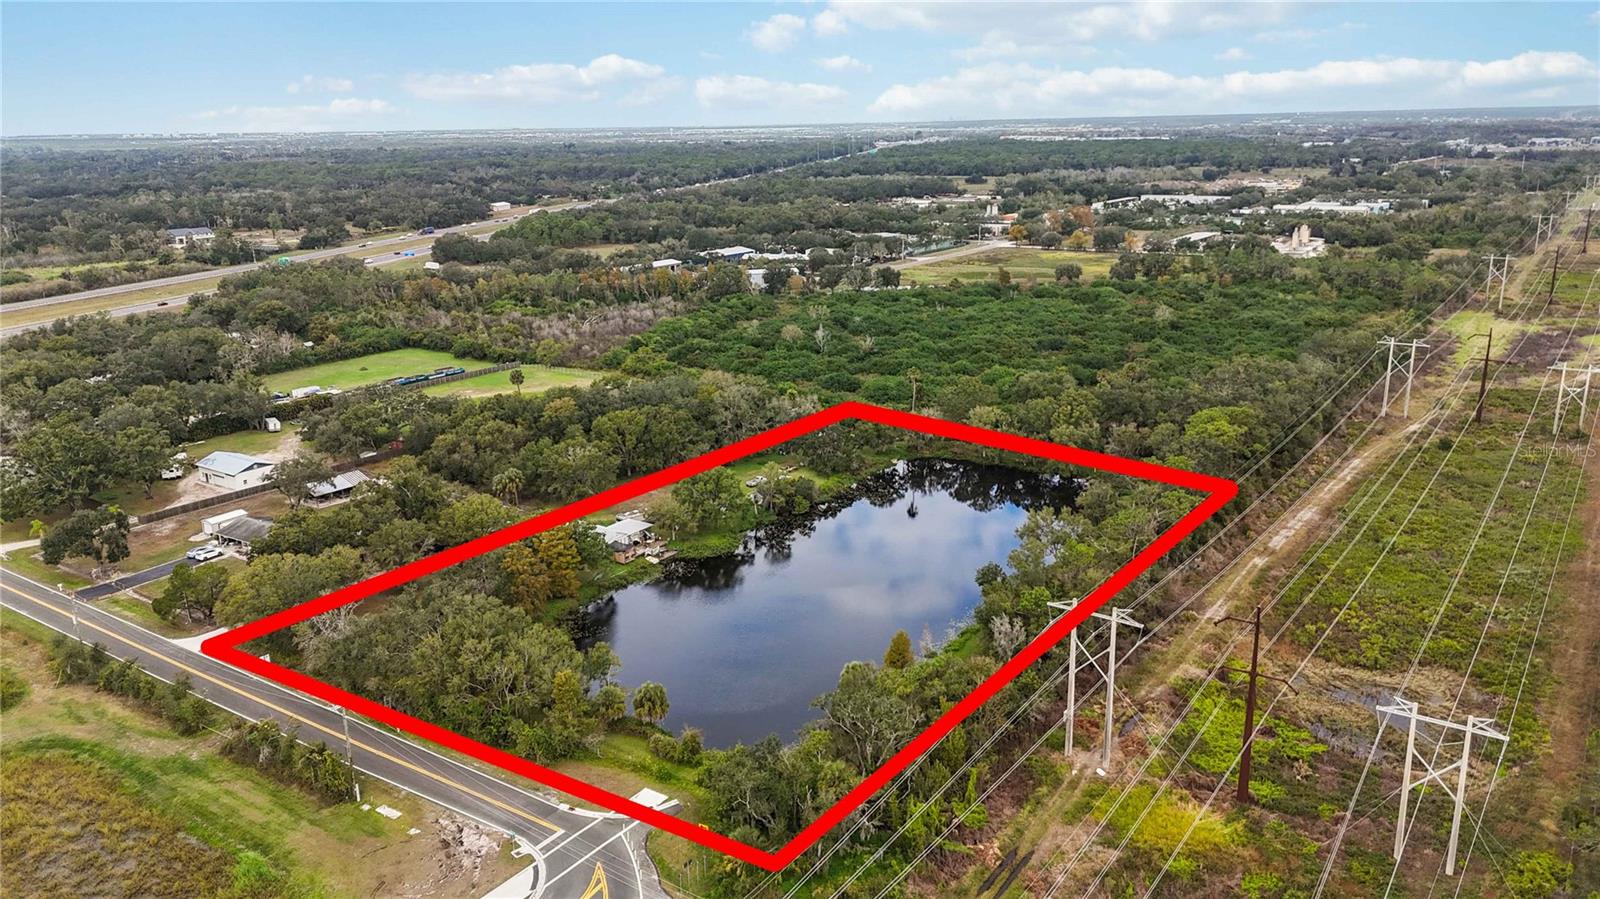
Welcome to 8011 41st Avenue East, Bradenton, FL 34211! This expansive five-acre property perfectly combines natural beauty and future potential. Nestled in the highly sought-after 34211 zip code, the property is just minutes away from I-75 and 44th Avenue East, placing it at the heart of a rapidly developing area. Currently zoned agricultural, this property offers an exceptional investment opportunity. The county's future plans for eminent domain mean that approximately half of the land—including the picturesque lake—will be acquired, ensuring a guaranteed return on investment at appraised value. This leaves roughly two and a half acres of prime, road-front land along Lena Road—set to become a major thoroughfare connecting SR 64 and SR 70—offering tremendous commercial development potential. The property includes a charming three-bedroom, two-bath home, complete with a lakefront patio and a two-car garage with a spacious workshop above. This allows for financing options, making it accessible for investors looking to hold and benefit from future growth. Additionally, there’s an opportunity to purchase an adjacent two-and-a-half-acre plot, further enhancing the property's value and development potential. In summary, 8011 41st Avenue East is more than just a property; it’s a strategic investment in a booming area, offering both immediate value and long-term gains.
#A4693440

BRADENTON

8011 41ST AVENUE E

None Beds

None Baths

5.2 acres

$1,700,000

MLS#: A4693440

New on site 2 days ago
This was never intended to be an ordinary Florida home. Designed and built by the original builder as his own residence, this one-of-a-kind European-inspired home was created to fulfill his wife's vision of a château. Its remarkable provenance remains with the property through the builder's original architectural drawings, sketches, plans, material selections and construction records. Among its most extraordinary features are approximately 200-year-old reclaimed hardwood floors and antique leaded glass sourced from a historic New England church and incorporated into the home's design.
 
Set on approximately .63 acre in River Forest, the home reveals its character from the moment you arrive. Wrought-iron fencing, mature landscaping and a winding approach introduce an interior filled with details rarely found in Florida: soaring ceilings, extensive crown and dentil molding, custom millwork, arched openings, 19 designer wall sconces and a dramatic oversized brick fireplace with mosaic tile. Antique leaded-glass panels become artwork after sunset, illuminated from below by custom dimmable accent lighting.
Since August 2023, the current owners have invested extensively in improvements while deliberately preserving the home's architectural character—even consulting with the original builder's wife during the process. The kitchen now pairs timeless design with exceptional appliances, including a cabinet-integrated Liebherr refrigerator and Bosch dishwasher, Miele dual-fuel chef's range, built-in Miele coffee system and Miele speed oven.
 
The primary suite overlooks a thoughtfully created garden and now includes its own laundry facility. Additional spaces include a private office behind the garage and an unexpected dedicated pet-grooming suite with stainless-steel dog-washing station. Extensive updates include a new roof (2025), new pool cage and screening (2025), electrical improvements, energy-efficient second-floor windows, designer lighting, custom window treatments, smart garage and exterior lighting systems, and an epoxy-finished garage floor.
 
Outdoors, the property becomes a private sanctuary with a screened pool and spa, expansive outdoor living areas, fenced backyard, new lawn, paved walkways, custom garden structures, raised food and herb gardens with irrigation, and an elevated playhouse designed to complement the home. Fruit-bearing mango, avocado, papaya, lemon, lime and cherry trees complete the grounds.
More than a residence, this is a home with a documented story—carefully conceived by its original builder, respectfully carried forward by its current owners, and ready for its next chapter.       **** Professional photography forthcoming
#A4708743

BRADENTON

5903 RIVER FOREST CIRCLE

4 Beds

3 Baths

3,492 Sq.Ft.

$1,699,000

MLS#: A4708743
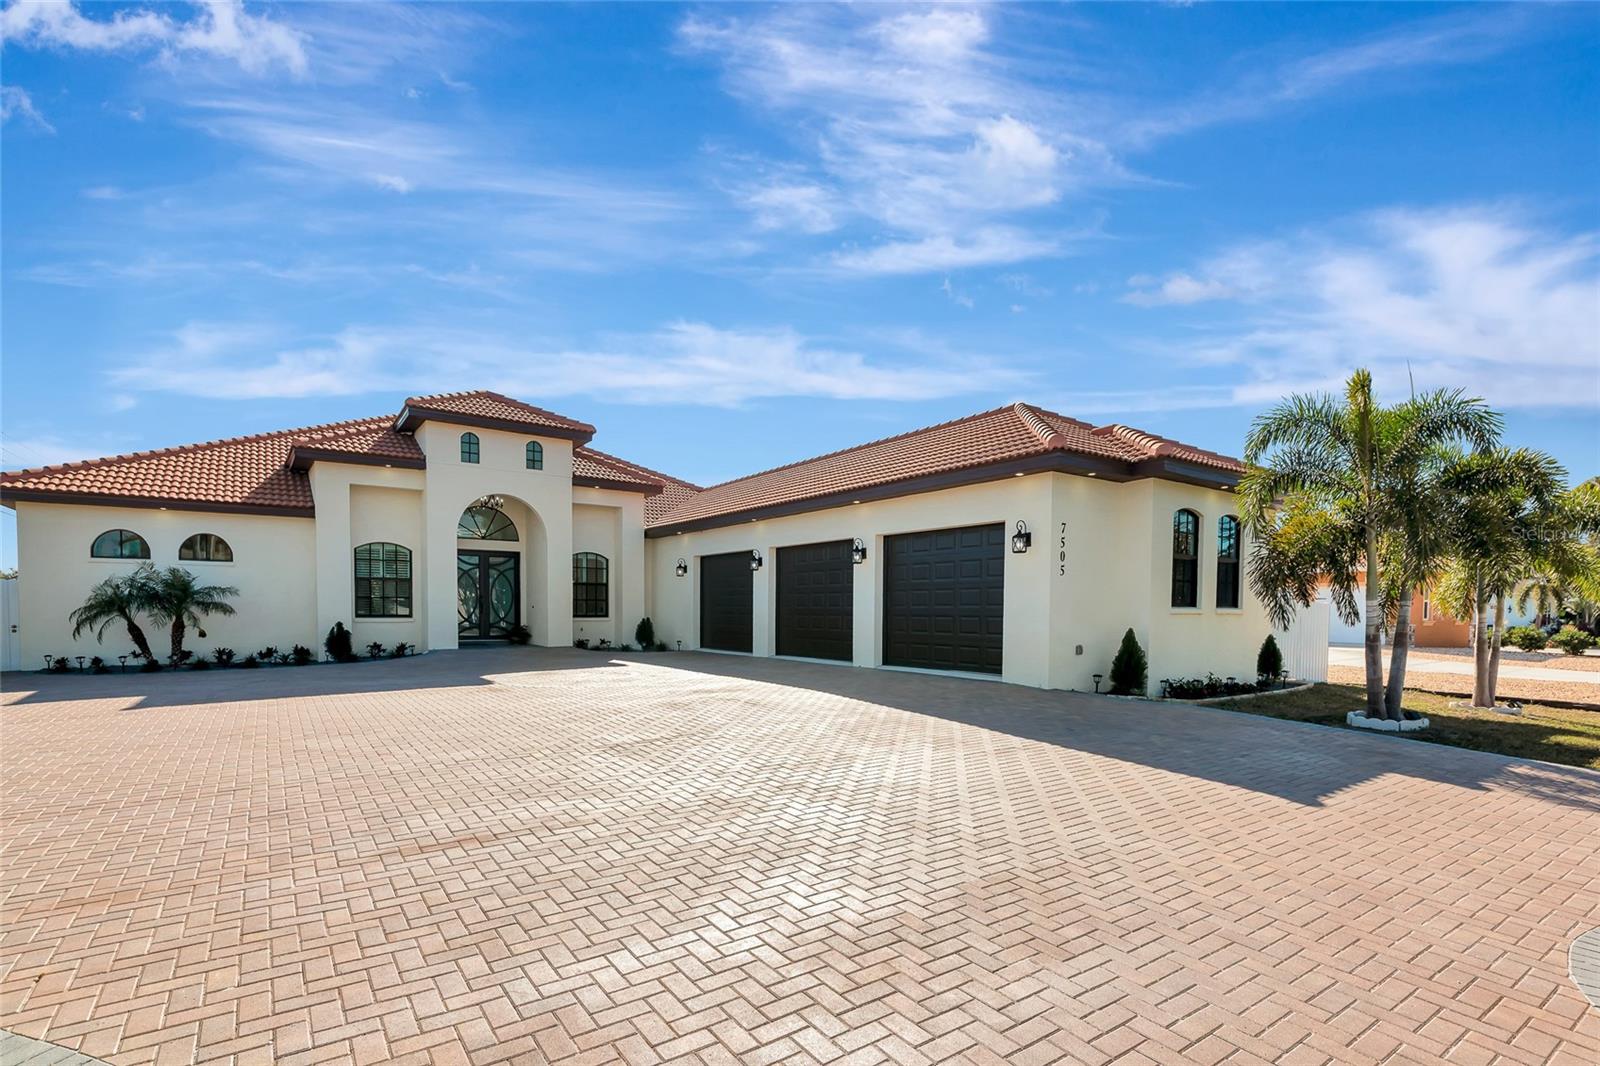
Virtually Staged. A newly built sanctuary of sophistication in Northwest Bradenton, 7505 27th Ave W is a rare fusion of modern elegance, coastal serenity, and expansive living—crafted for those who demand the exceptional. Welcome to your private estate, nestled on over half an acre in one of Bradenton’s most coveted enclaves. Completed in 2023, this 4,941 square-foot architectural masterpiece offers 4 bedrooms, 4.5 baths, an office, and a seamless blend of refined design and everyday comfort. From the moment you arrive, the home’s masonry construction, slick stucco façade, and tile roof evoke timeless grandeur. Step inside to soaring ceilings, sun-drenched interiors, upgraded marble look porcelain floors and a layout that flows effortlessly from formal entertaining spaces to intimate family retreats. The open-concept great room is anchored by a chef’s kitchen with premium finishes, while walls of glass invite the outdoors in. Each bedroom is a private suite, with spa-inspired bathrooms and generous closets. The primary suite is a sanctuary unto itself, offering a spa-inspired bath that exudes indulgence. Step into the oversized walk-in shower, wrapped in floor-to-ceiling upgraded porcelain tile that blends sleek modernity with timeless elegance. Whether you're starting your day or winding down, this expansive shower offers a rejuvenating experience that rivals any five-star retreat. Outside, the 0.63-acre lot provides ample space for a future pool, outdoor kitchen, or garden oasis—limited only by your imagination. An oversized 3 car attached garage ensures convenience for plenty of storage for cars, toys, or an at home gym. Located just minutes from Palma Sola Bay, Anna Maria Island beaches, and the cultural charm of downtown Bradenton. Whether you’re hosting a sunset soirée or enjoying a quiet morning with coffee and coastal breezes, Live expansively. Live exquisitely. Live here!
#A4672807

BRADENTON

7505 27TH AVENUE W

4 Beds

4 Baths

3,185 Sq.Ft.

$1,695,000

MLS#: A4672807
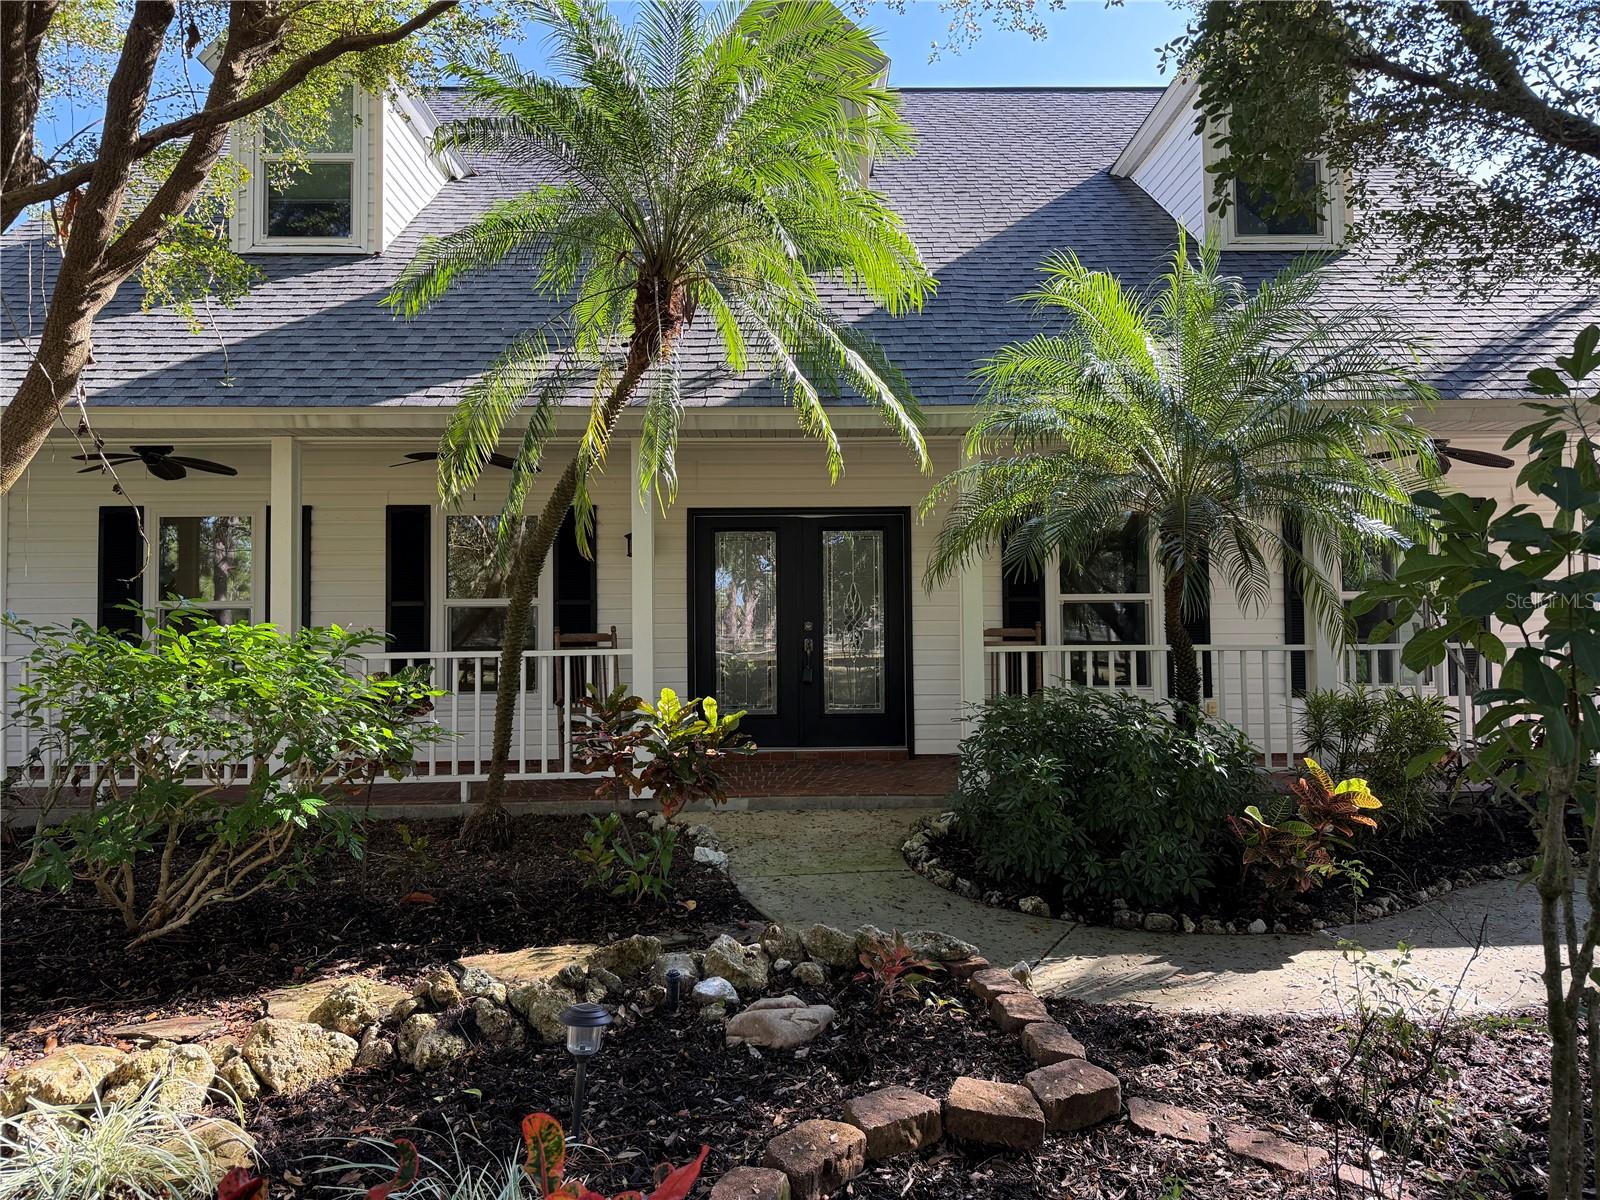
Experience luxury, privacy, and peace of mind in this stunning 5 bedroom 4 bathroom estate crafted by renowned builder Roland Yoder, set on over 9 wooded acres in Panther Ridge. Featuring 4,111 SF of living space, this custom home includes a remodeled kitchen with bamboo cabinets, granite counters, and stainless appliances, a luxurious first-floor primary suite, oak floors, and impact-rated doors/windows throughout. Recent upgrades ($300K+) include a new roof (30-yr warranty), HVAC, water heater, septic, pool pump, propane tanks, and more. Enjoy resort-style outdoor living with a heated pool/spa with travertine tiles, summer kitchen, travertine deck, fire pit, tiki hut, tropical gardens, and two massive outbuildings: a 6-stall concrete block barn with a metal roof and hurricane ties, as well as an oversized workshop. Plenty of space for the whole family and your four legged friends. Fully fenced with 4 pastures and access to 15 miles of trails, this rare property offers unmatched style, function, and storm resilience and is just minutes from Lakewood Ranch.
#TB8387374

BRADENTON

6915 215TH STREET E

5 Beds

4 Baths

4,111 Sq.Ft.

$1,690,000

MLS#: TB8387374

Under Construction. Under Construction / To Be Built - Hatteras Coastal in SeaFlower | Call today for details!
Experience coastal luxury in this stunning 4-bedroom, 4.5-bath Hatteras Coastal, a customized version of the award-winning Hemingway Model. Featuring vaulted ceilings, an open-concept design, and a chef's kitchen with Bosch appliances, gas cooktop, custom cabinetry, and an oversized island, this home is designed for both everyday living and entertaining.
Enjoy your own private outdoor oasis with a custom saltwater pool and spa, LED lighting, OmniTouch automation, natural gas heater, professional landscaping, and a 6-foot privacy fence.
Relax on the front porch overlooking beautiful Lake Flores, with walking trails and the community clubhouse just steps away. Designer interior selections are available upon request.
#A4702081

BRADENTON

7816 LAKE FLORES AVENUE

4 Beds

4 Baths

3,280 Sq.Ft.

$1,690,000

MLS#: A4702081
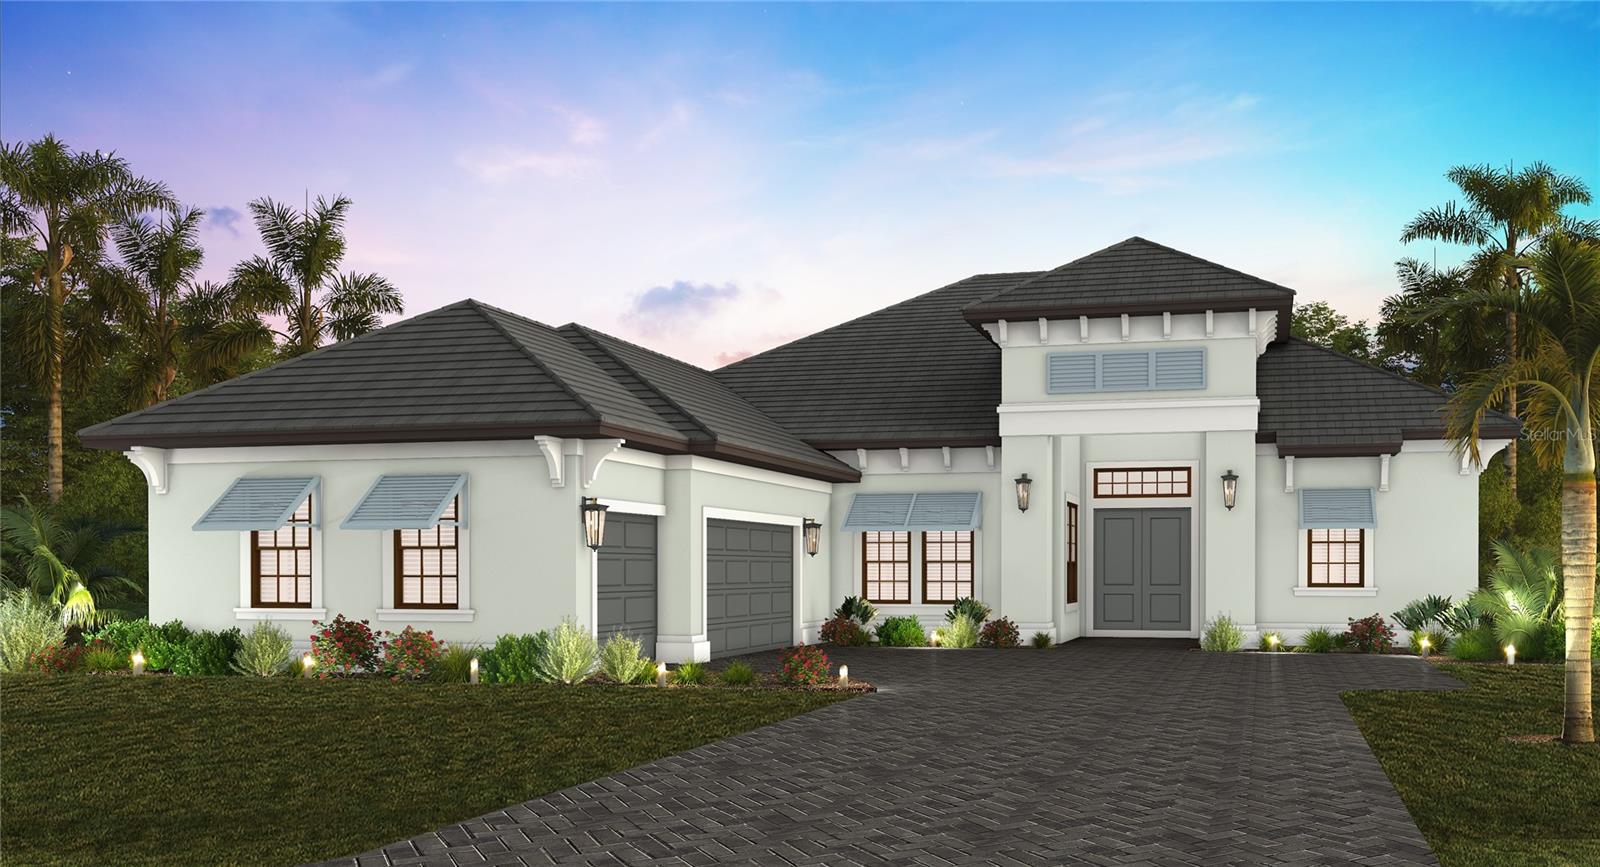
Under Construction. Luxury extends beyond the walls of this exceptional custom home—it’s reflected in the lifestyle that surrounds it. Nestled within the boutique community of Tideline, this Neal Signature Homes residence showcases refined craftsmanship, sophisticated design, and an ideal Northwest Bradenton location. Surrounded by peaceful preserves, scenic waterways, and charming coastal neighborhoods, residents enjoy convenient access to Robinson Preserve, Palma Sola Botanical Park, Geraldson Community Farm, waterfront dining, boating, and the sugar-sand beaches of Anna Maria Island.

Thoughtfully designed for both everyday living and entertaining, this thoughtfully crafted home offers 3 bedrooms, 4 full bathrooms, a private den, a versatile club room, and a 3-car side-entry garage. The open-concept floor plan is anchored by a spacious great room featuring dramatic 90-degree sliding glass doors that open seamlessly to the outdoor living area.

The expansive covered lanai creates a private backyard retreat with a resort-style pool and spa, generous covered seating and entertaining space, and tranquil preserve views. Enjoy colorful evening skies and seasonal peekaboo sunset views from the comfort of your own outdoor oasis.

The chef-inspired kitchen is designed to impress with an oversized center island, premium finishes, abundant cabinetry, and an effortless connection to the dining area and great room, making it ideal for entertaining family and friends.

The luxurious owner's suite offers a spa-like retreat featuring a freestanding soaking tub, spacious walk-in shower, dual vanities, and separate walk-in closets.

A private den provides the perfect space for a home office or reading room, while the spacious club room offers exceptional flexibility as a media room, game room, fitness studio, bourbon bar, or additional gathering space.

Whether exploring Robinson Preserve, spending the day on Anna Maria Island, or relaxing poolside at home, this residence embraces the best of Florida's coastal lifestyle. Combining timeless architecture, exceptional craftsmanship, and a sought-after location, this luxury home offers an opportunity to enjoy one of Northwest Bradenton's most desirable coastal communities, where nature, recreation, and everyday elegance come together.
#A4699449

BRADENTON

1122 TIDELINE COVE

3 Beds

4 Baths

3,053 Sq.Ft.

$1,679,990

MLS#: A4699449
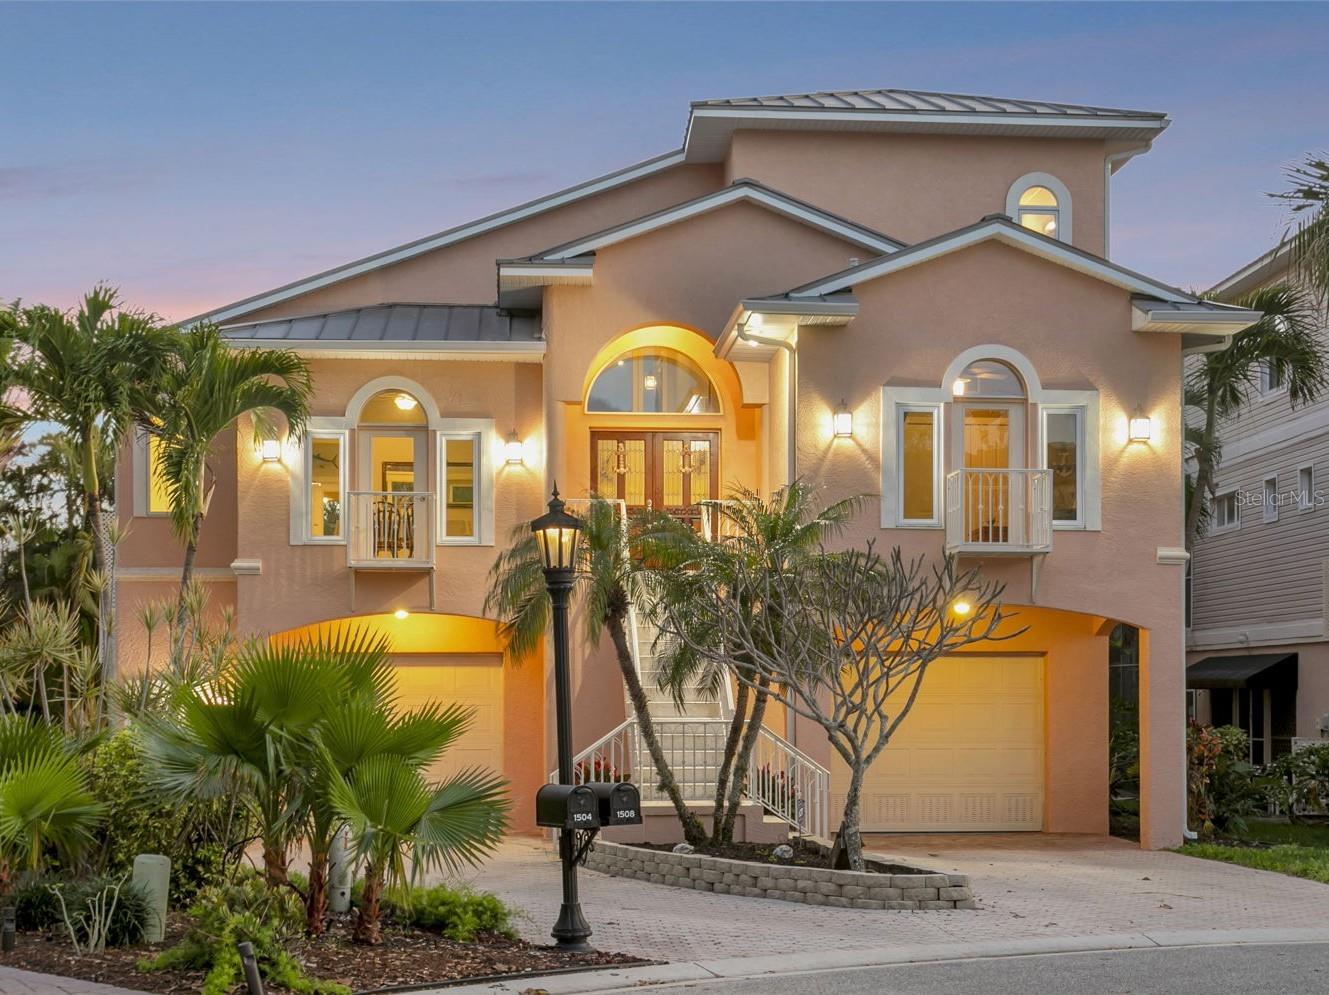
Your slice of waterfront paradise awaits in the exclusive gated boating community of Hawks Harbor in Bradenton. This rare deep-water enclave of just 54 custom-built homes is one of the area's best-kept secrets, offering direct access to Sarasota Bay and the Gulf of Mexico with no fixed bridges—an exceptional opportunity for avid boaters and waterfront enthusiasts.

Perfectly positioned on a tranquil canal, this stunning three-bedroom, three-bath residence offers 2,978 square feet of thoughtfully designed living space, complemented by an extraordinary 1,900+ square feet of garage space. With room for up to six vehicles, plus boats, golf carts, paddleboards, fishing gear, and other recreational toys, this oversized garage is a dream for collectors, hobbyists, and outdoor adventurers alike.

Built for lasting beauty and peace of mind with three levels of concrete block construction and a heavy-gauge metal roof, the home seamlessly blends timeless coastal architecture with modern functionality. A lighted pathway leads to your private dock, featuring water and electric service, a 10,000-pound boat lift with newer motors, and a custom fish-cleaning station designed for three anglers—perfect for preparing the day's catch after exploring the pristine waters of the Bay and Gulf.

Inside, soaring ceilings, expansive windows, Travertine flooring, and elegant stone surfaces create a light-filled atmosphere that celebrates the waterfront setting. The chef-designed kitchen offers exceptional workspace, storage, and flow, making it equally suited for entertaining guests or preparing intimate meals at home.

French doors throughout the residence open to multiple outdoor living areas, creating a seamless connection between indoor comfort and the natural beauty beyond. Outdoor spaces span three levels and include two covered terraces on the main living floor, a heated pool and sun deck below, and a private third-floor balcony overlooking the water.

The primary suite serves as a true retreat, offering a romantic sanctuary elevated among lush tropical landscaping. Wake each morning to serene views of swaying palms and vibrant greenery, then step onto your private balcony to enjoy breathtaking sunrises, gentle coastal breezes, and panoramic water vistas. This peaceful haven perfectly captures the essence of luxury waterfront living.

A spacious loft with a Murphy bed provides flexible accommodations for guests, a home office, or an additional lounge area. The great room features a ventless natural gas fireplace, adding warmth and ambiance to gatherings year-round.

Additional conveniences include a chair lift from the ground level to the main living area, ideal for transporting groceries, luggage, heavy items, or assisting guests. Recent updates include soffits, gutters, and air conditioning for added peace of mind.

Ideally situated between downtown Sarasota and downtown Bradenton, Hawks Harbor offers convenient access to Sarasota-Bradenton International Airport, IMG Academy, St. Armands Circle, acclaimed dining and shopping destinations, renowned arts and entertainment venues, and the world-famous beaches of Siesta Key, Lido Key, and Anna Maria Island—many of which can even be reached by boat.

Experience the very best of Southwest Florida waterfront living and discover the unmatched lifestyle that awaits at this exceptional Hawks Harbor residence.
#A4696507

BRADENTON

1508 BOWLEES COVE

3 Beds

3 Baths

2,978 Sq.Ft.

$1,675,000

MLS#: A4696507
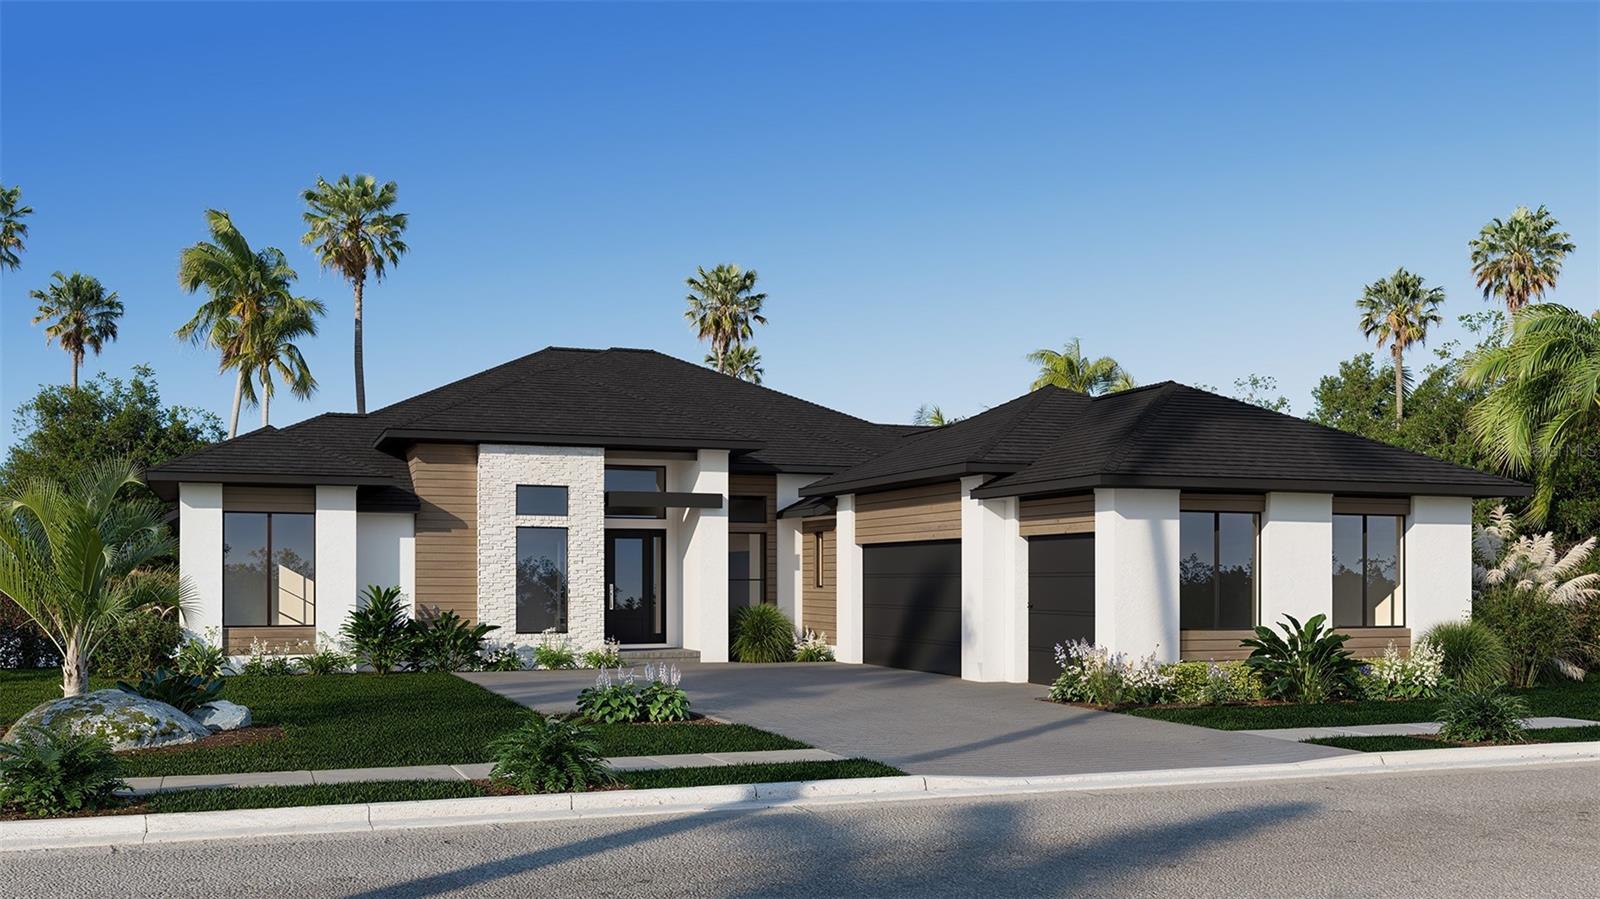
Under Construction. A front porch leads into the main entryway, featuring a coffered 12-foot ceiling. French doors open to a private home office with views of the front yard. A secluded guest suite with a full bathroom and walk-in closet is located off the main hallway. The open family room with a wood mantel fireplace is bathed in natural light from a sliding glass door that opens onto the extended backyard covered lanai. The dining area connects the family room to a kitchen that includes an island with built-in seating, a 6-burner gas range top, generous counter space, and a walk-in pantry. Adjacent to the kitchen, a game room with two walls of windows offers a bright, versatile space. The primary bedroom, a peaceful retreat, is framed by a wall of windows. French doors lead to the primary bathroom, complete with two walk-in closets, a linen closet, dual vanities, a freestanding tub, and a large glass-enclosed shower. Each secondary bedroom includes a private bathroom and walk-in closet. The laundry room is centrally located, and a mudroom is situated off the three-car garage.
#TB8464770

LAKEWOOD RANCH

3838 BUTTE TRAIL

4 Beds

5 Baths

3,368 Sq.Ft.

$1,654,900

MLS#: TB8464770

Check out "La Isla Bonita"on Holmes Beach! A successful vacation rental property just 5 minutes (400 steps) to the gorgeous Anna Maria Island beaches! This concrete block construction has a total of 3515 total sq.ft. This contemporary QUALITY BUILT home in 2006 with an ELEVATOR has 4 bedrooms/4 baths ENSUITE. Brand new METAL AND FLAT ROOF 2026. TURN-KEY FURNISHED. WEEKLY RENTALS. Private gated heated swimming pool with a game room attached to the garage. Partial Gulf views from the balcony! 2 NEW AC Units in 2020, New pool heater in 2023. New pool pump in 2025. This LOCATION cannot be beat just less than 400 steps to the white sandy beach or to the free trolley service that will take you from one end of the island to the other. Across the street is walking distance to the Publix grocery AND liquor store, CVS drug store and pharmacy, beach shops and cool island restaurants. Anna Maria Island Beach Café and SKINNY'S Burgers is just across the street with a tiki bar, ice cream, snow cones, restaurant and bands every night till sunset. Take the stairs or the elevator to the terrace that has views of the surrounding island and glimpses of the gulf! Enjoy an evening cocktail while catching one of the amazing sunsets that Anna Maria is famous for!
#A4707690

HOLMES BEACH

4006 5TH AVENUE

4 Beds

4 Baths

3,088 Sq.Ft.

$1,650,000

MLS#: A4707690

Amid a private lake front setting in the sought-after gated community of The Country Club of Lakewood Ranch, this four bedroom residence showcases soaring ceilings, generously sized living spaces, updates throughout, hurricane screens and an exceptionally wide lot allowing for the rarely available side-load entry garage.

Built by Peregrine Homes offering 3,983 square feet of expansive one-story living on an intimate cul-de-sac street in the Canterbury enclave boasting an expansive lanai with abundant open and under cover spaces, pavered pool deck, retractable hurricane screens, and a large heated pool and spa that has been recently resurfaced featuring state-of-the-art equipment, including a commercial-grade heater and energy-efficient pump. 

Seamlessly connecting this resort-styled lanai to the oversized great room and living room are 10’ glass doors that reveal a large open living concept with voluminous ceilings, large porcelain tile flooring, fireplace stone accent wall and multiple architectural  details. Meanwhile chefs will delight in the well-appointed and updated gourmet kitchen with stainless steel appliances, sprawling stone counters, wood cabinetry, customized walk-in pantry and an entertainer’s butler’s pantry off the formal dining area.

Rest and relaxation beckons in the elegant owner’s retreat positioned on a private wing, offering two oversized walk-in closets, direct lanai access, and a luxuriously updated spa-like bath with two separate sink vanities, large soaking tub, and an invigorating shower.  Overnight visitors will be right at home in the additional three generously sized bedrooms, two that are centered by an oversized full bath, while the third is behind double French doors off the home’s third full bath boasting ample room to have a separate sitting area or act as a multi-purpose bonus room with sliders that open to reveal the serene outdoors. The residence also offers an office off the living room with double-entry doors, plantations shutters and separate closet.

Other highlights of this all encompassing 5,190 total square foot four bedroom and three full bath residence includes a large laundry room with cabinetry, and sink, hurricane shutters/screen protection, 2021 AC unit, 8’ interior doors, crown moldings, 7.5” base boards, upgraded lighting and fans, various smart home availability, and a side-load 3 car garage with new epoxy flooring, ceiling racks and cabinetry.  Within the #1 top-selling master-planned community in the nation known for its vibrant lifestyle, dining, shopping, community events, A-rated schools and non-mandatory membership opportunities available to become a member of Lakewood Ranch Golf & Country Club, which include four 18-hole championship golf courses, tennis, state-of-the-art Fitness center, clubhouses, restaurants, junior Olympic-sized pool, pickleball and more.
#A4699545

LAKEWOOD RANCH

8122 LONE TREE GLEN

4 Beds

3 Baths

3,983 Sq.Ft.

$1,650,000

MLS#: A4699545

1 ... 5 6 7 8 9 ... 22

properties found. properties found. Page of .

Send a message

Message successfully sent.

Your message

What is 3 + 4 ?

Reason for contacting?

I agree to receive email communication and understand I can unsubscribe at any time.

I agree to be contacted by The Graf Group of Coldwell Banker via call, email, and text for real estate services. To opt out, you can reply 'stop' at any time or reply 'help' for assistance. You can also click the unsubscribe link in the emails. Message and data rates may apply. Message frequency may vary. Privacy Policy

Update Your Temporary Password

Personalize your search

Enter your email and we'll notify you immediately when new listings match what you're looking for.

or enter email address

Already have an account ? Login here

Continue your home search

I agree to receive communications and understand I can unsubscribe at any time.

I agree to be contacted by The Graf Group of Coldwell Banker via call, email, and text for real estate services. To opt out, you can reply 'stop' at any time or reply 'help' for assistance. You can also click the unsubscribe link in the emails. Message and data rates may apply. Message frequency may vary. Privacy Policy

Already have an account ? Login here

We use cookies

We use cookies primarily for analytics to enhance your experience. By accepting, you agree to our use of these cookies. You can manage your preferences or learn more about our cookies policy.





