One of the most popular communities provided by {{page_data.agentName}}

Downtown Sarasota

One of the most popular communities provided by The Graf Group of Coldwell Banker

Downtown Sarasota

About Downtown Sarasota

Living in downtown Sarasota, Florida offers a vibrant blend of urban sophistication and coastal charm. This lively neighborhood is known for its stunning bayfront views, cultural attractions, and a diverse array of dining and shopping options. Residents enjoy easy access to world-class art galleries, theaters, and festivals that showcase the area’s rich artistic heritage. The nearby sandy beaches provide a perfect escape for sun-seekers and outdoor enthusiasts, while the city's parks and waterfront promenades promote an active, healthy lifestyle. With a strong sense of community and a dynamic atmosphere, downtown Sarasota is not just a place to live; it’s a lifestyle that embraces both relaxation and excitement.
One of the most popular communities provided by The Graf Group of Coldwell Banker
2,533
# of Listings
2
Avg # of Bedrooms
$642
Avg. $ / Sq.Ft.
$1,273,355
Med. List Price

Browse Downtown Sarasota Real Estate Listings

710 Properties Found. Page 14 of 48.
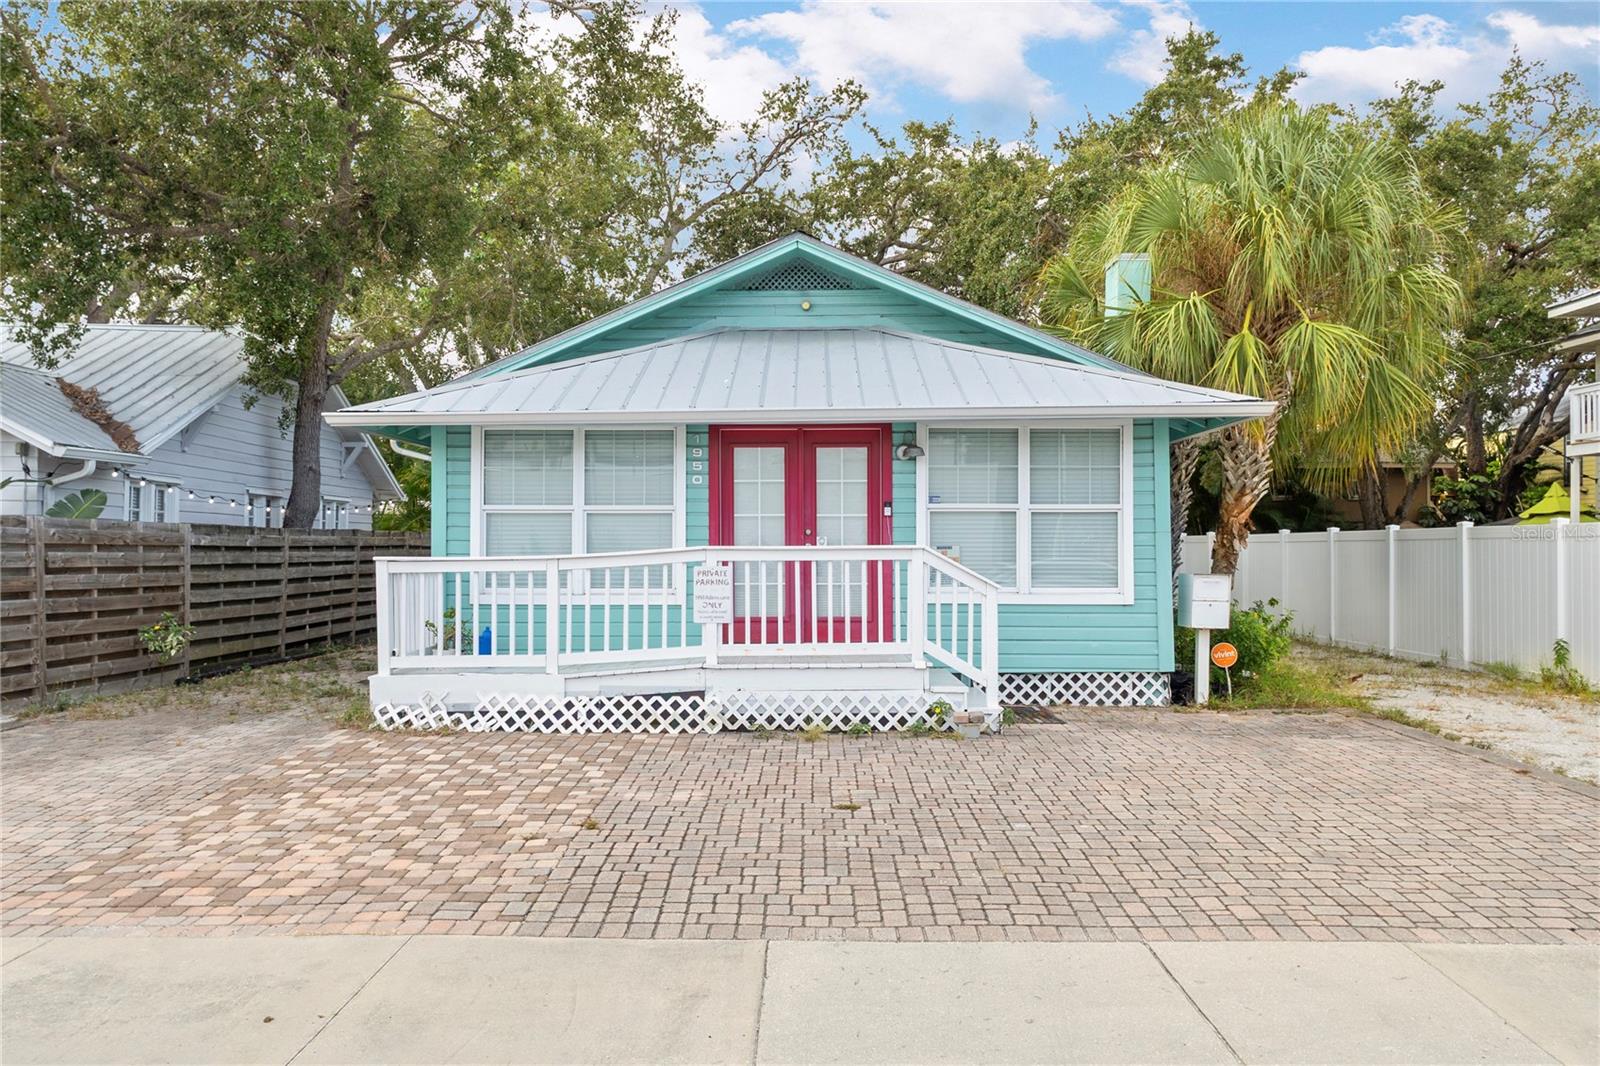
Prime investment and redevelopment opportunity in Sarasota’s sought-after Towles Court Arts District! This mixed-use property offers approx. 750 sq. ft. of commercial/gallery or studio space plus 363 sq. ft. of residential use, making it ideal for live/work tenants, creative professionals, or small businesses. Historic details and metal roof—blend with flexible layouts to attract both renters and end users. With zero side setbacks and DTE (Downtown Edge) zoning, the property offers significant redevelopment upside. Surrounded by other commercial and residential parcels, 1950 Adams Lane also presents excellent assemblage potential for investors or developers looking to create a larger mixed-use or residential project. Located just steps from downtown Sarasota’s restaurants, shops, galleries, and cultural amenities, this property combines immediate income potential with long-term growth. A rare chance to secure a prime footprint in one of Sarasota’s most dynamic districts!
#A4664827

SARASOTA

1950 ADAMS LANE

1 Beds

1 Baths

1,112 Sq.Ft.

$795,000

MLS#: A4664827

Price reduced
This property qualifies for a 1% lender credit when using preferred lender. Inquire for details. Welcome to this stunning contemporary modern pool home, offering 3 bedrooms, 2 full bathrooms, a dedicated office, and nearly 2,300 square feet of thoughtfully designed living space. Situated on a premium corner lot with no HOA, no CDD fees, and located outside of a flood zone, this exceptional property combines modern design, privacy, and everyday functionality in one of Sarasota's most desirable locations.

Designed with entertaining in mind, the open-concept floor plan features soaring 10+ foot ceilings, impact windows, tall contemporary solid-core doors, and an abundance of natural light throughout. At the center of the home is the impressive chef's kitchen, complete with luxury stainless steel appliances, a built-in oven, microwave, dishwasher, separate cooktop, custom high-gloss cabinetry, granite countertops, a spacious pantry, and an oversized island perfect for gathering with family and friends. The kitchen flows seamlessly into the expansive living and dining areas, creating an inviting space for both everyday living and entertaining.

The spacious primary suite serves as a private retreat, featuring a large walk-in closet and a beautifully appointed en-suite bathroom with dual vanities and an oversized walk-in shower. The additional bedrooms are generously sized and, along with the second bathroom, provide direct access to the outdoor living area, creating a unique indoor-outdoor lifestyle rarely found at this price point. A dedicated office offers flexibility for working from home, a media room, or additional guest space.

Expansive 10-foot sliding glass doors open to the covered lanai and resort-inspired courtyard, where a sleek lap-style pool and oversized paver deck create the perfect setting for relaxing or entertaining. Surrounded by mature palm trees and a fully fenced backyard, the outdoor space offers exceptional privacy and a true tropical atmosphere.

Additional highlights include a spacious laundry room with custom cabinetry, a two-car garage, impact windows, and high-end finishes throughout that reflect the home's attention to detail.

Perfectly located approximately 4 miles from world-famous Siesta Key Beach, this home is just minutes from downtown Sarasota, excellent schools, shopping, dining, parks, and everyday conveniences. Combining contemporary architecture, quality craftsmanship, and an unbeatable location, this move-in-ready home offers the Florida lifestyle you've been searching for. Schedule your private showing today.
#A4701219

SARASOTA

4524 RIVERWOOD AVENUE

3 Beds

2 Baths

2,298 Sq.Ft.

$795,000

MLS#: A4701219
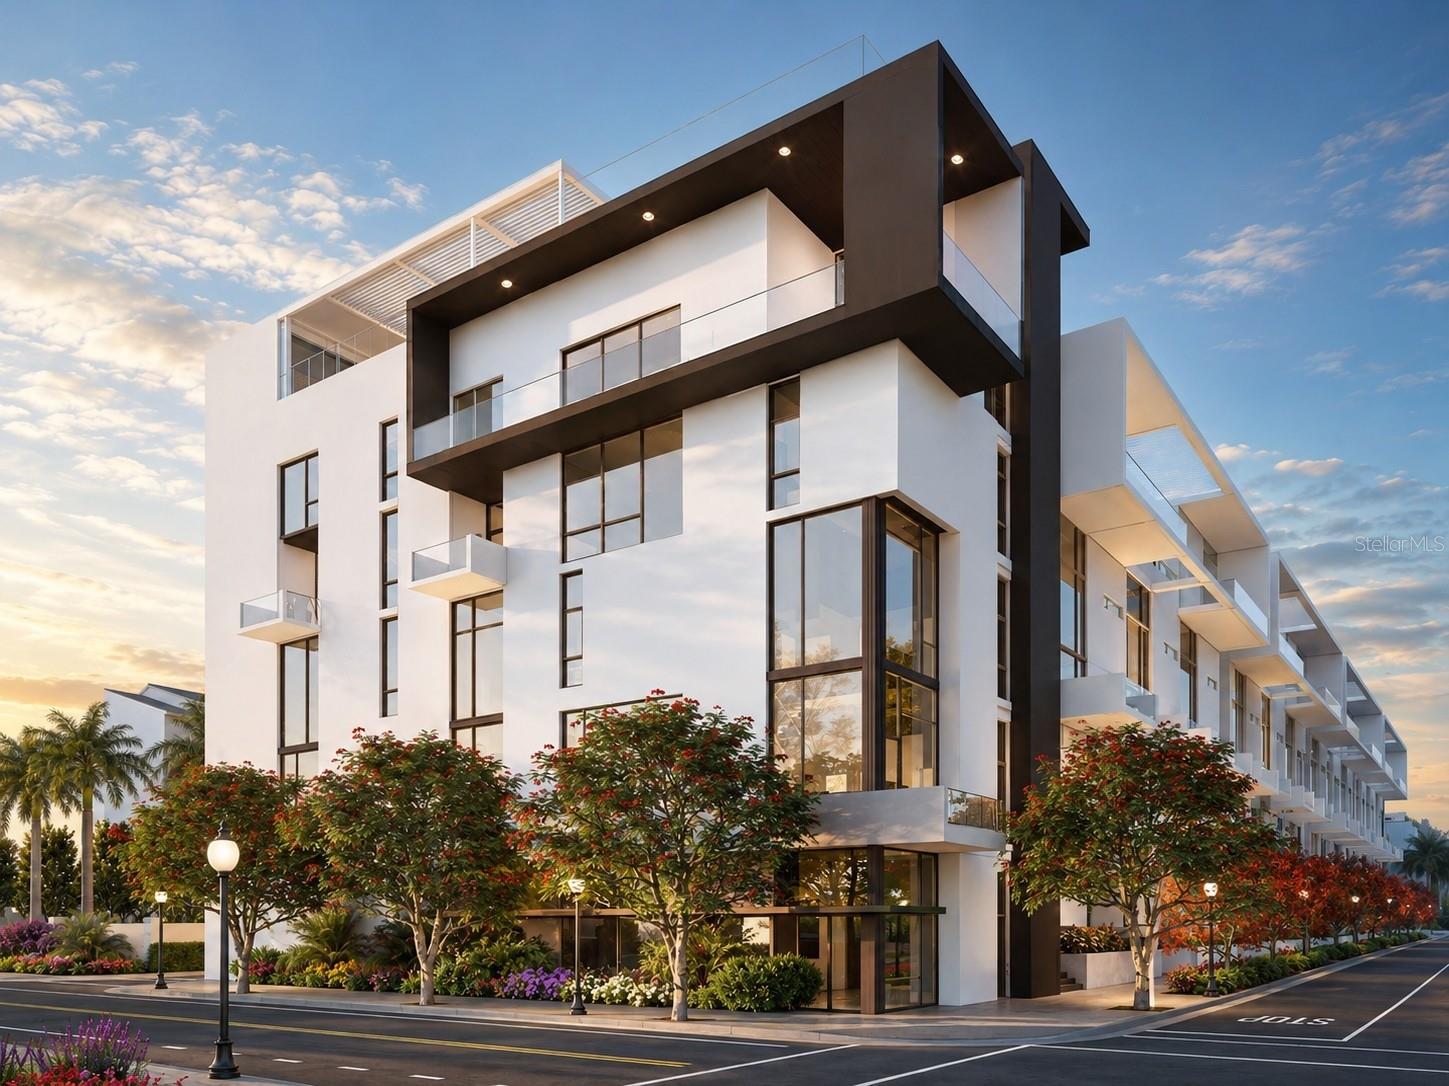
Under Construction. The Grand Sanctuary Collection at The Gallery Sarasota offers the ease of a one-bedroom residence with the scale, storage, and livability of a larger home. This 1-bedroom, 1.5-bath residence features 938 square feet of thoughtfully designed interior living space, elevated by soaring 13-foot ceilings and dramatic full-height windows that fill the home with natural light.
An open layout creates seamless flow between the kitchen, dining, and living areas, while an 11-foot-wide full-height window in the great room enhances the sense of volume and openness. The modern kitchen, featuring flat-panel Italian cabinetry, is anchored by an oversized island and complemented by two built-in pantries. The primary suite is designed as a quiet retreat with an ensuite bath and linen closet, while the entry foyer with closet and spacious walk-in laundry room add everyday convenience rarely found in comparable downtown one-bedroom residences.
The Gallery Sarasota is an iconic 6-level, 60-residence boutique mid-rise located above the floodplain in a highly walkable downtown setting near the bay, Whole Foods, Main Street, The Bay Park, and the Rosemary District. Residents enjoy direct-to-outdoors entries, impeccably crafted Italian finishes, deeded private garage parking and storage, a rooftop terrace pool and social lounge with bay views, and a two-room fitness center with yoga studio. Schedule a private hardhat tour to experience the architecture, amenities, and downtown lifestyle of The Gallery Sarasota firsthand.
#A4681478

SARASOTA

1305 4TH STREET 201I

1 Beds

1 Baths

938 Sq.Ft.

$795,000

MLS#: A4681478
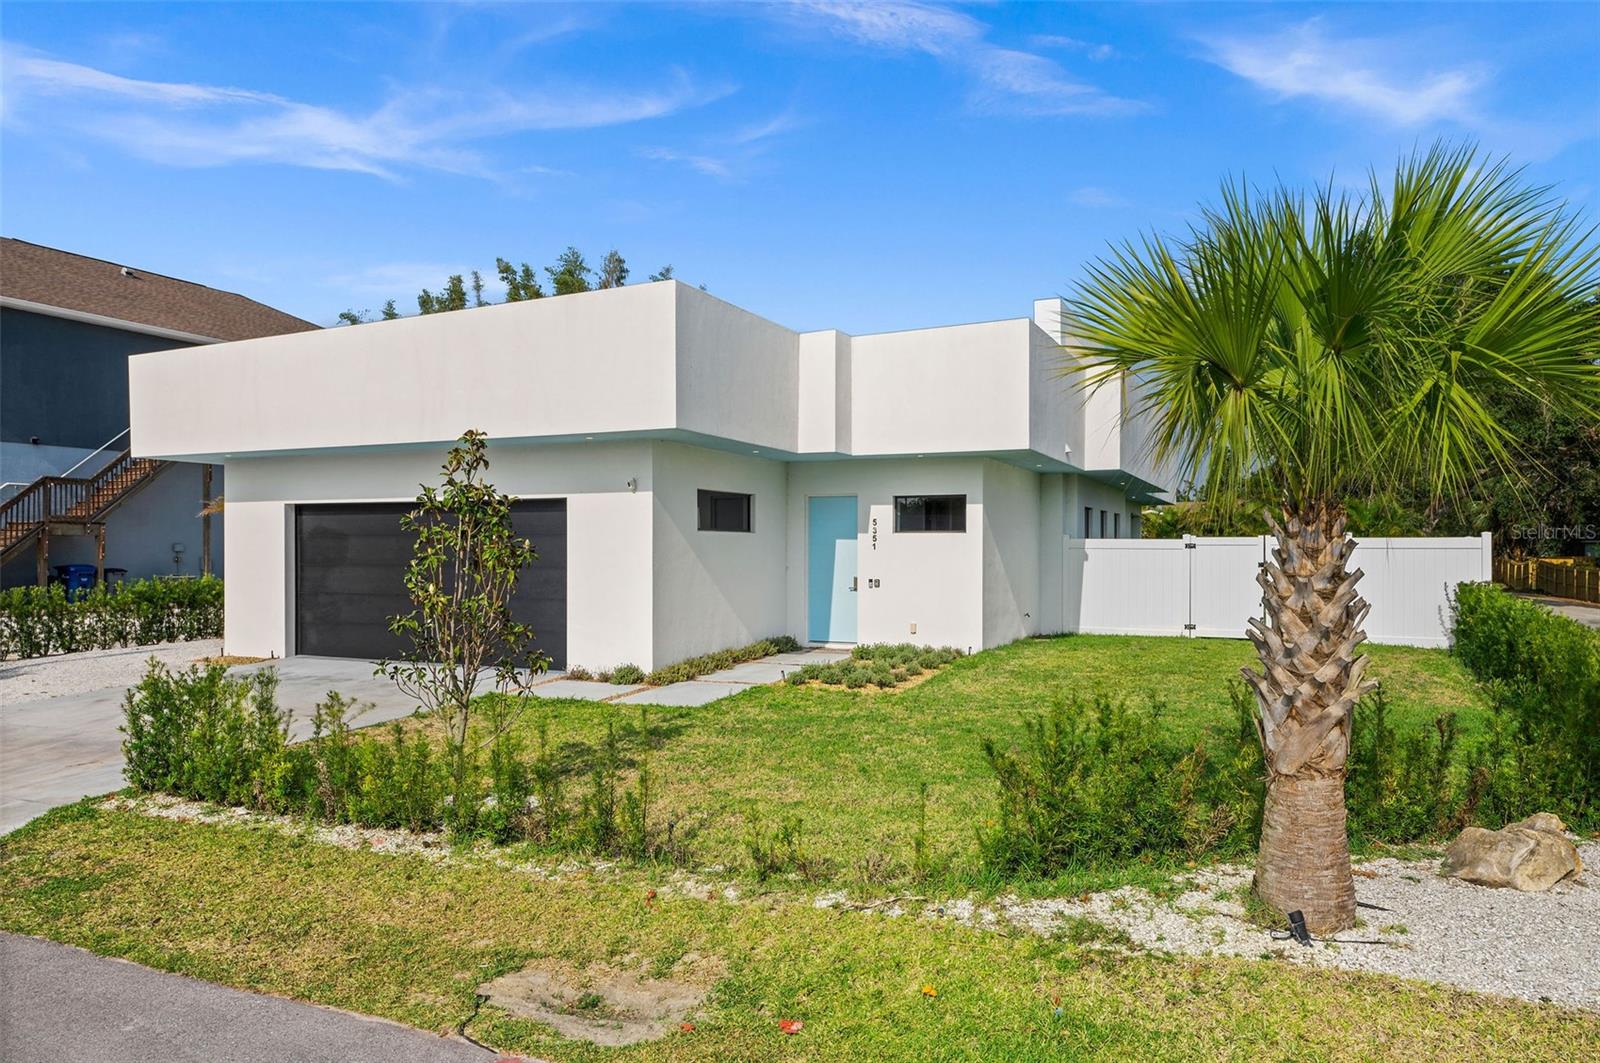
This CONTEMPORARY,NEWER residence serves as an excellent choice for use as a primary home, vacation getaway, or investment property. The property comes fully furnished, thoroughly equipped, and is presented as a turnkey opportunity, enabling immediate occupancy or readiness for rental purposes.BUILT in 2021, this modern home offers 3 bedrooms and 2.5 bathrooms with a thoughtfully designed, one-of-a-kind floor plan. High-end finishes are featured throughout, creating a light-filled and comfortable living environment. The chef’s kitchen includes quartz countertops, stainless steel appliances, and a center island, while the spacious primary suite features dual vanities and a large walk-in shower. A dedicated laundry room provides ample storage and workspace. Please note, this home is NOT located in an HOA community and is NOT in a FLOOD ZONE flood (non-flood area), offering added flexibility and peace of mind for ownership. It features HURRICANE IMPACT WINDOWS throughout and an impact-rated GARAGE DOOR. The property HAVE NEVER sustained hurricane-related damage and was constructed with durability and safety in mind, providing a SOLID and secure living environment for the entire family. Designed for both relaxation and entertaining, the property offers a private heated pool, outdoor lounging area, and a fully fenced backyard. Additional highlights include quality construction, modern design elements, and turnkey readiness. Ideally located in Sarasota County, the home is minutes from beaches, shopping, and fine dining, and is zoned for top-rated schools. Conveniently situated within walking distance to ASHTON ELEMENTARY and Sarasota Middle School, this area is known for accessibility and reduced traffic compared to surrounding neighborhoods. The property is also zoned for RIVERVIEW HS, offering access to the International Baccalaureate (IB) program. Additionally, qualified buyers may be eligible for a lender incentive of up to 1% of the loan amount toward a rate buy-down or lender credit when financing through Rob Kozina (NMLS #1081156), MidAmerica Lenders & Co (NMLS #309009). Equal Housing Lender. Offer subject to terms, conditions, and underwriting approval; not a commitment to lend. LET YOUR REAL ESTATE DREAMS COME TRUE BY TAKING A TOUR TODAY!!!!!!
#A4689390

SARASOTA

5351 MOELLER AVENUE

3 Beds

2 Baths

1,831 Sq.Ft.

$795,000

MLS#: A4689390

Welcome to peaceful Palmer Glen, a gated upscale community where country charm meets city convenience. Ideally located just east of I-75, this spacious, light-filled 4-bedroom, 3-bath pool home with a dedicated office offers an open, split-bedroom floor plan designed for comfortable everyday living and effortless entertaining.  Soaring volume ceilings create an impressive sense of space, while expansive sliding glass doors in both the family room and primary suite showcase the beautiful outdoors and fill the home with natural light. Step onto the screened, covered lanai and relax while enjoying the peaceful, beautiful backyard with a heated pool—perfect for unwinding or entertaining.  The well-appointed kitchen features stainless steel appliances, a convection microwave, induction cooktop, extra-long breakfast bar, and adjoining breakfast nook—perfect for casual dining, morning coffee, and gathering with family and friends. Elegant tray ceilings add architectural detail to the primary bedroom and living room.  Additional features include a new roof installed in 2024, a spacious two-car garage, hot water recirculating system, home security alarm, hurricane window film, and a dedicated hurricane/tornado-hardened shelter space. The home also offers a screened front porch entry, whole-house water softener, and surround sound in the family room. The A.O. Smith water heater is warranted through 2030, and the HVAC system was replaced in 2025.  Palmer Glen offers excellent value with no CDD fees and a low quarterly HOA. Outdoor enthusiasts will appreciate the community's proximity to Celery Fields and Rothenbach Park, with scenic trails for biking, hiking, birdwatching, and recreation. Downtown Sarasota, UTC shopping and dining, SRQ Airport, and top-rated schools are all just minutes away.  Don't miss the opportunity to make this beautiful pool home your own. Schedule your private showing today!
#A4701266

SARASOTA

7497 PALMER GLEN CIRCLE

4 Beds

3 Baths

2,836 Sq.Ft.

$795,000

MLS#: A4701266
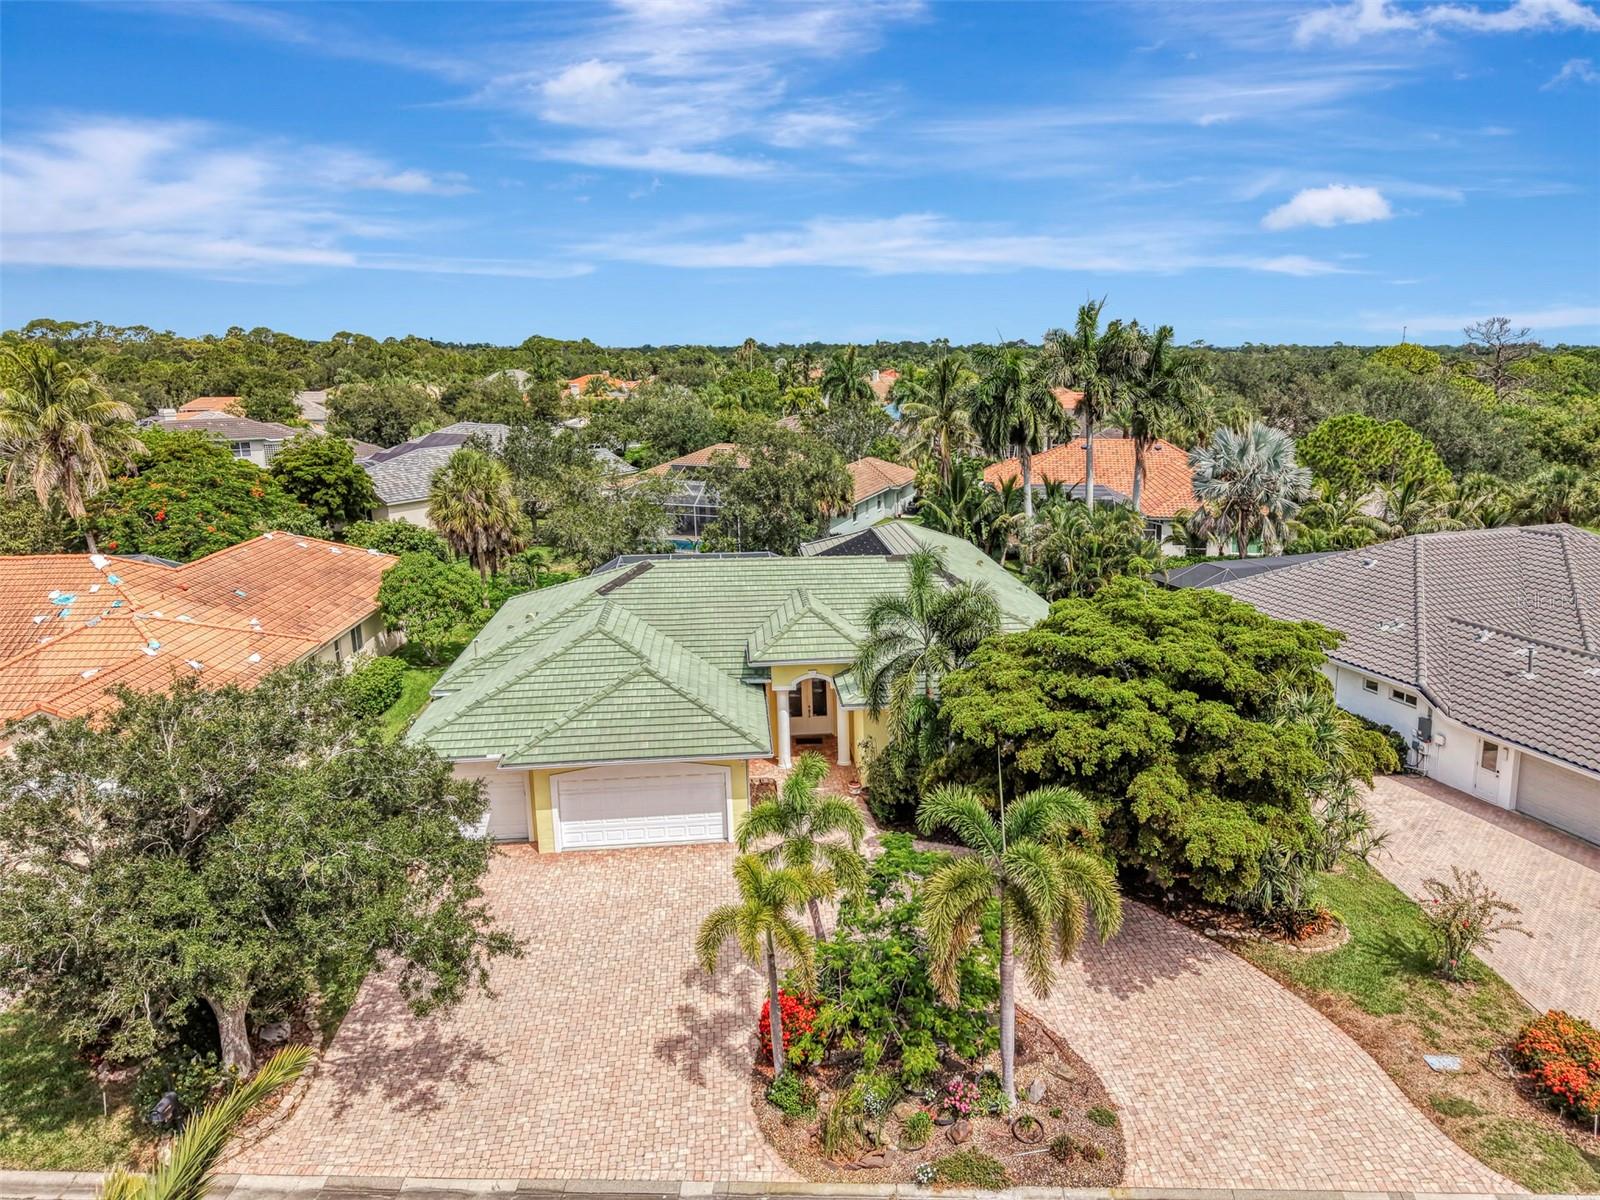
Welcome to your own tropical oasis nestled within this highly sought-after gated community of Turtle Rock on Palmer Ranch with a BRAND NEW ROOF.  Surrounded by lush, mature landscaping and towering trees, this exceptional estate offers privacy, security, and incredible flexibility for today's lifestyle. A grand circular driveway and oversized three-car garage create an impressive first impression while providing abundant parking for family and guests. Designed for both comfort and peace of mind, this home features a whole-house generator and a professionally constructed reinforced concrete safe room built with rebar for exceptional protection. Offering five spacious bedrooms and five full bathrooms, this residence is perfectly suited for large families or multi-generational living. Several bedrooms feature en-suite capabilities, providing privacy and convenience for family members and overnight guests alike One of the home's most remarkable features is the expansive 30' x 29' private in-law suite. Complete with its own kitchenette, full bathroom, generous closet space, and the reinforced safe room, this versatile space is ideal for extended family, long-term guests, a private retreat, home business, fitness studio, or media room. The heart of the home is the oversized kitchen that seamlessly flows into the spacious family gathering areas, creating an inviting open-concept design perfect for entertaining. A separate formal living room and private office provide additional flexibility for today's work-from-home lifestyle. Step outside and discover your own backyard paradise featuring a sparkling saltwater pool and spa, professionally resurfaced in 2023. Surrounded by mature landscaping, the outdoor living space provides the perfect setting for relaxing afternoons, family gatherings, and year-round Florida entertaining. Two gas fireplaces add warmth and elegance to both everyday living and special occasions. Residents of Turtle Rock enjoy 24-hour live guarded gate security along with beautifully maintained grounds. All residents yards are  supported by reclaimed irrigation. Community amenities include a community pool, tennis courts converted to pickleball courts, basketball court, and natural gas. The location is simply outstanding. Directly across the street, you'll enjoy immediate access to the Legacy Bike Trail, one of Sarasota's premier recreational destinations. Costco, the YMCA, outstanding shopping, restaurants, medical facilities, and world-famous Siesta Key Beach are all just minutes away, making everyday living incredibly convenient. Come bring your vision as this could be the most incredible home you have lived in.
#A4700233

SARASOTA

4708 SWEETMEADOW CIRCLE

5 Beds

5 Baths

3,785 Sq.Ft.

$795,000

MLS#: A4700233
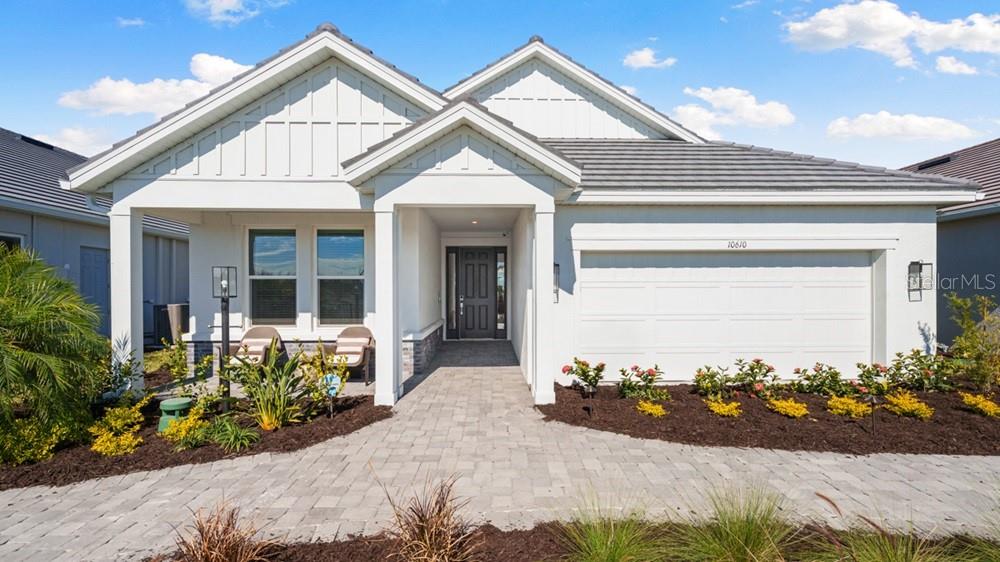
This model home purchase includes our Model Leaseback Program. Model leaseback terms vary by model home. Please see a Community Sales Manager for additional details. Restrictions may apply.
What's Special: Model Home | Pond View | Close to Amenities | Close to Trails | Model Leaseback.  Welcome to the Monte at 10610 Eclipse Street in Esplanade at Skye Ranch! This thoughtfully designed single-story home features an open-concept layout with a spacious great room, dining area, and gourmet kitchen that create an inviting space for everyday living and entertaining. The private primary suite offers a well-appointed bath and walk-in closet, while a secondary bedroom, full bath, and dedicated study provide flexibility for guests or a home office. Enjoy Florida living on the extended covered lanai with an outdoor kitchen, pool, and spa. Additional Highlights Include: gourmet kitchen, study in place of flex room, outdoor living area, and pool and spa included. MLS#A4694215.

Live your dream vacation every day at Esplanade at Skye Ranch! This resort-style community offers access to the Hub, Rendezvous Park, Turner Park, and future amenities at The Venue. Enjoy a Bahama Bar and Grill, resort-style pool, fitness center, bocce courts, Bark Park, sports fields, and community parks. Designed for wellness, recreation, and connection.
#A4694215

SARASOTA

10610 ECLIPSE STREET

2 Beds

2 Baths

1,843 Sq.Ft.

$792,594

MLS#: A4694215

Price reduced
BEAUTIFUL POOL HOME * ONE OWNER SINCE NEW * WELL MAINTAINED PROPERTY * LOCATED IN SARASOTA'S TOP RATED SCHOOL SYSTEMS * Freshly painted interior all walls, ceilings,closets and trimwork. Welcome to this perfectly maintained 3 bedroom, 3 bath pool home in the Ashton Glen; an enclave of 47 exclusive properties. This home was custom built for the current owner and has been updated during their ownership. A/C replaced 2+- years ago. Dishwasher 4 +- years old. You will find high ceilings throughout, generously sized rooms, an open split plan with 3 bedrooms, a den/study. Extra large living room has triple pocketed sliding doors leading to the pool and outdoor sitting area which allows the house to be opened up during cooler weather. The master bedroom is extra large with it's own door to the pool off the master bedroom you will find two closets leading to the bath with garden tub, walk in shower and dual split vanities.. The large eat in kitchen has granite counters and a pantry. There is a formal dining room and a den/study.  In the laundry there is a Matag washer and dryer. Ashton Glen is within a mile from the rails to trails trail head which includes parking and a play ground. The rails to trails goes from downtown Sarasota all the way down to Northport and is a paved trail for biking, walking, running, etc. It is planned to extend up to Manatee making this rails to trails run completely through Sarasota County. This property is also very close to Ashton Elementary and Sarasota Middle School two of the top rated schools in Sarasota County. This is a beautiful home that will sell quickly. Don't delay, or you will miss out.
#A4702106

SARASOTA

5325 ANTHONY LANE

3 Beds

3 Baths

2,514 Sq.Ft.

$789,900

MLS#: A4702106

Welcome home to this beautifully remodeled 4BR, 3.5BA pool home offering 3,005 square feet of thoughtfully designed living space. Major updates include a NEWER ROOF (2024), one of two A/C systems replaced in 2025, and HURRICANE-RATED WINDOWS throughout.  Enter through double doors into an impressive foyer with soaring 18-foot ceilings and a light-filled, open interior. Engineered Hardwood Floors and Crown Molding enhance the downstairs living areas, adding warmth and character throughout. At the heart of the home is the spacious kitchen, designed for both everyday living and entertaining. A large Silestone quartz island offers abundant seating and workspace, complemented by wood cabinetry, generous pantry storage, convenient workstations, and a combination of Bosch and KitchenAid appliances. A double convection oven and induction cooktop complete this well-appointed kitchen.  Just off the kitchen, a built-in breakfast nook is filled with natural light and provides the perfect setting for morning coffee or casual meals. The adjoining family room creates an inviting gathering space with an easy flow between the kitchen and main living areas. An inside laundry/mudroom adds everyday convenience, while the 3 car garage offers plenty of room for vehicles and additional storage with ceiling-mounted racks.  The desirable split-bedroom floor plan provides privacy and flexibility. Located on the main level, the spacious primary suite features a sitting area, crown molding, newer carpet, and two oversized closets with organizers. The luxurious en-suite bath includes dual vanities, a separate makeup vanity, soaking tub, glass-enclosed tiled shower, and private water closet.  Upstairs are three generously sized bedrooms, two beautiful bathrooms—including a Jack-and-Jill configuration—and an open loft offering flexible space for a media room, home office, playroom, or additional living area.  Florida living takes center stage on the screened lanai overlooking the heated saltwater pool. A dedicated grilling and seating area makes outdoor dining and entertaining effortless, while a conveniently located pool bath offers direct access from the patio. Mature landscaping and a fenced backyard provide privacy and create a relaxing outdoor retreat.
#A4705265

SARASOTA

1772 PINYON PINE DRIVE

4 Beds

3 Baths

3,005 Sq.Ft.

$789,900

MLS#: A4705265
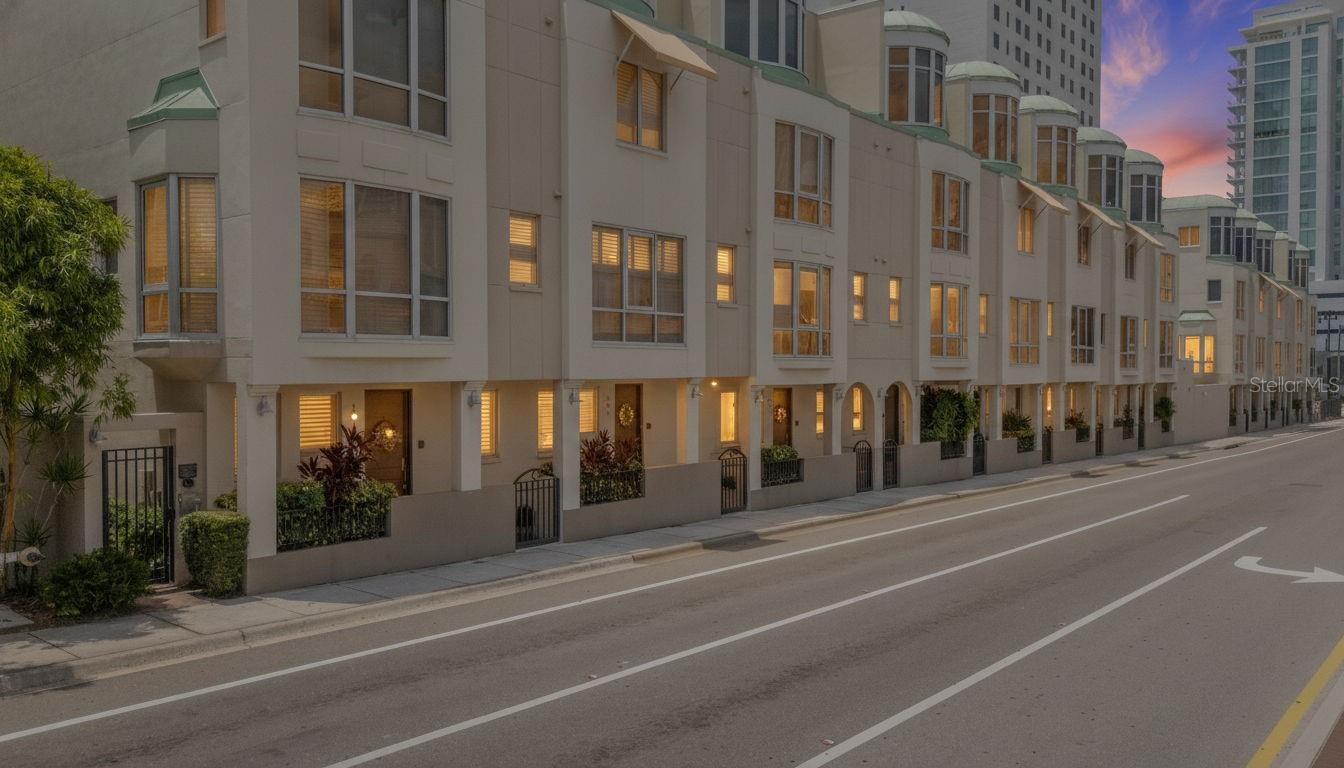
VIRTUALLY STAGED. Downtown Sarasota living WITHOUT the million-dollar price tag! Welcome to this gated 4-story townhome (with private elevator) offering the perfect blend of space, privacy, and walkable city living. With over 2,200 square feet, 2 bedrooms, 3.5 baths, a first-floor office, bonus room, screened outdoor living area with an outdoor kitchen, and a private 2-car garage, this home offers a combination of features that's rarely available in downtown Sarasota.

The second level is thoughtfully designed for everyday living, where the kitchen opens seamlessly to the dining and living areas. Granite countertops, stainless steel appliances, natural gas cooking, abundant cabinet space, a pantry closet, and a separate laundry room—features not often found in downtown living—combine to create a space that's both functional and inviting. Tile flooring extends throughout the home, with carpet found only on the stairways.Tile flooring extends throughout the home, with carpet found only on the stairways. Thoughtfully designed storage tucked beneath the staircases makes excellent use of the space and provides room for everything from seasonal décor to everyday essentials. Upstairs you'll find two generously sized bedroom suites, while the top floor offers a versatile bonus room with a full bath that easily functions as a media room, guest suite, fitness room, or additional living space. A dramatic spiral staircase adds architectural interest while providing access to the top-level retreat. Step outside to the screened terrace complete with an outdoor kitchen, creating a rare outdoor living space that's perfect for relaxing or entertaining in the heart of downtown Sarasota.

Located in the gated community of Marquee En Ville, you'll enjoy a community pool, fitness center, and one of Sarasota's most walkable locations. Stroll to Main Street's restaurants and cafés, the Sarasota Opera House, Florida Studio Theatre, art galleries, the waterfront, Marina Jack, Selby Library, the Sarasota Farmers Market, and countless downtown events.

Whether you're searching for a full-time residence, seasonal getaway, or lock-and-leave lifestyle, this exceptional townhome delivers the convenience of downtown living with the space and amenities rarely found at this price. Vacant and ready for immediate occupancy. The combination of a private 2-car garage, flexible four-level floor plan, gated community, and unbeatable downtown location makes this a rare opportunity at $789,000.
#A4700846

SARASOTA

235 COCOANUT AVENUE 108B

2 Beds

3 Baths

2,290 Sq.Ft.

$789,000

MLS#: A4700846

Welcome to this unique 4-bedroom, 3-bath custom home tucked away at the end of a quiet cul-de-sac in one of Sarasota’s most welcoming neighborhoods. Surrounded by mature oak trees this home offers a peaceful setting with plenty of character. Inside, you’ll find a flexible floor plan with separate living, dining, and family rooms, along with custom ceilings featuring curves, cutouts, and architectural details throughout. The kitchen offers granite countertops, a large pantry and a dining area overlooking the pool and canal. The spacious primary suite features a walk-in closet and an ensuite bath with a soaking tub and dual-head walk-in shower. Bedrooms two and three each have their own loft areas, while the fourth bedroom offers a walk-in closet and works well as a guest room or home office. The outdoor living space is where this home really shines. Enjoy the resurfaced pool and travertine deck (2025), outdoor kitchen, screened lanai, private deck, and hot tub area, all overlooking the water and palm island. The lush gardens and abundant wildlife—including birds, ducks, and turtles—add to the peaceful, private feel. A new pool pump and heater were added in 2026. Major updates include a new roof and HVAC system, both completed in 2023. With its distinctive architecture, beautiful setting, and exceptional outdoor spaces, this is a home that truly needs to be seen to appreciate.
#A4707162

SARASOTA

4424 FRIAR TUCK LANE

4 Beds

3 Baths

2,522 Sq.Ft.

$789,000

MLS#: A4707162
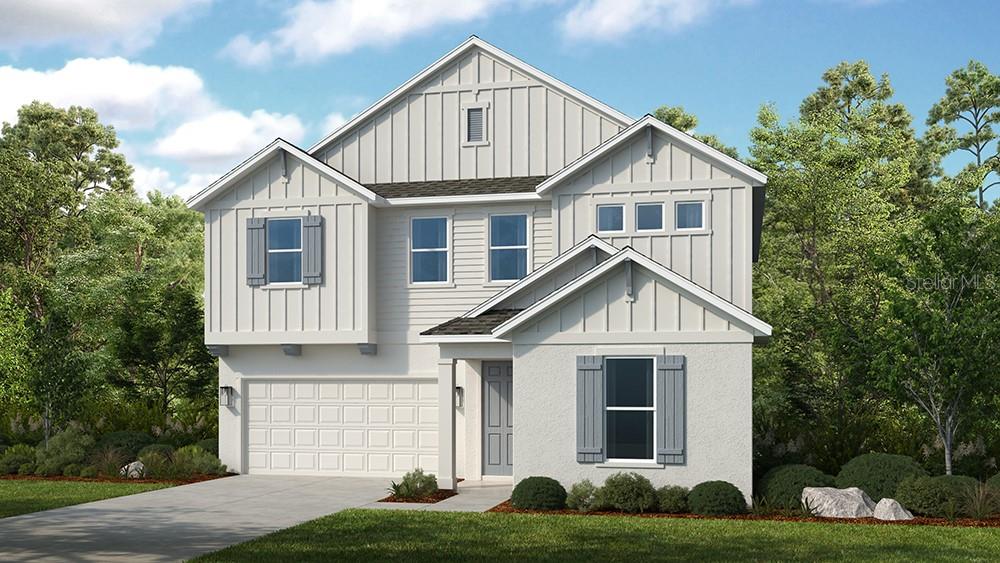
One or more photo(s) has been virtually staged. Under Construction. What's Special: 1st Floor Guest Suite | Corner Lot | Close to Amenities. New Construction - January Completion! Welcome to the Seaside at 7828 Centaurus Way in Cassia at Skye Ranch! This two-story home features five bedrooms, three-and-a-half bathrooms, a first-floor guest suite, study, and an open-concept layout with a gourmet kitchen, dining area, and great room that opens to the covered lanai. Upstairs, the primary suite a walk-in closet and en-suite bathroom, while three secondary bedrooms, a shared bathroom, and a game room. Cassia at Skye Ranch is a vibrant community with scenic surroundings, thoughtful amenities, and easy access to nearby shopping, dining, and outdoor recreation. Skye Ranch sits in a prime Sarasota location at Clark and Lorraine Roads, offering a vibrant setting with access to the Skye Ranch K-8 school. The community preserves natural beauty with grand oaks, palms, wetlands, lakes, and native wildlife. Miles of trails connect you to nature, parks, and exceptional on-site amenities. Additional Highlights Include: tray ceilings, interior 8' doors, whole house impact windows, pre-plumb for laundry tub, and whole house stair rails with painted spindles. Virtually staged photos are for representative purposes only. MLS#A4690496
#A4690496

SARASOTA

7828 CENTAURUS WAY

5 Beds

3 Baths

3,128 Sq.Ft.

$788,519

MLS#: A4690496
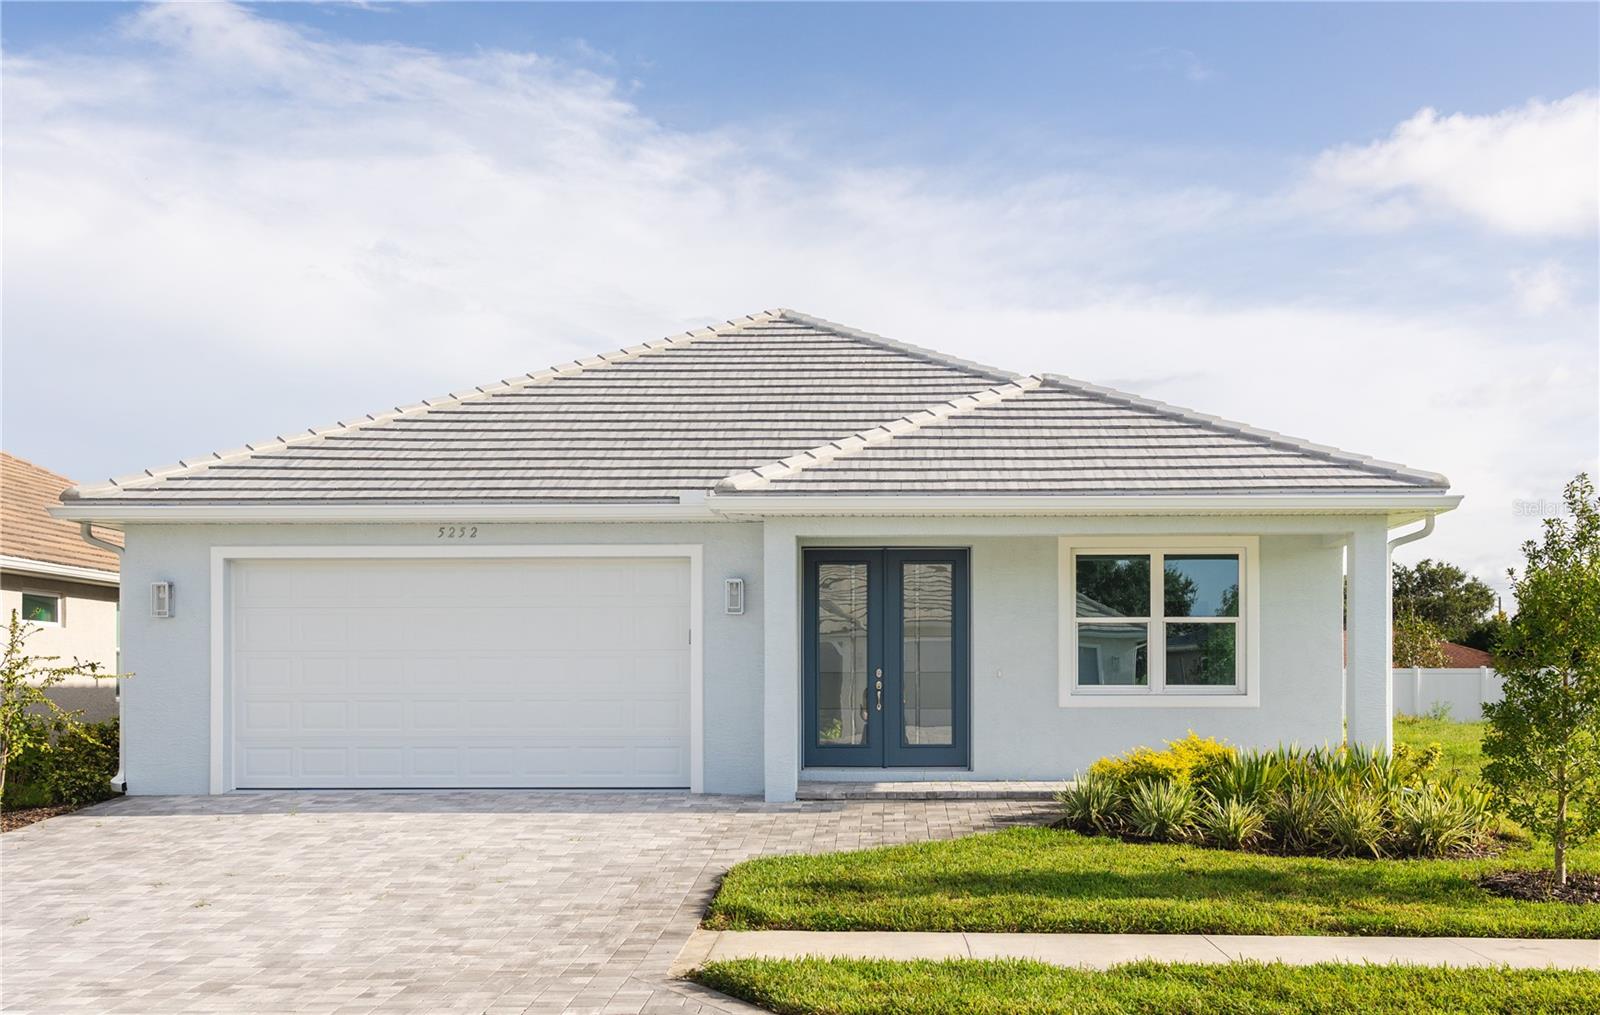
MOVE IN READY!!!! NEW CONTSTRUCTION! NO CLOSING COST & SPECIAL LOW INTEREST FINACING AVAILABLE! This 3 bedroom, 2 bathroom pool and hot tub home is located in Sand Hill Cove subdivision, conveniently located off Honore Ave, just north of Clark Rd. This new construction home features upgrades such as porcelain tile throughout, crown molding in living areas, high ceilings, paver driveway, porch and lanai. As soon as you enter the 8 foot double doors the large foyer draws you into a light and bright open concept living area looking onto an expansive kitchen. Tall 42 inch all wood cabinets are displayed through out the kitchen, complimeted by a large island. A glass cooktop, large range hood, convection oven and stainless steel appliances complete this dream kitchen. The laundry room located just off the kitchen displays additional cabinets, granite counter tops and a stainless steel laundry sink. The living area features high ceilings with double coffers plus crown molding. Large pocket sliding doors lead to the pool area to combine the indoor and outdoor living space, providing a great area to entertain and relax. The primary bedroom also features a sliding door opening into the lanai area.  The primary bathroom boast a double sink, all wood vaniety cabinet, a large tiled shower with a glass enclosure.  Quality construction of this home includes impact windows, front door and garage doors. This community has no CDD fees and a low HOA. This home is located minutes from Seista Key and the I-75.  Photos are of a previously completed home, colors and selections may differ.
#D6140888

SARASOTA

5213 WILLOW LAKE COURT

3 Beds

2 Baths

2,014 Sq.Ft.

$788,000

MLS#: D6140888

The Summit is a sophisticated two-story home offering 3,019 square feet of thoughtfully designed living space with room for comfortable living and entertaining. A grand foyer and gallery entry welcome you into the home, leading to an open-concept great room and dining area. The well-appointed kitchen features an island and walk-in pantry, creating a functional space for everyday living and entertaining.

The Summit offers five bedrooms and four and a half bathrooms, including a spacious primary suite with two walk-in closets and a spa-like bath. A private guest suite with an ensuite bath provides a comfortable retreat for visitors. Additional living spaces include a versatile media room and convenient powder bath.

Step outside to the covered lanai, extending the living space outdoors and providing an inviting area to relax and enjoy the Florida lifestyle.
#A4705017

SARASOTA

8071 ANTHIRIUM LOOP

5 Beds

4 Baths

3,019 Sq.Ft.

$785,990

MLS#: A4705017
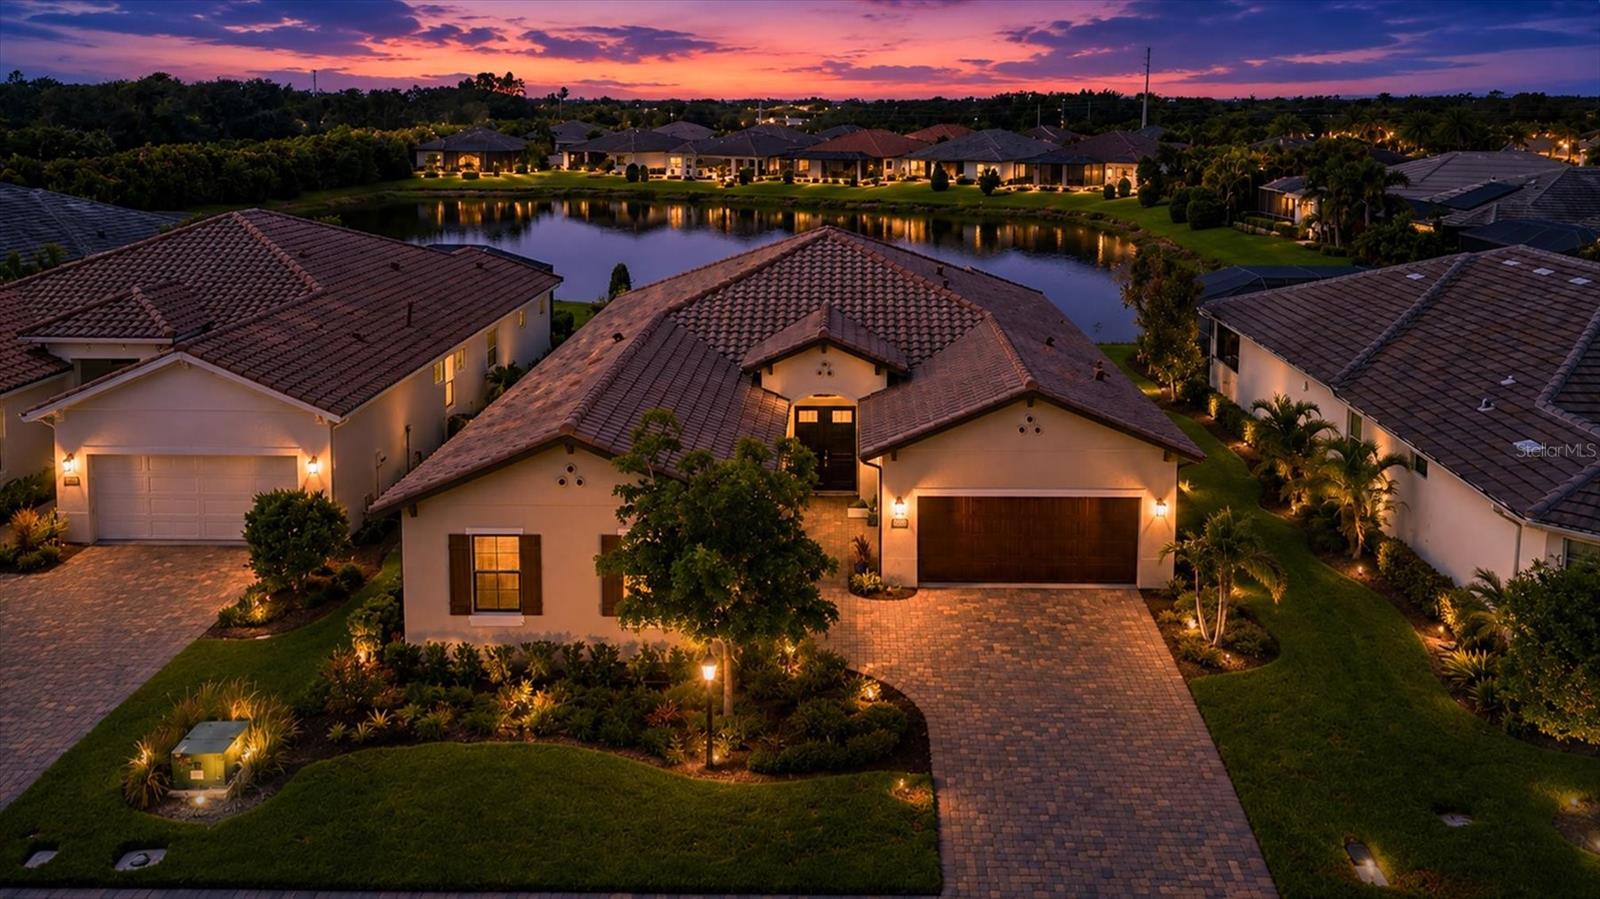
STUNNING 3 BD + DEN/4TH BEDROOM OPTION LAKEFRONT HOME IN MAINTENANCE-FREE GATED COMMUNITY.  Enjoy luxury lakefront living in this beautifully appointed 3-bedroom, 3-bath home with a den/office, interior laundry room, and 3-car garage (two attached garages: a 2-car & 1-car), located in the sought after maintenance-free gated community of Sandhill Lake. This open-concept home features 10-foot ceilings with elegant tray and coffered details, a sprawling floor plan with 3 separate bedroom wings - each appointed with a full bathroom and generous walk-in closets, abundant storage space throughout the home, plantation shutters and impact windows, a whole-house Generac generator, beautiful paver driveway, an oversized screened-in lanai, and lush landscaping on a premium lake lot with enough room for a pool and/or spa to be added.
The kitchen is the heart of the home, complete with gas range and range hood, a grand chef's kitchen island, abundant cabinetry, luxurious quartz countertops, elegant backsplash, and a large walk-in pantry, all overlooking the spacious great room and dining areas with stunning lake views. The great room opens up to an expansive screened-in lanai that serves as a true second living room, ideal for large-scale entertaining or quiet relaxation, while offering the perfect setting for enjoying peaceful waterfront sunsets. The lanai is equipped with natural gas for a future outdoor kitchen or grill.  
The lakefront primary bedroom suite features high coffered ceilings, two walk-in closets, and en suite bath with dual vanities, separate sinks, and a walk-in shower. The split bedroom floor plan offers everyone their own private bedroom wing to retreat to, as well as a versatile den/office space and an interior laundry room with utility sink.  This well thought out home provides exceptional comfort and functionality. 
Sandhill Lake amenities include a community pool, hot tub, clubhouse, gated entry, and maintenance-free living with lawn care included. Located within the Lakeview Elementary, Sarasota Middle, and Riverview High school district and conveniently located less than 2 miles from Twin Lakes Park, under 3 miles to I-75 for easy commuting, and just 8 miles from Siesta Key's world-renowned quartz sand beaches - this exceptional home combines quality construction, modern conveniences, and an unbeatable Florida lifestyle.
#A4700276

SARASOTA

7712 SANDHILL LAKE DRIVE

3 Beds

3 Baths

2,570 Sq.Ft.

$785,000

MLS#: A4700276

1 ... 12 13 14 15 16 ... 48

properties found. properties found. Page of .

Send a message

Message successfully sent.

Your message

What is 3 + 4 ?

Reason for contacting?

I agree to receive email communication and understand I can unsubscribe at any time.

I agree to be contacted by The Graf Group of Coldwell Banker via call, email, and text for real estate services. To opt out, you can reply 'stop' at any time or reply 'help' for assistance. You can also click the unsubscribe link in the emails. Message and data rates may apply. Message frequency may vary. Privacy Policy

Update Your Temporary Password

Personalize your search

Enter your email and we'll notify you immediately when new listings match what you're looking for.

or enter email address

Already have an account ? Login here

Continue your home search

I agree to receive communications and understand I can unsubscribe at any time.

I agree to be contacted by The Graf Group of Coldwell Banker via call, email, and text for real estate services. To opt out, you can reply 'stop' at any time or reply 'help' for assistance. You can also click the unsubscribe link in the emails. Message and data rates may apply. Message frequency may vary. Privacy Policy

Already have an account ? Login here

We use cookies

We use cookies primarily for analytics to enhance your experience. By accepting, you agree to our use of these cookies. You can manage your preferences or learn more about our cookies policy.





