One of the most popular communities provided by {{page_data.agentName}}

Downtown Sarasota

One of the most popular communities provided by The Graf Group of Coldwell Banker

Downtown Sarasota

About Downtown Sarasota

Living in downtown Sarasota, Florida offers a vibrant blend of urban sophistication and coastal charm. This lively neighborhood is known for its stunning bayfront views, cultural attractions, and a diverse array of dining and shopping options. Residents enjoy easy access to world-class art galleries, theaters, and festivals that showcase the area’s rich artistic heritage. The nearby sandy beaches provide a perfect escape for sun-seekers and outdoor enthusiasts, while the city's parks and waterfront promenades promote an active, healthy lifestyle. With a strong sense of community and a dynamic atmosphere, downtown Sarasota is not just a place to live; it’s a lifestyle that embraces both relaxation and excitement.
One of the most popular communities provided by The Graf Group of Coldwell Banker
2,534
# of Listings
2
Avg # of Bedrooms
$642
Avg. $ / Sq.Ft.
$1,273,484
Med. List Price

Browse Downtown Sarasota Real Estate Listings

2534 Properties Found. Page 23 of 169.

Experience beachfront ownership that works for you. Residence 404 at Ten35 Seaside offers a rare opportunity to own a fully operational, income-producing property on Siesta Key’s Crescent Beach — one of the most sought-after vacation rental destinations in Florida.
This residence is enrolled in the community’s on-site professional rental management program, providing immediate revenue and eliminating the uncertainty, setup time, and operational burden typical of vacation rental ownership. Owners benefit from a true turnkey investment: marketing, guest services, housekeeping, and day-to-day management are handled on-site, allowing you to generate income while still reserving personal use.

Inside, the unit is designed specifically for both durability and guest appeal. Floor-to-ceiling hurricane-rated glass fills the open living space with natural light, while porcelain wood-look flooring, custom finishes, and curated furnishings create the upscale coastal experience today’s renters actively seek and review highly. The kitchen features quartz countertops and premium Wolf appliances, opening seamlessly to the living area — ideal for group stays and longer bookings.

The flexible floor plan maximizes occupancy potential, with a spacious primary suite, guest bedroom, and an integrated Italian fold-down bed system that expands sleeping capacity without sacrificing aesthetics — an important driver of rental performance.

The private covered lanai captures panoramic Gulf views, a major booking advantage and one of the most requested amenities among Siesta Key vacationers.

Ten35 Seaside functions as a boutique resort for guests and owners alike, offering:
• Direct beach access to Crescent Beach
• Gulf-front pool and spa
• Private cabanas
• Fitness center
• Fire pit and gathering areas
• Daily beach chair and umbrella service

Rental parameters allow one-week minimum stays in the off-season and two-week minimums during peak season, striking an ideal balance between revenue generation and property preservation.

Located moments from Siesta Key’s South Village dining and shopping, the property consistently attracts repeat visitors — a key factor in maintaining strong occupancy.

Whether you are expanding a portfolio, completing a 1031 exchange, or seeking a vacation home that offsets ownership costs, Unit 404 offers a combination rarely found on Siesta Key: Gulf-front location, professional management, and immediate rental income from day one.
#A4672742

SARASOTA

1035 SEASIDE DRIVE 404

2 Beds

2 Baths

1,646 Sq.Ft.

$2,499,000

MLS#: A4672742
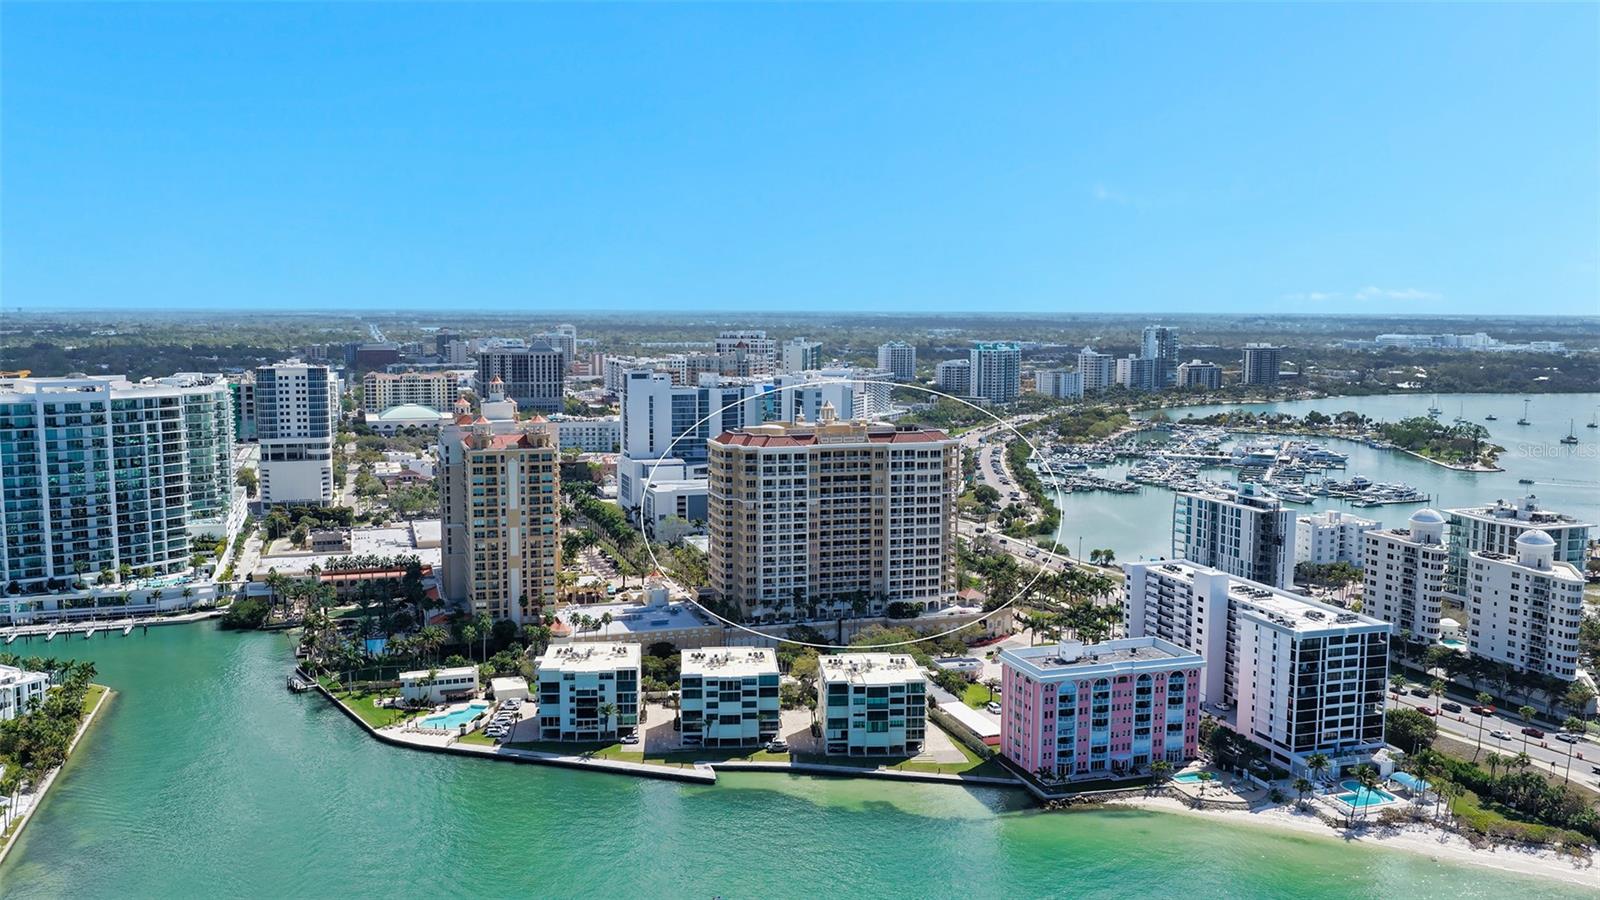
Perfectly placed on the 15th floor of the Ritz-Carlton managed Tower Residences, this corner residence captures sweeping panoramas of Sarasota Bay, the Bayfront yacht basin, the downtown skyline, and vibrant city lights stretching toward the horizon. Spanning nearly 2,800 square feet, the open floor plan is designed to frame water and city views from nearly every room while offering comfortable spaces for both everyday living and entertaining.
Travertine flooring flows throughout the main living areas, creating a cohesive foundation for the light-filled interior. The great room is surrounded by walls of floor-to-ceiling windows and glass sliders that open to the residence’s largest terrace, creating a seamless indoor-outdoor connection and an ideal setting for taking in Sarasota’s skyline and waterfront activity. Just beyond, the dining area is positioned to capture sweeping views while remaining conveniently connected to the kitchen.
The chef’s kitchen blends functionality with timeless design, featuring natural wood cabinetry, granite countertops, stainless steel appliances, and a breakfast bar that opens to the living areas. This thoughtful layout encourages effortless entertaining while maintaining clear sightlines to the water and city skyline.
All bedrooms feature bamboo hardwood flooring, offering warmth and contrast to the stone flooring in the main living spaces. The primary suite is privately positioned and serves as a relaxing retreat, complete with direct terrace access, dual walk-in closets, and a spacious marble en-suite bath with split vanities, soaking tub, and separate shower. The guest suite includes its own walk-in closet and a private terrace, while the third bedroom—currently arranged as a den or office—provides flexibility for guests or remote work.
The residence includes two secure under-building parking spaces and an air-conditioned owner’s storage unit located on the third floor.
Life at The Tower Residences offers the full benefit of Ritz-Carlton services and amenities. Residents enjoy concierge assistance, valet parking, and 24-hour room service from the adjacent Ritz-Carlton Hotel. Community features include a resort-style pool and spa (currently being updated), outdoor grilling and dining areas, an expansive social room with catering kitchen and fireplace, a theater, billiards and recreation room, elegant library and boardroom, and a fully equipped fitness center with locker rooms, sauna, steam room, and massage facilities.
Located in the heart of downtown Sarasota, this residence places the city’s waterfront lifestyle just outside your door. Marina facilities are less than half a mile away, while nearby Bayfront Park, the Sarasota Opera House, Van Wezel Performing Arts Hall, and numerous galleries and theaters anchor the city’s vibrant cultural scene. St. Armands Circle’s boutiques and restaurants are less than two miles away, and the white sands of Lido Key and Longboat Key’s Gulf beaches are only minutes from the property—bringing the very best of Sarasota living within effortless reach.
#A4685943

SARASOTA

35 WATERGATE DRIVE 1506

3 Beds

3 Baths

2,799 Sq.Ft.

$2,499,000

MLS#: A4685943
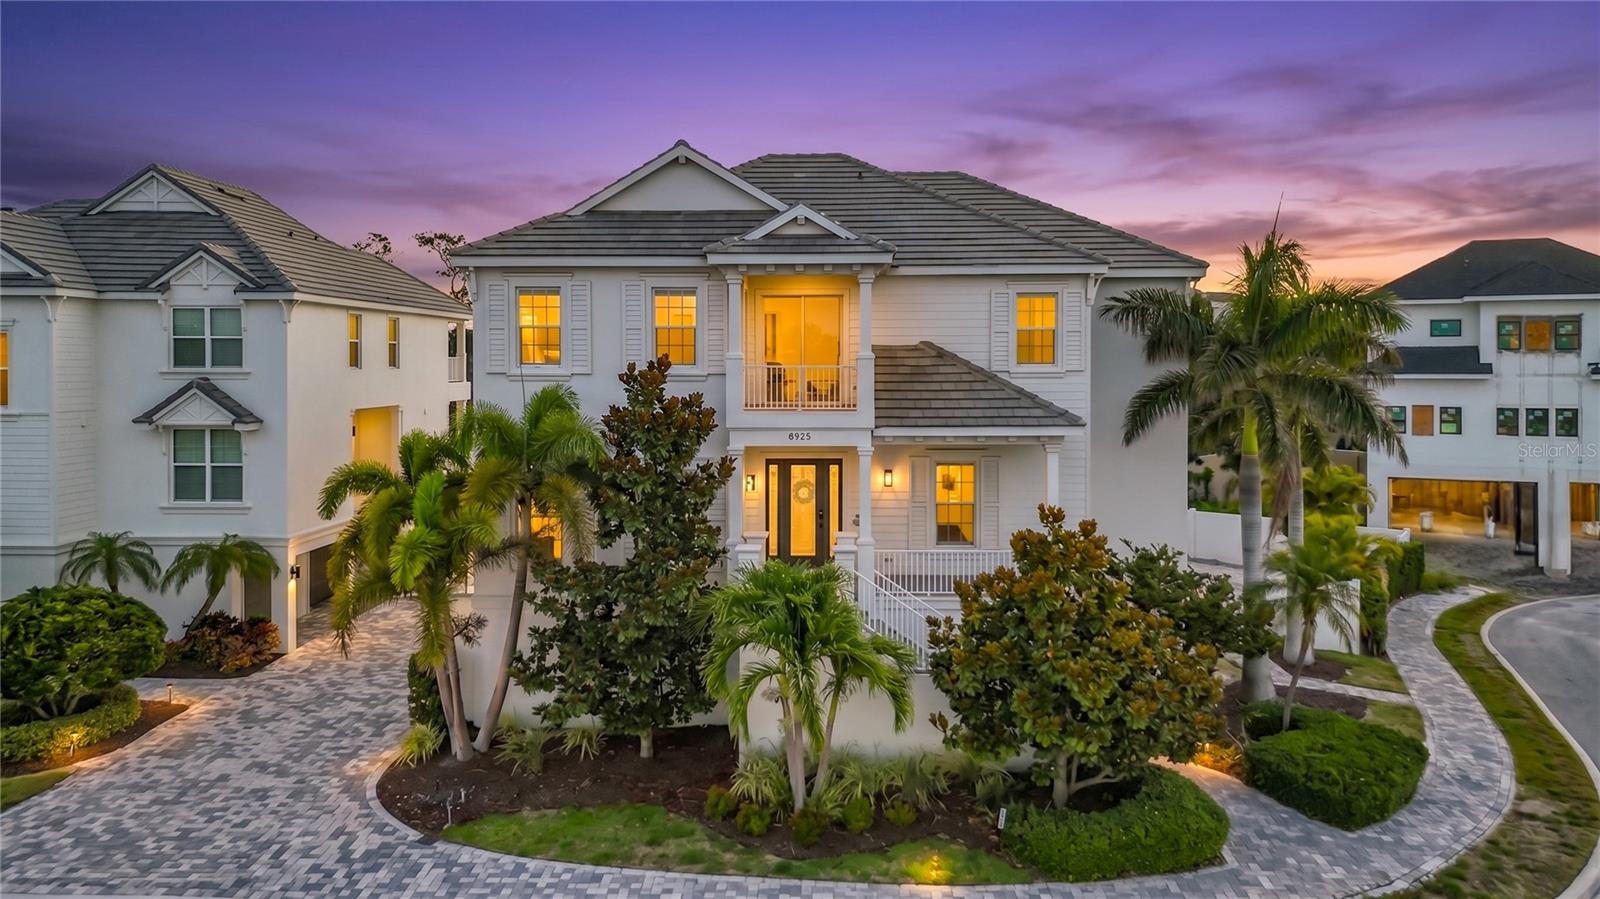
Experience island living at its finest in this exceptional residence within the private, gated community of La Linda on Siesta Key. Just moments from the Gulf's turquoise waters, this stunning custom home combines refined design, impressive craftsmanship, and the relaxed elegance that makes Siesta Key one of Florida's most sought-after destinations.

Spanning nearly 3,800 square feet across three thoughtfully designed levels, this four-bedroom, four-and-a-half-bath home offers the perfect blend of luxury and functionality. A private elevator provides convenient access to every floor, while the oversized four-car garage offers a rare and valuable feature for island living. Furnishings are negotiable.

Built to excellent standards with solid concrete block construction and impact-resistant windows and doors, this residence delivers exceptional peace of mind. Its outstanding structural design has proven its resilience through recent weather events, showcasing the quality and durability behind every detail.

The interior is rich with upscale finishes and custom touches throughout. An expansive open-floor plan creates an inviting atmosphere for entertaining and everyday living, while the chef-inspired kitchen features premium appliances, quartz surfaces, custom cabinetry, and a generous island that naturally becomes the gathering place for family and guests.

Walls of glass invite natural light inside and connect seamlessly to multiple outdoor living spaces, creating a true indoor-outdoor lifestyle. Each guest suite enjoys its own private bath, while the luxurious primary retreat offers spa-like amenities, spacious custom designed walk-in closets, and a private balcony perfect for enjoying gentle coastal breezes.

Outside, your own private resort awaits. Relax in the fully fenced backyard by the heated pool and spa, enjoy cocktails or a cookout at the tiki bar, or challenge friends and family on the private putting green. Surrounded by lush tropical landscaping, the backyard offers an atmosphere of privacy, tranquility, and year-round enjoyment.

Located just minutes from Siesta Key Village, renowned dining, boutique shopping, and the powder-soft sands of Siesta Key Beach, this remarkable home places the very best of Sarasota's coastal lifestyle at your doorstep. Whether you're seeking a full-time residence, luxury retreat, or entertainer's dream home, this property delivers an unmatched combination of location, quality, and island elegance.
#G5113633

SARASOTA

6925 BOCHI CIRCLE

4 Beds

4 Baths

3,796 Sq.Ft.

$2,495,000

MLS#: G5113633

Perched high above exquisite Sarasota Bay, Ritz-Carlton Residences #1202 harmonizes a breathtaking display of scale, privacy, dramatic views, and exceptional design. Internationally renowned interior designer Geoffrey Bradfield paid the utmost attention to every detail as he masterfully crafted this sanctuary. The glamor unfolds gracefully as you enter the condo’s serene foyer featuring a beautifully architected gold-leafed ceiling, upholstered silk walls, and a custom lighting plan. Situated just off the foyer is a custom walk-in closet and a powder room finished with ultra-suede walls and modern stainless steel and glass pedestal sink. Crema Marfil marble flooring which runs throughout the condo’s public spaces leads you into a Grand Salon with a stunning tiered ceiling, gracious windows overlooking Marina Jack and the Ringling Causeway, fabulous lacquered cabinetry, and architectural moldings and accent columns. The large eat-in kitchen features sleek Poggenpohl cabinetry providing more than ample storage for any host or chef as well as a built-in desk area. The appliance package is top notch: Sub-Zero refrigerator/freezer, Gaggenau cooktop with a stainless steel and glass hood, Bosch double wall ovens, and a Miele dishwasher. The kitchen's custom lighting plan accents the textured walls and marble flooring. Both bedrooms offer marvelous custom appointments. The master suite features elegant lacquered custom cabinetry, silk upholstered walls, and lacquered moldings. The master bath’s ceiling is gold-leafed, the walls are marbled, and it is fitted with an oversized Kohler Jacuzzi tub, a glass-surround shower, and Venetian glass mirrors and vanities. The spacious walk-in closet also features custom millwork with lacquered columns and a Crema Marfil marble floor. The guest suite is similarly appointed with custom lacquered cabinetry, a large walk-in closet and a full bath with a large vanity. Throughout the condo, you will find opulent hardware and doors fitted with invisible sash hinges, linear air conditioning diffusers, and motorized window shades, as well as a spacious laundry room. The residence offers two large balconies perfect for viewing Sarasota’s radiant sunsets. While living at the Ritz Carlton Residences you will enjoy a resort-style pool with a panoramic sun deck and private dock for convenient drop-off and pick-up. Additional resident amenities include secured climate controlled storage, a private residential entry separate from the hotel, and an elegantly appointed private club room. Hotel living offers access to in-room dining, 24-hour concierge, car valet service, a newly completed spa (2024), and access to popular dining venues Jack Dusty and Rufa. Gracefully positioned along Sarasota’s scenic bayfront, ownership at 1111 Ritz-Carlton Drive #1202 presents an extraordinary opportunity for a life full of refinement and sophistication in a city featuring world-class beaches, stylish boutique shopping, acclaimed dining, and a vibrant cultural scene.
#A4704620

SARASOTA

1111 RITZ CARLTON DRIVE 1202

2 Beds

2 Baths

2,797 Sq.Ft.

$2,495,000

MLS#: A4704620

Capture an opportunity to acquire one of the remaining development sites in Sarasota’s Rosemary Arts and Design District. This 13,300-square-foot property offers Downtown Edge zoning within the Rosemary Residential Overlay District, with potential for a five-story, 31-residence condominium or mixed-use project and up to 31 parking spaces, subject to applicable zoning, governmental approvals and development requirements.

Located approximately 100 feet from Central Avenue and blocks from Sarasota Bay and downtown Sarasota, the property is positioned near the Rosemary District’s growing collection of restaurants, art galleries, shops and design destinations.

The site currently includes two commercial buildings generating more than $3,900 in combined monthly rental income and 11 paved parking spaces, providing income while future development plans are considered. The tenant has a triple-net lease. Tenants have invested more than $150,000 in building improvements and improvements to the paved parking area. New roofs were installed on both buildings in 2006, and both buildings were tented for wood-destroying organisms in 2017.

A contemporary condominium development is planned across Seventh Street. The listing agent can provide additional information regarding the proposed project.

The property is being offered subject to existing lease terms through May 2027. Tenants have a right of first refusal on contracts written before May 2027.

With its development potential, existing income and location within the Rosemary Arts and Design District, this property presents an opportunity to establish a presence in one of downtown Sarasota’s evolving districts.

****ADJACENT VACANT LAND MLS A4706492 TOGETHER WITH THIS PROPERTY OFFERS A 62 UNIT DEVELOPMENT OPPORTUNITY.***
#A4706531

SARASOTA

1419 & 1427 7TH STREET

None Beds

None Baths

2,047 Sq.Ft.

$2,495,000

MLS#: A4706531

Soon to be a ‘permit-ready’ opportunity in Sarasota’s red-hot Rosemary Arts & Design District. A rare chance to build lifestyle-driven homes in one of Sarasota’s fastest-growing urban neighborhoods. This shovel-ready project is designed for buyers who want modern design, abundant outdoor living and navigability, all the essentials for today’s millennial and empty nester markets. Project highlights include a permit-ready space, construction can begin in just four to six months. Potential for six three-story townhomes, each with four bedrooms, three full baths and two half baths, as well as private pools and guest houses, luxury features that set this community apart. Multiple terraces, patios and outdoor kitchens will provide expansive outdoor living space. Private two-car garages for every residence. Large residences at over 2,800 square feet. Priced at $2,495,000, the lot has potential for light, bright architecture, built to the latest hurricane standards. The property has potential to produce sales volume and profit. An advantageous location, the project is a short distance from The Bay Sarasota, a 53-acre waterfront park; two blocks from Sarasota School of Arts and Sciences (SSAS) and surrounded by 65 restaurants within six blocks and just minutes from downtown shopping, theaters, arts districts and St. Armands/Lido Beach. Located in Flood Zone X, a safer, elevated land designation. Adding to the sought-after location is the stunning urban design across 7th Street. The award-winning Sarasota and Rosemary District architect, Halflants & Pichette, has designed a condominium project with a rooftop pool, fitness center and clubhouse coming at the southwest corner of 7th/Cohen Way. This condominium development lives like single-family homes, offering privacy, scale and unparalleled outdoor space. With demand outpacing land supply in Rosemary, this is a timely opportunity to shape the district’s next chapter. Completion is possible within 18 months of groundbreaking. Adjacent property is MLS A4706531. Together with this property, it offers a 62-unit development opportunity.
#A4706492

SARASOTA

701 COHEN WAY

None Beds

None Baths

0.31 acres

$2,495,000

MLS#: A4706492

New on site 1 day ago
What's better than new construction? A brand new 2026 residence located on a peninsula with sweeping 118' of water views, premier location and that has been upgraded with every amenity that your heart desires PLUS it's ready NOW with no wait!  This home looks like a model with the further enhancements made in 2026 by the current owners including luxurious interior finishes such as: custom feature wall and fireplace, foyer wall detailing, new designer light fixtures with dimmers, upgraded modern painting, flat trim, up lighting in trays, in-ceiling speakers, and custom designer motorized window treatments. Even better are the mechanical improvements of a whole-house Generac GENERATOR, whole-house water softener and filtration system, and a dedicated garage mini-split AC system. This open and functional floor plan welcomes you home through an elegant foyer enhanced by a handcrafted warm wood feature wall and designer lighting.  The spacious great room is adorned with a stylish feature wall with electric wrap-around fireplace and herringbone tile, plus lighted tray ceiling and designer window treatments. The expansive wall of impact sliding glass doors gives you a seamless connection to the lanai entertaining areas for the ultimate Florida living experience. The lanai showcases truly impressive views where you can enjoy golden sunsets every evening over the expansive lake through the panoramic screen enclosure. You can also admire the fireworks displays from Nathan Benderson Park during special events, all without leaving the comfort of your lanai.  Spend sunny afternoons in the sparkling heated saltwater pool and spa; along with a fenced dog run in the side yard for convenience.  Inside, chefs will adore the executive kitchen outfitted with seamless quartz counters and full-height backsplash, central island, custom two-tone cabinetry with modern hardware, GE Monogram appliance suite, custom butler’s bar with wine fridge, two ovens and a walk-in pantry.  Serve elevated dinners in the formal dining room, or casual weeknight meals at the lanai-side dinette with dry bar. Retreat to the owner’s suite with lighted tray ceiling and private walkway to the lanai, plus the oversized walk-in closet of your dreams complete with custom built-in shelving and LED lighting.  The en-suite bath combines function and design with dual split vanities, freestanding tub, and walk-in shower.  You will find flexibility in the rear study with added sound insulation, and adjacent full pool bathroom.  Downstairs guests will find comfort in two guests suites with walk-in closets, and an adjacent full bathroom.  Upstairs is a spacious retreat complete with a large bonus room overlooking the lake, and another guest bedroom with a full guest bathroom.  Additional spaces in this premium home include a mudroom entry with storage closet and built-in bench, and spacious laundry with cabinetry.  Find even more storage in the oversized 3-car garage upgraded with storage racks, carbon slat storage system, and its own dedicated AC mini-split system for year-round temperature control.  Shellstone at Waterside offers two amenity centers for you to explore with clubhouse, fitness center, resort-style pool, tennis and pickleball courts, park, playground, and more.  Located just minutes from Waterside Place, you are a short Golf Cart ride to shopping, dining, farmers market, parks, events and more while maintaining proximity to all Sarasota has to offer including world-class beaches
#A4708016

SARASOTA

1320 IVORY TUSK CIRCLE

4 Beds

4 Baths

3,552 Sq.Ft.

$2,495,000

MLS#: A4708016

Virtually Staged. Welcome to SIX88 — Golden Gate Point's most distinctive address. This landmark 10-story boutique tower encompasses just 10 residences, making it one of Sarasota's most exclusive waterfront communities. Residence 202 is a corner residence in the Signature Collection, opening onto three terraces totaling 658 square feet with views across the marina, the bay, and the downtown Sarasota skyline through floor-to-ceiling impact windows and sliding glass doors, with an open floor plan that lives like a single-family home. This 2-bedroom, 2-bath residence plus dedicated office/den offers 2,045 square feet of air-conditioned living space, anchored by an expansive great room that opens directly to the bayside terrace — an everyday front-row seat to the boats coming and going and the city lights beyond. The kitchen pairs a gas cooktop and built-in oven with custom cabinetry, designer finishes, and a generous seated island. The owner's suite is a true retreat, with two walk-in closets and a spa-inspired bath featuring a freestanding soaking tub, separate shower with built-in bench, dual sinks, and a private water closet. Throughout, find porcelain tile flooring, tray ceilings, built-ins, a gracious entry foyer, and smart home technology. Your private 2-car garage sits above flood elevation with EV charging and ground-level access. Resort-style amenities include a rooftop terrace with a full outdoor kitchen and 360° views, heated pool, fitness center, community lounge, twin elevators, and gated security access. Nestled in the secluded enclave of Golden Gate Point, you're steps from downtown Sarasota's dining and shopping, with St. Armands Circle, marina access, and the Bay Runner nearby. On-site composite dock with water and electric, plus boat slips and lifts available. This pet-friendly building (two pets, up to 100 lbs) offers six-month rental flexibility and a quiet environment — perfect for luxury buyers seeking privacy, views, and convenience. Projected completion September 2026.
#N6145621

SARASOTA

688 GOLDEN GATE POINT 202

2 Beds

2 Baths

2,045 Sq.Ft.

$2,488,000

MLS#: N6145621

Price reduced
EXCEPTIONAL CUSTOM LUXURY HOME ON COQUINA ISLAND! One-of-a-kind 5BR/5.5BA custom residence offering 4,000+ SF of luxurious and enjoyable modern coastal living on an exceptional homesite. The open, flexible floor plan features a dramatic great room with 13' ceilings, floor-to-ceiling windows, custom open staircases, and beautiful wood and tile flooring.
The gourmet chef's kitchen boasts premium appliances, oversized island, double wall ovens, coffee bar, and expansive walk-in pantry. Main-level primary suite features two custom walk-in closets and luxurious ensuite bath. Multiple private decks and a spacious paver lanai overlook the heated PebbleTec saltwater pool and spillover spa.
Designed for effortless entertaining, the resort-style outdoor living area includes an outdoor kitchen with marine-grade cabinetry, tropical landscaping, and professionally designed hardscape. A separate living space with private entrance includes its own great room, full kitchen, bedroom, bathroom, laundry room, and private balcony—ideal for extended family, guests, a private retreat, or other lifestyle needs.
Additional highlights include a 38' wide polyaspartic garage with lift potential, three HVAC systems/zones, sound insulation, extensive structured wiring, 19 speakers, eight security cameras, indoor/outdoor Wi-Fi mesh, custom storage, private irrigation well, and LED-lit circular paver driveway.
Located on desirable Coquina Island, close to Siesta Key Beach, Phillippi Mansion Park, Sarasota Memorial Hospital, downtown Sarasota, Selby Gardens, shopping, and dining. Exceptional architectural design, luxury amenities, flexible living spaces, and outstanding indoor-outdoor living—all offered below estimated replacement cost. Elevator addition specifics available.
#A4706713

SARASOTA

2110 MICHELE DRIVE

5 Beds

5 Baths

4,623 Sq.Ft.

$2,479,000

MLS#: A4706713
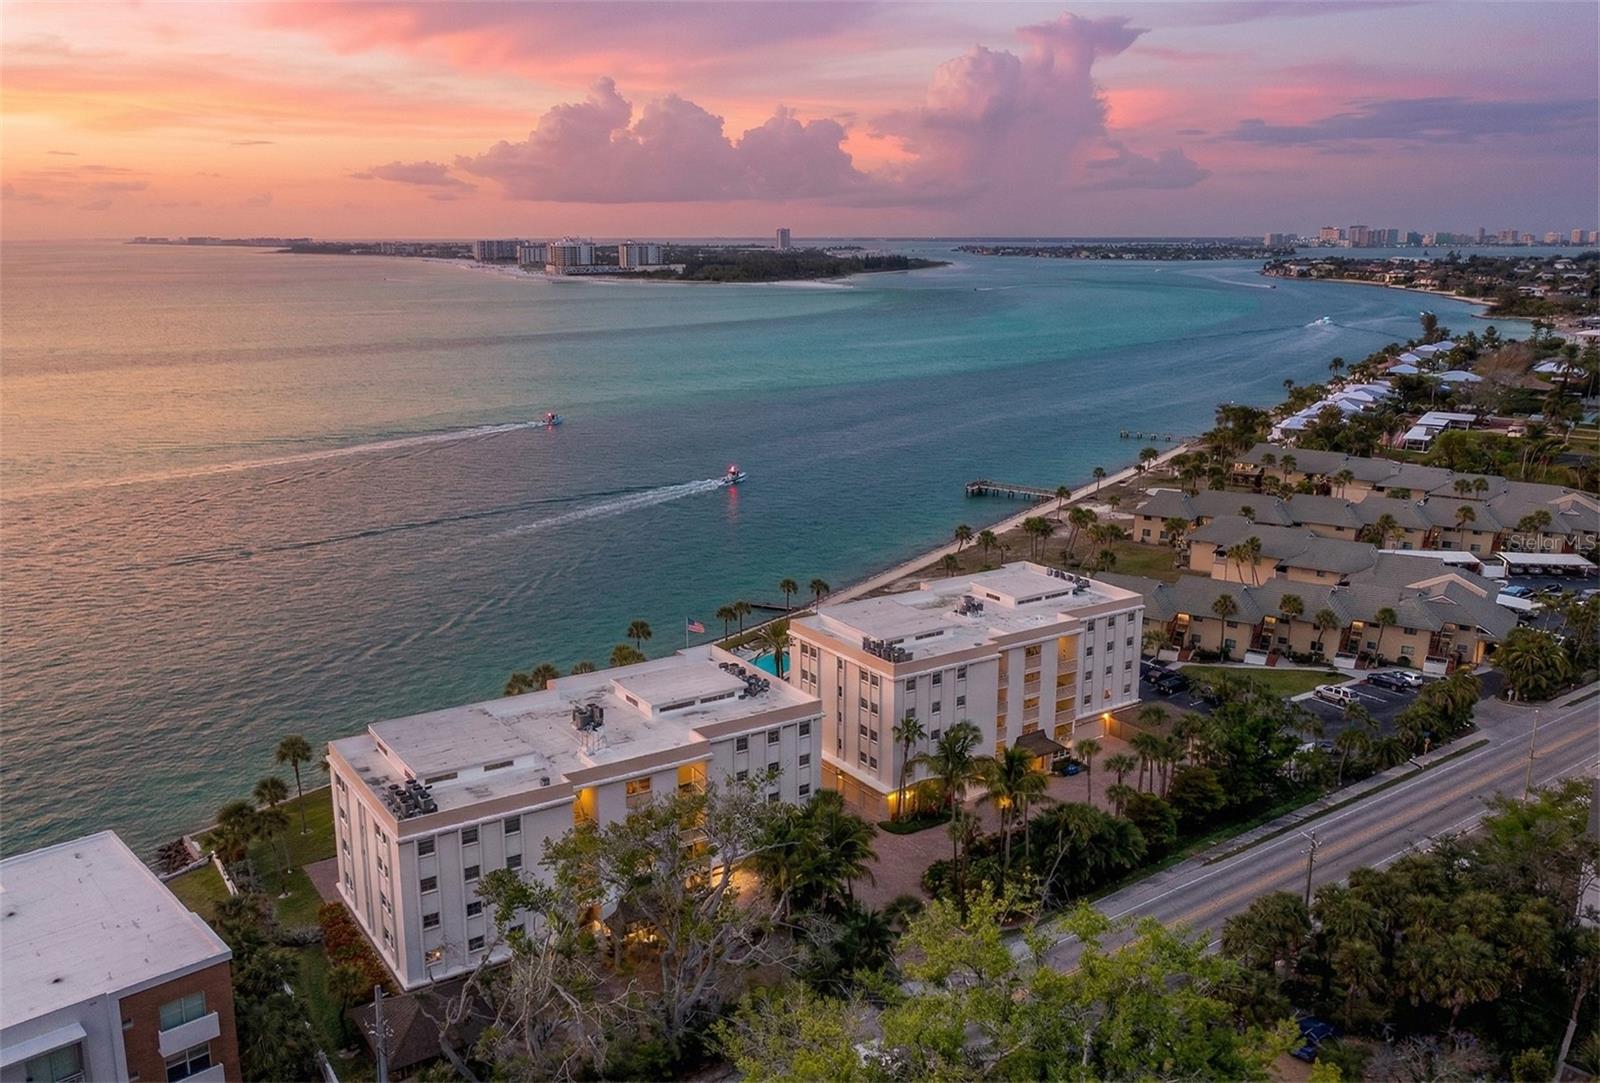
Repriced $250,000! A rare opportunity to reimagine a Gulf-front penthouse on Siesta Key. Set in a boutique condominium community near Siesta Village, this expansive four-bedroom, four-bath residence offers over 3,900 air-conditioned square feet, full Gulf views and the kind of scale, frontage and location that are seldom available. With nearly 80 feet of linear Gulf frontage, the penthouse captures sweeping vistas of the azure Gulf waters, Big Pass, Lido Key and downtown Sarasota from nearly every room. The floor plan is exceptionally spacious, with grand living areas, high ceilings, a fireplace, two balconies, an attached two-car garage and the rare flexibility that comes with a residence of this size and presence. The two-building, 22-unit complex features a pool overlooking the Gulf, offering a relaxed setting to enjoy the waterfront lifestyle. This residence presents a unique canvas for a complete custom renovation. A new owner can transform this property into a spectacular coastal showplace, tailored to today’s luxury lifestyle. The existing floor plan includes generous entertaining spaces, a large kitchen footprint, two primary-suite areas, one with a private sauna, all ready to be reinterpreted with a fresh vision and design. Just moments from Siesta Village, with its restaurants, boutiques, boating and waterfront activities, this residence also enjoys proximity to Siesta Key’s world-famous white quartz sand beach. It is an extraordinary chance to create a one-of-a-kind Gulf-front penthouse in one of the island’s desirable locations. Beyond the island, vibrant downtown Sarasota’s cultural, shopping, dining and entertainment areas are just minutes away.
#A4688159

SARASOTA

4712 OCEAN BOULEVARD W10

4 Beds

4 Baths

3,903 Sq.Ft.

$2,450,000

MLS#: A4688159

New on site 1 day ago
Custom Arthur Rutenberg craftsmanship, professionally decorated interiors, and tranquil pond views set the stage for exceptional living in LakeHouse Cove at Lakewood Ranch. Enhanced with extensive upgrades by the current owner, this residence blends designer style with thoughtful features for comfort and entertaining.

New engineered hardwood floors bring warmth to the interiors, complemented by plantation shutters, motorized shades, and built-in speakers inside and out. An office provides dedicated space for work, while a bonus room with a cathedral ceiling offers an impressive setting for relaxing or gathering with guests. A zero-edge sliding glass wall with motorized blinds opens the main living area to the lanai, creating a seamless connection to the outdoors.

The kitchen pairs sophisticated design with top-of-the-line Wolf and Sub-Zero appliances, including a paneled refrigerator that blends into the cabinetry. A hidden pantry keeps essentials neatly tucked away, while a dedicated wine cabinet adds an elegant touch for entertaining. The primary suite features spacious his-and-hers closets and blackout shades for restful comfort. Additional cabinetry in the laundry room provides convenient storage.

With its wood ceiling, panoramic screen, and beautiful pond views, the lanai is an inviting extension of the home. A saltwater pool and spa create your own outdoor retreat, while the fireplace and built-in speakers set the mood for evenings under the stars. Motorized hurricane screens provide added protection and convenience.

Additional enhancements include a whole-home generator, whole-home water filtration system, and a garage mini-split system for added comfort.

The lifestyle extends beyond your front door. LakeHouse Cove’s amenity center features a state-of-the-art fitness center, a pool and spa overlooking the lake, pickleball courts, a playground, and a dog park. Enjoy kayaking on the lake or take the water taxi to Waterside Place for shopping, dining, the Sunday Farmers’ Market, and Wednesday Ranch Nite.

Beautifully finished and thoughtfully upgraded, this custom residence pairs the comfort of a private retreat with the recreation and social energy of LakeHouse Cove.
#A4707888

SARASOTA

764 CROSSWIND AVENUE

3 Beds

3 Baths

3,202 Sq.Ft.

$2,449,900

MLS#: A4707888

Under Construction. This exceptional Madison II inventory home by Stock Luxury Homes is move-in ready and offers an elevated Florida lifestyle in a beautifully designed setting. Situated on a desirable corner homesite, the property is surrounded by extensive, mature landscaping that creates a private and tranquil outdoor setting, while a beautiful long lake view extends to the right, adding a wonderful sense of openness and serenity.

Inside, the Madison II showcases an inviting blend of spacious living areas and designer finishes, featuring 3 bedrooms, 4.5 bathrooms, a generous Great Room, elegant Dining Room, dedicated Study, and versatile Bonus Room. The open-concept design provides an effortless flow for everyday living and entertaining, while the carefully selected finishes bring a polished, upscale feel throughout the home.

The indoor-outdoor connection is quintessential Florida, with expansive living spaces opening to a generous outdoor living area complete with a private pool and spa. The beautifully landscaped homesite provides an especially appealing backdrop for relaxing outdoors or entertaining guests.

A 3-car garage adds convenience and storage, while the combination of exceptional finishes, thoughtful design, privacy, and water views makes this Madison II a truly special opportunity within Wild Blue at Waterside.

Move-in ready — schedule your private tour today.

Please contact a Stock Luxury Homes Sales Consultant for additional inventory opportunities that may not be listed on the MLS.
#A4703989

SARASOTA

1003 BLUE SHELL LOOP

3 Beds

4 Baths

3,054 Sq.Ft.

$2,440,180

MLS#: A4703989

Price reduced
Pre-Construction. To be built. Bring your dream home to life with this upcoming custom-built estate by E/M Custom Homes, ideally located on a spacious, non-deed-restricted two acre property, giving you the freedom to live your way, with no HOA rules or limitations. Thoughtfully designed for luxury and everyday comfort, this home features an expansive open-concept layout with a stunning great room highlighted by coffered ceiling beams. The gourmet kitchen is the heart of the home, showcasing a large center island, elegant quartz countertops and premium wood cabinetry ideal for entertaining and daily living alike. With three bedrooms, a dedicated den and a versatile bonus room, there's ample space to tailor the home to your lifestyle whether you need a home office, gym or media room. A spacious three-car garage offers plenty of room for vehicles, storage or recreational gear. Outside, enjoy the covered lanai perfect for creating your own outdoor oasis. With no deed restrictions, the possibilities for your backyard are endless. E/M Custom Homes is known for design-build, quality craftsmanship and personalized design, and there's still time to customize this home to fit your exact vision before construction begins. Photos are of a recently completed model and are for illustrative purposes only. Opportunities like this are becoming increasingly scarce. Set in a peaceful residential location in South Manatee County, this approximately two-acre vacant parcel offers the space, setting and versatility today's buyers are searching for, paired with the natural beauty of serene pond views that elevate the land beyond the ordinary. This is a property that invites imagination. Picture a custom-designed estate with sweeping outdoor living spaces, a private family compound or a thoughtfully planned residential project, all surrounded by open skies, mature natural surroundings and the calming presence of water just beyond your doorstep. The generous acreage allows for privacy, flexibility and creative freedom rarely found so close to Sarasota's urban conveniences. Based on the county zoning code, this property has the potential to be rezoned to build up to eight single-family residences with easy access to nearby utilities. Currently, the property has an amazing variety of mature trees and plants, an irrigation well, a small storage building and a tennis court. The property being sold is private, fully fenced and gated on a cul-de-sac and is approximately 311 by 257 feet with an access road estimated at 152 by 30 feet. See MLS ID A4678520 for more information. Buyer to verify all zoning, land use and development potential with Manatee County. Property showings by appointment only.
#A4693237

SARASOTA

7808 34TH COURT E

4 Beds

3 Baths

2,587 Sq.Ft.

$2,428,488

MLS#: A4693237
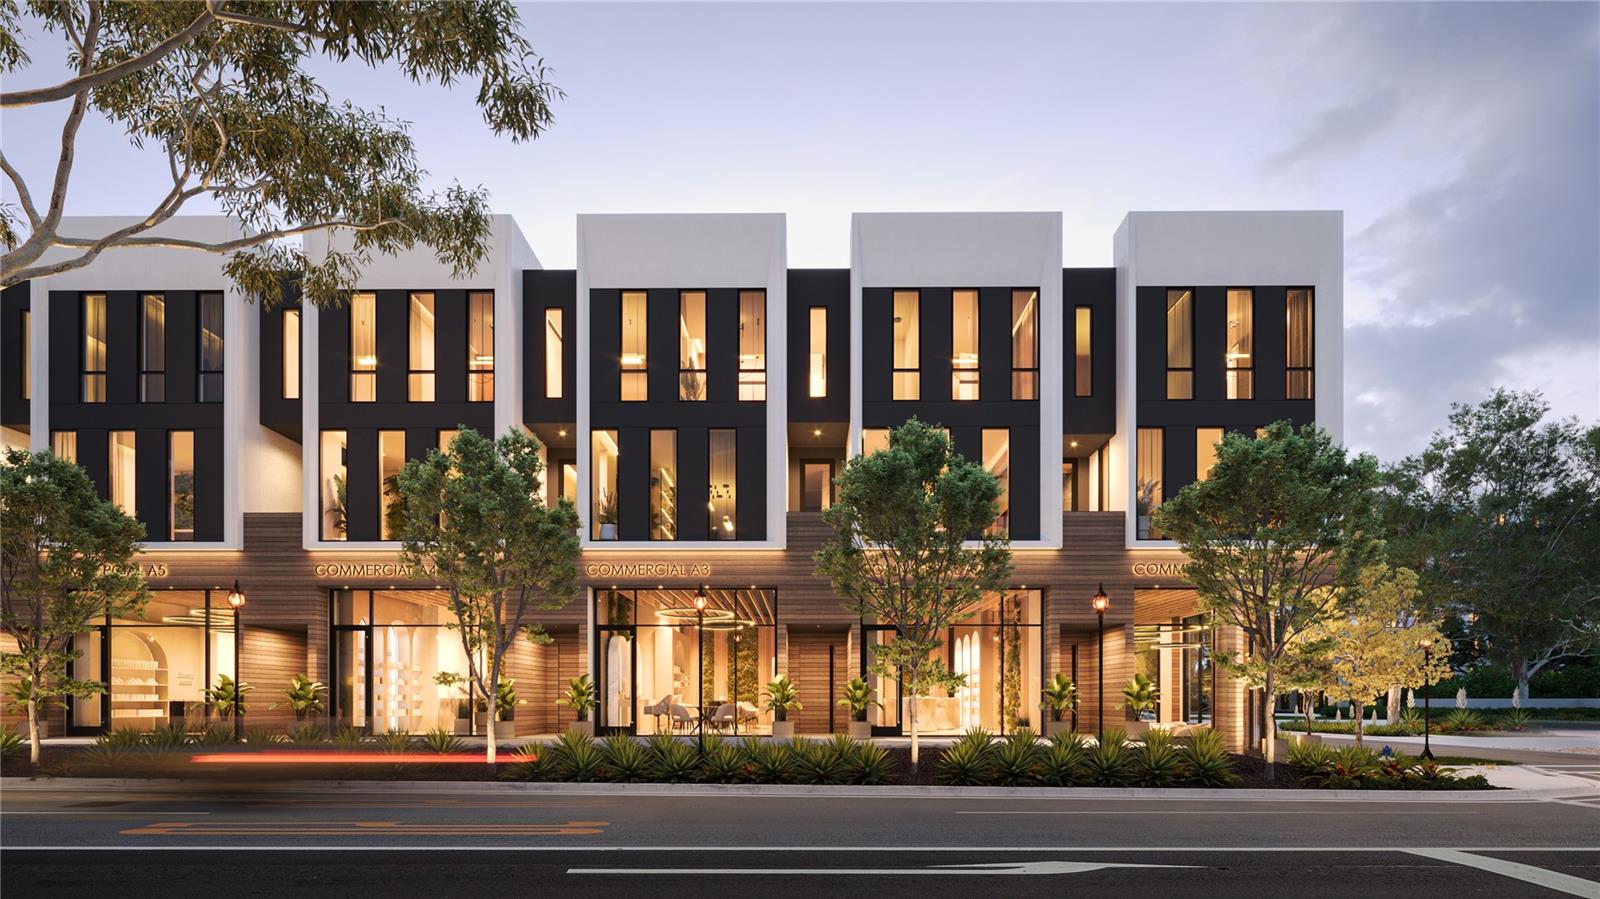
Pre-Construction. To be built. Introducing ORANGE ONE ! Downtown Sarasota and the Rosemary District’s  newest and brightest shining star. ORANGE ONE  is a 30 unit mixed-use development in the red hot Rosemary District. 10 three story condominium residences, alongside 10 retail condominium spaces. Plus, another 10 three story townhouses meandering along 4th St. All Residences feature their own private elevator, swimming pool, guesthouse villa, and huge outdoor living areas complete with outdoor kitchens for your grilling pleasure, and the much sought after private two car garages. Experience the real meaning of being able to Live , Work and Play within close proximity of your new home. Lavish, luxurious finishes rule the day – Quartz, Porcelain Tile , Custom Cabinetry, Insulated , Impact Glass windows and doors, . With four bedrooms including the guest house villa,  and 3 1/2 baths,  the possibilities are endless, -  guest quarters , exercise studio,  home office or just your own private getaway Then take a look outside and there are 65 restaurants are within five blocks, as well as art galleries, theaters, farmers market, John Ringling Bridge, Lido Beach all close by. Downtown shopping, culinary delights and the Sarasota Art scene are all at your doorstep. Just a few minutes away is Sarasota Bay and the new 50 acre BAY SARASOTA PARK, a game changer for everyone who lives, works and plays in Sarasota. Call today for your private showing. LOOK NO FURTHER !!
#A4603674

SARASOTA

410 N ORANGE AVENUE 218

4 Beds

3 Baths

2,556 Sq.Ft.

$2,428,200

MLS#: A4603674

Price reduced
Discover exceptional West of Trail living in Lincoln Park, an intimate waterfront enclave located along Hudson Bayou in Sarasota, Florida. This beautifully appointed residence offers the rare combination of privacy, boating access, and proximity to Downtown Sarasota, complete with a private deeded boat slip and 10,000 lb lift providing direct access to Sarasota Bay and the Gulf of Mexico. Situated on a quiet, tree-lined cul-de-sac shared by only eight residences, this distinctive 3-bedroom, 2.5-bath home offers 4,234 square feet of thoughtfully designed living space. Built in 2001, the residence blends timeless architectural details, refined craftsmanship, and comfortable everyday living in one of Sarasota’s most desirable West of Trail locations. The spacious floor plan features a private first-floor primary suite, soaring ceilings, crown molding, French doors, custom built-ins, hardwood and marble flooring, and a gas fireplace. Formal and casual living areas flow seamlessly throughout the home, creating an inviting setting for both entertaining and relaxation. At the heart of the residence, the chef’s kitchen features quality finishes, generous workspace, an eat-in dining area, and convenient access to the home’s main gathering spaces. Upstairs, two additional bedrooms share a Jack-and-Jill bathroom, with one bedroom offering a spacious adjoining sitting room and private terrace. A separate office provides a quiet and flexible space for working from home, reading, or managing daily tasks. The outdoor living spaces are equally impressive. Professionally landscaped gardens, bluestone terraces, ambient landscape lighting, and multiple seating and entertaining areas create a peaceful private sanctuary. An outdoor kitchen provides the perfect setting for alfresco dining, while the deeded dock and boat lift make it easy to enjoy boating, fishing, kayaking, and waterfront adventures throughout Sarasota Bay and the Gulf Coast. Tasteful updates completed over the years enhance the home’s comfort and enduring appeal while preserving its classic character. Whether enjoying quiet mornings in the garden, entertaining beneath the stars, or departing from your private boat slip for a day on the water, this Sarasota waterfront home offers an exceptional coastal lifestyle. Ideally located near Downtown Sarasota, Southside Village, Marie Selby Botanical Gardens, Sarasota Memorial Hospital, the Sarasota Bayfront, St. Armands Circle, and the renowned beaches of Siesta Key and Lido Key, this residence delivers an outstanding balance of privacy, convenience, and boating access.
#A4701211

SARASOTA

1798 LINCOLN PARK CIRCLE

3 Beds

2 Baths

4,234 Sq.Ft.

$2,425,000

MLS#: A4701211

1 ... 21 22 23 24 25 ... 169

properties found. properties found. Page of .

Send a message

Message successfully sent.

Your message

What is 3 + 4 ?

Reason for contacting?

I agree to receive email communication and understand I can unsubscribe at any time.

I agree to be contacted by The Graf Group of Coldwell Banker via call, email, and text for real estate services. To opt out, you can reply 'stop' at any time or reply 'help' for assistance. You can also click the unsubscribe link in the emails. Message and data rates may apply. Message frequency may vary. Privacy Policy

Update Your Temporary Password

Personalize your search

Enter your email and we'll notify you immediately when new listings match what you're looking for.

or enter email address

Already have an account ? Login here

Continue your home search

I agree to receive communications and understand I can unsubscribe at any time.

I agree to be contacted by The Graf Group of Coldwell Banker via call, email, and text for real estate services. To opt out, you can reply 'stop' at any time or reply 'help' for assistance. You can also click the unsubscribe link in the emails. Message and data rates may apply. Message frequency may vary. Privacy Policy

Already have an account ? Login here

We use cookies

We use cookies primarily for analytics to enhance your experience. By accepting, you agree to our use of these cookies. You can manage your preferences or learn more about our cookies policy.





