One of the most popular communities provided by {{page_data.agentName}}

Lakewood Ranch

One of the most popular communities provided by The Graf Group of Coldwell Banker

Lakewood Ranch

About Lakewood Ranch

Lakewood Ranch, Florida, is a master-planned community that blends modern living with small-town charm. Spanning over 33,000 acres, it's one of the fastest-growing communities in the country, offering everything from luxury estates to townhomes and condos. Residents enjoy top-rated schools, scenic parks, and miles of walking and biking trails that promote an active, outdoor lifestyle. With numerous golf courses, country clubs, and lakes, Lakewood Ranch is perfect for those who love both leisure and nature. The community is also known for its vibrant town centers filled with boutique shops, diverse dining, farmers markets, and year-round events. Conveniently located near Sarasota and the Gulf Coast beaches, Lakewood Ranch offers an ideal mix of convenience, culture, and community, making it a top choice for families, professionals, and retirees seeking a high-quality lifestyle.


One of the most popular communities provided by The Graf Group of Coldwell Banker
848
# of Listings
3
Avg # of Bedrooms
$288
Avg. $ / Sq.Ft.
$694,171
Med. List Price

Browse Lakewood Ranch Real Estate Listings

284 Properties Found. Page 11 of 19.

Price reduced
Welcome to Indigo at Lakewood Ranch, an award-winning Neal Communities community where resort-style living meets everyday comfort. Perfectly positioned on a private homesite with tranquil preserve views and no homes directly across the street, this meticulously maintained 4-bedroom, 3-bath Silver Sky floor plan showcases exceptional upgrades, thoughtful design, and true move-in-ready appeal.

Inside, the open-concept layout is enhanced by luxury vinyl plank flooring throughout the main living areas, elegant tray ceilings, custom built-ins, abundant natural light, and stylish black fixtures throughout. The beautifully appointed kitchen features added upper cabinetry, a built-in pantry, under-cabinet lighting, and an additional dining room window that brightens the space.

The spacious primary suite offers a peaceful retreat, while the flexible split-bedroom floor plan provides privacy for family and guests. Step outside to the screened lanai overlooking the private preserve, already equipped with an outdoor kitchen rough-in, gas hookup for a grill, TV pre-wire, hot and cold plumbing for an outdoor sink, and pre-wired for a future pool, making it easy to create the backyard oasis you've been dreaming of.

Additional highlights include a whole-house central vacuum system, eight-foot interior doors, built-in laundry room cabinetry and backfilled concrete block construction for enhanced energy efficiency and storm resilience. 

Residents of Indigo enjoy an exceptional lifestyle with a beautifully appointed clubhouse, resort-style pool and spa, fitness center, pickleball, tennis and bocce courts, an active social calendar, and lawn maintenance included through the HOA. Ideally located within Lakewood Ranch's highly sought-after school district and just minutes from shopping, dining, golf, and Gulf Coast beaches, this home offers the perfect combination of luxury, comfort, and convenience. Please note, per HOA regulations, fencing is not permitted.
#A4698763

BRADENTON

13509 DEEP BLUE PLACE

4 Beds

3 Baths

2,758 Sq.Ft.

$689,000

MLS#: A4698763
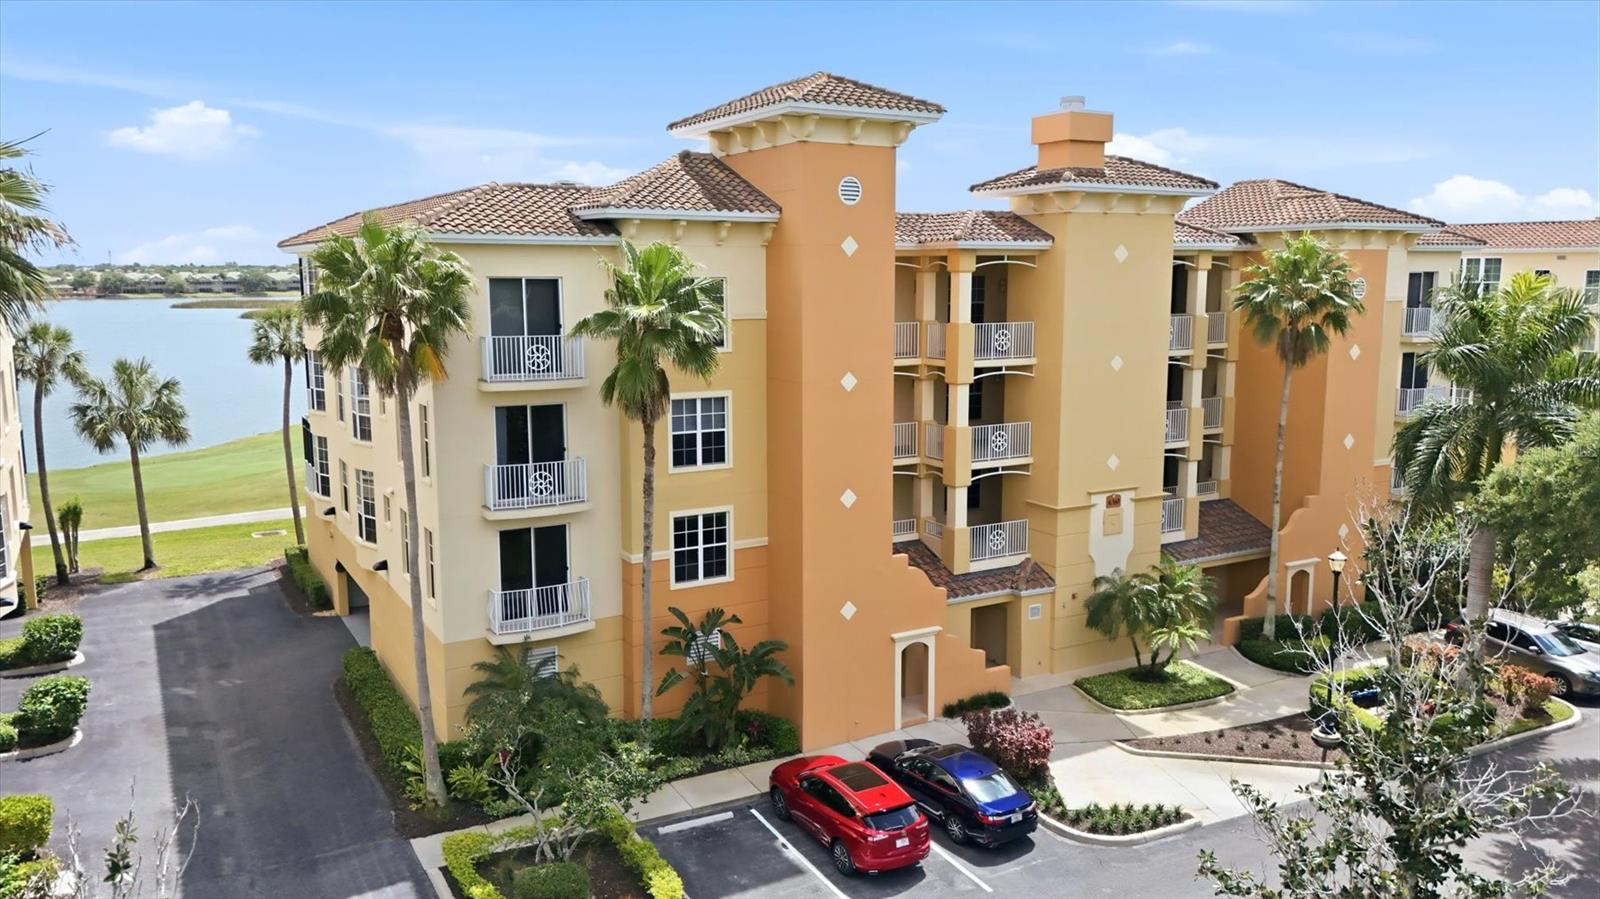
STUNNING LAKEFRONT END UNIT IN WATERCREST– ONE OF THE BEST VIEWS IN THE COMMUNITY! Experience breathtaking lake and golf course views from this beautifully maintained 3-bedroom, 3-bath end-unit residence with a 2-car enclosed garage. Offered with optional furnishings, this highly sought-after Mirabel floor plan is ideally located in the heart of Watercrest at Lakewood Ranch, overlooking the expansive 160-acre Lake Uihlein. Enjoy panoramic scenery from the main living areas, primary suite, and the spacious screened and covered lanai. Large wall-to-wall sliding glass doors, complete with engineered wood flooring and motorized drapery panels creating a seamless indoor-outdoor living experience and showcases the spectacular waterfront setting. The primary suite is a private retreat featuring direct lanai access, motorized shades, a spa-like en-suite bath with soaking tub, separate shower, dual vanities, and two generous walk-in closets. The open-concept great room design is perfect for entertaining, with a spacious kitchen that includes tall wood cabinetry, granite countertops, stainless appliances, breakfast bar seating, and plantation shutters integrated into the dining area. As an end unit, the home is filled with natural light thanks to additional windows and upgraded Hunter Douglas sheer shades. Nice size guest bedrooms with en-suite bathrooms ideal for privacy and comfort.
Split bedroom plan with engineered wood flooring and ceiling fans. One guest suite includes a charming private Juliet balcony. Additional features include a full laundry room with a large capacity Washer & Dryer, utility sink, built-in ironing board, and extra storage. Recent upgrades (October 2025): New HVAC system, New water heater New garage door opener. Located just a short walk from Lakewood Ranch Main Street, you’ll have easy access to dining, boutiques, and entertainment. Residents also enjoy proximity to golf courses, with optional memberships available at the nearby Lakewood Ranch country club. Lakewood Ranch is an award-winning master-planned community known for its exceptional lifestyle, featuring year-round outdoor activities such as boating, fishing, biking, and walking trails. Plus, you’re just a short drive from world-famous Gulf Coast beaches, premier shopping at UTC Mall, and the vibrant dining and cultural scenes of downtown Sarasota and historic Bradenton. With multiple international airports within an hour’s drive, convenience meets luxury in this exceptional property. Welcome to Florida Gulf Coast living at its finest.
#A4689714

LAKEWOOD RANCH

6360 WATERCREST WAY 201

3 Beds

3 Baths

2,287 Sq.Ft.

$689,000

MLS#: A4689714
Price reduced
Indigo in Lakewood Ranch, this beautifully appointed Neal Communities residence showcases refined finishes, thoughtful upgrades, and an effortless lifestyle that embodies the very best of Lakewood Ranch living. Inspired by timeless coastal design, this exceptional home features an open split-bedroom floor plan with three bedrooms, a private office, two-and-a-half baths, soaring 10-foot tray ceilings, crown molding, abundant natural light, and tranquil lake views. Surrounded by lush tropical landscaping and enhanced by exceptional curb appeal, every detail has been thoughtfully designed to create a home that is as welcoming outside as it is inside.

At the heart of the home, the light-filled great room flows effortlessly into the dining area and chef-inspired kitchen, creating an inviting space that's equally suited for entertaining guests or enjoying quiet evenings at home. Expansive sliding glass doors frame peaceful lake views while opening to the oversized screened lanai, seamlessly blending indoor and outdoor living.

Designed with both beauty and function in mind, the kitchen is anchored by a generous island overlooking the living area and features quartz countertops, a new five-burner natural gas cooktop, designer backsplash, abundant cabinetry, and a spacious walk-in pantry. Whether preparing everyday meals or hosting family and friends, this space was designed to be the heart of the home.

The privately situated owner's retreat offers peaceful lake views, two walk-in closets, and a luxurious ensuite with dual vanities and a large walk-in shower filled with natural light. Two additional guest bedrooms and a dedicated office are thoughtfully positioned on the opposite side of the home, providing privacy and flexibility for family, guests, or working remotely.

Refined upgrades continue throughout, including sleek modern plantation shutters, automated interior blinds on the sliding glass doors, designer lighting, and carefully selected finishes that create a clean, elevated aesthetic. Even the three-car garage has been exceptionally designed with custom built-in cabinetry and three heavy-duty overhead storage rack: one above each bay providing outstanding organization and storage.

Indigo is a vibrant, active community with a full-time on-site manager and a dedicated activities director who curates an extensive calendar of events for all ages. Residents also enjoy a resort-style heated pool and spa at the main clubhouse, five cabanas with ample seating, four pickleball courts, two bocce ball courts, a 24-hour fitness center, a meeting/banquet room, and a playground.

Ideally situated in the heart of Lakewood Ranch, you'll enjoy convenient access to premier shopping, exceptional dining, championship golf, top-rated schools, everyday conveniences, and Florida's world-renowned Gulf Coast beaches.

Offering refined finishes, thoughtful upgrades, exceptional outdoor living, and the relaxed elegance that defines Lakewood Ranch, this beautifully designed residence is ready to welcome YOU home.
#A4700078

BRADENTON

4209 MIDNIGHT BLUE RUN

3 Beds

2 Baths

2,309 Sq.Ft.

$689,000

MLS#: A4700078

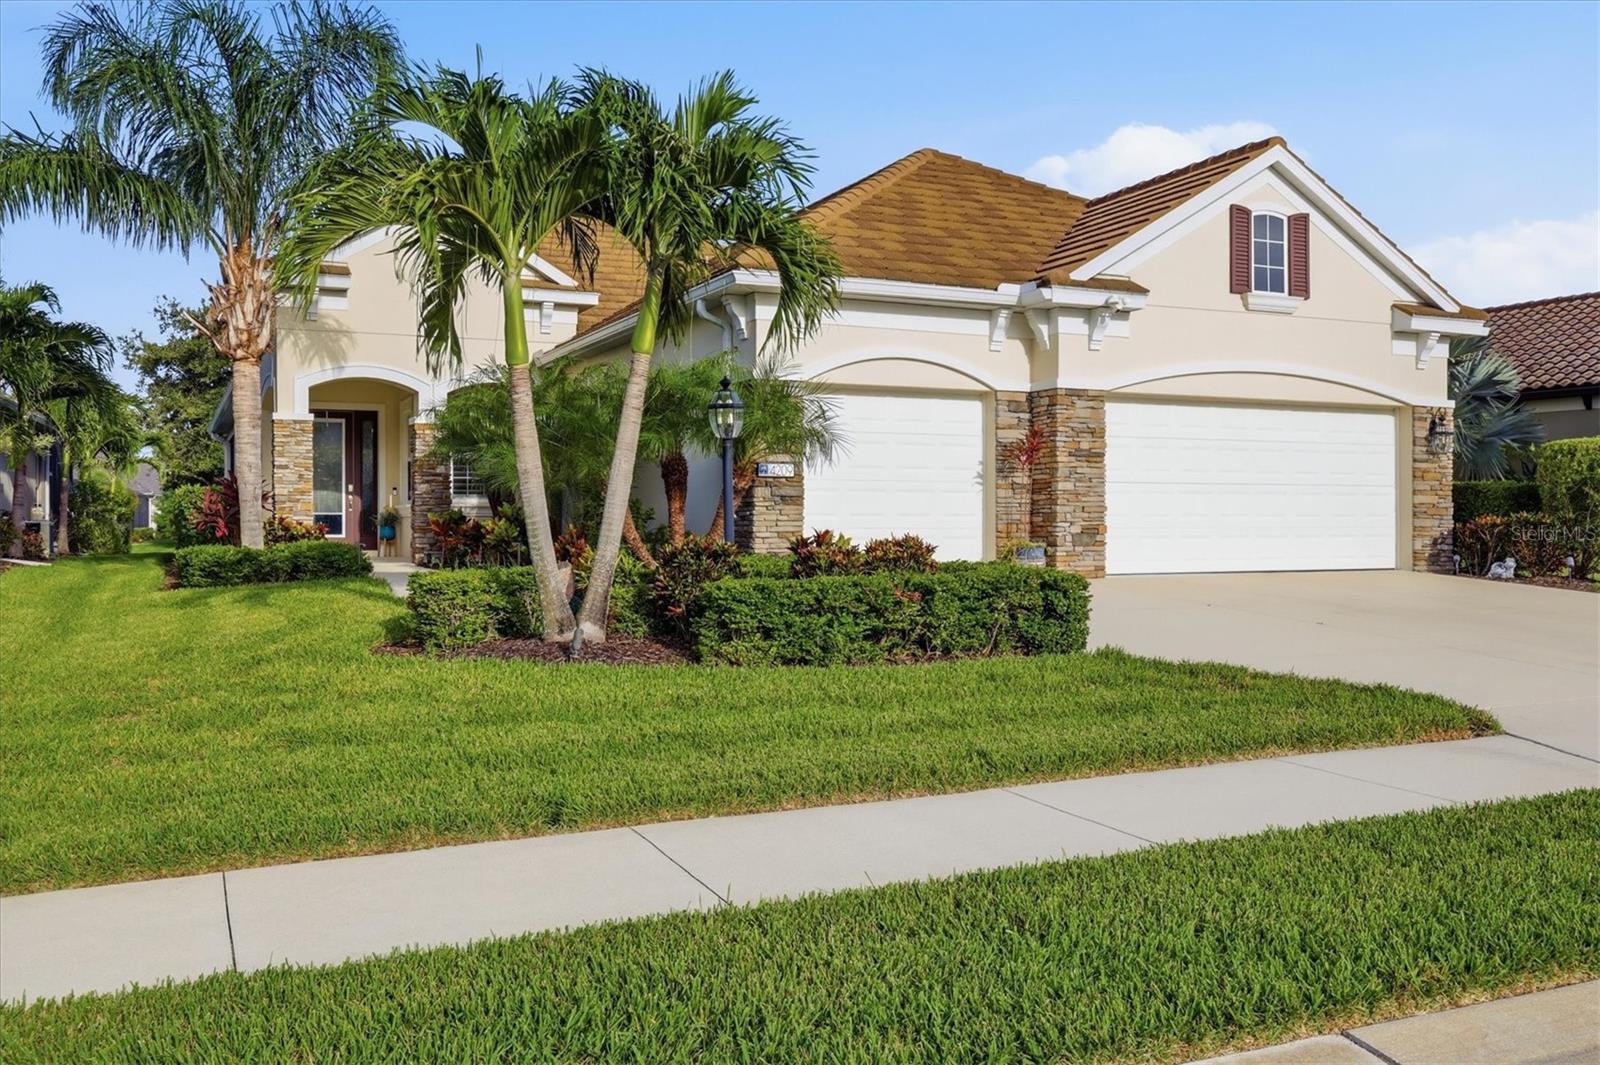
Welcome to this exceptional Greenbrook Village residence, one of Lakewood Ranch’s most desirable communities. Situated on a private corner lot, this four-bedroom, three-full-bath home offers an ideal combination of elegant indoor living and spacious outdoor space for entertaining. The split-bedroom floor plan features approximately 2,432 square feet of living space, with formal living and dining areas, a large great room with water views, and a den/office space. The chef’s kitchen is beautifully appointed with cherry cabinetry, granite countertops, premium appliances, natural gas cooktop, and a pantry closet. Matching cabinetry and granite continue into the laundry room and bathrooms.  The primary suite provides a relaxing retreat with a walk-in closet, dual vanities, a glass-enclosed shower, and a soaking tub. Throughout the home, you'll find crown molding, custom 6-inch baseboards, plantation shutters, high ceilings, and quality finishes. Step outside and experience the true Florida lifestyle. Multiple sliding doors open to an impressive screened outdoor living area overlooking the lake and private infinity-edge pool, complete with fountains and water features.  Additional highlights include a two-car oversized garage with extensive storage, updated impact glass windows and sliders throughout, mature landscaping, irrigation, and solar panels. The main indoor living space includes freshly painted walls, and the paver driveway is newly pressure-cleaned and sealed.   Located in Greenbrook Village, residents have convenient access to great shopping and dining options, amazing golf courses, and parks. LOW HOA fees. This is Florida living at its finest.
#A4707801

LAKEWOOD RANCH

13802 NIGHTHAWK TERRACE

4 Beds

3 Baths

2,432 Sq.Ft.

$679,000

MLS#: A4707801
Don't miss this exceptional four-bedroom, three-bathroom pool home located within the highly sought-after Lorraine Lakes community in Lakewood Ranch. Offering the perfect blend of luxury living and investment potential, this property presents a rare opportunity to own a beautifully appointed home with immediate rental income already in place. The thoughtfully designed floor plan features spacious open-concept living areas, abundant natural light, and a seamless flow between the living room, dining area, and gourmet kitchen. Complete with modern finishes, ample cabinetry, and a large center island, the kitchen serves as the heart of the home and is ideal for both everyday living and entertaining. The split-bedroom layout provides privacy and functionality, while the spacious primary suite offers a relaxing retreat with an en-suite bathroom and generous walk-in closet. Three additional bedrooms and two full guest bathrooms provide ample space for family, guests, or tenants. Step outside to your private backyard oasis, where a sparkling screened pool overlooks peaceful lake views. Whether enjoying a morning coffee on the lanai or unwinding after a long day, the outdoor living space captures the very best of the Florida lifestyle.

Located within the gated, resort-style community of Lorraine Lakes, residents enjoy access to an impressive array of amenities, including a clubhouse, resort pool, fitness center, tennis courts, pickleball courts, walking trails, and more. Conveniently situated near shopping, dining, top-rated schools, medical facilities, golf courses, and the Gulf Coast's beautiful beaches, this location continues to attract homeowners and tenants alike.

The property is currently tenant occupied through March 2027, providing immediate rental income and a turnkey investment opportunity in one of the nation's top-selling master-planned communities. Whether you're looking to expand your investment portfolio, or secure a future primary residence while generating income in the meantime, this home offers both strong rental appeal and long-term value.

Don't miss your opportunity to own this stunning lakefront pool home in one of Lakewood Ranch's premier communities.
#A4696856

BRADENTON

5132 CORAL REEF WAY

4 Beds

3 Baths

2,016 Sq.Ft.

$675,000

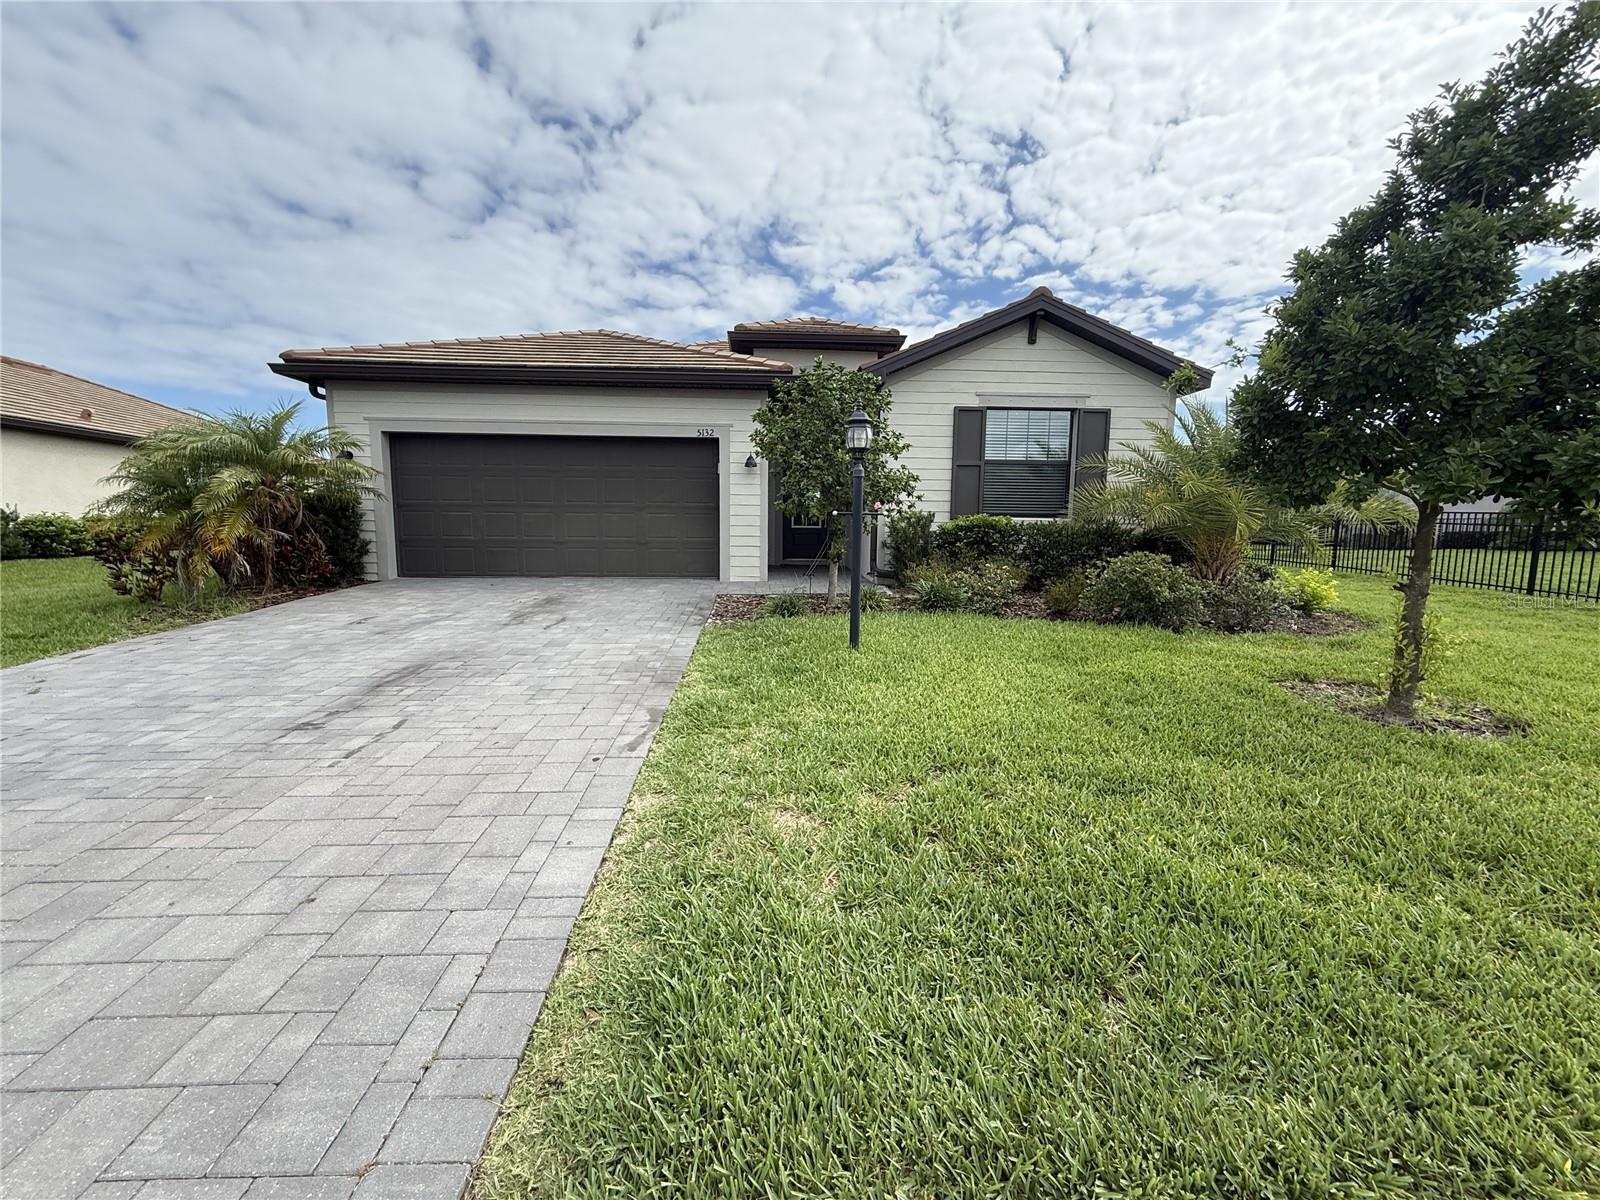
MLS#: A4696856
Price reduced
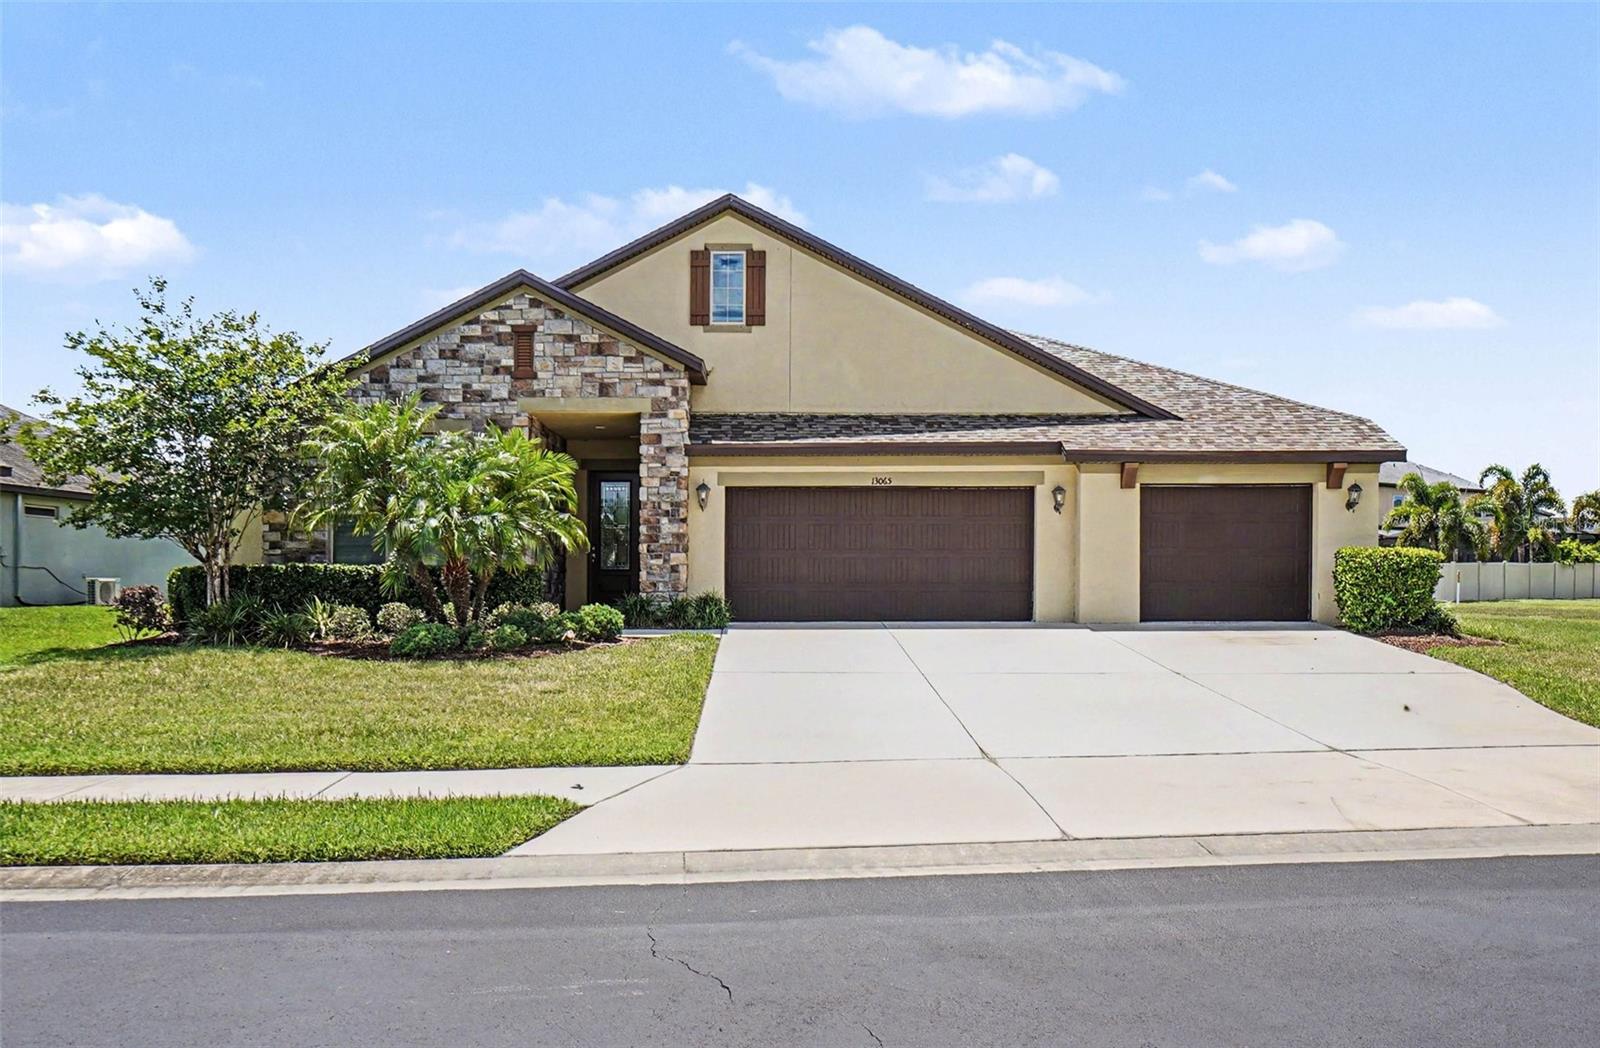
Luxury Living in Serenity Creek – Rare No-CDD Community! Welcome to 13065 Bliss
Loop, an exceptional 5-bedroom, 5-bath residence tucked inside the gated
community of Serenity Creek, one of the few Lakewood Ranch neighborhoods offering NO
CDD fees—a true standout advantage.
Boasting 3,931 sq. ft. of beautifully designed living space, this home delivers an impressive
blend of elegance, functionality, and modern comfort. Step inside to soaring ceilings, a grand
foyer, and an abundance of natural light that immediately sets a grand tone.
To your right, a thoughtfully placed guest suite with full bath, a private double-door office,
and a stylish formal dining room create the perfect layout for hosting and everyday living. The
dining room connects seamlessly to the kitchen through a butler’s pantry, adding convenience
and charm.
The chef-inspired kitchen is the heart of the home, showcasing an oversized island, a spacious
walk-in pantry, and extensive cabinetry—ideal for cooking, gathering, and entertaining. The
kitchen flows effortlessly into the expansive living room, where sliding glass doors open to a
massive screened-in lanai. This outdoor oasis is perfect for year-round enjoyment, complete
with a freestanding hot tub for those peaceful Florida evenings.
The primary suite is a true sanctuary, featuring a generous bedroom, a spa-style bathroom with
dual-entry walk-in shower, dual vanities, and an oversized walk-in closet designed for maximum
storage and luxury.
Upstairs, a large bonus room, additional bedroom, and full bath offer endless possibilities—
guest retreat, media lounge, game room, or private getaway.
Perfectly positioned in a prime Lakewood Ranch location, this home is zoned for top-rated
schools, just 2.2 miles from the elementary and middle school, and a short bike ride to Publix,
dining, and everyday conveniences.
Opportunities like this—combining space, style, location, and rare no-CDD living—don’t
come around often. Schedule your private showing today and experience the Serenity Creek
lifestyle for yourself.
#O6415539

BRADENTON

13065 BLISS LOOP

5 Beds

5 Baths

3,931 Sq.Ft.

$675,000

MLS#: O6415539

Price reduced
LOWEST PRICE PER SQ FT single family home in ALL of Lakewood Ranch!!!!  And it is only 3 years old so no major repairs or updating necessary.   Builders are charging $100K more for this house now.  Do you need space to spread out?  Whether you have a large family, extended family, multi-generational needs, perhaps you care for a loved one, teens that need their privacy, this home has the room you need.  Or maybe you work from home so you need a dedicated office, privacy from the rest of the home, this house has that too!  The 3-car garage allows you to store all of your “stuff” and still have room to park the cars and let the young ones play.  Fenced backyard with pond views so the little ones or furry friends can roam and play.  Why pay for that private pool when the community has a spectacular resort pool and clubhouse all included in a very reasonable monthly fee.  All of this in the No.?1 multigenerational master planned community in the U.S. for the eighth straight year.   In just minutes from this home you will enjoy fine dining, local amenities like Publix, Whole Foods, great schools, healthcare facilities, golf.  Enjoy Music on Main the first Friday of the month or Ranch Night Wednesday in Waterside each week.  Maybe catch a small-town rodeo in Myakka City or a Rays or Bucs game a short drive to Tampa and St. Pete.  The Premier Sports Campus in Lakewood Ranch is a 140-acre, world class multi-sport facility with 23 FIFA regulation fields, a 3,000+ seat stadium home to the Sarasota Paradise soccer team, year-round events from youth programs to international tournaments, a 44,000 sq ft Athletics & Aquatics Center with pools, 24 pickleball courts, and new amenities and all just 5 minutes from this home.  Lake Manatee State Park is around the corner if its fishing, camping, or kayaking you seek.  If its golf you enjoy, there are 12 courses within a 5-mile radius including the Concession, Lakewood National, and Calusa.  And we can’t forget about the beaches…just a short drive to world famous Siesta Key or Anna Maria Island.  You will love the home but you will be INFATUATED with the lifestyle!
#A4690243

LAKEWOOD RANCH

18015 FATTORIA TERRACE

5 Beds

4 Baths

3,975 Sq.Ft.

$675,000

MLS#: A4690243

Virtually Staged. Welcome to this move-in ready Ana Maria floorplan at Cresswind Lakewood Ranch. This beautifully appointed home features 2 bedrooms, 2 baths, a private den, and an extended covered lanai for effortless indoor-outdoor living. Inside, wood-look flooring flows throughout the main living areas and bedrooms. The designer kitchen features contrasting cabinetry, quartz countertops with a waterfall-edge island, stainless steel appliances, a 36-inch gas cooktop, wall oven, farmhouse-style sink, and designer lighting. The Owner’s Suite includes a spa-inspired bath with dual sinks, floor-to-ceiling designer tile, and a frameless glass shower. Additional highlights include a privacy wall, epoxy-coated garage floor, and plumbing, gas, and electrical preparation for a future summer kitchen and pool. Thoughtfully designed for comfort and entertaining, this move-in ready home is perfectly suited for enjoying the Florida lifestyle. Cresswind Lakewood Ranch by Kolter Homes is an exclusive gated community in Lakewood Ranch, Florida, designed for active adults seeking new energy-efficient homes and low-maintenance living. Residents enjoy a pet-friendly environment, scenic walkways, and access to a private lakeside clubhouse with organized activities, flexible event spaces, fitness and yoga studios, and creative art facilities. Outdoor amenities include pickleball, tennis, bocce, resort-style pools, a dog park, food truck court, and social areas. Located in Sarasota/Bradenton, the community offers proximity to beaches, shopping, dining, and cultural attractions, making it an ideal choice for those searching for vibrant, resort-style living on Florida’s Cultural Coast.
#W7889924

LAKEWOOD RANCH

18373 ROCKPORT PLACE

2 Beds

2 Baths

1,827 Sq.Ft.

$674,990

MLS#: W7889924
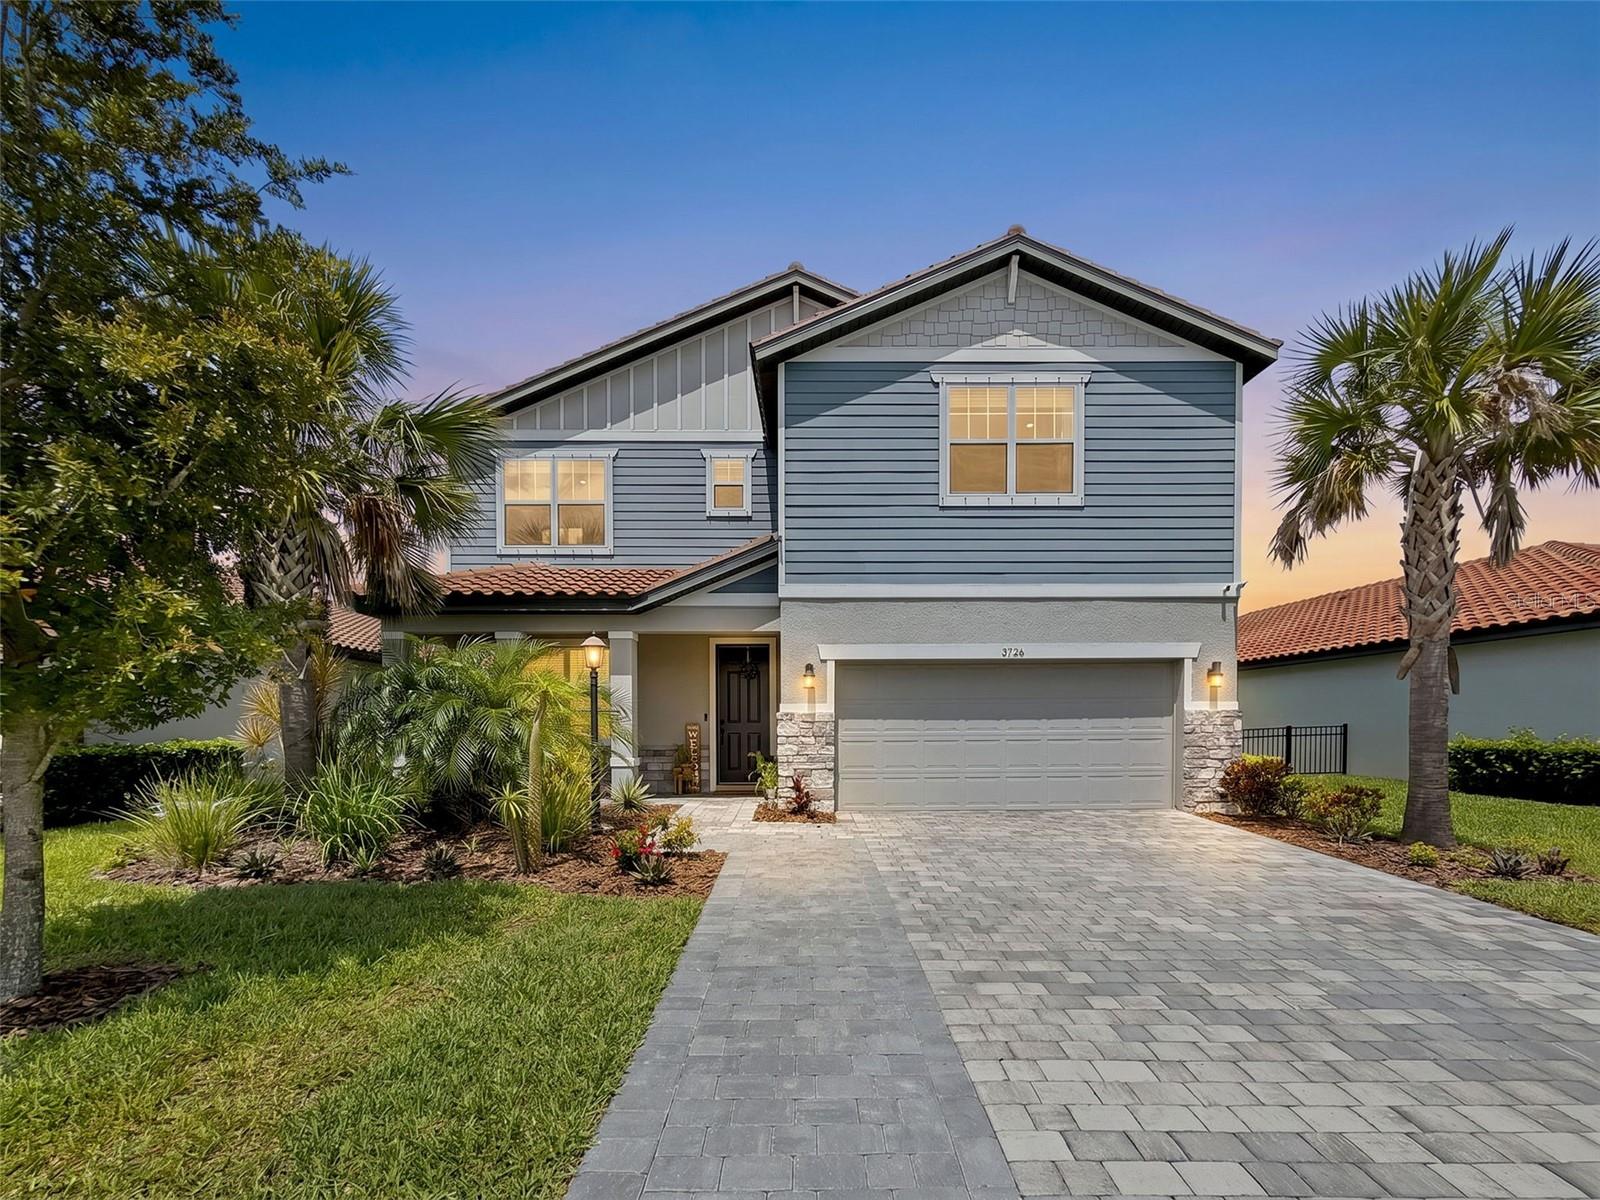
Welcome to 3726 Savanna Palms Court, a METICULOUSLY maintained & thoughtfully STEWARDED 5-bedroom, 3-bathroom Meritage home located in Savanna, one of Lakewood Ranch’s most desirable gated communities! Offering exceptional amenities, beautiful surroundings, & an outstanding location, Savanna delivers the Florida lifestyle buyers are searching for. NOTABLE UPGRADES include WHOLE-HOME DEHUMIDIFICATION system, EV CHARGING CIRCUIT, UV AIR FILTRATION, whole-home WATER SOFTENER & FILTRATION system, network tech. cabinet with CAT wiring throughout, EPOXY-COATED garage floors, & overhead garage storage & shelving, & MUCH MORE! See Attached Feature Sheet! Designed with both everyday living & entertaining in mind, this impressive residence features an open-concept floor plan that blends functionality, comfort & style. Upon entering, you’re greeted by a spacious foyer accented by tray ceilings & beautiful ceramic tile flooring that flows throughout the main living areas. A versatile front room offers endless possibilities for a home office, formal sitting area, or playroom. The heart of the home is the stunning kitchen, where modern design meets practical functionality. Featuring stylish two-tone cabinetry with built-in organizers, granite countertops, a contemporary mosaic tile backsplash, HIGH-END appliances, a spacious center island, & a perfectly positioned walk-in pantry, this space is sure to impress. The kitchen flows seamlessly into the dining & living areas, creating the ideal setting for entertaining & everyday living. Large windows fill these spaces with natural light while showcasing tranquil POND views. The first floor also offers an ideal guest space, featuring a spacious bedroom adjacent to a beautifully appointed full bathroom with a modern vanity, tiled tub/shower combination, and contemporary finishes. Upstairs, a modern staircase leads to a spacious loft/media room, perfect for movie nights, a game room, study space, or family room. The luxurious primary suite serves as a true retreat, highlighted by peaceful water views, tray ceilings, & abundant natural light. The spa-inspired ensuite bath features dual vanities, a walk-in tiled shower, a relaxing soaking tub, & a stunning picture window that beautifully frames the pond views. The IMPRESSIVE WALK-IN CLOSET, measuring approximately 10.5’ x 19’, is a true showstopper, offering exceptional storage & organization space. Three additional generously sized bedrooms share a well-appointed full bathroom with dual sinks & a tub/shower combination. One of these rooms also features an ample sized walk in closet. Also on the second level, the expansive laundry room includes cabinetry, additional storage space, and a utility sink. Step outside & discover your own private outdoor retreat. The covered paver lanai overlooks tranquil pond views, creating the perfect setting to enjoy morning coffee, entertain guests, or take in breathtaking Florida sunsets. Sealed pavers, custom landscape & garden beds, HardiePlank siding, & an expanded driveway further enhance the home’s curb appeal & functionality. Residents of Savanna enjoy resort-style amenities, including a clubhouse, swimming pool, fitness center, basketball courts, playground, dog park & more! Conveniently located near highly regarded schools, downtown Sarasota, St. Petersburg, world-class shopping, dining & the renowned Gulf Coast beaches, this exceptional home offers the perfect blend of luxury, comfort & Florida living.
#W7885938

BRADENTON

3726 SAVANNA PALMS COURT

5 Beds

3 Baths

2,988 Sq.Ft.

$674,900

MLS#: W7885938
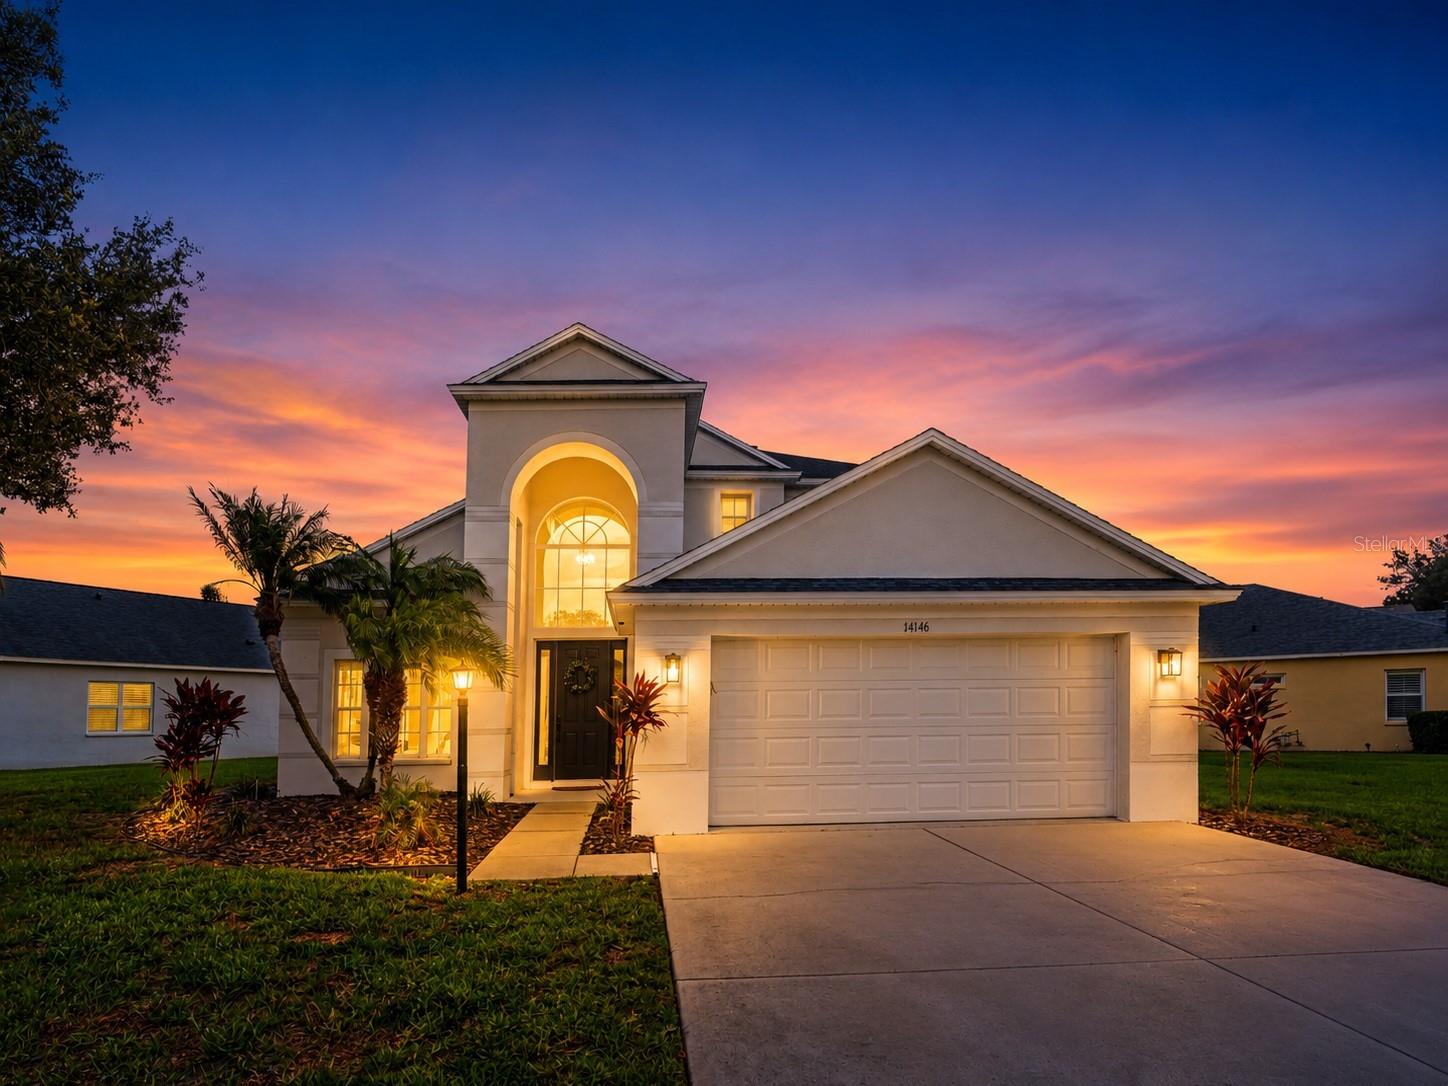
Price reduced
MOVE-IN READY!! Welcome to your dream home in the highly sought-after Greenbrook Village community of Lakewood Ranch, Florida—where luxury, comfort, and an unbeatable location come together. Perfectly designed for growing families, multi-generational living, and those who love to entertain, this beautifully updated 4-bedroom + office + loft, 3.5-bathroom pool home offers exceptional living space in one of Lakewood Ranch's most desirable neighborhoods. From the moment you arrive, you'll appreciate the home's impressive curb appeal with brand-new exterior paint, a new roof, and meticulously maintained landscaping. Inside, a functional and open floor plan welcomes you with luxury vinyl plank flooring, designer updated lighting fixtures, abundant natural light, and modern finishes throughout. The heart of the home is the stunning gourmet kitchen featuring quartz countertops, stainless steel appliances, ample cabinetry, and generous counter space—perfect for preparing family meals or entertaining guests. The adjoining living and dining areas flow seamlessly to the outdoor oasis through expansive sliding glass doors. Retreat to the spacious ground-floor primary suite, complete with private sliding glass doors leading directly to the screened lanai, heated pool, and spa. The luxurious primary bathroom provides the perfect place to relax after a long day, while upstairs offers generously sized secondary bedrooms, a versatile loft, and plenty of room for everyone to spread out. Step outside and experience true Florida living in your private screened-in heated pool and spa, creating the ideal setting for year-round enjoyment, weekend gatherings, or peaceful evenings at home. Additional upgrades provide peace of mind and energy efficiency, including a brand-new roof (2024), Two HVAC systems (2021), and brand new Hot water heater (2025), New exterior paint, Alta cordless roller sun shades installed on every window. Located in the award-winning Lakewood Ranch master-planned community, Greenbrook Village is beloved for its tree-lined streets, family-friendly atmosphere, and outstanding amenities. Residents enjoy access to parks, playgrounds, walking and biking trails, a dog park, tennis courts, basketball courts, and nearby recreational facilities, all within an A-rated school district. Conveniently located near top-rated schools, shopping, dining, medical facilities, golf courses, UTC Mall, and Florida's world-famous Gulf Coast beaches, this home truly offers the complete Florida lifestyle. Click the Virtual Tour link to view the 3D walkthrough. Discounted rate options and no lender fee future refinancing may be available for qualified buyers of this home.
#TB8531592

LAKEWOOD RANCH

14146 CATTLE EGRET PL

4 Beds

3 Baths

2,572 Sq.Ft.

$674,900

MLS#: TB8531592
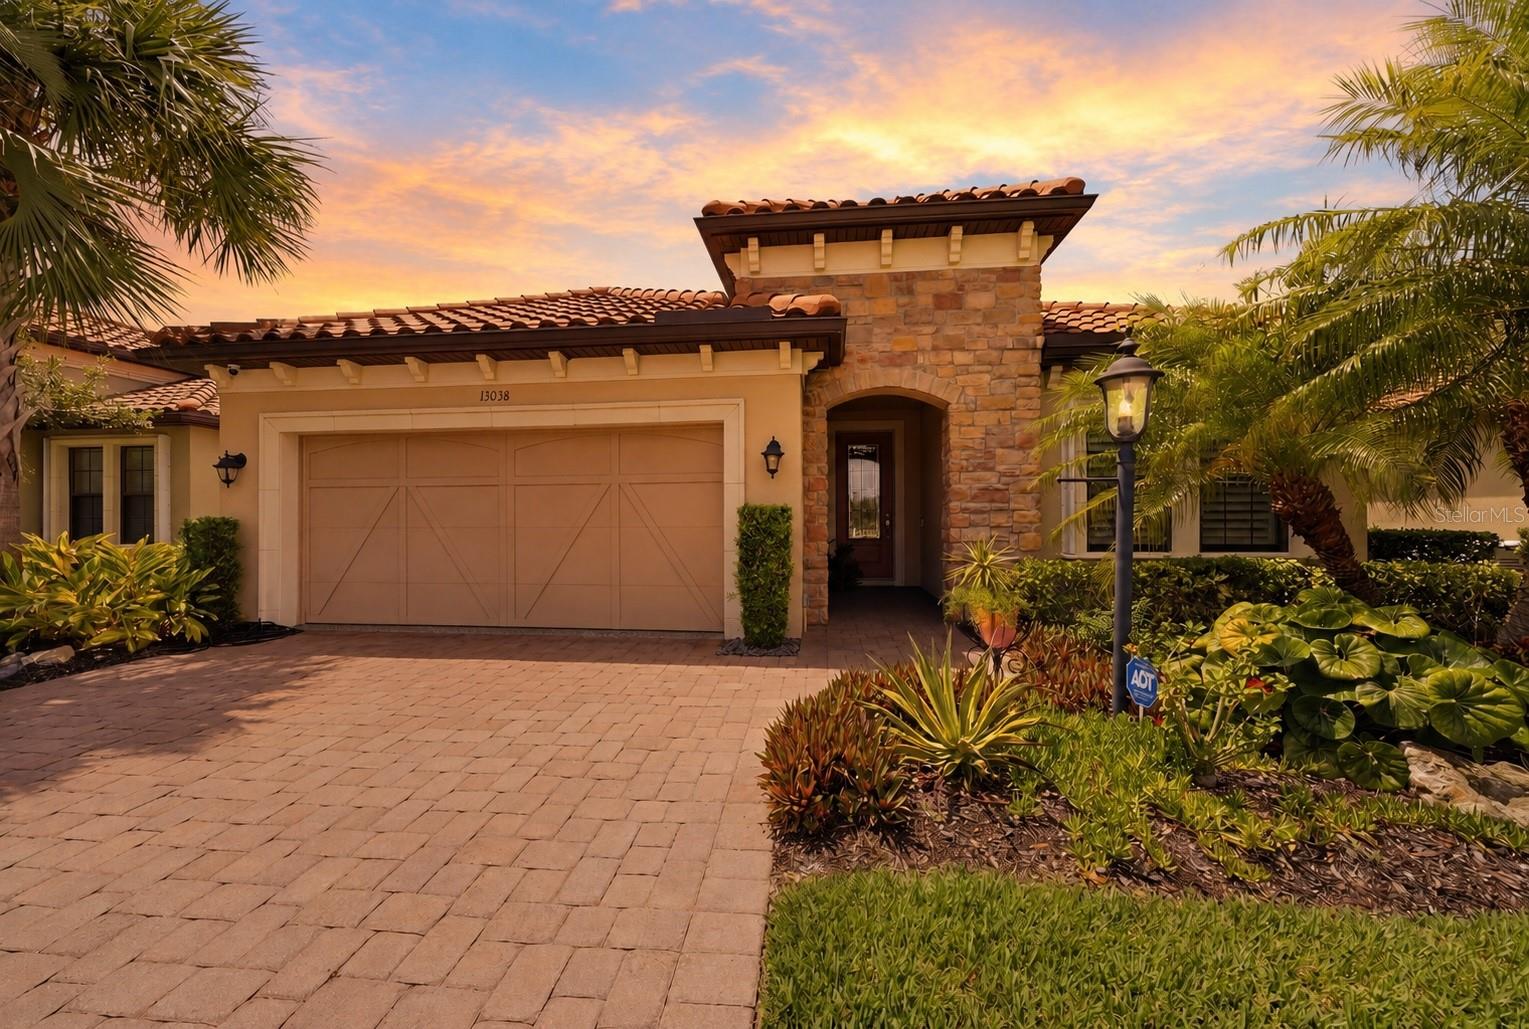
Preferred Lender is offering 1% of the loan amount as a lender credit towards buyers closing costs or interest rate buy-down on this specific home! Live like you're on vacation every day in the highly sought-after gated community of Esplanade Golf & Country Club at Lakewood Ranch. Enjoy an incredible resort lifestyle without the added expense of a golf membership. Residents enjoy an impressive collection of amenities including a resort-style pool with cabanas and the Bahama Bar, Barrel House Bistro, fitness and wellness center, spa, tennis, pickleball, bocce ball, dog parks, walking trails, a full calendar of social activities, and beautifully maintained grounds. You could easily spend the entire day without ever leaving the gates. Ideally located just minutes from UTC shopping, countless restaurants, Sarasota-Bradenton International Airport, downtown Sarasota, and the country's top-rated Gulf beaches, you'll enjoy luxury living with everyday convenience. Built by Taylor Morrison, this beautifully maintained Piceno model offers 2 bedrooms PLUS a den, 2 bathrooms, and nearly 1,900 square feet of thoughtfully designed living space. Every inch of this home has been meticulously cared for, from the beautifully appointed interior to the immaculate garage. Stepping inside, the open concept floorplan is complemented by ceramic tile flooring throughout the main living areas, plush carpeting in the bedrooms, tray ceilings, plantation shutters, Hunter Douglas motorized shades, ceiling fans throughout, and an abundance of natural light. The kitchen is sure to impress with a large Cambria quartz island, beautifully complemented by a glass tile backsplash, stainless steel appliances including a gas range and wine fridge, a custom pantry, and a built-in desk. Overlooking the dining and living areas, this space was thoughtfully designed for both everyday living and effortless entertaining. The spacious primary suite serves as a relaxing retreat, featuring two custom walk-in closets and an ensuite bathroom with split dual vanities, a step-in shower, and a private water closet. Double glass pocket doors lead into the den, complete with built-in shelving, dual desk space with LED lighting, making it the perfect home office, media room, or flexible space to suit your lifestyle. The true showpiece of this home is the exceptional outdoor living space. Sliding glass doors lead to the extended screened lanai with newer pavers, creating a seamless extension of the home's living area. The fully equipped outdoor kitchen is sure to impress with granite countertops, a built-in grill, side burner, sink, beverage refrigerator, and ice chest, making outdoor entertaining effortless. With plenty of room for comfortable seating, outdoor dining, and gathering with family and friends, this space was designed to be enjoyed year-round. Storm Smart roll-down hurricane shades provide additional protection and peace of mind while allowing you to comfortably enjoy the lanai in every season. Additional upgrades include a newer A/C and water heater (2023), whole-house generator, Ring doorbell, motion-sensor lighting, full alarm system, landscape lighting, and an immaculate garage complete with epoxy flooring, custom cabinetry, a workbench, and overhead storage. This is more than just a beautiful home. It is an opportunity to enjoy one of Lakewood Ranch's premier resort communities, where luxury, convenience, and an exceptional lifestyle come together. Schedule your showing today!
#A4699394

BRADENTON

13038 PRIMA DRIVE

2 Beds

2 Baths

1,856 Sq.Ft.

$674,900

MLS#: A4699394

Designed for both beauty and peace of mind, every exterior opening in this fully renovated home—including all windows and sliding-glass doors, the front entry door, and the garage door—is hurricane rated. Inside, thoughtful renovations, timeless finishes, and major recent upgrades create a fresh, modern living experience complemented by exceptional indoor-outdoor spaces and sweeping golf-course views.

The updated kitchen features granite countertops, a glass-tile backsplash, porcelain-tile flooring, breakfast bar, eat-in space, and stainless-steel Frigidaire Gallery appliances. Vaulted ceilings enhance the living and family rooms, with engineered-wood flooring, surround sound, and a wood-burning fireplace with stone façade. Pocket sliding-glass doors create a seamless connection to the lanai, while the separate dining room offers ample space for entertaining.

The spacious primary suite is privately situated away from the secondary bedrooms and includes a tray ceiling, sitting area, walk-in closet, and renovated bath with dual sinks, granite countertops, walk-in shower, private water closet, dressing bench, and generous storage. Two additional bedrooms and the updated guest bath can be separated from the main living areas by a pocket door, creating a private guest wing.

The oversized, west-facing covered lanai overlooks the golf course and is ideally positioned between the 14th green and 15th tee. Features include a built-in grill with vent hood, ceiling fans, sun shades, skylight, and access from three interior rooms. The large heated pool was resurfaced in June 2025 and includes a glass-tile surround, paver decking, string lighting, and a new pool enclosure completed in August 2025. An east-facing front patio provides a peaceful spot for morning coffee.

Major improvements include a new HVAC system in January 2025, Miami-Dade-rated hurricane-impact windows and sliding-glass doors in 2025, and hurricane-rated front and garage doors in 2026. Additional features include an oversized two-car garage, laundry room/butler’s pantry, granite windowsills, gutters, mature landscaping, and paver driveway and walkways.

The community offers an 18-hole executive golf course, clubhouse, restaurant, bar, tiki bar, community pool, tennis courts, pickleball courts, and an active social committee hosting frequent events and live music.

Move-in ready and designed for both comfortable living and entertaining, this exceptional home delivers an inviting, resort-style lifestyle inside and out.
#TB8532702

BRADENTON

5092 KILTY COURT E

3 Beds

2 Baths

2,540 Sq.Ft.

$665,000

MLS#: TB8532702
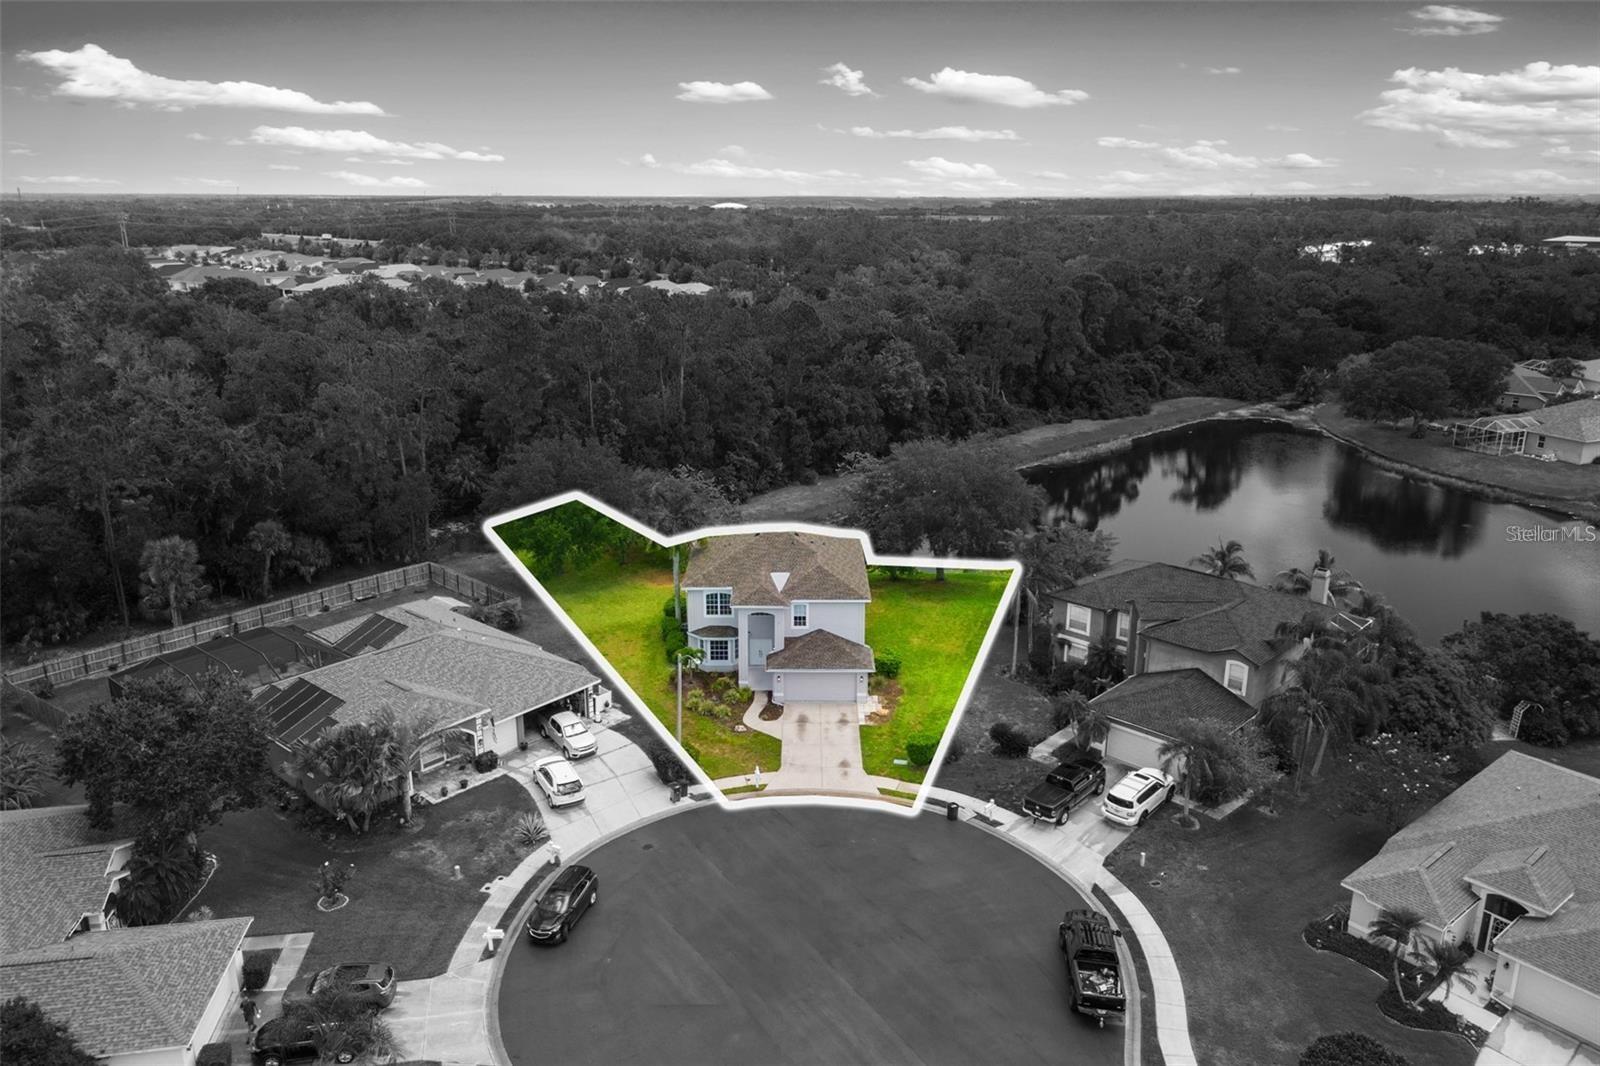
Welcome to this beautifully updated 4-bedroom, 3-bathroom pool home offering over 3,000 square feet of living space in the highly desirable Creekwood community. Perfectly positioned on a private waterfront homesite with peaceful preserve views, this home combines modern updates, spacious living areas, and an exceptional outdoor lifestyle.

Step inside and immediately appreciate the soaring ceilings, abundant natural light, luxury vinyl plank flooring, and fresh contemporary finishes throughout. The open-concept layout is designed for both everyday living and entertaining, featuring a spacious family room with custom built-in shelving and large sliding glass doors that showcase the sparkling pool and tranquil water views.

The heart of the home is the beautifully renovated island kitchen, complete with exotic granite countertops, white shaker cabinetry, stainless steel appliances, subway tile backsplash, ample storage, and a large center island perfect for gathering with family and friends. The kitchen flows seamlessly into the main living area while overlooking the pool and preserve beyond.

The first floor also features formal living and dining spaces, a guest bedroom, full guest bath, laundry room, and direct access to the oversized garage.

Upstairs, the spacious owner's suite offers a peaceful retreat with a large walk-in closet and an expansive ensuite bath. Two additional guest bedrooms, a full bathroom, and an impressive 22' x 16' bonus room provide endless flexibility for a media room, game room, home office, gym, or optional fifth bedroom.

Outdoor living is where this home truly shines. Enjoy the screened pool and lanai while taking in serene water and preserve views with no rear neighbors. Whether you're entertaining guests, enjoying a quiet morning coffee, or relaxing poolside at sunset, this backyard offers the privacy and Florida lifestyle buyers dream about.

Major updates completed in 2023 included a new roof, new HVAC system, new pool cage, new shower, updated flooring, updated lighting, ceiling fans, and stainless steel kitchen appliances.

Creekwood residents enjoy low HOA fees, no CDD fees, and access to community amenities including a pool, tennis courts, and basketball courts. Conveniently located near I-75, shopping, dining, top-rated schools, and everything Sarasota and Bradenton have to offer.

This move-in-ready home offers the perfect combination of space, style, privacy, and location. Schedule your private showing today.
#A4696787

BRADENTON

4705 78TH COURT E

5 Beds

2 Baths

2,944 Sq.Ft.

$665,000

MLS#: A4696787

YOUR FLORIDA DREAM HOME IS HERE, NEARLY NEW, BEAUTIFULLY MAINTAINED, AND PRICED TO STAND OUT!
Nearly new, move in ready, and priced well below current appraisal, this exceptional 3 year young home delivers the style, condition, and value today’s buyers are looking for. Enjoy the feel of new construction while potentially saving tens of thousands compared with similar new build opportunities.

From the moment you enter, the bright, open floor plan makes an immediate impression. Thoughtfully designed for both everyday family living and effortless entertaining, the spacious great room flows seamlessly into the dining area and beautifully laid out kitchen. It is an ideal setting for relaxed mornings, family dinners, holiday gatherings, game nights, and hosting friends.

The kitchen is truly the heart of the home. Perfectly arranged for the chef in the family. With generous prep space, abundant cabinetry, stainless steel appliances including a dishwasher, range, and microwave, and clear sight lines to the main living areas, you can cook, connect, and entertain at the same time. Whether preparing a quick weeknight meal or hosting a crowd, this kitchen is designed to make every occasion easier and more enjoyable.

Built with durable all concrete block construction, this single story home offers a smart, functional layout with space where it matters most. The private primary suite is tucked away at the rear of the home and features an en-suite bath for a peaceful retreat. Three additional roomy bedrooms provide excellent flexibility, including one with its own bathroom and walk-in closet, ideal for guests, a home office, or multigenerational living. A spacious laundry room and extra storage closet add even more everyday convenience.

The 3 car garage is another standout feature, providing plenty of room for vehicles, tools, recreational gear, and storage. It is a great fit for the automotive enthusiast, hobbyist, or golf cart owner who wants the flexibility of additional garage space.

Step outside to the covered lanai and enjoy Florida living year round. Perfect for morning coffee, evening relaxation, or extending your entertaining space outdoors. Conveniently located near Tampa, Sarasota, and Siesta Key’s renowned beaches, this home offers room to grow, space to host, and the low maintenance lifestyle you have been searching for.
Residents will also enjoy access to community amenities designed to extend your lifestyle beyond the home. Gather at the clubhouse, take a refreshing dip in the pool, or enjoy the community games and social spaces. It is the perfect place to enjoy extra outdoor living space, meet new neighbors and build lasting friendships, or simply relax poolside and soak up the Florida sunshine.
Homes offering this combination of condition, layout, storage, location, and below appraisal value are hard to find. Don’t wait, come see why this is the one.
#A4702959

BRADENTON

3707 GRAIN RUN

4 Beds

3 Baths

2,787 Sq.Ft.

$659,000

MLS#: A4702959

The spacious kitchen and gathering room with entertaining space. With dual walk-in closets in the owner’s
suite and a private suite in the second bedroom, you and your guests will have all the space you need.
#TB8536842

LAKEWOOD RANCH

5006 GOLDEN SHORE COURT

2 Beds

2 Baths

2,080 Sq.Ft.

$651,990

MLS#: TB8536842

1 ... 9 10 11 12 13 ... 19

properties found. properties found. Page of .

Send a message

Message successfully sent.

Your message

What is 3 + 4 ?

Reason for contacting?

I agree to receive email communication and understand I can unsubscribe at any time.

I agree to be contacted by The Graf Group of Coldwell Banker via call, email, and text for real estate services. To opt out, you can reply 'stop' at any time or reply 'help' for assistance. You can also click the unsubscribe link in the emails. Message and data rates may apply. Message frequency may vary. Privacy Policy

Update Your Temporary Password

Personalize your search

Enter your email and we'll notify you immediately when new listings match what you're looking for.

or enter email address

Already have an account ? Login here

Continue your home search

I agree to receive communications and understand I can unsubscribe at any time.

I agree to be contacted by The Graf Group of Coldwell Banker via call, email, and text for real estate services. To opt out, you can reply 'stop' at any time or reply 'help' for assistance. You can also click the unsubscribe link in the emails. Message and data rates may apply. Message frequency may vary. Privacy Policy

Already have an account ? Login here

We use cookies

We use cookies primarily for analytics to enhance your experience. By accepting, you agree to our use of these cookies. You can manage your preferences or learn more about our cookies policy.





