One of the most popular communities provided by {{page_data.agentName}}

Lakewood Ranch

One of the most popular communities provided by The Graf Group of Coldwell Banker

Lakewood Ranch

About Lakewood Ranch

Lakewood Ranch, Florida, is a master-planned community that blends modern living with small-town charm. Spanning over 33,000 acres, it's one of the fastest-growing communities in the country, offering everything from luxury estates to townhomes and condos. Residents enjoy top-rated schools, scenic parks, and miles of walking and biking trails that promote an active, outdoor lifestyle. With numerous golf courses, country clubs, and lakes, Lakewood Ranch is perfect for those who love both leisure and nature. The community is also known for its vibrant town centers filled with boutique shops, diverse dining, farmers markets, and year-round events. Conveniently located near Sarasota and the Gulf Coast beaches, Lakewood Ranch offers an ideal mix of convenience, culture, and community, making it a top choice for families, professionals, and retirees seeking a high-quality lifestyle.


One of the most popular communities provided by The Graf Group of Coldwell Banker
848
# of Listings
3
Avg # of Bedrooms
$288
Avg. $ / Sq.Ft.
$694,171
Med. List Price

Browse Lakewood Ranch Real Estate Listings

284 Properties Found. Page 12 of 19.

Welcome to 7538 Summerland Cove, a beautifully appointed 2022-built Hallmark model with Coastal 2 upgrades, ideally situated on a corner homesite near the resort-style amenities of Del Webb Lakewood Ranch, a premier 55+ gated community. Featuring 3 bedrooms, 2 bathrooms, an attached 2-car garage, and a custom saltwater pool, this thoughtfully designed home blends stylish finishes, comfortable living spaces, and exceptional indoor-outdoor living. Beautiful curb appeal welcomes you with attractive Florida-style architecture, a brick-paver driveway and walkway, mature palms, tropical landscaping, and neatly maintained planting beds. A covered front entry leads inside to a bright and spacious open-concept floor plan designed for both everyday comfort and entertaining. Throughout the home, wood-look tile flooring, 10-foot ceilings, 8-foot paneled doorways, recessed lighting, and a neutral color palette create a clean and cohesive look. Elevated windows bring additional natural light into the main living area, while panoramic sliding glass doors provide a striking connection to the screened lanai and pool. At the heart of the home, the kitchen combines style and functionality with two-tone cabinetry, granite countertops, a Mosaic Bianco Ice White backsplash, and stainless-steel appliances including a gas stove. The large center island with breakfast-bar seating offers generous prep and gathering space, while pull-out cabinet drawers and a pantry closet provide convenient storage. The open design keeps the kitchen connected to the living and dining areas, making entertaining effortless. Just off the kitchen, the laundry room leads directly to the attached 2-car garage for added everyday convenience. The spacious primary suite is a relaxing retreat highlighted by a tray ceiling with recessed lighting. Its ensuite bathroom features a dual-sink granite-topped vanity, large tiled walk-in shower with frameless glass enclosure, built-in bench and upgraded showerheads, private water closet, and walk-in closet. Two additional bedrooms and a second full bathroom provide comfortable accommodations for guests, with flexibility for a home office or hobby space. One of the home's standout features awaits just beyond the panoramic sliders. The screened lanai and custom saltwater pool with tanning deck create a private outdoor escape surrounded by brick-paver decking. A lush backdrop of mature trees and tropical greenery enhances the setting, whether you're lounging poolside, dining outdoors, entertaining friends, or simply enjoying the Florida sunshine. Additional peace of mind comes from metal-panel hurricane shutters, providing storm protection for the home when needed. Beyond your private retreat, Del Webb Lakewood Ranch offers an exceptional active-adult lifestyle with a resort-style clubhouse and pool, fitness facilities, pickleball, tennis and bocce courts, walking trails, social and activity spaces, an on-site restaurant, and an extensive calendar of clubs and events. Conveniently located in Lakewood Ranch with easy access to shopping, dining, recreation, medical facilities, and the Sarasota-Bradenton area, this beautifully upgraded Hallmark home offers the perfect opportunity to enjoy the best of Florida's 55+ resort-style living.
#C7529966

LAKEWOOD RANCH

7538 SUMMERLAND COVE

3 Beds

2 Baths

1,650 Sq.Ft.

$650,000

MLS#: C7529966

Price reduced
Virtually Staged. Welcome to lakeside luxury in Greenbrook Village! Set against tranquil pond views, this 4-bedroom, 3-bathroom plus den/ office home offers thoughtfully designed living space and an exceptional Florida lifestyle.

Inside, soaring tray ceilings and an open-concept layout create an airy and welcoming atmosphere, with seamless flow between the kitchen, family room, and formal dining area. The kitchen features warm wood cabinetry, a tiled backsplash, stainless steel appliances, plus a center island and breakfast bar seating. The adjoining family room offers plenty of space to gather with family and friends.

The spacious primary suite provides a peaceful retreat with direct access to the lanai and a generous walk-in closet. Three additional bedrooms offer flexibility for family, guests, a home office, or dedicated flex space, while three full bathrooms provide comfort and convenience.

Designed for true Florida living, the outdoor space is the centerpiece of the home. Sliders open to a screened and covered lanai overlooking the sparkling pool and spa, complete with peaceful pond views beyond. A built-in outdoor kitchen with stainless steel grill, prep counter, and sink makes entertaining effortless, while the covered outdoor dining area creates the perfect setting for enjoying meals and gatherings in the Florida sunshine.

Located in the established Greenbrook Village community, residents enjoy an impressive array of amenities, including Adventure Park with playgrounds, sports fields, a dog park, skating and hockey areas, tennis and basketball courts, walking and biking trails, and nearby Heron's Nest Nature Park with opportunities for hiking, kayaking, fishing, and boating.

Conveniently located just minutes from Lakewood Walk and Lakewood Ranch Main Street's dining, shopping, and entertainment. Sarasota, Bradenton's Riverwalk, and the Gulf Coast beaches are also within easy reach. With its resort-style outdoor living, tranquil water views, spacious floor plan, and exceptional location, this Greenbrook Village residence offers a rare opportunity to enjoy the best of the Lakewood Ranch lifestyle. Is this home your perfect match? ? **THIS PROPERTY QUALIFIES FOR A 1% LENDER INCENTIVE IF YOU USE A PREFERRED LENDER. INQUIRE FOR MORE DETAILS!**
#A4704599

LAKEWOOD RANCH

13950 WOOD DUCK CIRCLE

4 Beds

3 Baths

2,578 Sq.Ft.

$650,000

MLS#: A4704599

Price reduced
Welcome to this beautifully appointed 3-bed, 3-bath home in the gated community of Star Farms in Lakewood Ranch! This beautiful Lantana floor plan has been meticulously maintained and decorated. From the moment you arrive, you’ll appreciate the open water views, thoughtfully designed interior, and inviting outdoor living space featuring a heated saltwater pool with multi-colored LED lighting and a sun deck with umbrella holder that will make you feel like you’re in your own private resort-style retreat. The open-concept floor plan creates a seamless flow between the living, dining, and kitchen areas, making the home ideal for both everyday living and entertaining. The sleek, modern kitchen features quartz countertops, modern lighting and bright cabinetry. This home also offers a versatile den with glass French doors that allow in an abundance of natural light. A durable concrete tile roof and hurricane shutters offers peace of mind when it comes to Florida weather. As if the home itself didn’t have enough to offer, Star Farms has an incredible array of amenities right at your fingertips. The community features four amenity centers, offering something for everyone, including resort-style pools, clubhouse facilities, a bar and grill, coffee shop, poolside cabanas, pickleball, tennis courts, pet parks, a baseball field, basketball court, sand volleyball, and so much more. Ideally located in the heart of Lakewood Ranch, this home provides convenient access to I-75, University Town Center, an array of restaurants and shopping, multiple Gulf Coast beaches, Sarasota-Bradenton International Airport, Tampa International Airport, and St. Pete-Clearwater International Airport. Don’t wait and schedule your showing today!
#A4706933

BRADENTON

17825 GULF RANCH PLACE

3 Beds

2 Baths

2,045 Sq.Ft.

$650,000

MLS#: A4706933
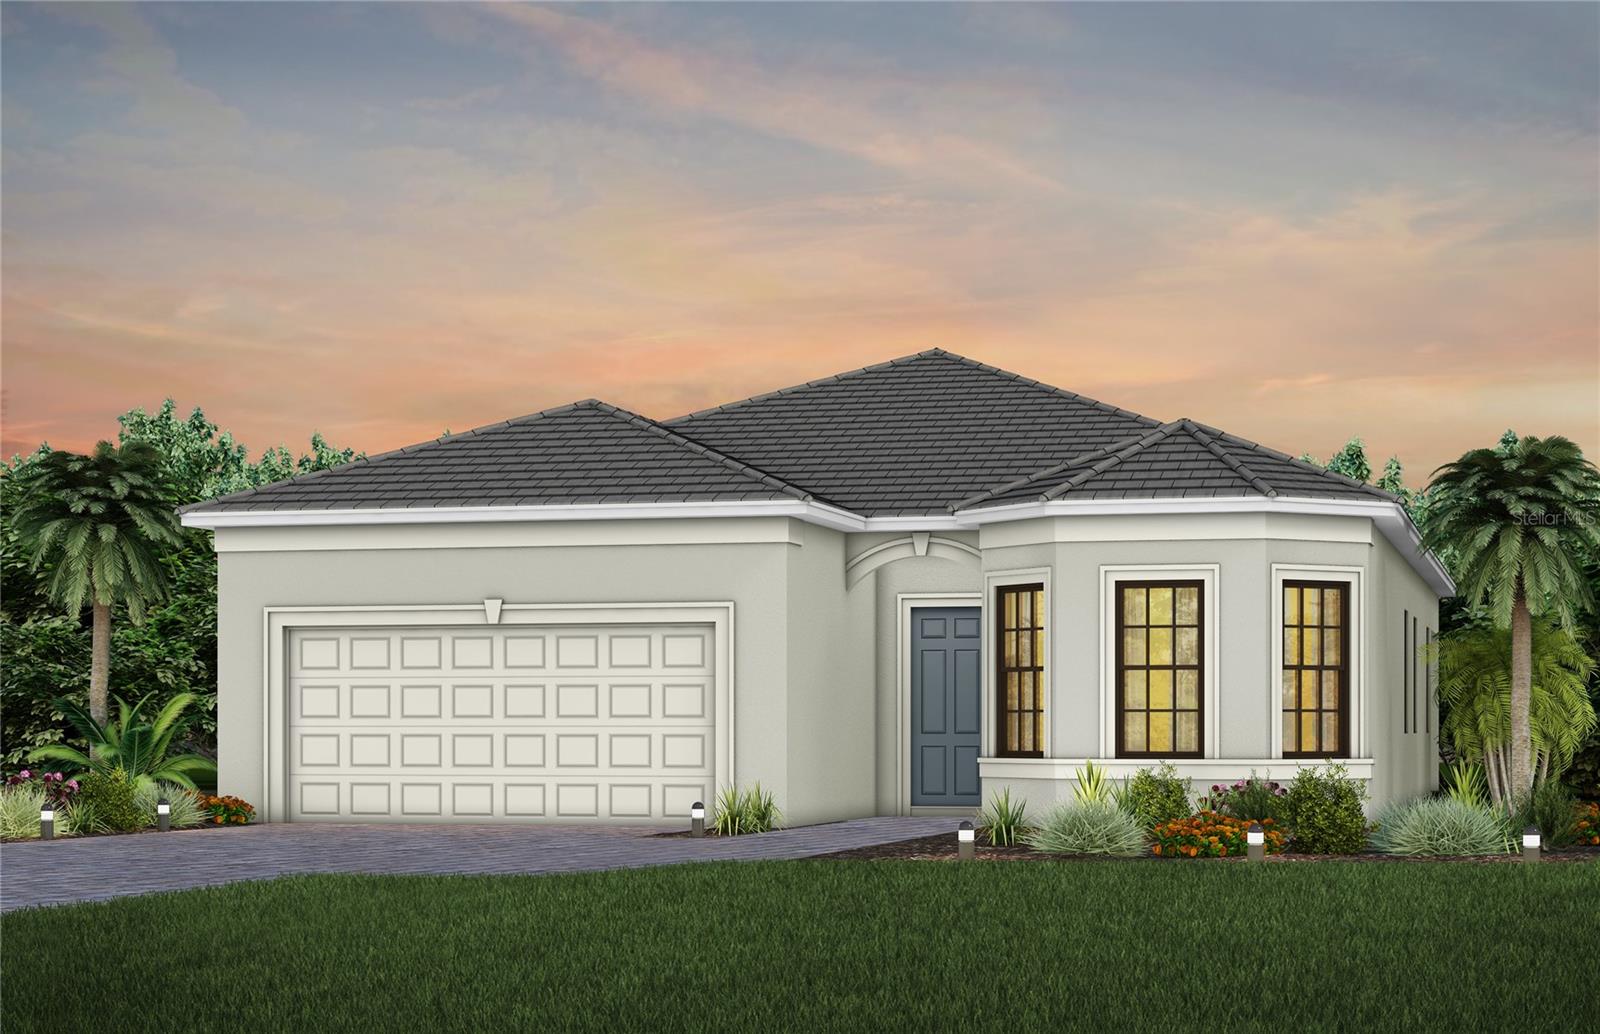
Under Construction. Mystique is a versatile floor plan that offers 2-4 bedrooms, well-suited for families and couples alike. The beautiful 1-story home design features an open kitchen with center island that overlooks a bright gathering room, perfect for entertaining and everyday living.
#TB8476517

LAKEWOOD RANCH

5003 STONEY POINT GLEN

3 Beds

2 Baths

2,056 Sq.Ft.

$649,990

MLS#: TB8476517

Price reduced
Under Construction. A welcoming front porch opens into an extended entryway with a 12-foot tray ceiling. Two secondary bedrooms are off the main hallway and each feature a private bathroom and walk-in closet. As you enter into the kitchen you are greeted by an island with built-in seating, a 5-burner gas cooktop, and a walk-in pantry. The dining area flows into the open family room which is embraced by sliding glass doors that overlook the backyard covered lanai. The primary bedroom offers in plenty of natural light from its wall of windows. French doors open into the primary bathroom which boasts dual vanities, a freestanding tub, glass enclosed shower, and two walk-in closets. The laundry room is located in the central part of the home next to the drop zone and three-car garage.
#TB8536363

BRADENTON

18614 WITHERS PLACE

3 Beds

3 Baths

2,200 Sq.Ft.

$649,900

MLS#: TB8536363

Virtually Staged. Beautiful home in the maintenance-free gated golfing community of Rosedale in East Bradenton. This 2,507-square-foot home includes three bedrooms, each with ensuite baths, plus a half-bath for your guest, an office/den, a two-car garage, a split floor plan, an inside laundry room, a large kitchen open to the living and dining room and a screened-in back patio lanai. As you enter through the front door, you will notice the spotless home with bright natural light, high ceilings, a spacious open living area, high-quality crown molding, recessed lighting and ceiling fans in all rooms. Off the main living area, enter into the large primary bedroom retreat with an ensuite bath, luxurious walk-in shower, dual sinks, private water closet and large walk-in closet. The gorgeous kitchen is outfitted with quartz counters, stainless steel appliances, a gas stove, an island with sink and breakfast bar, maple cabinetry, a walk-in pantry and a breakfast nook/dining area. The two additional bedrooms provide ensuite baths, walk-in closets and privacy for your family and guests. The office/den is perfect for an arts and crafts room, home office or a fourth bedroom. The laundry room is outfitted with shelving for extra storage, a storage closet and a washer and dryer. Outside, enjoy overlooking the beautiful trees from the screened patio area while grilling your favorite foods or drinking your morning coffee. There is plenty of space in the backyard to add a swimming pool. Located in the heart of East Bradenton, the beautiful Rosedale gated community offers mature trees throughout, golfing, social memberships, tennis, a clubhouse, a community pool, dining and a fitness center. All recreational memberships are optional. Association fees include two gated guard entrances, social membership, cable, internet and lawn care. No CDD fees! Only a short drive to the sugary beaches on the Gulf, restaurants, I-75, UTC Mall, Lakewood Ranch Main Street, grocery stores and shopping. Call for your private showing today.
#A4703797

BRADENTON

4645 ROYAL DORNOCH CIRCLE

3 Beds

3 Baths

2,507 Sq.Ft.

$649,900

MLS#: A4703797
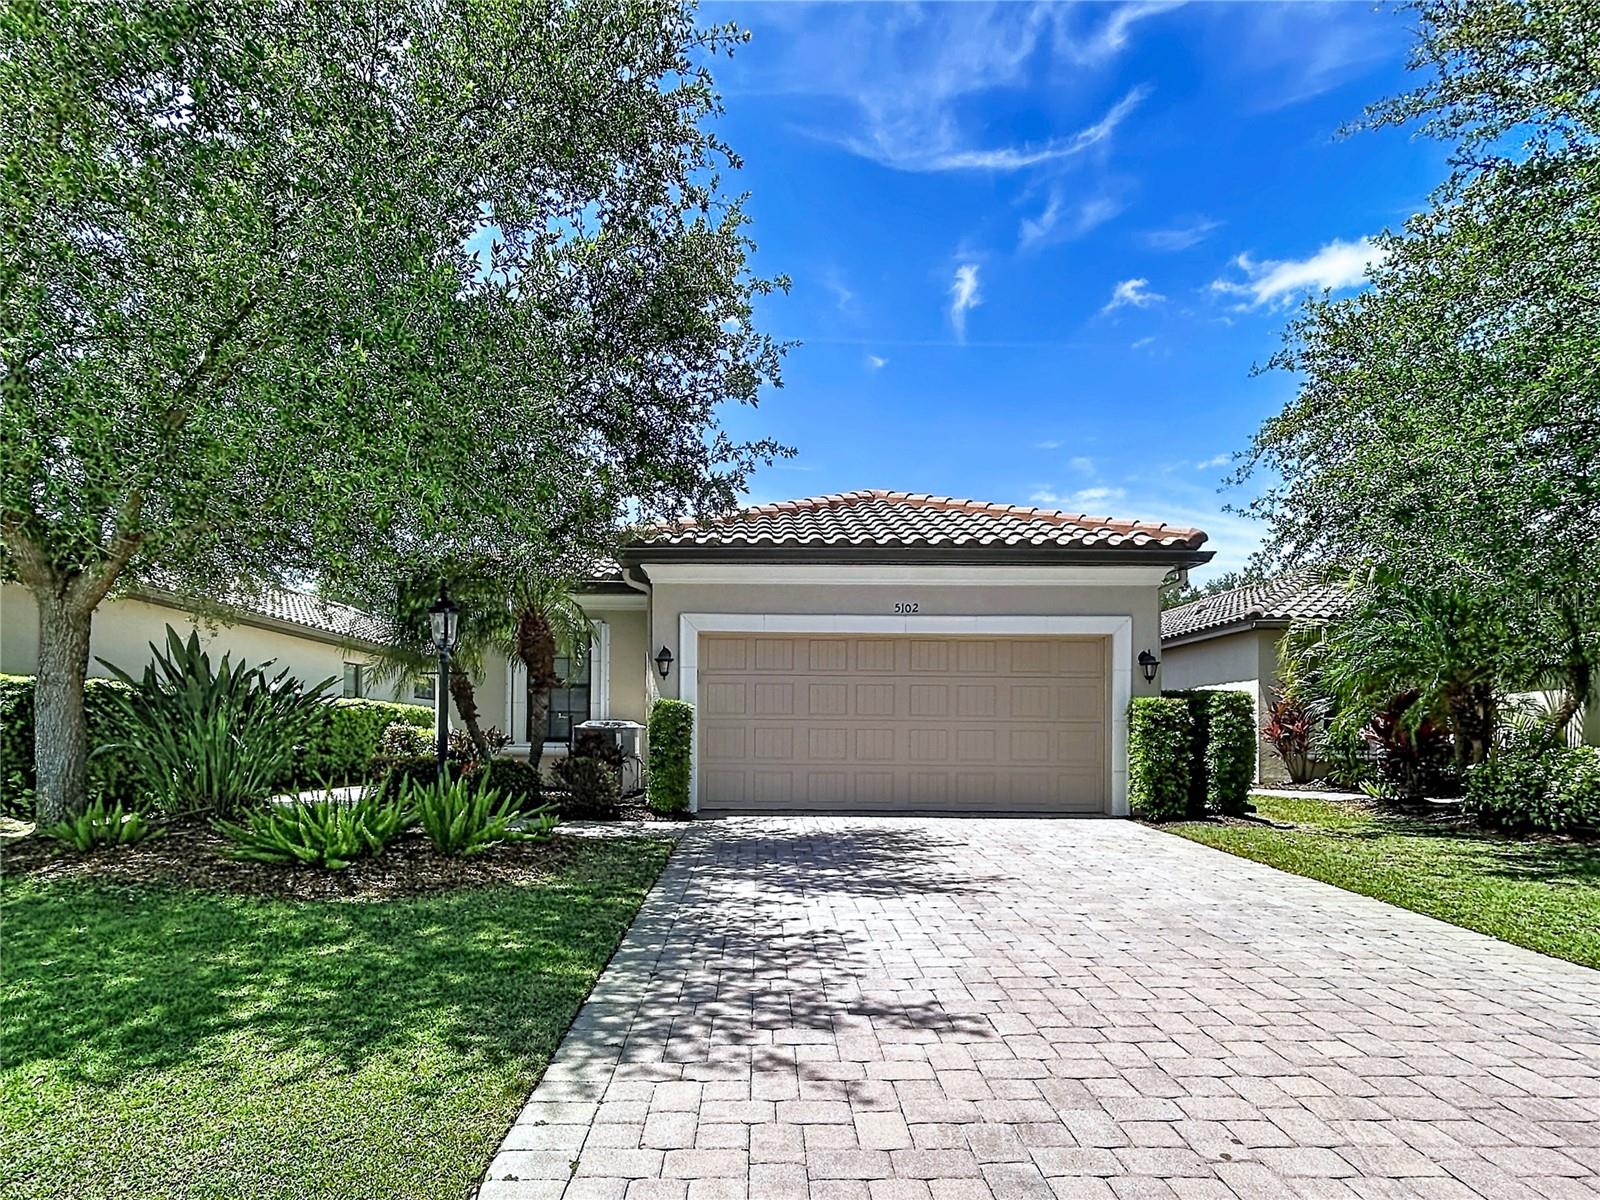
Price Reduced!! Welcome to your private retreat in the highly sought-after, gated Esplanade Golf & Country Club at Lakewood Ranch. This beautifully appointed 3-bedroom, 2-bath home with a dedicated office/den offers the perfect blend of elegance, comfort, and modern Florida living.

Featuring an open-concept floor plan, this home is designed for both everyday living and effortless entertaining. Interior highlights include tray ceilings, crown molding, and arched doorways that add timeless architectural charm throughout. The chef-inspired kitchen boasts stainless steel appliances, a gas range, and ample space for gathering.

Step outside to your spacious patio—ideal for relaxing or hosting guests year-round. The primary suite serves as a serene escape with dual sinks, a walk-in closet, and a luxurious ensuite bath.

Located within a vibrant resort-style community, residents enjoy access to exceptional amenities including a clubhouse, fitness center, resort-style pools, tennis, and pickleball courts. This Club Home offers a flexible pay-to-play golf option with no mandatory membership.

Ideally situated near I-75, Lakewood Ranch Main Street, University Town Center, Sarasota Polo Club, premier shopping, dining, medical facilities, cultural attractions, parks, boating, and the Gulf Coast’s world-famous beaches.

Experience the best of the Florida lifestyle—schedule your private showing today.
#TB8499214

BRADENTON

5102 SAVONA RUN

3 Beds

2 Baths

1,920 Sq.Ft.

$649,900

MLS#: TB8499214
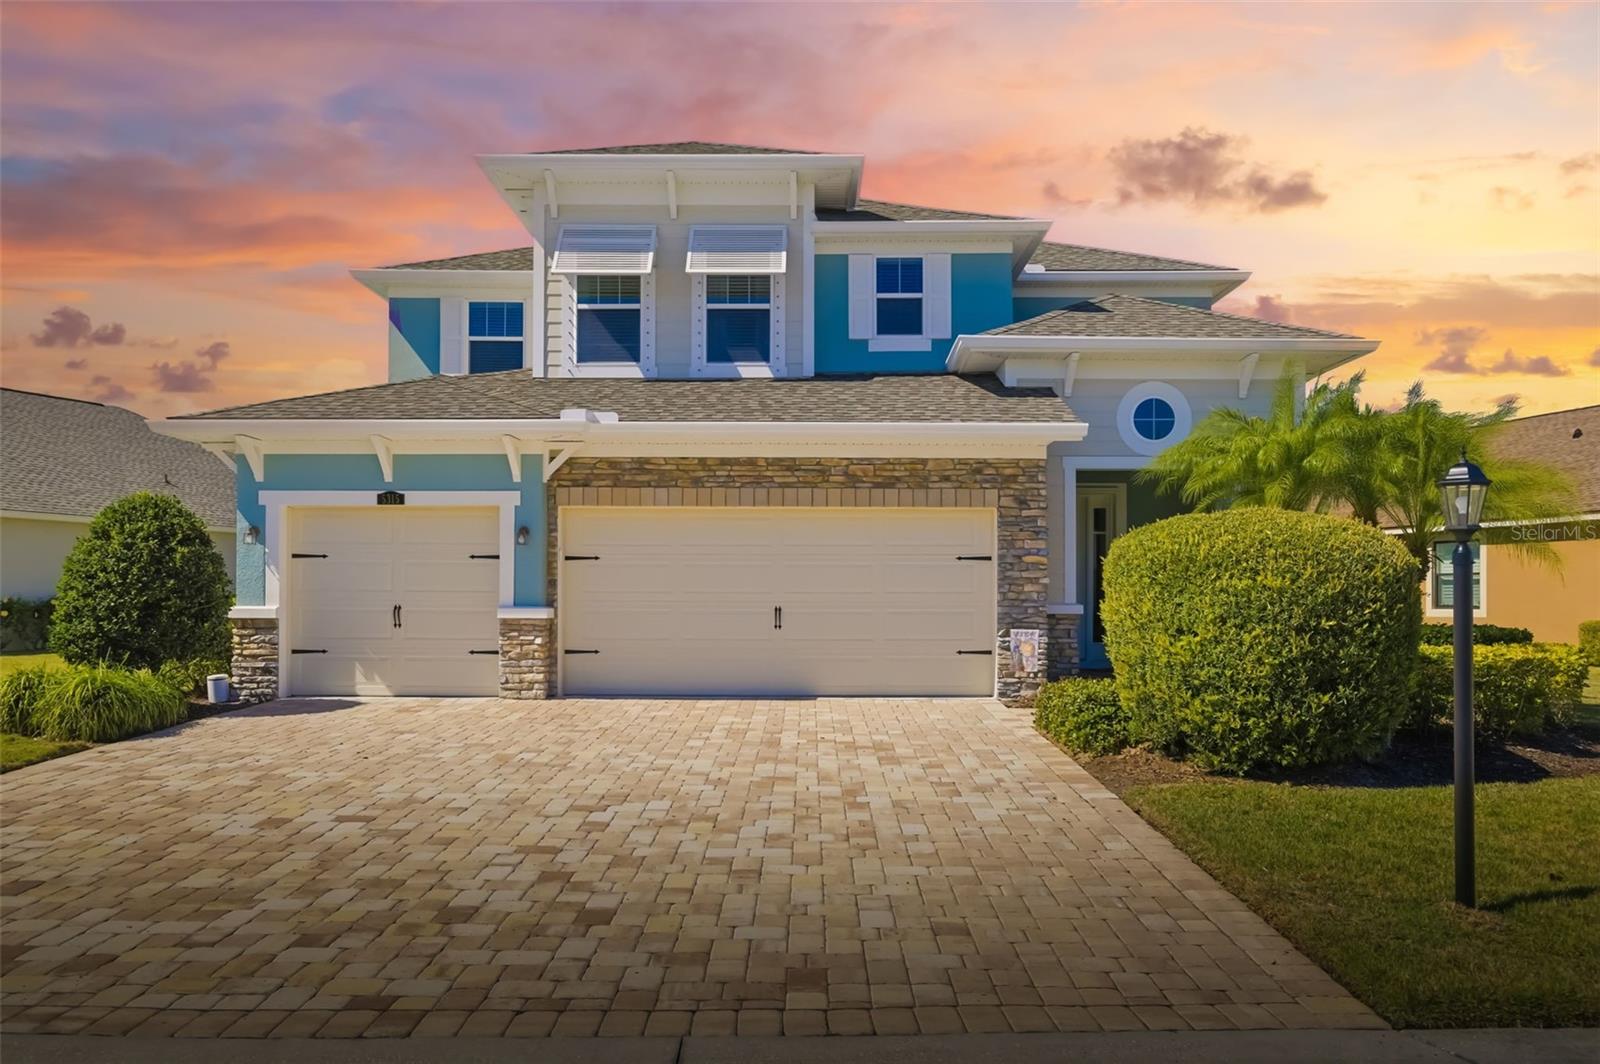
One of Harmony's premier waterfront homesites, this beautifully maintained
residence combines expansive lake views, one of the community's largest lots,
and and many other features rarely found together within Harmony.
Offering over 2,600 square feet of thoughtfully designed living space, this move-in ready
home features 4 bedrooms, 3.5 bathrooms, a spacious upstairs bonus room with an
existing closet that can easily be converted into a fifth bedroom, and a desirable first-
floor primary suite.
Natural light fills the open-concept living areas, enhanced by luxury vinyl plank flooring,
designer lighting, shiplap feature walls and tasteful upgrades throughout. The chef's
kitchen is equally impressive with quartz countertops, stainless steel appliances, tile
backsplash, wine refrigerator, abundant cabinetry, and work surfaces that naturally
becomes the heart of the home.
The private primary suite provides a peaceful retreat featuring dual vanities, a soaking
tub, oversized walk-in shower and custom finishes.
Step outside and discover what truly sets this home apart. Enjoy panoramic lake views
from the expansive covered paved lanai or entertain family and friends on the extended
patio overlooking one of Harmony's most desirable waterfront settings. The oversized
homesite offers exceptional outdoor living today while providing ample space to add a
custom pool in the future.
Additional highlights include:
• NEW ROOF (2025)
• Lawn, tree, shrub, and mulch maintenance included through the HOA
• True 3-car garage with workshop area and overhead storage
• Large laundry room with utility sink and folding station
• Abundant storage throughout.
Harmony residents enjoy resort-style amenities including a clubhouse, fitness center,
community pool, playground, walking trails and beautifully maintained grounds, all
conveniently located near Lakewood Ranch Main Street, Waterside Place, UTC, top-
rated schools, dining, Sarasota-Bradenton International Airport and Gulf Coast beaches.
Homes offering this combination of lake views, oversized homesite, three-car
garage, 3.5 bathrooms and flexible living space are rarely available in Harmony.
Offering the ability to grow with its owners while delivering exceptional everyday lifestyle, this
is a home that stands apart within the Harmony community.
#A4679604

LAKEWOOD RANCH

5315 BENTGRASS WAY

4 Beds

3 Baths

2,607 Sq.Ft.

$649,900

MLS#: A4679604

Live large in this Steel Creek floor plan home with a 2nd story bonus-hobby- home theater area AND a pool. Designed for comfort, functionality, and easy entertaining.  The moment you walk through the front door, your eye is drawn to the pool and beautiful view  to  enhance indoor-outdoor living. With plenty of space to entertain - the upstairs full bedroom, with a built in Murphy bed included, bath and theater bonus room completes your dream of Florida living! The Del Webb clubhouse and activity calendar will keep you busy as well.  Easy access to UTC mall, I 75, plenty of shopping and restaurants, Sarasota's beaches  and all points north or south. Lakewood Ranch Del Webb is where you are Close to everything and away from it all!
#A4700765

BRADENTON

17044 KENTON TERRACE

3 Beds

3 Baths

1,924 Sq.Ft.

$649,900

MLS#: A4700765

New on site 4 days ago
Absolutely breathtaking, from the moment you walk up to the beautiful 8ft ornamental glass luxury door entering the entry hall with fantastic wainscoting walls. The extremely popular Camden model is extremely versatile. You have an area of the home that can be converted into an in-law suite or you can leave as a wonderful media room. There is no carpeting in this home. Bedroom floors are replaced with gorgeous, engineered hardwood. $55,000 in upgrades (Appliances, doors/hardware, flooring (no carpet), wainscoting, ceiling enhancements, lanai upgrade) To the right of the entry hall, you will find two great sized adjoining rooms separated by a double sink full bathroom. Continuing into the home you enter an open-floor plan with a designated area for formal dining having millwork treatments, great room with ship lapped wall accent and milled tray, gourmet kitchen with top-of-the-line Stainless Steel appliances, granite counter tops, backsplash, breakfast bar, walk-in pantry with upgraded wood shelving and kitchen nook, all overlooking a beautiful woodland preserve. Master suite is enhanced with an accent wall, ensuite master bathroom with dual vanities, garden tub and separate shower stall with organized walk in California closet. Laundry room is larger and completely updated with extra cabinetry, and top of the line washer and dryer. Flex space room that can be a massive media room, larger additional living room or office with a bedroom suite, walk-in closet and full bathroom. Three car garage. With so many upgrades and beautiful enhancements to mention, all you have to do is come and see the small and large details that make this home a one of a kind. Solera is perfectly situated in Lakewood Ranch with Sarasota to the south, St. Pete to the north and Tampa an hour. Resort style community pool.  New constructed Premier Sports and Aquatic Center just minutes' walk/ride down the street. Near major international airports, great shopping, dining, entertainment and our world-famous Gulf Beaches along the coastline. This one you need to come and see. This home comes turn key, ready for you to move in.
#A4708429

LAKEWOOD RANCH

17032 HARVEST MOON WAY

4 Beds

3 Baths

2,828 Sq.Ft.

$649,900

MLS#: A4708429

MOVE-IN READY - Maintenance Free & Made for Florida Living in Rosedale Golf & Country Club! This beautifully designed Ashton Woods Odessa model offers 3 bedrooms, 2½ baths, a versatile flex/bonus room and 2,199 square feet of thoughtfully designed living space. Set within a maintenance-free community, this home offers the perfect combination of comfort, style and an exceptional Florida lifestyle. The heart of the home is the spacious open-concept kitchen, living room and dining area, creating an inviting setting for everyday living and entertaining. The well-appointed kitchen features 42-inch cabinetry, granite countertops, a generous granite-topped island with seating & gas cooktop.  High ceilings and crown molding add an elegant finishing touch throughout the main living areas. The split-bedroom floor plan provides privacy, while the light-filled flex/bonus room offers tremendous versatility with six windows bringing in an abundance of natural light. Use it as a home office, den, hobby room or additional gathering space—the possibilities are yours. Enjoy seamless indoor-outdoor living from the paved, screened-in lanai overlooking a spacious grassy backyard with a peaceful wooded preserve backdrop. The paved driveway and two-car garage provide convenience and ample parking. For additional peace of mind, Kevlar storm shutters are included, and the HVAC system was replaced in May. Life at Rosedale Golf & Country Club offers an impressive array of amenities. The social membership includes access to five lighted Har-Tru tennis courts, a junior Olympic-size swimming pool, fitness and wellness center, and a clubhouse featuring a dining room, bar and lounge, bistro patio and the popular 19th Hole. The 19th Hole provides a relaxed place to gather and socialize with shuffleboard, electronic darts and a pool table. Golf Memberships are optional for an additional fee!  Dog parks are also available for four-legged residents. The Association fee includes 2 gated entrances, tennis, pool, dining, fitness, cable, internet & lawn care. NO CDD's here! Rosedale Golf & CC is truly in one of the best locations, just minutes to Lakewood Ranch Main St and Waterside Place with an array of restaurants, shopping and entertainment. It is also close to I75, excellent healthcare and our areas award winning beaches!
#A4705988

BRADENTON

4621 ROYAL DORNOCH CIRCLE

3 Beds

2 Baths

2,199 Sq.Ft.

$649,500

MLS#: A4705988

Welcome to this beautifully maintained 4-bedroom, 3-bathroom waterfront home with a 3-car garage, located in the desirable gated community of Savanna at Lakewood Ranch. This home combines modern design, energy-efficient features, and comfortable Florida living.
Step inside to a bright and spacious floor plan featuring wood-look tile flooring throughout the main living areas, high ceilings, neutral finishes, and abundant natural light. The open-concept design creates an easy flow between the kitchen, great room, and outdoor living space, while a separate formal dining room provides additional space for entertaining and gatherings. At the heart of the home is a beautiful gourmet kitchen featuring quartz countertops, abundant white cabinetry, a large center island with seating, stainless steel appliances, gas cooktop, built-in oven and microwave, stainless steel range hood, stylish pendant lighting, and generous storage and workspace. The kitchen opens directly to the spacious great room, making it an ideal setting for both everyday living and entertaining. Large sliding glass doors bring in natural light and open to the screened patio overlooking the water, creating a seamless connection between indoor and outdoor living. Enjoy your morning coffee, relax at the end of the day, or entertain friends while taking in the peaceful waterfront view.
The home is also equipped with hurricane-impact windows, providing added protection and peace of mind. Energy-efficient features include a solar panel system, and the home is also equipped to accommodate electric vehicle charging, adding convenience for today's lifestyle.
Residents of Savanna enjoy resort-style amenities including a clubhouse, fitness center, resort-style pool, playground, dog park, and scenic walking and biking trails. Conveniently located near Lakewood Ranch Main Street, Waterside Place, University Town Center, top-rated schools, dining, shopping, and entertainment, this home offers an ideal combination of comfort, convenience, and the Lakewood Ranch lifestyle.
#A4703759

LAKEWOOD RANCH

3329 BIG SKY WAY

4 Beds

3 Baths

2,493 Sq.Ft.

$649,000

MLS#: A4703759
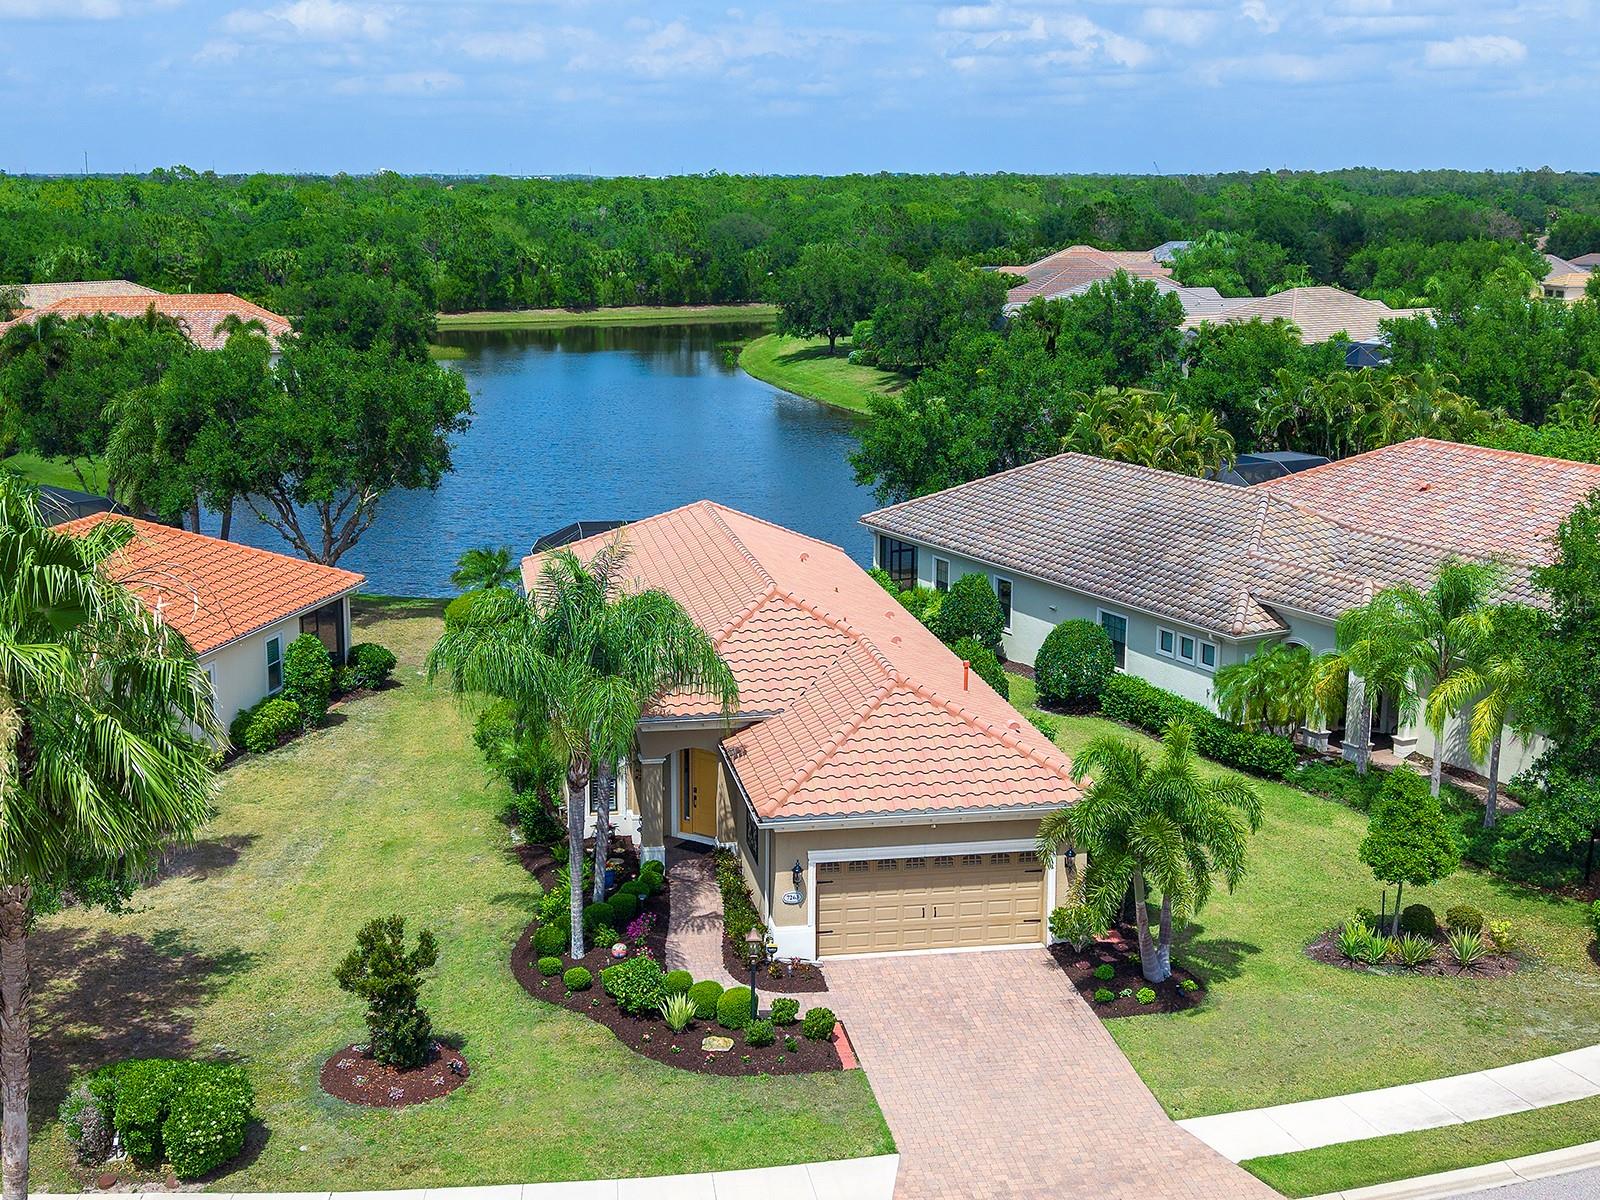
Price reduced
INCREDIBLE PRICE IMPROVEMENT!  This charming lakeside home has been nicely renovated in the Belleisle enclave of Country Club East and is brimming with smart upgrades, chic design, and a functional floor plan.  Surrounded by lush landscaping with grounds maintenance included in your HOA dues, this home is a Florida oasis that’s perfect for a full time or part time residence in one of Lakewood Ranch’s most desirable neighborhoods.  It’s easy to enjoy the long lake views from the paver lanai which has been thoughtfully expanded for more entertaining space and highlighting the lake views through a panoramic screen enclosure.  In addition, there is a remote-controlled hurricane-rated screen that is not only great for storm protection, but also offers convenient shade during the afternoon.  Entertaining inside is a delight in the grand great room with tray ceiling.  The kitchen has been remodeled with a modern flair including refinished cabinetry, quartz counters with waterfall edge, counter-height bar seating, instant hot water and faucet at the sink, under and above cabinet lighting, and an upgraded pantry.  Savor morning coffee in the casual dinette with upgraded light fixture and delight in meals at the formal dining space.  The flexible den with double doors offers privacy for work or add a sleeper sofa or murphy bed for a third bedroom.  The primary suite shines with lake views, engineered hardwood flooring, and two walk-in closets outfitted with custom closet systems by Closets by Design.  The spa-like en-suite bath offers refinished cabinetry, quartz counters, private water closet, and walk-in shower.  Guests will find comfort in their own bedroom with engineered hardwood flooring and new ceiling fan, plus adjacent full bathroom with refinished cabinetry, quartz counters, and tub with shower combination featuring wall-to-wall tile.  The functional laundry room showcases a 2021 Samsung washer and dryer, and convenient utility sink and storage closet.  The two-car garage includes epoxy flooring, storage racks, and EV charger.  Peace of mind is secured with 2025 AC system, 2023 water heater, new rain gutters, solid-core interior doors, and security system.  Enjoy the country club lifestyle at the gated Country Club East with 3 community pools, fitness center, clubhouse, walking trails, social events and more. If you’re looking for additional amenities, membership to Lakewood Ranch Golf and Country Club is optional and available for access to 3 Clubhouses, 4 championship 18-hole golf courses, fitness center with pool, and tennis and pickleball courts.  Lakewood Ranch is the top multi-generational community in the country for 9 years in a row with plentiful shopping, dining, parks and nearby beaches.
#A4690053

LAKEWOOD RANCH

7263 BELLEISLE GLEN

2 Beds

2 Baths

1,988 Sq.Ft.

$649,000

MLS#: A4690053

Virtually Staged. Welcome to this beautifully appointed 3-bedroom, 2.5-bath Ashton Woods home with a private office, oversized 2-car garage, and a serene preserve view. Built in 2014 and offering 2,135 square feet of thoughtfully designed living space, this exceptional home combines timeless architectural details with stylish updates and exceptional attention to detail. From the moment you arrive, impeccable landscaping and impressive curb appeal set the tone. A solid front door with two sidelights welcomes you into a beautifully finished interior featuring shiplap accents, plantation shutters, 5¼-inch baseboards, recessed lighting, exquisite light fixtures and fans, and new carpeting in all bedrooms. Porcelain tile flows throughout the main living areas, creating an elegant and cohesive feel. All windows and doors are impact-rated for added peace of mind, and the air conditioner is NEW. The open-concept kitchen is truly the heart of the home, featuring a chair-height island with shiplap detail, rich wood cabinetry with crown molding, pewter hardware, designer tile backsplash, granite countertops, and a full suite of stainless-steel appliances including built-in oven, microwave, gas cooktop, hood, refrigerator and dishwasher. Thoughtful touches include a pot filler, double stainless-steel sink, pantry, and convenient cabinet pullouts including a garbage pullout. The kitchen opens seamlessly to the great room, highlighted by a tray ceiling, crown molding and recessed lighting.  Entertaining is effortless with a beautiful butler pantry adjacent to the dining room, featuring white cabinetry, granite counters and shiplap detail. The dining room showcases a striking coffered ceiling with crown molding and shiplap wall detail. Great room sliders open to an expansive paved lanai overlooking the peaceful, private preserve—an ideal setting for morning coffee, outdoor dining or relaxing at the end of the day. In addition, the backyard is completely fenced in with 4’ aluminum bronze fencing, perfect setting for furry friends.  The spacious primary suite is a private retreat, featuring a coffered ceiling with crown molding, shiplap wall accents and walk-in closets. The luxurious primary bath offers dual sinks, granite counters, framed mirrors, a dedicated makeup area, comfort-height toilet and an oversized shower. Two generous guest bedrooms share a well-appointed Jack-and-Jill bath with granite countertops. Double barn doors add character and privacy to the versatile office/den. Additional highlights include all-new Moen faucets throughout, a beautifully finished laundry room with washer and dryer, white cabinetry, quartz counters, a stunning Caesarstone farm sink and subway tile backsplash. A convenient valet and coat closet are located just inside the interior garage entry. The oversized garage features a painted floor and ample storage cabinetry.  This exceptional home offers the perfect blend of sophisticated design, thoughtful functionality and tranquil outdoor living, all set against a beautiful private preserve backdrop. Truly move-in ready and filled with custom touches rarely found in a home at this price point—this is one you will not want to miss!
#A4706689

BRADENTON

4756 ROYAL DORNOCH CIRCLE

3 Beds

2 Baths

2,145 Sq.Ft.

$649,000

MLS#: A4706689
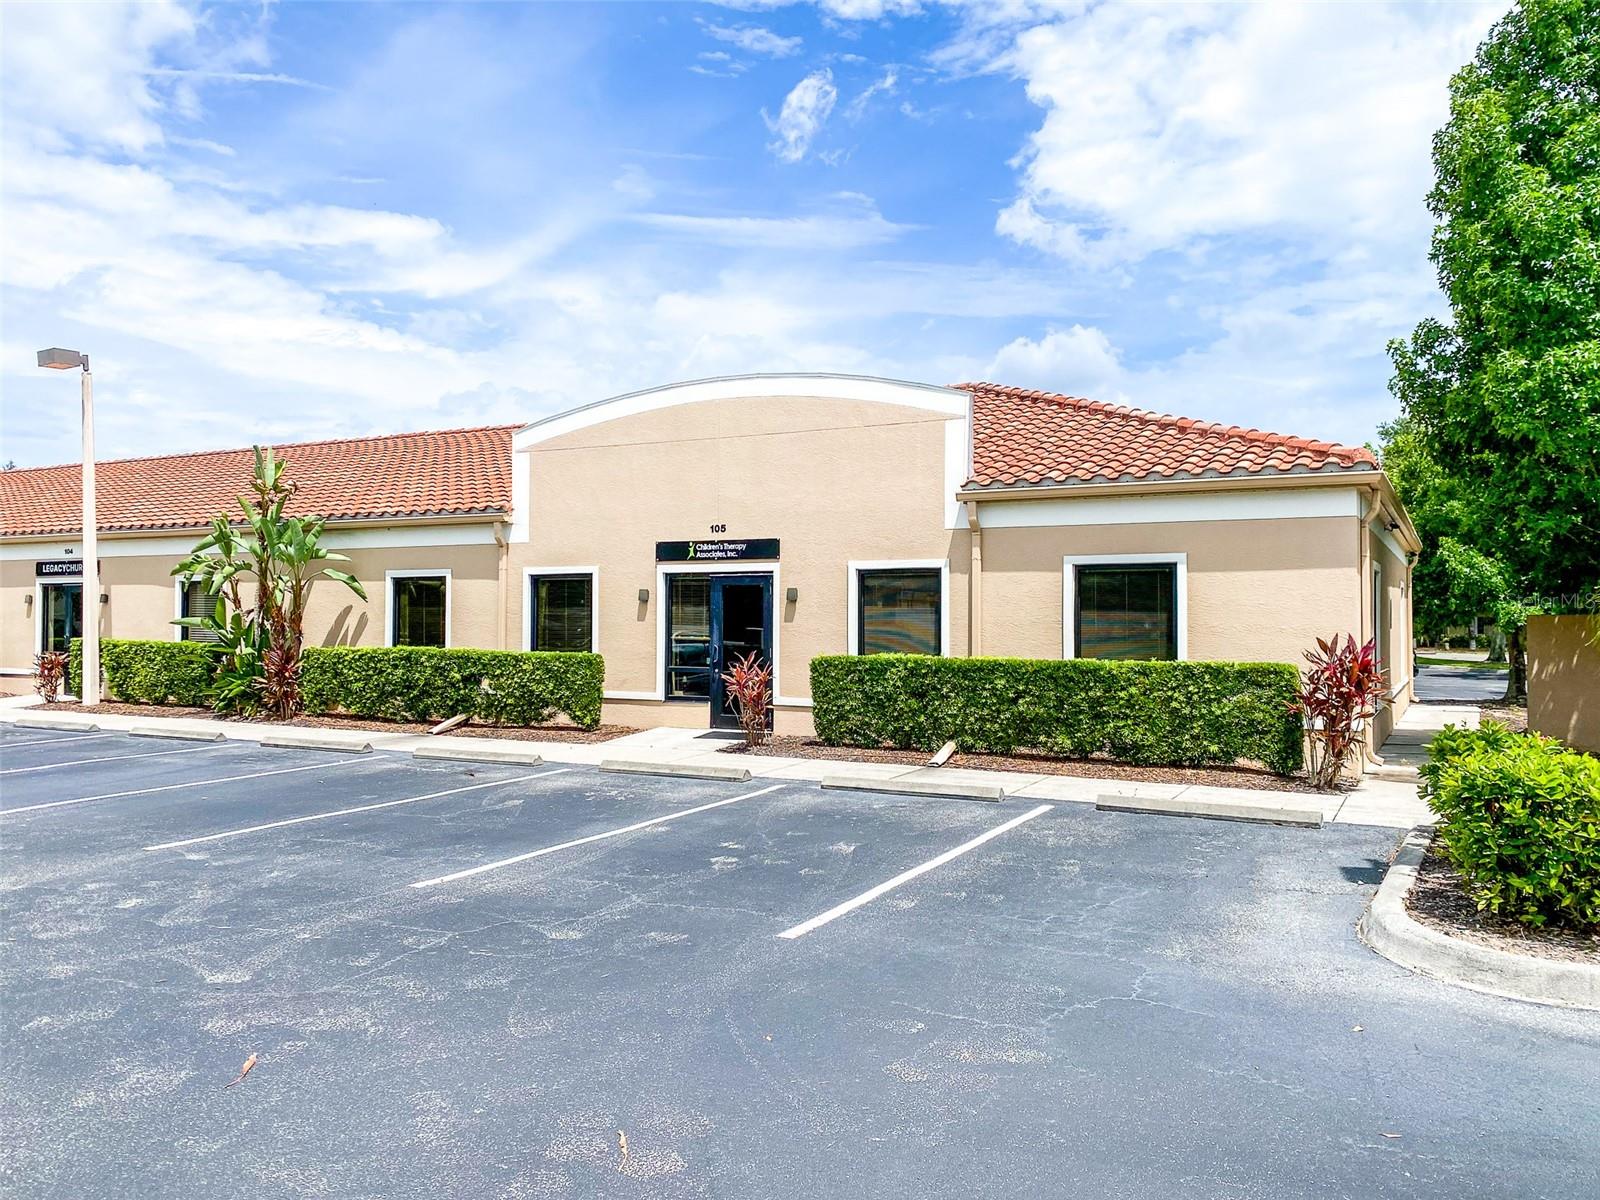
This 2,340 SF office condo is available for sale in the beautifully maintained Peridia Office Park. Peridia Office Park offers a professional atmosphere within a quiet setting featuring both medical and professional offices. Join THB Med Spa, Associated Family Physicians, TrustMed Billing Solution, Romero Law Firm, Fidelity Mortgage Loans, State Farm Insurance Agent, CenterWell Home Health, Lakewood Dental Excellence, APC Pediatrics, Costal Luxury Partners Real Estate, Hendricks Wealth & Real Estate Management, and more. 

This corner condo unit features a welcoming front entrance that opens into a spacious, open-concept floorplan, currently configured as a physical therapy practice. Upon entry, visitors are greeted by a reception area and a large private office conveniently located to the right.

The layout includes three additional private offices along the right side of the suite, as well as a smaller office or potential storage/closet space near the front left corner. Two ADA-accessible restrooms are located in the rear left portion of the unit and are equipped with a washer and dryer, providing added convenience for medical, therapy, or service-oriented uses.

This highly versatile space is well-suited for a variety of professional applications, including medical or therapy practices, collaborative office environments, call centers, and traditional office layouts. The expansive open area offers flexibility for future customization, including the addition of a dedicated reception area, private offices, treatment rooms, or workstations to meet specific business needs. The rear right corner is currently open and could easily be enclosed to create a conference room, training space, or additional private office.
#A4696598

BRADENTON

3911 GOLF PARK LOOP 105

None Beds

None Baths

2,340 Sq.Ft.

$645,000

MLS#: A4696598

1 ... 10 11 12 13 14 ... 19

properties found. properties found. Page of .

Send a message

Message successfully sent.

Your message

What is 3 + 4 ?

Reason for contacting?

I agree to receive email communication and understand I can unsubscribe at any time.

I agree to be contacted by The Graf Group of Coldwell Banker via call, email, and text for real estate services. To opt out, you can reply 'stop' at any time or reply 'help' for assistance. You can also click the unsubscribe link in the emails. Message and data rates may apply. Message frequency may vary. Privacy Policy

Update Your Temporary Password

Personalize your search

Enter your email and we'll notify you immediately when new listings match what you're looking for.

or enter email address

Already have an account ? Login here

Continue your home search

I agree to receive communications and understand I can unsubscribe at any time.

I agree to be contacted by The Graf Group of Coldwell Banker via call, email, and text for real estate services. To opt out, you can reply 'stop' at any time or reply 'help' for assistance. You can also click the unsubscribe link in the emails. Message and data rates may apply. Message frequency may vary. Privacy Policy

Already have an account ? Login here

We use cookies

We use cookies primarily for analytics to enhance your experience. By accepting, you agree to our use of these cookies. You can manage your preferences or learn more about our cookies policy.





