One of the most popular communities provided by {{page_data.agentName}}

Lakewood Ranch

One of the most popular communities provided by The Graf Group of Coldwell Banker

Lakewood Ranch

About Lakewood Ranch

Lakewood Ranch, Florida, is a master-planned community that blends modern living with small-town charm. Spanning over 33,000 acres, it's one of the fastest-growing communities in the country, offering everything from luxury estates to townhomes and condos. Residents enjoy top-rated schools, scenic parks, and miles of walking and biking trails that promote an active, outdoor lifestyle. With numerous golf courses, country clubs, and lakes, Lakewood Ranch is perfect for those who love both leisure and nature. The community is also known for its vibrant town centers filled with boutique shops, diverse dining, farmers markets, and year-round events. Conveniently located near Sarasota and the Gulf Coast beaches, Lakewood Ranch offers an ideal mix of convenience, culture, and community, making it a top choice for families, professionals, and retirees seeking a high-quality lifestyle.


One of the most popular communities provided by The Graf Group of Coldwell Banker
817
# of Listings
3
Avg # of Bedrooms
$290
Avg. $ / Sq.Ft.
$720,034
Med. List Price

Browse Lakewood Ranch Real Estate Listings

817 Properties Found. Page 13 of 55.

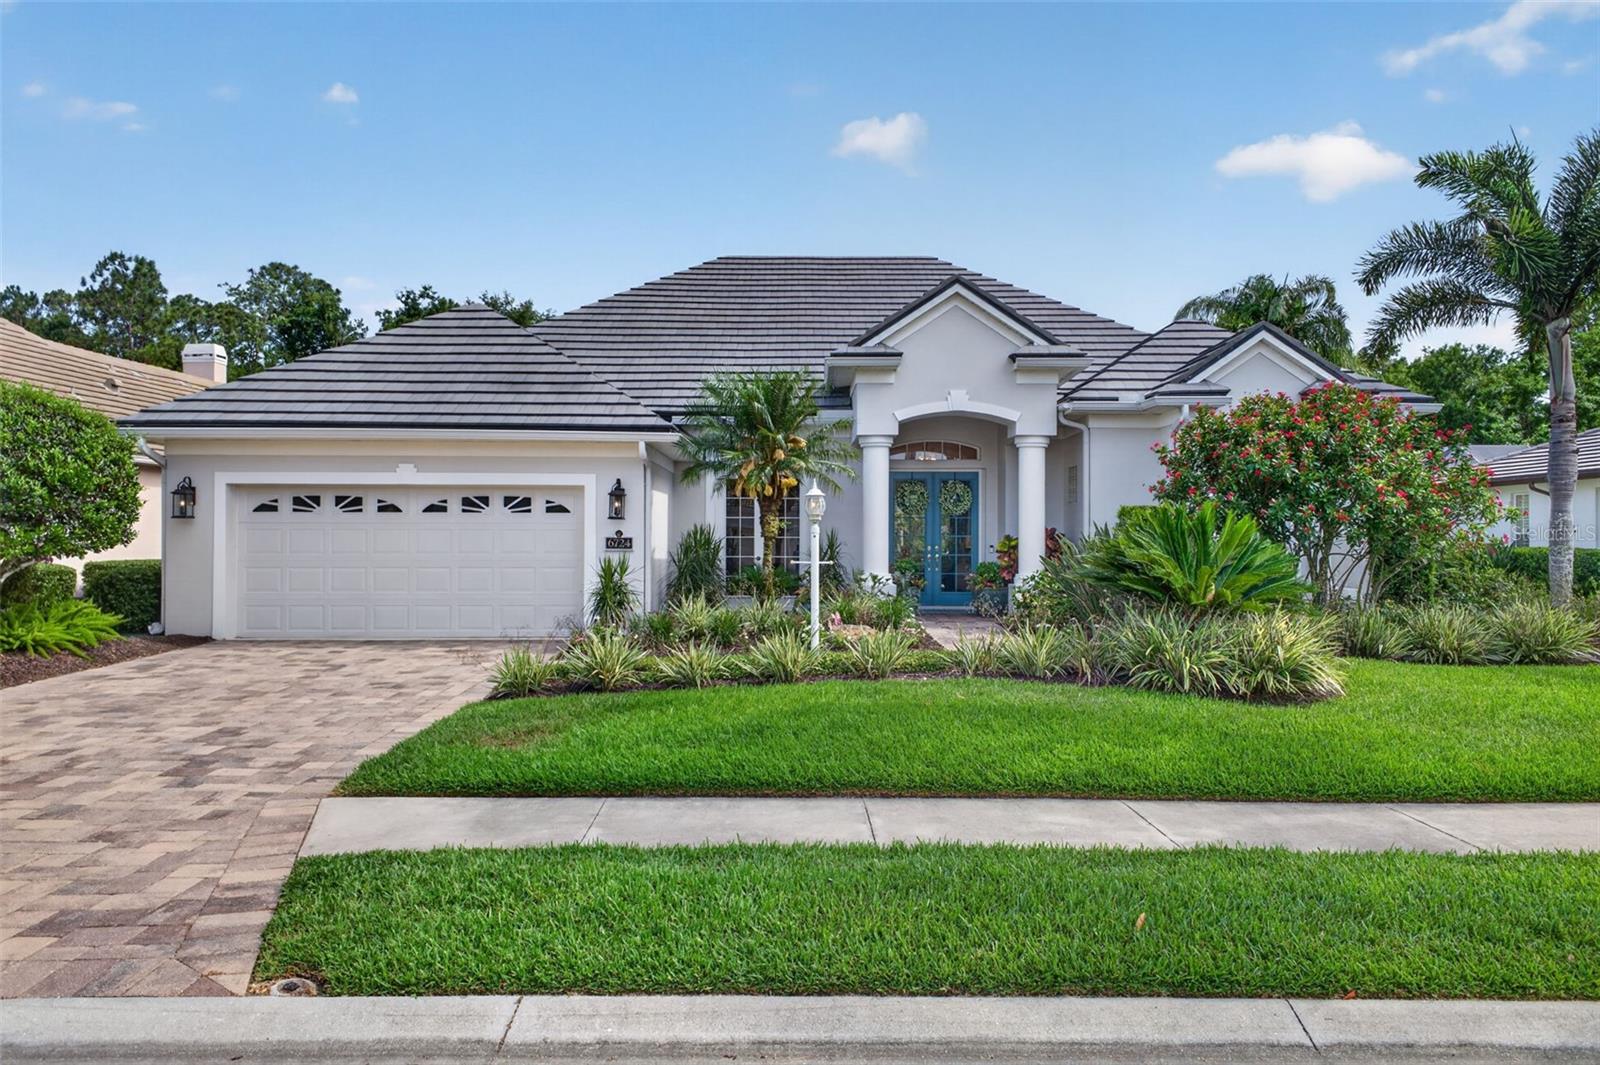
This beautiful 3 bed 3 bath with a extra large office or den POOL home with NEW ROOF is situated behind the gates of the distinguished The Country Club enclave in Lakewood Ranch, this beautifully appointed residence at 6724 The Masters Avenue presents an exceptional blend of sophistication, comfort, and effortless Florida living. NEW ROOF! Thoughtfully designed with timeless finishes and an inviting open-concept layout, with additional mini split air conditioner in every bedroom for the ultimate in comfort and relaxation. This home offers a refined yet welcoming atmosphere ideal for both everyday living and elegant entertaining.
From the moment you arrive, the property’s manicured landscaping and attractive curb appeal create a lasting first impression. Inside, expansive living spaces are enhanced by abundant natural light, soaring ceilings, and carefully selected architectural details that elevate the home’s overall character. The spacious great room flows seamlessly into the kitchen and dining areas, creating a cohesive environment designed for connection and relaxation.
The updated kitchen is both functional and stylish, featuring quality cabinetry, generous counter space, premium appliances, and a large center island that serves as the heart of the home. The owner’s suite offers a peaceful retreat with a spacious layout, spa-inspired bath, and ample closet space, while additional guest accommodations provide comfort and privacy for family and visitors alike.
Indoor-outdoor living is embraced through thoughtfully designed exterior spaces perfect for enjoying the year-round sunshine and tranquil surroundings that make Lakewood Ranch one of the region’s most desirable communities. Whether hosting gatherings, enjoying a quiet morning coffee, or unwinding at the end of the day, the outdoor setting offers a true extension of the home’s living space.
Residents enjoy access to an array of community amenities and the convenience of nearby championship golf, dining, shopping, parks, and top-rated recreational opportunities. Ideally located with easy access to the cultural attractions of Sarasota and the Gulf Coast’s renowned beaches, this exceptional property captures the essence of luxury Florida living in one of the area’s premier master-planned communities.
#A4693325

LAKEWOOD RANCH

6724 THE MASTERS AVENUE

3 Beds

3 Baths

2,655 Sq.Ft.

$869,000

MLS#: A4693325
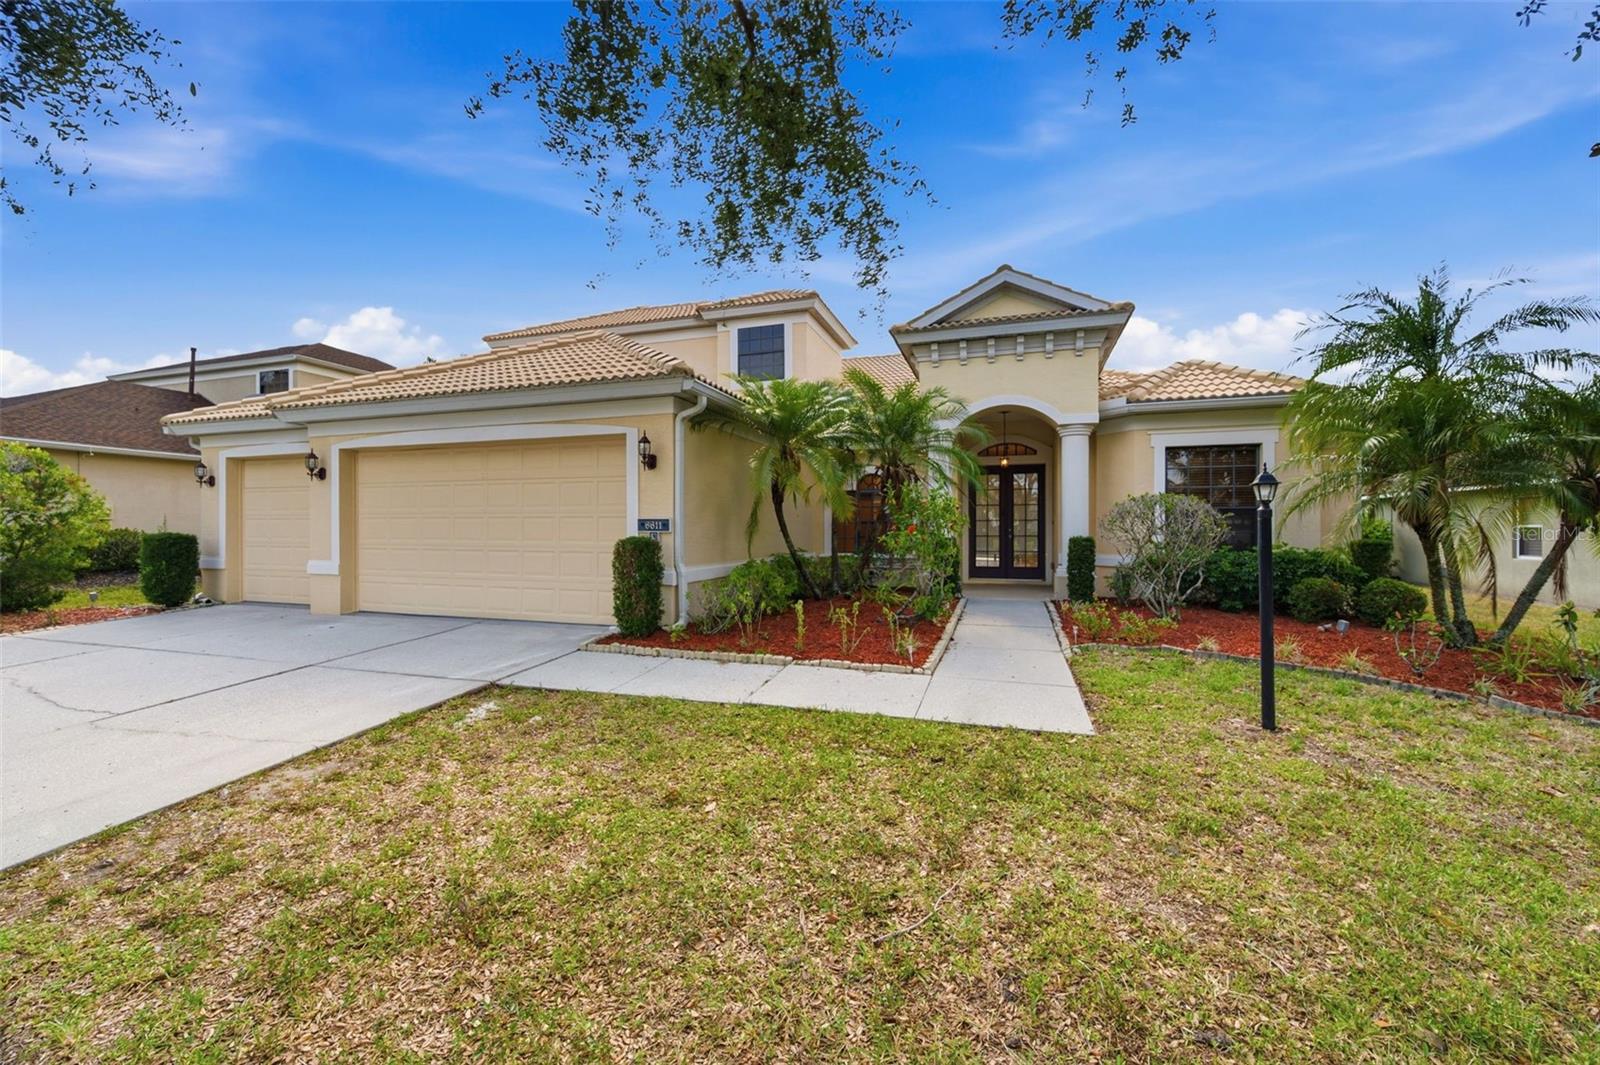
Virtually Staged. ENJOY the freedom of LIVING in LAKEWOOD RANCH but not ON the Ranch!  This is far more than a home; it is a Lifestyle defined by Freedom, Flexibility and lasting value! Discover an exceptional opportunity in the highly sought-after community of BRADEN PINES, where privacy, space and luxury converge on an expansive 1.11 - acre homesite in the heart of LAKEWOOD RANCH. This remarkable property offers the rare advantage of NO HOA, NO CDD fees, allowing you the privilege to bring your boats, RVs or trailers; build a workshop; have your chickens; or create the lifestyle you’ve imagined! No HOA breathing down your neck! Ideally located minutes from I-75, top-rated schools, world-class shopping/dining, golf and premier Gulf Coast beaches. . This custom all-brick cul-de-sac residence offers 2,885 sq. ft. of thoughtfully designed living space with four beds, three full baths and a desirable open floor plan featuring dual owner suites, an ideal arrangement for multi-gen living or for long-term guests. A spacious fourth bedroom/flex space presents an excellent option for your home office, fitness room or media space. Upon entering, you will see the current owners made a substantial investment of $170k in 2025 on thoughtfully selected improvements, carefully enhancing the home while preserving its timeless character and craftsmanship. The entire home received new flooring/lighting and ceiling fans. The inviting family room showcases a stunning feature wall with a fireplace, built-in shelving and a wet bar, creating a focal point for large gatherings. Anchoring the home is the open-plan kitchen, which flows effortlessly into the expansive family room and outdoor lanai, creating the ideal setting for year-round indoor/outdoor living and entertaining. Thoughtfully renovated with elegant quartz counters, a stylish stone tile backsplash, a new sink with a designer touchless faucet and an updated suite of appliances, this kitchen is both beautiful and highly functional. A distinctive and integrated drop-down quartz dining table offers a custom gathering space perfect for casual meals, morning coffee or hosting parties. The expansive backyard has plenty of space to design and build a custom resort-style pool and outdoor living area, perfectly complementing the existing lanai, creating the ultimate backyard retreat. The private owner's suite features a large ensuite bath and beautifully renovated fireplace, adding warmth and sophistication to this peaceful retreat. The exterior has received equal attention with completely refreshed landscaping, redesigned flower beds and new privacy hedges. A recent survey is included with the property, which was facilitated by the construction of an impressive 36-by-16-foot DETACHED GARAGE/OUTBUILDING, featuring a sturdy floor system, insulation and electrical prep ~ ideal for a workshop, garage, business, hobby space, additional storage or future customization. Large acreage in such a premier location is becoming increasingly difficult to find. Braden Pines is cherished for its estate-sized homesites, mature trees and peaceful settings ~  while remaining just moments Gulf Coast Beaches and Sarasota's downtown, arts and cultural districts. Whether you’re searching for room to grow, multi-gen living, hobby spaces or simply the privacy of an over one-acre homesite without restrictive community rules, 10616 Forest Run Dr is a special residence delivering a rare opportunity. Call today for a private showing!
#A4699885

BRADENTON

10616 FOREST RUN DRIVE

4 Beds

3 Baths

2,885 Sq.Ft.

$869,000

MLS#: A4699885

Under Construction. Own a stunning slice of paradise at our premier golf and resort community—where vibrant social moments, effortless activity and laid back relaxation are thoughtfully woven into every day. This new single-story home enjoys a cohesive modern design uniting the spacious kitchen, family and dining rooms that’s ideal for shared living. An expansive lanai is accessible from the family room and the owner’s suite, while a den and secondary bedroom in the front of the home add flexibility. Prices, dimensions and features may vary and are subject to change. Photos are for illustrative purposes only. Estimated delivery date is Oct/Nov 2026.
#TB8539663

LAKEWOOD RANCH

19715 TROUT TERRACE

2 Beds

2 Baths

2,061 Sq.Ft.

$860,607

MLS#: TB8539663

Price reduced
Welcome to this beautifully maintained Todd Johnson-built home offering 2,604 square feet of elegant living space in the highly sought-after Lakewood Ranch Golf & Country Club. This exceptional residence features three bedrooms, three full baths, a private office, and a spacious two-car garage. The luxurious primary suite is designed for comfort and relaxation, featuring dual vanities, a dedicated makeup area, a large walk-in closet, new carpeting, crown molding, and sliding glass doors that open directly to the lanai. One of the guest bedrooms serves as a private en-suite, complete with its own full bath featuring a walk-in shower and walk-in closet.
Throughout the home, you'll find beautiful wood flooring, crown molding, a freshly painted interior, and thoughtful custom details. The inviting living room showcases built-in cabinetry and a cozy gas fireplace, creating the perfect gathering space. A charming dinette area overlooks the outdoor living space, while the dedicated office provides flexibility for working from home or additional living needs.
Step outside to your private Florida retreat featuring a stunning screened lanai and sparkling lap-style pool, resurfaced in 2022 with PebbleTec finish. Additional recent improvements include a new roof in 2025, new carpeting, and a newly finished epoxy garage floor.
Ideally located within Lakewood Ranch Country Club, this home offers the perfect blend of luxury, comfort, and timeless design in one of the area's most desirable communities.
The private Lakewood Ranch Golf & Country Club features 72 holes of championship golf across four courses, Three clubhouses with casual and fine dining options, resort-style heated swimming pools, fitness, group classes and personal training, tennis courts, pickleball courts, and a calendar of events.  Close to Sarasota and Tampa Airports, the finest beaches, downtown Sarasota, Waterside Place, UTC Mall.
#A4697228

LAKEWOOD RANCH

7058 TWIN HILLS TERRACE

3 Beds

3 Baths

2,604 Sq.Ft.

$859,900

MLS#: A4697228

Price reduced
Price Improvement!  Welcome to 6215 Warbler Lane, a beautifully updated lakefront retreat in the highly sought-after Greenbrook Crossings community of Lakewood Ranch. Offering over 2,800 square feet of thoughtfully designed living space, this 4-bedroom, 3-bath residence perfectly blends luxury, comfort, and everyday functionality while capturing peaceful waterfront views from one of the community's most desirable homesites.  From the moment you arrive, you'll appreciate the extensive improvements and pride of ownership throughout. The sellers have invested more than $100,000 in recent upgrades, creating a truly move-in-ready home. Major improvements include a new roof (2019), gas water heater (2020), complete primary and guest bathroom renovations (2025), luxury vinyl plank flooring throughout the first floor and staircase (2025), custom electric fireplace (2025), interior paint (2025), exterior paint (2024), upgraded lighting and ceiling fans (2025), and a new pool pump (2026).  The spacious floor plan offers flexibility for families and guests alike. In addition to the main living areas, the second floor features a private living space complete with a bedroom and full bathroom, making it ideal for visiting family, multigenerational living, a home office retreat, or bonus recreation area.  The stunning primary suite serves as a private retreat, featuring a fully renovated spa-inspired bathroom with premium cabinetry, designer tile, elegant countertops, a seamless glass shower enclosure, and a spacious custom walk-in closet with built-in cabinetry. The private sauna is included with the home, offering the perfect place to relax and unwind. For those who envision creating an even more luxurious wellness retreat, the area where the sauna is currently located is already pre-plumbed for a freestanding soaking tub, providing the flexibility to customize the space to your lifestyle.  The chef's kitchen was beautifully remodeled in 2020 and showcases high-end soft-close cabinetry, granite countertops, a stainless undermount sink, prep island sink, and abundant workspace for cooking and entertaining.  Step outside and experience Florida living at its finest. Enjoy breathtaking lake views from your screened lanai, soak in the hot tub at sunset, or start your mornings with a swim in the impressive 38-foot customized lap pool. The outdoor setting provides a peaceful backdrop for both entertaining and daily relaxation.  Car enthusiasts and hobbyists will appreciate the oversized 3+ car garage featuring fresh epoxy flooring, updated wall finishes, room for a golf cart, and a pre-installed 220V electric vehicle charging outlet.  Homes offering this level of thoughtful updates, lakefront views, and exceptional condition are rarely available in Lakewood Ranch. This is more than a home. It is a lifestyle opportunity where lasting memories are waiting to be made.  Don't miss this rare opportunity to own a truly move-in-ready residence that delivers on luxury, location, and lifestyle. Properties of this caliber don't come along often, especially in Lakewood Ranch, one of the nation's most sought-after master-planned communities. Schedule your private showing today and discover a home that is every bit as extraordinary as the lifestyle it offers.
#A4696582

LAKEWOOD RANCH

6215 WARBLER LANE

4 Beds

3 Baths

2,843 Sq.Ft.

$859,000

MLS#: A4696582

Set against a tranquil lake backdrop in the sought-after Polo Run community of Lakewood Ranch, this beautifully appointed residence brings together refined interiors, thoughtful upgrades and exceptional Florida outdoor living. Featuring three bedrooms, three baths, a private den, three-car garage, and a heated saltwater pool and spa, the home is designed to make the most of its picturesque setting and relaxed resort-style lifestyle. Professional landscape lighting and manicured landscaping create an inviting arrival. Go through the glass-inset front door into a bright, open interior where upgraded lighting and carefully selected finishes add character throughout. The expansive great room serves as the heart of the home, offering an effortless flow between the main living spaces and beautiful views toward the lanai and lake beyond. The spacious eat-in kitchen combines style and function with granite countertops, stainless steel appliances, a beautifully tiled backsplash, under-cabinet lighting, generous cabinetry and ample workspace. Open to the great room, it creates a welcoming setting for everyday living and entertaining. Double doors introduce the private den, where a distinctive diamond design shiplap ceiling adds architectural interest and creates an elevated space for a home office, library or additional sitting room. Electric blinds and upgraded lighting provide added convenience and sophistication throughout the residence, while a custom-designed laundry room offers style and practical storage. Privately positioned, the oversized primary suite provides a peaceful retreat with an en-suite bath and generous proportions. Two additional guest suites are thoughtfully arranged in a split-bedroom design, each with access to an en-suite bath, offering privacy and comfort for family and overnight guests. The centerpiece of the home awaits outdoors. An oversized, beautiful paver screened lanai creates an impressive extension of the living space, centered around a heated saltwater pool and spa. A clear-view pool screen showcases the serene lake views beyond, while Florida glass privacy screening and mature landscaping thoughtfully positioned along both sides of the lanai provide an added sense of privacy and seclusion. Whether enjoying a quiet morning overlooking the water, relaxing poolside or entertaining friends, this expansive outdoor retreat offers the ideal setting to enjoy Florida living year-round. Within Polo Run at Lakewood Ranch, this home offers the opportunity to enjoy the convenience and lifestyle of one of the area’s desirable planned communities while returning home each day to your private waterfront retreat. With its spacious floor plan, three en-suite bedroom accommodations, extensive outdoor living area, three-car garage and carefully chosen upgrades, this exceptional residence captures the best of Lakewood Ranch living.
#A4703165

LAKEWOOD RANCH

6538 ROSEHILL FARM RUN

3 Beds

3 Baths

2,455 Sq.Ft.

$858,000

MLS#: A4703165

Price reduced
MOTIVATED SELLER! Seller is offering a $20,000 CREDIT TO THE BUYER with an acceptable offer and a fully executed contract on or before September 30, 2026! Located behind the 24-hour guarded gates of Rosedale, 4703 Tobermory Way is an exceptional lakefront estate offered below current neighborhood market value—an outstanding opportunity to own a custom Ashton Woods executive pool home in one of the area's premier country club communities. Discover 2,641 square feet of thoughtfully designed living space, offering three spacious bedrooms, two-and-a-half bathrooms, and a private executive den that provides exceptional flexibility for a home office, media room, or library. Set on an elevated waterfront homesite in desirable Flood Zone X, this Mediterranean-inspired residence combines timeless architecture with effortless Florida living. The open-concept interior features soaring ceilings, deep espresso ceramic plank flooring, elegant crown molding, a dramatic great room with fireplace, formal dining, custom wet bar and a gourmet kitchen with rich cabinetry, premium appliances, natural gas cooktop, built-in ovens, and an oversized island. The expansive primary suite is a private retreat offering tranquil lake views, an oversized custom walk-in closet, and a spacious spa-inspired bath with dual vanities. Outdoor living is equally impressive with a heated saltwater pool and spa featuring solar and natural gas heating, a fully equipped summer kitchen, and panoramic lake views. Impact glass throughout and Wi-Fi-controlled hurricane shutters provide exceptional security and peace of mind. Recent updates include a brand-new HVAC system (2026) and new washer and dryer (2026). Extra highlights include a tile roof and oversized garage storage. Residents enjoy optional access to Rosedale Golf & Country Club's championship golf course, Har-Tru tennis courts, fitness center, clubhouse, dining, heated junior Olympic pool, and one of the Gulf Coast's best country club values!
#A4692364

BRADENTON

4703 TOBERMORY WAY

3 Beds

2 Baths

2,641 Sq.Ft.

$850,000

MLS#: A4692364

Welcome to 7760 U.S. Open Loop, an exquisite luxury home located in the Lakewood Ranch Country Club community, where elegance meets convenience. This stunning property offers an unparalleled lifestyle, just moments from Florida's award-winning beaches, the vibrant UTC Mall, and a variety of top-tier golf courses. With the trendy new hotspot of Waterside just seven minutes away, you’ll be surrounded by premier dining, shopping, and entertainment options, making this one of the most sought-after communities in the Sunshine State.

Living in Lakewood Ranch Country Club means embracing a lifestyle of luxury and leisure. Residents enjoy exclusive access to a wealth of amenities, including a private members-only clubhouse that serves as a social hub for community events. The state-of-the-art fitness center caters to those looking to maintain an active lifestyle, while the full-service spa offers indulgent treatments to rejuvenate the spirit. Golf enthusiasts will appreciate the championship golf courses designed by renowned architects, providing challenging play amidst stunning scenery. The community also features tennis courts, resort-style pools, and cabanas, creating a serene environment for relaxation.

Education is a cornerstone of the Lakewood Ranch experience. The area is served by several award-winning public schools managed by the Manatee and Sarasota County School Districts. These A-rated institutions are recognized for their commitment to academic excellence and innovative teaching, fostering a strong foundation for lifelong learning.

As you approach this meticulously maintained home, lush landscaping enhanced by modern LED lighting greets you, setting an elegant tone. The residence comes fully furnished with premium modern furniture in like-new condition, designed for effortless move-in. High ceilings adorned with crown molding create a spacious, airy feel, while new custom LED lighting throughout adds sophistication.

Step into the heart of the home—the newly remodeled kitchen—where culinary dreams are realized. This chef’s paradise features soft-close cabinets, top-of-the-line Whirlpool Gold appliances, and a built-in Alexa Echo 15” Show, blending functionality with style. An expansive pantry and ample closet space ensure everything you need is within easy reach.

The living area flows seamlessly to the outdoor oasis, highlighted by easy glide sliding glass doors that invite natural light and serene views of the beautifully updated private pool. This pool, complete with a mesmerizing waterfall feature, has been enhanced with new pavers and coping, creating a tranquil retreat. Enjoy the luxury of a modern pool pump that can be controlled via a phone app, ensuring your pool remains pristine with minimal effort.

The thoughtful split floor plan features a spacious master suite that offers a private sanctuary with direct pool access. The updated master closet boasts custom built-in shelving and drawers, providing an organized and stylish space. A cozy gas fireplace adds warmth to the living room area, perfect for entertaining or enjoying quiet evenings.

Designed for peace of mind, this residence features underground power lines on the hospital grid, ensuring you never lose power during storms. Located on a quiet street with minimal traffic, you can enjoy serene living while being just moments from local airports and Interstate 75.

Here, you don’t just find a home; you discover a dream lifestyle.
#A4695259

LAKEWOOD RANCH

7760 US OPEN LOOP

4 Beds

2 Baths

2,480 Sq.Ft.

$849,900

MLS#: A4695259
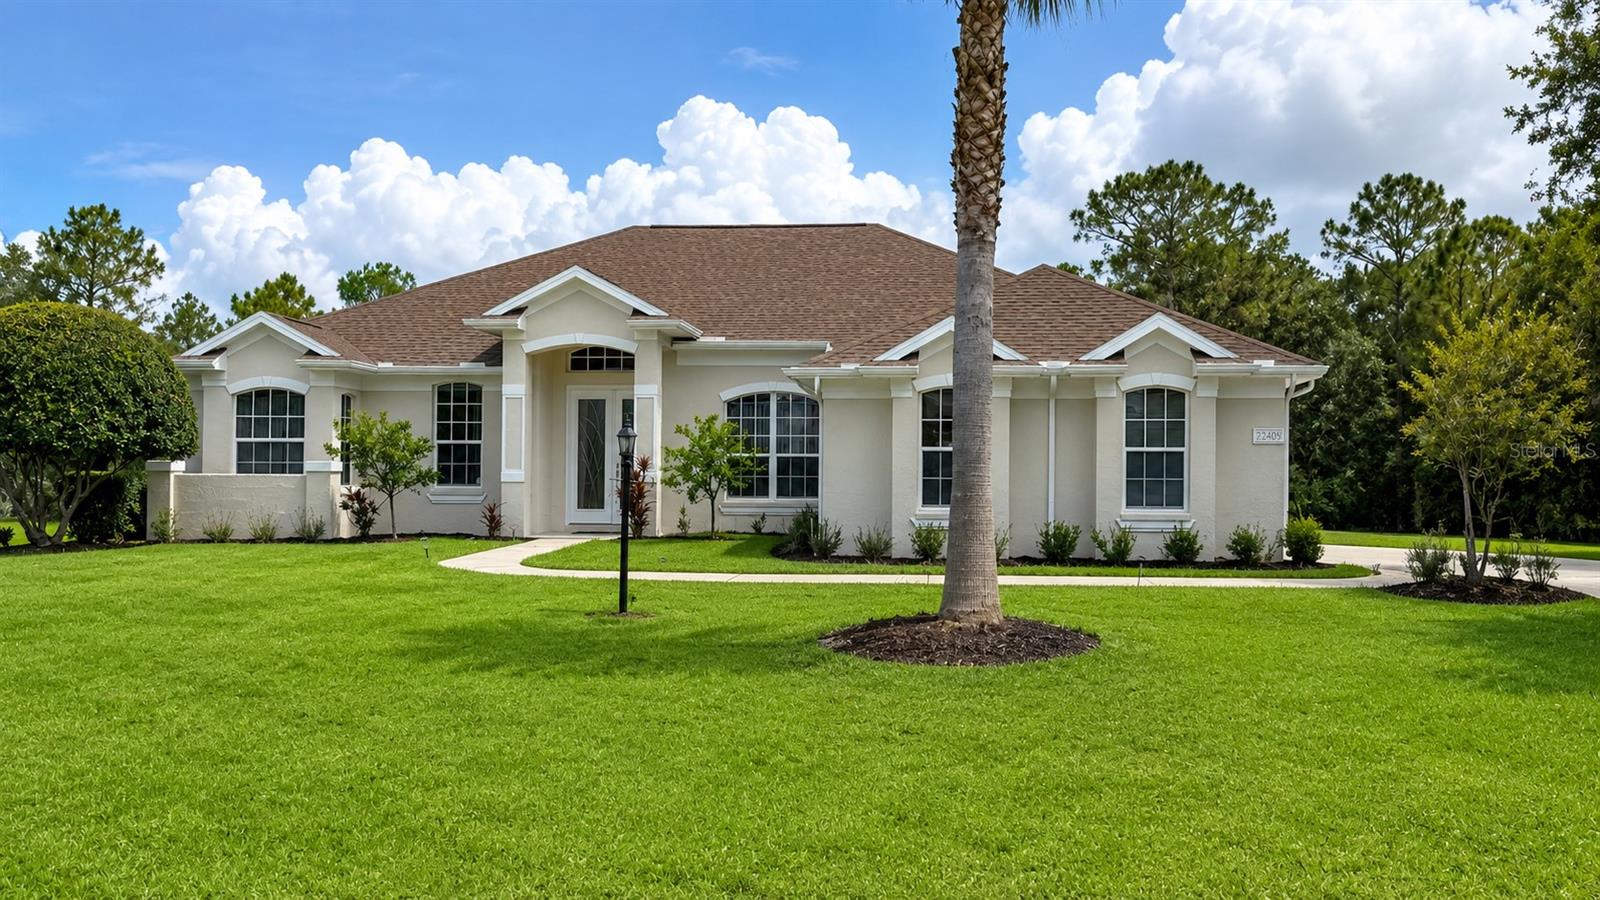
If you are searching for your own expansive, private oasis look no further!  This welcoming salt water pool home in the seldom available Grand Oaks neighborhood is a rare gem.  Surrounded by a tree line, the backyard offers a peacefulness found in nature or a giant playground for the family!  The kitchen is open to the family room and has a great view and easy access to the pool for enjoyable entertaining.  You can also step out onto your lanai from your primary suite and enjoy the serenity as well. With a split floor plan that includes 4 bedrooms and 3 bathrooms and a flex room there is plenty of space for a family to make this their home.  The most recent updates include a new roof (2023), new glass front door (2022) to brighten the entry and front rooms, and the exterior was painted in April 2026.  Grand Oaks has a low HOA fee, NO CDD fees and room to park your boat /RV.  This quiet neighborhood is located close to downtown Lakewood Ranch, Waterside, UTC mall, SRQ airport, and many other attractions that Sarasota and Bradenton residents enjoy including several Gulf beaches.
#A4692391

BRADENTON

22409 76TH AVENUE E

4 Beds

3 Baths

2,682 Sq.Ft.

$849,900

MLS#: A4692391

CALUSA COUNTRY CLUB - BRAND NEW - LUXURY HOME. Discover paradise in this exquisite 2744 square foot, 4-bedroom, 3-bathroom, 3-car garage luxury home located within the upscale Calusa Country Club gated golf community in Lakewood Ranch, Florida. This lavish home boasts an open-concept design, gourmet kitchen, elegant finishes, creating a haven of comfort and style. Enjoy beautiful preserve and golf views and Florida's tropical weather from your screened in lanai. Golf membership for 2 amazing courses is included. 4 bedroom - 3 bathroom - den - 3 car garage configurations are the rarest configurations in the luxury home market and the hardest to secure. Exclusive community amenities will include state-of-the-art fitness center, tennis and pickle ball courts, bar and restaurant facilities, amazing outdoor pools, resort style amenities and numerous social clubs. Experience unparalleled luxury living in this upscale Florida sanctuary. Your dream home awaits. Home sits on a PREMIUM corner lot with preserve and golf course views. 

Explanation of Fees & Taxes: 2026 property taxes TBD (estimate 1.43 percent of assessed value) - annual cdd $3155 - annual golf membership $4470 - annual HOA fees  $2280 - (includes lawn maintenance) - Calusa has a one-time capital contribution of $5000 for all new residents - $750 minimum annual food spend required once the food and beverage facilities come online in 2027.

BROKER DISCLAIMER: ALL INFORMATION SUPPLIED HEREIN BELIEVED TO BE ACCURATE - HOA FEES & REGS ARE SUBJECT TO CHANGE - BUYER MUST CONFIRM ALL INFORMATION AS PART OF THEIR DUE DILIGENCE PROCESS - BROKER ASSUMES NO LIABILITY FOR ANY ERRORS OR OMISSIONS

From 175 and SR70 - head east 6 miles to Bourneside Rd - then north to Calusa guardhouse on right hand side.

INCLUDED LUXURY AMENITIES: 2 golf courses - driving range - practice area - 8 tennis courts - 9 pickleball courts - resort style swimming pool - fitness center - day spa - clubhouse with restaurant and bar - bourbon bar - golf simulator lounge - tiki bar - lifestyle director - 24 hour manned gatehouse with roaming community patrol.
#A4701422

LAKEWOOD RANCH

19227 SCALLOP LOOP

4 Beds

3 Baths

2,744 Sq.Ft.

$849,900

MLS#: A4701422

Price reduced
Extraordinary designer pool home showcasing over $750,000 in upgrades, this 2 bedroom, 2 bath residence offers 1,675 sq ft of impeccably curated living space where every detail has been thoughtfully selected from floor to ceiling. Truly a “must-see” smart home, blending elegance, technology, and comfort. From the moment you arrive, you’re greeted by designer iron arched front doors, lush tropical landscaping with stone accents and elegant lighting, and impact-rated windows and doors throughout. Inside, 24” x 48” porcelain tile floors, vaulted ceilings, wood-trimmed entryways, 8’ solid-core doors, crown molding, and 5¼” baseboards set the tone for refined living .The stunning, open-concept kitchen is a showpiece, featuring rich solid wood cabinetry with designer hardware, quartz countertops, a chair-height island, custom tile backsplash extending to the island front, buffet cabinetry, pantry with built-in coffee station and plumbed water line, pot filler, appliance lift, butcher-style stainless sink, soft-close drawers, and stainless steel appliances including a custom brass hood.
The great room impresses with a marble-accented TV wall, custom wall detailing, and sliders leading to the lanai. A beautifully crafted built-in highlights the dining area, while the den features a bay-style window with seating and storage plus custom ceiling detail.
The primary suite is a private retreat with sliders to the lanai, coffered ceiling, applied wall molding with designer wallpaper, customized walk-in closets, and a spa-like bath offering dual quartz vanities, decorative mirrors, linen tower, soaking tub with niche, and a luxurious shower with handheld controls compatible with Alexa. A mirrored “secret” door leads directly to the laundry from the primary suite. Outdoor living is exceptional with a rectangular heated saltwater pool, marble tile deck, stone columns, and lush landscaping creating a private resort-style setting.
Additional features include spray foam attic insulation, painted garage floors, overhead storage racks, pull-down attic stairs, garage refrigerator, shoe storage cabinet, four TVs (great room, primary bedroom, den, and lanai), safe in primary closet, and a hand-carved statue of David in the entry that conveys with the home. This gem is a “Wow” from floor to ceiling!
#A4680635

LAKEWOOD RANCH

7719 LATROBE COURT

2 Beds

2 Baths

1,675 Sq.Ft.

$849,000

MLS#: A4680635

Under Construction. What's Special: No Rear Neighbors | Gourmet Kitchen. New Construction - August Completion! Welcome to the Lazio at 3114 Vicenza Court in Esplanade at Azario Lakewood Ranch! This thoughtfully designed home features an open-concept layout with a gourmet kitchen, large island, casual dining area, and spacious great room, creating an inviting space for everyday living and entertaining. The private primary suite offers a bay window, generous walk-in closet, and well-appointed bath. A dedicated study, two secondary bedrooms, and two full baths provide flexibility for guests or a home office. Enjoy Florida living on the expansive lanai. Additional Highlights Include: whole-house impact windows, tray ceiling package, 8' interior doors, 10' ceilings, tandem garage, outdoor kitchen rough-in, prewire for future pool/spa, laundry sink, and thickened island countertop. Photos are for representative purposes only. MLS#A4700790.

Resort-style living awaits at Esplanade at Azario Lakewood Ranch! Enjoy a heated resort pool, state-of-the-art fitness center, aerobics classes, pickleball courts, scenic trails, and Vitality Park. Golf enthusiasts will love the 18-hole championship course. Relax with spa services, gather by the fire pit, or explore the Wellness and Culinary Centers. With sports courts, social events, and activities for every lifestyle, this vibrant community blends recreation, wellness, and relaxation.
#A4700790

BRADENTON

3114 VICENZA COURT

3 Beds

3 Baths

2,406 Sq.Ft.

$848,174

MLS#: A4700790

Under Construction. Welcome to the Mystique, a beautifully designed 3-bedroom, 2-bath home with a versatile den, located in the
exclusive new-construction community of Del Webb Catalina. This thoughtfully crafted residence offers
modern comfort and style throughout, including a 4' garage extension, tray ceiling in the gathering room,
extended covered lanai, an enlarged owner's suite shower, and a well-appointed laundry room with a sink for
added convenience. Enjoy seamless indoor-outdoor living with the impressive zero-corner sliding glass door,
opening to a west-facing lanai. Additional upgrades include impact-resistant glass windows, a modern exterior
elevation.
#TB8536935

LAKEWOOD RANCH

4829 LONG POINT RUN

3 Beds

2 Baths

2,056 Sq.Ft.

$846,140

MLS#: TB8536935

Need garage space for an oversized vehicle?  This home features a 23 FOOT DEEP EXTENDED 3-CAR GARAGE included in over $75,000 in upgrades.  Located in an active maintenance-free adult 55+ community offering residents an expansive, resort-style lifestyle with a private lakeside clubhouse featuring a full-service fitness center with equipment that enables safe, efficient, and personalized workouts to minimize joint strain, yoga, art studios, social spaces, and a calendar of activities led by a dedicated lifestyle director. Outdoor amenities include resort and resistance pools with spa, lighted tennis and pickleball courts, bocce ball, dog parks, and scenic walking trails that weave throughout the community.  Upgrades include: 26 FOOT DEEP GARAGE EXTENSION; 140 SQ FT KITCHEN EXTENSION WITH EXTENDED CABINETRY; DECORATIVE GLASS FRONT DOOR; WINE COOLER; DOUBLE DOOR ENTRY TO DEN, PORCELAIN TILE IN MASTER BEDROOM AND DEN.  This spacious home features 3 bedrooms and 3 full baths, plus a den/study with room to add a pool.  An open floor plan integrates the kitchen, dining, and living areas for both entertaining and daily living. The gourmet kitchen is equipped with a natural gas cooktop, built in double ovens, a wine cooler, quartz countertops and a large island that is perfect for both culinary adventures and casual gatherings. The luxurious master suite offers a spa-like en-suite bathroom featuring a large walk-in shower, dual sinks, makeup desk, and a walk in closet that is so big you could almost live in it.  And speaking of big, the side-load 3-car garage with it's finished floors provides ample room for your vehicles and storage.  Both guest bedrooms are large enough for queen-sized beds with room to spare.  The second bedroom comes complete with it's own private bath and shower, plus a roomy walk-in closet.  Bedroom number 3 features a shared bath with the rest of the house.  The 14 x 12 den/study makes an ideal home office, and could even be converted to a 4th bedroom.  The flooring in the living areas and master bedroom is porcelain tile with carpeting in the guest bedrooms and closets.  The lifestyle at Cresswind is centered around fostering a vibrant and engaged community. Residents have access to a calendar packed with social events, educational workshops, and hobby groups, encouraging a sense of camaraderie and lifelong learning. It is located in the heart of Lakewood Ranch, a highly regarded master-planned community on Florida’s Gulf Coast. It is known for its beautifully maintained neighborhoods, abundant lakes, miles of walking and biking trails, and thoughtfully designed green spaces. Residents enjoy a wide range of amenities including shopping, dining, medical facilities, golf courses, and community events centered around Lakewood Ranch Main Street and Waterside Place. With top-rated schools, and active lifestyle focus, Lakewood Ranch appeals to families, professionals, and active adults alike. The area also offers convenient access to beaches, cultural attractions, airports, and major employment centers throughout the Sarasota-Bradenton region.
#A4679642

BRADENTON

4952 SURFSIDE CIRCLE

3 Beds

3 Baths

2,884 Sq.Ft.

$840,000

MLS#: A4679642

Price reduced
Step into luxury with this highly sought-after, beautifully upgraded Sunset Model in the premier community of Polo Run. Meticulously maintained and completely move-in ready, this home sits on one of the most spectacular homesites in the entire neighborhood. Designed for modern living and effortless entertaining, this home welcomes you with soaring ceilings, elegant tray inserts, and a massive bonus room. Easy-to-maintain tile flooring flows seamlessly throughout the entire open-concept floor plan. At the heart of the home is a beautifully appointed kitchen anchored by a massive center island that is perfect for gathering with family and friends.

The current owners have invested heavily in high-end enhancements to elevate everyday living. Upgrades include a Culligan whole house filtration system, a double osmosis water system connected to the kitchen and refrigerator, all-new designer fixtures, and custom closet systems. The home is also equipped with complete smart home security including cameras and sensors. Retreat to the primary suite, serving as a true sanctuary with custom blackout curtains and timeless plantation shutters in the spa-like en-suite bath.

Step through sliding glass doors equipped with added security locks to discover your own private outdoor resort. The expansive covered lanai features three ceiling fans for maximum comfort and overlooks a magnificent large heated pool and spa. The exterior has been beautifully enhanced with freshly sealed pavers and lush new landscaping, including beautiful palm trees. What truly sets this property apart is the lot. Situated on a premium, oversized quarter-acre homesite, you get unparalleled privacy with no neighbors behind you or on one side. Best of all, you will enjoy breathtaking sunset water views right from your pool deck every single evening. This meticulously maintained gem truly checks every single box.
#A4699370

LAKEWOOD RANCH

17528 POLO TRAIL

3 Beds

3 Baths

2,647 Sq.Ft.

$839,900

MLS#: A4699370

1 ... 11 12 13 14 15 ... 55

properties found. properties found. Page of .

 - property

Send a message

Message successfully sent.

Your message

What is 3 + 4 ?

Reason for contacting?

I agree to receive email communication and understand I can unsubscribe at any time.

I agree to be contacted by The Graf Group of Coldwell Banker via call, email, and text for real estate services. To opt out, you can reply 'stop' at any time or reply 'help' for assistance. You can also click the unsubscribe link in the emails. Message and data rates may apply. Message frequency may vary. Privacy Policy

Update Your Temporary Password

Personalize your search

Enter your email and we'll notify you immediately when new listings match what you're looking for.

or enter email address

Already have an account ? Login here

Continue your home search

I agree to receive communications and understand I can unsubscribe at any time.

I agree to be contacted by The Graf Group of Coldwell Banker via call, email, and text for real estate services. To opt out, you can reply 'stop' at any time or reply 'help' for assistance. You can also click the unsubscribe link in the emails. Message and data rates may apply. Message frequency may vary. Privacy Policy

Already have an account ? Login here

We use cookies

We use cookies primarily for analytics to enhance your experience. By accepting, you agree to our use of these cookies. You can manage your preferences or learn more about our cookies policy.