One of the most popular communities provided by {{page_data.agentName}}

Lakewood Ranch

One of the most popular communities provided by The Graf Group of Coldwell Banker

Lakewood Ranch

About Lakewood Ranch

Lakewood Ranch, Florida, is a master-planned community that blends modern living with small-town charm. Spanning over 33,000 acres, it's one of the fastest-growing communities in the country, offering everything from luxury estates to townhomes and condos. Residents enjoy top-rated schools, scenic parks, and miles of walking and biking trails that promote an active, outdoor lifestyle. With numerous golf courses, country clubs, and lakes, Lakewood Ranch is perfect for those who love both leisure and nature. The community is also known for its vibrant town centers filled with boutique shops, diverse dining, farmers markets, and year-round events. Conveniently located near Sarasota and the Gulf Coast beaches, Lakewood Ranch offers an ideal mix of convenience, culture, and community, making it a top choice for families, professionals, and retirees seeking a high-quality lifestyle.


One of the most popular communities provided by The Graf Group of Coldwell Banker
850
# of Listings
3
Avg # of Bedrooms
$288
Avg. $ / Sq.Ft.
$693,478
Med. List Price

Browse Lakewood Ranch Real Estate Listings

350 Properties Found. Page 15 of 24.

Under Construction. Own a stunning slice of paradise at our premier golf and resort community—where vibrant social moments, effortless activity and laid back relaxation are thoughtfully woven into every day. This condo showcases a split design between the open layout and sleeping spaces. On one side, a contemporary design flows the kitchen, dining space and living room together with access to a lanai for outdoor experiences. Adjacent are a secondary bedroom ideal for guests, a private den for a home office and a luxe owner’s suite with a bedroom and bathroom. Prices, dimensions and features may vary and are subject to change. Photos are for illustrative purposes only. Estimated delivery date is Oct/Nov 2026.
#TB8539640

LAKEWOOD RANCH

18911 SCALLOP LOOP 102

2 Beds

2 Baths

1,355 Sq.Ft.

$373,997

MLS#: TB8539640
Price reduced
Under Construction. Receive up to $20,000 Towards Closing Costs, Up to $5k Towards Options & Special Interest Rates with the use of our preferred lender - Now through Sunday, November 1st.  
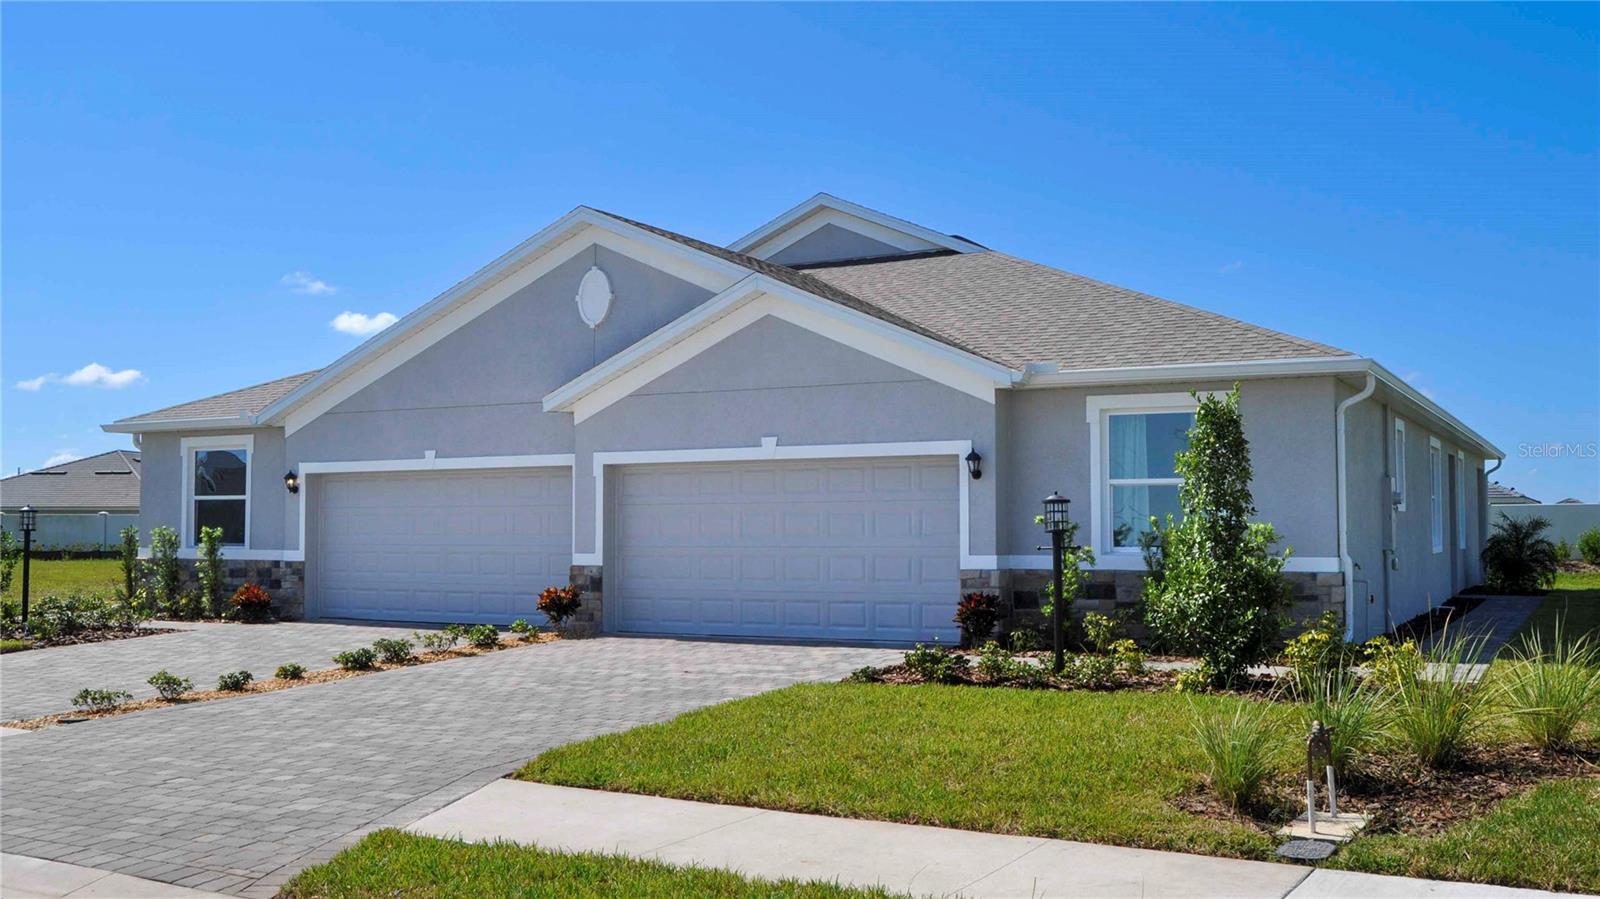
This one-story, all concrete block constructed home has a truly open concept plan, featuring a spacious kitchen with a large quartz kitchen island that overlooks a large dining area, great room, and breakfast nook which flow out onto a covered lanai. The first phase of The Resort Club amenity center is NOW OPEN, including Trade Route Coffee Kitchen, Resort Style Pool, Fitness Center, Athletic Performance Center, and Pet Park. Future phases of The Resort Club will include a poolside bar & grill, outdoor activities area, The Event Center, and The Terrace Chef’s Patio. Future amenity centers, Adventure Retreat & Cabana Corner, will include Pickleball, Tennis & Bocce Courts, Pet Park, Golf Cart Parking, Sunset Terrace, Clubhouse, Resort Pool & Spa, Resistance Pool, Poolside Cabanas & Beach Area, Outdoor Activities Area, Poolside Grilling and more. This home comes with stainless steel dishwasher, range, and microwave. Pictures, photographs, colors, features, and sizes are for illustration purposes only and will vary from the homes as built. Home and community information including pricing, included features, terms, availability and amenities are subject to change and prior sale at any time without notice or obligation.
#A4699984

LAKEWOOD RANCH

18350 TAVERNSIDE TRAIL

3 Beds

2 Baths

1,565 Sq.Ft.

$373,000

MLS#: A4699984

Price reduced
This 3 bedroom house come with beautiful yard, and easy access to highway I-75. The house do not have HOA, good for rent or living. This house is conveniently located near a variety of businesses and amenities.
#A4701832

BRADENTON

5680 25TH STREET CIRCLE E

3 Beds

2 Baths

1,609 Sq.Ft.

$370,000

MLS#: A4701832

Price reduced
Welcome home to this beautifully maintained 3-bedroom, 2.5-bath townhome tucked inside the gated Creekwood Townhomes community in the heart of Bradenton. Built in 2018, this 1,680-square-foot residence offers the feel of a single-family home with the ease and security of a maintained community perfect for families, professionals, or anyone relocating to the Bradenton Sarasota area.

Step inside to an open-concept living and dining space filled with natural light, anchored by a stylish kitchen featuring stainless steel appliances, quartz countertops, and ample cabinet storage ideal for everyday living and entertaining alike. Sliding glass doors lead out to a private screened lanai, the perfect spot for morning coffee or unwinding after a day at nearby Gulf Coast beaches.

Upstairs, the spacious primary suite includes a private en-suite bath with dual sinks and a generous walk-in closet and while two additional bedrooms fit for family, guests, or a home office. A convenient half-bath downstairs and an attached garage complete the home.

As a resident of the gated Creekwood Townhomes, you'll enjoy access to a community pool and clubhouse, plus the amenities of the broader Creekwood master community. The location can't be beat minutes from I-75, University Town Center, Costco, top-rated schools, Sarasota-Bradenton International Airport, and the sugar-sand beaches of Anna Maria Island and Siesta Key.

Property Highlights:

3 Bedrooms | 2.5 Bathrooms | 1,680 Sq Ft | Attached Garage
Built 2018 modern finishes throughout
Gated community with pool & clubhouse access
Screened lanai for outdoor relaxation
Stainless steel appliances & quartz countertops
Prime Bradenton location near I-75, shopping, dining, and beaches

Don't miss this opportunity to own a like-new townhome in one of Bradenton's most sought-after gated communities. Schedule your private showing today!
#A4705276

BRADENTON

7850 52ND TERRACE E

3 Beds

2 Baths

1,680 Sq.Ft.

$370,000

MLS#: A4705276

New on site 2 days ago
What could you do with 4.63 acres? Start with the land, bring your vision, and create the space you've been looking for without giving up the convenience and active lifestyle of the Lakewood Ranch area. Located in Pomello Park near the Waterbury Road and State Road 70 corridor, this vacant parcel offers approximately 201,683 square feet of land with something that's increasingly hard to find: room to spread out and a quieter setting while still keeping shopping, dining, parks, trails, recreation and everyday conveniences close by. It's a different way to experience this growing part of Bradenton with more land, more breathing room, and the Lakewood Ranch lifestyle within easy reach. County records identify the property as Vacant Residential Platted with A/General Agriculture zoning. 4.63 acres. Make it yours. Buyer to independently verify zoning, permitted uses, buildability, access, utilities, flood information, environmental conditions and all development requirements with Manatee County and applicable agencies. Bring your vision and explore what's possible with nearly five acres of your own.
#A4708480

BRADENTON

225TH STREET E

None Beds

None Baths

4.63 acres

$370,000

MLS#: A4708480

CDD PAID IN FULL on this FULL GOLF MEMBERSHIP Condominium. Located in Esplanade in Lakewood Ranch this beautiful first-floor corner residence captures tranquil views of the 10th hole and fairway while offering effortless walkability to the clubhouse, resort pool, culinary center, fitness facilities, golf and tennis. Inside this beautiful condo, you will find two bedrooms and two full bathrooms, and a versatile flex space that can be used as an office or secondary living area.  The home also has the benefit of a one-car garage for additional storage if needed.  The kitchen is ready for all your cooking needs with stainless steel appliances, granite countertops, and ample cabinet space.  The beautiful granite carries over into the two bathrooms.  Dual sinks along with dual walk-in closets in the primary bedroom/bathroom provide convenience and plenty of space.  The Esplanade Golf & Country Club is second to none...the ideal lifestyle awaits with world-class amenities like the Barrel House Bistro Bar or the Bahama Bar with a resort style pool, championship level golf and a Pro Shop, a multitude of recreational activities to include pickleball and Koquina Sand Spa. Don't miss this opportunity to own a slice of paradise.
#A4703430

BRADENTON

12710 SORRENTO WAY 101

2 Beds

2 Baths

1,528 Sq.Ft.

$370,000

MLS#: A4703430

WELCOME TO THIS SOUGHT AFTER RESORT STYLE GOLF COMMUNITY! Immaculate 2 BR, 2 BA plus Den home in sought after Peridia Golf and Country Club! This amazing home offers NEW HURRICANE WINDOWS, NEWER BARREL TILE ROOF (2018), NEW HURRICANE GARAGE DR.,  NEW EXTENDED LANAI, REMODELED KITCHEN, REMODELED PRIMARY BATH, NEW IRRIGATION SYSTEM WITH WIFI, NEW WIFI THERMOSTAT and more! This beautifully maintained home with a 2 car attached garage boasts a wonderful view of Hole #7 on the golf course. Kitchen has wood cabinets with soft close drawers and pull out drawers, Granite counters, breakfast nook, new SS refrigerator, new recessed lighting and breakfast bar with pendant lights. Bright and sunny living room with a newly extended lanai faces the golf course! Lanai has new concrete decking, new screen, paddle fan and new hot tub!  Kitchen opens to large family room. Kitchen and family room have all new remote shades! Retire to your generous Primary Bedroom with remodeled bath with new shower and large walkin closet with closet organizers and wall safe.  Spare BR is quite large and has double door closet. Split floor plan offers privacy for guests. Laundry closet with new cabinetry - 3 yr old washer and dryer stay. Whole house has been painted inside. New fresh landscaping in yard as well.  Do not miss this wonderful opportunity to own a home in PERIDIA GOLF AND COUNTRY CLUB with a full golf club membership! Peridia offers an exceptional 18 hole executive course with Golf leagues,  Pro shop, Outdoor Tiki bar overlooking sparkling pool with Water Aerobics, Tennis and Pickleball courts, Club bar and magnificent Restaurant offering lunch and dinner dining and music on Fridays. Tiki bar offers live music on Sundays! Restaurant also offers Sunday brunches and many events including dancing! Also an active social calendar! Enjoy clubhouse gatherings and poolside fun year round! Your fees here also include Cable and Internet and lawn care. Welcome to Paradise!
#A4706041

BRADENTON

4712 PERIDIA BOULEVARD E

2 Beds

2 Baths

1,677 Sq.Ft.

$369,900

MLS#: A4706041

Location and lifestyle come together perfectly in this Spanish-exterior Sandbar II townhome. Virtually Staged. Situated in one of the region's most desirable corridors, this pristine two-story home places you minutes from the premier shopping, dining, and entertainment at the University Town Center (UTC) district. Enjoy unparalleled convenience with top-rated A-rated schools, leading colleges, state-of-the-art hospitals, grocery stores, and major retail centers right at your fingertips. For outdoor enthusiasts, the area is surrounded by vibrant sports fields, scenic waterside trails, and beautiful community parks perfect for both families and pets.Premium community amenities elevate your daily living, featuring a resort-style pool with a dedicated lap lane, a clubhouse, a fully equipped fitness center, an outdoor grilling area, and a tot playground. Inside, the home offers 1,904 sq ft of designer-upgraded living space featuring 3 bedrooms, 2.5 baths, a versatile loft, a separate flexible bonus room, and a 2-car garage. The main floor boasts an open-concept Great Room with towering ceilings that seamlessly connect to a gourmet kitchen. Perfectly set up for everyday cooking and entertaining, the kitchen features a central island with a breakfast bar, stylish cabinetry, premium Carrara Breve quartz countertops, and stainless steel appliances. The main-floor owner’s suite provides a private retreat, complete with an exquisite en-suite bath, a spacious walk-in closet with custom shelving and a standout premium feature of convenience is the custom power window shades. Upstairs, you will find the flexible spaces ideal for a home office or media lounge, alongside two comfortable secondary bedrooms. Finish your day relaxing on the private, covered lanai. This is low-maintenance Florida living at its absolute finest—schedule your tour today!
#O6440050

BRADENTON

5517 COACHWOOD COVE

3 Beds

2 Baths

1,904 Sq.Ft.

$369,900

MLS#: O6440050
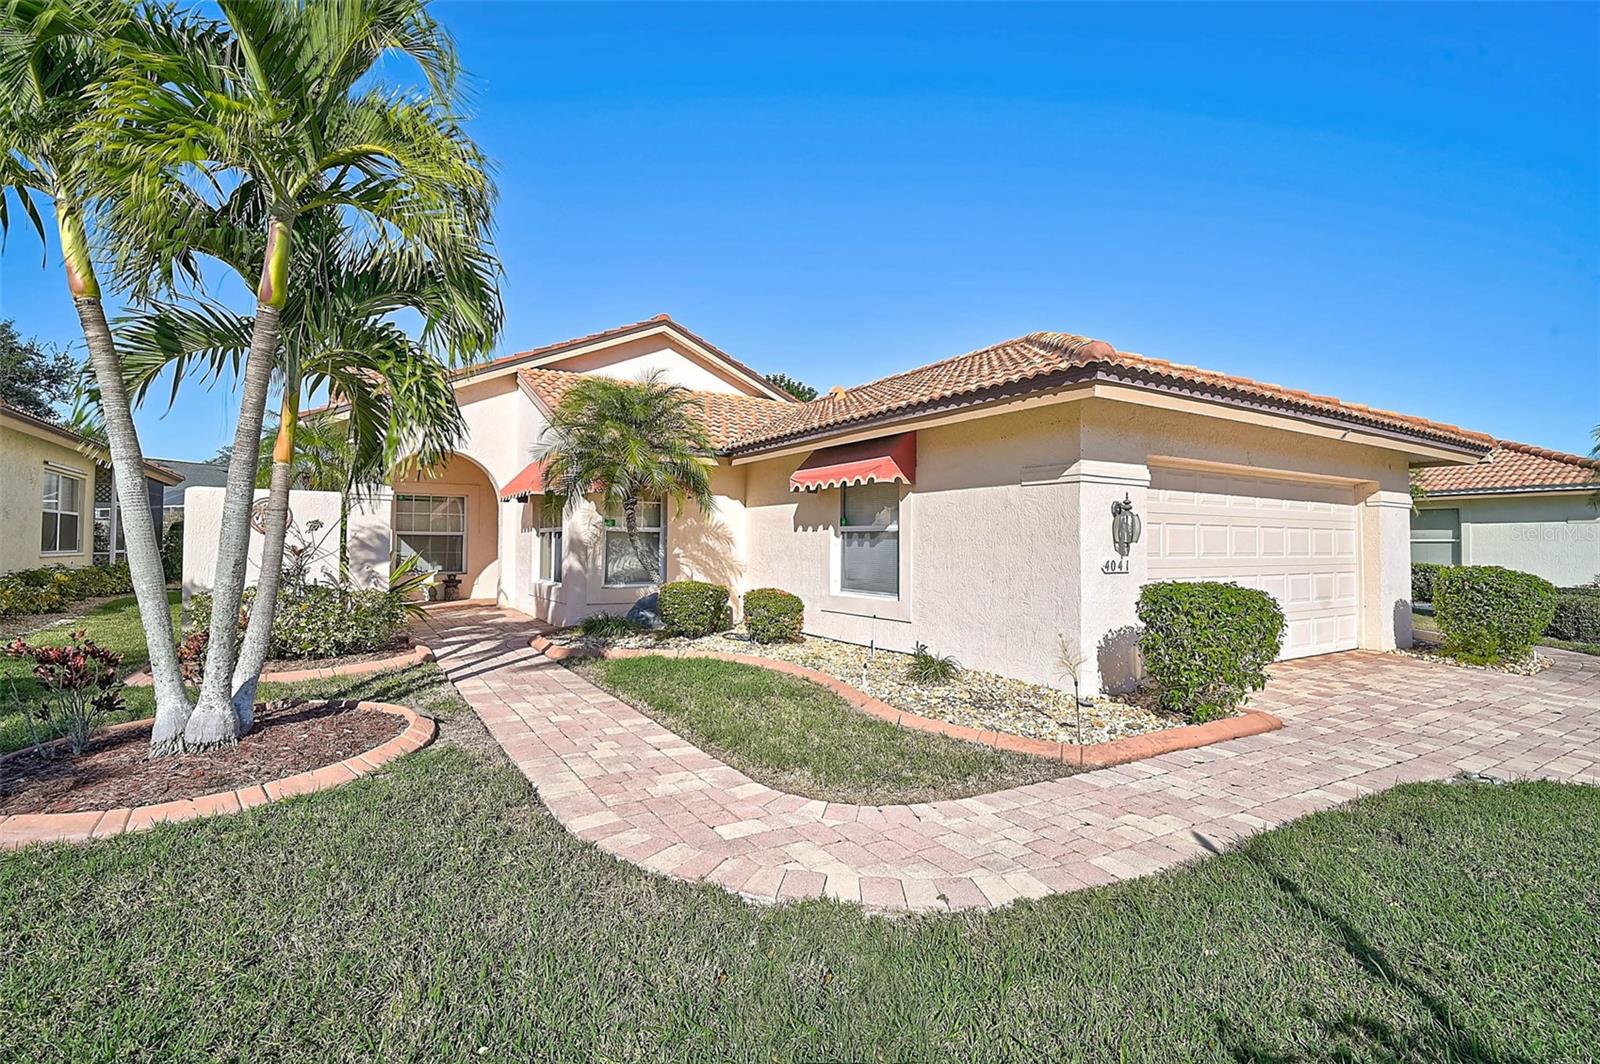
Discover this beautifully maintained 2BR/2BA plus Den patio home located in Peridia Golf & Country Club! The paver driveway and front walkway create an inviting first impression. Inside, you are greeted by wood flooring in the entry and great room. The spacious den offers flexibility and is large enough to be converted into a third bedroom if desired. The kitchen features wood cabinetry and granite countertops, with convenient access to an open paver lanai, ideal for outdoor grilling. Additional features include interior laundry with a front-load washer and dryer. The enclosed lanai features freshly painted walls and a cleaned floor, providing a refreshed space for year-round enjoyment. Highlights include a new tile roof (March 2013), updated HVAC (2021), and 240-volt generator wiring. This home offers comfortable living with versatile spaces! Peridia offers a well-established residential setting featuring an 18-hole golf course, tennis and pickleball courts, a community pool, and on-site dining and gathering spaces. A calendar of optional community activities provides opportunities for social interaction and recreation. Association fees include: $938 Quarterly for the Master Association, $337 Quarterly for Yard maintenance, Annual $600 Food/Beverage Minimum, a $100 Admin Fee and a 4,000 One Time Capital Reserve. Don’t miss the opportunity to view this property in person!
#A4674655

BRADENTON

4041 MURFIELD DRIVE E

2 Beds

2 Baths

1,860 Sq.Ft.

$369,500

MLS#: A4674655

Beautiful double lake views set the scene for this upgraded 3-bedroom, 2-bath villa in the guard-gated community of Lorraine Lakes. Situated on a standout homesite, 15909 Clear Skies Place combines inviting indoor spaces, an extended lanai, and an attached 2-car garage with the resort-style lifestyle Lakewood Ranch is known for. Inside, tile flooring throughout and plantation shutters complement the open layout. The kitchen features white cabinetry, upgraded quartz countertops, stainless steel appliances, and a gas range, with an easy connection to the main living area for everyday living and entertaining. Sliding glass doors lead to the extended lanai, where expansive water views and visiting wildlife provide a peaceful backdrop for morning coffee or a relaxing evening outdoors.
Beyond your front door, Lorraine Lakes offers an impressive collection of amenities and a lifestyle director coordinating a calendar of events. Spend the day at the resort-style pool, swim laps in the lap pool, or enjoy the splash pad. The clubhouse features a fitness center, separate cardio room, men’s and women’s saunas, an indoor basketball court, and a game room. Meet up for a meal at the community restaurant and bar with indoor and outdoor seating, or enjoy tennis, pickleball, the putting green, and an outdoor basketball court.
Conveniently located near Premier Sports Campus, shopping, and restaurants, the community is also near the future Rangeland High School, scheduled to open in August 2027. With thoughtful upgrades, exceptional double lake views, and so much to enjoy close to home, this villa is an opportunity to experience the Florida lifestyle in Lorraine Lakes. Schedule your private showing today.
#A4708187

BRADENTON

15909 CLEAR SKIES PLACE

3 Beds

2 Baths

1,414 Sq.Ft.

$369,000

MLS#: A4708187

Welcome to this 3-bedroom, 2-bath home in the highly desirable Central Park community with no waiting period to lease. Experience the comfort and functionality of this beautifully designed split-floor-plan home, featuring a spacious great room and dining area that flow seamlessly into the kitchen and breakfast bar - an ideal layout for everyday living, family dinners, and effortless entertaining. The inviting and spacious kitchen features a Whirlpool stainless steel refrigerator and a generous sized pantry. 

The private primary suite offers a relaxing retreat with a well-appointed en-suite bath and two large walk-in closets. The two additional bedrooms create flexible space for guests, family, or a home office. A conveniently located laundry room adds to the home’s thoughtful design and ease of living.

Step outside to your fully fenced backyard—an expansive, private outdoor haven perfect for barbecues, swing sets, pets, and enjoying Florida’s sunshine year-round. This welcoming home offers the perfect blend of comfort, convenience, and community.   

Residents of Central Park enjoy an impressive array of amenities including sidewalks, dog parks, shaded pavilions, a splash park, tennis courts with pickleball markings, ball fields, and playgrounds. Miles of walking and biking trails wind throughout the neighborhood and the greater Lakewood Ranch community, offering scenic opportunities to stay active and enjoy the natural beauty of the area.

This prime LOCATION places you near top-rated schools, LECOM, Lakewood Ranch Medical Center, Manatee Technical College (East Campus), the YMCA, and numerous shopping, dining, and recreation options. Quick access to SR 64, SR 70, and I-75 makes travel to Bradenton, Sarasota, and St. Petersburg a breeze. You’re approximately 15 miles from SRQ International Airport and about 55 miles from Tampa International Airport. Gulf beaches are also within easy reach, making Florida living truly effortless.

This is a great full-time home, investment opportunity, or a seasonal Florida retreat. Schedule your showing today and discover the exceptional lifestyle this home and desirable community provides.
#A4706075

BRADENTON

4907 BOSTON COMMON GLEN

3 Beds

2 Baths

1,495 Sq.Ft.

$365,000

MLS#: A4706075
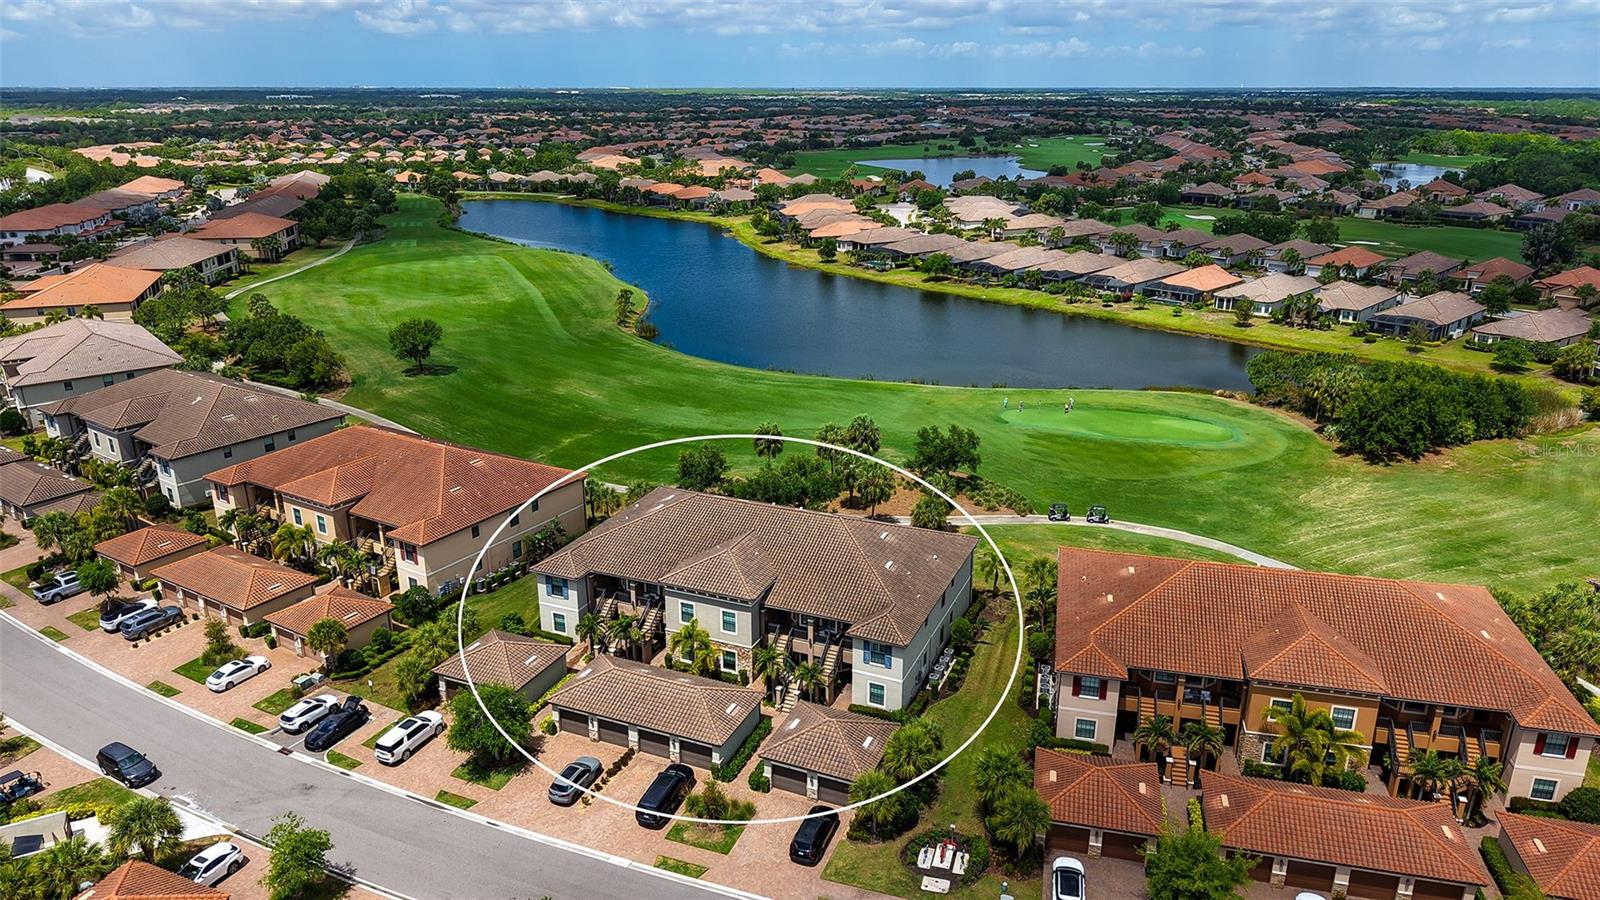
An excellent investment opportunity with a lease already in place, this garden condominium in Esplanade Golf & Country Club offers immediate income in a highly desirable Lakewood Ranch community. This Caserta VII floor plan features two bedrooms, two baths, and a versatile den or flex space, designed with an open-concept layout that appeals to today’s renters and future owners alike. The foyer leads into a spacious dining area and great room, where sliding glass doors open to a covered, screened lanai overlooking tranquil lake and golf course views. The kitchen is thoughtfully appointed with 42-inch cabinetry, granite countertops, and an oversized island that flows seamlessly into the main living areas. The primary suite includes dual vanities, a large walk-in shower, a private water closet, and two generous walk-in closets. A private hallway leads to the guest bedroom and bath, offering comfort and separation for visitors. The residence also includes a one-car detached garage. While this unit does not include a golf membership, residents still enjoy access to Esplanade’s exceptional resort-style amenities set across approximately 600 acres of scenic lakes, preserves, and natural beauty. Amenities include resort-style pools, a resistance pool, fitness centers, sports courts, dining venues, and a full social calendar, all easily accessible by golf cart—delivering the vibrant lifestyle that makes this community so sought after. Lakewood Ranch is the number one best-selling, multigenerational community in the country and located near world-class shopping, dining, entertainment and is minutes to I-75, beaches, great schools and medical facilities.
#A4689844

BRADENTON

13731 MESSINA LOOP 102

2 Beds

2 Baths

1,528 Sq.Ft.

$365,000

MLS#: A4689844
Price reduced
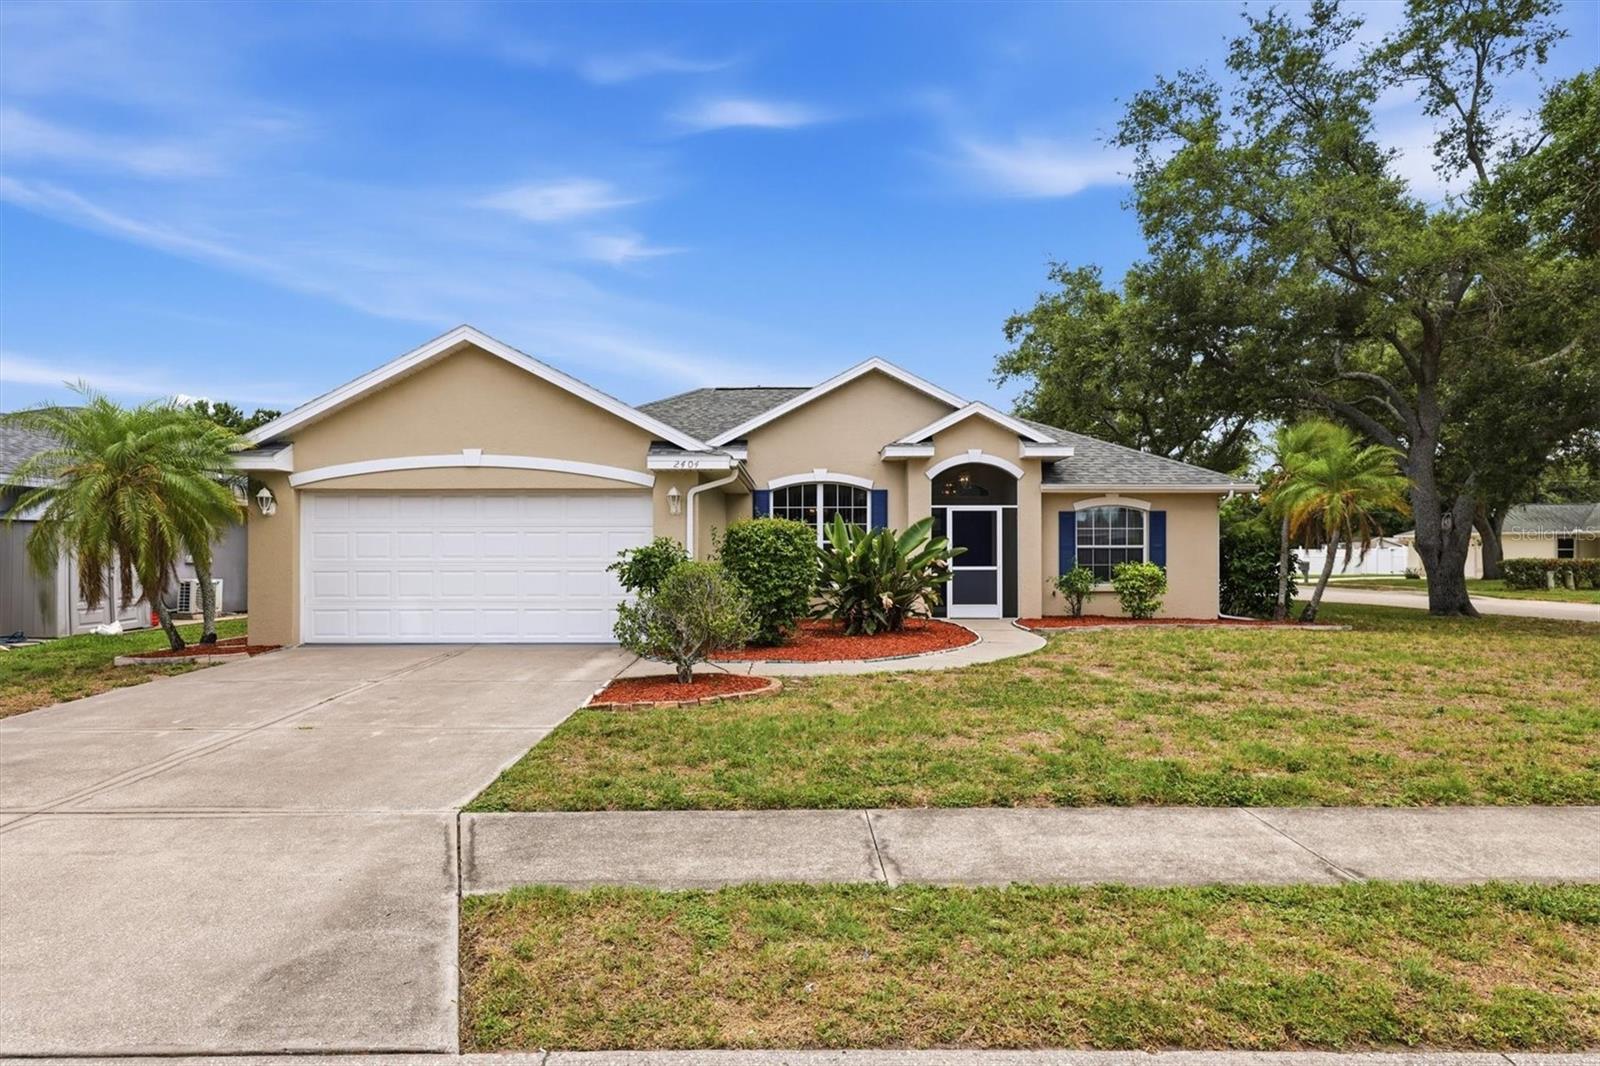
Virtually Staged. Great curb appeal! Move-in ready 3-bedroom, 2-bath home situated on a corner lot overlooking a peaceful pond. The interior welcomes you with high ceilings, split floor plan, and easy-care wood-look laminate flooring. Sliding glass doors in the living room lead to the spacious screened lanai, offering relaxing views of the pond and local wildlife. Enjoy added privacy with no rear neighbors. The kitchen features granite countertops, stainless steel appliances, and a closet pantry. The sunny breakfast nook includes a dinette with granite matching the kitchen and a French door leading to the lanai. The primary bedroom offers a spacious walk-in closet and en-suite bath with dual sinks, garden tub and separate shower. Two additional bedrooms and a second full bath provide comfortable accommodations for family or guests. A newer roof (2023) provides peace of mind for years to come. HOA fee of just $425 annually and no CDD fee. Conveniently located with easy access to downtown Bradenton, Sarasota, and Gulf beaches, plus shopping, dining, and entertainment nearby, including Walmart, Sam's Club, and AMC Theatres. Don't miss the opportunity to make this charming home your own!
#A4692582

BRADENTON

2404 50TH DRIVE E

3 Beds

2 Baths

1,496 Sq.Ft.

$365,000

MLS#: A4692582

Virtually Staged. Resort-style living comes standard in Lorraine Lakes, the guard-gated village in the heart of Lakewood Ranch, and this 2022-built villa puts the whole lifestyle right outside your door. The 1,557-square-foot floor plan offers 2 bedrooms, a separate den, 2 full baths, and a 2-car garage, with large-format tile flowing uninterrupted from the entry to the screened lanai so the main living area reads as one bright, connected space.

The kitchen anchors the great room with crisp white shaker cabinetry, granite countertops, recessed lighting, and stainless appliances, including a gas range. A wraparound peninsula doubles as a breakfast bar for morning coffee or casual dinners off the living area. Wide sliding glass doors open the great room to the covered, screened lanai, a comfortable spot for evenings outdoors without the bugs. Just off the living space, the den sits behind its own french doors with a large front window, ready to work as a home office, hobby room, or guest space.

The primary suite feels like a retreat, with plush carpet, a ceiling fan, a walk-in closet, an en-suite bath, and its own sliders to the lanai, so you can step outside first thing in the morning. The second bedroom and second full bath give guests a comfortable space of their own. Fresh white walls, neutral finishes, and blinds throughout make this nearly new villa move-in ready and an easy canvas for your own style.

Then there's the amenity campus, which is the real reason people choose Lorraine Lakes. The clubhouse centers on an on-site restaurant and bar with indoor and outdoor seating plus an espresso bar. Outside, a resort-style pool is joined by a separate lap pool, spa, poolside bar, and cabanas. Stay active in the fitness center with cardio, weights, and a sauna, or head to the courts for pickleball, tennis, indoor basketball, sand volleyball, and bocce. A putting green, splash pad, playground, arcade, game room, and event lawn round out the campus, and a full-time lifestyle director keeps the calendar full with fitness classes, social events, and seasonal gatherings. The HOA covers lawn care, cable, internet, pest control, the staffed guard gate, and full amenity access, which keeps weekends free for enjoying all of it.

Beyond the gates, you're part of Lakewood Ranch, the nationally recognized master-planned community, with miles of trails and parks throughout. Lakewood Ranch Main Street, with its restaurants, shops, and community events, is about 10 minutes away. Waterside Place brings waterfront dining, a gourmet market, weekly markets, and live music along Kingfisher Lake. Premier Sports Campus is minutes away, State Road 70 and I-75 connect quickly to Sarasota, Bradenton, and Tampa Bay, and Sarasota-Bradenton International Airport is roughly 20 to 25 minutes out. The Mall at University Town Center, downtown Sarasota, and the Gulf beaches of Siesta Key and Lido Key are all within easy reach for a day out.

A nearly new, low-maintenance villa inside one of Lakewood Ranch's most amenity-rich guard-gated villages doesn't come along often. Schedule your private showing today.
#A4707852

BRADENTON

15942 CLEAR SKIES PLACE

2 Beds

2 Baths

1,557 Sq.Ft.

$365,000

MLS#: A4707852
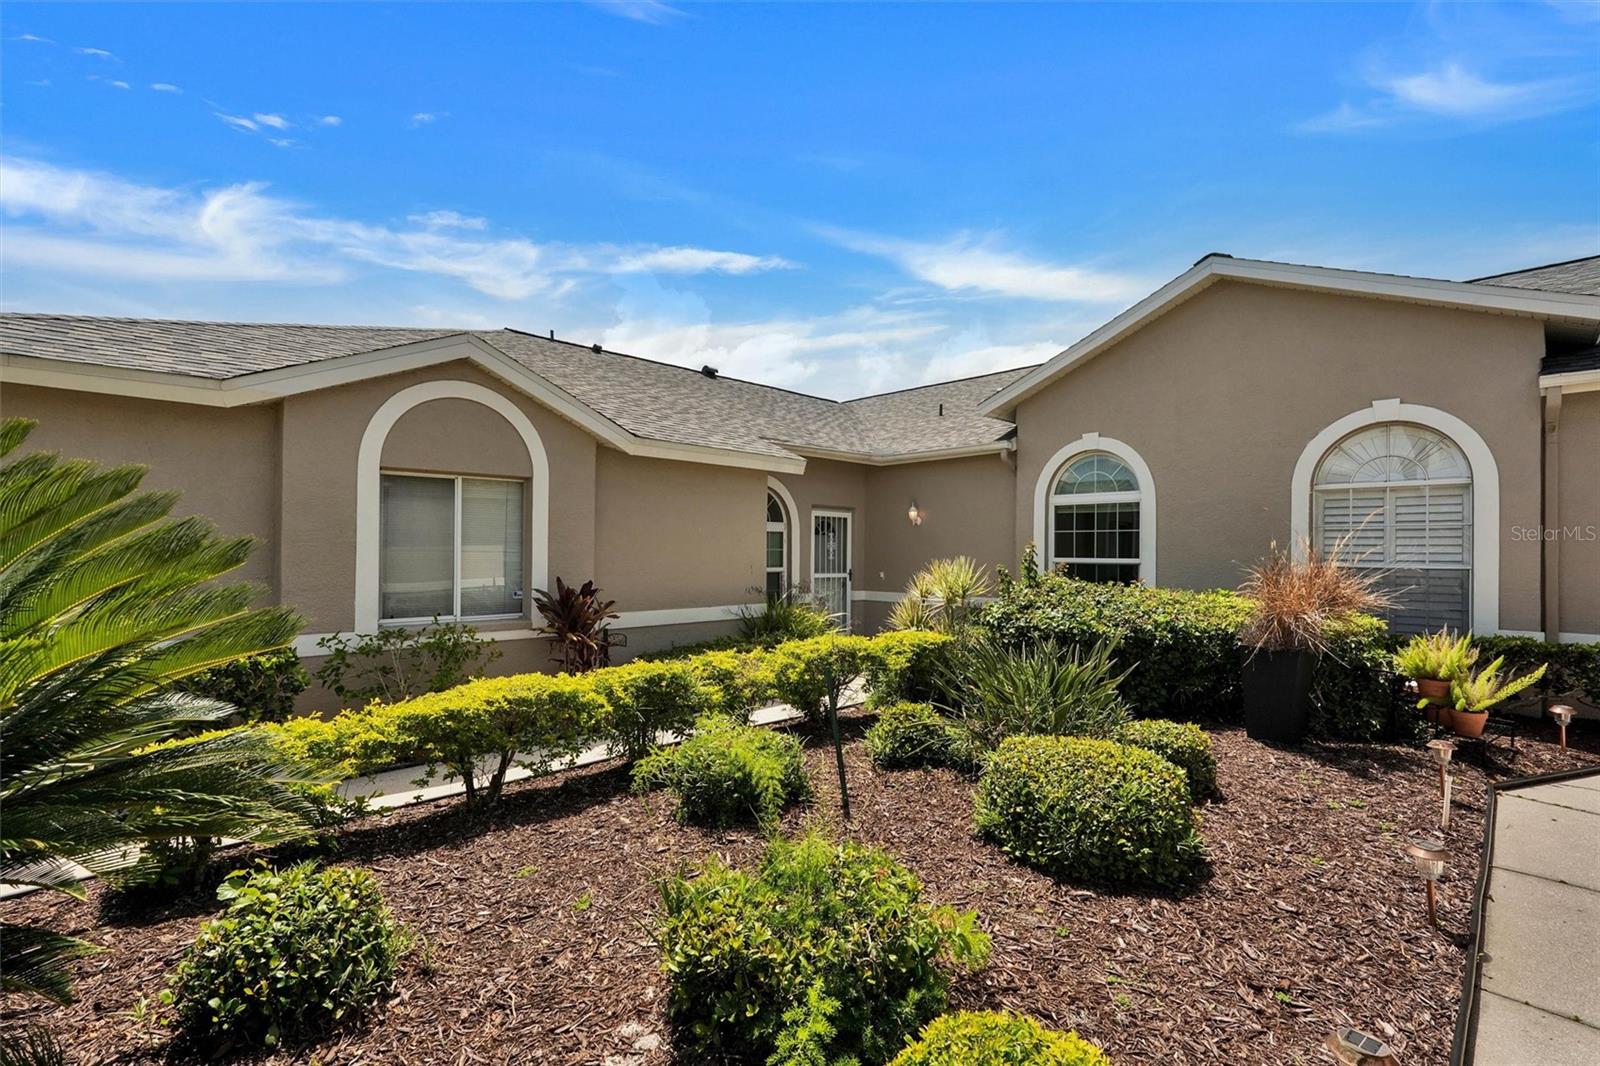
Bring Your Vision to This Villa in The Villas at Tara Golf & Country Club!

Looking for a home you can make your own? This spacious 2-bedroom, 2-bath villa with a den offers the perfect opportunity to add your personal touches while enjoying one of Tara Golf & Country Club's most sought-after neighborhoods.

Step inside to discover just installed brand-new luxury plank flooring throughout—no carpet anywhere—and a new A/C installed in 2026, giving you a head start on the important updates. The spacious eat-in kitchen offers an abundance of cabinetry and storage, making meal preparation and entertaining a breeze.
The roof was replaced in 2023, and all villas painted on 2023.  
The versatile den is ideal for a home office, hobby room, or additional guest space, while the two-car garage provides plenty of room for vehicles, golf clubs, and extra storage.

Enjoy morning coffee in the kitchen and unwind on the back lanai overlooking the community pool, just steps away for a refreshing swim or an afternoon with neighbors.

Located in the maintenance-free Villas at Tara, this home is ready for someone with a little imagination to transform it into a beautiful Florida retreat. Whether you're looking for a year-round residence or seasonal getaway, you'll appreciate the spacious floor plan, prime location, and outstanding value. There is a one time capital contribution of $6571. if you are not already a member of Tara Golf & Country Club.  
LOCATION!  The Villas are minutes from shopping, and 75.  Jump on 75 go south one exit and there is UTC Mall, Sarasota International Airport, numerous activites, shops, and restaurants!  Head north and you will be in Tampa/St Pete area where there are professional sport teams, cruise ship port, and cosmopolitan  malls and outlets!  Golf carts are the transportation of many homeowners in Tara.  Takes you to the Club in minutes where there are planned events almost daily.  You like cards?  Mah-jongg?  Pickleball?  Bocce? Or just go to driving range to practice your swing before heading into the club for refreshments.  The Clubhouse is currently under a major  facelift, and will be completed the fall of 2026.  However, the restaurant remains open during renovations.  

Don't miss this chance to create your own slice of paradise in Tara Golf & Country Club!
#A4697692

BRADENTON

6929 STONEYWALK COURT

2 Beds

2 Baths

1,656 Sq.Ft.

$364,000

MLS#: A4697692

1 ... 13 14 15 16 17 ... 24

properties found. properties found. Page of .

Send a message

Message successfully sent.

Your message

What is 3 + 4 ?

Reason for contacting?

I agree to receive email communication and understand I can unsubscribe at any time.

I agree to be contacted by The Graf Group of Coldwell Banker via call, email, and text for real estate services. To opt out, you can reply 'stop' at any time or reply 'help' for assistance. You can also click the unsubscribe link in the emails. Message and data rates may apply. Message frequency may vary. Privacy Policy

Update Your Temporary Password

Personalize your search

Enter your email and we'll notify you immediately when new listings match what you're looking for.

or enter email address

Already have an account ? Login here

Continue your home search

I agree to receive communications and understand I can unsubscribe at any time.

I agree to be contacted by The Graf Group of Coldwell Banker via call, email, and text for real estate services. To opt out, you can reply 'stop' at any time or reply 'help' for assistance. You can also click the unsubscribe link in the emails. Message and data rates may apply. Message frequency may vary. Privacy Policy

Already have an account ? Login here

We use cookies

We use cookies primarily for analytics to enhance your experience. By accepting, you agree to our use of these cookies. You can manage your preferences or learn more about our cookies policy.





