One of the most popular communities provided by {{page_data.agentName}}

Lakewood Ranch

One of the most popular communities provided by The Graf Group of Coldwell Banker

Lakewood Ranch

About Lakewood Ranch

Lakewood Ranch, Florida, is a master-planned community that blends modern living with small-town charm. Spanning over 33,000 acres, it's one of the fastest-growing communities in the country, offering everything from luxury estates to townhomes and condos. Residents enjoy top-rated schools, scenic parks, and miles of walking and biking trails that promote an active, outdoor lifestyle. With numerous golf courses, country clubs, and lakes, Lakewood Ranch is perfect for those who love both leisure and nature. The community is also known for its vibrant town centers filled with boutique shops, diverse dining, farmers markets, and year-round events. Conveniently located near Sarasota and the Gulf Coast beaches, Lakewood Ranch offers an ideal mix of convenience, culture, and community, making it a top choice for families, professionals, and retirees seeking a high-quality lifestyle.


One of the most popular communities provided by The Graf Group of Coldwell Banker
850
# of Listings
3
Avg # of Bedrooms
$288
Avg. $ / Sq.Ft.
$694,240
Med. List Price

Browse Lakewood Ranch Real Estate Listings

850 Properties Found. Page 37 of 57.
Price reduced
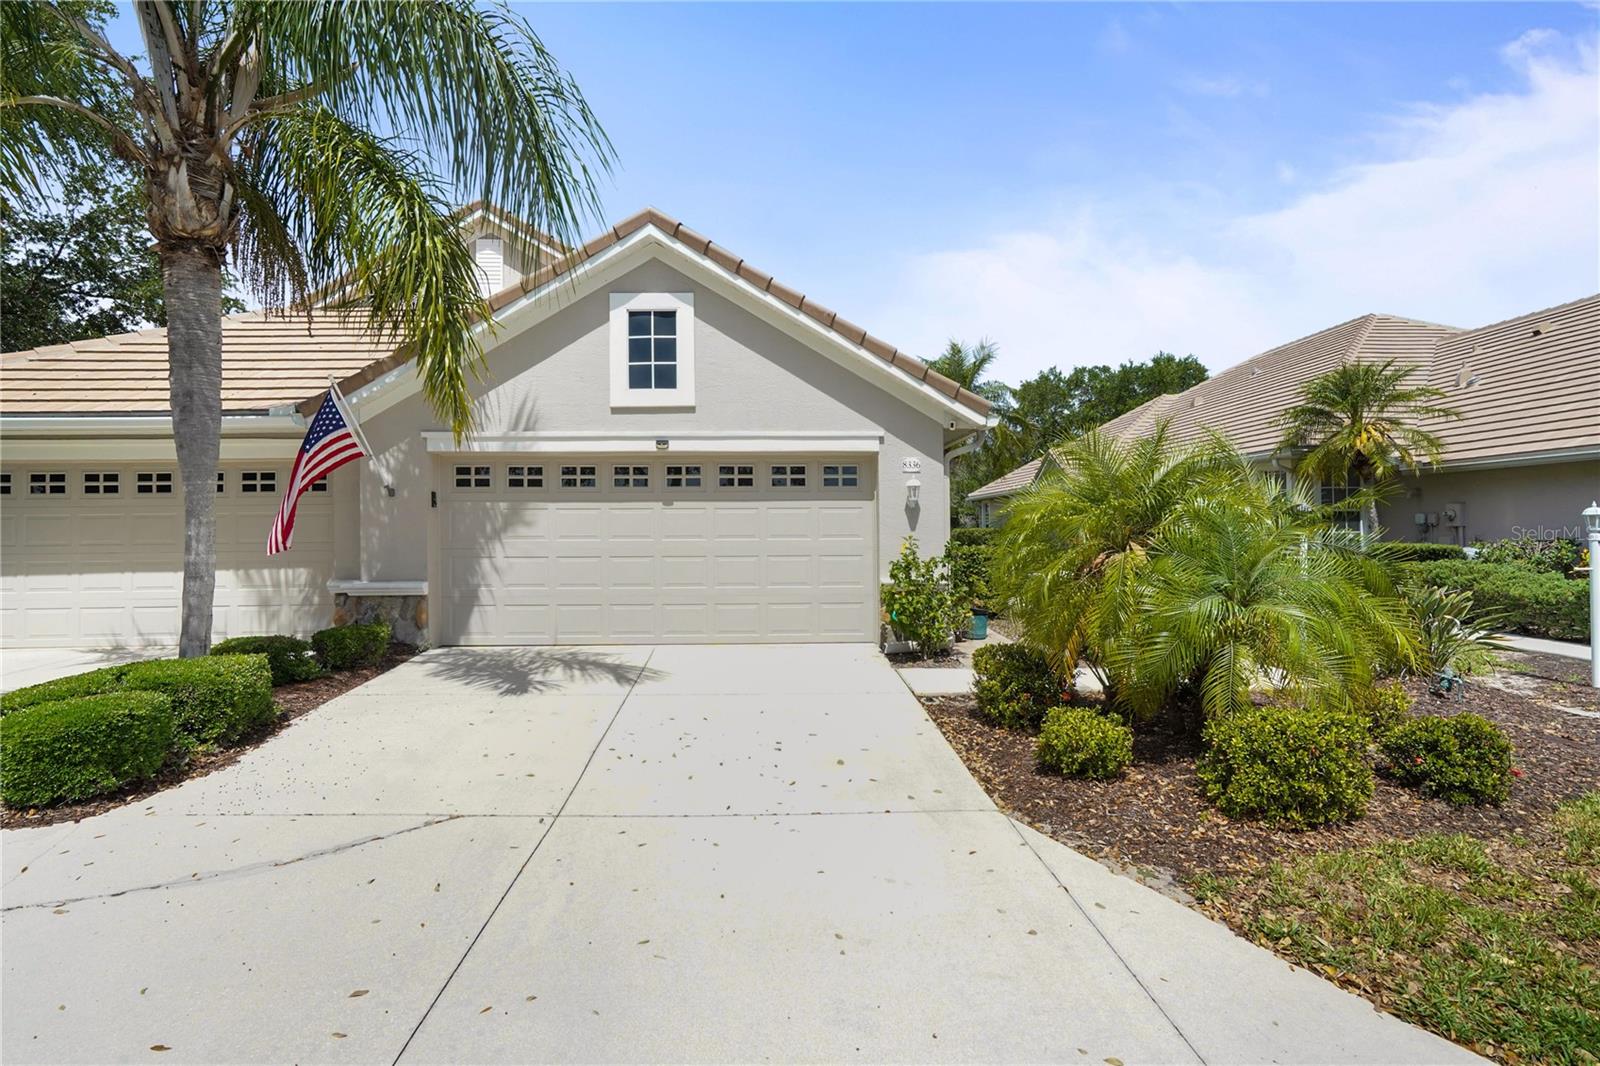
Welcome to One of the Most, Sought After Locations on Florida's Gulf Coast. The Gated Lakewood Ranch Country Club has Mature Landscaping and Winding Streets Encompassing This Charming Two-Bedroom, Two-Bath Villa, offering a range of Desirable Features. The Home is just under 1600 Square feet of Living Space. The Living Room Boasts Crown Molding and Plantation Shutters adding an Elegant Touch. The Primary Bedroom features a Spacious Layout with Ample Natural Light. The Second Bedroom provides a Comfortable and Versatile Space. The Den/Office is Multifaceted, Airy with Desirable French Doors. The Kitchen is Well-Appointed with Newer Appliances within the Last Few Years. Granite Countertops, a Gorgeous Backsplash, and Pull-Out Drawers for Convenient Storage. Overhead Cabinet Lighting is a plus. There's a NEW ROOF as of December of 2025, with transferable warranty, ensuring Reliable Protection and Longevity. Extended Lania with new pavers.  The Property's Furnace has been replaced in the last five years, Providing Reliable and Efficient Climate Control, while a Tankless Water Heater Supplies Hot Water on Demand. Security System for Added Comfort. The 2 Car Garage has Storage, a Handy Workbench plus Utility Sink. AMENITIES: The quarterly HOA fee ($772) includes: heated pool, hot tub, showers, bathrooms, and entertaining space for Weston residents only; Internet, Cable TV, backflow testing, landscaping (mowing, weeding) irrigation, annual pressure washing of sidewalks, & roof, and exterior painting. OPTIONAL MEMBERSHIP (3 tiers) to the Lakewood Ranch Country Club provides access to 4 golf courses (3 designed by Arnold Palmer) 3 practice facilities with 400 yard driving ranges, state-of-the-art golf academy, short game areas, putting greens, fitting center, 3 full-service restaurants and bars serving local fresh cuisine with both indoor & outdoor dining, a 20,000 sq ft fitness center, including locker rooms, 3 group exercise rooms, yoga, and massage rooms, and a pool complex with 2 resort-style heated pools, lap lanes, and a splash zone, 20 Har-Tru tennis courts with an underground hydro grid watering system and 20 pickleball courts, and a robust social schedule. LOCATION: Live in one of the best locations in the region for easy access to I-75, nearby metro areas like Tampa, St. Petersburg, and Sarasota, world-class beaches, high-end retail at neighboring University Town Center, entertainment districts, professional sports, cultural attractions, medical facilities, airports. Schedule a tour today.
#A4692337

LAKEWOOD RANCH

8336 TARTAN FIELDS CIRCLE

2 Beds

2 Baths

1,573 Sq.Ft.

$429,900

MLS#: A4692337

Price reduced
NEW A/C!! NEW Hot Water Heater!! Motivated seller!! This well-maintained Patriot model, 3 bedroom, 2 bathroom home with a dedicated office or den offers a thoughtful layout, quality finishes, and a comfortable, move-in ready living experience, located in the sought-after Indigo community.

Inside, the home features a bright and inviting layout with well-connected living spaces and abundant natural light, creating a comfortable setting for both daily living and casual gatherings.

The centrally positioned kitchen includes granite countertops, stainless steel appliances, a spacious island with sink, and ample cabinetry, all opening to the dining and living areas for a seamless flow.

A split-bedroom floor plan provides added privacy, while the dedicated office/den offers flexibility for remote work, hobbies, or additional living space. Tile flooring extends throughout the main living areas, with luxury vinyl plank flooring in the bedrooms, offering the look of wood with durability and ease of maintenance.

New AC system installed in April and New hot water heater just installed adding efficiency and peace of mind.

Additional features include hurricane shutters, a Rainbird irrigation system, an interior laundry room, screened lanai and a 2-car garage. The covered front entry and mature landscaping contribute to the home’s overall curb appeal.

Residents of Indigo enjoy access to a clubhouse, fitness center, resort-style pool, and other community amenities. The location also offers convenient proximity to schools, shopping, dining, and major roadways.

This property presents a well-rounded opportunity for those seeking a clean, functional home in a well-established community with key upgrades already in place.
#A4692778

BRADENTON

4226 MIDNIGHT BLUE RUN

3 Beds

2 Baths

1,682 Sq.Ft.

$429,900

MLS#: A4692778
Price reduced
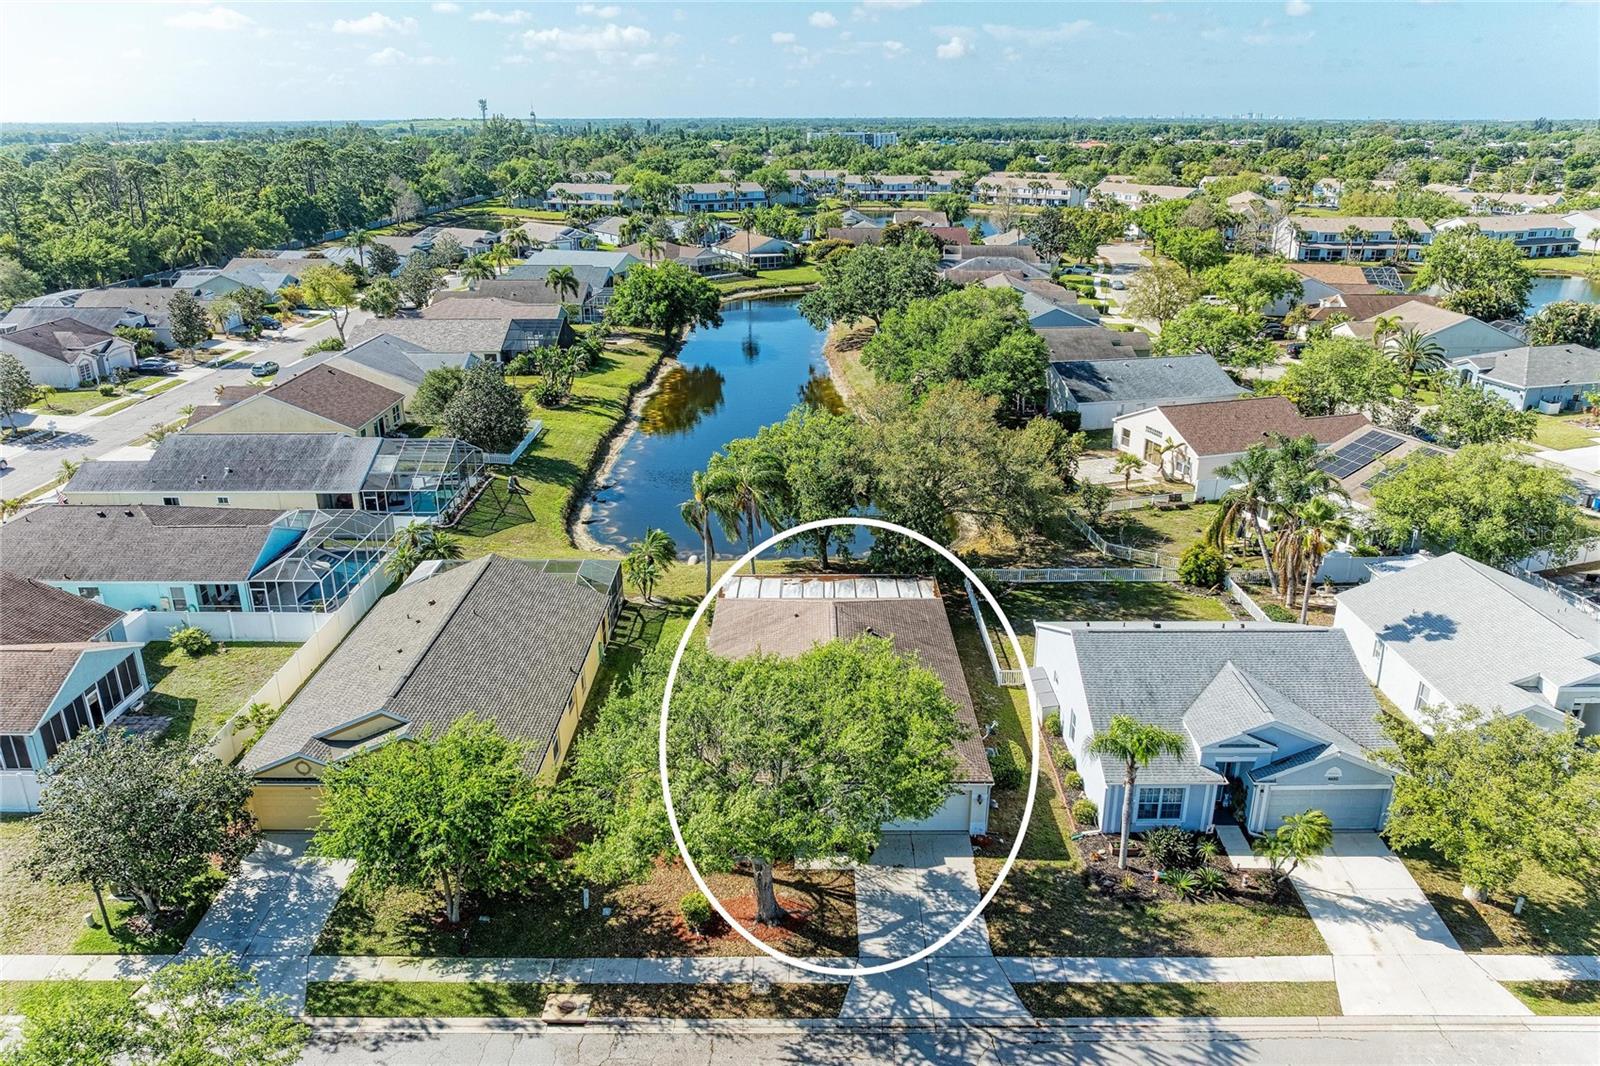
Virtually Staged. Welcome to your new oasis in the highly sought-after community of Sabal Harbour! This spacious four-bedroom, two-bathroom residence offers an incredible opportunity to create your dream home in a premier location. As you step inside, you are greeted by an expansive living area featuring neutral tones and soaring vaulted ceilings that enhance the sense of openness and light throughout the home. The heart of this floor plan leads you toward the rear of the property, where an enclosed lanai provides the perfect spot to relax while enjoying serene views of the beautiful lake.

Situated in the centrally located Sabal Harbour neighborhood, this property offers an unparalleled lifestyle with access to a resort-sized swimming pool, tennis courts, a basketball court, and a wonderful playground. One of the standout features of this community is that the use of these fantastic amenities is included in a remarkably low HOA fee of only $69 monthly, with the added benefit of no CDD fees.

The location is truly unbeatable, placing you just minutes away from world-rated beaches and a vast array of premier shopping and dining options. Families will appreciate being located within an A-rated school district, providing excellent educational opportunities. Peace of mind comes standard here, as the property is not in a flood zone. Whether you are looking for a primary residence or a savvy investment, this home combines a functional layout with an amazing community atmosphere in one of the area's most convenient locations. Schedule your showing today and imagine the possibilities!  Some photos virtually staged
#A4691200

BRADENTON

4642 RUNABOUT WAY

4 Beds

2 Baths

1,941 Sq.Ft.

$429,900

MLS#: A4691200

New on site 1 day ago
BEST VALUE IN PERIDIA**Welcome to this beautifully updated and maintained 3BR/2BA beautifully landscaped pool home with high vaulted ceilings, Hurricane impact windows and sliding glass doors, gourmet kitchen with granite counter tops and more. The home’s ideal with split bedroom open floorplan has that spacious feel spacious with inside laundry. Tile though out except warm carpeting in the master bedroom. The pool area has a beautiful water front view for total privacy. Living in resort style Peridia Golf & Country Club features an 18-hole executive golf course, tennis courts, pickleball courts, a Pro Shop, clubhouse, restaurant and pool with a Tiki bar. Also includes exclusive access to members-only activities, mah-jongg, card games, book clubs, water aerobics, holiday parties, and more. Conveniently located near UTC Mall, dining, SRQ airport, hospitals, and world renown Siesta Key beach. Call for a private showing!
#A4708611

BRADENTON

4204 PRO AM AVENUE E

3 Beds

2 Baths

1,740 Sq.Ft.

$429,000

MLS#: A4708611

Welcome to River Place, Florida living at its best! This move~in ready single family home features 2 bedrooms, 2 baths plus a den/home office which could be converted toa 3rd bedroom, and a 2 car garage. Enjoy your morning coffee and gorgeous sunrises on the covered extended tiled lanai overlooking a private yard. The neutral painted interior has an open floor plan with a tray ceiling, recessed spot lights, and ceiling fan in the great room, a stylish gourmet kitchen with granite counters, large breakfast counter, stainless steel appliances, and 42" high white wood cabinets with pot and pan drawers. The newly renovated clubhouse, fitness room, card room, and kitchen overlook the heated community pool and large serene pond with fountain. The top rated schools, playground, nature hiking trails, and kayak launch on the Braden River, make this a delightful community for all ages. Golf enthusiasts will relish the close proximity to Tara Preserve golf course. No CDD fees and low HOA fees make this an ideal home for fulltime residents or those folks looking to escape the frigid winter weather. This perfect location has it all including a short drive to I~75, Sarasota International Airport, great restaurants, UTC Mall, and the glistening white beaches of Anna Maria Island and Siesta Key.
#O6441591

BRADENTON

6837 74TH STREET CIRCLE E

2 Beds

2 Baths

1,587 Sq.Ft.

$429,000

MLS#: O6441591
Price reduced
Under Construction. Receive up to $20,000 Towards Closing Costs, Up to $5k Towards Options & Special Interest Rates with the use of our preferred lender - Now through Sunday, November 1st. 
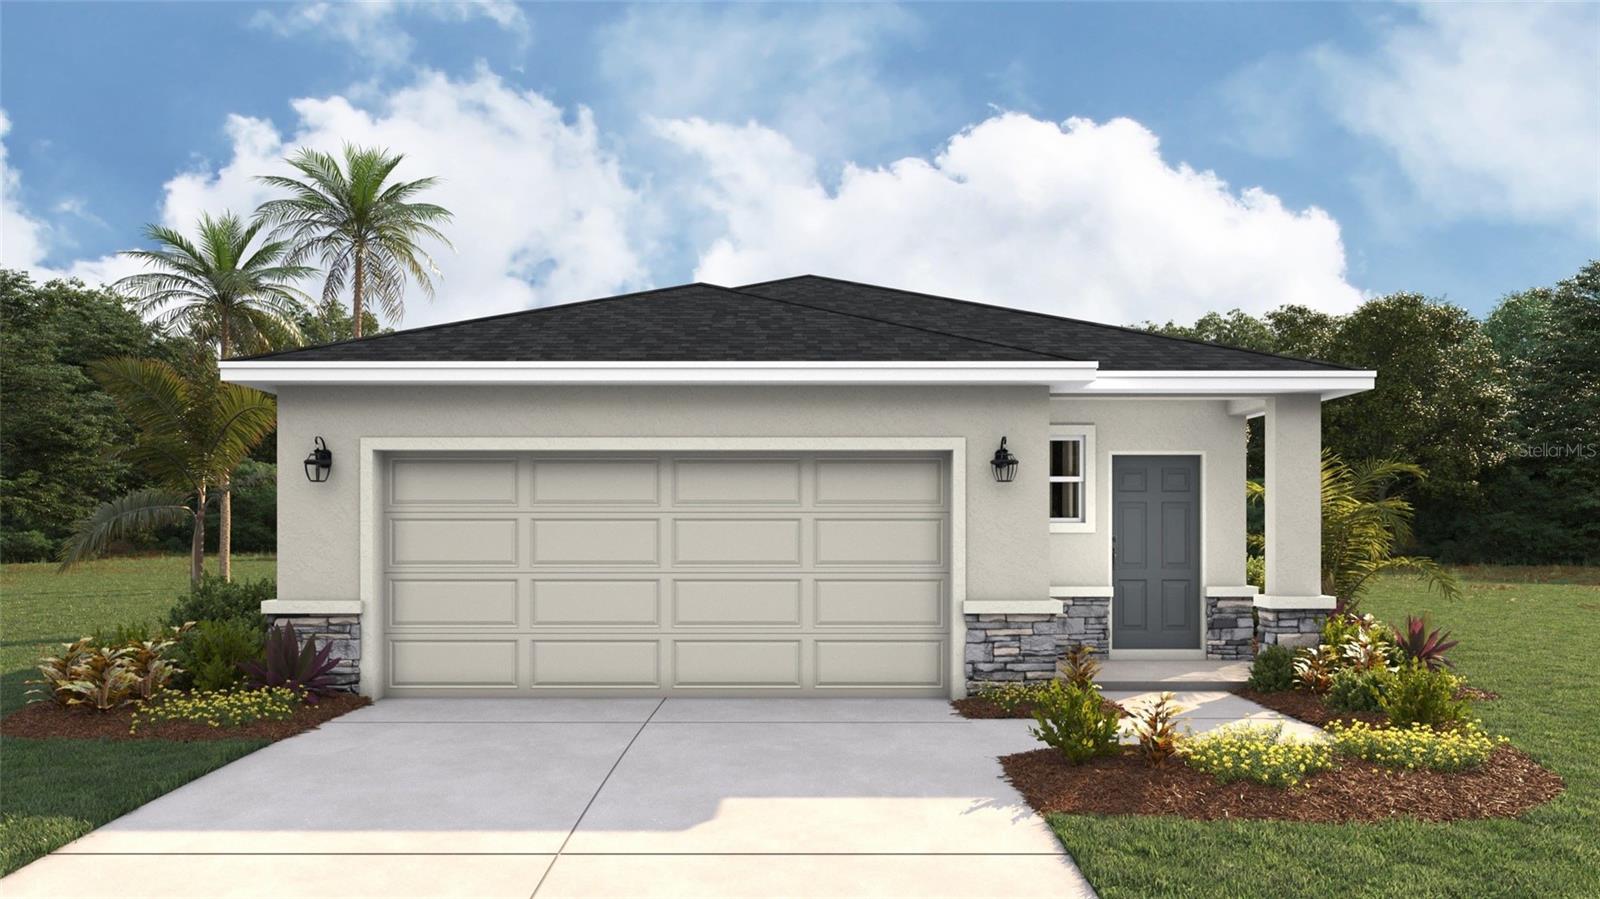
Star Farms at Lakewood Ranch is D.R. Horton's premier destination located in the award-winning master-planned community of Lakewood Ranch. Set within Southwest Florida's natural beauty and close to many popular area attractions, this 700-acre gated neighborhood will consist of 1,500 single-family homes, townhomes, and paired villas, all designed to meet the needs of today’s modern family. Star Farms is debuting our new Express Modern Series homes, ornamented with chic, contemporary exteriors and complete with matching trendy interior finishes. All homes will include luxury vinyl plank flooring in the main living areas, quartz countertops throughout, stainless steel appliances, and much more! All of our homes feature all-concrete block construction on the first and second floors and D.R. Horton’s state-of-the-art Smart Home Automation system. The first phase of The Resort Club amenity center is NOW OPEN, including Trade Route Coffee Kitchen, Resort Style Pool, Fitness Center, Athletic Performance Center, and Pet Park. Future phases of The Resort Club will include a Poolside Bar & Grill, Outdoor Activities Area, The Event Center, and The Terrace Chef’s Patio. Future amenity centers, Junction Place & Cabana Corner, will include a Baseball Field, Tennis, Pickleball & Basketball Courts, Golf Cart Parking, Playground, Clubhouse, Resort Pools & Splash Pad, Poolside Cabanas, Sand Volleyball, Poolside Grilling, Pet Park and more. Let America’s #1 Builder help you attain your piece of The Ranch at Star Farms at Lakewood Ranch.
#A4699935

LAKEWOOD RANCH

18713 LOOKOUT RIDGE PLACE

4 Beds

2 Baths

1,665 Sq.Ft.

$427,000

MLS#: A4699935

Welcome to this former model, end-unit townhome with a large water view, in the heart of Lakewood Ranch!  This home is beautifully appointed and filled with natural light all day, showcasing space saving and attractive built-in cabinetry, crown molding, 8-foot interior doors, wood-look tile flooring, tile to the ceiling in every bathroom, custom window treatments and designer upgrades throughout. The kitchen impresses with a modern backsplash, granite countertops, premium Samsung Bespoke appliances, concealed electrical outlets, and under-cabinet and over-cabinet lighting that enhances both functionality and ambiance. Enjoy peaceful lakefront views from your private lanai - perfect for unwinding, connecting with nature, and embracing every day. Upstairs, the spacious loft offers versatility for a third bedroom, media center, home office, craft studio, playroom, or private guest retreat. A wet bar and full bathroom elevate the space even further, complemented by a large walk-in storage room for holiday items and extra space. This maintenance-free residence with a paver driveway has been freshly painted inside and out and provides a new roof, new HVAC system, new garage door opener, overhead storage in the garage, and more. Experience Harmony with beautifully landscaped surroundings and close proximity to resort-style amenities including a swimming pool, fitness center, walking trails, and community meeting room. This home is ideally located minutes from premier shopping and dining, 3 public golf courses, entertainment, state-of-the-art medical facilities, parks, recreation, scenic nature areas, beaches and everything Gulf Coast Florida living has to offer - and its low HOA and CDD fees make it an exceptional opportunity! Perfectly preserved, this model home offers a rare blend of convenience, style, sophistication, and comfort. This loved home won't last long - act fast and schedule your private showing today.
#A4703922

LAKEWOOD RANCH

5353 BENTGRASS WAY

2 Beds

3 Baths

1,775 Sq.Ft.

$425,000

MLS#: A4703922

Virtually Staged. Welcome to Sterling Lake—where Florida living feels right at home!
Discover the perfect blend of comfort, privacy, and convenience in this 4-bedroom, 2-bathroom home, ideally situated on a desirable corner lot in the established Sterling Lake community of Bradenton. From the moment you arrive, the spacious lot and inviting setting create a welcoming sense of home.
Inside, tile flooring throughout offers a clean, cohesive look and makes everyday living and entertaining effortless. With four bedrooms, there is room for family, guests, a home office, or the flexibility to create spaces that fit your lifestyle. The two-bathroom layout adds practicality for both everyday living and hosting.
Step outside to enjoy your privacy-fenced yard, offering a comfortable space for outdoor gatherings, pets, gardening, or simply relaxing in your own slice of Florida sunshine. The corner-lot position adds an appealing sense of openness and separation.
As a Sterling Lake resident, you can enjoy the benefits of an established single-family neighborhood featuring a community lake, sidewalks, and a community swimming pool. Conveniently located in the Bradenton–Sarasota area, this home offers easy access to shopping, dining, medical services, and the many attractions of Florida’s Gulf Coast.
Whether you’re searching for your next full-time residence, a Florida getaway, or a home with room to grow, this Sterling Lake gem is ready to welcome you home.
#A4705822

BRADENTON

115 64TH AVENUE E

4 Beds

2 Baths

2,127 Sq.Ft.

$425,000

MLS#: A4705822

Enjoy privacy, natural light and low-maintenance living in this beautifully situated Cascadia end-unit villa in Del Webb Lakewood Ranch. With impact glass windows and doors, approximately 1,589 sq. ft. of living space, a two-car garage and a desirable split-bedroom plus den layout, this home combines comfort, quality and one of the villa neighborhood’s most appealing settings. The advantage of an end unit is immediately noticeable, with additional natural light filtering into the home throughout the day. The east-facing front exposure welcomes pleasant morning light, while the landscaped berm and peaceful rear setting provide privacy and beautiful evening skies without the intensity of direct western sun. A neighboring single-family home sits to the left with generous separation between the properties, adding to the open feel. Inside, upgraded tile flows through the main living areas, complemented by neutral carpeting in both bedrooms. Quality plantation shutters throughout provide a polished finishing touch, while a custom pleated shade dresses the impact glass doors in the great room. The kitchen offers a comfortable breakfast nook overlooking the front courtyard and covered entry, creating a sunny spot for morning coffee. The spacious primary suite features both a large walk-in closet and an additional full-wall closet. The en-suite bath is beautifully appointed with quartz countertops, dual sinks, a generous shower with seamless glass enclosure and a full linen closet. At the front of the home, the second bedroom enjoys views of the courtyard and covered front porch, while the guest bath features a quartz-topped vanity and tub/shower combination. A separate den provides flexible space for an office, reading room or additional sitting area. Step outside to a peaceful, privately landscaped rear view from the extended lanai, which is partially covered, screened and finished with pavers—an inviting setting for relaxing, dining outdoors or enjoying Florida evenings. Villa ownership offers an added level of convenience. The villa maintenance program includes periodic roof cleaning, exterior painting and preventative exterior termite protection, while landscaping and recycled irrigation are maintained by the association and included in the quarterly fee. The location within Del Webb is another advantage. Positioned near The Masters entrance, the home offers convenient access through a more residential approach to the community while remaining close to everything Lakewood Ranch provides. Del Webb Lakewood Ranch is an active 55+ community designed around an exceptional Florida lifestyle, with two community pools, an on-site restaurant, fitness facilities and classes, pickleball, tennis, bocce, a lifestyle director and more than 70 social clubs and groups. The Oasis amenity center provides another destination for fitness, activities and gathering with neighbors. All of this is located within Lakewood Ranch, one of the nation’s most recognized master-planned communities, with shopping, dining, healthcare and recreation close at hand. Downtown Sarasota, SRQ International Airport and some of Florida’s most celebrated Gulf Coast beaches are also within easy reach. Impact glass. End-unit light. Private landscaped views. Low-maintenance villa living. This Cascadia brings together the features that make Florida living easy to enjoy.
#A4703535

LAKEWOOD RANCH

17648 NORTHWOOD PLACE

2 Beds

2 Baths

1,589 Sq.Ft.

$424,900

MLS#: A4703535
Price just reduced by $45,000—competitive new price point! Located in Peridia Golf & Country Club, this 3BR/2BA home offers desirable golf course frontage and a comfortable split floor plan. The interior features high ceilings and a light, bright atmosphere throughout. The kitchen includes Corian countertops, an eat-in area, and a conveniently located laundry room just off the kitchen, complete with a large sink and a spacious pantry. The large, glass-enclosed lanai with skylights provides additional living space and a great spot to relax. The primary bedroom is carpeted and features an en-suite bathroom with double sinks, a separate tub, and a walk-in shower. The roof was replaced in 2014. Residents of Peridia Golf & Country Club enjoy access to a variety of amenities, including an 18-hole executive golf course, tennis and pickleball courts, water aerobics, Mah Jong, a book club, bingo, and live music on Friday nights. The renovated Tiki Bar adds even more to the vibrant community atmosphere. Quarterly Master Association fee: $938, Annual Food/Beverage minimum: $600, One-time Application Fee: $100, One-time Capital Reserve: $4,000. Contact us today to schedule your showing and learn more about this opportunity to join the Peridia lifestyle!
#A4648494

BRADENTON

4360 PRESIDENTIAL AVENUE CIRCLE E

3 Beds

2 Baths

2,095 Sq.Ft.

$424,500

MLS#: A4648494

Price reduced
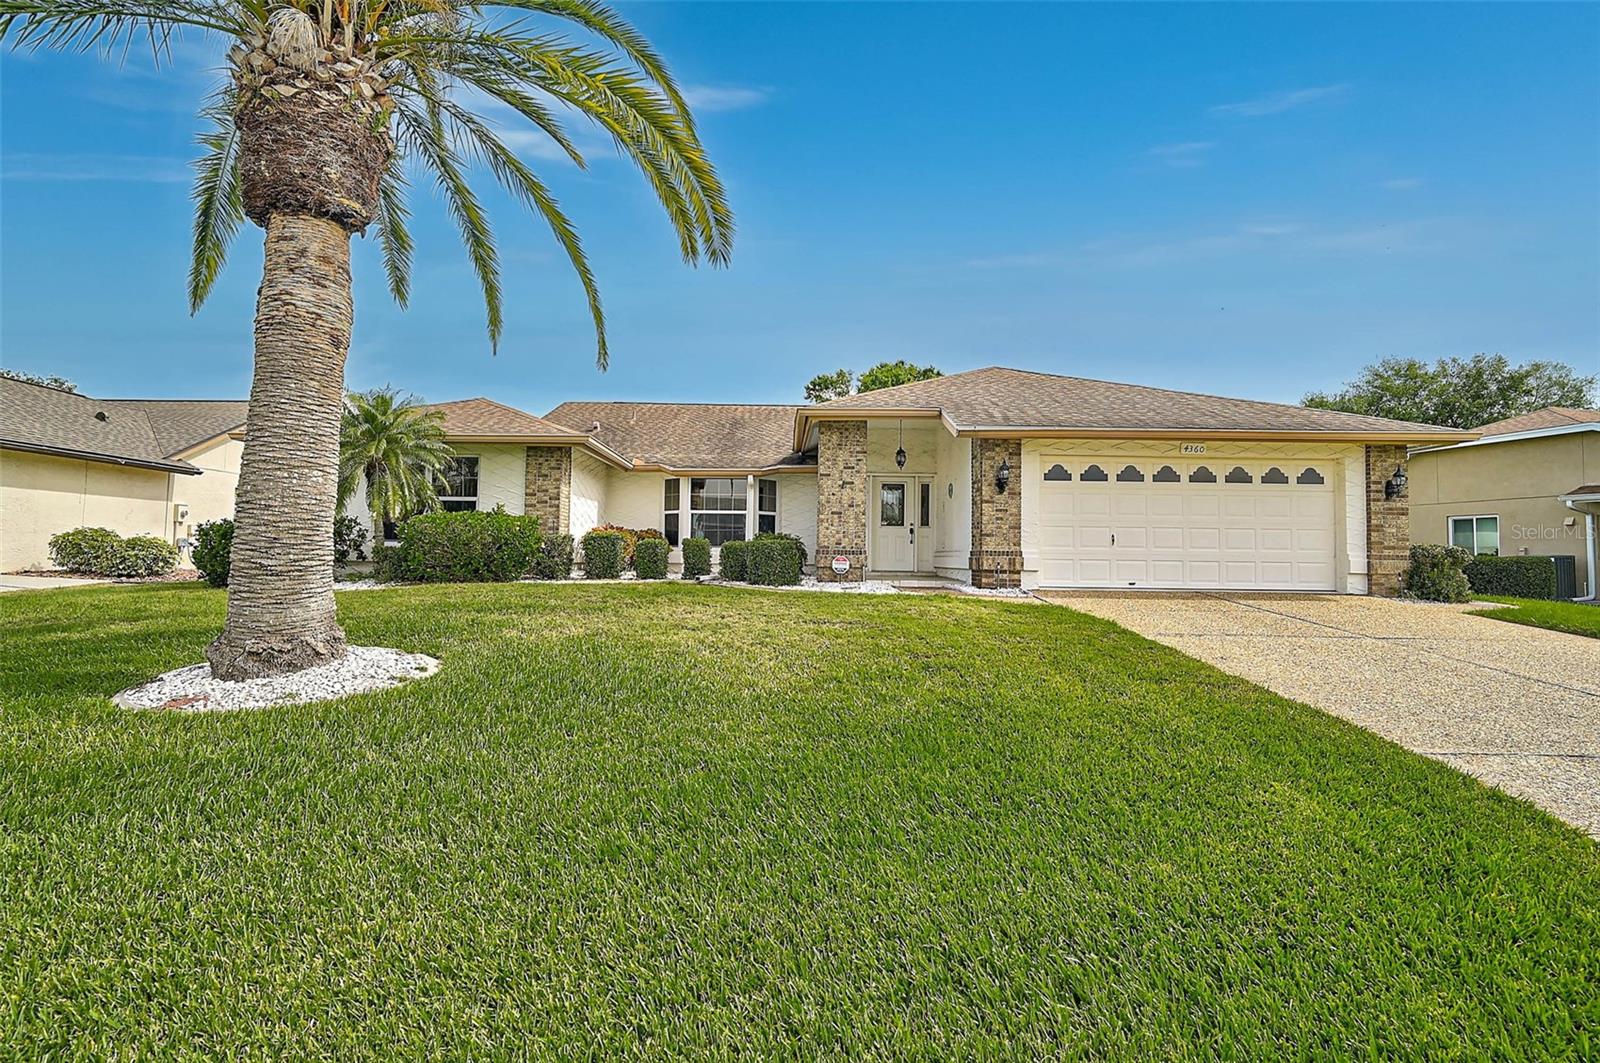
MOVE-IN READY + NEW PRICE!! Located in the gated Silverlake community of Bradenton, this spacious 3-bedroom + den, 2-bath home offers over 2,005 sq. ft. of flexible living space and numerous major improvements already completed, including a NEW ROOF (2025), HVAC (2020), WATER HEATER (2022), exterior paint (2024), and interior paint (2025).

Inside, the desirable split-bedroom floor plan features spacious living and dining areas, a well-appointed kitchen with stainless steel appliances, and an oversized den that offers exceptional flexibility. Nearly the size of a traditional bedroom, this versatile space is ideal for a home office, media room, playroom, fitness area, or additional living space.

Additional features include a dedicated RV/EV electrical hookup in the garage, smart thermostat, video doorbell, keypad entry, and installed security system. Outside, enjoy a manageable yard and outdoor living space.

Silverlake features a gated entrance, community park, and playground, with a LOW HOA of just $97/month. Conveniently located minutes from UTC, Nathan Benderson Park, Lakewood Ranch, I-75, shopping, dining, and entertainment, with easy access to Sarasota and Gulf Coast beaches.
#A4698329

BRADENTON

4907 58TH TERRACE E

3 Beds

2 Baths

2,005 Sq.Ft.

$424,000

MLS#: A4698329

Welcome to The Moorings at Edgewater, a well-maintained gated condominium community of just 136 residences. Featuring only four homes in each building and direct entry into your residence. This move-in-ready first-floor home offers 1800 square feet of comfortable, single-level living. The split-bedroom floor plan features two bedrooms and two baths, providing privacy for both owners and guests. The kitchen is conveniently located adjacent to the family room, while the spacious combined living and dining area offers plenty of room for everyday living and entertaining. Two small private courtyards provide additional outdoor spaces to enjoy morning coffee, a quiet retreat or a touch of gardening. This residence offers an easy, low-maintenance lifestyle with the added convenience of first-floor living. At the rear of the home, enjoy a peaceful park-like view that creates a quiet and relaxing backdrop. The Moorings offers an impressive array of amenities, including a recently resurfaced community pool with new outdoor furnishings, a clubhouse with a social room, library, billiards, board room and catering kitchen, as well as an outdoor grill and tiki bar. Residents also enjoy a waterfront boardwalk, private island and kayak/small boat launch on Lake Uihlein. All of this is literally around the corner from Lakewood Ranch Main Street, offering restaurants, shops, a movie theater and popular community events including Music on Main, art shows and car shows. The Moorings offers a wonderful opportunity to enjoy a low-maintenance lifestyle in one of Lakewood Ranch’s most convenient and established communities. Condominium fees also include reserve funding for major community components such as roofs, exterior painting, roads and other association-maintained items, adding to the ease of ownership.
#A4707972

LAKEWOOD RANCH

6434 MOORINGS POINT CIRCLE 102

2 Beds

2 Baths

1,804 Sq.Ft.

$420,000

MLS#: A4707972
Moss Creek is your own slice of paradise in a boutique, gated community with NO CDD fee, LOW HOA, and close to the
best of Bradenton. This 3-bedroom 2 bath home has all the bells and whistles that you are looking for such as quartz
counter tops, 42” cabinets and stainless-steel appliances. Truly one of the very best highlights of this community is its
location, everyday conveniences are within easy reach, close to the area’s top-rated schools and just minutes from
numerous shopping and dining options, like University Town Center and Ellenton Premium Outlets. Relax and spend the
day at the community pool & cabana or have a picnic in our open green space. Conveniently located just 30 minutes
from some of the best spots on the Gulf Coast like Anna Maria Island and Siesta Key. The luxury continues in the
spacious owners suite that leads into a double sink restroom and large walk-n shower and closet, large kitchen island
for entertaining guests and open floor plan.
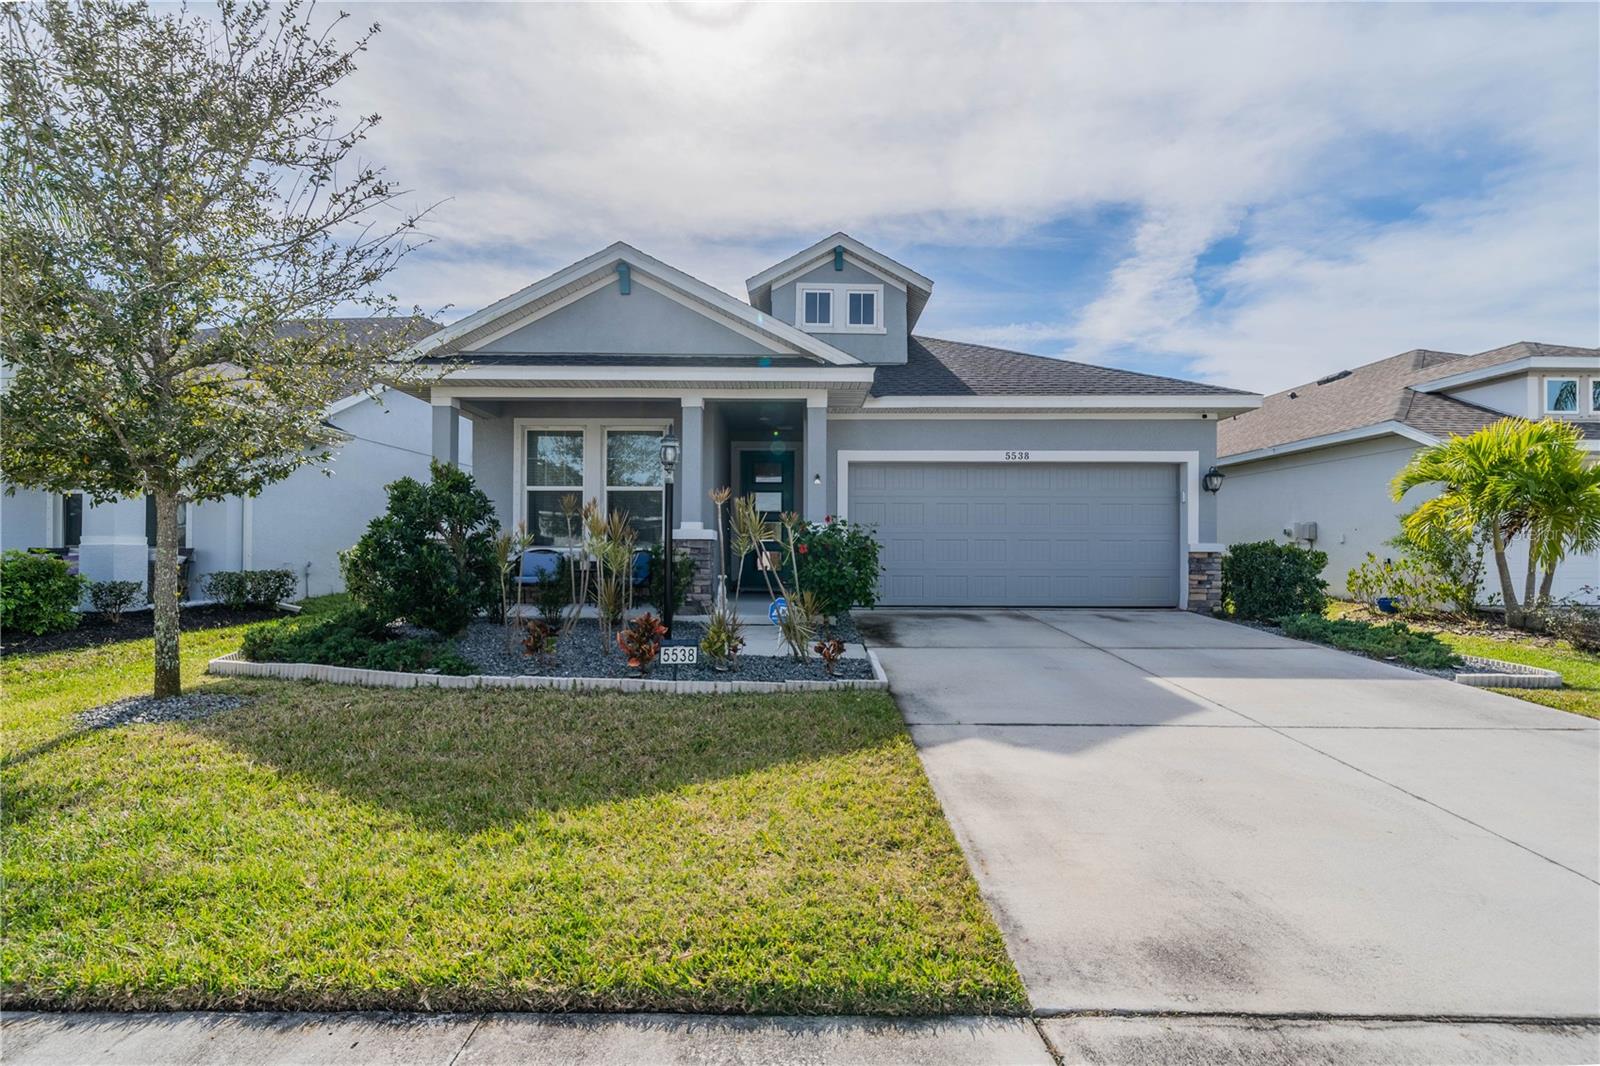
#TB8530227

BRADENTON

5538 SPANISH MOSS COVE

3 Beds

2 Baths

1,835 Sq.Ft.

$420,000

MLS#: TB8530227

New on site 2 days ago
Price reduced
What's Special: Extended Patio | Dedicated Study | 1st Floor Primary Suite. New Construction - Ready Now! Welcome to the Ibis at 14714 Orrieto Place in Esplanade at Azario Lakewood Ranch! This charming new home offers an open and inviting layout with the heart of the home featuring a spacious gathering room that flows seamlessly into the kitchen and dining room, while large sliding doors lead to the covered lanai and screened patio. The private primary suite is tucked away at the rear of the home and includes a spacious bathroom and walk-in closet. A secondary bedroom and full bathroom provide comfort for guests, while the versatile study is ideal for a home office, hobby room, or reading retreat. Additional Highlights Include: Impact windows, tray ceiling pkg, double pocket doors at study, 8' interior doors, garden fence, and pre-plumb for future sink at laundry. MLS#A4708645
Resort-style living awaits at Esplanade at Azario Lakewood Ranch! Enjoy a heated resort pool, state-of-the-art fitness center, aerobics classes, pickleball courts, scenic trails, and Vitality Park. Golf enthusiasts will love the 18-hole championship course. Relax with spa services, gather by the fire pit, or explore the Wellness and Culinary Centers. With sports courts, social events, and activities for every lifestyle, this vibrant community blends recreation, wellness, and relaxation.
#A4708645

BRADENTON

14714 ORRIETO PLACE

2 Beds

2 Baths

1,533 Sq.Ft.

$419,483

MLS#: A4708645

Price reduced
At a NEW PRICE this home is worth a look! What sets it apart? One of the few open floor plans within this gated Neal community, it offers an open-concept design with the kitchen opening directly to the great room, creating one large, connected space for living and entertaining. Views extend all the way through the private, fully fenced yard with no rear neighbors. And ... just off the foyer, a totally separate den with french doors gives you the flexibility of a home office, media room, playroom or additional sitting area. High ceilings, crown molding upgrade throughout, neutral finishes and plenty of natural light keep the living areas feeling bright and open. The large yard offers plenty of outdoor space to add a pool, entertain or simply enjoy the back yard as it is. In excellent, original builder condition – this newer home offers a blank slate to decorate and make your own! The kitchen features white cabinetry, granite countertops, stainless steel appliances, a subway tile backsplash, and a large center island with seating. Triple-stacking sliding glass doors lead directly to the screened lanai, extending the living space outdoors. The primary suite sits at the back of the home and includes a walk-in closet and en-suite bath with space for dual vanities and a walk-in shower. Two additional bedrooms are positioned on the opposite side of the home, giving family or guests their own space. There’s also an interior laundry room and 2-car garage with an extended storage area, providing extra room for bikes, tools or to build out a workshop. Set within the gated Ridge at Crossing Creek community by sought-after Neal Communities, the home has a low HOA and NO CDD fees. Residents enjoy a resort-style pool and spa overlooking a scenic pond, a walking path, covered gathering area, and outdoor grill. Mature oak trees and established landscaping give the community a welcoming feel, while the convenient location near SR 70, I-75, and the 44th Avenue East extension makes it easy to get to Lakewood Ranch, UTC, Benderson Park, Lakewood Ranch Main Street, SRQ Airport, shopping, dining, and the Gulf Coast’s award-winning beaches.
#A4691043

BRADENTON

7526 RIDGELAKE CIRCLE

3 Beds

2 Baths

1,814 Sq.Ft.

$419,000

MLS#: A4691043

1 ... 35 36 37 38 39 ... 57

properties found. properties found. Page of .

Send a message

Message successfully sent.

Your message

What is 3 + 4 ?

Reason for contacting?

I agree to receive email communication and understand I can unsubscribe at any time.

I agree to be contacted by The Graf Group of Coldwell Banker via call, email, and text for real estate services. To opt out, you can reply 'stop' at any time or reply 'help' for assistance. You can also click the unsubscribe link in the emails. Message and data rates may apply. Message frequency may vary. Privacy Policy

Update Your Temporary Password

Personalize your search

Enter your email and we'll notify you immediately when new listings match what you're looking for.

or enter email address

Already have an account ? Login here

Continue your home search

I agree to receive communications and understand I can unsubscribe at any time.

I agree to be contacted by The Graf Group of Coldwell Banker via call, email, and text for real estate services. To opt out, you can reply 'stop' at any time or reply 'help' for assistance. You can also click the unsubscribe link in the emails. Message and data rates may apply. Message frequency may vary. Privacy Policy

Already have an account ? Login here

We use cookies

We use cookies primarily for analytics to enhance your experience. By accepting, you agree to our use of these cookies. You can manage your preferences or learn more about our cookies policy.





