One of the most popular communities provided by {{page_data.agentName}}

Lakewood Ranch

One of the most popular communities provided by The Graf Group of Coldwell Banker

Lakewood Ranch

About Lakewood Ranch

Lakewood Ranch, Florida, is a master-planned community that blends modern living with small-town charm. Spanning over 33,000 acres, it's one of the fastest-growing communities in the country, offering everything from luxury estates to townhomes and condos. Residents enjoy top-rated schools, scenic parks, and miles of walking and biking trails that promote an active, outdoor lifestyle. With numerous golf courses, country clubs, and lakes, Lakewood Ranch is perfect for those who love both leisure and nature. The community is also known for its vibrant town centers filled with boutique shops, diverse dining, farmers markets, and year-round events. Conveniently located near Sarasota and the Gulf Coast beaches, Lakewood Ranch offers an ideal mix of convenience, culture, and community, making it a top choice for families, professionals, and retirees seeking a high-quality lifestyle.


One of the most popular communities provided by The Graf Group of Coldwell Banker
850
# of Listings
3
Avg # of Bedrooms
$288
Avg. $ / Sq.Ft.
$693,661
Med. List Price

Browse Lakewood Ranch Real Estate Listings

850 Properties Found. Page 41 of 57.

Price reduced
Welcome to Regal Oaks, a peaceful and friendly community offering a neighborhood pool and a great central Bradenton location! It’s just minutes from UTC shopping and dining, Mote Marine Aquarium, Nathan Benderson Park, I-75, Sarasota-Bradenton Airport, and everyday essentials. This beautifully updated 3-bedroom, 2-bath home offers nearly 1,500 square feet of comfortable living space, a 2-car garage, and peaceful pond views.

Inside, you’ll find a spacious living area with porcelain tile throughout the main living spaces and an updated kitchen featuring granite countertops, newer appliances, a breakfast nook, and a separate dining area. The bathrooms have also been tastefully updated, making this home truly move-in ready.

The spacious primary suite features sliding glass doors leading directly to the screened-in lanai, creating an easy connection between indoor and outdoor living. Step outside to enjoy the expansive screened outdoor living area, offering more than 600 square feet of space and a peaceful backyard overlooking the pond—the perfect setting for morning coffee, relaxing evenings, or entertaining family and friends.

Major updates provide additional peace of mind, including a roof that is approximately five years old, a newer water heater, and an updated kitchen and appliances. With its combination of thoughtful updates, generous outdoor living space, pond views, community pool, and convenient location, this Regal Oaks home has so much to offer. Schedule your private showing today!
#A4705994

BRADENTON

3623 E 62ND AVENUE

3 Beds

2 Baths

1,491 Sq.Ft.

$385,000

MLS#: A4705994
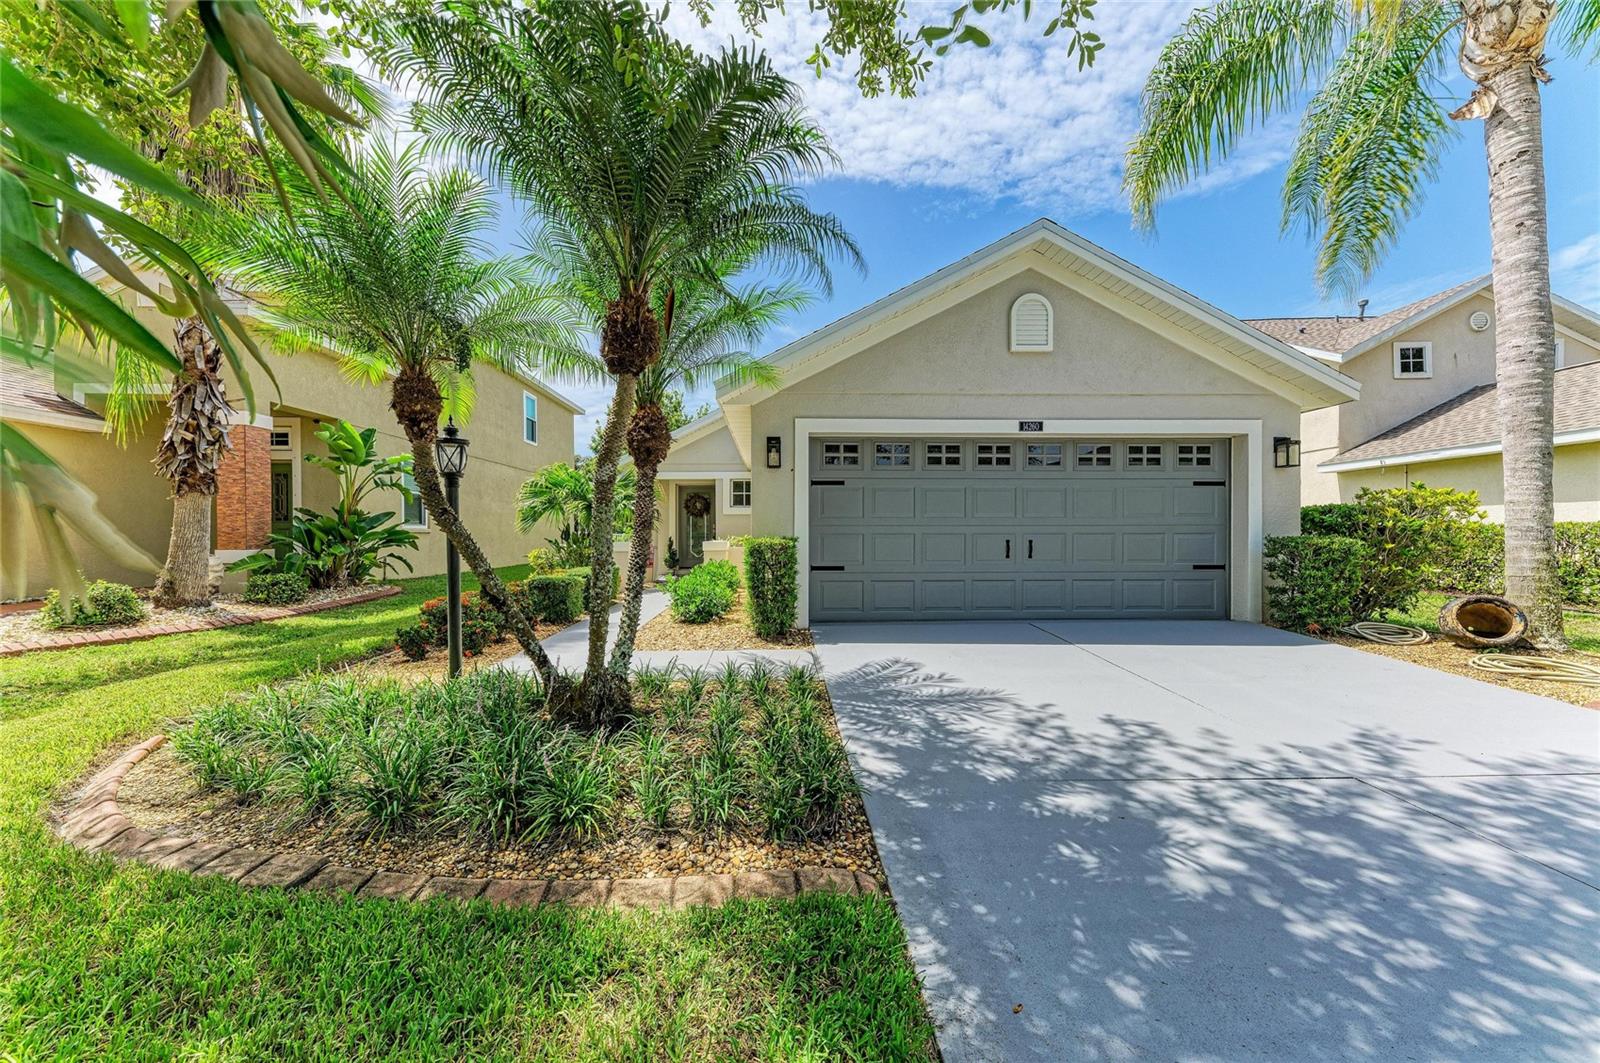
Move-in ready and meticulously maintained, this beautiful home is located in the highly desirable Greenbrook Village of Lakewood Ranch. Featuring an open great room floor plan with vaulted ceilings, this residence offers three bedrooms, two full bathrooms, and a premium lakefront lot with peaceful water views. The gourmet eat-in kitchen is designed for both everyday living and entertaining, showcasing granite countertops and a matching backsplash, a gas cooktop, stainless steel appliances, and light wood cabinetry. The spacious great room flows seamlessly to the enclosed rear lanai and outdoor sitting area, creating the perfect space to relax or entertain while enjoying the tranquil lake setting. Roof replaced in 2025, AC replaced in 2022.  Home exterior, walkway and driveway newly painted with 100% acrylic latex/elastomeric formula paint designed to withstand intense UV rays, high humidity and heavy rain.  Families will appreciate being within walking distance of A-rated schools, including McNeal Elementary and Nolan Middle School. With low HOA fees, this home offers an exceptional combination of comfort and value. Ideally situated in one of the nation’s premier master-planned communities, you’ll enjoy easy access to Greenbrook Adventure Park featuring nature trails, playgrounds, sports courts, a dog park and picnic areas. Conveniently located just minutes from I-75, University Town Center, Lakewood Ranch Main Street, Waterside Place, championship golf and tennis, exceptional dining, premier medical facilities, Sarasota-Bradenton International Airport, and the world-renowned Gulf Coast beaches. This is more than just a home - it’s a lifestyle. Welcome to Lakewood Ranch. Welcome to paradise.  **Garage bonus room is currently being converted back into a garage.
#A4700153

LAKEWOOD RANCH

14260 GNATCATCHER TERRACE

3 Beds

2 Baths

1,275 Sq.Ft.

$385,000

MLS#: A4700153
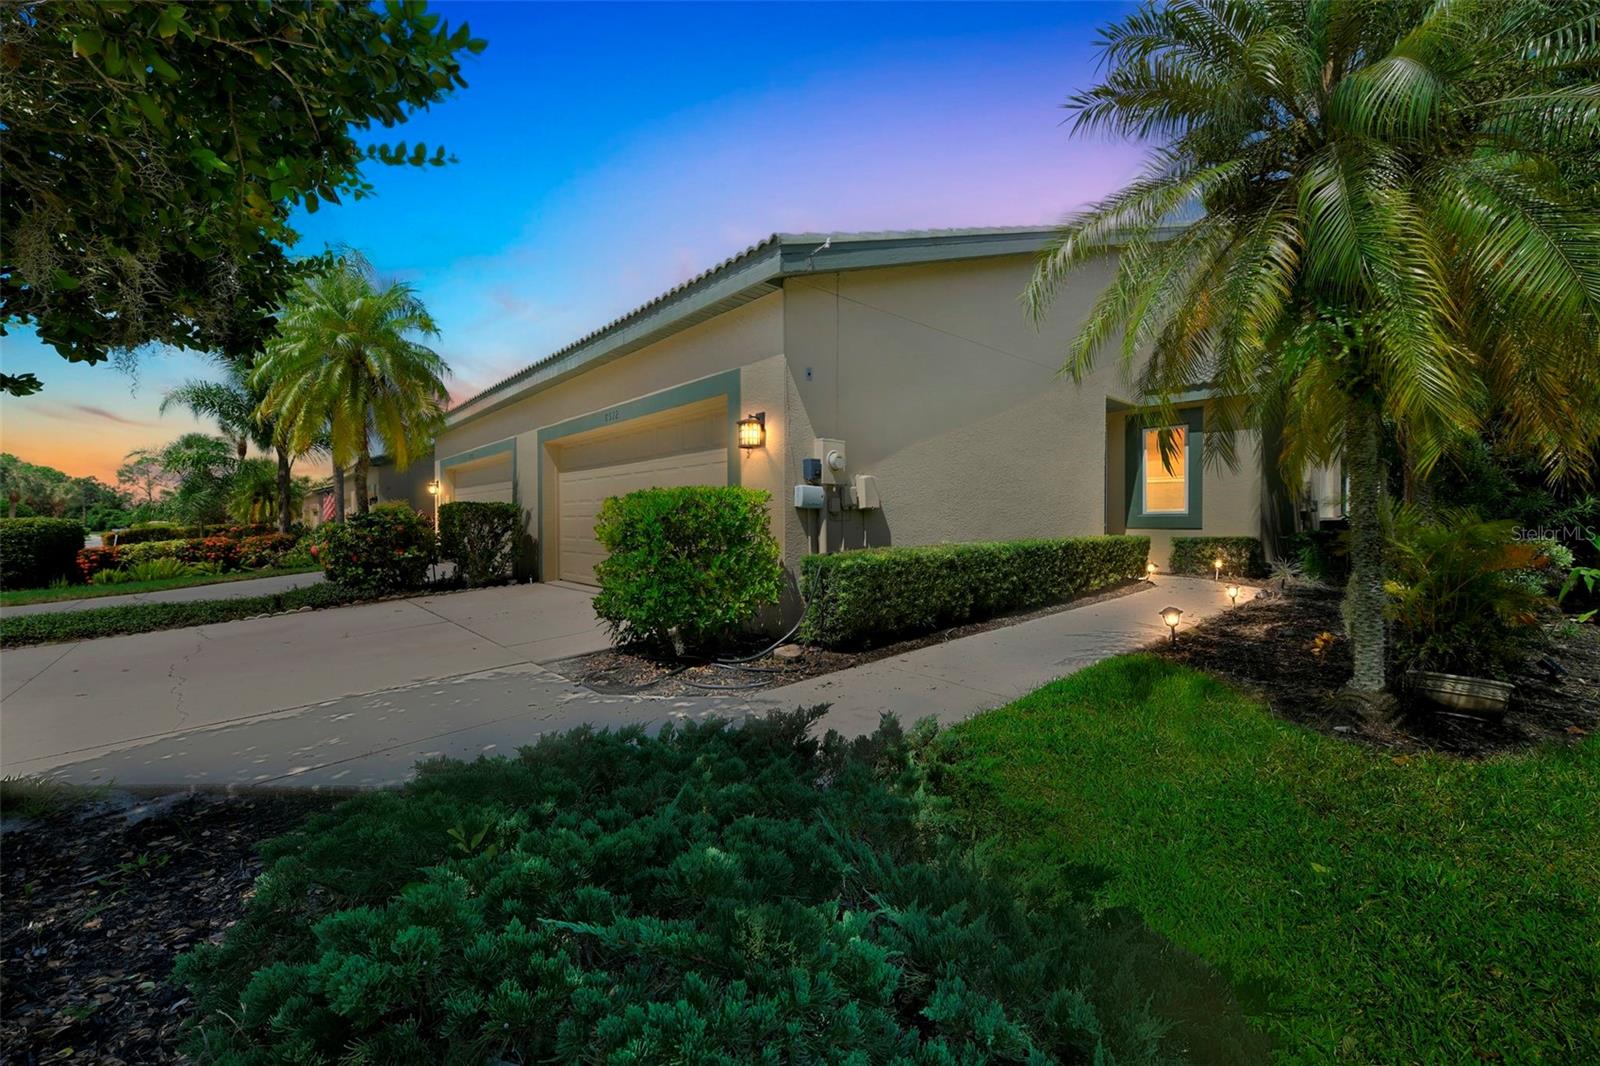
Eligible buyers may benefit from financing options that minimize initial out-of-pocket expenses. Beautifully maintained 2 bedroom, 2 bath villa with 2-car garage in the desirable gated community of Rosedale Golf & Country Club. This turnkey furnished home offers an inviting open layout and a spacious screened lanai overlooking a peaceful water preserve—perfect for relaxing or entertaining. Features include a lovely large porch, fully equipped kitchen with appliances just 4 years old, updated roof and AC, convenient inside laundry closet, and tasteful furnishings throughout.
An excellent opportunity to own a furnished villa in Rosedale with an existing tenant in place. Rosedale Golf & Country Club provides an unmatched lifestyle with optional memberships for golf, tennis, fitness center, restaurant/bar, Olympic-size pool, and dog park. Fantastic location close to award-winning Gulf beaches, UTC Mall in Sarasota, SRQ Airport, top medical facilities and much more..
#O6342516

BRADENTON

8512 54TH AVENUE CIRCLE E

2 Beds

2 Baths

1,308 Sq.Ft.

$385,000

MLS#: O6342516

Welcome to 15914 Clear Skies Place! Nestled on a quiet cul-de-sac in sought-after Lorraine Lakes, this villa pairs peaceful pond views with thoughtful upgrades, including a whole-house GENERATOR and WATER SOFTENER. Tile flooring flows through the main living areas, while luxury vinyl plank flooring adds warmth to the bedrooms and den. The kitchen features white shaker cabinets, stainless steel appliances, granite countertops, and a REVERSE OSMOSIS system. Fresh interior paint and window treatments enhance the home’s move-in-ready appeal, while glass doors make the den an inviting home office or flexible living space. The primary retreat offers a double-door entry, sliding glass door access to the lanai, an en-suite bath with dual vanities, and a custom built-in closet system. An extra-long driveway provides room for guest parking. Enjoy the tranquil pond-side setting and Lorraine Lakes’ extensive amenities, including a 24-hour guarded entrance, resort-style pools, a clubhouse and restaurant, fitness center, tennis and pickleball courts, indoor basketball, a splash pad, and walking trails—all within the vibrant Lakewood Ranch community.
#A4707550

BRADENTON

15914 CLEAR SKIES PLACE

2 Beds

2 Baths

1,557 Sq.Ft.

$385,000

MLS#: A4707550

Under Construction. Own a stunning slice of paradise at our premier golf and resort community—where vibrant social moments, effortless activity and laid back relaxation are thoughtfully woven into every day. This condominium features a den, followed by an open layout among the kitchen, dining room and living room, with access to the lanai for outdoor living. Near the foyer are both bedrooms, including the owner’s suite with a personal bathroom. Prices, dimensions and features may vary and are subject to change. Photos are for illustrative purposes only. Estimated delivery date is Oct/Nov 2026.
#TB8539644

LAKEWOOD RANCH

18911 SCALLOP LOOP 103

2 Beds

2 Baths

1,366 Sq.Ft.

$383,997

MLS#: TB8539644

Under Construction. Receive up to $10,000 towards closing costs & special interest rates with the use of our preferred lender. 
This one-story, all concrete block constructed home has a truly open concept plan, featuring a spacious kitchen with a large quartz kitchen island that overlooks a large dining area, great room, and breakfast nook which flow out onto a covered lanai. The first phase of The Resort Club amenity center is NOW OPEN, including Trade Route Coffee Kitchen, Resort Style Pool, Fitness Center, Athletic Performance Center, and Pet Park. Future phases of The Resort Club will include a poolside bar & grill, outdoor activities area, The Event Center, and The Terrace Chef’s Patio. Future amenity centers, Adventure Retreat & Cabana Corner, will include Pickleball, Tennis & Bocce Courts, Pet Park, Golf Cart Parking, Sunset Terrace, Clubhouse, Resort Pool & Spa, Resistance Pool, Poolside Cabanas & Beach Area, Outdoor Activities Area, Poolside Grilling and more. This home comes with stainless steel dishwasher, range, and microwave. Pictures, photographs, colors, features, and sizes are for illustration purposes only and will vary from the homes as built. Home and community information including pricing, included features, terms, availability and amenities are subject to change and prior sale at any time without notice or obligation.
#A4706479

LAKEWOOD RANCH

18318 TAVERNSIDE TRAIL

3 Beds

2 Baths

1,565 Sq.Ft.

$381,990

MLS#: A4706479

Under Construction. Receive up to $20,000 Towards Closing Costs, Up to $5k Towards Options & Special Interest Rates with the use of our preferred lender - Now through Sunday, November 1st.
This one-story, all concrete block constructed home has a truly open concept plan, featuring a spacious kitchen with a large quartz kitchen island that overlooks a large dining area, great room, and breakfast nook which flow out onto a covered lanai. The first phase of The Resort Club amenity center is NOW OPEN, including Trade Route Coffee Kitchen, Resort Style Pool, Fitness Center, Athletic Performance Center, and Pet Park. Future phases of The Resort Club will include a poolside bar & grill, outdoor activities area, The Event Center, and The Terrace Chef’s Patio. Future amenity centers, Adventure Retreat & Cabana Corner, will include Pickleball, Tennis & Bocce Courts, Pet Park, Golf Cart Parking, Sunset Terrace, Clubhouse, Resort Pool & Spa, Resistance Pool, Poolside Cabanas & Beach Area, Outdoor Activities Area, Poolside Grilling and more. This home comes with stainless steel dishwasher, range, and microwave. Pictures, photographs, colors, features, and sizes are for illustration purposes only and will vary from the homes as built. Home and community information including pricing, included features, terms, availability and amenities are subject to change and prior sale at any time without notice or obligation.
#A4705021

LAKEWOOD RANCH

18326 TAVERNSIDE TRAIL

3 Beds

2 Baths

1,565 Sq.Ft.

$380,990

MLS#: A4705021

Under Construction. Receive up to $20,000 Towards Closing Costs, Up to $5k Towards Options & Special Interest Rates with the use of our preferred lender - Now through Sunday, November 1st.
This one-story, all concrete block constructed home has a truly open concept plan, featuring a spacious kitchen with a large quartz kitchen island that overlooks a large dining area, great room, and breakfast nook which flow out onto a covered lanai. The first phase of The Resort Club amenity center is NOW OPEN, including Trade Route Coffee Kitchen, Resort Style Pool, Fitness Center, Athletic Performance Center, and Pet Park. Future phases of The Resort Club will include a poolside bar & grill, outdoor activities area, The Event Center, and The Terrace Chef’s Patio. Future amenity centers, Adventure Retreat & Cabana Corner, will include Pickleball, Tennis & Bocce Courts, Pet Park, Golf Cart Parking, Sunset Terrace, Clubhouse, Resort Pool & Spa, Resistance Pool, Poolside Cabanas & Beach Area, Outdoor Activities Area, Poolside Grilling and more. This home comes with stainless steel dishwasher, range, and microwave. Pictures, photographs, colors, features, and sizes are for illustration purposes only and will vary from the homes as built. Home and community information including pricing, included features, terms, availability and amenities are subject to change and prior sale at any time without notice or obligation.
#A4705020

LAKEWOOD RANCH

18322 TAVERNSIDE TRAIL

3 Beds

2 Baths

1,565 Sq.Ft.

$380,990

MLS#: A4705020

Under Construction. Receive up to $20,000 Towards Closing Costs, Up to $5k Towards Options & Special Interest Rates with the use of our preferred lender - Now through Sunday, November 1st.
 This one-story, all concrete block constructed home has a truly open concept plan, featuring a spacious kitchen with a large quartz kitchen island that overlooks a large dining area, great room, and breakfast nook which flow out onto a covered lanai. The first phase of The Resort Club amenity center is NOW OPEN, including Trade Route Coffee Kitchen, Resort Style Pool, Fitness Center, Athletic Performance Center, and Pet Park. Future phases of The Resort Club will include a poolside bar & grill, outdoor activities area, The Event Center, and The Terrace Chef’s Patio. Future amenity centers, Adventure Retreat & Cabana Corner, will include Pickleball, Tennis & Bocce Courts, Pet Park, Golf Cart Parking, Sunset Terrace, Clubhouse, Resort Pool & Spa, Resistance Pool, Poolside Cabanas & Beach Area, Outdoor Activities Area, Poolside Grilling and more. This home comes with stainless steel dishwasher, range, and microwave. Pictures, photographs, colors, features, and sizes are for illustration purposes only and will vary from the homes as built. Home and community information including pricing, included features, terms, availability and amenities are subject to change and prior sale at any time without notice or obligation.
#A4702630

LAKEWOOD RANCH

18330 TAVERNSIDE TRAIL

3 Beds

2 Baths

1,565 Sq.Ft.

$379,990

MLS#: A4702630

Under Construction. Receive up to $20,000 Towards Closing Costs, Up to $5k Towards Options & Special Interest Rates with the use of our preferred lender - Now through Sunday, November 1st.
This one-story, all concrete block constructed home has a truly open concept plan, featuring a spacious kitchen with a large quartz kitchen island that overlooks a large dining area, great room, and breakfast nook which flow out onto a covered lanai. The first phase of The Resort Club amenity center is NOW OPEN, including Trade Route Coffee Kitchen, Resort Style Pool, Fitness Center, Athletic Performance Center, and Pet Park. Future phases of The Resort Club will include a poolside bar & grill, outdoor activities area, The Event Center, and The Terrace Chef’s Patio. Future amenity centers, Adventure Retreat & Cabana Corner, will include Pickleball, Tennis & Bocce Courts, Pet Park, Golf Cart Parking, Sunset Terrace, Clubhouse, Resort Pool & Spa, Resistance Pool, Poolside Cabanas & Beach Area, Outdoor Activities Area, Poolside Grilling and more. This home comes with stainless steel dishwasher, range, and microwave. Pictures, photographs, colors, features, and sizes are for illustration purposes only and will vary from the homes as built. Home and community information including pricing, included features, terms, availability and amenities are subject to change and prior sale at any time without notice or obligation.
#A4702634

LAKEWOOD RANCH

18334 TAVERNSIDE TRAIL

3 Beds

2 Baths

1,565 Sq.Ft.

$379,990

MLS#: A4702634

Price reduced
MAJOR PRICE IMPROVEMENT – SELLERS ARE MOTIVATED! Now offered at just $379,900! Sellers have made a significant price adjustment and are ready to make a deal! Bring your buyers and bring your offers! All serious offers are welcome and will receive thoughtful consideration. Don't miss this opportunity to take advantage of the NEW PRICE! Schedule your showing today!

Impeccably maintained as a part-time getaway, this exceptional 2018 "Sandbar" townhome has been cherished as a rarely used, once-a-month retreat by its current owners, preserving an incredibly fresh and pristine feel. Tucked away on a quiet cul-de-sac street in the highly desirable Harmony at Lakewood Ranch, the home immediately impresses with stone pavers lining the driveway and a welcoming covered entry.

Inside, the bright, open-concept great room is elevated by rich wood flooring, soaring ceilings, and elegant plantation shutters. The heart of the home is a chef's kitchen that seamlessly adjoins the dining area. It highlights a large granite island with bar seating, immaculate cabinetry with plenty of drawer space, a hidden pull-out trash bin, and a custom walk-in pantry. A full suite of stainless steel appliances, including a built-in wall oven, microwave, and separate cooktop - completes this culinary space. A stylish powder room, a dedicated laundry room with cabinetry, and an attached two-car garage add effortless convenience to the main level.

Step out back to discover your private oasis: an enclosed, screened-in back porch featuring beautiful stone pavers and a refreshing ceiling fan, perfectly positioned for relaxing while overlooking tranquil pond views.

Retreat to the luxurious ground-floor primary suite, showcasing a refined tray ceiling and a walk-in closet completely transformed by extremely upgraded, designer custom build-outs. The spa-inspired en-suite bathroom provides a serene space with a frameless glass shower featuring accent tile, a deep soaking tub, a dual-sink vanity, and a private water closet.

A striking wood staircase leads to a flexible upper-level loft, perfect for a media room or secondary lounge. Just off the loft is a rare, climate-controlled storage room currently optimized as a private home office. Two spacious guest bedrooms; each outfitted with matching designer custom closet build-outs, are also on this floor and share a pristine full guest bathroom.

Experience a true maintenance-free lifestyle with exterior upkeep covered by the HOA. Residents enjoy incredible resort-style amenities, including a sparkling pool, fitness center, clubhouse, playground, and picturesque walking trails. Situated in the nation’s top master-planned community, you are minutes from A-rated schools, vibrant dining and shopping at Waterside Place and UTC Mall, the Sarasota Polo Club, and beautiful Gulf beaches.

Offering exceptional value, this home includes premium, designer upgrades you won't find in standard comparable properties. Adding to the appeal of this ultimate Florida escape, the seller is offering a $2,000 concession toward the buyer's closing costs and/or prepaids with full price offers.
#A4705684

BRADENTON

5233 BLOSSOM COVE

3 Beds

2 Baths

1,784 Sq.Ft.

$379,900

MLS#: A4705684

Price reduced
Short Sale. Beautifully Renovate single story home with flexible layout that transitions easily from a two-bedroom workplace to a three bedroom the closet is outside the room. The Briarwood community offers two community pools, tennis courts.  This lovely home is located near world-class shopping, plenty of great dining options, near medical facilities, the airport and to the pristine Gulf coast beaches. Low HOA and no CDD. Stunning view of the pond plus two mango trees. Short Sale Opportunity
#A4705223

BRADENTON

5627 29TH STREET CIRCLE E

2 Beds

2 Baths

1,704 Sq.Ft.

$379,500

MLS#: A4705223

Under Construction. Receive up to $20,000 Towards Closing Costs, Up to $5k Towards Options & Special Interest Rates with the use of our preferred lender - Now through Sunday, November 1st.
This one-story, all concrete block constructed home has a truly open concept plan, featuring a spacious kitchen with a large quartz kitchen island that overlooks a large dining area, great room, and breakfast nook which flow out onto a covered lanai. The first phase of The Resort Club amenity center is NOW OPEN, including Trade Route Coffee Kitchen, Resort Style Pool, Fitness Center, Athletic Performance Center, and Pet Park. Future phases of The Resort Club will include a poolside bar & grill, outdoor activities area, The Event Center, and The Terrace Chef’s Patio. Future amenity centers, Adventure Retreat & Cabana Corner, will include Pickleball, Tennis & Bocce Courts, Pet Park, Golf Cart Parking, Sunset Terrace, Clubhouse, Resort Pool & Spa, Resistance Pool, Poolside Cabanas & Beach Area, Outdoor Activities Area, Poolside Grilling and more. This home comes with stainless steel dishwasher, range, and microwave. Pictures, photographs, colors, features, and sizes are for illustration purposes only and will vary from the homes as built. Home and community information including pricing, included features, terms, availability and amenities are subject to change and prior sale at any time without notice or obligation.
#A4695117

LAKEWOOD RANCH

18354 TAVERNSIDE TRAIL

3 Beds

2 Baths

1,565 Sq.Ft.

$379,000

MLS#: A4695117

LAKE VIEWS, SERENE SETTING & RESORT-STYLE LIVING! Beautifully positioned on a peaceful cul-de-sac and surrounded by tranquil water views, this exceptional villa in the highly sought-after Lorraine Lakes community offers the ideal blend of comfort, style, and effortless Florida living. This desirable 2-bedroom, 2-bath home with den captures beautiful lake views from multiple living spaces and creates a peaceful retreat you'll love coming home to.
Step inside through the spacious foyer and discover an inviting open-concept great room filled with natural light. Expansive sliding glass doors frame the picturesque lake and lead to the screened lanai—perfect for morning coffee, evening cocktails, entertaining, or simply relaxing while enjoying the peaceful waterfront setting.  
The well-appointed kitchen features granite countertops, a breakfast bar, undermount sink, stainless steel appliances, pantry, and a charming transom window above the cabinetry that adds even more natural light. Open to the dining and living areas, the kitchen provides a seamless space for everyday living and entertaining.

The versatile den, enclosed by elegant glass French doors, offers endless possibilities as a home office, media room, reading room, or additional living space. The private primary suite is a true retreat, featuring French doors, a slider with direct access to the screened lanai, and serene lake views. Luxury vinyl plank flooring, a generous walk-in closet, and an ensuite bath with dual vanities, walk-in shower, and modern finishes complete the suite. The second bedroom also features luxury vinyl plank flooring and is conveniently located near the guest bath with a full tub.

Additional features include a dedicated laundry room, two-car garage with epoxy flooring, rough-in for drop-down attic access, on-demand hot water heater, and hurricane shutters for added peace of mind.

Life at Lorraine Lakes goes well beyond the front door. Residents enjoy an impressive array of resort-style amenities, including three pools, splash park, playground, clubhouse with restaurant, tennis and pickleball courts, basketball court, state-of-the-art fitness center, and an active social calendar. The HOA includes landscaping, cable, and security, making this a truly convenient, low-maintenance lifestyle.

Whether you're unwinding on the screened lanai, waking to beautiful lake views from the primary suite, or entertaining in the open-concept living space, the water is always part of the experience. With its peaceful cul-de-sac location, exceptional views, desirable floor plan, and outstanding resort-style amenities, this villa offers a rare opportunity to enjoy the best of Florida living in a serene waterfront setting.

Come see the views, experience the lifestyle, and make this exceptional Lorraine Lakes villa your own! Be sure to explore the virtual tour and immersive 3D walkthrough to experience this exceptional residence from anywhere.
#A4705319

BRADENTON

5311 WHITE SAND COVE

2 Beds

2 Baths

1,557 Sq.Ft.

$378,800

MLS#: A4705319
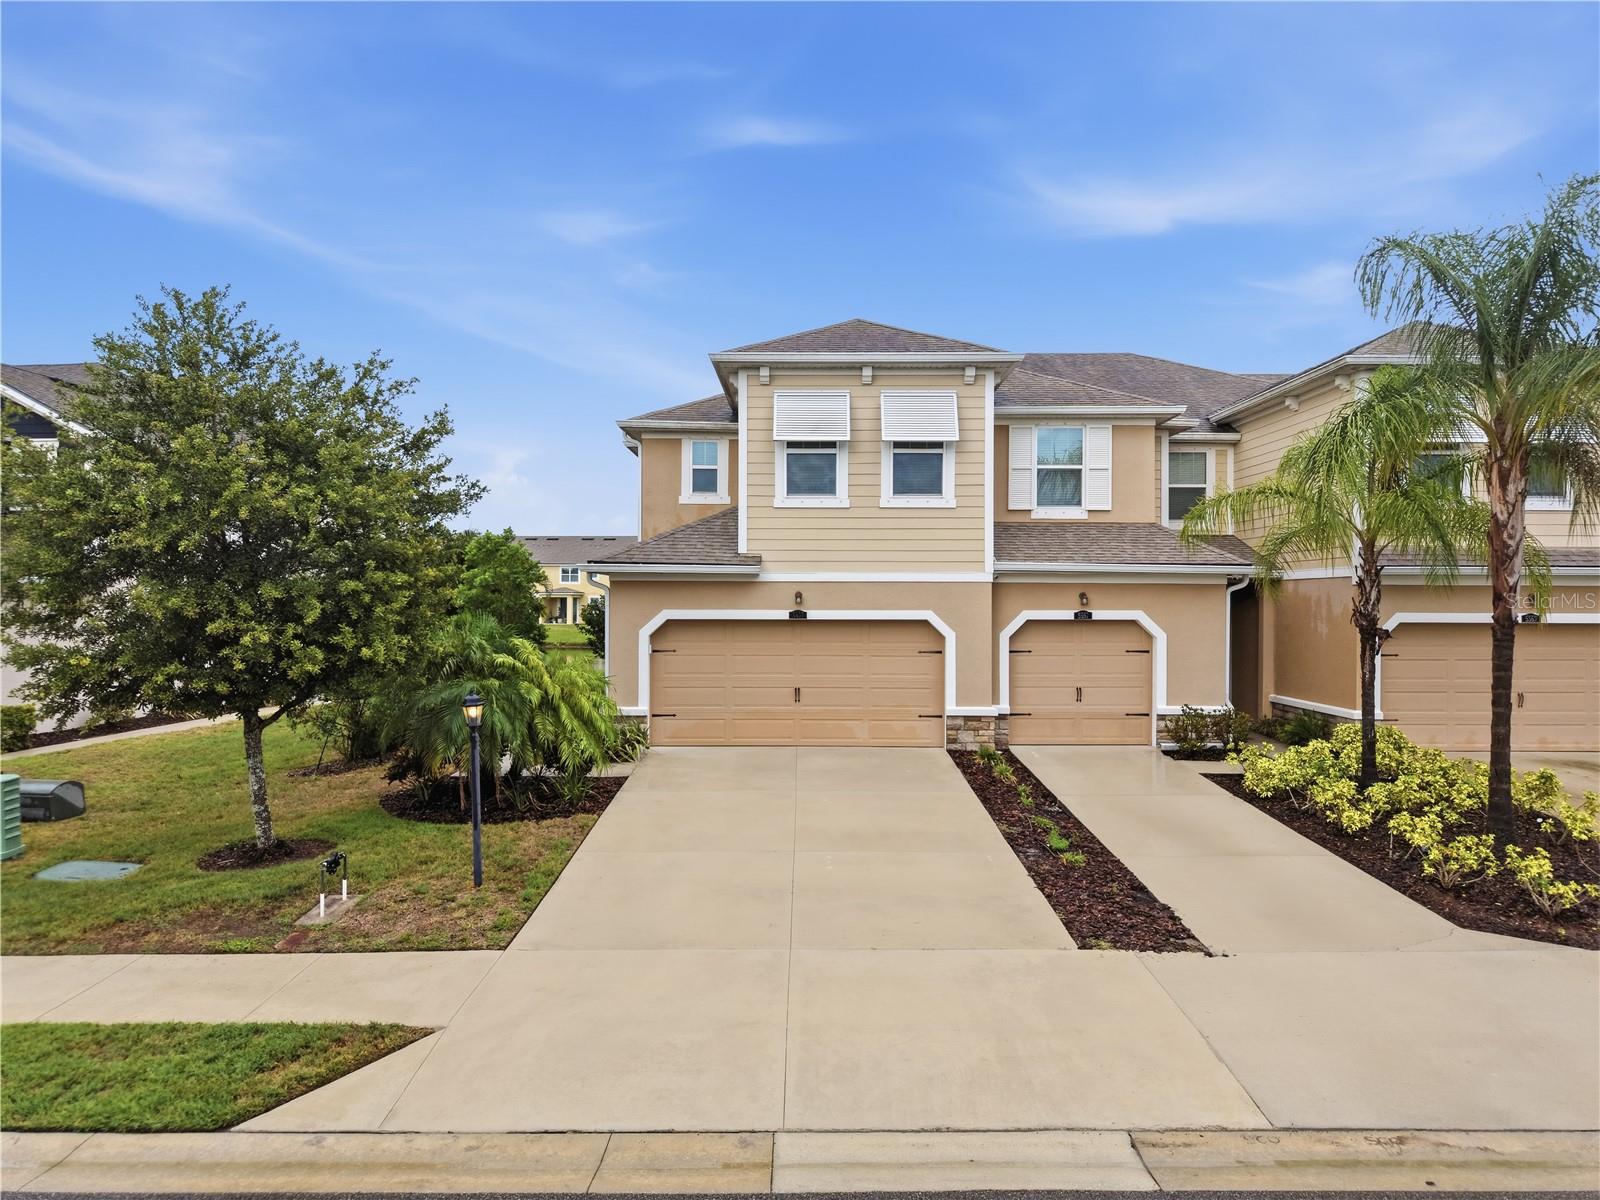
Welcome to this beautifully well maintained corner townhome in the sought-after Harmony at Lakewood Ranch community. Featuring the popular Seaside Craftsman floor plan, this home offers an open-concept design with stylish stone-colored cabinetry, stainless steel appliances, a spacious center island, breakfast bar, and 12x24 tile flooring throughout the main living area. The bright and inviting great room flows seamlessly to the screened private lanai, creating the perfect space for relaxing or entertaining. Upstairs, the spacious primary suite boasts a tray ceiling, dual vanities, a large walk-in shower, and two walk-in closets, while two additional bedrooms, a full bath, and a conveniently located laundry room provide comfort and functionality. Residents enjoy resort-style amenities including a clubhouse, pool, fitness center, playground, and walking trails, all just minutes from shopping, dining, top-rated schools, and the beautiful Gulf Coast beaches.
#A4699058

BRADENTON

5553 PLEASANTVIEW COURT

3 Beds

2 Baths

1,739 Sq.Ft.

$377,500

MLS#: A4699058

1 ... 39 40 41 42 43 ... 57

properties found. properties found. Page of .

Send a message

Message successfully sent.

Your message

What is 3 + 4 ?

Reason for contacting?

I agree to receive email communication and understand I can unsubscribe at any time.

I agree to be contacted by The Graf Group of Coldwell Banker via call, email, and text for real estate services. To opt out, you can reply 'stop' at any time or reply 'help' for assistance. You can also click the unsubscribe link in the emails. Message and data rates may apply. Message frequency may vary. Privacy Policy

Update Your Temporary Password

Personalize your search

Enter your email and we'll notify you immediately when new listings match what you're looking for.

or enter email address

Already have an account ? Login here

Continue your home search

I agree to receive communications and understand I can unsubscribe at any time.

I agree to be contacted by The Graf Group of Coldwell Banker via call, email, and text for real estate services. To opt out, you can reply 'stop' at any time or reply 'help' for assistance. You can also click the unsubscribe link in the emails. Message and data rates may apply. Message frequency may vary. Privacy Policy

Already have an account ? Login here

We use cookies

We use cookies primarily for analytics to enhance your experience. By accepting, you agree to our use of these cookies. You can manage your preferences or learn more about our cookies policy.





