One of the most popular communities provided by {{page_data.agentName}}

Lakewood Ranch

One of the most popular communities provided by The Graf Group of Coldwell Banker

Lakewood Ranch

About Lakewood Ranch

Lakewood Ranch, Florida, is a master-planned community that blends modern living with small-town charm. Spanning over 33,000 acres, it's one of the fastest-growing communities in the country, offering everything from luxury estates to townhomes and condos. Residents enjoy top-rated schools, scenic parks, and miles of walking and biking trails that promote an active, outdoor lifestyle. With numerous golf courses, country clubs, and lakes, Lakewood Ranch is perfect for those who love both leisure and nature. The community is also known for its vibrant town centers filled with boutique shops, diverse dining, farmers markets, and year-round events. Conveniently located near Sarasota and the Gulf Coast beaches, Lakewood Ranch offers an ideal mix of convenience, culture, and community, making it a top choice for families, professionals, and retirees seeking a high-quality lifestyle.


One of the most popular communities provided by The Graf Group of Coldwell Banker
850
# of Listings
3
Avg # of Bedrooms
$288
Avg. $ / Sq.Ft.
$693,461
Med. List Price

Browse Lakewood Ranch Real Estate Listings

850 Properties Found. Page 44 of 57.

Welcome to Harmony at Lakewood Ranch, where maintenance-free living meets comfort and convenience! This beautifully maintained end-unit townhome offers 3 bedrooms, 2.5 baths, a versatile loft/flex space, and a two-car garage. With all bedrooms and the laundry room located upstairs, the thoughtful floor plan provides both functionality and privacy.
The open-concept main living area is perfect for everyday living and entertaining, featuring a spacious kitchen with granite countertops overlooking the dining and living areas. Step outside to the screened lanai, an ideal spot to enjoy your morning coffee or unwind at the end of the day.
As an end unit, this home is filled with natural light and sits on one of the largest lots in the community, offering additional outdoor space that's rarely found in townhome living.
Harmony residents enjoy exceptional amenities, including a resort-style pool, fitness center, clubhouse, playground, and scenic walking trails. Located in the heart of Lakewood Ranch, you'll be just minutes from shopping, dining, parks, top-rated schools, and convenient access to I-75. This is the perfect opportunity to enjoy the Lakewood Ranch lifestyle in a home that truly has it all.
#A4701396

BRADENTON

12220 TRAILHEAD DRIVE

3 Beds

2 Baths

1,755 Sq.Ft.

$355,000

MLS#: A4701396

Beautiful and exceptionally well-maintained 3-bedroom, 2.5-bath end-unit townhome located in Harmony at Lakewood Ranch. This two-story home offers 1,600 sq. ft. of living space, an open floor plan, a spacious kitchen featuring quartz countertops and stainless steel appliances, and an attached 2-car garage. Enjoy the peaceful pond view from the covered and screened lanai.

The community offers a pool, fitness center, clubhouse, playground, park, and sidewalks.

Great opportunity for investors! The property is currently tenant-occupied at $2,400 monthly, with the option for an investor to keep the existing tenant. For buyers who prefer the property to be delivered vacant, arrangements can be made in advance for the tenant to vacate prior to closing. Please allow at least 30 days for this process.
#TB8547232

BRADENTON

11927 SKY ACRES TERRACE

3 Beds

2 Baths

1,634 Sq.Ft.

$350,000

MLS#: TB8547232
Price reduced
Short Sale. SHORT SALE—BANK-APPROVED PRICE! This amazing property is ready for its next owner. The lender has approved the current list price, creating an excellent opportunity for buyers. Bring your offer and take advantage of this great value! All offers remain subject to final lender approval. Welcome home to this charming 3-bedroom, 2-bath residence perfectly situated on a spacious corner lot just a short drive from downtown Bradenton. This well-maintained home offers a split floor plan, giving everyone their own space and comfort — each bedroom features a walk-in closet for added convenience.

Step inside to find a welcoming interior with LVP flooring in the kitchen, tile in the bathrooms, and soft carpet in the main living areas and bedrooms, which has been regularly shampooed and well cared for. The bright kitchen opens to the main living space, making it easy to entertain or enjoy family time.

Relax and unwind in the screened-in lanai, perfect for morning coffee or evening gatherings. The fenced area provides a safe space for pets or outdoor play, while the new roof (2023) adds peace of mind for years to come.

Conveniently located near shopping, dining, and beautiful Gulf beaches, this home combines comfort, practicality, and location all in one inviting package.
#TB8453172

BRADENTON

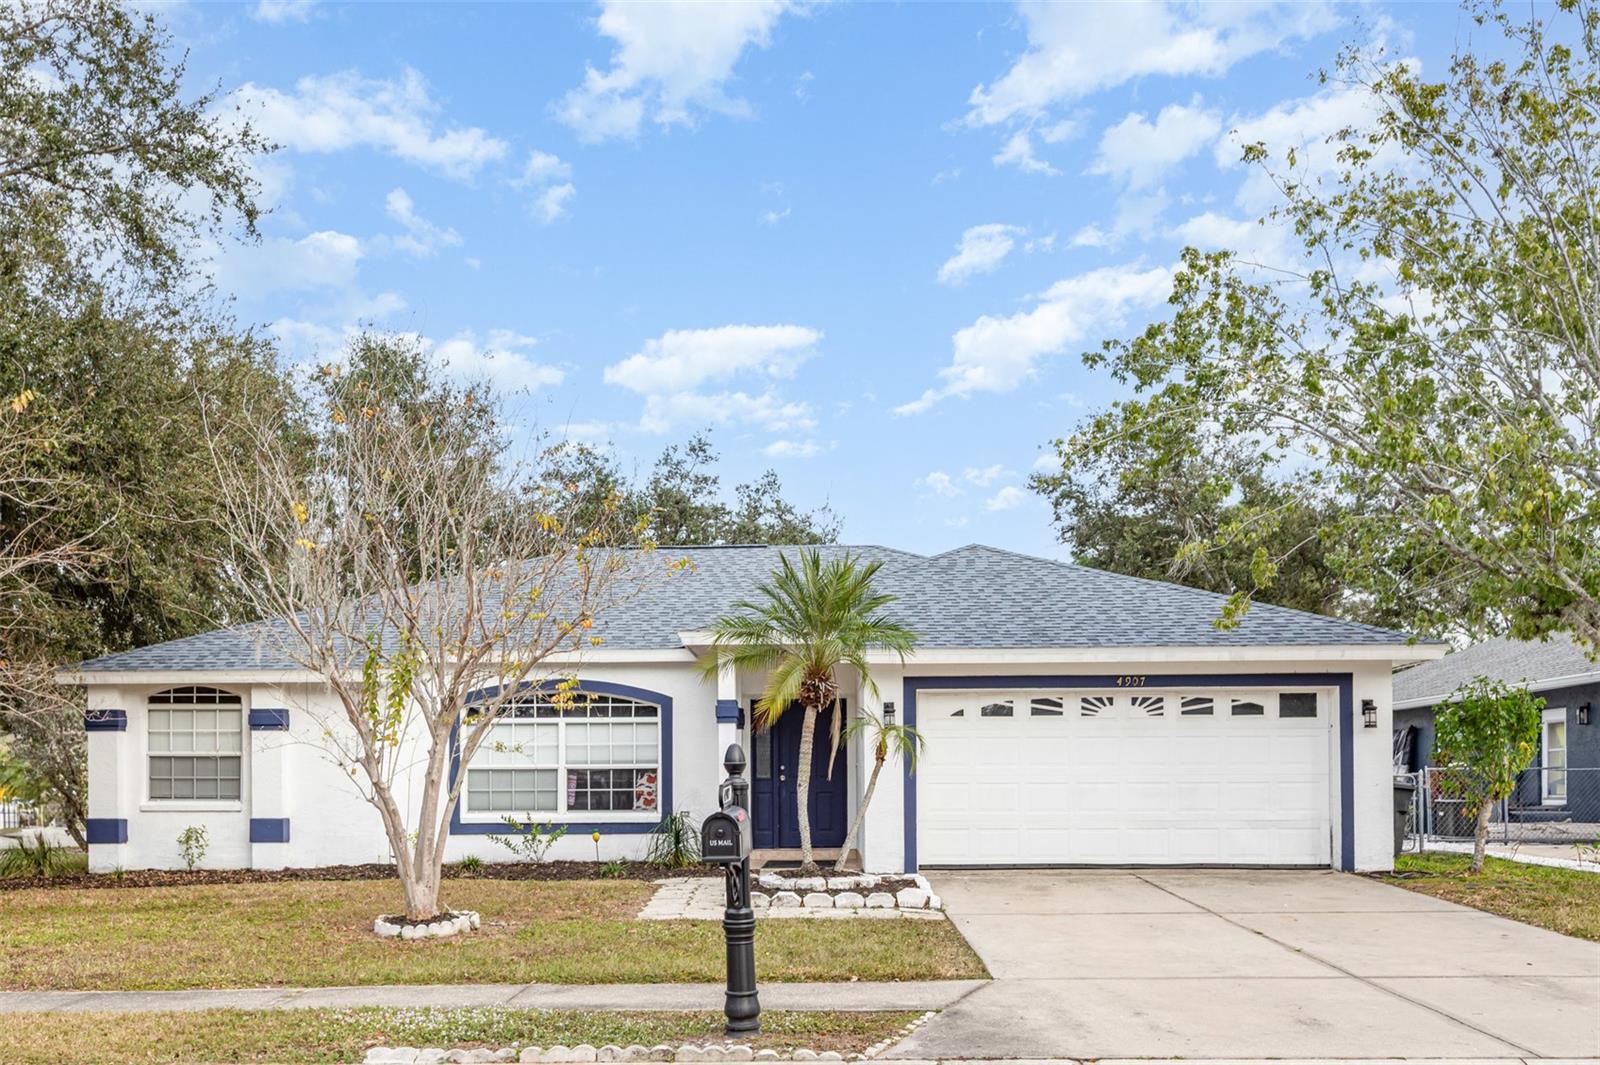
4907 21ST WAY E

3 Beds

2 Baths

1,857 Sq.Ft.

$350,000

MLS#: TB8453172

One or more photo(s) has been virtually staged. Welcome to an exceptional opportunity in Peridia Golf & Country Club—one of Manatee County’s premier golf communities. This home offers incredible value paired with sweeping views of a shimmering lake and the beautifully manicured 6th fairway.
With over 1,780 square feet of living space, there’s plenty of room to relax and entertain. The barrel tile roof, replaced in 2016, adds lasting peace of mind. Inside, the bright and cheerful chef’s kitchen has been fully updated with new appliances, solid wood cabinetry, and elegant quartz countertops.
The sunroom provides year-round comfort and showcases spectacular lake and golf course views—an ideal setting for morning coffee, casual dining, or relaxed conversation. The kitchen and adjacent den open seamlessly to create an expansive living and entertaining space, complete with an extended serving counter perfect for hosting. A built-in desk offers a light-filled nook to plan your day—perhaps morning golf, lunch at the club, and an evening at the lively tiki bar.
Peridia’s amenities are just moments away, including tennis, pickleball, and a clubhouse accessible by a quick golf cart ride. Enjoy a popular restaurant with a standout Sunday brunch, and unwind at the poolside tiki bar—the community’s favorite gathering spot.
The split-plan primary suite features sliding door access to the sunroom, a spacious walk-in closet, and an en-suite bath with walk-in shower and private water closet. A second bedroom and full bath are conveniently located near the kitchen and den. The formal dining room, just off the foyer, overlooks a charming patio garden.
Additional conveniences include a well-placed laundry closet near the kitchen. There are no CDD fees, and HOA fees of $938 per quarter include clubhouse amenities, Cable TV, and community management. CAM fees of $337 per quarter cover lawn and grounds maintenance. The annual food and beverage minimum is $600, with a one-time capital contribution of $4,000. Golf membership is optional.
The location is hard to beat—just 15 minutes to Sarasota-Bradenton International Airport and minutes from everyday conveniences like Publix, Aldi, Walmart Neighborhood Market, and Detwiler’s Farm Market. World-renowned beaches including Siesta Key Beach and Anna Maria Island are just a short drive away.
Don’t miss your chance to experience this wonderful home—your Florida lifestyle awaits.
#A4686531

BRADENTON

4310 MURFIELD DRIVE E

2 Beds

2 Baths

1,780 Sq.Ft.

$350,000

MLS#: A4686531

Virtually Staged. Welcome home to this beautifully updated and move-in-ready, non-golf-deeded ground-floor end unit in Esplanade Golf & Country Club. The desirable end-unit location allows an abundance of natural light to flow throughout the home, creating a bright and inviting atmosphere. Fresh interior paint, new appliances, custom built-in closets, plantation shutters, crown molding throughout and luxury vinyl plank flooring in the bedrooms add a fresh, polished feel to this spacious 2-bedroom, 2-bath condominium. The open kitchen, dining and living areas flow seamlessly together, creating an inviting space for everyday living and entertaining. The kitchen features white cabinetry, granite countertops and a cozy breakfast nook. Both bathrooms feature granite countertops, while the spacious laundry room offers abundant cabinetry for added storage and convenience. Beyond the living area, a screened lanai extends the living space outdoors, overlooking beautifully maintained grounds and providing a peaceful setting for morning coffee or relaxing at the end of the day. The primary suite offers a private retreat with custom built-in closets and an en-suite bath featuring dual vanities and a glass-enclosed shower. Outside your door, enjoy the exceptional resort-style lifestyle of Esplanade Golf & Country Club, featuring an 18-hole championship golf course, three resort-style pools across two activity campuses, eight pickleball courts, six tennis courts, bocce, dog parks, two fitness centers with classes, a full-service spa and salon, and three on-site dining venues. This gated community is conveniently located just 30 minutes from downtown Sarasota and the area's beautiful beaches. Whether you're seeking a seasonal retreat or a year-round residence, this move-in-ready end unit offers an ideal opportunity to enjoy the Esplanade lifestyle.
#A4707256

LAKEWOOD RANCH

13702 MESSINA LOOP 104

2 Beds

2 Baths

1,528 Sq.Ft.

$350,000

MLS#: A4707256

Welcome to 11511 Rolling Green Drive, a beautifully upgraded end-unit townhouse in the desirable Harmony at Lakewood Ranch community. This maintenance-free, one-story home offers 2 bedrooms, 2 bathrooms and 1,322 square feet of thoughtfully designed living space. The open split-bedroom floor plan provides privacy for both owners and guests, while abundant windows fill the end unit with natural light. The kitchen features upgraded cabinetry, appliances, countertops and backsplash, along with a convenient water filtration system and Fisher & Paykel dual-drawer dishwasher. Additional highlights include long-plank ceramic tile throughout, elegant pendant lighting, glass shower doors in both bathrooms and a beautifully finished garage floor. Step outside to the private screened lanai or enjoy the resort-style community pool, fitness center and playground. Located in Lakewood Ranch with convenient access to shopping, dining, trails, entertainment, top-rated schools and Florida's beautiful Gulf Coast beaches.
#A4707010

BRADENTON

11511 ROLLING GREEN DRIVE

2 Beds

2 Baths

1,322 Sq.Ft.

$350,000

MLS#: A4707010

Golf community living, without the big-house work. Welcome to 4759 Raintree Street Cir E in Peridia Golf & Country Club. This 2-bedroom, 2-bath villa offers 1,368 square feet of easy living, freshly painted inside and out. Bright, clean, and ready for you to move in.

The costly updates are already done. The ROOF IS LESS THAN 2 YEARS OLD. NEW IMPACT WINDOWS were added just last year. You get peace of mind, a stronger, safer home, and fewer surprise bills.

Natural light fills the open layout, and each room flows into the next. It is a comfortable place for quiet nights and a fun place to have friends over.

Now step outside. The yard is full of fruit trees, a private green retreat right outside your door. Pick fresh fruit, garden, or relax in your own little orchard.

Peridia makes every day feel like a getaway. Enjoy golf, the clubhouse and restaurant, the pro shop, a community pool, tennis, and pickleball. The HOA takes care of basic yard maintenance, so you spend more time having fun and less time on chores.

You are close to everything. Shopping and dining are minutes away near US-301 and I-75. Lakewood Ranch, downtown Bradenton, and Sarasota are nearby, and the Gulf beaches of Anna Maria Island and Holmes Beach are a short drive.

New roof. New impact windows. Fresh paint. Golf community lifestyle. It is all here.
#A4706579

BRADENTON

4759 RAINTREE STREET CIRCLE E

2 Beds

2 Baths

1,368 Sq.Ft.

$350,000

MLS#: A4706579

Lake Vista Residences of Lakewood Ranch, Move in condition -Doesn't need anything -
well maintained with recently painted, brand new carpeting and all tile freshly steam
cleaned, brand new blinds, enjoy the beautiful lake and preserve from your covered
deck/patio. Condominium is two bedroom -two bath with dining/den area that can be
turned into your liking. Residence has large open living space with higher ceiling with
crown molding. The flow of the home is very desirable flow to the oversized balcony for
those breathtaking sunsets. The kitchen has a unique designs with three different
breakfast bars to dine or entertaining entraining. Kitchen is equipped with newer
appliances and granite counter tops. Note - this unit comes with two deeded storage
units and two parking spots. Lake Vista Residences is a private, gated community with
lake views and well-manicured grounds. The community club house has many
amenities including lounge area with meeting rooms and kitchen area and fitness
center, outside has large, heated pool with Spa, custom BBQ area for those
family/friend gatherings. Club House is located directly across from building. This place
has it all! Very well managed - and has no CDD fees
#N6145719

LAKEWOOD RANCH

7702 LAKE VISTA COURT 303

2 Beds

2 Baths

1,762 Sq.Ft.

$349,900

MLS#: N6145719
Price reduced
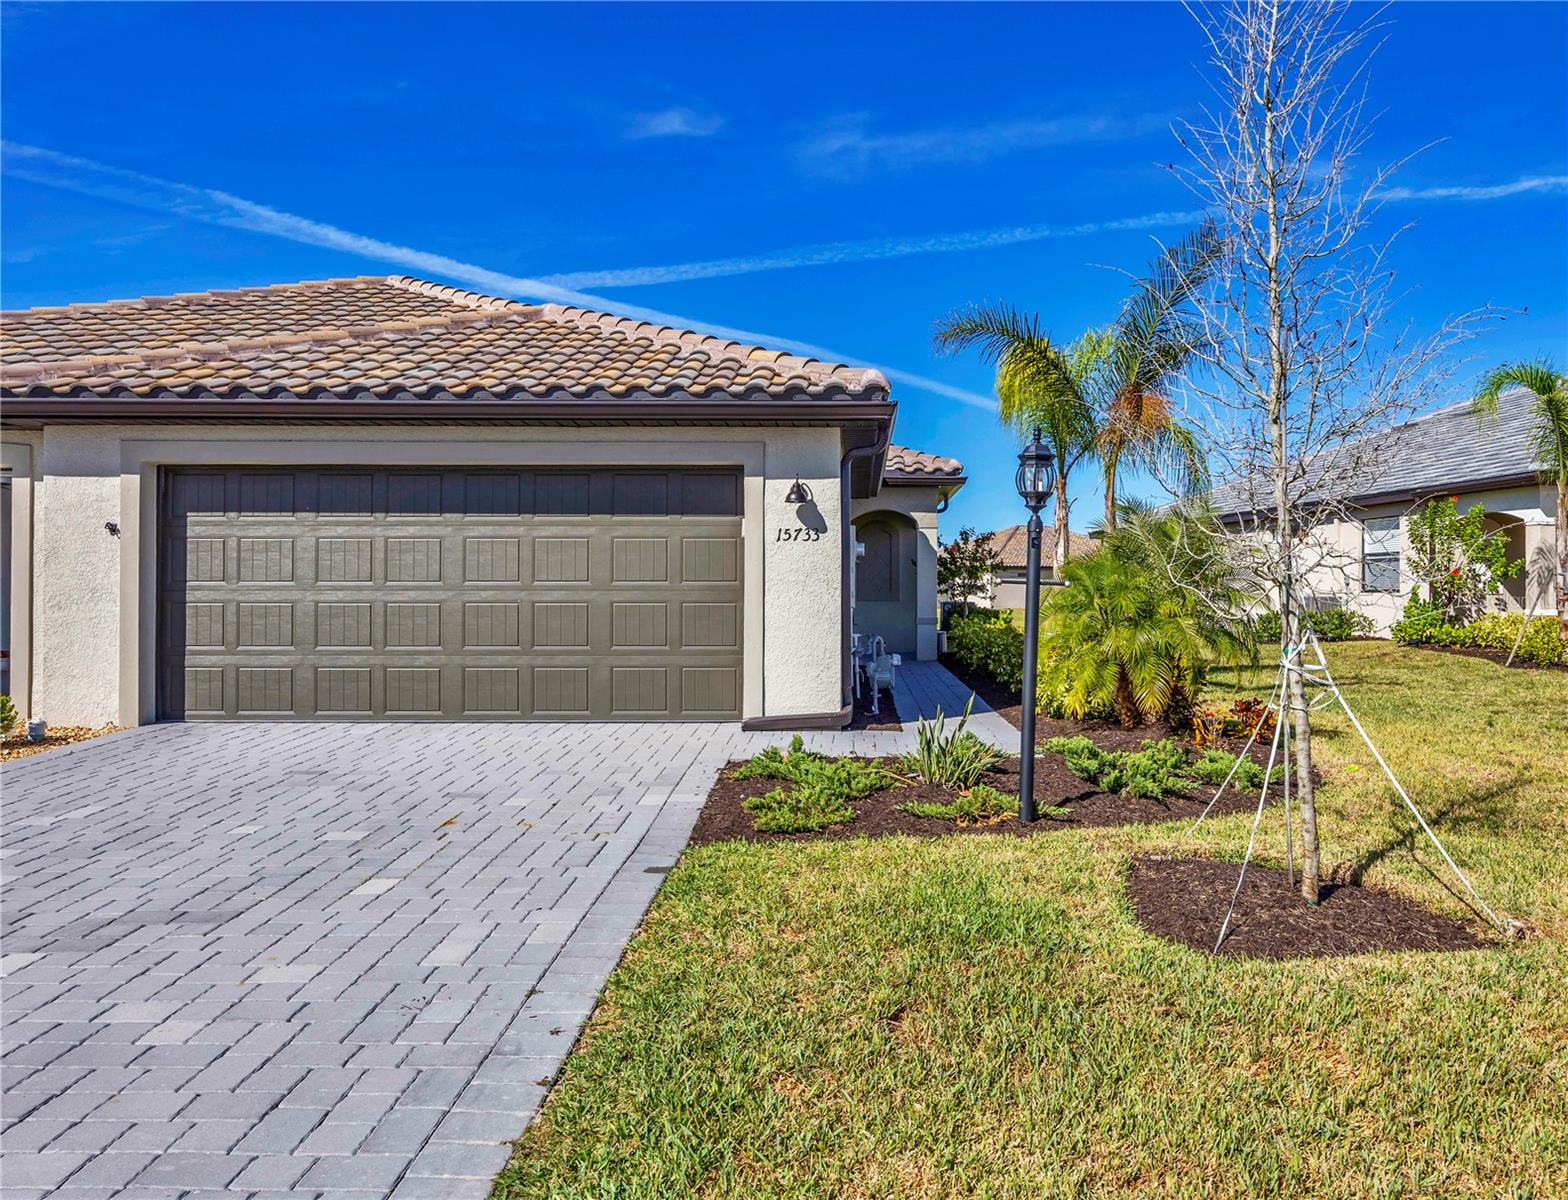
Welcome to your dream home in the amenity-rich community of Lorraine Lakes at Lakewood Ranch! Built in late 2024 and gently lived in for just over a year, this beautifully maintained pond-view villa offers the perfect combination of modern design, low-maintenance living, and resort-style amenities. Featuring 2 bedrooms plus a den, 2 full bathrooms, and a spacious open-concept floor plan, this home is designed for both comfortable everyday living and effortless entertaining. Ceramic tile flooring runs throughout the entire home, creating a clean, cohesive look. The versatile den is ideal for a home office, hobby room, or additional guest space. Enjoy peaceful water views from your private lanai overlooking the pond. Additional features include a 2-car garage and some furnishings that are negotiable, offering buyers the opportunity to purchase a turnkey home. Located in the sought-after Lorraine Lakes community, residents enjoy access to a world-class amenity center featuring two resort-style pools, a splash pad, indoor/outdoor bar and restaurant, pickleball, tennis, basketball, putting green, bocce ball, volleyball, arcade, café, fitness center, TRX room, playroom, sauna, community room, and a full-time lifestyle director. Enjoy a vibrant social calendar with events including trivia nights, holiday brunches, luaus, wine tastings, country line dancing lessons, mixers, and more.
With convenient access to major highways, a gated entrance with a 24-hour guardhouse, and close proximity to shopping, dining, entertainment, and everything Lakewood Ranch has to share, this home delivers the ultimate Florida lifestyle. Don't miss this incredible opportunity to own a piece of paradise in Lorraine Lakes. Schedule your private showing today! All MLS information is deemed reliable but should be independently verified by the buyer and buyer's agent during the inspection period.
#A4697400

BRADENTON

15733 SUNNY DAY DRIVE

2 Beds

2 Baths

1,557 Sq.Ft.

$349,900

MLS#: A4697400

Price reduced
Virtually Staged. Welcome to 5636 Silverbridge Trail, a beautifully designed 3-bedroom, 2.5-bath townhome with a 2-car garage in the desirable Harmony community at Lakewood Ranch. The open-concept floor plan creates a welcoming flow between the kitchen, dining, and living areas, making it ideal for everyday living and entertaining. The kitchen features quartz countertops, ample cabinetry, and a spacious pantry, while the ceramic wood-look tile throughout provides a stylish and comfortable feel.

The first-floor primary suite offers convenience and privacy, featuring a spacious bedroom, a large walk-in closet, and an en-suite bathroom with a large shower. The first floor also includes a convenient laundry room and half bath for guests.

Upstairs, an amazing loft space provides a versatile area for a second living room, media room, playroom, or home office. A bonus room located just off the loft adds even more flexibility and can be used as an office, hobby room, study, or additional storage. Two additional bedrooms, including one with an impressive walk-in closet, along with a full bathroom, complete the second floor.

Residents also enjoy an array of community amenities, including a resort-style pool, fitness center, playground, and clubhouse perfect for recreation, relaxation, and gathering with friends, family and neighbors.

Enjoy the convenience of living at Harmony in Lakewood Ranch with easy access to SR-70, making commuting and exploring the surrounding area convenient. Publix, restaurants, shopping, and everyday amenities are all just minutes away. The home is also zoned for A-rated schools and is conveniently located near LECOM, making it an excellent choice for families and professionals alike.

Schedule your showing today! 

***THIS PROPERTY QUALIFIES FOR A 1% LENDER INCENTIVE IF USING THE PREFERRED LENDER, INQUIRE FOR DETAILS***
#A4703264

BRADENTON

5636 SILVERBRIDGE TRAIL

3 Beds

2 Baths

1,904 Sq.Ft.

$349,900

MLS#: A4703264

Virtually Staged. Welcome to Creekwood Townhomes near Lakewood Ranch in Bradenton! This beautiful 3-bedroom, 2.5-bath Covington model offers 1,908 sq. ft. of thoughtfully designed living space, abundant natural light, and a 1-car attached garage. Set within a gated community featuring lush landscaping, great curb appeal, and charming Mediterranean flair, this home makes a beautiful first impression. Step through the welcoming foyer into bright, elegant, and spacious living areas enhanced by 9-foot ceilings. Beautiful, spacious, cozy, and with that elevated feel that makes everyday living feel a little more special—all while enjoying the convenience of a low-maintenance townhome lifestyle.
The main level features wood-look ceramic tile, plantation shutters throughout, custom verticals in the dining area, crown molding, 42-inch shaker cabinetry, stainless steel appliances, recessed lighting, and a custom-tiled fireplace. The spacious kitchen is beautifully appointed with quartz countertops and flows seamlessly into the great room and dining areas, creating an inviting setting for everyday living and entertaining. A convenient half bath completes the first floor. Sliding glass doors lead to a private, covered and screened-in rear patio, ideal for relaxing or enjoying your morning coffee while overlooking the tranquil, lushly landscaped grounds.
Upstairs features a spacious primary suite with an oversized walk-in closet and en-suite bath featuring quartz countertops, a dual-sink vanity, private water closet, and oversized step-in shower. Two additional bedrooms are thoughtfully positioned near a separate full bath, also appointed with quartz countertops. A convenient laundry room with extra storage adds ease to your daily routine. Wall-to-wall carpeting is approximately one year old, and the dishwasher is approximately one year old. A/C duct and dryer vent cleanout completed in 2025.
Community features include public utilities, rain gutters, hurricane shutters, and an irrigation system that helps maintain the beautiful, lush landscaping. The community also features a pool and cabana, while the HOA includes exterior maintenance, maintenance repairs, landscaping, and pest control.
Flood Zone X, no CDD fees, and conveniently located near I-75, UTC, shopping, dining, and the renowned Gulf beaches of Anna Maria Island and Longboat Key.
#A4708370

BRADENTON

7854 52ND TERRACE E 52

3 Beds

2 Baths

1,908 Sq.Ft.

$349,900

MLS#: A4708370
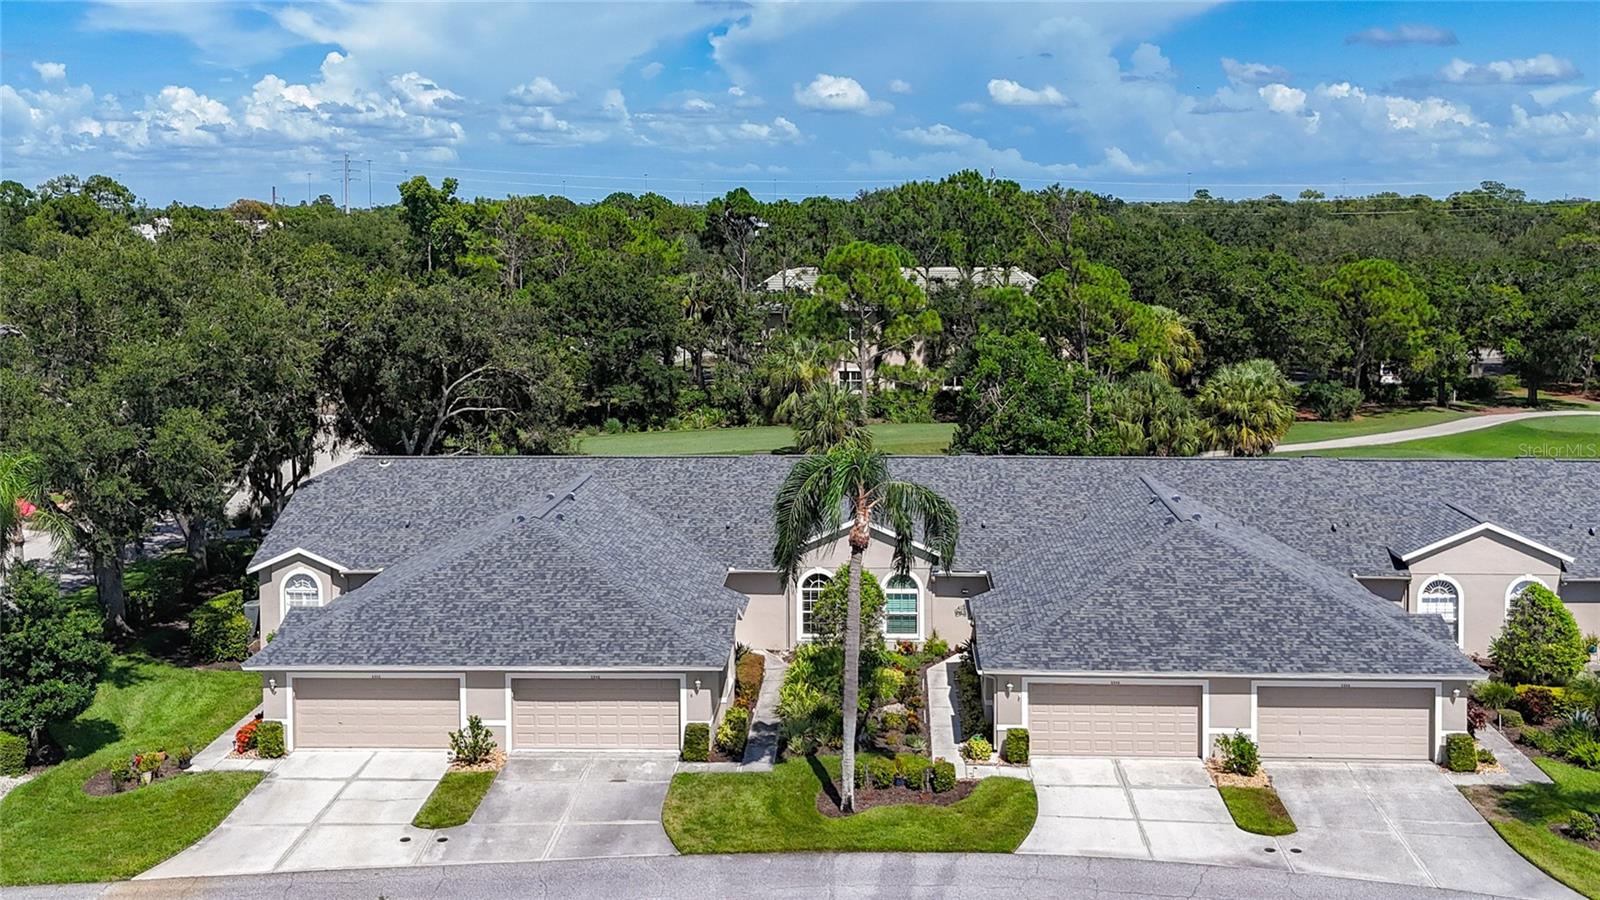
Virtually Staged. GOLF COURSE VILLA PRICED TO SELL!  Your Florida Country Club lifestyle is now even more affordable at this Tara Golf and Country Club Villa. Tara is a private member only club. This updated villa includes a deeded Class ’A’ equity golf membership that transfers to the new owner.  On the 8th tee boxes you enjoy views of natural Florida tropical greenery while being entertained by watching the golfers as they tee off.  The Villas exterior is recently updated with a new roof in 2023, exterior paint 2022, new community pool pump and heater, irrigation system and more. Plus, the villa’s interior has updated flooring, crown molding, shutters, and the kitchen features extra built in storage, granite counters, and spacious eat-in sunny and bright space. This spacious 2 bedroom plus Den, 2 updated bathrooms, 2 car attached garage with new hurricane rated garage door 2021. The lanai bonus room has impact sliding doors updated 2015 and can also have a 12’x15’ screened lanai added to the patio to further enhance your outdoor enjoyment.  A Class "A" equity golf membership accompanies this villa with an abundance of amenities including Tara's Championship 18 hole Golf Course, Har-Tru tennis courts, pickle ball plus a new 5 court pickle ball center is under construction and will be ready for play in late 2025. The country club facilities include a Fitness Center with state of the art equipment, hot tub, sauna. The Clubhouse features bar and casual grill room, fine dining, with additional screened patio for outdoor dining. A concession stand at the main clubhouse pool is conveniently located on the turn-around between the 9th and 10th holes. The driving range, short game practice area, putting green, and pro-shop form the hub of daily golf activity.  Tara offers something for everyone with a very active social and entertainment calendar. 2026 fees for Class A golf membership are $547.62 monthly plus $60.00 food minimum. A one-time Resale Capital Contribution fee of $6,571.44 is payable at closing. Quarterly condo association fees for exterior maintenance free living are $1225.00. The Tara Master Association annual fee is $1,170.81 that includes Comcast premium bundle for internet and cable TV plus HBO/MAX. This annual fee also includes maintenance of the common area landscaping and the perimeter maintenance of the common grounds. Easy access to I-75, airports, great shopping and UTC mall, arts, theater, entertainment, dining, and the award winning beaches on the Suncoast of Florida. Make The Villas at Tara Golf & Country Club your Florida lifestyle!
#A4660814

BRADENTON

6948 STONEYWALK COURT

2 Beds

2 Baths

1,526 Sq.Ft.

$349,900

MLS#: A4660814

Price reduced
Welcome to 17632 Crescent Moon Loop, a beautifully maintained 3-bedroom, 2.5-bath townhome offering thoughtfully designed living space in the gated Star Farms community at Lakewood Ranch.  Built in 2024, this move-in-ready home combines the benefits of newer construction with the convenience of an already-established residence. The open-concept main level offers a seamless flow between the kitchen, dining, and living areas, creating a comfortable setting for everyday living and entertaining. Upstairs, the spacious bedroom layout provides flexibility for guests, a home office, or additional personal space.
The home can be sold fully furnished, providing an exceptional turnkey opportunity for a buyer seeking a beautifully appointed residence without the time and expense of furnishing it from scratch; modern finishes, stainless steel appliances, granite countertops, a dedicated laundry area, and smart-home features.
Beyond the home, Star Farms delivers an impressive resort-style lifestyle within its gated 1,300-acre village. Residents enjoy access to an extensive collection of amenities, including The Resort Club with a hospitality-staffed clubhouse, resort-style pool and spa, fitness and wellness facilities, sport courts, pet parks, and private greenways and trails for walking and biking. The community also offers additional amenity campuses designed around recreation, wellness, and social activities.
Conveniently located in Lakewood Ranch, Star Farms is close to shopping, dining, recreation, cultural attractions, and the Gulf Coast.
Whether you're looking for a low-maintenance primary residence, a second home, or a turnkey opportunity in Lakewood Ranch, this furnished townhome offers a compelling combination of newer construction, thoughtful design, and access to an exceptional community amenity package.
Schedule your private showing today.
#A4703138

BRADENTON

17632 CRESCENT MOON LOOP

3 Beds

2 Baths

1,702 Sq.Ft.

$349,000

MLS#: A4703138
PRICE IMPROVED! LOW HOA, and NO CDD Fee.

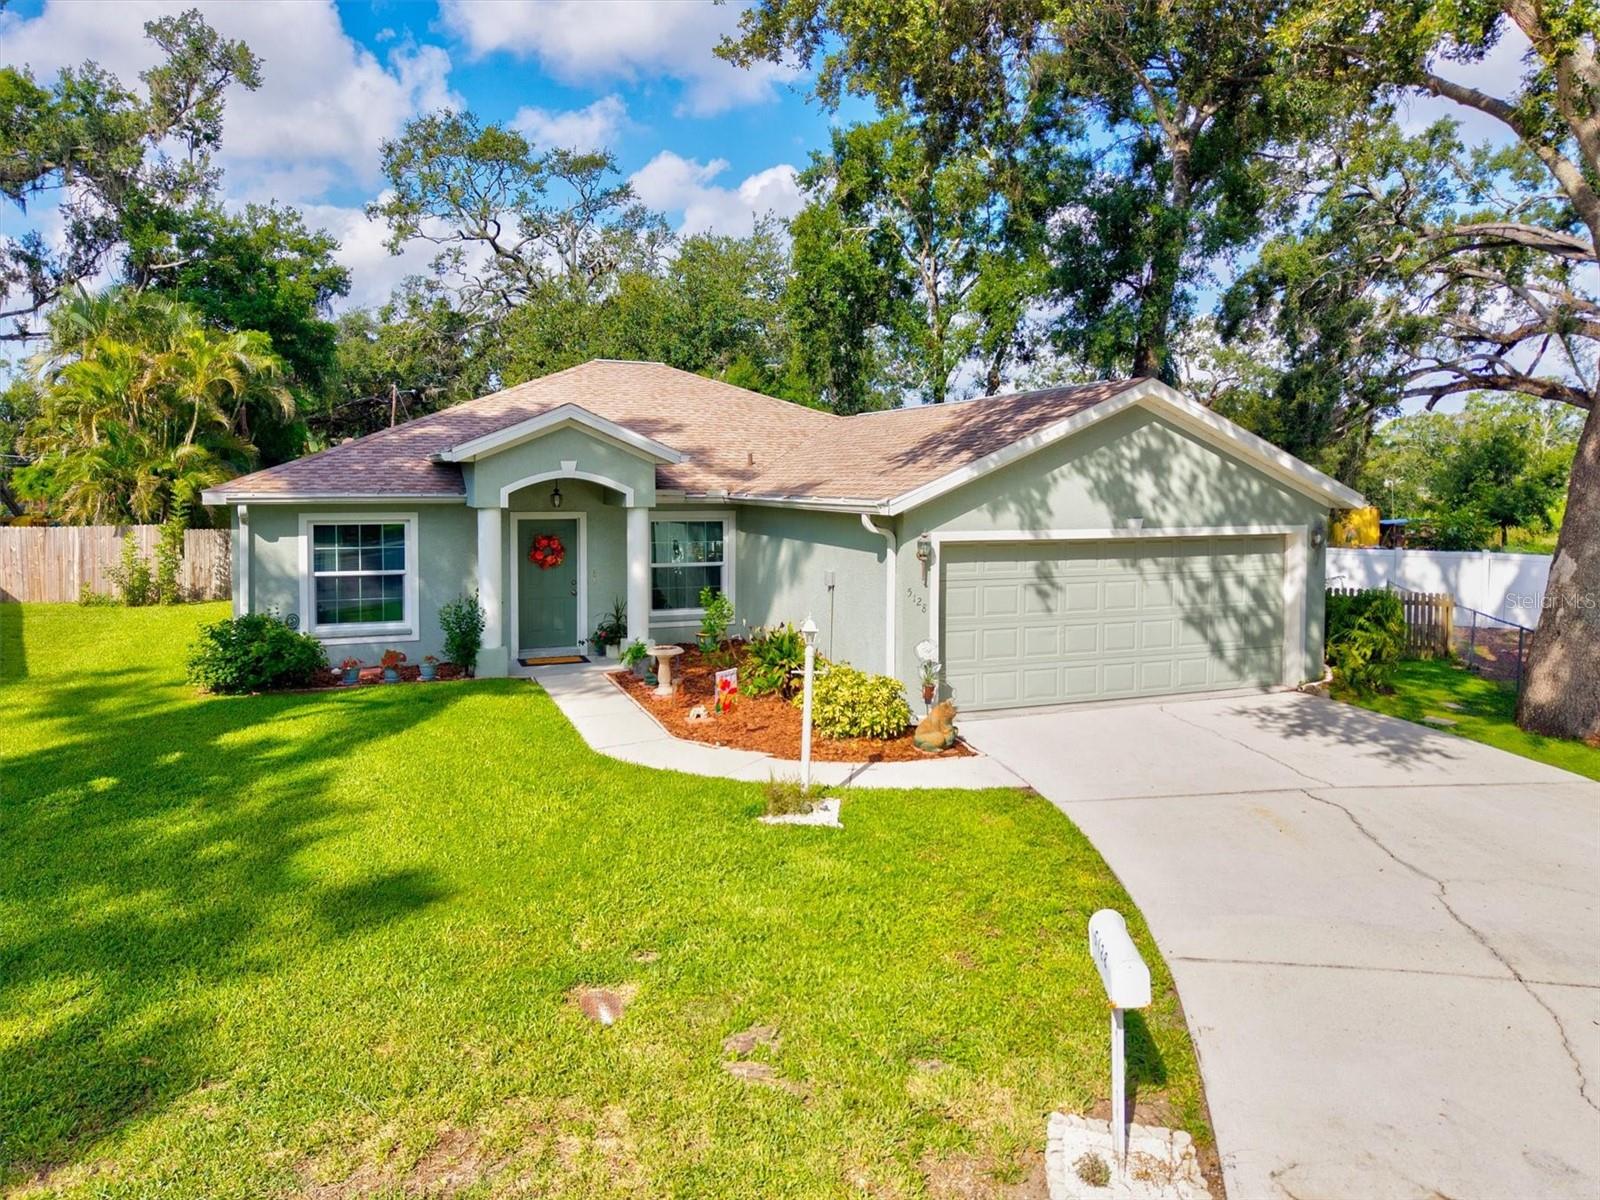
Tucked away on a quiet cul-de-sac, this beautifully maintained home offers the perfect blend of comfort, convenience, and the Florida lifestyle. The open floor plan is filled with natural light and seamlessly connects the kitchen, living and dining areas, creating an inviting space for everyday living or entertaining.

The spacious primary suite features a private bath and generous closet space, while the additional bedrooms provide flexibility for family, guests, a home office, or hobbies. Step outside to your private backyard with room to relax, garden, or enjoy Florida's beautiful weather year-round.

Conveniently located near shopping, dining, medical facilities, parks, golf, and major roadways, you'll also be approximately 19 miles from the breathtaking Gulf beaches of Anna Maria Island, Holmes Beach, Bradenton Beach, Coquina Beach, and longboat Key. Spend your weekends enjoying spectacular sunsets, sugar-white sand, sparkling Gulf waters, shelling, fishing, boating, kayaking, or watching dolphins and manatees in their natural habitat. 

Recent price improvement and increased seller flexibility make this as outstanding opportunity. Schedule your private tour today!
#A4661435

BRADENTON

5128 18TH LANE E

3 Beds

2 Baths

1,517 Sq.Ft.

$347,500

MLS#: A4661435

Price reduced
NO HOA • NO CDD • BOAT & RV PARKING • MOVE-IN READY! MATURE TROPICAL FRUIT TREES.  Rarely do you find a property that offers this much freedom, space, and value in such a desirable Bradenton location! Welcome to 4115 55th Avenue Dr E, Bradenton, FL 34203—a beautifully maintained 3-bedroom, 2-bath home packed with features buyers are searching for. Step inside and immediately appreciate the spacious open-concept living and family room design, perfect for entertaining guests or enjoying quality family time. The home features updated bathrooms, attractive laminate and tile flooring throughout, and a well-kept interior that shows true pride of ownership. Love outdoor living? This property delivers! Enjoy a covered lanai complete with an outdoor kitchen area, making it easy to host cookouts, family gatherings, and weekend celebrations. The backyard is a tropical paradise featuring mature fruit trees, lush landscaping, and a beautiful garden that creates a peaceful retreat right at home. Bring all your toys! With dedicated boat and RV parking and no HOA or CDD. No strictions, you'll enjoy the flexibility and freedom that is becoming harder and harder to find in today's market.  Located just minutes from shopping, restaurants, parks, golf courses, and some of the area's most desirable schools, this home combines convenience, comfort, and value in one incredible package. Homes with this combination of location, condition, outdoor living space, and freedom from HOA restrictions don't stay on the market long. Schedule your private showing today before this opportunity is gone!
#TB8534093

BRADENTON

4115 55TH AVENUE DRIVE E

3 Beds

2 Baths

1,248 Sq.Ft.

$344,900

MLS#: TB8534093

1 ... 42 43 44 45 46 ... 57

properties found. properties found. Page of .

Send a message

Message successfully sent.

Your message

What is 3 + 4 ?

Reason for contacting?

I agree to receive email communication and understand I can unsubscribe at any time.

I agree to be contacted by The Graf Group of Coldwell Banker via call, email, and text for real estate services. To opt out, you can reply 'stop' at any time or reply 'help' for assistance. You can also click the unsubscribe link in the emails. Message and data rates may apply. Message frequency may vary. Privacy Policy

Update Your Temporary Password

Personalize your search

Enter your email and we'll notify you immediately when new listings match what you're looking for.

or enter email address

Already have an account ? Login here

Continue your home search

I agree to receive communications and understand I can unsubscribe at any time.

I agree to be contacted by The Graf Group of Coldwell Banker via call, email, and text for real estate services. To opt out, you can reply 'stop' at any time or reply 'help' for assistance. You can also click the unsubscribe link in the emails. Message and data rates may apply. Message frequency may vary. Privacy Policy

Already have an account ? Login here

We use cookies

We use cookies primarily for analytics to enhance your experience. By accepting, you agree to our use of these cookies. You can manage your preferences or learn more about our cookies policy.





