One of the most popular communities provided by {{page_data.agentName}}

Lakewood Ranch

One of the most popular communities provided by The Graf Group of Coldwell Banker

Lakewood Ranch

About Lakewood Ranch

Lakewood Ranch, Florida, is a master-planned community that blends modern living with small-town charm. Spanning over 33,000 acres, it's one of the fastest-growing communities in the country, offering everything from luxury estates to townhomes and condos. Residents enjoy top-rated schools, scenic parks, and miles of walking and biking trails that promote an active, outdoor lifestyle. With numerous golf courses, country clubs, and lakes, Lakewood Ranch is perfect for those who love both leisure and nature. The community is also known for its vibrant town centers filled with boutique shops, diverse dining, farmers markets, and year-round events. Conveniently located near Sarasota and the Gulf Coast beaches, Lakewood Ranch offers an ideal mix of convenience, culture, and community, making it a top choice for families, professionals, and retirees seeking a high-quality lifestyle.


One of the most popular communities provided by The Graf Group of Coldwell Banker
849
# of Listings
3
Avg # of Bedrooms
$289
Avg. $ / Sq.Ft.
$695,419
Med. List Price

Browse Lakewood Ranch Real Estate Listings

285 Properties Found. Page 7 of 19.
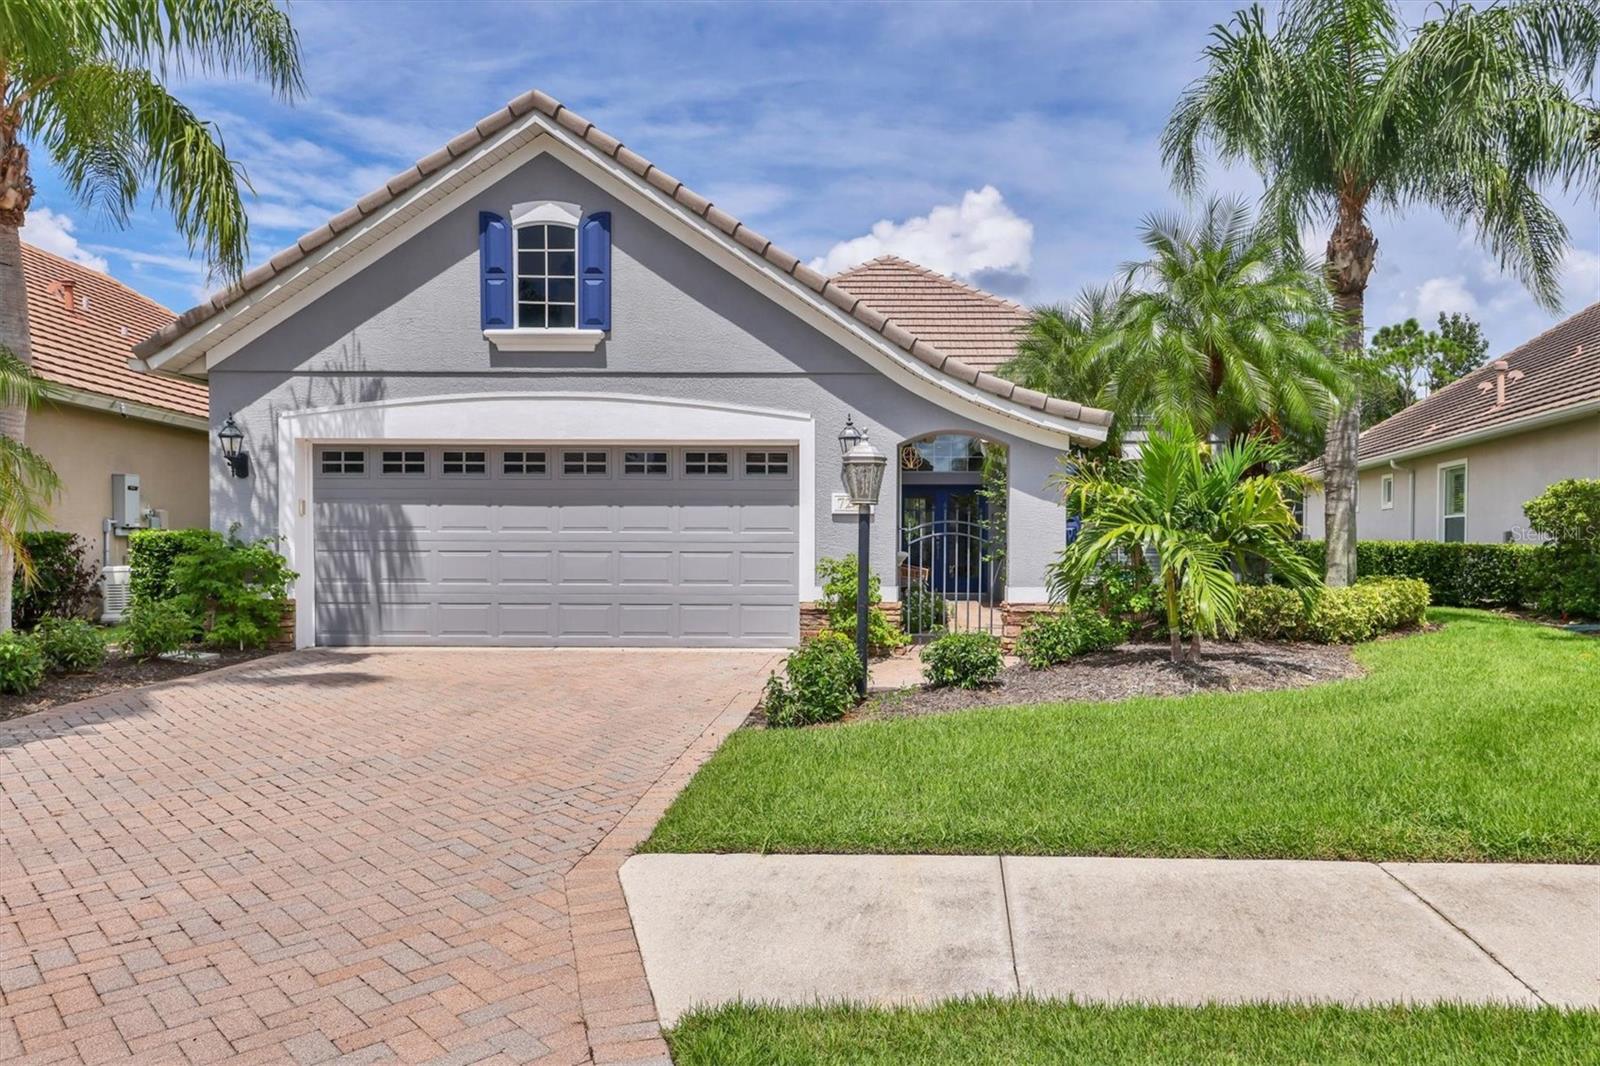
Experience refined luxury in this beautifully remodeled contemporary home located in the Lakewood Ranch Country Club. Thoughtfully renovated from top to bottom, this residence features ceramic tile flooring throughout and an open-concept floor plan designed for modern living and effortless entertaining. The stunning chef's kitchen is the centerpiece of the home, showcasing premium LG appliances, a Bosch cooktop, quartz countertops, a dramatic 9' x 5' waterfall island, custom stainless steel range hood, glass tile backsplash, and a built-in wine refrigerator. The luxurious bathrooms have been completely updated with designer finishes, while elegant details such as contemporary lighting, 4-inch window and door casings,Silhouette windows shades and 5-inch crown molding enhance the home's elegant appeal. Additional upgrades include epoxy-coated garage floors, new interior and exterior doors, fresh interior and exterior paint, a tankless water heater, power-washed exterior surfaces, and professionally refreshed landscaping. Enjoy maintenance-free living with a low HOA fee that includes community pool access and grounds maintenance. Optional club memberships provide access to championship golf, tennis, fitness, dining, and an exceptional country club lifestyle. This move-in-ready home offers the perfect blend of luxury, style, and convenience in one of Lakewood Ranch's most sought-after communities.
#A4698300

LAKEWOOD RANCH

7245 ORCHID ISLAND PLACE

3 Beds

2 Baths

2,195 Sq.Ft.

$790,000

MLS#: A4698300

Step inside this beautifully maintained Pulte Homes Pinnacle model in Del Webb Lakewood Ranch and immediately enjoy the impressive sightline from the front foyer through the open living space, beyond the zero-corner sliders and out to the screened lanai and backyard. Used exclusively as a vacation home during the owner’s eight years of ownership, this 3-bedroom, 3-bath home with den has been exceptionally lightly lived in and shows beautifully.


Just off the foyer, the private den and guest bedroom with ensuite bath provide an ideal setup for an office and visiting guests. The heart of the home opens into a spacious great room, dining area and gourmet kitchen featuring white cabinetry, quartz countertops, stainless steel appliances, gas cooktop, built-in cooking appliances, a walk-in pantry, and oversized island with breakfast-bar seating. Tile flooring, crown molding, plantation shutters, and double-pane windows for added energy efficiency enhance the home throughout.


Storage is plentiful, with walk-in closets in every bedroom, including a spacious primary bedroom walk-in closet and the generous kitchen pantry. Open the zero-corner sliders and the indoor and outdoor spaces seamlessly connect, creating an inviting setting for morning coffee, entertaining, or simply enjoying the Florida lifestyle.


Privately positioned off the great room, the spacious primary suite features a large walk-in closet, dual-sink vanity and oversized walk-in shower. A third bedroom and full bath are located on the opposite side of the home for additional privacy. The laundry room offers cabinetry and a utility sink and leads directly to the 3-car garage, configured for two vehicles plus a golf cart.


Additional owner improvements include accordion hurricane shutters added to the windows and doors in 2023, plus a motorized high-wind-rated roll-down hurricane screen protecting the covered lanai. The original builder hurricane panels remain stored in the garage. The roof was professionally pressure washed in July 2026, further adding to the home's fresh, well-maintained appearance.


Del Webb residents enjoy an exceptional 55+ lifestyle with a 28,000-square-foot clubhouse, resort-style pool, fitness center, pickleball, tennis, activities and the community's Sailfish Bar & Grill. All just minutes from Lakewood Ranch Main Street, Waterside Place, UTC, I-75, Downtown Sarasota and Gulf Coast beaches.
#A4703306

BRADENTON

6839 CHESTER TRAIL

3 Beds

3 Baths

2,488 Sq.Ft.

$787,500

MLS#: A4703306

Price reduced
WATER & SUNSET VIEWS • FULLY FENCED BACKYARD • 5 BEDROOMS + BONUS ROOM • 3-CAR GARAGE

Set along the water in gated Lorraine Lakes at Lakewood Ranch, this five-bedroom, five-bath residence combines a spacious two-story floor plan with southwest-facing sunset views, a recently added fully fenced backyard, covered screened lanai and room to design a custom pool. A split three-car garage, dual paver driveways, tile roof and landscaped entry create a polished arrival. Inside, natural light fills the open living spaces, where plank-style tile flooring extends throughout the main level and the dramatic two-story great room features soaring ceilings and sliding glass doors framing the backyard and lake beyond. The kitchen is designed around an oversized quartz island with seating, white cabinetry, stainless steel appliances, champagne-bronze hardware and designer lighting, with an adjacent breakfast nook overlooking the water. A formal dining room with butler's pantry adds additional entertaining space.

The first floor also includes a generously sized secondary bedroom with an adjoining full bath, providing flexibility for guests or a home office; the bath also offers convenient access for a future pool. Upstairs, newly installed luxury vinyl plank (LVP) flooring extends throughout the upper level, creating a clean, cohesive finish with no carpet. An open loft overlooks the great room and leads to the primary suite with two walk-in closets, dual vanities with quartz countertops and a large walk-in shower. Three additional bedrooms, including one with an ensuite bath, provide abundant space, while a separate bonus room offers flexibility for a media room, game room, fitness space or second home office.

Outdoor living centers on the covered, screened and pavered lanai overlooking the lake, where the southwest orientation provides sunset views across the water. The recently added fully fenced backyard offers substantial open lawn space for outdoor living and room to design a custom pool, combining a fenced yard with waterfront views.

Lorraine Lakes is a gated Lakewood Ranch community with an extensive resort-style amenity campus including a resort pool, separate lap pool, spa, splash area, clubhouse, fitness center, restaurant and outdoor bar, coffee bar, arcade, indoor playroom, playground, tennis courts, pickleball courts, indoor and outdoor basketball courts and fishing opportunities. Community services include lawn maintenance, irrigation water, cable and internet. Located within the Lakewood Ranch master-planned community with access to nearby shopping, dining, parks, trails and everyday conveniences. This home pairs expansive indoor living, flexible work-from-home and bonus spaces, a three-car garage, a fully fenced backyard and waterfront sunset views with the resort-style amenities of Lorraine Lakes. (One or more photos have been virtually staged)
#A4703925

BRADENTON

4886 SEAFOAM TRAIL

5 Beds

4 Baths

3,344 Sq.Ft.

$784,000

MLS#: A4703925
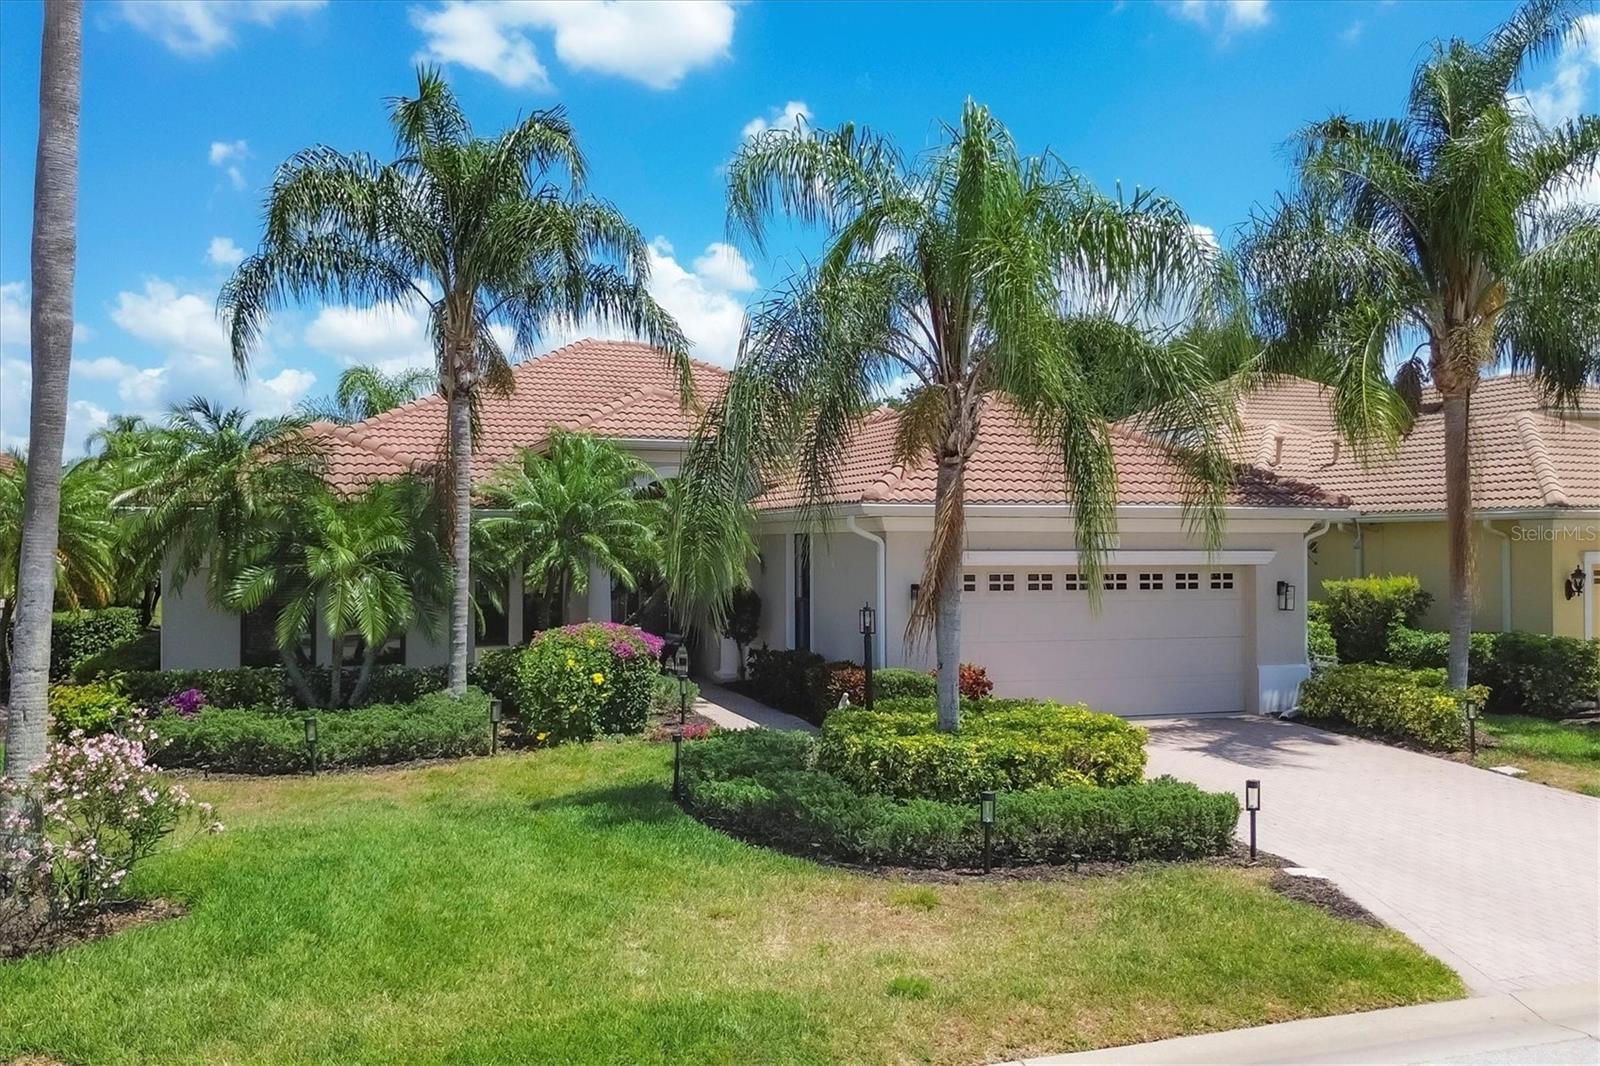
This beautifully appointed three-bedroom, two-bath plus office, maintenance-free Neal-built home offers serene water views and is ideally in the prestigious Lakewood Ranch Country Club, just one block from the main clubhouse. Designed for effortless Florida living, the home blends refined upgrades with a prime golf course community lifestyle. A newly painted exterior, manicured landscaping and a paver walkway welcome you to this beautiful home. Inside, the residence showcases thoughtful enhancements throughout, including new designer light fixtures, tile, and luxury vinyl flooring that add warmth and timeless appeal. Architectural arches, double glass doors, and pocketing sliding glass doors enhance the open, airy design while creating a seamless transition between indoor and outdoor living spaces. The spacious great room features high ceilings with tray detailing, abundant natural light and pocketing sliders that open to the lanai, making it ideal for entertaining and everyday living. Just off the great room, a private home office with French doors provides a quiet and functional workspace. At the heart of the home, the chef’s kitchen is stylish and functional, featuring abundant wood cabinetry, newly updated appliances, and generous counter space designed for cooking and entertaining. A charming eat-in breakfast nook offers a spot for casual dining while enjoying views of the outdoor living area, making this kitchen a welcoming hub for daily living and gatherings alike. The primary suite serves as a peaceful retreat, complete with French doors leading to the lanai and an en-suite bath featuring double vanities, a garden tub and a large walk-in shower. Two additional bedrooms and a guest bath offer comfortable accommodations for family and visitors. Go outside to the expansive covered lanai, ideal for outdoor dining or relaxing while enjoying tranquil water views. The saltwater heated pool overlooks the picturesque pond, creating a private backyard oasis. Recent upgrades include washer and dryer, recently installed HVAC and water heater, and a re-screened lanai. Residents of Lakewood Ranch Country Club enjoy access to exceptional amenities including championship golf, tennis, pickleball, a fitness and wellness center, resort-style pools, and multiple dining and social options. Ideally in one of America’s top-selling planned communities with A-rated schools, this home is just minutes from UTC shopping and dining, SRQ Airport, and a short drive to downtown Sarasota and world-class Gulf beaches.
#A4666855

LAKEWOOD RANCH

13853 SIENA LOOP

3 Beds

2 Baths

2,321 Sq.Ft.

$774,000

MLS#: A4666855

Price reduced
Perfectly positioned on an oversized ¼-acre waterfront homesite within the gated community of Sweetwater at Lakewood Ranch, this 2023 Crystal floor plan has been transformed far beyond builder grade with over $210,000 in custom and structural enhancements, creating a residence that rivals luxury custom homes. Offering three bedrooms, three full baths, a private office and an expansive open-concept design, every space was thoughtfully curated with timeless finishes, exceptional functionality and elevated craftsmanship. The heart of the home is a stunning designer kitchen that immediately commands attention. Anchored by a dramatic Cambria Southport quartz waterfall island, the space showcases Level 4 custom Timberlake cabinetry, premium Profile stainless gas appliances, a farmhouse apron sink, a designer vertical tile backsplash and an abundant workspace that effortlessly blends beauty with everyday functionality. The oversized island overlooks an impressive great room where custom built-ins, a sleek linear fireplace, soaring tray ceilings and expansive sliding glass doors create a seamless connection between indoor and outdoor living. Luxury continues throughout with premium Level 6 Bainbridge 8-by-48-inch tile flooring flowing continuously through the primary living areas, office, utility room and owner’s suite without unsightly transition strips. The result is a clean, sophisticated aesthetic rarely found in new construction. The primary suite is a private retreat featuring tranquil water views, a custom built-in workspace and a spa-inspired bath designed with floor-to-ceiling Shaw Tranquility Matte (Golden Calacata) tile, river rock shower flooring, dual vanities, a quartz bench and a frameless matte black glass enclosure. A secondary en-suite bedroom offers the same elevated level of finish, making it ideal for guests or multigenerational living. Go outside to your 29-foot extended covered lanai, where disappearing 8-foot-tall sliders create true indoor-outdoor living. The upgraded 4-foot privacy wall is already pre-plumbed and pre-wired for the ultimate outdoor kitchen, including dedicated gas, hot and cold water, drain and electrical. This space is ready to become an incredible entertaining destination. An additional gas line has already been installed for a future fire pit, while the oversized backyard offers endless room for a custom pool without sacrificing green space. Practical luxury is equally impressive. The oversized garage includes a rare 4-foot extension, dual 220V outlets (50-amp and 40-amp) for electric vehicle charging or workshop equipment and a 200-amp generator transfer switch, providing both convenience and peace of mind. Every detail throughout this home reflects intentional design, from the custom drop zone and upgraded finishes to the premium structural enhancements that simply cannot be replicated at this price point today. Beyond the home itself, SweetWater delivers a true resort lifestyle. Residents enjoy a beautifully appointed clubhouse, modern fitness center, resort-style pool, pickleball and basketball courts, outdoor entertainment spaces with grills and a fireplace, plus a newly constructed sand volleyball court, all thoughtfully designed to encourage recreation, relaxation and connection within the community.
#A4702325

BRADENTON

4815 HONEY DEW LANE

3 Beds

3 Baths

2,314 Sq.Ft.

$770,000

MLS#: A4702325

MOVE-IN READY!! Own a stunning slice of paradise at our premier golf and resort community—where vibrant social moments, effortless activity and laid back relaxation are thoughtfully woven into every day. Modern and sophisticated, this single-story home enjoys a shared design among the dining room, kitchen and Great Room that opens to the covered lanai. A flexible den is near the entry, opposite a full bathroom and bedroom that’s perfect for guests. The private owner’s suite enjoys a personal bathroom toward the back of the home. Prices, dimensions and features may vary and are subject to change. Photos are for illustrative purposes only.
#TB8534766

LAKEWOOD RANCH

19732 TROUT TERRACE

2 Beds

2 Baths

1,850 Sq.Ft.

$766,605

MLS#: TB8534766

Under Construction. Discover Stillwater, a gated community with new single-family homes in Lakewood Ranch, the nation’s #1 multigenerational master-planned community since 2018. The open floorplan shared between the Great Room, kitchen and dining room serves as the heart of this single-level home, while sliding glass doors lead to a lanai for effortless indoor-outdoor living and entertaining. A versatile den is ideal for a home office or study space, and four bedrooms offer enough space for the whole family. Prices, dimensions and features may vary and are subject to change. Photos are for illustrative purposes only. Estimated delivery date is Oct/Nov 2026.
#TB8541751

LAKEWOOD RANCH

18224 KETTLE LAKE PLACE

4 Beds

3 Baths

2,724 Sq.Ft.

$765,204

MLS#: TB8541751
Price reduced
Welcome to resort-style living in the highly sought-after Esplanade at Azario Lakewood Ranch, where luxury, comfort, and lifestyle come together seamlessly. This beautifully appointed (Golf Deeded) Roma floor plan is offered **Turnkey Furnished**, making it truly move-in ready—just bring your suitcase and start enjoying everything this exceptional home and community have to provide.

Perfectly positioned on a serene **nature preserve**, this residence provides a rare sense of **peace, privacy, and picturesque views**, creating your own tranquil retreat right in your backyard. Step outside to your **brand new custom pool and spa**, designed for both relaxation and entertaining. Whether you're enjoying a quiet morning swim or hosting sunset gatherings, this outdoor space delivers the ultimate Florida lifestyle.

Inside, the home showcases **high-quality finishes and thoughtful upgrades** in all the right places. The kitchen is a standout with premium cabinetry, elegant countertops, and upgraded appliances—ideal for both everyday living and entertaining. The bathrooms continue the theme of refined design with upgraded fixtures and finishes that create a spa-like experience.

Living in Esplanade at Azario Lakewood Ranch means access to an unmatched array of **resort-style amenities**. Enjoy the championship golf course, beautifully maintained tennis and pickleball courts, and a full-service fitness center. The community’s vibrant **Culinary Center** offers interactive cooking classes, wine tastings, and multiple on-site dining options—perfect for those who appreciate both fine food and social experiences.

Whether you're searching for a full-time residence, seasonal retreat, or investment in luxury living, this home delivers the perfect combination of **elegance, convenience, and an amenity-rich lifestyle** in one of Lakewood Ranch’s premier communities.
#A4685674

BRADENTON

3015 TOLMINO COURT

2 Beds

2 Baths

1,678 Sq.Ft.

$765,000

MLS#: A4685674

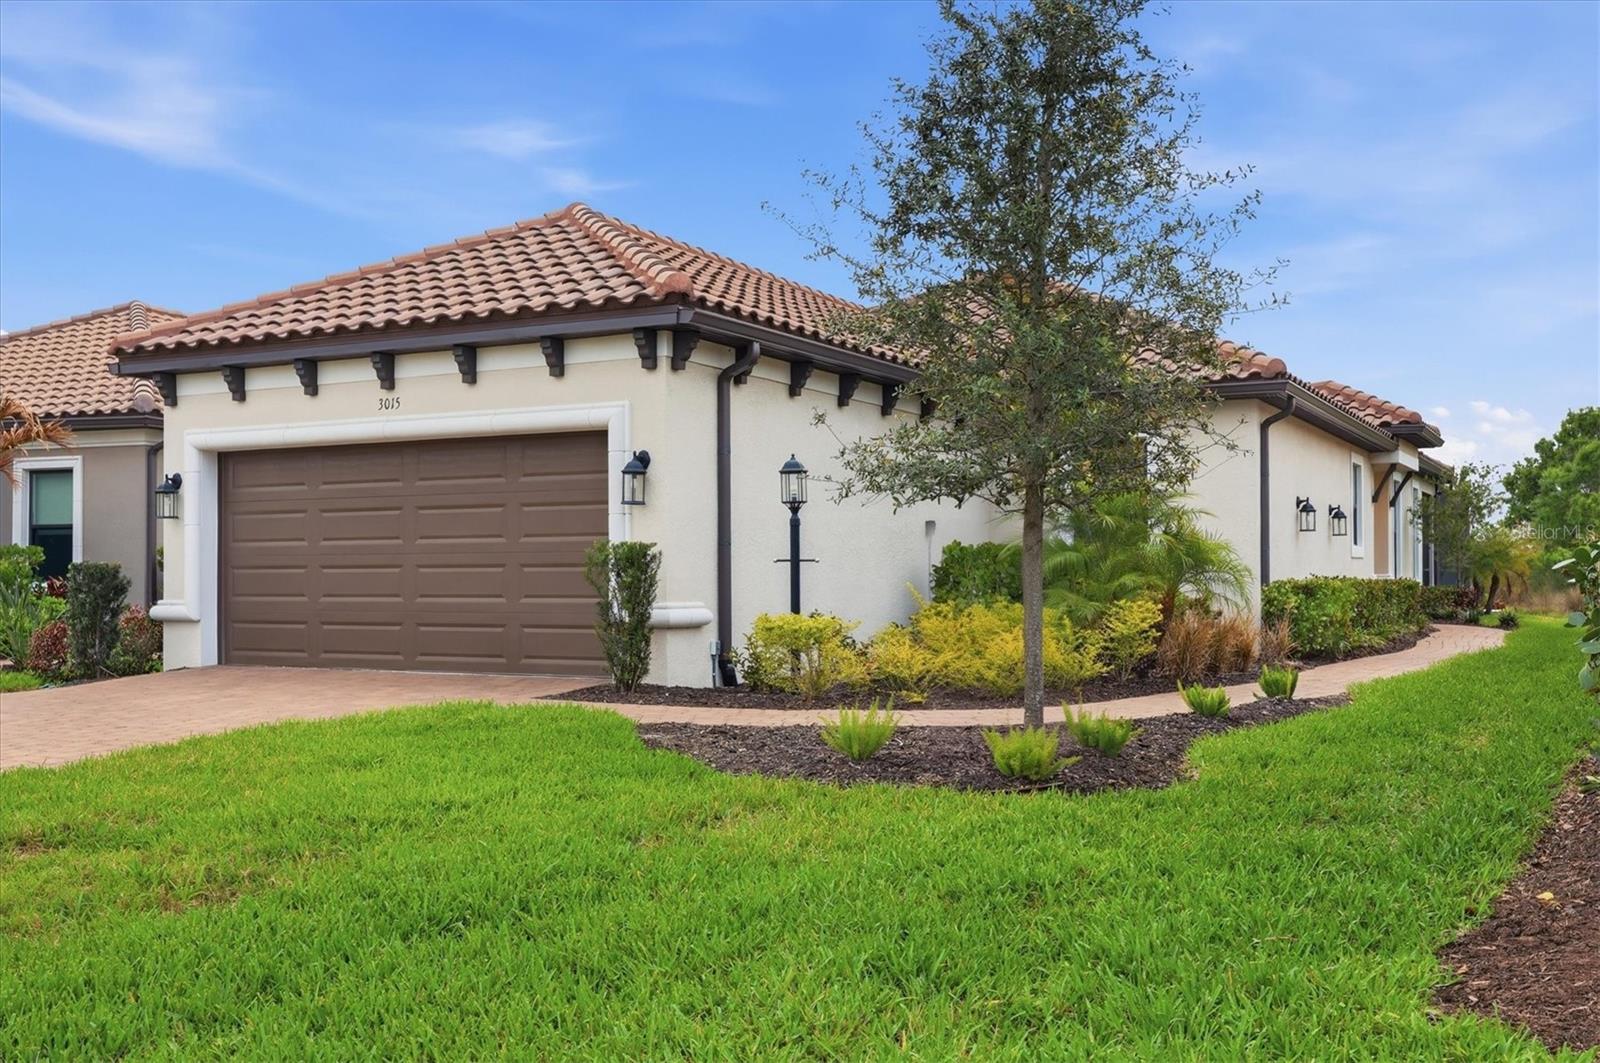
A WOW living space transformation!  This 4bed+office (4th bedroom complete with murphy bed) 3 bath Greenbrook home has undergone renovation work that exceeds expectations.  Upon entry, an expanse has been gained by removal of walls in the original plan, now living larger than the recorded square footage.  The open kitchen and living area, the shared centerpiece, offers sufficient space for all to gather, to lounge, to entertain.  New luxury vinyl is consistent thru-out the home, an excellent addition to the modernization and ideal for ease of care and maintenance, especially in high activity homes.   This kitchen presents as something seen in a magazine!  Coastal Pearl Quartz tops will be the first to gain your attention, but then your eyes will begin to explore only to find further indulgences.  Lavish details include an oversized island with sink, exceptional seating area and wrap around cabinet storage.  Abundant wall cabinets with roll out shelving, vast countertop space, vented range hood and Bosch appliances that include double oven, fridge, gas cooktop and dishwasher.  BUT WAIT- THERE’S MORE- a separate entertainment bar, with additional cabinetry, shelving and beverage fridge- well equipped for multiple uses be it wine bar…. coffee bar….or anything else to suite your desire.   Fiesta or Siesta poolside!  Outside relaxation wanted?  It is provided here.  Refresh yourself with a swim, a raft, or a ‘wet chair’ on the lounging shelf.  The generous sized lanai has plenty of space to add furnishings of choice to make you outdoor experience as comfortable and accommodating as you wish. Pool added in 2019 and heater just installed 2025.  A fenced yard that backs up to preserve space creates privacy and also a wonderful area for play and pups. The Crossings is desirable for its’ low maintenance fees and proximity to Greenbrook Park, Adventure Park, dog park, shopping, dining and more. Location is key- close to all you need for daily life and daily play.
#A4707499

LAKEWOOD RANCH

14003 NIGHTHAWK TERRACE

4 Beds

3 Baths

2,340 Sq.Ft.

$765,000

MLS#: A4707499

Price reduced
Under Construction. Egret III
This Egret III is currently under construction and will be ready Nov/Dec! This home features Sonoma Duraform Linen cabinets with a beautiful wood finish, Frost Whte MSI 3CM Quartz countertops, Polaris Plus Lighthouse LVP flooring, and more. The Egret III offers 2,624 sq. ft. of thoughtfully designed living space that combines comfort, style, and everyday functionality. This floorplan includes 4 bedrooms, 3 bathrooms, and a 2 car garage, providing plenty of space for families, guests, and daily living. The open-concept layout creates a bright and inviting atmosphere with a seamless connection between the main living areas, making it ideal for entertaining and relaxing. Enjoy a covered lanai overlooking a stunning water view, creating the perfect outdoor space to unwind or gather with family and friends. This home also features a dedicated den/office and a versatile flex space, providing endless possibilities for working from home, hobbies, a playroom, or an additional living area.
Images shown are for illustrative purposes only and may differ from actual home. Completion date subject to change.
#TB8534445

LAKEWOOD RANCH

18716 HEARTLAND PLACE

4 Beds

3 Baths

2,624 Sq.Ft.

$759,990

MLS#: TB8534445
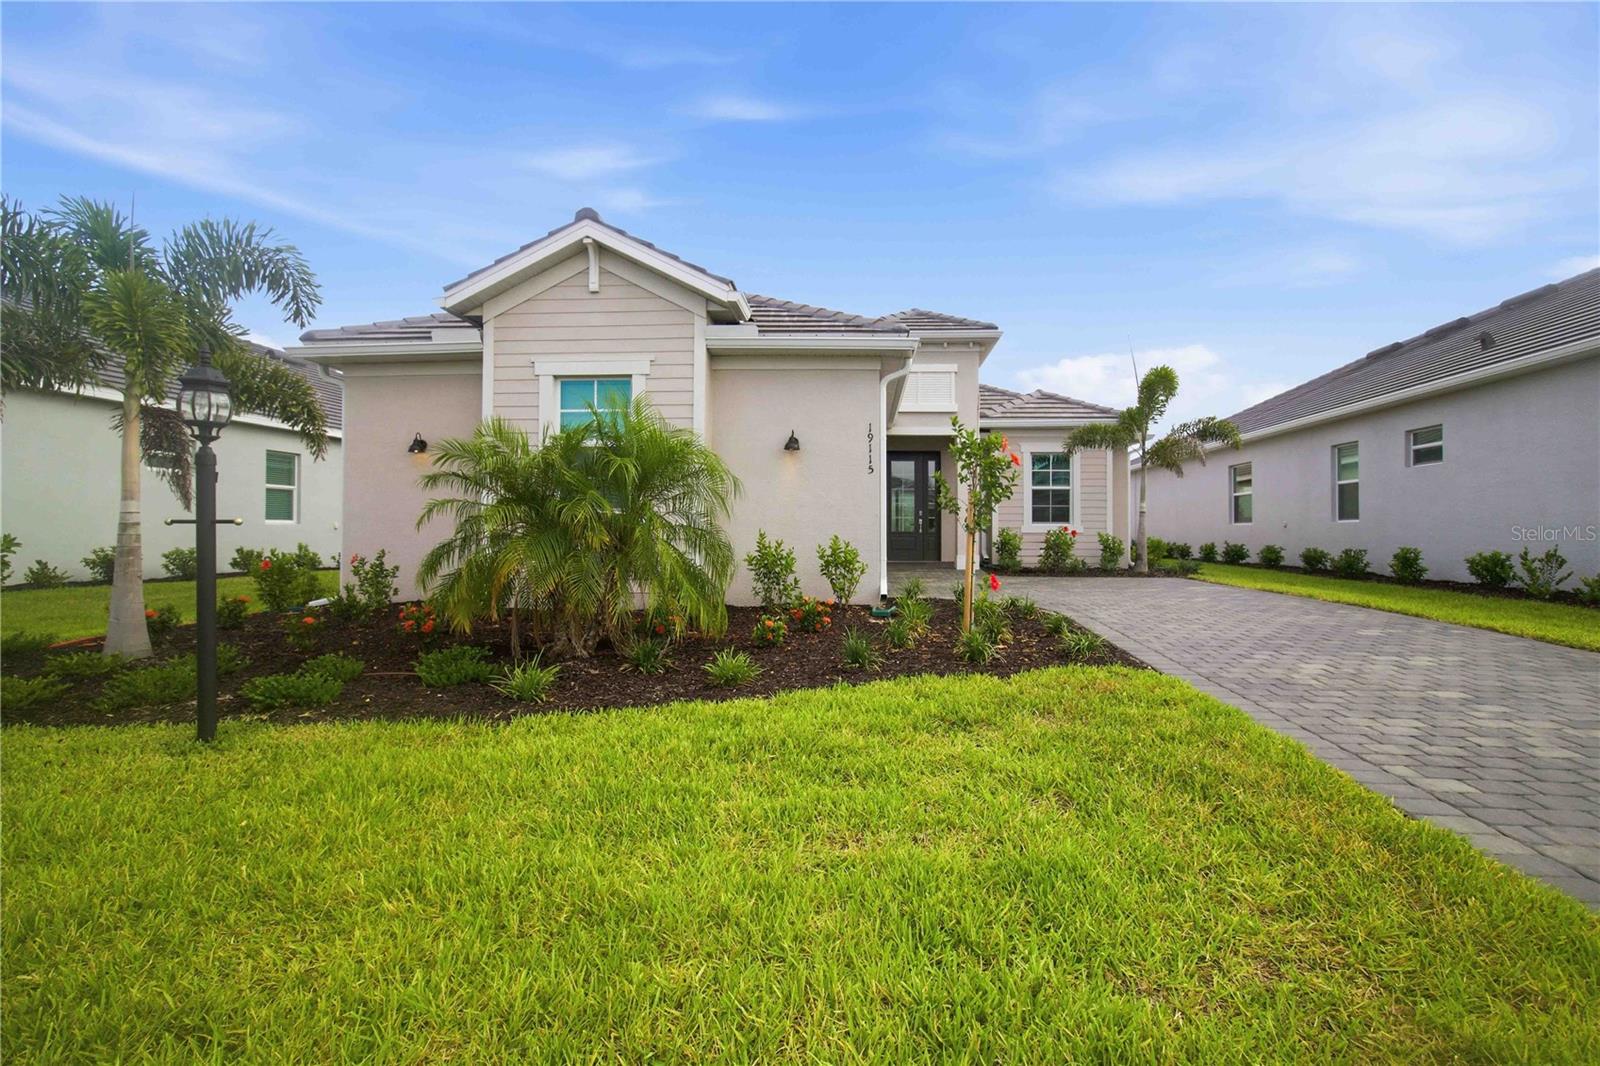
Golf Membership Included!  - Welcome to 19115 Cherrystone Way, a beautifully upgraded Victoria floor plan located in the highly desirable Calusa Country Club in Lakewood Ranch. This exceptional home features 2 bedrooms, a spacious den, 2 full bathrooms, a convenient pool bath, and a 2-car garage.  Custom built in closets in the owner's suite. Designed with both luxury and functionality in mind, this home showcases upgraded trim work, custom paint, and designer finishes throughout. The open-concept layout creates a bright and inviting atmosphere, seamlessly connecting the gourmet kitchen, dining area, and spacious great room.  The chef-inspired kitchen features quartz countertops, stainless steel appliances, premium cabinetry, and a large center island perfect for entertaining. The owner's suite offers a private retreat with a spacious walk-in closet and an elegant en-suite bath. Step outside to your private backyard oasis featuring a sparkling pool, relaxing hot tub, and covered lanai complete with a convenient pool bath—perfect for entertaining guests and enjoying Florida's outdoor lifestyle year-round. Located within the gated, resort-style community of Calusa Country Club, residents enjoy access to championship golf, a resort-style pool, clubhouse, fitness center, tennis, pickleball, dining, and an active social calendar. Better than waiting to build, this move-in ready home offers premium upgrades already completed and immediate enjoyment of one of Lakewood Ranch's most sought-after golf communities.
Experience luxury living at its finest—schedule your private showing today.
#A4697694

LAKEWOOD RANCH

19115 CHERRYSTONE WAY

2 Beds

2 Baths

1,850 Sq.Ft.

$759,990

MLS#: A4697694

Under Construction. Discover Stillwater, a gated community with new single-family homes in Lakewood Ranch, the nation’s #1 multigenerational master-planned community since 2018. This spacious single-story home features an airy den off the foyer, followed by an open living space with access to a lanai for outdoor entertaining. In addition to the luxe owner’s suite, there is a secondary suite and a spare bedroom. A three-car garage offers extra storage or versatile needs. Prices, dimensions and features may vary and are subject to change. Photos are for illustrative purposes only.  Estimated delivery date is Oct/Nov 2026.
#TB8541759

LAKEWOOD RANCH

18216 KETTLE LAKE PLACE

4 Beds

2 Baths

2,246 Sq.Ft.

$757,204

MLS#: TB8541759

New on site 4 days ago
Experience refined Lakewood Ranch living in this spacious 4-bedroom, 3-bath home, ideally situated within Bridgewater, a private gated community known for its attractive streetscapes and convenient location.

Inside, an inviting open-concept design creates a natural flow between the kitchen, dining and living areas, offering plenty of space for both relaxed everyday living and entertaining. The expansive kitchen serves as the centerpiece of the home, featuring abundant cabinetry and countertop space, a large center island, gas cooktop and generous bar seating. An adjoining breakfast area is perfect for casual dining, while a separate dining space provides additional room for gatherings and special occasions.

The living room opens through sliding glass doors to a covered and screened lanai overlooking peaceful lake views, creating a private outdoor retreat for morning coffee, evening sunsets or simply enjoying the Florida lifestyle.

The spacious primary suite offers two closets, including a generous walk-in, along with a well-appointed en-suite bath featuring dual vanities, a soaking tub and separate walk-in shower. Three additional bedrooms provide flexibility for family, guests or a dedicated home office, while one of the secondary bedrooms features its own en-suite bath for added privacy and convenience.

Bridgewater offers the comfort and exclusivity of gated living with the added benefit of low-maintenance ownership. Lawn and landscaping care are included in the low HOA fee, giving you more time to enjoy everything Lakewood Ranch has to offer.

Just minutes from premier shopping, dining, entertainment, parks and top-rated schools, this home delivers an exceptional combination of space, privacy, lakefront tranquility and the highly desirable Lakewood Ranch lifestyle.
#A4708401

BRADENTON

13423 RAMBLEWOOD TRAIL

4 Beds

3 Baths

2,231 Sq.Ft.

$755,000

MLS#: A4708401

TWO FULLY DEEDED GOLF MEMBERSHIPS INCLUDED! A Rare Opportunity in Esplanade at Azario STOP SCROLLING...because homes like this don't come along very often. If you've been dreaming of waking up in Florida, climbing into your golf cart, and driving to the first tee while your friends back north are scraping ice off their windshields...your search may be over. This isn't just another villa in Azario. (This is a stand alone villa - only one side) This is one of the few homes that includes TWO FULL DEEDED GOLF MEMBERSHIPS—a privilege that is no longer offered with the newer villas.  For the golfer, it's paradise. For the spouse or partner who doesn't golf, it's a luxury resort you'll never have to leave. Start your morning with coffee on your lanai. Spend the afternoon beside the spectacular resort pool, enjoy a massage or facial at the spa, meet friends for lunch at the Bahama Bar, work out in the state-of-the-art fitness center, play pickleball on one of the 16 pickel ball courts or tennis, or simply relax knowing you've finally found the Florida lifestyle you've worked your whole life to enjoy. Then come home.not just to a beautiful house—but to your own private retreat.  Your heated spool, complete with a cascading waterfall and evening lighting, is waiting. Fire up the grill at the outside kitchen (it is plumbed for the gas, water, all you need is the appliances), This thoughtfully designed villa offers three spacious bedrooms plus a private office/den, giving everyone room to spread out. Spacious laundry room. The kitchen is truly the heart of the home, featuring, an oversized breakfast bar, gas stove this home was designed for living. The adjacent dining room makes holidays and dinner parties effortless, while the open great room creates the perfect space for conversation.  Tucked away from the guest bedrooms, the private primary suite offers the peaceful retreat you deserve, complete with dual walk-in closets, double vanities, and a spacious walk-in shower. There's plenty of room for a king-size bed—One of the best features? The HOA takes care of the lawn mowing, fertilizing, and mulching. Irrigation uses reclaimed water, so it doesn't add to your water bill. Even the roof is maintained by the HOA. That means less maintenance...and more time enjoying everything Azario. But let's come back to what truly sets this home apart... The golf memberships. They cannot be purchased separately. They cannot be transferred from another home. They are no longer included with newly built villas. They come with this home. That's what makes this property more than a beautiful villa—it makes it one of the most desirable opportunities in Esplanade at Azario. So when you visit, don't just tour the home. Visit the clubhouse. Walk the community. Experience the amenities. Then decide if this is where your next chapter begins.  
Picture yourself pulling into the quiet cul-de-sac after another incredible day, realizing this isn't just where you live...It's how you've always dreamed retirement would feel. Tour the home. If it's the right fit, ask about the opportunity to experience the championship golf course. But don't wait too long. Someone else is looking for exactly what you've just found. And once these two golf memberships belong to someone else...There isn't another way to get them.  Did I mention the lighted pickleball courts????
#A4699931

BRADENTON

4759 MOTTA COURT

3 Beds

2 Baths

1,920 Sq.Ft.

$753,000

MLS#: A4699931

Experience breathtaking lakefront living in this beautifully renovated home, where timeless elegance meets modern design. Perfectly positioned on an expansive lake with panoramic water views, this exceptional residence offers a seamless open-concept floor plan designed for both everyday living and entertaining. Inside, you’ll find stunning tile flooring throughout the entire home, soaring tray ceilings, abundant natural light, and designer finishes at every turn. The completely renovated kitchen features sleek cabinetry, quartz countertops, stainless steel appliances, and two oversized islands overlooking the spacious living areas and spectacular lake views. The luxurious primary suite provides a peaceful retreat, while every room has been thoughtfully updated to create a fresh feel. Step outside to enjoy one of the property’s greatest features—the incredible wide-water views that create a picturesque backdrop from sunrise to sunset. This move-in-ready home combines quality craftsmanship, modern updates, and an unbeatable waterfront setting, making it a rare opportunity you won’t want to miss. Completing this exceptional property is a spacious three-car garage, offering ample room for vehicles, storage, and all your Florida lifestyle essentials. Located in the sought-after gated community of River Place, residents enjoy a clubhouse, community pool, and convenient access to I-75, University Town Center, Lakewood Ranch, premier shopping, dining, healthcare, and the natural beauty of nearby Jiggs Landing. Offering the perfect blend of luxury, convenience, and an exceptional waterfront lifestyle, this home truly has it all.
#N6145172

BRADENTON

6988 74TH STREET CIRCLE E

4 Beds

3 Baths

3,011 Sq.Ft.

$750,000

MLS#: N6145172

1 ... 5 6 7 8 9 ... 19

properties found. properties found. Page of .

Send a message

Message successfully sent.

Your message

What is 3 + 4 ?

Reason for contacting?

I agree to receive email communication and understand I can unsubscribe at any time.

I agree to be contacted by The Graf Group of Coldwell Banker via call, email, and text for real estate services. To opt out, you can reply 'stop' at any time or reply 'help' for assistance. You can also click the unsubscribe link in the emails. Message and data rates may apply. Message frequency may vary. Privacy Policy

Update Your Temporary Password

Personalize your search

Enter your email and we'll notify you immediately when new listings match what you're looking for.

or enter email address

Already have an account ? Login here

Continue your home search

I agree to receive communications and understand I can unsubscribe at any time.

I agree to be contacted by The Graf Group of Coldwell Banker via call, email, and text for real estate services. To opt out, you can reply 'stop' at any time or reply 'help' for assistance. You can also click the unsubscribe link in the emails. Message and data rates may apply. Message frequency may vary. Privacy Policy

Already have an account ? Login here

We use cookies

We use cookies primarily for analytics to enhance your experience. By accepting, you agree to our use of these cookies. You can manage your preferences or learn more about our cookies policy.





