One of the most popular communities provided by {{page_data.agentName}}

Venice

One of the most popular communities provided by The Graf Group of Coldwell Banker

Venice

About Venice

Venice is a charming coastal town known for its historic downtown, white-sand beaches, and relaxed vibe. Often called the “Shark Tooth Capital of the World,” it draws beachcombers, boaters, and sunseekers alike. With walkable shops, waterfront dining, and beautiful parks, Venice offers small-town charm with big lifestyle appeal. Its mix of golf communities, new developments, and established neighborhoods makes it ideal for retirees, families, and anyone looking to enjoy Florida living at a slower, more scenic pace.

One of the most popular communities provided by The Graf Group of Coldwell Banker
2,749
# of Listings
2
Avg # of Bedrooms
$330
Avg. $ / Sq.Ft.
$417,798
Med. List Price

Browse Venice Real Estate Listings

2749 Properties Found. Page 19 of 184.
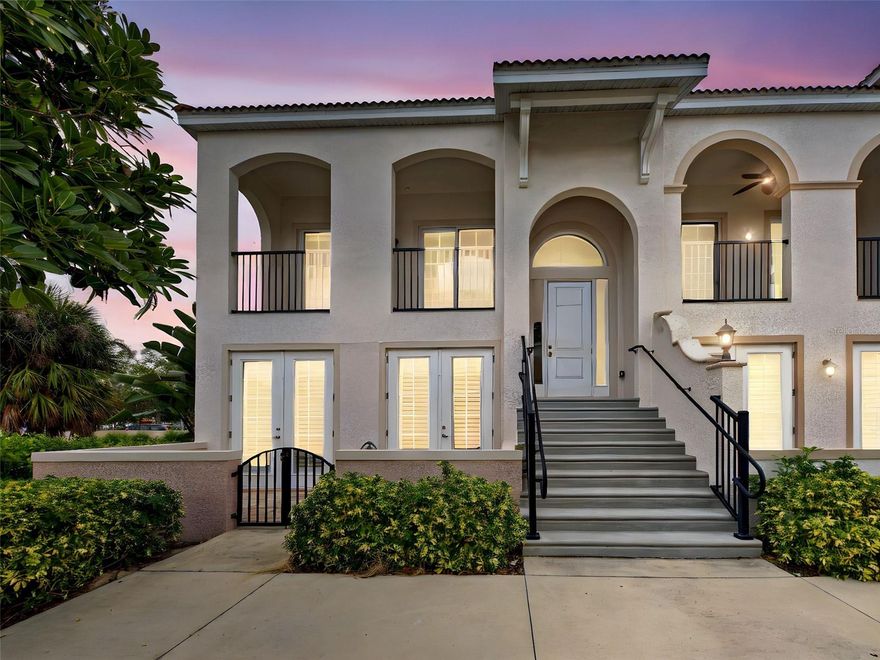
One or more photo(s) has been virtually staged. A Must See! On the Island of Venice, a beautiful END UNIT with multiple outdoor spaces, 2 car garage and even your own elevator. This end unit has additional windows allowing natural light to enter and fill the space. The tall ceilings and 8' raised panel interior doors add to the appeal of this home. This unit is conveniently located near shopping, dining, parks, beaches and all that Venice has to enjoy. All appliances and AC have been recently replaced so no issues there. There is additional storage located below the staircase. Schedule your showing today!
#N6140368

VENICE

445 NOKOMIS AVENUE S 210

2 Beds

2 Baths

1,767 Sq.Ft.

$730,000

MLS#: N6140368

New on site 3 days ago
Former model home with exceptional upgrades and resort-style outdoor living now available in sought-after Venice Woodlands! Ideally on a quiet private street ending in a cul-de-sac, this beautifully enhanced residence enjoys a large homesite (0.259 acres) with spacious side yards, offering privacy and an open feel rarely found in newer communities. This stunning home showcases designer interior finishes, cool coastal interior paint colors, a spacious open-concept layout and serene pond-front views. A grand foyer creates an impressive welcome, leading into the chef-inspired gourmet kitchen featuring stainless steel appliances, double ovens, a stylish backsplash, large pantry, abundant cabinetry, and an oversized island overlooking the expansive great room and dining area, ideal for everyday living and entertaining alike. High-end lighting fixtures throughout the home further elevate the sophisticated coastal feel. Designed with privacy and functionality in mind, the split floor plan features three bedrooms toward the front of the home, including one bedroom with its private en suite, while the spacious primary suite is tucked at the rear of the home. In addition, a versatile flex space in the middle of the home offers the ideal setting for a home office, hobby room or den. Go outside to your private backyard retreat featuring a spectacular 15-by-30-foot Indigo saltwater pool added in 2024 with heating and cooling capabilities, all surrounded by an oversized 33-by-40-foot paver lanai designed for Florida living. Additional recent upgrades include a whole-home water filtration system installed in 2024, lush professional landscaping and thoughtfully designed outdoor living spaces. Other highlights include energy-efficient construction and a beautifully maintained gated community surrounded by lakes and wooded preserves. Residents enjoy access to resort-style amenities including a clubhouse, fitness center, pickleball courts, bocce ball and community pool. Ideally with easy access to Interstate 75, downtown Venice, Sarasota, beaches, dining, shopping and within the highly regarded Sarasota County A-rated school district, including Laurel Nokomis School and Venice High School.
#N6144434

NOKOMIS

117 DAYLILY BOULEVARD

4 Beds

3 Baths

2,336 Sq.Ft.

$729,999

MLS#: N6144434
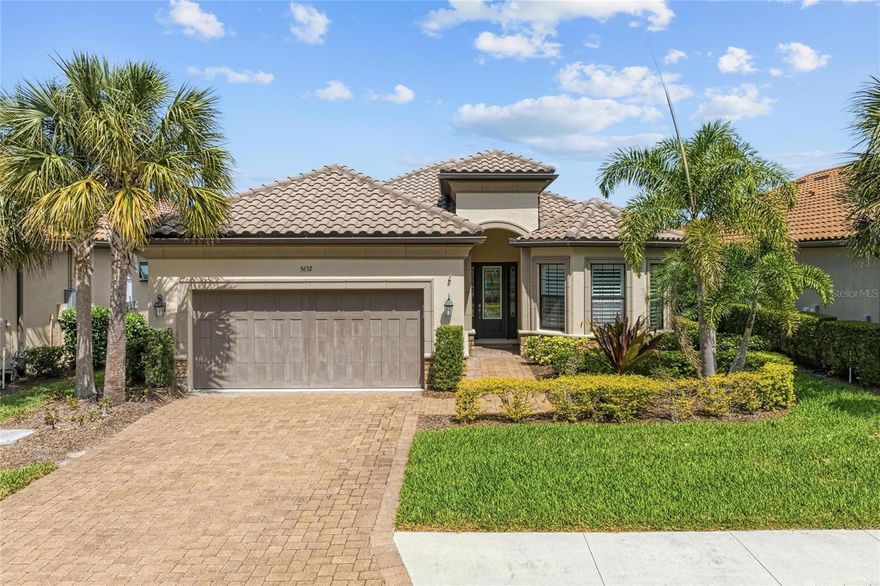
One or more photo(s) has been virtually staged. Stunning custom home on a serene water lot with luxurious upgrades and an outdoor retreat. This beautifully upgraded 3-bedroom home, situated on a picturesque water lot offers high-end finishes and a thoughtfully designed open-concept layout. Interior features include crown molding, tray ceilings, arched doorways, 8' doors, recessed lighting, and round cornerbead accents throughout. The gourmet kitchen is a true centerpiece, featuring a professional BLUE STAR cooktop, BOSCH Pro Refrigerator, stainless steel hood, new backsplash, prep island with sink, soft-close drawers and under-cabinet lighting- perfect for entertaining and everyday living. The spacious primary suite includes a bay window with tranquil water views and CUSTOM CALIFORNIA CLOSETS. Additional upgrades include elegant plantation shutters, top-down/bottom-up silhouettes, a SONOS sound system (interior and lanai), upgraded ceiling fans, laundry sink and a tankless water heater. A newly installed HALO-LED WHOLE HOME AIR PURIFICATION SYSTEM enhances indoor air quality. Step outside to a private screened lanai overlooking the water, complete with an OUTDOOR FIREPLACE, OUTDOOR KITCHEN, granite bar, and built-in wine and beer refrigerator- an ideal setting for relaxing or entertaining. Pavers extend from the driveway through the lanai, complemented by lush landscaping, palms and accent lighting. HURRICANE-IMPACT windows and sliders, a French drain and a TAEXX pest system provide durability and peace of mind. The tandem two car garage offers a workbench, storage cabinets and attic access. Located in a gated community with direct access to the Legacy Trail, this exceptional waterfront home combines luxury, comfort and lifestyle- truly an entertainer's dream and a must-see! The clubhouse serves as the social hub of the community, offering a variety of social events and clubs, along with a fully equipped fitness center. Residents enjoy a luxury resort-style pool complete with cabanas, umbrellas, water fitness classes, an adjacent spa, and a convenient outdoor grill area.
For those who enjoy an active lifestyle, the community features lighted Har-Tru tennis and pickleball courts, as well as bocce and cornhole courts. Additional amenities include a DOG PARK, playground and scenic walking paths that wind throughout the beautifully maintained neighborhood. Nokomis beach is only 3 miles away!
#N6143399

NOKOMIS

5632 CANTUCCI STREET

3 Beds

3 Baths

2,360 Sq.Ft.

$729,900

MLS#: N6143399
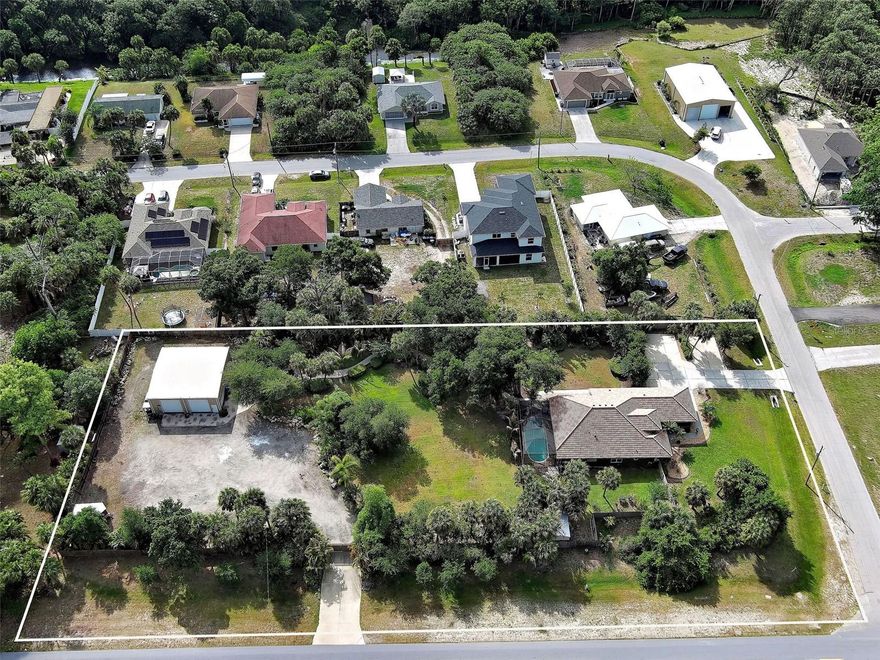
Welcome to your private slice of paradise at 3950 Pepper Lane in North Port, Florida. This beautifully maintained 3-bedroom, 2-bathroom home with bonus room that offers the perfect blend of comfort, space, and functionality—ideal for both everyday living and entertaining. Step inside to an inviting open floor plan that seamlessly connects the living, dining, and kitchen areas, creating an atmosphere perfect for hosting family and friends. Large sliding glass doors bring in natural light and showcase the surrounding landscape. Outdoors, you’ll find a heated pool ready for year-round enjoyment, all set within a meticulously landscaped 1.5-acre fenced lot that provides both beauty and privacy. The home has city water for the house, and well water for irrigation. Whether you're relaxing poolside or enjoying the expansive yard, this property offers a true Florida lifestyle. The home has extended driveway areas that provide plenty of parking. A standout feature is the impressive 40 x 40 insulated, air-conditioned, workshop with water and a lift, perfect for hobbyists, car enthusiasts, or business owners. With ample space for equipment, vehicles, or storage, this property is especially well-suited for operating a small business that needs lots of room for parking company vehicles. The shop has it's own entrance off of Salford Blvd. Recent improvements include, remodeled pool 2026, new pool pump 2026, new tile roof 2023, new hot water tank 2026, Well pump and pressure tank 2026, RV and generator electric connections. If you’re looking for a versatile property that combines residential comfort with business potential, this one checks all the boxes. Don’t miss this unique opportunity!
#C7525766

NORTH PORT

3950 PEPPER LANE

3 Beds

2 Baths

2,229 Sq.Ft.

$729,500

MLS#: C7525766
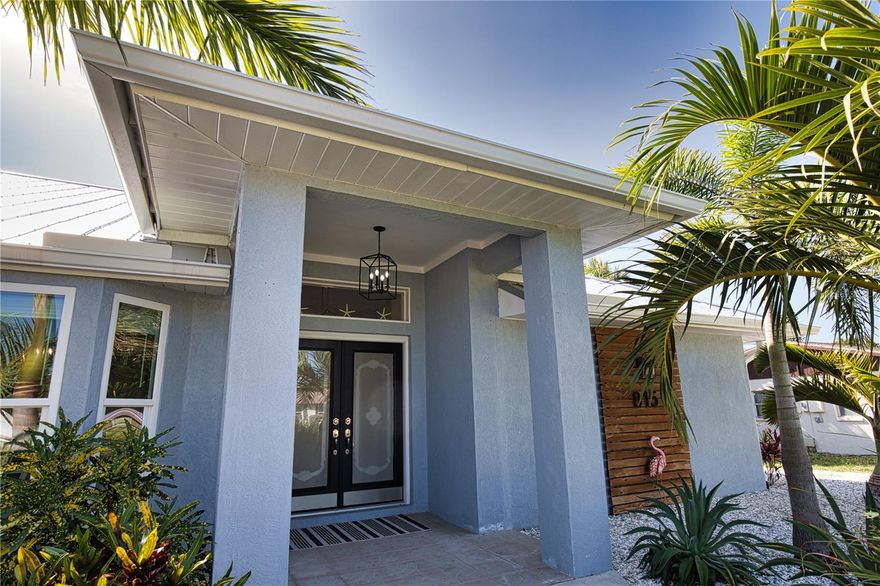
Welcome to your Florida Oasis! This coastal retreat is a perfect blend of modern design and tropical tranquility.As you step inside, you're welcomed by an abundance of natural light that fills the formal Living & Dining areas. The streamline kitchen offers granite countertops, ample storage and a convenient breakfast bar, seamlessly connected to the spacious family room, perfect for relaxing or entertaining. Sliding glass doors lead to the inviting pool area, creating an ideal indoor-outdoor lifestyle.The covered and screened lanai offers the perfect balance of sun & shade to enjoy your heated salt water pool, outdoor shower and a full bath accessible directly from the lanai! The split bedroom layout provides privacy for the family and guests, and each bedroom features walk-in closets. The primary bedroom is a true retreat, with private lanai access and a luxury five -piece ensuite bath with jetted tub. Pride of ownership shines throughout with major updates, including a newer HVAC system, pool heater, water treatment system, impact Low-E windows, impact-insulated garage door with epoxy flooring, wireless security system, and 200-amp service with generator hookup. Residents have the option to join South Venice Civic Association and use the Ferry to a private beach or an optional boat ramp to access the Intercoastal Waterway. Only minutes away to Shamrock Park & Legacy Bike Trail. Easy access to historical downtown Venice, Wellen Park, Cool Today Park, and beautiful beaches! Whether you're looking for your next home or investment opportunity, this home is move in ready with a fully furnished option.
#N6144166

VENICE

815 ACADIA ROAD

3 Beds

2 Baths

2,282 Sq.Ft.

$729,000

MLS#: N6144166

Price reduced
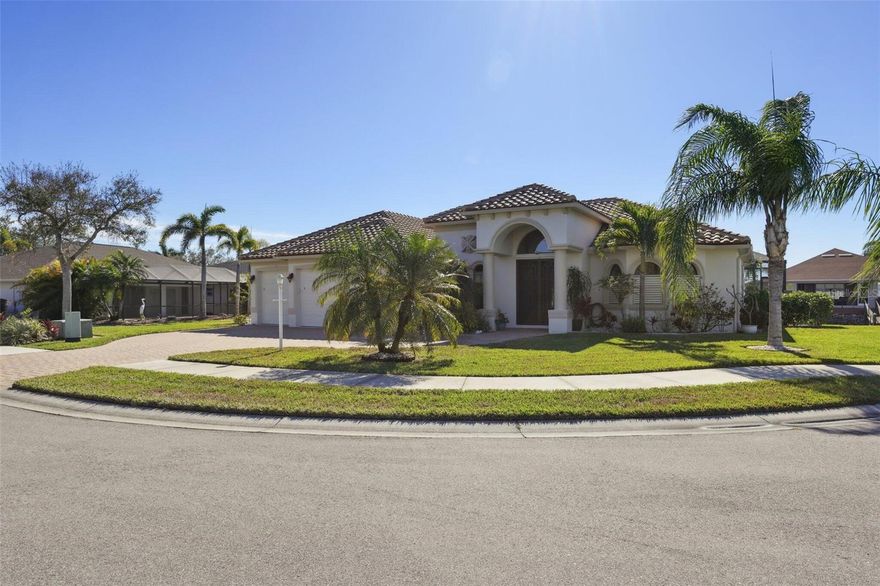
Beautiful 3 bedroom, 3 bath, 3 CAR GARAGE + office on the island of Duck Key in North Port. This home is on a WATER FRONT CANAL with DOCK & BOAT lift having direct access to the Myakka and the Gulf of Mexico. The home is open concept with split floor plan and WATER VIEWS!  The gormet kitchen is as inviting as it is spacious! The kitchen features granite counter tops, solid wood cabints, reverse osmosis water system, large walk in pantry, SS appliances, bar counter, large island, & breakfast area.  The primary master has sparkling WATER & POOL VIEWS, soaring catherdral ceilings with double tray crown molding, and two walk in CUSTOM DESIGNED closets. Your luxurious private bath has a walk thru Roman shower, dual granite vanities as well as a soaking tub. Additionally, there are two spacious bedrooms, each having a bath. One bedroom has a water view and the bath has pool access and a water view.  The lanai expands the home into an entertainers dream!  Starting with the sliding pocket doors that lead onto sealed brick pavers. There's a complete Master Forge kitchen! The OUTDOOR KITCHEN features a granite counter tops, griddle, gas burners, grill, sink and brand NEW 2026 refrigerator. The screen enclosed lanai includes BOTH a sun solar and /or electric heated salt water pool & spa! Each has Pebble Tec pool lining. The pool and spa are app automated. All are overlooking the canal where you can view natures finest birds, turtles, jumping fish and perhaps a manatee or alligator! Steps away is a TREX DOCK featuring water and electric, plus a 10,000 LB boat lift and direct access to the Myakka River and the Gulf of Mexico.
This home also has owner OWNED 20 electric Solar Panels to significantly reduce your electricity bill! The home also boasts a NEW TILE ROOF and EXTERIOR PAINT in 2023, brand NEW HVAC unit in 2024, BRAND NEW 2026 lanai screens and newer pool equipment. A NEW spa pump was installed in 2025. The EXTENDED paver drive has additional parking. Also, worth mentioning is an automated lawn irrigation sysytem, newer stove top & diswasher in 2023, built in garage cabinets, salt water system, and security system. 
Minutes away is Wellen Park, offering waterfront dining, boutique shopping, live music, weekly events and a splash pad. Also, available is Cool Today park with Braves spring training stadium and Charlotte Sports Park hosting the Tampa Bay Rays for spring training. North Port has access to great medical care. Sarasota Memorial Health Care Cente and ER are minutes away. North Port is currently undergoing the construction of a new top-tier 100 bed hopital.
The HOA is low AT $700/year and NO CDD!! This home has NEVER had flood damage! Duck Key has all electric lines underground. What are you waiting for? This is everything you've dreamed of!!
#O6375847

NORTH PORT

6557 LINO ROAD

3 Beds

3 Baths

2,388 Sq.Ft.

$729,000

MLS#: O6375847

To see it is to love it! You'll be amazed by this Venice Island fully renovated mid-century home, from perfected terrazzo floors, the large contemporary kitchen, open Florida room, the sleek, updated baths, and beautiful private pool and back yard. Located is approx 6 blocks to downtown and 5 blocks to the beach! The list of thoughtful updates is extensive. In the kitchen you'll notice soft-close extra-height cabinetry, a recent suite of appliances, stainless sink that's integrated into the white stone countertops and open pass-thru to the Florida room. Bedrooms are on opposite ends of the house, with amazingly updated bath in between and equally luxurious half bath in the primary bedroom. You'll feel drawn to the large free-form pool, pergola-style patio, tropical plantings and privacy fence enclosing both sides and the back of the property. And beyond just looking good, the roof and AC were recently replaced, house re-piped in 2024, exterior freshly painted in 2026 and windows and most doors are impact rated. The 8x12 combination laundry and workshop just off the carport serves well for extra storage space too. The property is in FEMA X zone, for lowest flood risk. It's classic Venice vintage with modern functional flair. Please plan to see this treasure in person soon!
#N6142423

VENICE

825 NOKOMIS AVENUE S

2 Beds

1 Baths

1,437 Sq.Ft.

$725,000

MLS#: N6142423
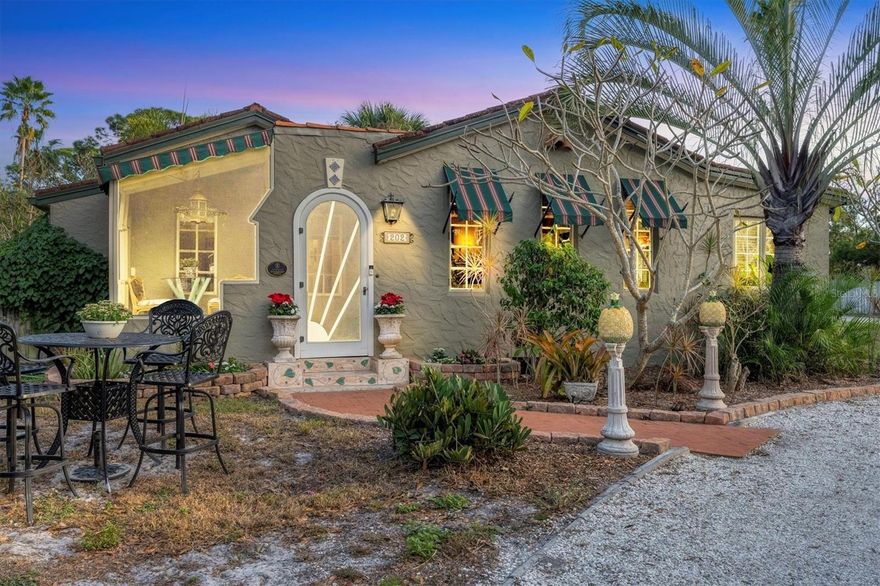
Rare opportunity to own a historic 1924 Mediterranean Revival home with detached guest house in Nokomis’ East Historic District. Properties offering a separate guest residence are uncommon among historic Nokomis homes, creating a flexible compound-style setting for extended family, visiting guests, remote work or potential rental use. Designed in 1924 by architect Thomas Reed Martin for Dr. Fred Albee, the William Parsons House reflects a defining period of early Venice-Nokomis residential development and Mediterranean Revival architecture along Florida’s Gulf Coast. Listed in the Sarasota County Register of Historic Places, the William Parsons House preserves the craftsmanship and architectural character of the era. Positioned across from Pocono Trail Preserve in the East Nokomis Historic District, the property includes a main residence and detached guest house totaling 2,033 square feet under roof. Together, the main residence and detached guest house create a rare historic compound setting within the district. The guest house provides a private second living space, offering flexibility for extended family, visiting guests, remote work or potential income-producing use. Inside the William Parsons House, original heart pine flooring, Saltillo terra cotta tile, vaulted ceilings and a masonry fireplace highlight the home's historic craftsmanship. The kitchen integrates modern updates alongside salvaged 1930s-era cabinetry that complement the period design. Unlike many historic homes in Nokomis, the residence carries RMF Residential Multifamily zoning, providing additional flexibility for multigenerational living or long-term rental opportunities. Located minutes from Nokomis Beach, Venice Beach and Venice Island and within walking or biking distance of the Legacy Trail, the home offers convenient access to the Gulf Coast lifestyle while remaining connected to the area's historic character. For buyers seeking a historic Nokomis residence with architectural pedigree, guest accommodations and ties to Dr. Fred Albee’s early development vision, opportunities such as this are increasingly rare along the Nokomis and Venice coast. Come experience the history and character of the William Parsons House. Call us to schedule your private showing!
#N6142189

NOKOMIS

202 POCONO TRAIL E

4 Beds

2 Baths

2,033 Sq.Ft.

$725,000

MLS#: N6142189

Price reduced
Welcome to this exceptional Florida retreat where luxury, privacy, and peace of mind come together on a rare 60-foot wide lot in the heart of Wellen Park, in FLOOD ZONE X. Boasting over 2,600 square feet of thoughtfully designed living space, from the moment you step through the front entry — graced by a stunning crystal chandelier and elegant tray ceiling — you'll know this home is something special. Elevated throughout with 8-foot interior doors and rich porcelain wood plank-look tile flooring, every detail speaks to quality and intentional design.

The expansive open-concept great room showcases soaring tray ceilings and effortless flow from the chef's kitchen to the living and dining spaces. The upgraded Executive Kitchen is a true showstopper featuring a large center island, quartz countertops throughout, white shaker cabinetry, professional-grade range hood, French door refrigerator, built-in oven/microwave combo, designer tile backsplash, pendant lighting, and a generous walk-in pantry with floor-to-ceiling shelving. The dedicated laundry room adds everyday convenience with a utility sink and ample counter space. A separate formal dining room with crown molding and designer lighting provides the perfect backdrop for memorable gatherings, while a versatile flex room with double French doors serves beautifully as a home office, study, or fourth bedroom option.

All three bedrooms offer spacious closets and each of the three bathrooms is thoughtfully appointed with quality finishes. The primary suite is a true sanctuary — expansive and serene with a large tray ceiling and spa-inspired en-suite featuring a freestanding soaking tub, walk-in shower with floor-to-ceiling tile surround, and an oversized walk-in closet you have to see to believe. Additional bedrooms are equally generous, each with its own well-appointed bath featuring walk-in showers with tile carried to the ceiling for a clean, upscale finish.

Step outside and discover your own private paradise. The screened lanai is a resort-caliber outdoor living experience — fully covered with ceiling fans for year-round comfort, an outdoor dining area, spacious lounge zone, and a dedicated outdoor kitchen prep area with hot and cold water, drain, and electric hookup — ready for you to build the outdoor kitchen of your dreams. The heated pool and spa sit beneath a beautiful screened enclosure surrounded by lush tropical landscaping, creating a completely private oasis. North-western exposure delivers breathtaking sunset views right from your own backyard.

Built to withstand Florida's weather with hurricane-impact windows and doors throughout, a whole-house charcoal water filtration system, and a massive 3-car garage with epoxy-coated floors.

Renaissance is a sought-after maintenance-free gated community offering a resort-style pool with lap lanes and hot tub, tennis and pickleball courts, state-of-the-art fitness center, beautifully appointed clubhouse, firepit, playground, dog park, and a dedicated lifestyle manager keeping the social calendar full year-round. Stroll to Downtown Wellen in under 10 minutes for lakefront dining, shopping, entertainment, and community events. Costco, grocery stores, top-rated schools, and parks are all just minutes away. I-75 and the pristine beaches of Manasota Key are just a short 15-minute drive. This is more than a home — it's a lifestyle you've been waiting for — private, polished, and move-in ready.
#A4687110

VENICE

20607 OVID LANE

3 Beds

3 Baths

2,615 Sq.Ft.

$724,900

MLS#: A4687110
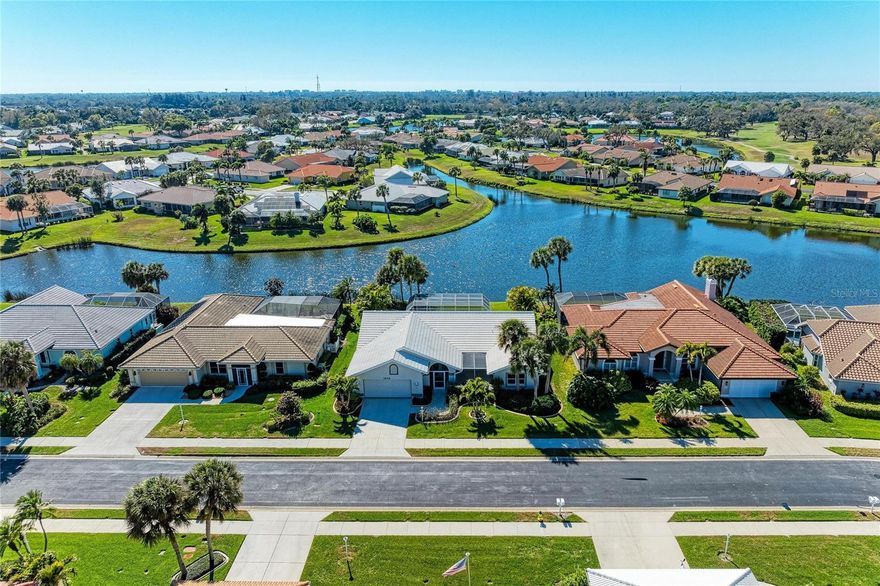
Welcome to this BEAUTIFUL and spacious 3 Bed 2 Bath, thoughtfully designed LAKEFRONT ~ POOL home located in the highly desirable WATERFORD GOLF COMMUNITY. Offering stunning water views from nearly every room. This exceptional residence blends comfort, quality construction, and refined luxury upgrades throughout.

From the moment you arrive, the home showcases fantastic curb appeal with an impressive double-door entry. Inside, soaring vaulted cathedral ceilings and a light-filled open floor plan create an inviting first impression. The living and dining areas flow seamlessly, while the expansive layout features generously sized rooms and a well-designed split-bedroom floor plan that offers both privacy and functionality. Beautiful, large Spanish Porcelain tile runs throughout the home, complemented by wide baseboard trim, recessed lighting, and interior sliding doors that enhance the bright, airy atmosphere and provide versatile living space options.

The kitchen is truly the heart of the home and a standout feature. Designed with both elegance and functionality in mind, boasting stunning waterfall solid stone countertops, custom cabinetry with abundant storage, and thoughtful luxury upgrades throughout. The spacious eat-in kitchen is perfectly positioned to overlook the sparkling pool and tranquil lake, creating a serene setting for everyday dining. A breakfast bar and matching stone bar table have convenient pool access making entertaining effortless, seamlessly blending indoor and outdoor living.

The primary suite serves as a peaceful retreat with calming lake views and an en-suite bath featuring dual vanities and a walk-in shower, offering both comfort and sophistication. There is an adjoining large attached bedroom providing flexible living options. This can be used as a home office, den, nursery, or easily locked back to a fully separate bedroom.  Allowing for a true split bedroom configuration. The large third bedroom on the opposite side of the home lives as a second primary suite or private guest room. 

Step outside to your private oasis, where a sparkling pool overlooks serene lake views and lush tropical landscaping, providing both tranquility and privacy. This well-built home includes valuable improvements such as HURRICANE IMPACT windows and doors.  A/C system replaced 2022. All new A/C DUCTWORK & blown-in insulation completed 2025. WATER FILTRATION system, irrigation system, epoxy garage floor, and interior sliders that maximize natural light and outdoor access.
Located within this gated community, residents enjoy exceptional amenities including a heated community pool and spa, fitness center, clubhouse, tennis courts, pickleball, and library. Golf membership to the 27-hole championship course is voluntary. Ideally situated near shopping, medical facilities, historic downtown Venice, and the beautiful Gulf beaches, this home offers the perfect blend of luxury, lifestyle, and convenience.

Don’t miss this exceptional opportunity to own a lakefront pool home in one of the area’s most sought-after gated golf communities.
#A4684031

VENICE

1679 VALLEY DRIVE

3 Beds

2 Baths

2,427 Sq.Ft.

$724,900

MLS#: A4684031
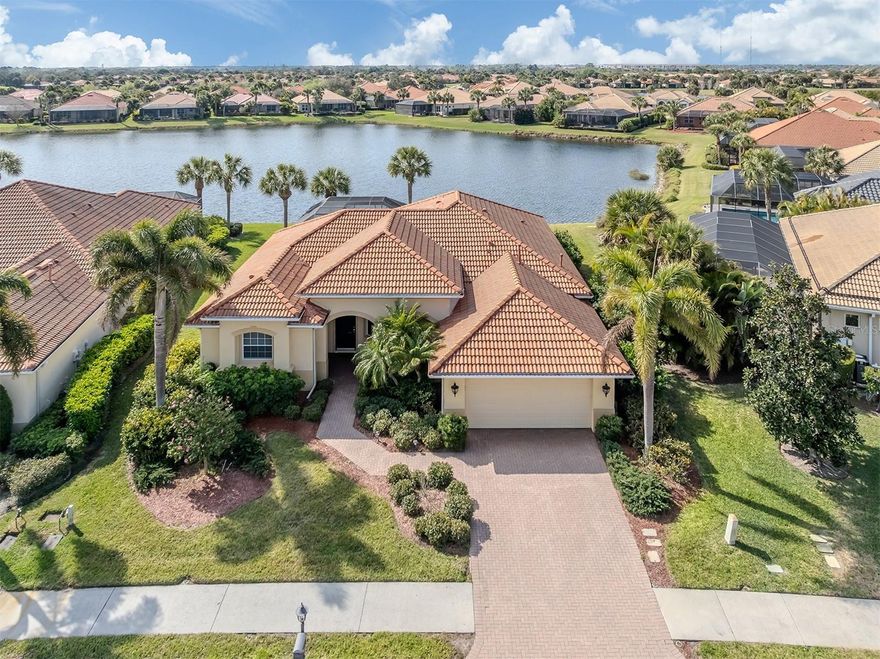
Welcome home to easy Florida living with peaceful lake views right in your backyard. This well-cared home offers 3 bedrooms and 2 bathrooms with a split floor plan that gives everyone their own space. The primary suite is a relaxing retreat with two sinks, a large soaking tub, a separate shower, and a private toilet area. You’ll love how bright and inviting the home feels, with water views from most rooms. The open kitchen is perfect for everyday living and entertaining, featuring granite countertops, warm wood cabinetry, a natural gas stove, and a breakfast bar for casual meals. A separate dining area provides space for family dinners or hosting friends. Thoughtful touches like tray ceilings, crown molding, plantation shutters, and a blend of tile and carpet flooring add comfort and style throughout. Step outside to your screened-in lanai and enjoy the sunny southern exposure. The screened  saltwater pool and deck make it a wonderful place to relax or entertain.  The backyard offers extra room to play, or simply unwind by the water. Other convenient features include an indoor laundry room, plenty of storage, walk-in closets in the primary bedroom, gas water heater, hurricane protection panels for the sliding doors, a tile roof, paver driveway, and a spacious two-car garage. The home is being offered furnished, making your move simple and stress-free. Located in the gated community of Venetian Golf & River Club, residents enjoy 24-hour security and outstanding amenities. The community offers an 18-hole golf course, clubhouse and pro shop, tennis and pickleball courts, a resort-style heated pool, fitness center, on-site dining, and a popular tiki bar. This is a wonderful opportunity to enjoy a comfortable, move-in-ready home in a beautiful setting with great community features — all while being close to everything you need: beaches, banks, shopping,  medical facilities, entertainment, bike trails, cultural events and more!
#N6143170

NORTH VENICE

193 MONTELLUNA DRIVE

3 Beds

2 Baths

2,064 Sq.Ft.

$724,900

MLS#: N6143170

Price reduced
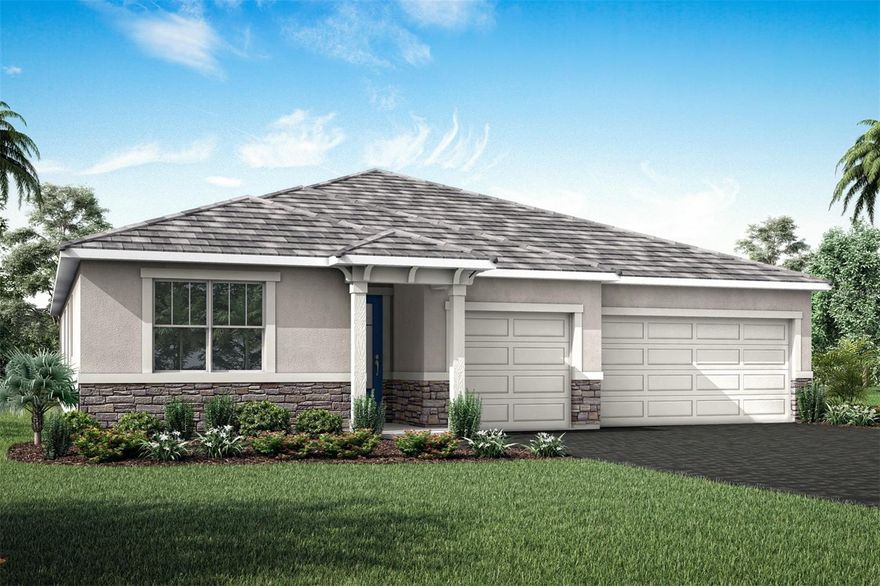
Step into this vibrant and effortlessly stylish 4-bedroom, 3-bathroom Mesa Verde home with a private study and a 3-car garage, where every space is designed to bring comfort, character, and enjoyment into daily living. Sunlight pours across sleek 12x24 tile flooring—laid in a modern staggered pattern and carried through the entire home for a clean, cohesive look—creating an inviting backdrop for the elegant executive kitchen. Here, soft linen-painted cabinetry pairs with polished quartz countertops and a stacked tile backsplash, giving the space a refined yet warm feel that makes both everyday cooking and weekend entertaining a joy. The serene primary suite offers a generous walk-in closet and a spa-inspired primary bathroom featuring floor-to-ceiling tile, dual sinks, and a luxurious super-shower with dual showerheads. Three additional bedrooms and beautifully finished bathrooms provide comfort for guests or family, while the dedicated study offers the perfect corner for creativity, productivity, or quiet relaxation. This home also includes whole-house impact-resistant glass, an extended paver lanai with a screen enclosure, and pre-plumbing for an outdoor kitchen—ideal for embracing Florida’s breezy afternoons. As a resident of Sunstone’s Lakeside, you’ll have access to two incredible amenity campuses, each offering lakefront clubhouses, sparkling resort-style pools with lap lanes, state-of-the-art fitness centers, pickleball courts, game rooms, outdoor fitness lawns, paw parks, event lawns, and a full social calendar curated by a dedicated Lifestyle Director. And with Downtown Wellen’s waterfront dining, scenic trails, lively entertainment, and the area’s renowned Gulf beaches just minutes away, this home delivers a lifestyle that’s equal parts fun, fresh, and wonderfully Florida.
***Photos, renderings and plans are for illustrative purposes only and should never be relied upon and may vary from the actual home. Pricing, dimensions and features can change at any time without notice or obligation. The photos may be from a furnished model home and not the home offered for sale.
#TB8474893

VENICE

18448 VISTA PARK TERRACE

4 Beds

3 Baths

2,606 Sq.Ft.

$723,378

MLS#: TB8474893
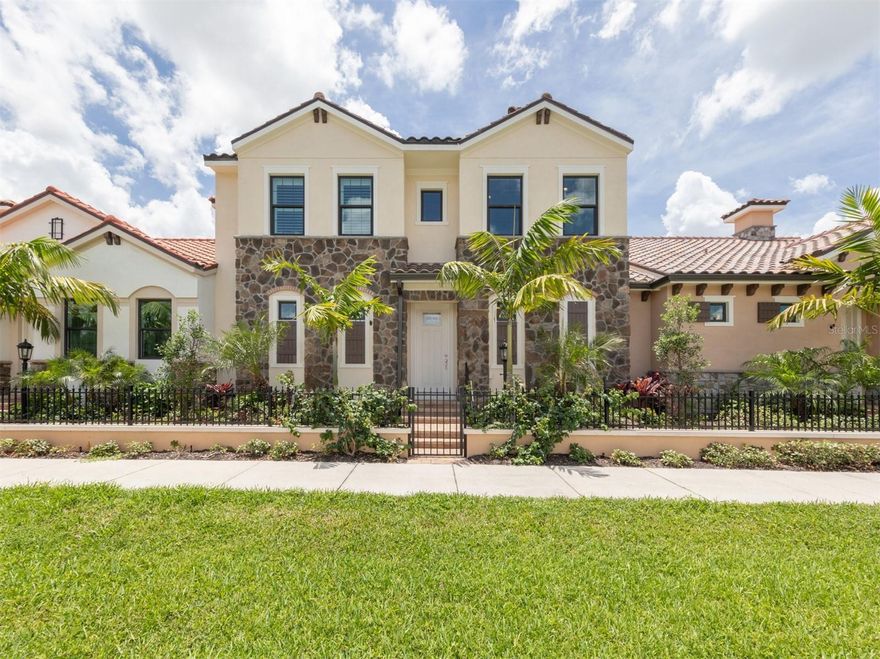
Welcome to the Arcata Del Sol community where there will be a total of 20 beautiful courtyard homes. This stunning two-story courtyard home offers three spacious bedrooms with ensuites. The master bedroom features two closets, one is a walk-in closet. The master ensuite features a walk-in shower and dual sink vanity for your convenience. The master bedroom opens to your private courtyard pool and spa for your morning coffee poolside or a quick dip to start your day off right. The guest bedroom also has an ensuite bathroom with a tub and shower. The second-floor loft area, in addition to the third bedroom and ensuite, has a versatile loft area that can be used as a guest room, game room, or a home office. With plenty of natural light and luxury vinyl plank flooring. The open floor plan features luxury vinyl plank flooring throughout the home and tray ceilings in the front entryway, den, living room, dining room and master bedroom, creating a bright and airy atmosphere. The kitchen boasts GE stainless steel appliances that include electric oven and range, microwave, and dishwasher, and Timberlake cabinetry. The kitchen has quartz countertops, an island, and stainless-steel sink with disposal. The dining area also opens to the private courtyard, where you can enjoy the Florida sunshine on your covered lanai or relax in your sparkling private pool and spa. The laundry room has plenty of storage space. The two-car attached garage has attic access stairs that lead to a large attic space for extra storage. This home is not only beautiful, but also ideally located close to Historic Downtown Venice, where you can experience the charm and culture of this vibrant City. You will find a variety of shops, boutiques, and restaurants to suit your taste, as well as entertainment options for every mood. Whether you want to watch a show at the state of the arts Venice Performing Arts Center or enjoy a free concert at the Gazebo in Centennial Park, you will always have something fun to do. Just bring your own chair or blanket and join the community spirit. If you love the beach, you will love this home even more. You are just minutes away from some of the best beaches on the Gulf of Mexico, where you can find fossilized shark teeth that are millions of years old. Venice Beach is known as the “Shark Tooth Capital of the World, and you can easily spot the dark triangular teeth among the shells and sand. Whether you want to swim, surf, fish, or just relax, you will find your perfect beach here. Visit our beautifully furnished models today. Paradise awaits!
#N6130466

VENICE

922 E VENICE AVENUE

3 Beds

3 Baths

2,045 Sq.Ft.

$720,897

MLS#: N6130466
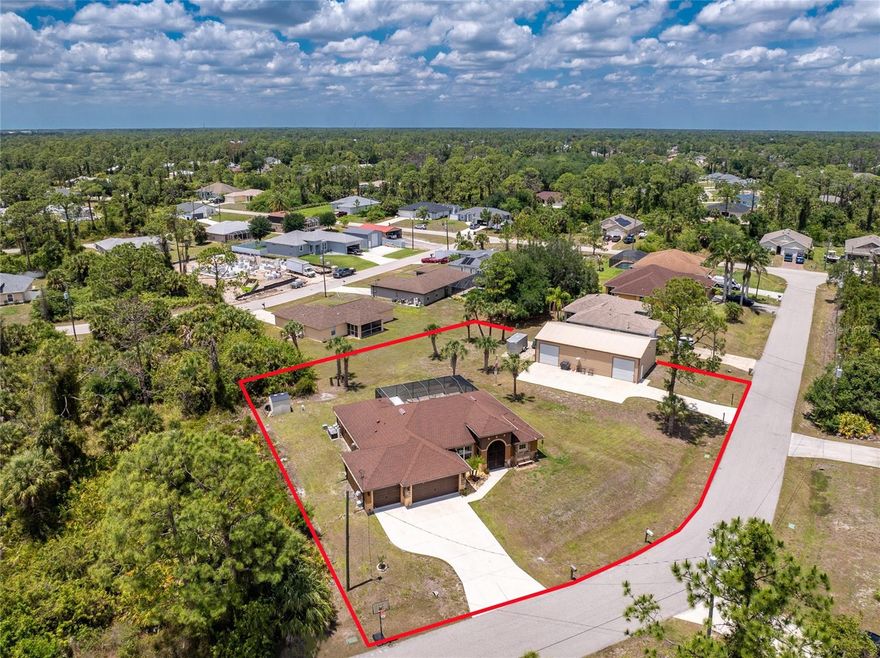
Created with the Collector in Mind! This large pool home combines a 3 car climate controlled garage with a separate steel building built for serious enthusiasts, offering the ideal setup for cars, motorcycles, boats, and weekend projects on a spacious double lot in the X flood zone. Outside, you will appreciate the expanded driveway, multidimensional roof lines, stone accents, and charming curb appeal. Step through the double door screened entry into an open floor plan featuring tray ceilings, crown molding, designer light fixtures and ceiling fans, with a blend of LVP and tile in the main living areas and wet spaces for easy maintenance, and carpeted bedrooms for added comfort. The 8’ triple sliders in the great room extend your living space outdoors while filling the home with natural light. The kitchen is designed for both everyday living and entertaining, offering ample wood cabinetry with crown molding, granite countertops, and a large island. Dining is flexible with a casual breakfast nook or a more formal space accented with decorative wainscoting. The ensuite primary bedroom is spacious and inviting with a tray ceiling, crown molding, sliding doors to the lanai, and dual walk-in closets. The primary bathroom features a fully tiled roman style walk-through shower with dual showerheads, a built-in bench, and separate granite topped dual vanities, including one with an expanded makeup area. Guest bedrooms are well sized with reach-in closets, and the guest bathroom also serves as a pool bathroom for convenience, complete with a tiled tub and shower combo and granite topped vanity. The laundry room includes built-in upper cabinets and a utility sink for added functionality. Step outside to a saltwater heated pool set within a screened lanai that offers both covered and paver areas, creating the perfect setting to relax or stay active year round, with a custom outdoor grill that is negotiable for purchase. The three car garage is equipped with built-in cabinets, a mini split A/C system, and access to a large attic with flooring for additional storage. For even more space, the property includes an impressive 30x50 steel building with two roll-up garage doors, ideal for working on vehicles, storing boats, or housing equipment, with the lift available for purchase separately. Additional features include full hurricane protection with shutters, a private well fed irrigation system, an alarm system, and the option to purchase the home furnished for a truly move-in ready experience. Located at 2089 Mauve Terrace, this home offers convenient access to everything North Port has to offer, with easy access to I 75 for commuting to Sarasota, Tampa, Fort Myers, and beyond. You are also close to shopping, dining, Wellen Park, and just a short drive to Gulf beaches and boating. Positioned between Sarasota and Fort Myers, North Port provides a wide range of dining, shopping, medical services, and outdoor recreation suited for everyday living, with Wellen Park just 10 miles away where you can enjoy Atlanta Braves Spring Training, local restaurants, shopping, and the weekly farmers market.
#D6147314

NORTH PORT

2089 MAUVE TERRACE

3 Beds

2 Baths

1,935 Sq.Ft.

$720,000

MLS#: D6147314
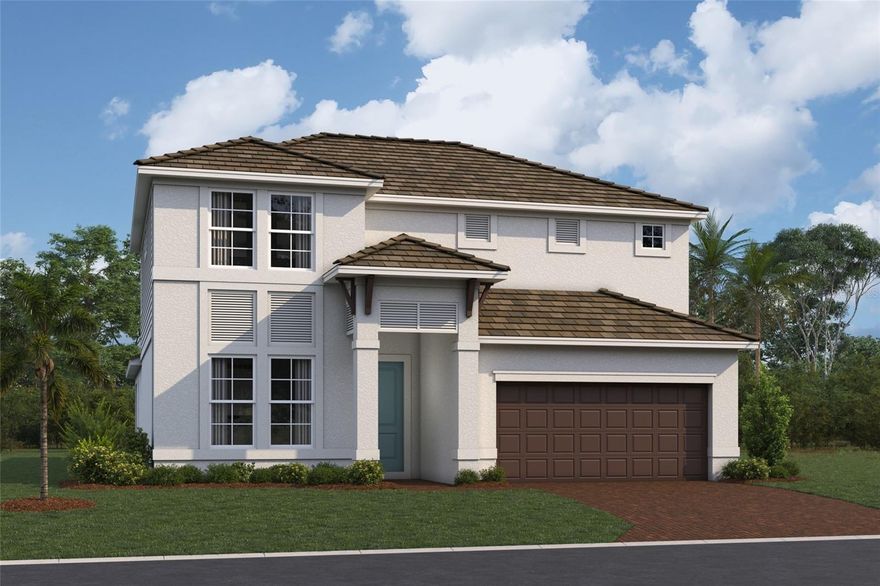
Under Construction. ****SPECIAL FINANCING AVAILABLE FOR A LIMITED TIME ONLY FROM PREFERRED LENDER. RESTRICTIONS APPLY, FOR QUALIFIED BUYERS, SUBJECT TO APPLICABLE TERMS AND CONDITIONS. SUBJECT TO CHANGE WITHOUT NOTICE****
This well-appointed two-story home offers four bedrooms, two and a half bathrooms, and a two-car garage, spanning 2,851 square feet of living space.
The first floor is designed for convenience and comfort, featuring an open-concept layout that seamlessly blends the kitchen, dining area, and great room. The kitchen includes a walk-in pantry and plenty of counter space.
The great room and dining area open to a covered lanai, perfect for relaxing or entertaining outdoors.
The owner's suite is also located on the main level, offering a peaceful retreat with dual walk-in closets and a spa-inspired owner's bath with dual sinks and a separate shower.
The first floor also includes a den near the entry—ideal for an office or hobby space—and across the hall, a laundry room.
Upstairs, the second floor features three secondary bedrooms, each with its own walk-in closet, and a shared full bath. A spacious loft serves as a versatile space, perfect for a game room, media area, or additional living space.
With ample storage, thoughtful details, and plenty of space for both relaxation and entertaining, this home is perfect for those seeking a balance of style and functionality.
#R4910897

NOKOMIS

424 ALBERATA WAY

4 Beds

2 Baths

2,851 Sq.Ft.

$719,999

MLS#: R4910897

1 ... 17 18 19 20 21 ... 184

properties found. properties found. Page of .

 - property

Send a message

Message successfully sent.

Your message

What is 3 + 4 ?

Reason for contacting?

I agree to receive email communication and understand I can unsubscribe at any time.

I agree to be contacted by The Graf Group of Coldwell Banker via call, email, and text for real estate services. To opt out, you can reply 'stop' at any time or reply 'help' for assistance. You can also click the unsubscribe link in the emails. Message and data rates may apply. Message frequency may vary. Privacy Policy

Update Your Temporary Password

Personalize your search

Enter your email and we'll notify you immediately when new listings match what you're looking for.

or enter email address

Already have an account ? Login here

Continue your home search

I agree to receive communications and understand I can unsubscribe at any time.

I agree to be contacted by The Graf Group of Coldwell Banker via call, email, and text for real estate services. To opt out, you can reply 'stop' at any time or reply 'help' for assistance. You can also click the unsubscribe link in the emails. Message and data rates may apply. Message frequency may vary. Privacy Policy

Already have an account ? Login here

We use cookies

We use cookies primarily for analytics to enhance your experience. By accepting, you agree to our use of these cookies. You can manage your preferences or learn more about our cookies policy.







