One of the most popular communities provided by {{page_data.agentName}}

Venice

One of the most popular communities provided by The Graf Group of Coldwell Banker

Venice

About Venice

Venice is a charming coastal town known for its historic downtown, white-sand beaches, and relaxed vibe. Often called the “Shark Tooth Capital of the World,” it draws beachcombers, boaters, and sunseekers alike. With walkable shops, waterfront dining, and beautiful parks, Venice offers small-town charm with big lifestyle appeal. Its mix of golf communities, new developments, and established neighborhoods makes it ideal for retirees, families, and anyone looking to enjoy Florida living at a slower, more scenic pace.

One of the most popular communities provided by The Graf Group of Coldwell Banker
2,744
# of Listings
2
Avg # of Bedrooms
$330
Avg. $ / Sq.Ft.
$417,880
Med. List Price

Browse Venice Real Estate Listings

2744 Properties Found. Page 23 of 183.
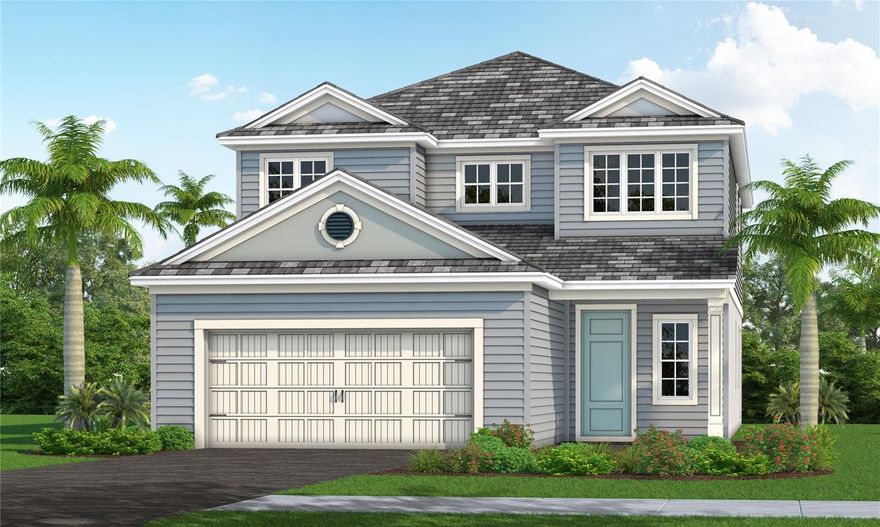
Under Construction. Striking two-story residence in Wellen Park with 4 bedrooms, 3.5 baths, and a dedicated den on the main level. Clean lines and abundant natural light define the central living space, where the kitchen flows effortlessly into the dining and gathering areas—well-suited for both casual living and hosting. The upper level features a private owner’s suite with en-suite bath and ample storage, along with a flexible loft that can adapt to a variety of uses. Three additional bedrooms provide comfortable accommodations for family or guests. Set within an amenity-rich community close to shopping, dining, and outdoor activities.
#A4689882

VENICE

17847 TRIANGLE COURT

4 Beds

3 Baths

2,962 Sq.Ft.

$667,990

MLS#: A4689882
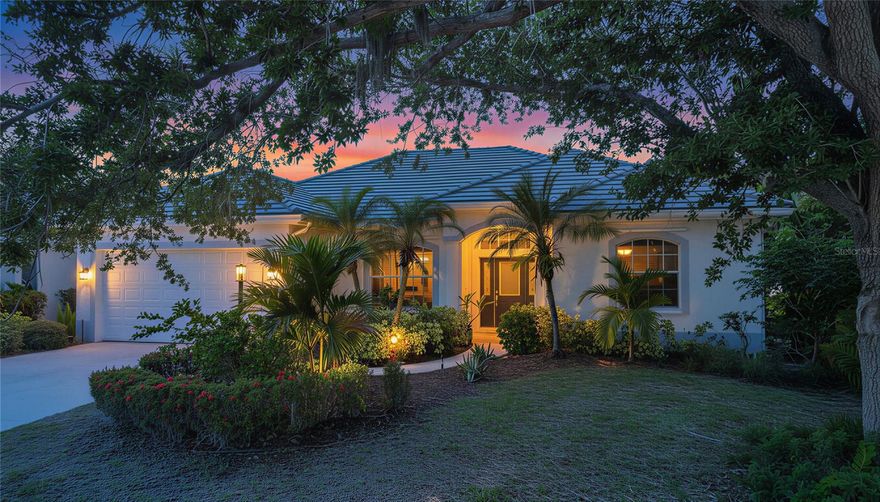
Welcome to your private slice of paradise in the Venice Golf & Country Club, where luxury living meets an lively, resort-style lifestyle (membership required). This beautifully updated 3-bedroom, 3-bathroom home with a versatile bonus-room and spacious 2.5-car garage sits on a premium corner lot, offering exceptional privacy with no direct views of neighboring homes. Surrounded by lush landscaping and located on a picturesque tree-lined street, the setting is as peaceful as it is elegant. Step inside to discover over $120,000 in recent renovations, including brand-new tile flooring throughout and fully remodeled bathrooms designed with modern sophistication. The luxurious primary suite is a true retreat, featuring a spa tub, stunning marble accent wall in the walk-in shower, and dual his-and-hers vanities. Enjoy Florida living at its finest in your private pool area, where you can unwind daily with breathtaking sunset views. Whether entertaining guests or relaxing after a day on the course, this outdoor space delivers the perfect backdrop. Additional highlights include a new roof (2025), ensuring peace of mind for years to come. As a resident, you’ll enjoy exclusive access to this private, member-owned country club community, featuring: --An 18-hole championship golf course with mature landscaping --Clay tennis courts and New Bocce Court --A junior Olympic-size pool with lap lanes --A brand-new fitness center, yoga studio, and barre room --A vibrant social scene with dining, full service bar, snack bar and waiter service by the pool and regular events --Fire pit A safe, guard-gated entrance Located just a short drive from multiple pristine Gulf beaches and an abundance of dining and shopping options, this home is also situated within a school district, short drive to hospital, and short distance to Wellen Park. This is more than a home—it’s a lifestyle.
#TB8494698

VENICE

360 CEDARBROOK COURT

3 Beds

3 Baths

2,368 Sq.Ft.

$667,590

MLS#: TB8494698

Under Construction. What's Special: 3-Car Garage | Dedicated Study | Wooded View | Larger Lot | Premium Location. New Construction - July Completion! Built by America's Most Trusted Home Builder. Welcome to the Grenada at 6917 Prairie Oak Way in Tiburon! This new home is immediately welcoming with a central common area that brings together the great room, gourmet kitchen, and casual dining space. The kitchen shines with a large island and convenient step-in pantry, while pocket sliding doors lead out to the covered lanai for easy outdoor living. The primary suite is tucked at the back of the home and features an en-suite bath and walk-in closet with direct access to the laundry room. Off the kitchen are two secondary bedrooms that share a full bathroom, and another secondary bedroom, full bathroom, and dedicated study sit off the foyer. A three-car garage adds even more space for storage and everyday convenience. Whole house impact windows offer comfort and added peace of mind. Tucked away in a peaceful Sarasota County setting on 40 acres, Tiburon offers the warmth and intimacy of a boutique community - where neighbors know each other and life moves at a more relaxed pace. With just the right blend of privacy and connection, Tiburon is ideal for those seeking a quieter, more personal lifestyle. Additional Highlights Include: Gourmet kitchen, study with French doors in place of flex, pocket slider at great room, shower at bath three, three-car garage, tray ceiling package, 8' interior doors, door at primary closet to laundry, and whole house impact windows. Photos are for representative purposes only. MLS#A4685604
#A4685604

NOKOMIS

6917 PRAIRIE OAK WAY

4 Beds

3 Baths

2,394 Sq.Ft.

$667,084

MLS#: A4685604
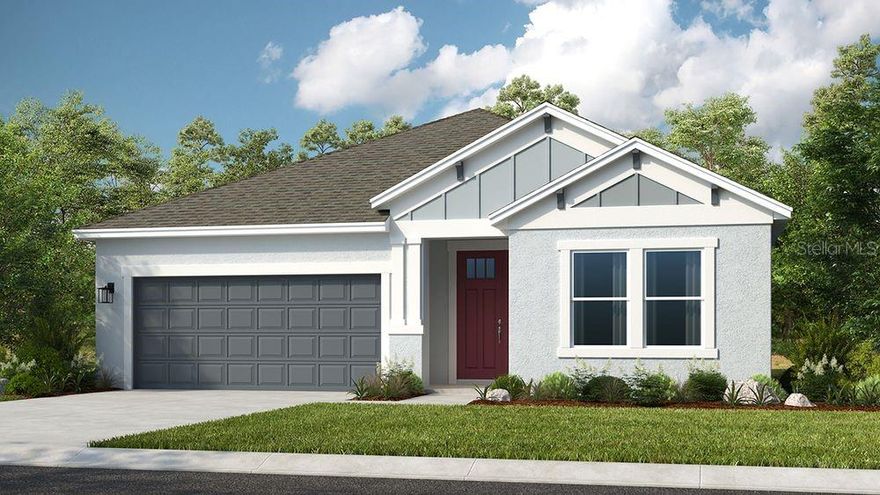
Under Construction. What's Special: Larger Lot | Wooded View | Premium Location | Dedicated Study | Three-Car Garage. New Construction - July Completion! Built by America's Most Trusted Home Builder.  Welcome to the Grenada at 6929 Prairie Oak Way in Tiburon! The Grenada invites you in with a bright, open common area where the great room, kitchen and casual dining space come together beautifully. Pocket sliders lead to the lanai, while a large island and step-in pantry make the kitchen feel both functional and cozy. A private study sits nearby for quiet moments of focus. The primary suite is tucked at the back of the home and offers an elegant bedroom, a spa-like bath with dual sinks, a large shower, a private water closet and an oversized walk-in closet. Three secondary bedrooms give you space to host guests, spread out as a family or create the craft room you have always dreamed of. The front bedroom enjoys direct access to a full bath, while the other two share a thoughtfully placed bathroom close to the laundry room for everyday ease. Tucked away in a peaceful Sarasota County setting on 40 acres, Tiburon offers the warmth and intimacy of a boutique community - where neighbors know each other and life moves at a more relaxed pace. With just the right blend of privacy and connection, Tiburon is ideal for those seeking a quieter, more personal lifestyle. Additional Highlights Include: 3-car garage, gourmet kitchen, tray ceiling at primary bedroom, shower in place of tub at bath 3, pocket sliding glass doors at great room, 8' interior doors, interior door at primary closet to laundry room, study in place of flex, outdoor kitchen rough-in, pre-plumb for future laundry tub, and whole house impact windows. Photos are for representative purposes only. MLS#A4685610
#A4685610

NOKOMIS

6929 PRAIRIE OAK WAY

4 Beds

3 Baths

2,394 Sq.Ft.

$667,084

MLS#: A4685610
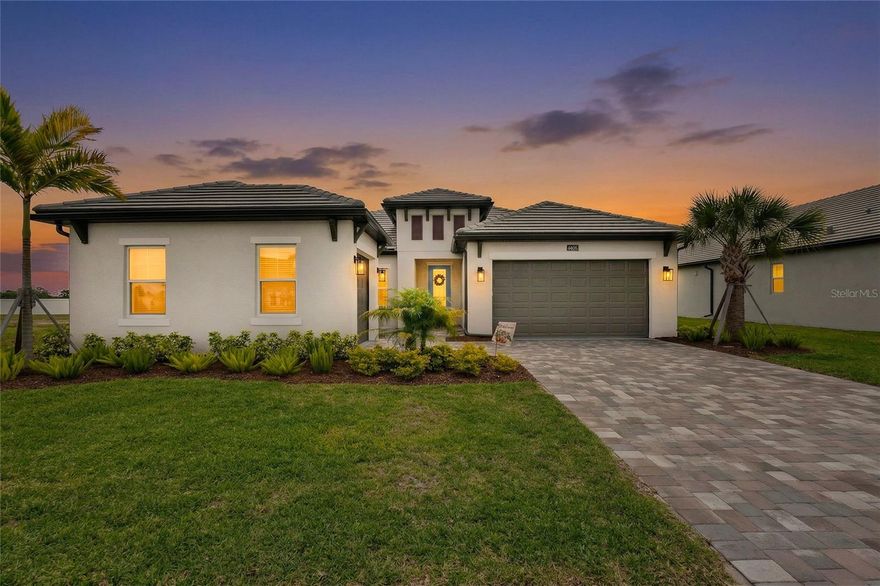
If you’ve been searching for a home that feels like new construction without the extra cost or unfinished details, THIS IS THE ONE! Located just 10 minutes from Nokomis Beach, this move-in ready home in Cassata Lakes offers the perfect balance of coastal convenience and everyday ease. It's just 1 mile from A-rated Laurel Nokomis K-8 School and 2 miles from Sarasota Memorial Hospital of Venice. This spacious 4-bedroom plus den, 3-bath home with a 3-car garage is thoughtfully upgraded beyond what the builder offers. Luxury plank vinyl flooring runs throughout the entire home with no carpet, creating a clean and cohesive look. The kitchen is both functional and elevated with pull-out drawers, built in wall oven, stylish hood range, walk-in pantry, quartz counters, under mount lighting and marble backsplash. Throughout the home you will find upgraded light fixtures, upgraded comfort-height toilets, custom bathroom mirrors, a custom primary closet system, and built in coat rack in the laundry room. Other notable upgrades include a decorative impact glass front door, rear-installed gutters, epoxy garage floor, spray foam insulation, plus added insulation above the garage for improved comfort and efficiency. Equipped with Smart Shield prewiring for cameras and live video, remote light access to turn lights on and off, electronic door locks, Smart thermostat and home security system. The property includes a 130' deep irrigation well to keep your lawn lush year around without running up your water bill. The outdoor space is plumbed and prepped for an outdoor kitchen or pool. Built with quality in mind, this home features impact windows, a concrete tile roof, and a paver lanai and driveway. These are the high-value items that truly matter when comparing new homes. Located in a gated community with low HOA fees and no CDD, this is ideal for buyers who want a well-kept neighborhood without paying for amenities they will not use. This home truly delivers!
#A4688738

NOKOMIS

1652 LUGANO CIRCLE

4 Beds

3 Baths

2,360 Sq.Ft.

$665,000

MLS#: A4688738
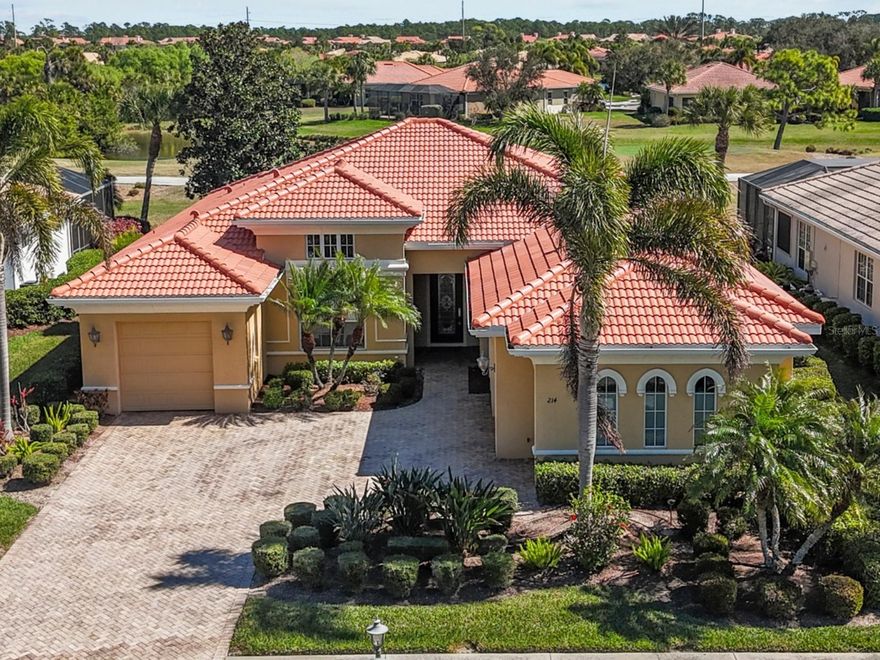
Perfectly positioned along the golf course, this elegant pool home offers refined Florida living in one of Venice’s most sought-after communities. A brand-new roof installed in September 2025 provides immediate value and peace of mind.

Inside, you’ll find formal living and dining spaces, soaring ceilings, and refined architectural detailing that create a sophisticated yet welcoming atmosphere. Expansive pocketing glass doors fully retract to open the home to the spacious screened pool area overlooking the manicured fairways—creating a seamless indoor-outdoor experience that truly embraces the Florida lifestyle.

The kitchen serves as the heart of the home and features natural gas for cooking. The kitchen opens to the family room, making it ideal for entertaining or everyday living. The open floor plan provides both comfortable gathering spaces and an effortless flow.

The primary suite is a private retreat with French doors leading to the pool, a tray ceiling with crown molding, abundant windows inviting natural light, dual walk-in closets with a custom organizer, a soaking tub, walk-in shower, and dual vanities.

A split-bedroom layout places two generously sized guest suites on the opposite side of the home, providing privacy for family and visitors.

Meticulously maintained and move-in ready, the property also offers a two-car garage plus a separate single-bay garage—perfect for your golf cart or additional storage.

Residents enjoy access to the clubhouse amenities, while golf membership is optional and available for an additional fee. The Tuscan-inspired clubhouse offers fine and casual dining, six Har-Tru tennis courts, three pickleball courts, a state-of-the-art fitness center with professionally led classes, a three-lane lap pool, resort-style pool and spa, and a poolside Tiki bar. Nature lovers will appreciate the 74-acre park with scenic boardwalk trails for wildlife and birdwatching. Golf enthusiasts may choose to join the 18-hole, par-72 championship course designed by Chip Powell.

This gated community is conveniently located near shopping and just minutes from the beaches of Venice Island and Casey Key, this home delivers luxury, lifestyle, and location in one exceptional offering.
#N6143134

NORTH VENICE

214 MARTELLAGO DRIVE

3 Beds

2 Baths

2,170 Sq.Ft.

$665,000

MLS#: N6143134
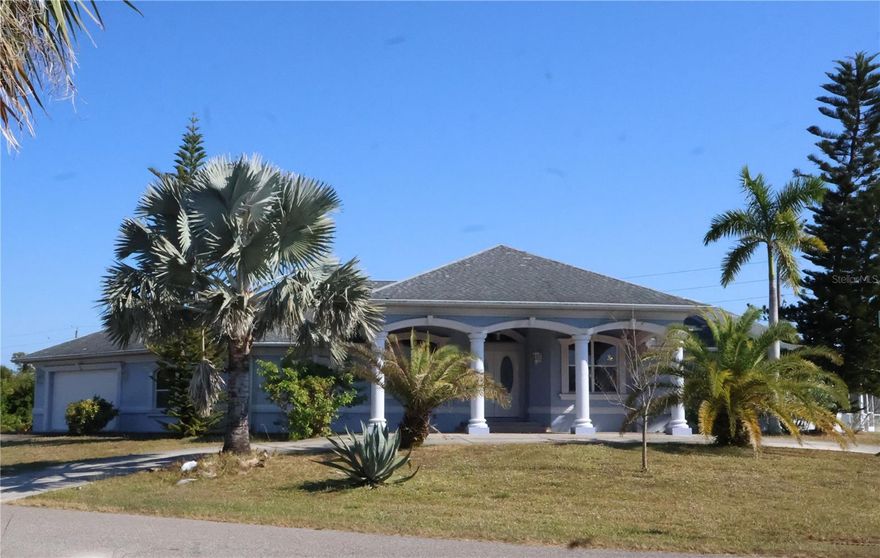
Enter in style through the circular drive, to the covered main entry of this beautifully crafted and custom-built home, offering abundant living spaces and a resort-style pool.  Consistently tiled throughout and filled with natural light, this spacious home offers an exceptional layout designed for comfort and entertaining. The double-door entry opens to an elegant, double sized living room with multiple seating areas, tray ceilings, recessed lighting, and triple slider doors leading outdoors.  The gourmet kitchen features granite countertops, raised bar seating, and double sliders to the outdoor pool deck. Step up into the elevated, oversized dining area which connects seamlessly to the main living space.  The luxurious primary suite hosts a sitting area, pool access, two walk-in closets, and a spa-style bath including a double vanity, jacuzzi tub, oversized shower, and private bathroom.  Two generous guest suites each boasts built-in closets and private en suite baths. 
Outdoor features include an expansive 420 sq ft, tiled pool deck surrounding a large pool with in-pool seating and spa tub. You will also find ample outdoor dining and lounging areas, outdoor storage closet, and generous yard space ideal for pets, recreation, or future outdoor enhancements.  Additional highlights include a dedicated oversized laundry room with sink and cabinetry, built in alarm system, a large two-car garage with extra storage, large windows throughout, excellent natural light, and custom details inside and out.
#A4674888

NORTH PORT

201 SAN LORENZO AVENUE

3 Beds

3 Baths

3,052 Sq.Ft.

$665,000

MLS#: A4674888

Price reduced
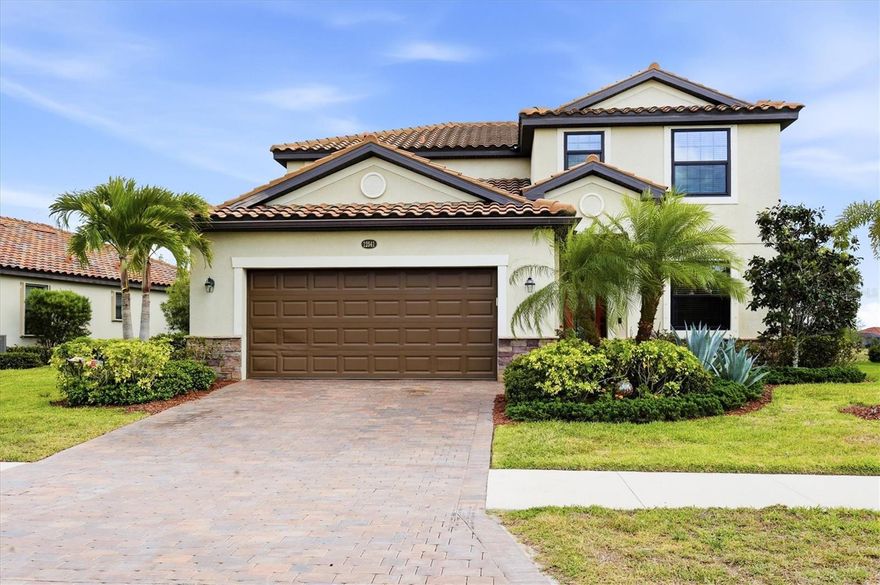
Welcome to this spacious and beautifully appointed two-story home located in the highly sought-after Gran Paradiso community in Venice! Offering over 2,600 square feet of living space, this impressive residence features 4 bedrooms, 3 full bathrooms, and a dedicated office—perfect for working from home or accommodating guests.
Designed for both comfort and peace of mind, the home is equipped with hurricane impact windows throughout. Step outside to your custom-designed pool, uniquely crafted with shallow lounging areas on both ends and a deep center—ideal for relaxing, entertaining, and enjoying the Florida lifestyle. From your own backyard oasis, take in stunning pond views both in the front and rear of the home—an exceptional and rare feature that provides tranquil water vistas from multiple angles. The home’s positioning also allows you to enjoy both morning and afternoon sun, as well as front-row views of Wellen Park’s Fourth of July fireworks right from your pool.
Located just approximately 2 miles from Downtown Wellen Park, you’ll enjoy convenient access to dining, shopping, entertainment, and community events. Living in Gran Paradiso means access to resort-style amenities including a luxurious clubhouse, fitness center, resort pool, spa, tennis and pickleball courts, and a vibrant social calendar—all within a beautifully maintained, gated community with scenic walking paths and lush landscaping.
This home offers the perfect blend of space, location, and lifestyle—don’t miss the opportunity to make it yours!
#N6144049

VENICE

12541 CINQUETERRE DRIVE

4 Beds

3 Baths

2,609 Sq.Ft.

$665,000

MLS#: N6144049
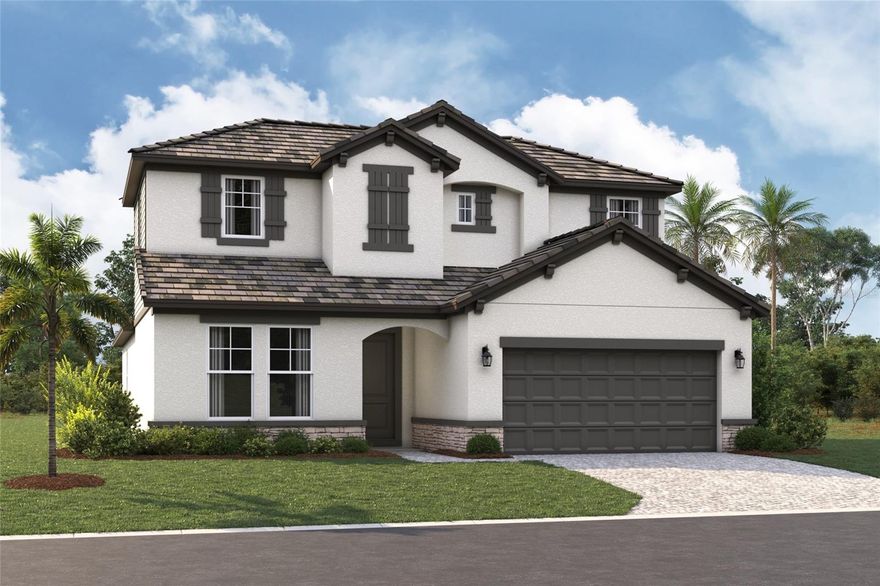
Under Construction. ****SPECIAL FINANCING AVAILABLE FOR A LIMITED TIME ONLY FROM PREFERRED LENDER. RESTRICTIONS APPLY, FOR QUALIFIED BUYERS, SUBJECT TO APPLICABLE TERMS AND CONDITIONS. SUBJECT TO CHANGE WITHOUT NOTICE****
The Magnolia floorplan brings together thoughtful design, effortless livability, and beautifully connected spaces across 2,628 square feet. With 4 bedrooms, 3 bathrooms, an, open, first-floor layout, and an inviting upstairs retreat, this home is crafted for modern living.
Step through the foyer and into the heart of the home, where the open-concept kitchen, café, and great room create a bright and welcoming gathering space. The kitchen features a spacious island and walk-in pantry, making everyday meals and entertaining easier than ever. Large windows and sightlines to the covered lanai extend the living space outdoors.
The first floor also includes a private secondary bedroom with a nearby full bath as well as a versatile flex room that can adapt as a home office, hobby space, or study. The owner’s suite is tucked in its own corner of the main level, offering a peaceful retreat with a generous walk-in closet and a well-appointed bath.
Upstairs, a spacious loft anchors 2 additional bedrooms and a third full bathroom. This added living area is perfect for a playroom, media lounge, or homework zone, giving everyone space to unwind.
Rounding out the design is a 2-car garage, a dedicated laundry room, and plenty of thoughtful storage throughout. The Magnolia balances comfort and versatility in a layout that truly feels like home.
#R4911171

NOKOMIS

180 VISTERA BOULEVARD

4 Beds

3 Baths

2,628 Sq.Ft.

$664,999

MLS#: R4911171

Price reduced
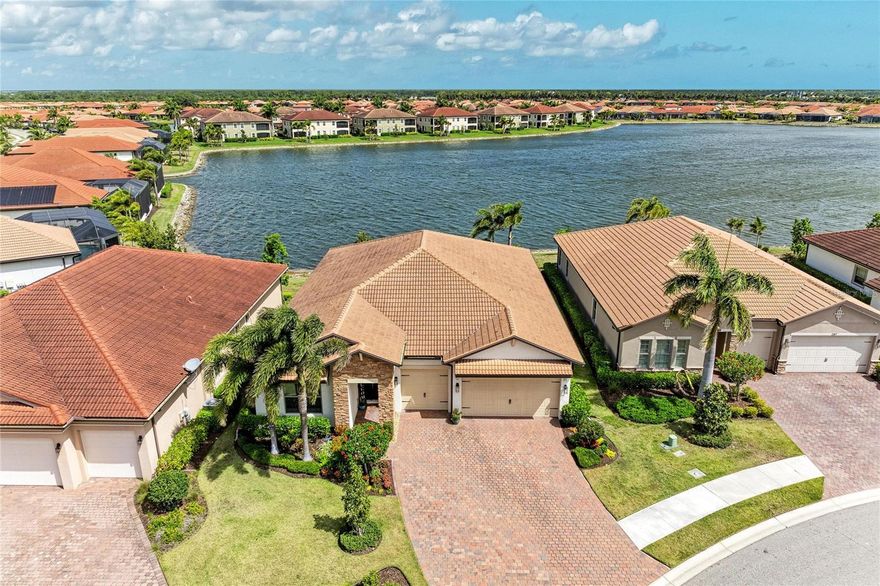
Wonderful opportunity to make this meticulously maintained 2,352SF Abbey floor plan your own! This stunning residence offers exceptional curb appeal and includes 3 spacious bedrooms, a den, 2.5 bathrooms, a generous 3-car garage, all situated on an incredible lakefront lot that offers plenty of space for your dream pool (pool proposal is attached to MLS). This property truly has it all! As you step inside, you're immediately greeted by breathtaking views of the serene 33-acre lake and a wide open floor plan. The inviting modern kitchen, equipped with high-quality finishes, will spark your culinary passion. Its expansive layout, complete with a large island that flows seamlessly into the dining area and an incredibly spacious great room, creates a bright and contemporary living space. The main living area and den showcase beautiful wood-look large plank tile floors, soaring ceilings, 8-foot interior doors, and exquisite crown molding, creating a warm and welcoming atmosphere. In the kitchen, the stylish white cabinets, chic backsplash, quartz countertops, and stainless steel appliances combine to create an elegant and polished aesthetic. Picture yourself enjoying delightful views of the shimmering lake from your kitchen island while you whip up your favorite recipes! Retreat to the primary suite at the back of the home, where you’ll find two walk-in closets and a luxurious en-suite bathroom featuring dual sinks and a large walk-in shower, offering a private sanctuary for relaxation. The two additional bedrooms, thoughtfully located at the front of the house, share a Jack and Jill bathroom equipped with dual sinks and a separate tub/shower combination­perfect for accommodating family or guests! The thoughtfully placed den overlooks the spacious covered lanai and the lake, providing an inspiring work environment. Speaking of the outdoors, the expansive covered lanai is pre-plumbed for an outdoor kitchen, making it an ideal spot for enjoying al fresco dinners or entertaining friends against the stunning backdrop of the sparkling lake. Toscana Isles is a premier gated community that embraces a resort-style lifestyle perfect for those eager to engage in an active, fulfilling life. Imagine kayaking, canoeing, or fishing on over 200 acres of beautifully interconnected lakes! The grand 8,000-square-foot clubhouse is a vibrant social hub, featuring a fitness center, ballroom, and a billiards room with a big-screen TV­a place where unforgettable memories are made! Location? You’ve got it! A quick 10-minute drive takes you to gorgeous Suncoast beaches, the scenic Legacy Trail, and a fantastic array of shopping, dining, and cultural experiences in Venice and Sarasota. Plus, with the new Sarasota Memorial Hospital campus nearby, all your needs are comfortably within reach. This exceptional opportunity is not one to miss! Reach out today for your private showing­. You won’t regret it!
#A4689186

NOKOMIS

283 TOSCAVILLA BOULEVARD

3 Beds

2 Baths

2,352 Sq.Ft.

$664,900

MLS#: A4689186
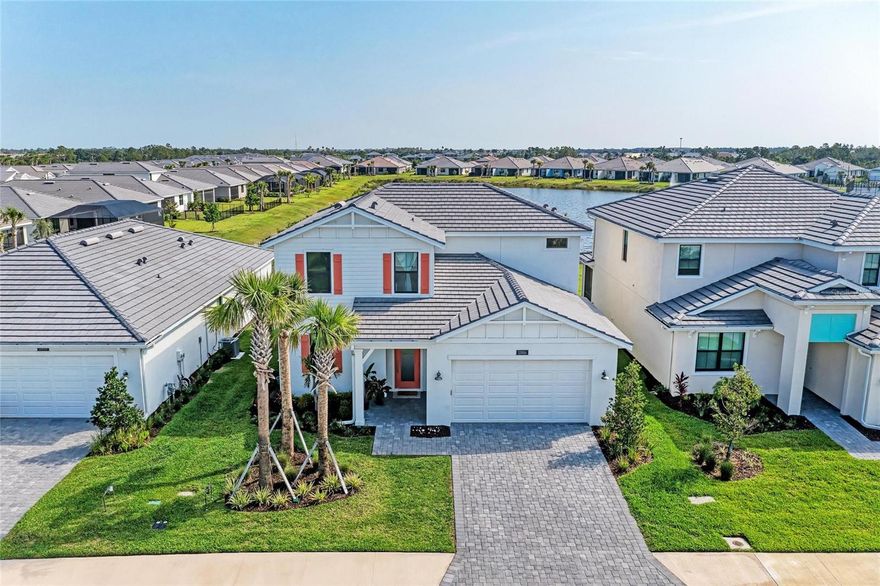
Here’s your chance to live in Solstice at Wellen Park—one of the most sought-after communities in the area with very limited resale opportunities available. If you’ve been waiting for an opportunity to get into this neighborhood, this is it!! *** WATER LOT *** GAS COMMUNITY**
At just two years old and featuring one of Toll Brothers’ most popular floor plans, the home offers 4 bedrooms, 3 full bathrooms, and an upstairs loft, perfect for additional living space, a home office, or flex area.
Set on an extra-deep water lot, the home captures peaceful water views from multiple angles.  Inside, you’ll find thoughtful upgrades throughout, including high-end lighting fixtures, ceiling fans in every bedroom, durable tile flooring, custom pantry shelving and custom guest bedroom shelving. The kitchen is a true focal point, featuring shaker-style cabinetry, quartz countertops, and stainless steel appliances. Additional enhancements include a whole-home water purification system, epoxy garage flooring and a UV light in the HVAC system for improved air quality.
Solstice is known for its more intimate, boutique feel within Wellen Park, offering resort-style amenities including a tropical style pool, clubhouse, fitness center, pickle ball and tennis courts, pool, dog park and playground—without the scale of some of the larger communities.
Location is where this home truly shines. You’re just a short walk or golf cart ride to Downtown Wellen Park, where you’ll find restaurants, shops, a weekly farmers market, and live entertainment. CoolToday Park, home to the Atlanta Braves spring training, is also just minutes away, along with future planned dining and retail. And of course, some of the area’s beautiful Gulf beaches are just a short drive away.
This is a rare opportunity to enjoy luxury, lifestyle, and convenience in one of Southwest Florida’s fastest-growing and most desirable communities. Call today for your private tour!!
#N6144282

VENICE

12816 MORNING MIST PLACE

4 Beds

3 Baths

2,549 Sq.Ft.

$659,900

MLS#: N6144282
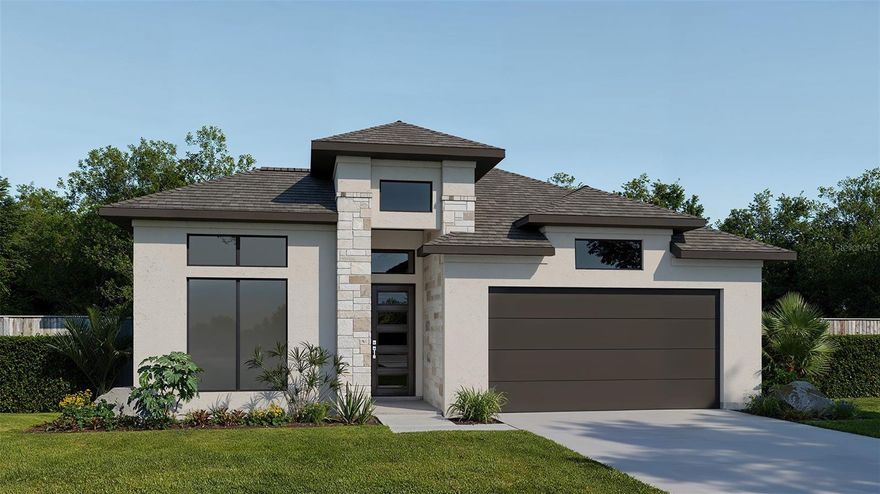
Under Construction. Description coming soon
#TB8506272

NOKOMIS

301 HOLLY BANK AVENUE

4 Beds

3 Baths

2,566 Sq.Ft.

$659,900

MLS#: TB8506272
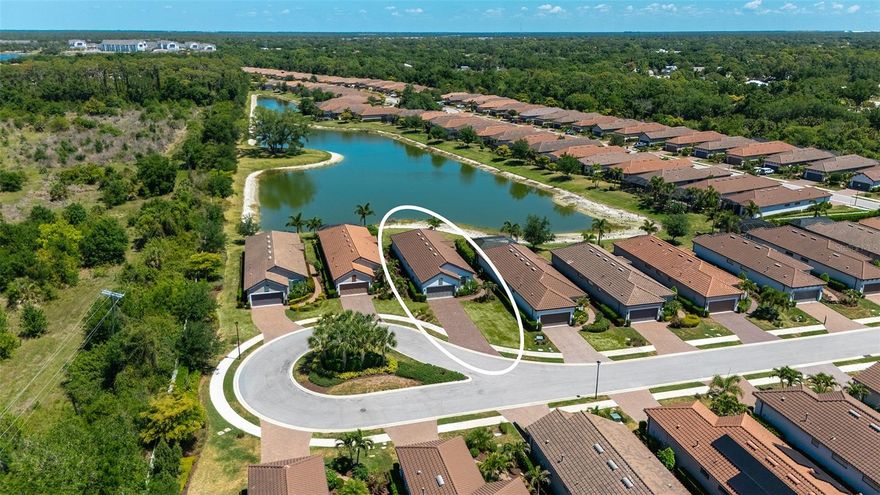
Highly sought after Arezzo model in the gated community of Bellacina by Casey Key is being sold TURNKEY FURNISHED. Located on a quiet cul-de-sac with breath taking water views, this 3-bedroom, 2 bathroom + den is a designer's dream. Spacious open floor plan with custom features from top to bottom: from higher ceilings with crown moldings in most of the home including all the trey ceilings, plantation shutters throughout, 20 X 20 ceramic tile laid on a diagonal and designer ceiling fans in most of the rooms. Beachy Coastal Decor gives you the feeling of living on the beach, while you're just minutes away. With abundant natural light coming through the windows all day, the Great Room features exquisite long lake views through your 8 ft sliding glass doors out to your extended lanai with Picture View Screen. New 65-inch Samsung TV with full motion wall mount included. Gourmet Kitchen includes custom cabinetry, quartz countertops, subway tile backsplash, wood shelving in the pantry, pendant lighting over your Breakfast Bar and stainless-steel appliances including gas cooktop range. Primary Bedroom en-suite features walk-in closet and spa like bath, that includes dual sinks, Corian counters, private water closet and walk-in glass shower. The guest bedrooms are nicely decorated and well arranged with both built-in and walk-in closets. Sharing the 2nd bathroom is easy with dual sinks with Corian counters and tub with shower combination. Additional Den can be used as an office, man cave/craft room or for a quite time reading a good book. Laundry room is separate with plenty of storage cabinets, utility sink and folding counter space. The home is situated farther back from the street than most, giving you more privacy and a closer proximity to the lake. Along with an extra-long driveway to accommodate your extended family and friends. Never a dull moment with Bellacina's resort style amenities including clubhouse with fitness center heated pool and spa, pickleball, tennis and bocce ball courts, dog parks and full-time activities director. You can even jump on your bike and hit the Legacy Trail with gated access. Convenient location close to dining, shopping and local beaches. With this beautiful home being sold TURNKEY FURNISHED all you'll need to bring is your toothbrush.
#A4691796

NOKOMIS

5708 PUCCINI STREET

3 Beds

2 Baths

1,931 Sq.Ft.

$659,000

MLS#: A4691796

Price reduced
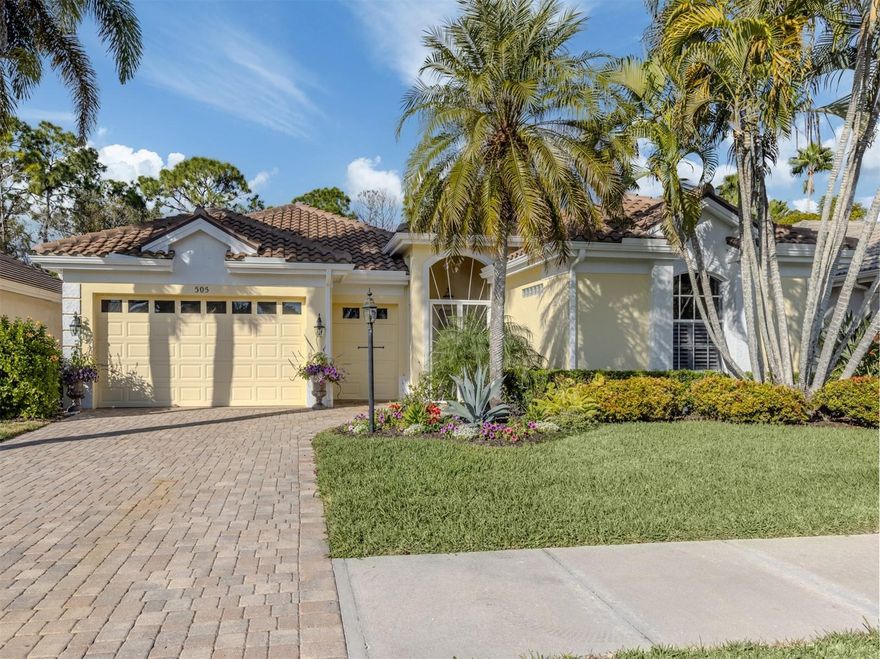
Exceptional courtyard home providing a refined blend of comfort, style and privacy in The Venice Golf and Country Club and surrounded by lush tropical landscaping. Golf membership immediately available with this spectacular listing! Newer Roof (5 yrs old with transferable warranty), two newer HVAC's, new water heater, exterior lighting on front magnificence palm trees and house re-plumbed. Elegant moldings, high ceilings and neutral beige tile flooring throughout set the tone for this residence. Beautiful ceiling details in the family room are accentuated with built-ins and lots of natural light with one wall of sliders leading to a private screened lanai. Another wall of glass sliding doors leads to the private, paver courtyard featuring a pool and spa, TV, sitting areas and a summer kitchen complete with a bar top, grill, sink and refrigerator. The desirable casita with living room, kitchen, bedroom, and bath is ideal for guests, a home office or multigenerational living. Thoughtfully designed for functionality, the kitchen features an abundance of cabinetry accentuated with quartz countertops, breakfast bar, center island that anchors the space, and a pantry. The open layout creates an inviting atmosphere that’s ideal for relaxed mornings and hosting guests. Filled with natural light via bay windows, the charming breakfast nook provides built-in cabinetry with a convenient desk area, and a sliding glass door that opens to the lanai, creating an inviting space and effortless indoor-outdoor living. A serene retreat, the primary suite has two spacious walk-in closets and a well-appointed en-suite bath designed for luxury and function. The bath offers double-sink vanity and makeup area, linen closet, walk-in Roman tile shower, built-in soaking tub and a private water closet. Formal dining room with sliders to the courtyard, another bedroom, one and a half baths, a spacious laundry room and a two-car plus golf cart garage complete the home. Set against a serene preserve setting, it creates a peaceful backdrop and a sense of retreat, ideal for relaxed, upscale Florida living. The Venice Golf and Country Club has been recently reimagined. The expanded contemporary clubhouse features a spacious gathering bar, gourmet and commercial kitchens, inside and alfresco dining options, and a cozy fire pit to gather around, with casual and special event dinners throughout the year. The new world-class state-of-the-art wellness center offers massage therapy, fitness classes, yoga, physical therapy, and personal training providing a holistic approach to health and well-being. The beautifully renovated Ted McAnlis-designed 18-hole championship golf course is treasured and highly rated as one of the best and well-maintained golf courses in the region. Residents also enjoy Har-Tru tennis courts, bocce ball, and a Junior Olympic-sized pool and spa, balancing active living with relaxation. As a Geo-Certified Audubon Cooperative Sanctuary, VGCC embraces environmental stewardship and sustainability. With an A-plus financial rating, the community is as solid as it is serene. Ideally, just minutes from airports, shopping, dining, Interstate 75, cultural venues and Wellen Park. It's also a short drive to charming Venice Island, where 14 miles of pristine beaches meet the sparkling Gulf Coast. Tranquility and relaxed living in one of Venice’s sought-after and spectacular communities, known for its friendly and active lifestyle.
#N6142272

VENICE

505 CHEVAL DRIVE

3 Beds

3 Baths

2,685 Sq.Ft.

$655,000

MLS#: N6142272

Price reduced
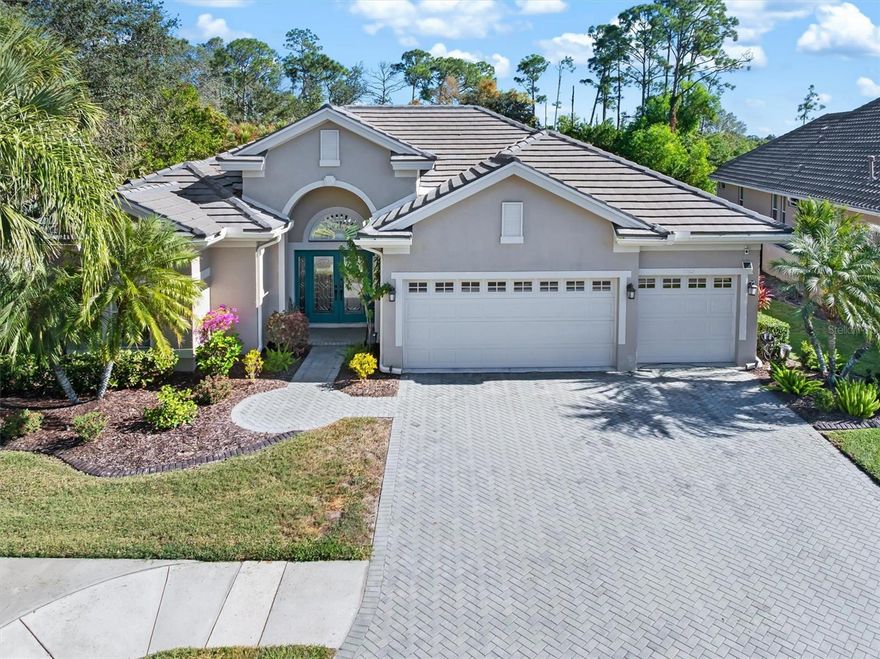
Luxury, Lifestyle, and one of the most convenient locations in Heron Creek Golf & Country Club come together in this beautifully designed 4 bd., 3 bath home with a 3 car garage, Heated Pool & Spa. Offering over 2600 sq. ft. of refined living space, this home is positioned within the community for easy in and easy out access! Step inside and you will immediately notice how quiet & peaceful the home feels, creating a environment that feels removed from the outside world. This prime positioning keeps you just moments from major roadways, shopping, dining & everything Florida has to offer, allowing you to spend less time driving an more time enjoying your home & lifestyle. A New Tile roof installed in 2023 and New AC system provide comfort, efficiency and long term value. Curb appeal makes a strong first impression with a brick paver driveway & walkway that lead to the double leaded glass entry doors. Inside, the spacious layout is enhanced by pillared columns, crown molding, and custom plantation shutters. Natural light fills the space while the interior design creates a sense of calm and privacy. making it easy to relax. Triple sliding glass doors open wide to the Pool & Spa, blending the indoor & outdoor living into one. The screened lanai & pool area offer a private retreat with outside kitchen! The kitchen takes center stage with upgraded Granite center island, a generous breakfast bar, & wood cabinetry accented with crown molding. A tiled backsplash, recessed lighting, and 2 pantries add style. SS appliances, including refrigerator, dishwasher, & microwave,(2yr). A charming breakfast nook overlooks the lanai, adding to the home's inviting atmosphere. The primary suite continues the sense of tranquility with a quiet, retreat like feel, featuring 2 large walk-in-in closets with built organizers. The ensuite bath includes a spacious walk-in shower, a luxury garden tub framed by decorative columns, & dual sinks, creating a spa-like environment. Guest bds. provide ample space, large closets, & ceiling fans, while the 4th bd. is currently used as a den/office. The Utility room includes Washer & Dryer, built in Sink and Shelving. Outside, the screened Paver Pool & Spa with Outdoor Kitchen create a private setting for gatherings. The insulated garage is air-conditioned & elevates the home, offering a true extension of the living space. Designed with functionality in mind, this Climate Controlled environment features an Epoxy floor, polished Showroom style appearance. 2 Electronic Overhead Storage Lifts maximize space while keeping everything organized and out of sight, and a built-in Work Bench with Dual Storage Cabinets provides room for projects, hobbies & work space. Perfect for car enthusiasts, home gym, workshop, or storage, this garage delivers a versatility and is high end! Extras include: mold preventative lights, Ring doorbell, Cameras & newer hot water heater. Enjoy maintenance free lifestyle with HOA fees covering water/sewer/cable/internet/lawn care/irrigation & security. Enjoy the Clubhouse, restaurant, fitness, tennis, resort style pool & spa, optional golf memberships on a 27-hole Arthur Hills course. Easy access to I-75, shopping, restaurants, the new SMH hospital being built & 20 min. to Gulf beaches!
#C7519140

NORTH PORT

1062 EAGLES FLIGHT WAY

4 Beds

3 Baths

2,608 Sq.Ft.

$654,500

MLS#: C7519140

1 ... 21 22 23 24 25 ... 183

properties found. properties found. Page of .

 - property

Send a message

Message successfully sent.

Your message

What is 3 + 4 ?

Reason for contacting?

I agree to receive email communication and understand I can unsubscribe at any time.

I agree to be contacted by The Graf Group of Coldwell Banker via call, email, and text for real estate services. To opt out, you can reply 'stop' at any time or reply 'help' for assistance. You can also click the unsubscribe link in the emails. Message and data rates may apply. Message frequency may vary. Privacy Policy

Update Your Temporary Password

Personalize your search

Enter your email and we'll notify you immediately when new listings match what you're looking for.

or enter email address

Already have an account ? Login here

Continue your home search

I agree to receive communications and understand I can unsubscribe at any time.

I agree to be contacted by The Graf Group of Coldwell Banker via call, email, and text for real estate services. To opt out, you can reply 'stop' at any time or reply 'help' for assistance. You can also click the unsubscribe link in the emails. Message and data rates may apply. Message frequency may vary. Privacy Policy

Already have an account ? Login here

We use cookies

We use cookies primarily for analytics to enhance your experience. By accepting, you agree to our use of these cookies. You can manage your preferences or learn more about our cookies policy.







